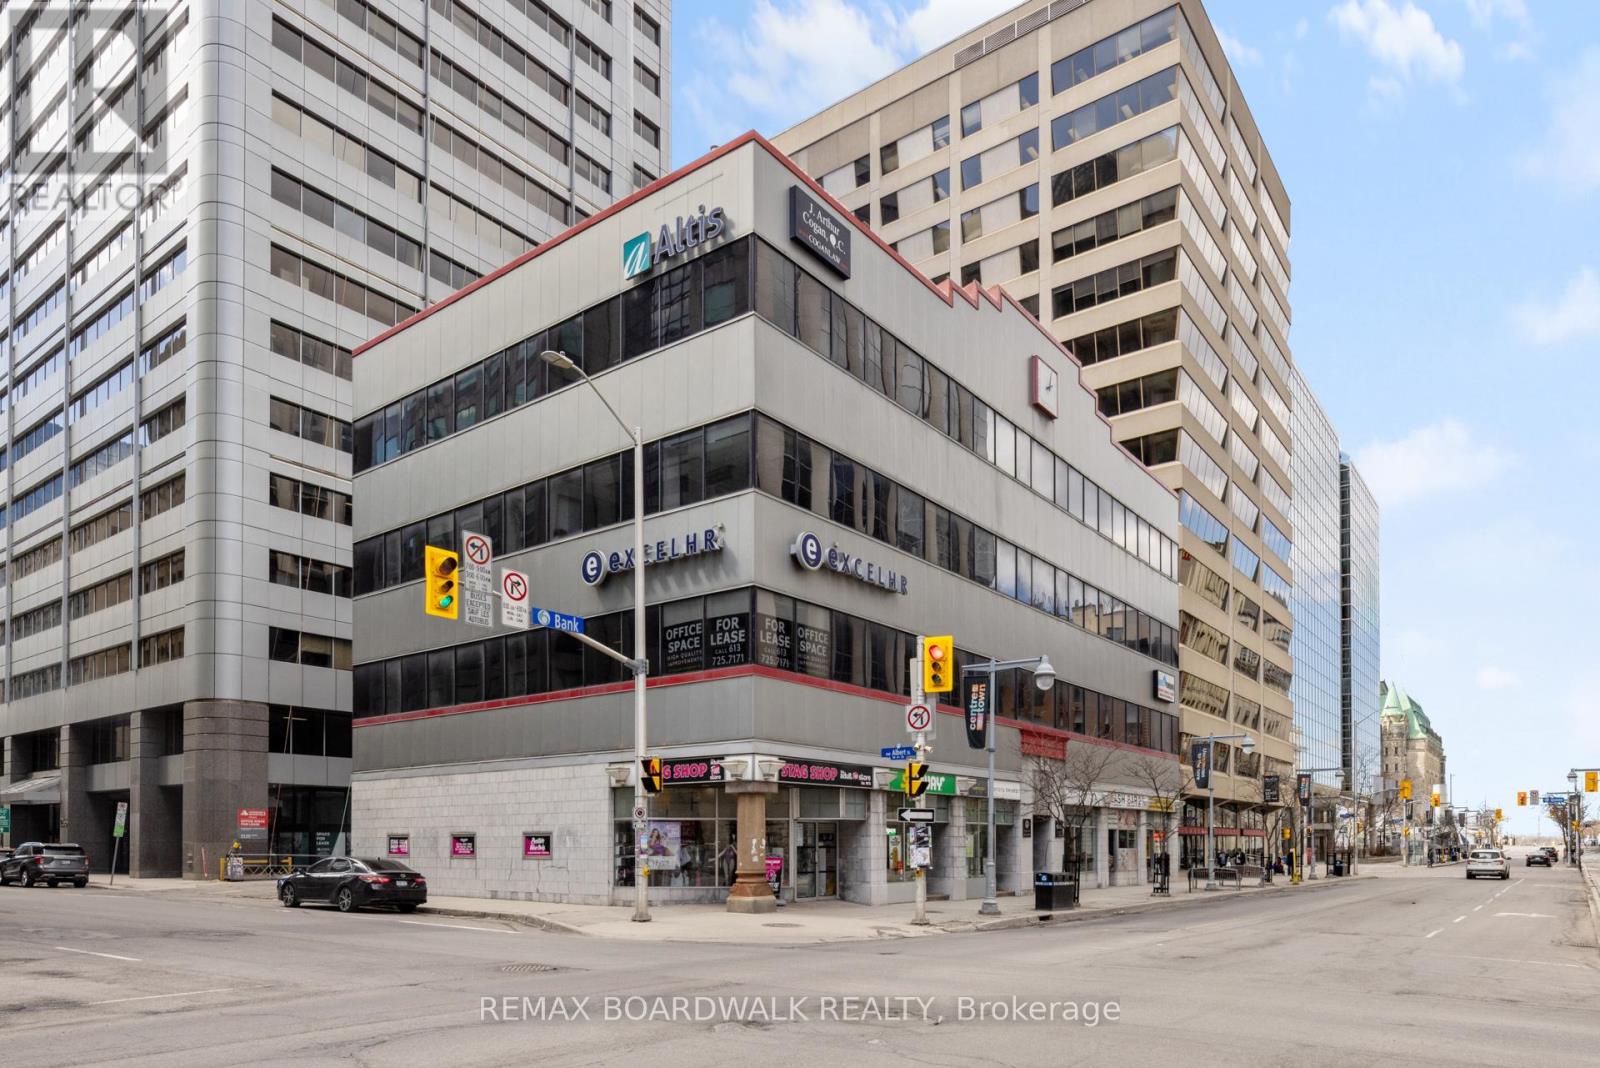
3 - 102 Bank Street
Ottawa, Ontario
PRIME Bank St Location in the heart of Ottawa's central business district! Presents opportunity for leasing out office spaces. Second floor offers a functional mix of private offices, meeting rooms, a printer room, a welcoming reception area, and a secure storage room as well as a kitchenette, and dining area, providing modern space for collaboration and staff use. Offering exceptional exposure and accessibility. This property allows for a range of professionals, institutional, or creative office uses as is proximity to governmental uses such as: lawyers, accountants, real estate offices, mortgage brokers, etc. Close to LRT and OC transit station. This layout is ideally suited for a professional services firm. Enjoy impressive skyline views. Maximize usable space while offering flexible layout options tailored to tenant needs. Expansive windows that bring in abundant natural light. Minutes away from Parliament Hill. Numerous amenities within easy walking distance. (id:37553)
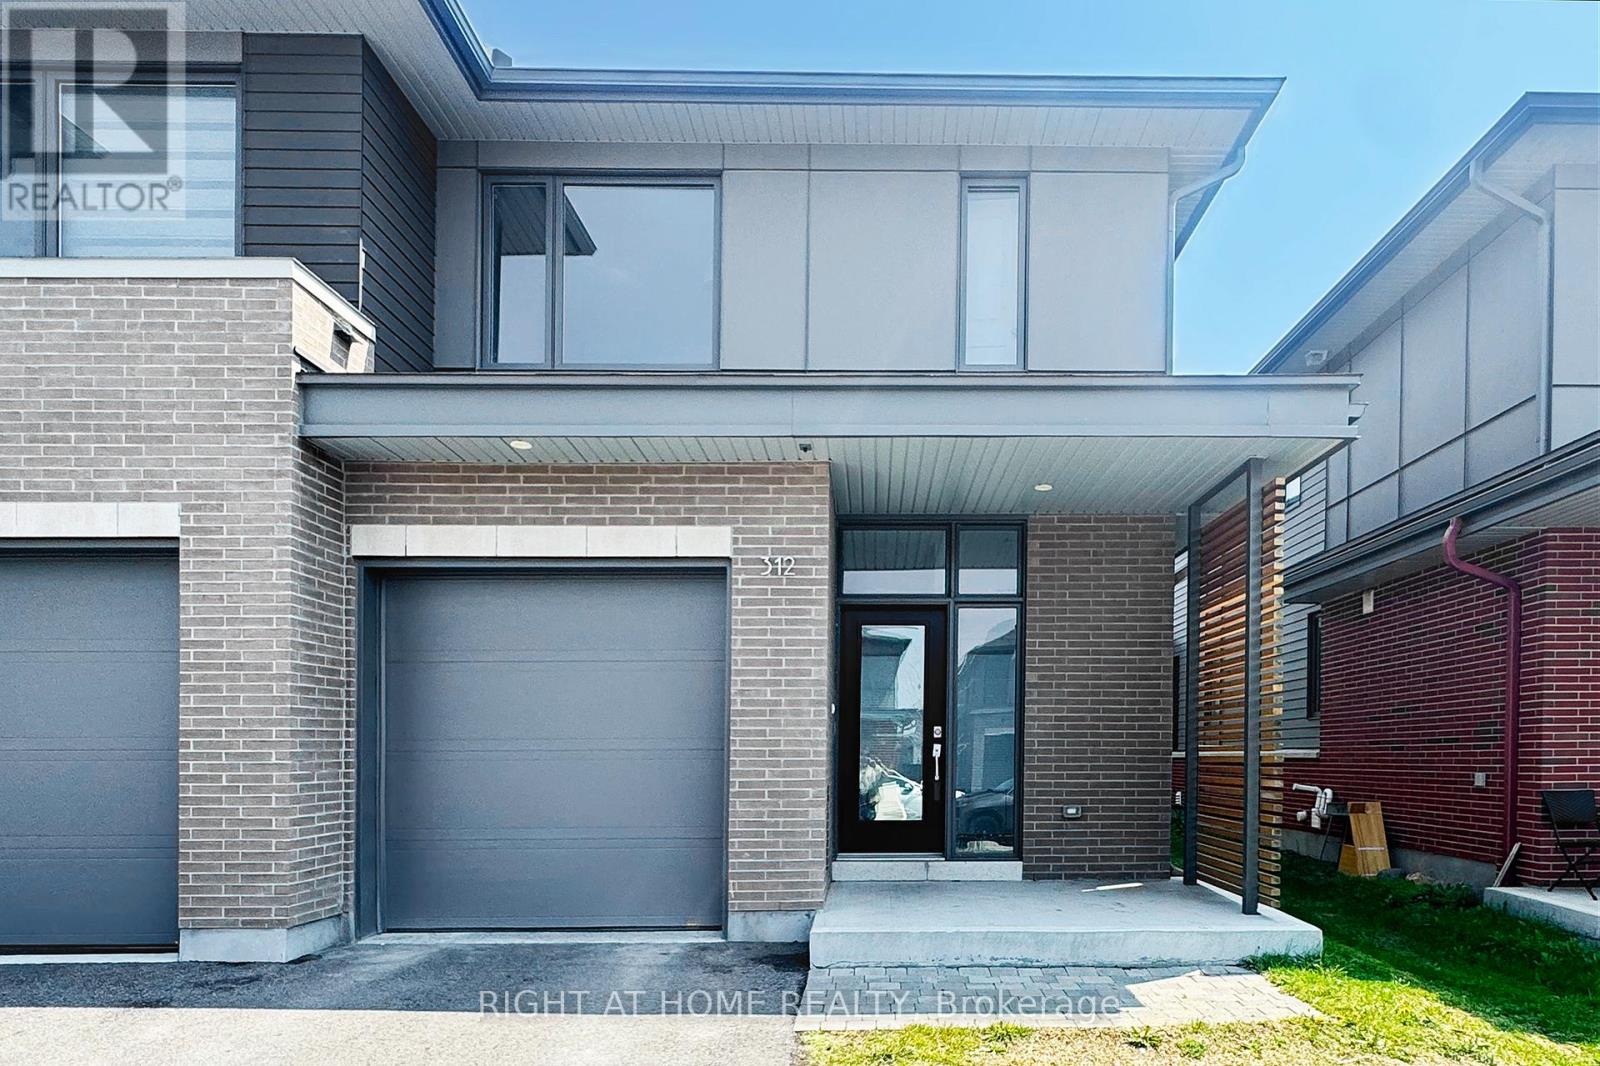
312 Wigwas Street
Ottawa, Ontario
Like-new End-Unit townhouse available for rent in the highly desirable Wateridge Village, a vibrant new community ideally situated between Rothwell Heights and Manor Park/Rockcliffe Park. This executive model is very close to a park and offers 3 bedrooms and 2.5 bathrooms. The open-concept main level features 9-foot ceilings, large windows, granite countertops, a center island, high-end stainless steel appliances, a gas fireplace and ample cabinetry. Hardwood stairs lead to the second floor, where you will find a spacious primary bedroom with a luxurious 5-piece ensuite and TWO walk-in closets, along with two additional generously sized bedrooms, a full bathroom and a convenient laundry room. The second-floor hallway is finished with hardwood flooring. The finished lower level provides a large family room and plenty of additional storage space. Conveniently located close to NRC, Montfort Hospital, and CMHC and with easy access to Parliament Hill, downtown Ottawa, Beacon Hill Shopping Centre/Costco and several top-ranked schools, including Ashbury College, Elmwood School, Colonel By Secondary School and Lisgar Collegiate Institute. Tenant pays water & sewer, hydro, gas, hot water heater rental, telephone, cable/internet, grass cutting, snow removal. For all offers,Pls include: Schedule B&C, income proof, credit report, reference, rental application and photo ID. (id:37553)
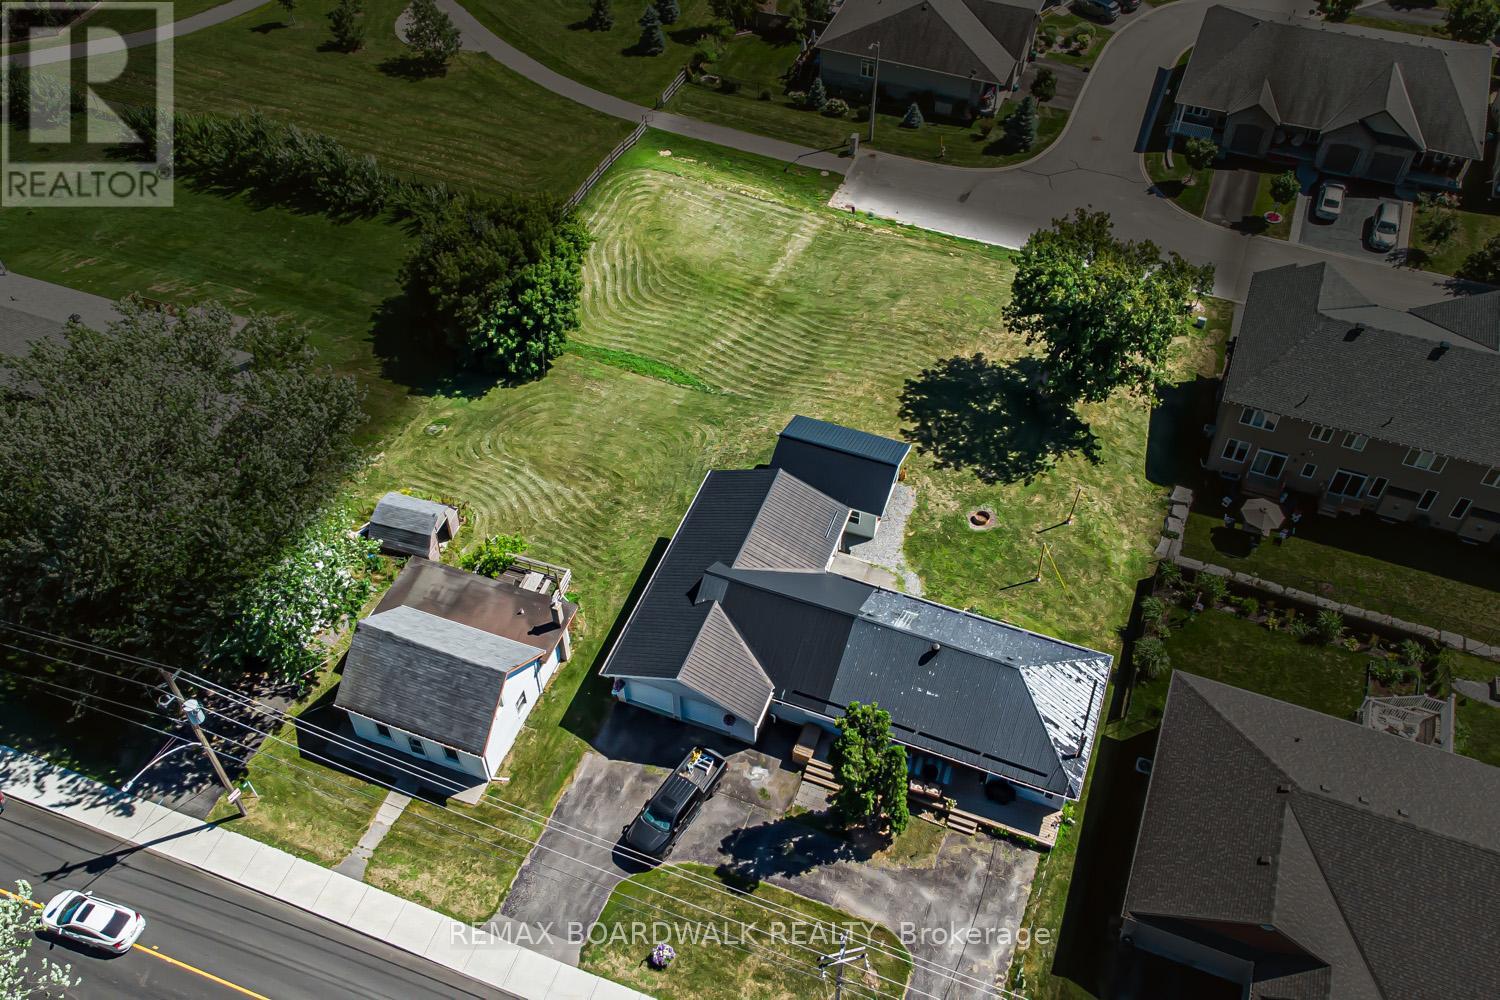
303-307 Donald B Munro Drive
Ottawa, Ontario
Heres your opportunity to own nearly 0.75 acres of prime development land in the heart of Carp Village backing onto Salisbury Road and siding onto Rivington Park. Zoned V3B, this unique corner lot boasts over 157 ft of frontage on Donald B. Munro Drive, 157 ft on Salisbury Road, and approximately 200 ft of depth. With dual frontages and generous dimensions, the property offers exciting development potential on both sides (subject to approval). Not ready to build just yet? Enjoy the peaceful surroundings and park-like setting in the meantime. Environmental reports, proposed development plans, and supporting documentation on file. (id:37553)
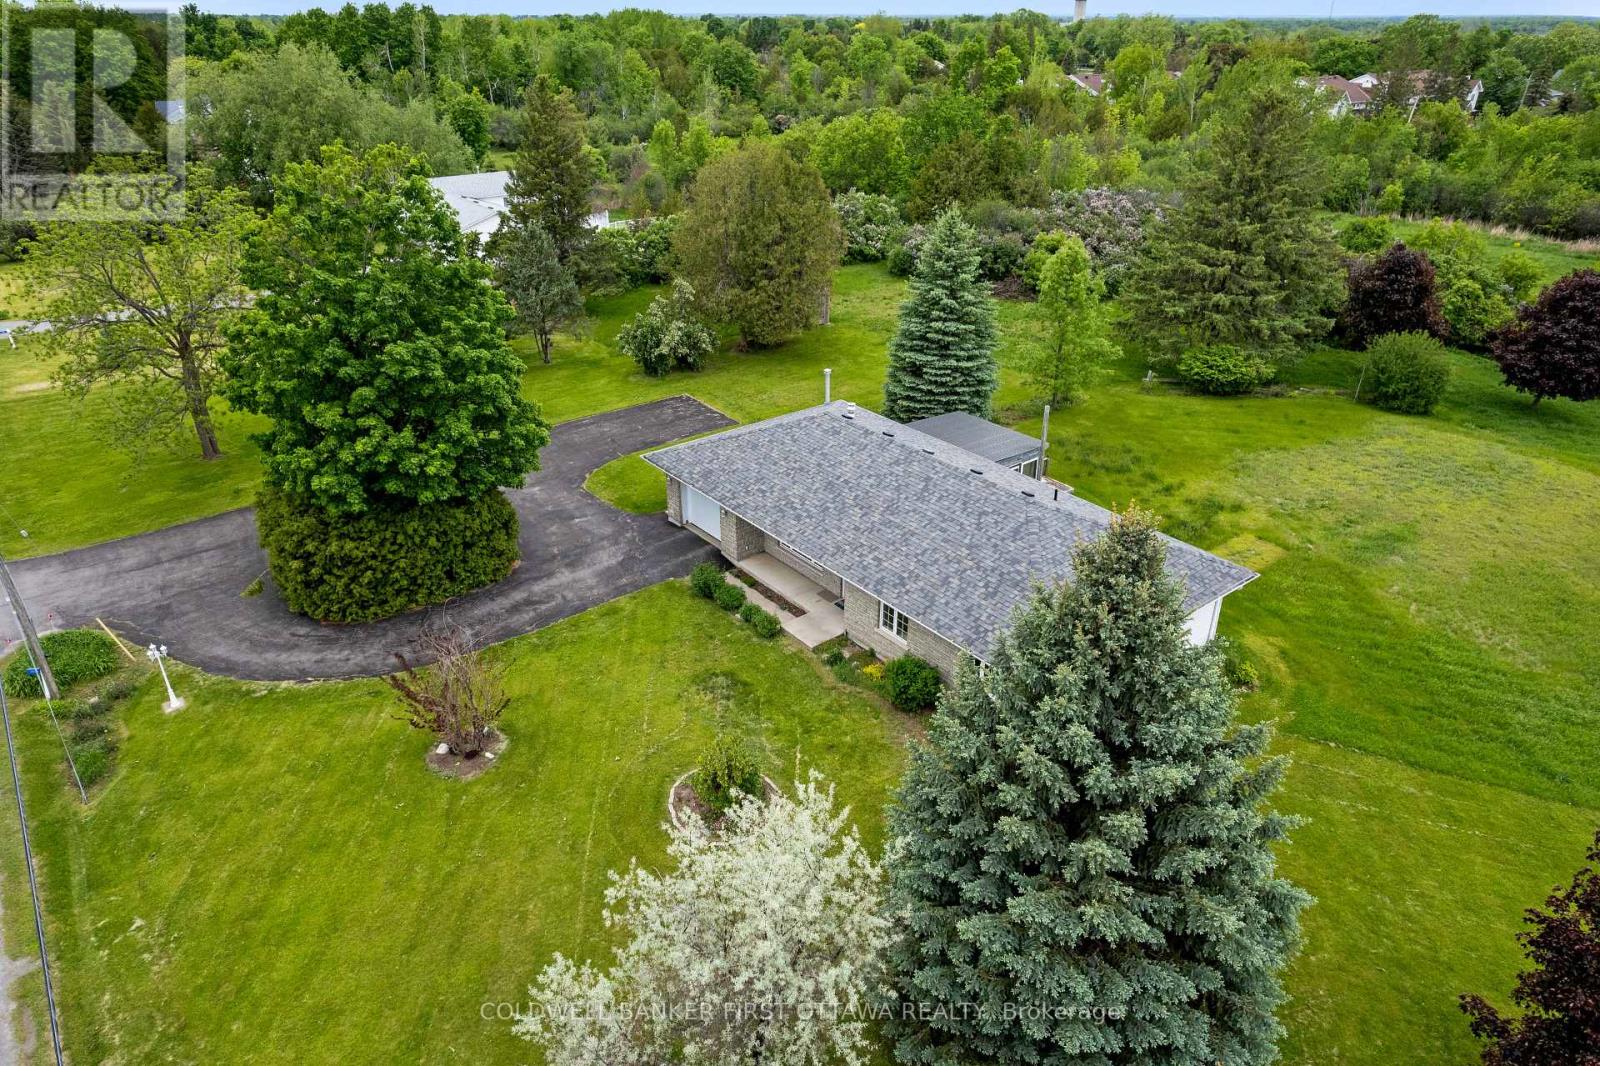
363 Napoleon Street
Carleton Place, Ontario
Two country acres on the edge of Carleton Place, and a custom ICF bungalow built to keep the heating bills low and the comfort high. Heated radiant floors run through every room, so you feel it the second you step out of bed on a January morning. Inside, the open floor plan easily transitions between everyday family life and hosting friends and family The living room anchors around a large window and a stone fireplace with gas insert. Off the dining area, patio doors open to a covered patio for the long stretch of three season evenings. The white, bright kitchen works hard with a peninsula, wraparound cabinets and a pantry cupboard. The primary bedroom has a walk in closet and a door to the 4pc bath, where a soaker tub and separate rainhead shower mean nobody has to compromise. The attached insulated garage features an inside entrance from the utility room, 8' ceilings, and a 250V compressor plug ready for projects. Outside is where the two acres earn their keep. Mature trees, extensive lilac bushes, open lawn, a paved circular driveway, and two storage sheds. Roof reshingled in 2018 with 30 year architectural shingles. Underground wiring to the home and Bell fibre already in place. Backing onto the Ottawa Valley Rail Trail, you can walk/bike straight into downtown Carleton Place and beyond. At almost 300 km in length, the trail extends all across the Ottawa Valley, easily accessed right from your backyard. Energy smart, low maintenance, and minutes from town. Book your showing before it's gone. (id:37553)

322 Perrier Avenue
Ottawa, Ontario
Luxury meets futuristic in this one of a kind custom home, featuring a heated driveway, walkway and exterior stairs! The 5x9 custom pivot door leads into a sleek foyer with custom cabinetry and wood accents peeking into the oversized formal dining room with a wall feature, bar and wine rack. Followed by a dream kitchen with high end appliances, hidden coffee bar and custom 3D maple/resin slab with waterfall. Open living space showcases a tiled fireplace and recessed tv, office with white oak floating desk and a massive deck w speakers and included hot tub. Whole main floor has heated floors and is complemented by LEDs throughout. Second floor features a primary with a balcony, spa-like en suite boasting a skylight in the shower and a huge millworked walk-in closet! Second floor continues with a full size laundry room, two large bedrooms and a full bath. Lower SDU has a heated outdoor walkway, modern kitchen with epoxy floors and in-unit laundry. All main blinds are automated, speakers throughout the house.An absolute must see! SDU can be opened up to form a basement from the main unit! Come and see what this wonderful community has to offer! Make sure to check out the amazing day / night comparison photos! (id:37553)

839 Nicholson Avenue
Ottawa, Ontario
This deceptively large bungalow features an extensive addition completed in 2018 and is located in a mature, tree-lined neighbourhood close to parks, Mooney's Bay Beach, reputable schools, and public transport. The home offers an inviting living area with a large bay window and a cozy fireplace. The formal dining room opens to a modern kitchen equipped with ceramic tiles, stainless steel appliances, and a unique backsplash. A deck conveniently located off the kitchen provides a perfect space for morning coffee or relaxing evenings. The luxurious primary suite includes a spacious bedroom with ample natural light, a walk-in closet, and an ensuite bathroom featuring double sinks, a soaking tub, a shower, and heated floors. Two additional bright, well-sized bedrooms are also located on the main floor. The lower level provides significant versatility with a large fourth bedroom, a family room with a wet bar, a full bathroom, and an office. This carpet-free home is bright and comfortable, featuring three full bathrooms with modern fixtures and ceramic flooring. Outside, the sun-filled private backyard is situated on a large lot, perfect for gardening or family gatherings. Additional features include a side entrance, a carport, a storage shed and an extra-long driveway. Addition is 800 sq ft total on two levels. Family room photo is virtually staged. (id:37553)

2093 Boake Street
Ottawa, Ontario
Beautifully maintained and extensively renovated 3-bedroom home offering approximately 2,700 sq. ft. of living space across three levels in sought-after Fallingbrook. The professionally designed open-concept main floor features a stunning gourmet kitchen renovation (2018) stretching over 34 feet, complete with an impressive 11-foot island, 6-foot breakfast nook, gas range, abundant workspace, and exceptional flow for everyday living and entertaining. California shutters add timeless elegance throughout. The home offers 2 full bathrooms and 2 powder rooms, all professionally renovated with quality finishes. The spacious primary ensuite features a premium shower system. Major updates include all windows replaced (2014-2017), furnace and A/C (2017), garage door and front entry door (2017), complete bathroom renovations (2017), full main-floor renovation (2018), and replacement of original copper plumbing. The versatile lower level provides excellent space for a family room, home gym, office, hobby area, or additional living space while still offering generous storage. Step outside to your private backyard retreat featuring a 25' x 16' deck, fully powered hard-top gazebo, dedicated BBQ area with electrical service, premium hot tub, mature hedges, and no rear neighbours. A fully powered 12' x 16' detached workshop/storage building with lighting, shelving, and oversized access doors offers ideal space for motorcycles, hobbies, recreational equipment, or secure storage. Additional highlights include carpet-free flooring throughout, a wood-burning fireplace, attached garage, five-car parking, and an in-garage Ford Level 2 EV charger. Ideally located within walking distance of French and English schools, parks, trails, recreation facilities, shopping, and everyday amenities. (id:37553)
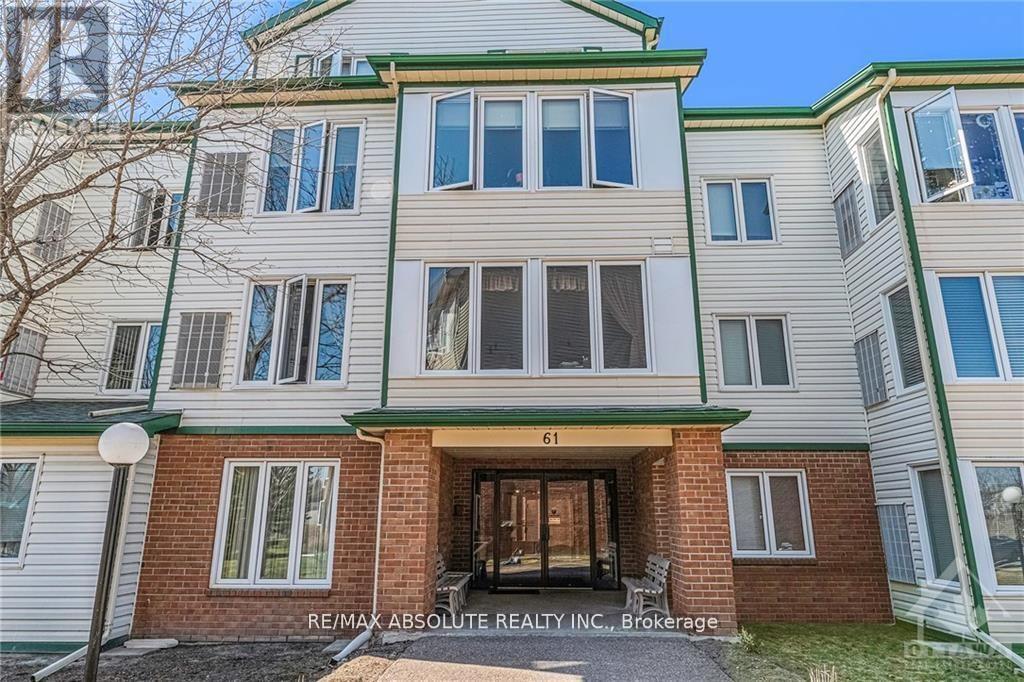
310 - 61 Jack Crescent
Arnprior, Ontario
Welcome to this beautifully maintained 3rd floor condo offering 2 bedrooms and 1 full bath in a highly sought-after building. Ideally located close to shopping, restaurants, parks, trails and quick highway access, this unit is perfect for commuters, first-time buyers or downsizers alike. Enjoy a bright, private and functional layout with peaceful treed views that provides added privacy and a relaxing atmosphere. The condo offers a private locker space for added convenience. Building amenities feature an equipped gym and an entertainment/common area perfect for hosting or relaxing. A fantastic opportunity to enjoy low-maintenance living in a prime location! As per form 244, 24hr irrevocable on all offers. (id:37553)
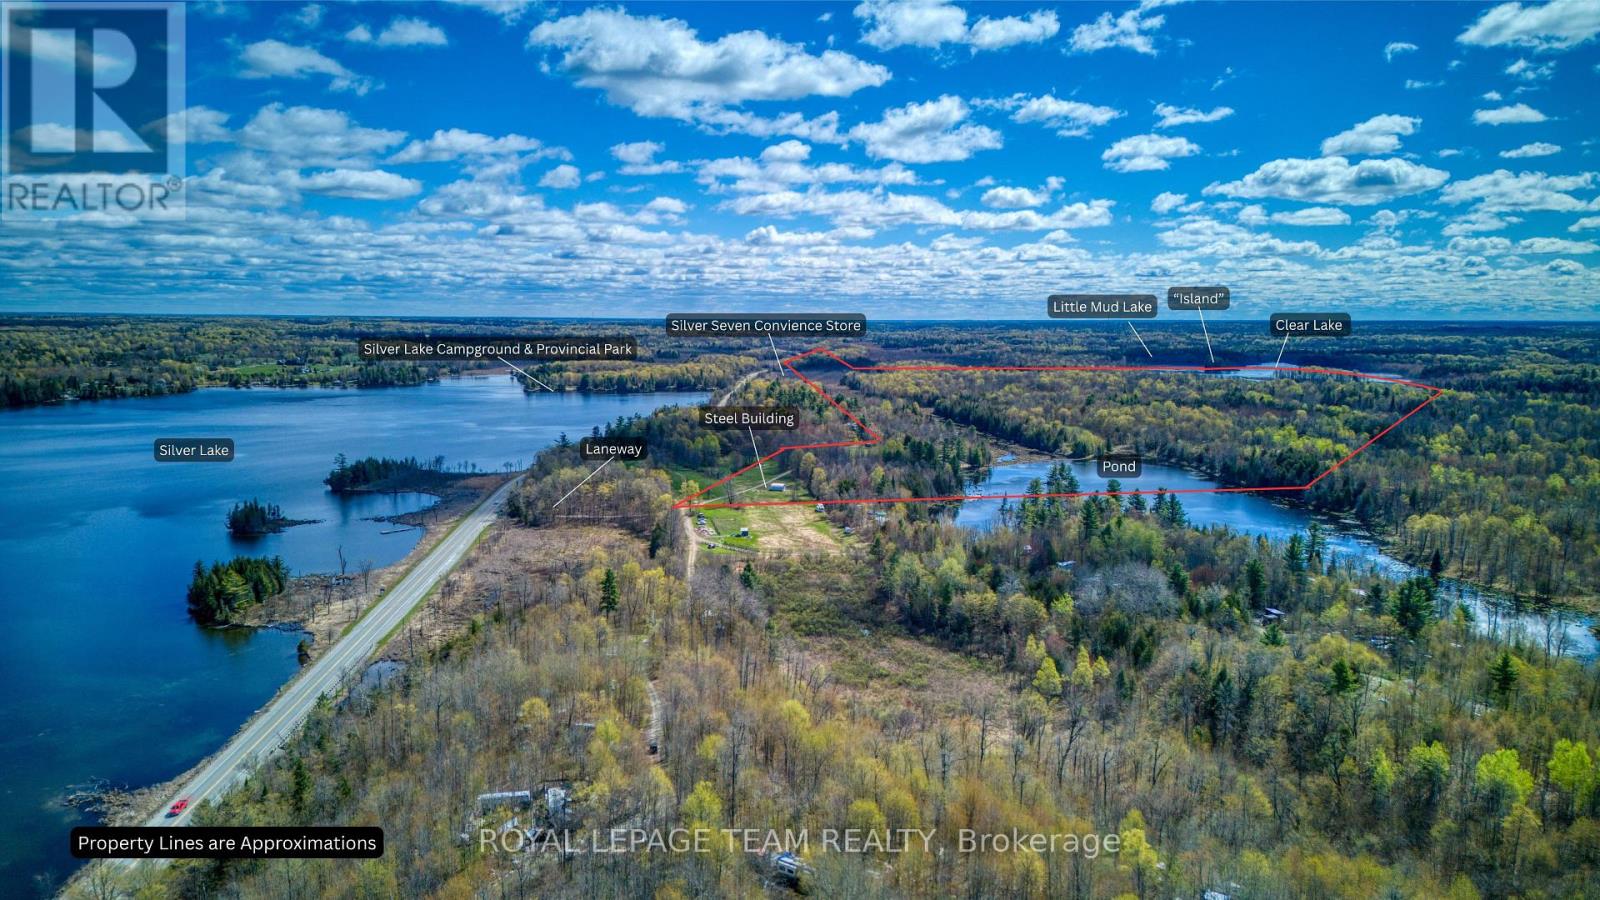
22987 Highway 7 Highway
Frontenac, Ontario
Welcome to your own slice of paradise. This unique property has so many possibilities. It has three separate sections as seen on the attached Survey - the Northern Parcel, the Island Parcel and the Southern Parcel. You arrive at the property by the Northern section which has direct access to Highway 7. Currently using a laneway on the Western side of the property, the lane takes you by a large out building and old rundown home then continues alongside a beaver pond and all the way to the Trans Canada Trail. From here you get to the Southern Parcel which has just over a kilometer of waterfrontage on beautiful Clear Lake. The Island Parcel is quaintly located where Little Mud Lake joins into Clear Lake and encompasses about 4 acres of the small Island. It has everything a nature lover could ask for. Please do not walk onto the property without a showing. Water frontage measurement is approximate. (id:37553)

12 Oxalis Crescent
Ottawa, Ontario
Welcome to a newer Mattamy detached home in a convenient Kanata-Stittsville location, offering the space, layout, and function today's families want. Built in 2018, this freehold home features 4 bedrooms, 3 bathrooms, a double-car garage, a main-level den, a 2nd-floor loft, and an unfinished basement with future potential. From the street, it makes a clean first impression with a covered front porch, attached garage, and driveway. Inside, a bright foyer with a mirrored closet leads into a smart main-floor layout designed for family life and working from home. The front den with double doors is ideal as an office, study room, or quiet sitting area, while the dining room offers space for hosting. At the back, the great room features a gas fireplace and connects easily to the kitchen and breakfast area. The kitchen is a major highlight, with upgraded countertops, stainless steel appliances, a stylish backsplash, abundant cabinetry, a large island, and a breakfast area overlooking the backyard. The 9-foot main level adds an open feel. Upstairs, you'll find 4 bedrooms, a spacious loft that can work as a family room or study zone, and a laundry room with upper cabinets. The primary bedroom includes a walk-in closet and an ensuite with double sinks, a soaker tub, and a separate shower, while the additional bedrooms offer flexibility for children, guests, or another office. The unfinished basement provides storage now and future possibilities for a rec room, gym, playroom, or extra living space. Outside, the fully fenced backyard features a large deck and gazebo for summer BBQs, kids, pets, and relaxed evenings. Other valuable features include oak stairs, upgraded bathroom finishes, generous storage, and a family-friendly floor plan. Close to parks, schools, shopping, restaurants, Walmart, Costco, recreation facilities, Terry Fox, Hazeldean, and Highway 417, this home delivers newer construction, practical upgrades, and everyday convenience in one appealing package. (id:37553)
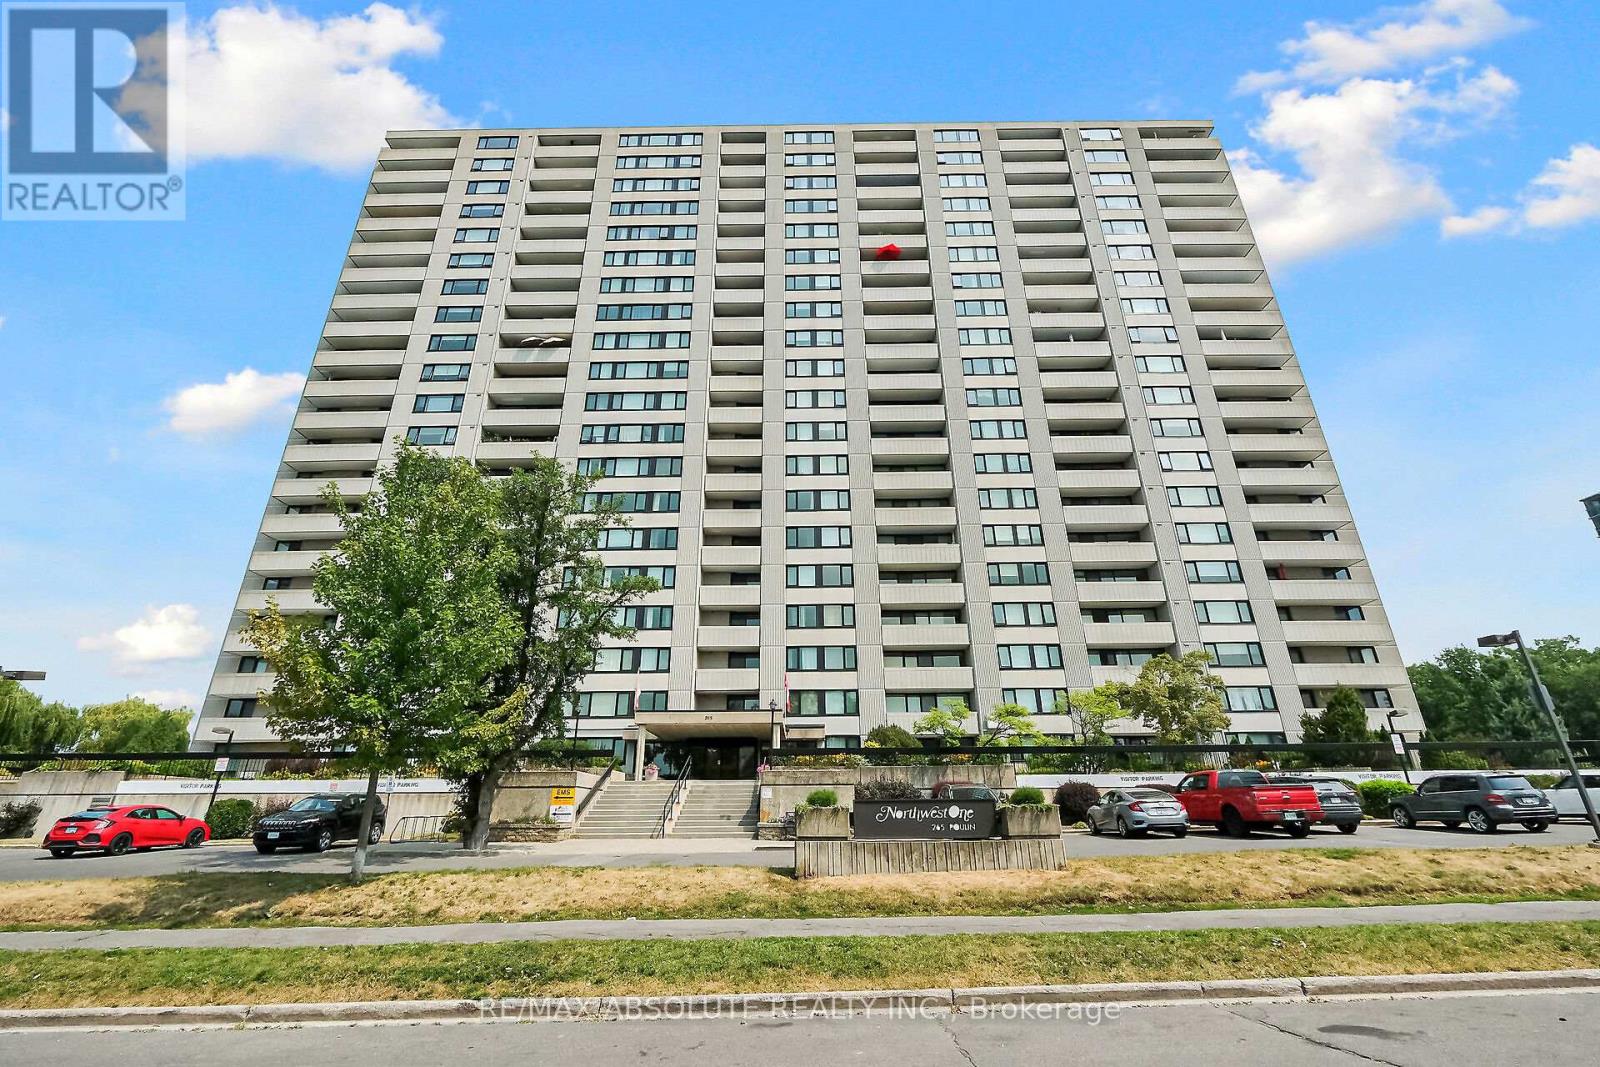
201 - 265 Poulin Avenue
Ottawa, Ontario
Incredible VALUE ! Welcome to Unit 201 at 265 Poulin! This fabulous corner unit offers a spacious layout with 2 bedrooms , 2 bathrooms, and panoramic views. Located on the quiet side of the building, this unit is within walking distance to the Trans Canada Trail, Mud Lake, Britannia Beach, and just steps away from Farmboy, shops, and transit. One of the great features of this unit is the washer and dryer conveniently located on the same floor. The dining area features a wall of windows, allowing natural light to flood the spacious living area & the bright kitchen has plentiful cabinets. The primary bedroom includes a large walk-in closet & an ensuite with bathtub/shower. A Versatile second bedroom can be a wonderful den or office .Additionally, there is a 4-piece bathroom off the hallway, providing convenience for guests. You'll find a wealth of amenities in this building to keep you entertained and active. Enjoy the year-round saltwater pool, fitness room, sauna, library, workshop, tennis courts ,& more. The unit also includes a balcony , storage inside the unit & underground parking. (id:37553)
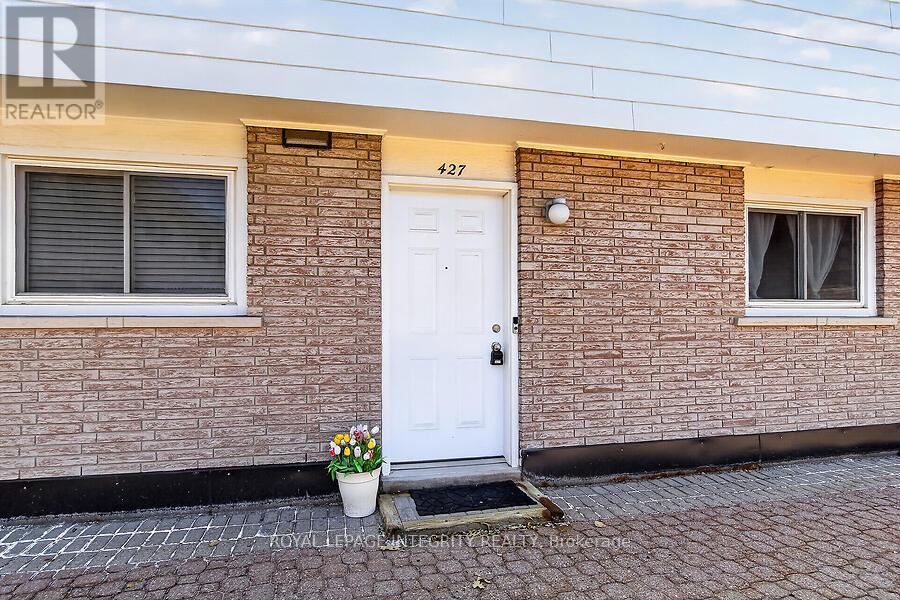
427 Moodie Drive
Ottawa, Ontario
Welcome to Tanglewood Village and this bright and inviting 3-bedroom condo townhome located in the heart of Bells Corners. Features include: hardwood flooring throughout and ceramic tile in the kitchen and bathrooms, this renovated townhome offers the rare convenience of a heated underground parking space with direct basement access. The new kitchen flows seamlessly into the dining room, while the spacious living room is filled with natural light from large sliding patio doors that open to a private fenced backyard. Upstairs, you'll find a generous primary bedroom, two additional well-sized bedrooms, and a 4-piece family bathroom. The unfinished basement awaits your finishing touch. You can also find the laundry room, ample storage, and direct access to the underground parking. A fantastic opportunity to enjoy comfortable, low-maintenance living in a desirable neighbourhood. Electrical has been ESA certified. (id:37553)
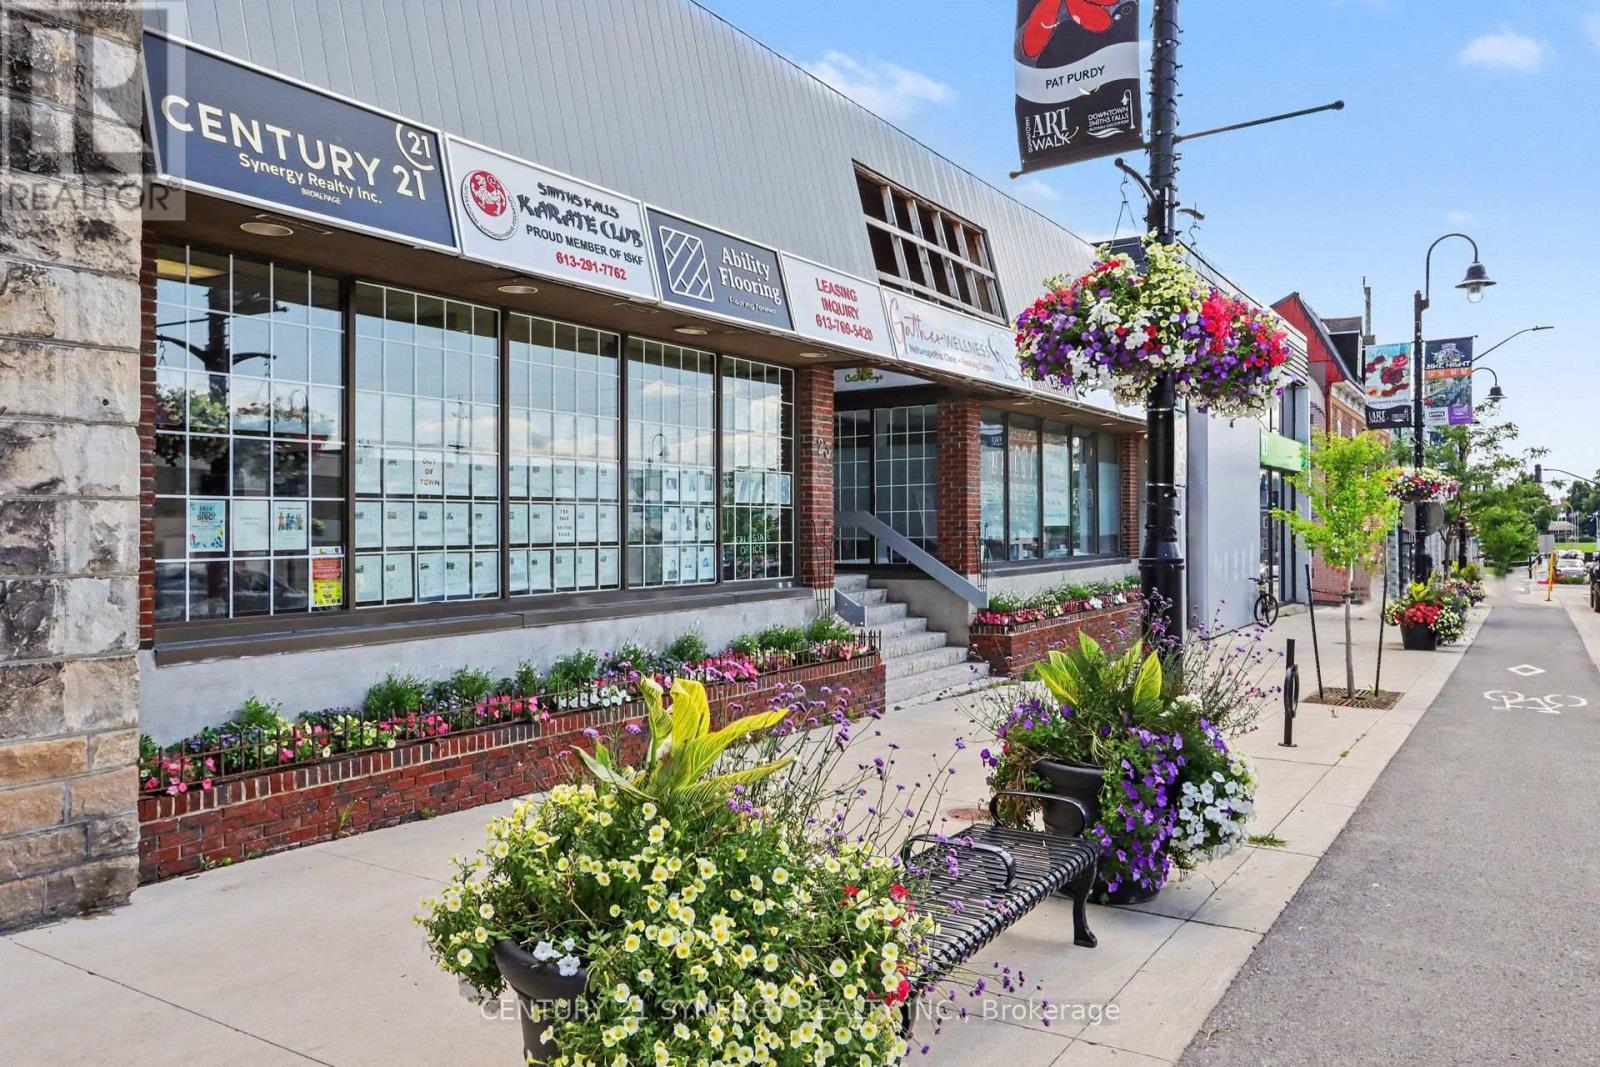
203 - 23 Beckwith Street N
Smiths Falls, Ontario
Currently offering 1 FREE month of rent! Ideal downtown location for your professional office or retail location in downtown Smiths Falls. Located in a modern plaza this unit offers a modern renovated interior with bathroom and kitchen facilities. There is also a separate area for a meeting or break out room. Rent includes all utilities and real estate taxes. Turn the key and walk in!! (id:37553)

2754 Eagleson Road
Ottawa, Ontario
**OPEN HOUSE SUNDAY SEPT 6TH 2:00-4:00pm**Welcome to 2754 Eagleson Road, a 5,700 sq. ft. estate set on a private 1.22-acre lot just minutes from Kanata. Originally dating back to 1871, the farmhouse was extensively rebuilt and renovated between 2013 and 2015, creating the exceptional home offered today. Thoughtfully designed for multigenerational living, this property offers a fully self-contained in-law suite, a complete private residence with its own kitchen, laundry, full bath, and living area, ideal for extended family or an au pair. The main home centres on a chef's kitchen with a marble island and premium Miele appliances, flowing into bright, open living and dining spaces. A main-floor office suits a work-from-home lifestyle. Upstairs, the primary suite offers a spa-inspired ensuite, with generous additional bedrooms with 6 bedrooms and 4 baths in total. The professionally landscaped, fully fenced backyard is a private retreat with an above-ground pool, hot tub, and fire pit. A 24KW whole-home generator ensures comfort year-round. A rare offering of scale, quality, and versatility. Designed to accommodate evolving family needs, the independent secondary residence provides exceptional flexibility for multigenerational households, live-in caregivers, long-term guests, or extended family seeking privacy while remaining connected. Large windows throughout the home fill the living spaces with natural light, while the expansive lot offers a rare balance of privacy and convenience. Located just minutes from Kanata, the Kanata North Technology Park, shopping, dining, recreation, and major commuter routes, this property combines estate-style living with everyday accessibility. (id:37553)
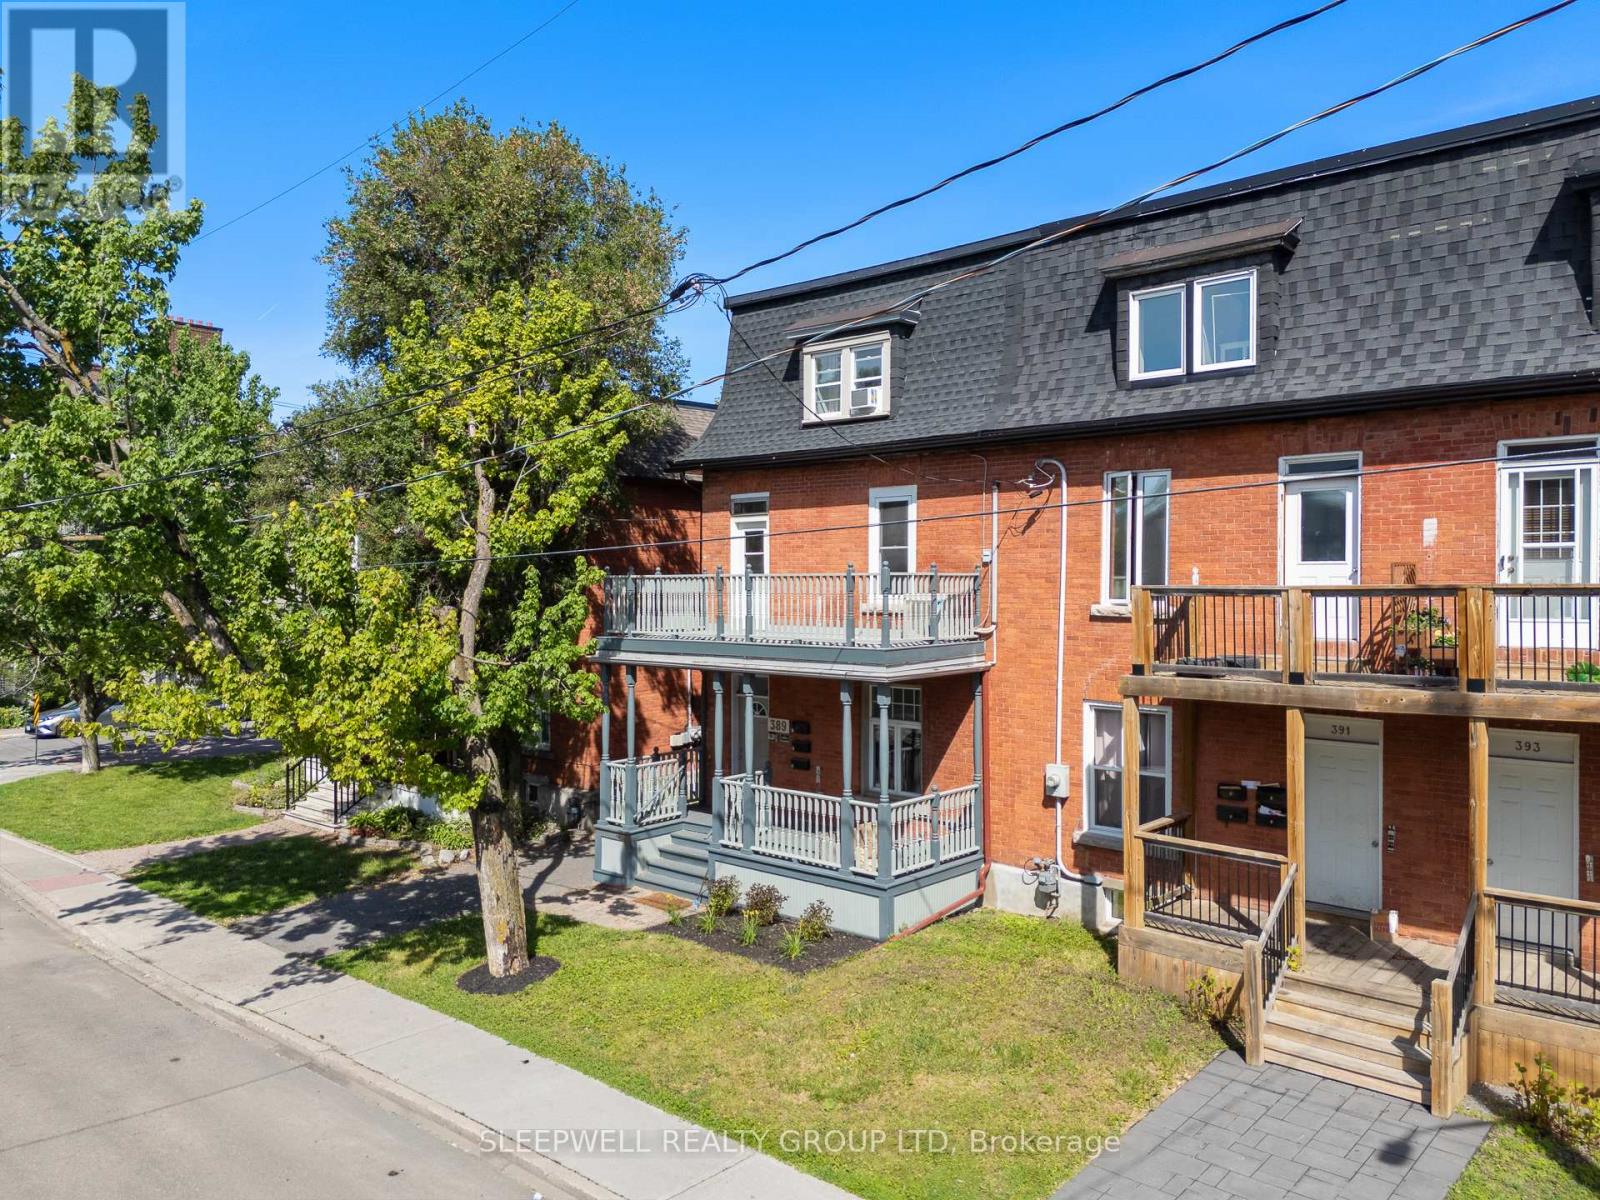
389 Daly Avenue
Ottawa, Ontario
Exceptional investment and owner-occupier opportunity featuring a desirable unit mix of two 1-bedroom suites and one spacious 3-bedroom suite, generating nearly $82,000 in annual gross rental income. Located in the heart of Sandy Hill, one of Ottawa's most sought-after rental markets, this well-maintained brick triplex is steps from the University of Ottawa, Strathcona Park, the Rideau River, downtown amenities, transit, restaurants, shopping, and entertainment. The property features a ground-floor 1-bedroom suite, an impressive 2-storey upper 3-bedroom suite with a large private balcony, and a rear-entry 2-storey 1-bedroom suite. All units offer in-suite laundry, while the property includes 2 on-site parking spaces. Unit 1 is currently vacant, providing valuable flexibility for a buyer to renovate and reposition the suite, increase future rental income, or occupy the unit themselves. The upper 3-bedroom suite is a standout feature of the property, offering exposed brick walls, hardwood flooring, spacious principal rooms, a bright open-concept layout, and a private balcony rarely found in income properties. Significant capital improvements include a new shingle roof in 2026 (flat roof age unknown, but membrane is in good condition), replacement of the main plumbing stack from the top floor to the basement, and a major foundation stabilization project along the driveway side. The work included excavation, foundation reinforcement, steel piling, waterproofing, drainage improvements, and restoration, representing a substantial investment in the property's long-term integrity. With separately metered hydro for each unit, strong existing rental income, and the added upside of a vacant 1-bedroom suite, this property offers an excellent combination of immediate income and future potential. A rare opportunity to acquire a character-filled income property with strong fundamentals and flexibility in the heart of Ottawa. (id:37553)

1107 - 90 Landry Street
Ottawa, Ontario
Nestled just off the center of BEECHWOOD VILLAGE, this exceptional 2-Bedroom, 2-Bathroom residence at LA TIFFANI 2 offers the perfect blend of luxury, convenience, and modern living. this thoughtfully upgraded home features Hardwood Flooring, and expansive windows that create a bright, welcoming atmosphere throughout. Designed for both everyday comfort and entertaining, the open-concept living and dining areas flow seamlessly into the stylish kitchen, complete with Granite Countertops, STAINLESS STEEL APPLIANCES, and convenient bar seating. From the main living space, step out onto the private glass balcony, which is also accessible from the primary bedroom, creating an inviting INDOOR-OUTDOOR LIFESTYLE. The spacious primary suite serves as a private retreat, offering a walk-in closet and a luxurious 4-PIECE ENSUITE. A generously sized second bedroom is complemented by a beautifully updated second bathroom featuring a GLASS SHOWER. Additional conveniences include IN-SUITE LAUNDRY . The dedicated storage locker and the EXTRA-DEEP UNDERGROUND PARKING SPACE both conveniently located beside the entrance for added comfort and peace of mind. Enjoy the exceptional amenities, including an INDOOR POOL, FITNESS CENTRE, and PARTY ROOM. Ideally located within walking distance of grocery stores, cafés, restaurants, pharmacies, banks, scenic walking and cycling paths, and the RIDEAU RIVER, this home also offers quick access to DOWNTOWN OTTAWA, just minutes away. presenting the opportunity to enjoy LUXURY, COMFORT, AND URBAN CONVENIENCE in one of Ottawa's most desirable neighborhoods. (id:37553)

67 Birch Hill Lane
Greater Madawaska, Ontario
Set on a private, treed lot along the shores of Black Donald Lake, 67 Birch Hill Lane is a four-bedroom cottage offering the perfect balance of comfort and outdoor living. Enjoy clean, swimmable water, excellent fishing, and access to an extensive lake system ideal for boating and watersports. Inside, vaulted ceilings and floor-to-ceiling windows capture stunning lake views and fill the space with natural light. A cozy wood stove adds warmth, while the screened-in porch off the kitchen is perfect for dining, relaxing, or games-bug-free. A balcony off the sunroom provides an additional peaceful lookout. The walk-out lower level offers easy access to the outdoors, with a short path leading to your private dock-ideal for swimming, boating, and fishing. Located just minutes from Calabogie Peaks Ski Hill and a short drive to Calabogie village, home to the Redneck Bistro, the Guitars & Gasoline summer festival, Calabogie Highlands Golf Club, and Calabogie Brewing Company. Black Donald Lake is known for great fishing and forms part of an approximately 18-mile lake system, including Centennial Lake. A true lakeside retreat offering comfort, privacy, and stunning views. (id:37553)

104 Sol Lane
Ottawa, Ontario
Welcome to this extraordinary custom-built estate home, architecturally designed and constructed by respected local builder. Nestled on a private 3.2-acre treed lot in the sought-after Stonecrest area, this one-of-a-kind residence offers 4+1 bedrooms, walk-out lower level & over 5,000 sq. ft. of living space with exceptional craftsmanship, and modern farmhouse charm. Surrounded by mature trees, this private retreat features a circular driveway, fenced in-ground chlorine pool, and plenty of space for families to grow and enjoy the outdoors. Inside, Brazilian cherry hardwood flooring, soaring ceilings, and custom details create a warm and inviting atmosphere. The stunning living room is highlighted by a dramatic chandelier and vaulted ceiling, while the formal dining room is ideal for entertaining. The updated kitchen features granite countertops, stainless steel appliances, a large centre island, pantry, and abundant cabinetry, flowing seamlessly into the bright eat-in area overlooking the backyard and pool.The sunken family room offers vaulted ceilings, a cozy wood-burning stove, and direct access to the rear deck. A practical mudroom/laundry room with built-in cabinetry, sink, and exterior access completes the main level.Upstairs, a beautiful Brazilian cherry split staircase leads to the private primary suite wing, complete with a walk-in closet and luxurious renovated ensuite featuring heated floors, granite counters, double sinks, custom glass shower, and soaker tub. Three additional spacious bedrooms and a full bathroom with double sinks provide ample space for family living.The walkout lower level includes a large recreation room, gym area, fifth bedroom, tall ceilings, workshop, storage space, utility room, and a rough-in for a future bathroom. Offering privacy, character, and exceptional living space in a quiet family-oriented community, this custom estate is a rare opportunity to enjoy country living without compromise. (id:37553)
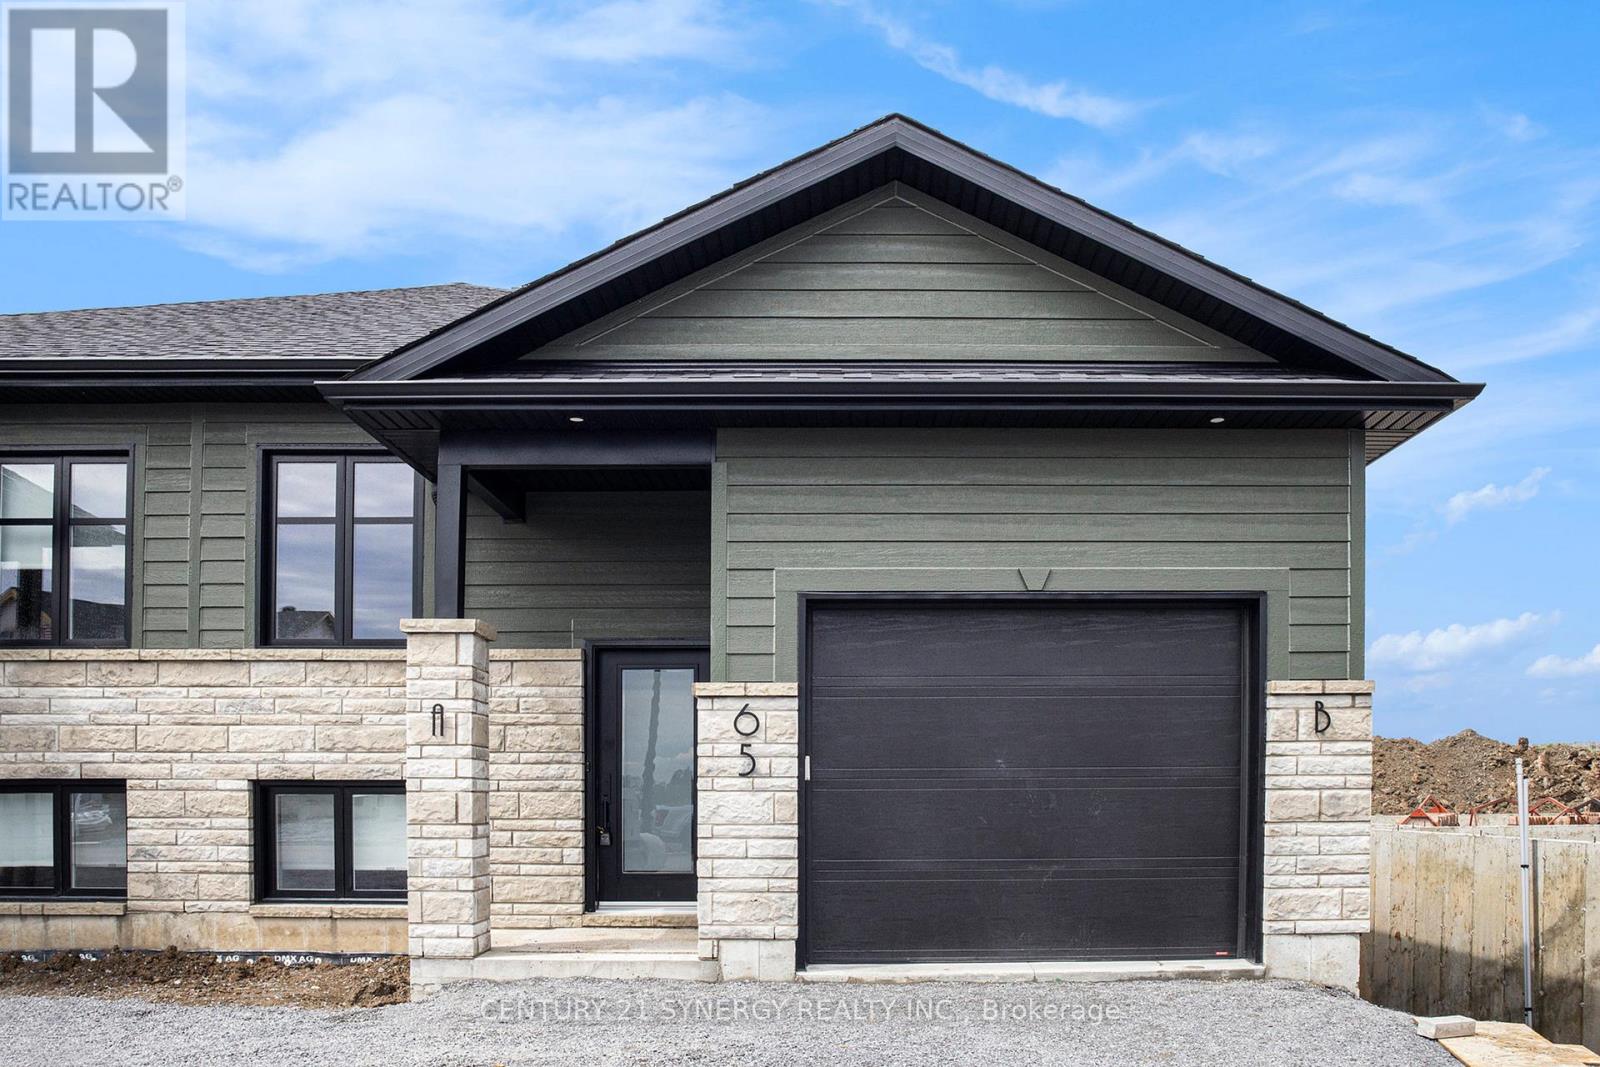
A - 65 Helen Street
North Stormont, Ontario
Welcome to your brand new 2-bedroom, 2-bathroom upper unit in the charming town of Crysler! This beautifully designed rental offers the perfect combination of comfort and convenience. Located in a peaceful neighborhood, you're just minutes away from local amenities, schools, parks, and transit options. The bright, open-concept layout features a chef's kitchen with sleek countertops, modern appliances, and ample storage. The spacious primary bedroom boasts a spa-like ensuite, while the second bedroom is serviced by a stylish 3-piece bathroom. Enjoy abundant natural light, generous closet space, and access to the garage and backyard. Parking included ( 1 garage space & 2 laneway spaces). Tenant is responsible for heat, hydro, water & internet. Don't miss out! Make this beautiful space yours! ID's, Rental application, Proof of income, Credit check, Letter of Employment, First & Last month's rent deposit required. Proof of content insurance required. Tenant pays Hydro, Gas, Water/Sewer, Cable/Internet. No Pets. (id:37553)
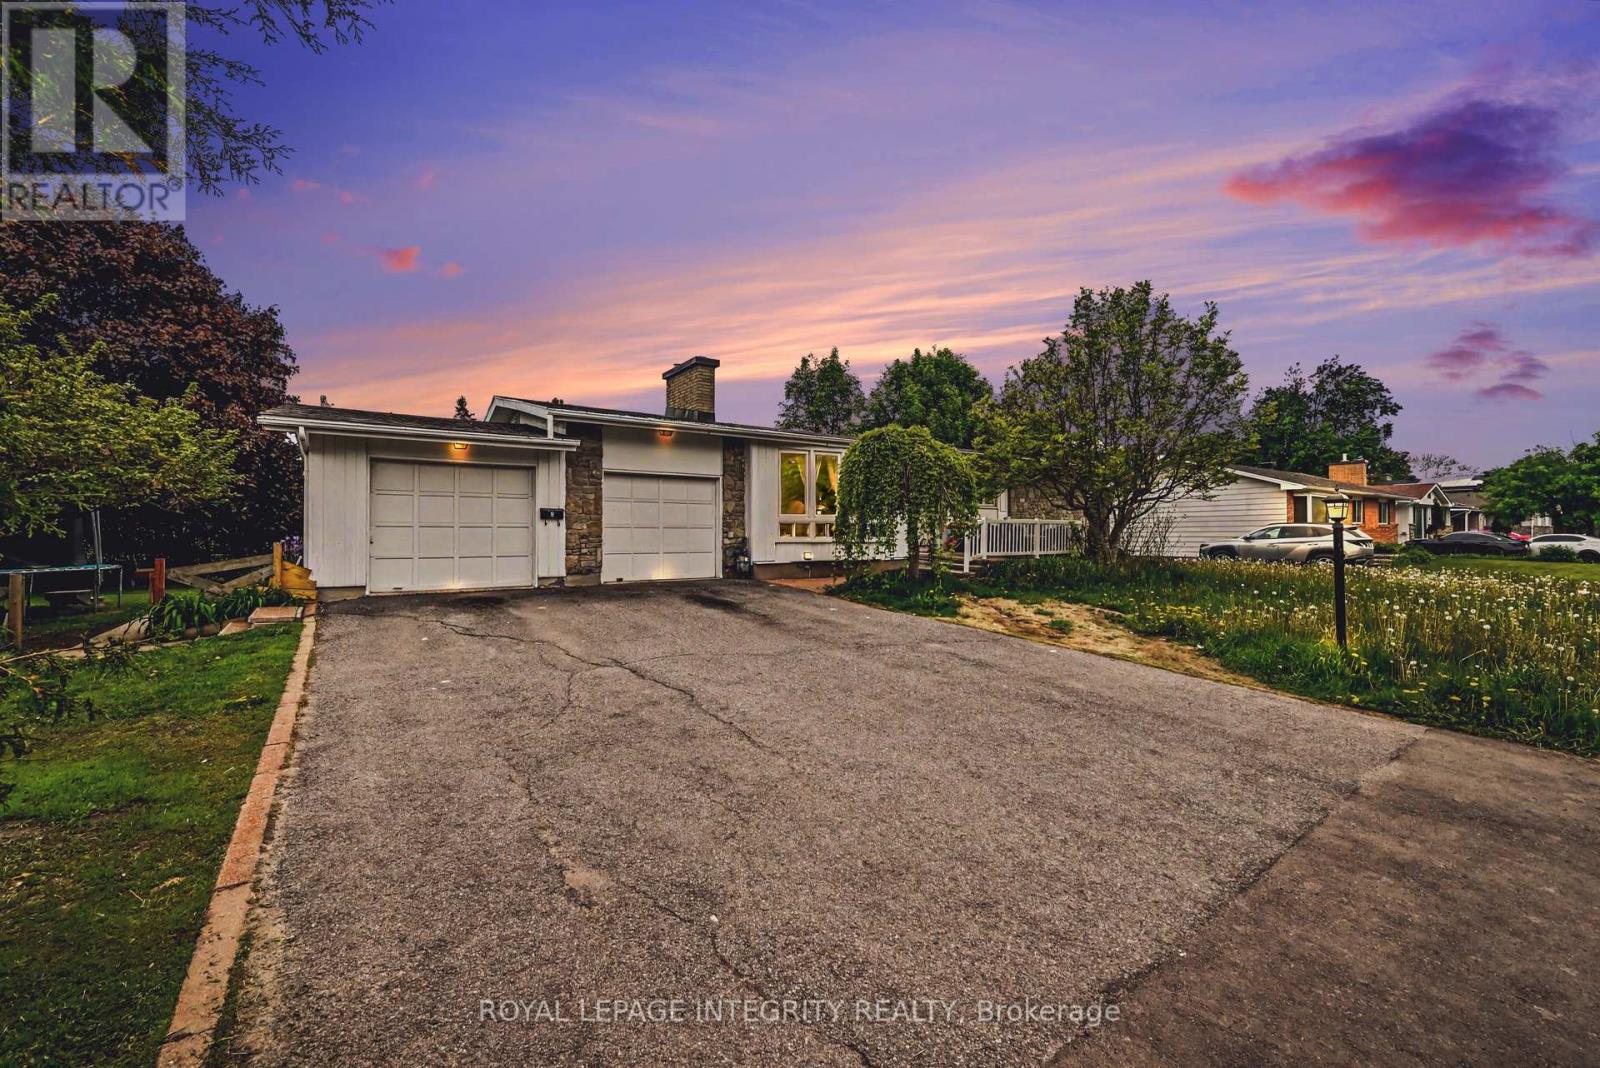
104 Viewmount Drive
Ottawa, Ontario
Exceptional investment opportunity with strong existing income and a legal Secondary Dwelling Unit (SDU)! Welcome to 104 Viewmount Drive, a well-maintained bungalow situated on an oversized lot in a convenient central location. Currently generating $3,813.06 per month in rental income & with a CAP rate of 5.2%, this turnkey property offers immediate cash flow with excellent long-term upside.The main floor unit features a bright and spacious layout with a large living room highlighted by an oversized picture window, an adjoining dining area with patio doors leading to the backyard deck, and a functional kitchen with ample cabinetry and workspace. Three generously sized bedrooms, a full bathroom, and in-unit laundry complete the upper level.The fully finished lower-level legal SDU offers a separate entrance through a ground-floor mudroom and features an open-concept kitchen, dining and living area, three bedrooms, a full bathroom, and separate laundry. The flexible layout makes this property ideal for investors, multi-generational families, or owner-occupants looking to offset their mortgage with rental income. A major benefit for investors is the separate hydro metering, with tenants responsible for their own hydro costs. The upper unit also pays its own natural gas heating, helping keep operating expenses low and maximizing net income.Outside, you'll find a wide driveway, attached garage, attractive curb appeal, and a large lot with ample outdoor space. The oversized lot also presents future development or expansion potential, subject to municipal approvals.Whether you're looking to add a cash-flowing asset to your portfolio, live in one unit while renting the other, or secure a versatile multi-generational property, this property delivers exceptional value. Conveniently located close to schools, parks, shopping, public transit, and everyday amenities. (id:37553)
20411 Conc 5 Road
South Glengarry, Ontario
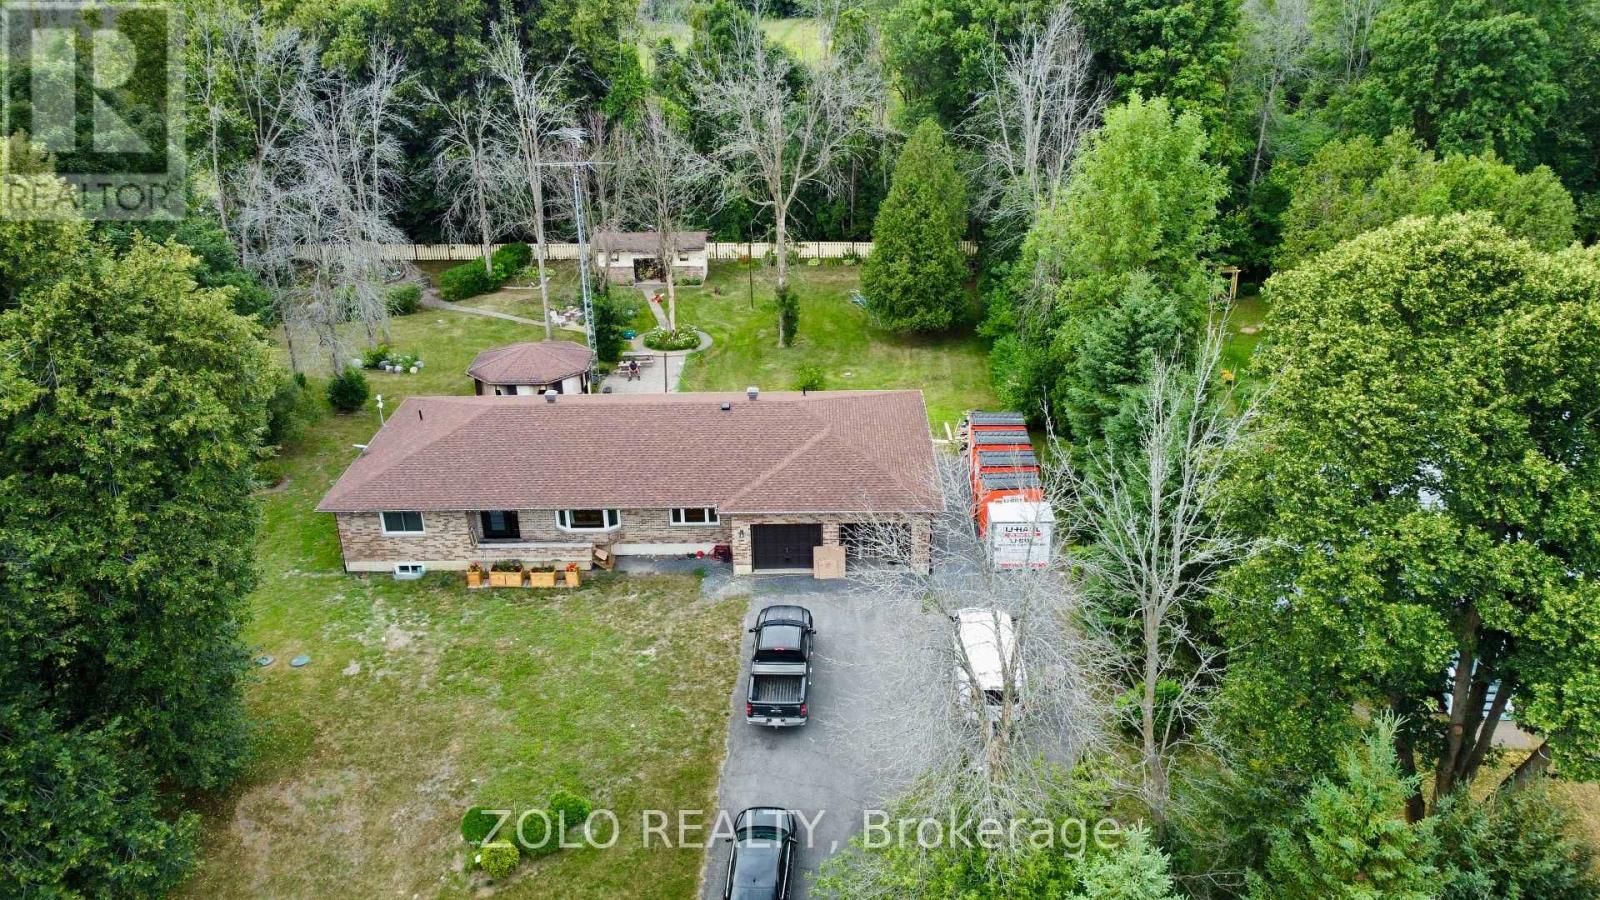
Welcome to 20411 Concession Road 5 in peaceful Green Valley a move-in-ready all-brick bungalow offering 3 bedrooms, 2 baths, and approx. 1,650 sq ft of thoughtfully upgraded living space, plus a fully finished basement. Situated on a beautifully landscaped 33,000 sq ft lot, this home combines comfort, efficiency, and lasting value. Upgrades from 2021 to 2025 include a central natural gas heating & cooling system, full exterior and interior weeping tile with Delta-MS foundation wrap, new windows and doors (2023), attic insulation and ventilation (2023), electrical updates with modern pot lights, a full water filtration system (salt, iron, and reverse osmosis), and waterproofed basement with premium vinyl flooring. Enjoy year-round comfort with dual heating: natural gas plus electric baseboards in each room. The finished basement offers a spacious family room with fireplace, oversized den, extra bedroom, storage room, and direct garage access. Outdoors, you will find an oversized 800 sq ft garage, three-season gazebo, large shed, paved walkways, and a tranquil backyard retreat with a garden grotto. Located near highways 18 & 34, with quick snow clearance and just 10 minutes to the St. Lawrence River, Alexandria VIA Rail station is only 15 minutes away, this home is under an hour to Ottawa or Montreal. Whether you are upsizing, downsizing, or looking for peace of mind, this home delivers space, quality, and thoughtful upgrades ready for you to move in and enjoy. (id:37553)
504 - 98 Richmond Road
Ottawa, Ontario
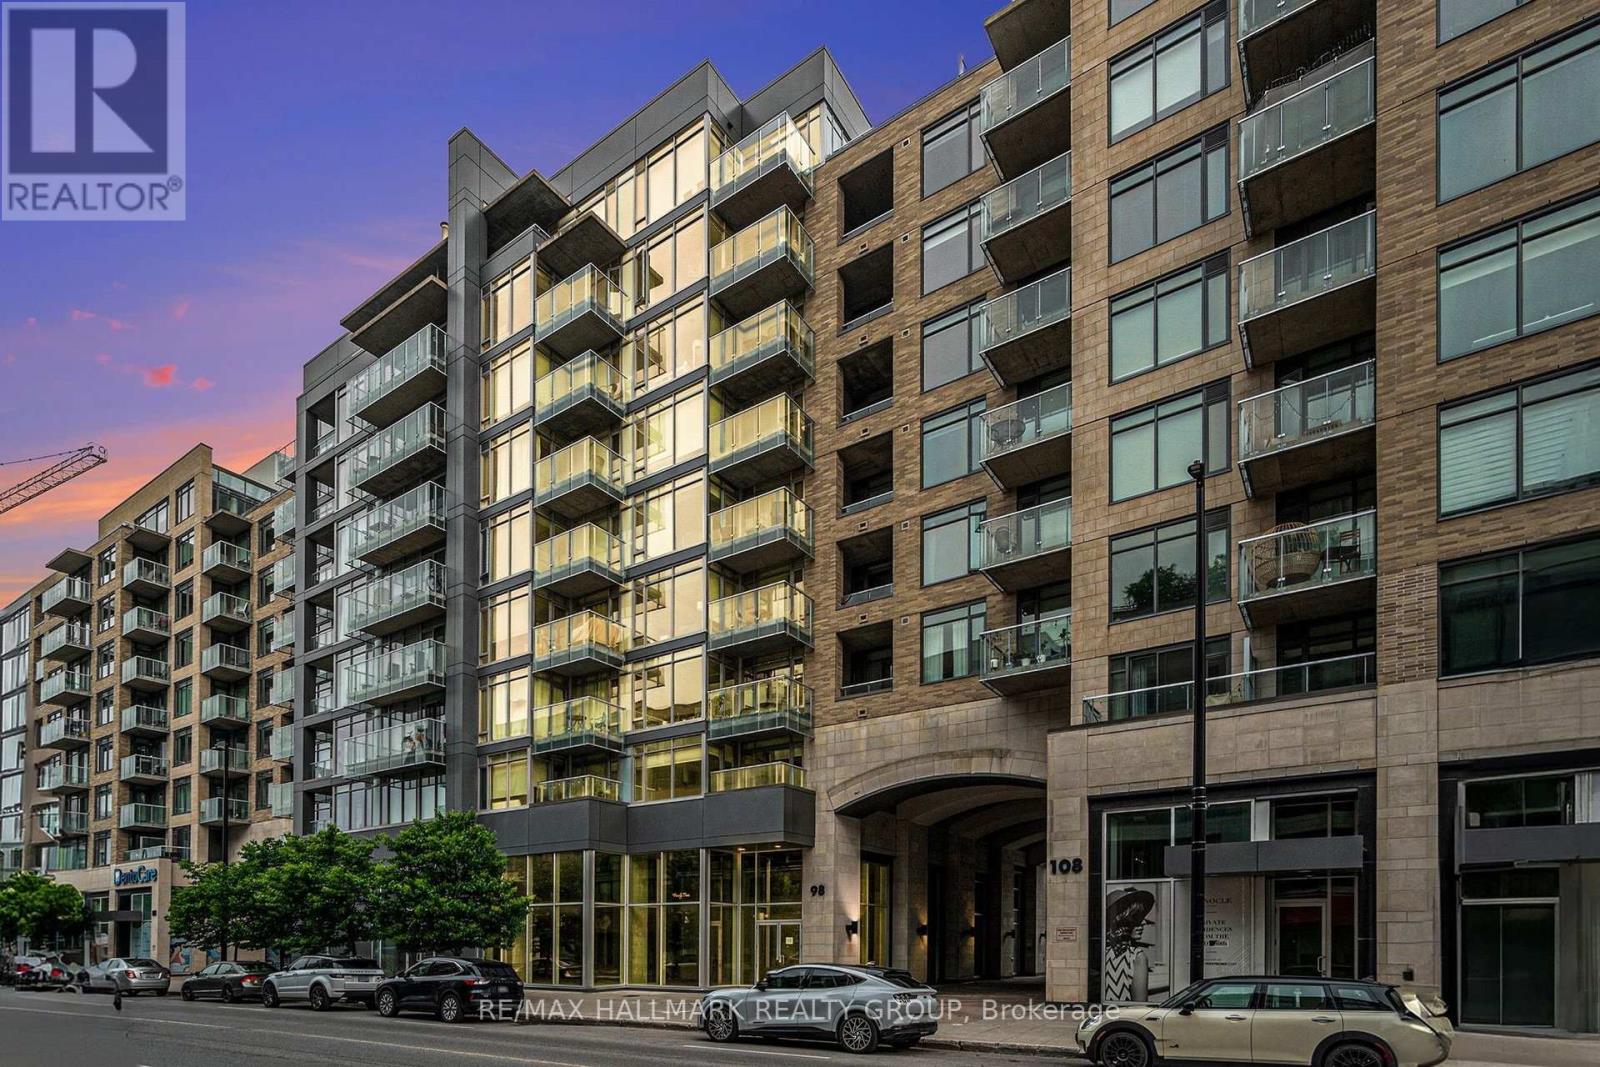
Step into a bright, beautifully maintained Westboro condo that feels like home the moment you walk in. The sun-soaked, open-concept living area features beautiful light hardwood floors and a beautifully updated kitchen with quartz countertops and stainless steel appliances. Relax in the generous primary bedroom, which offers convenient cheater ensuite access. The separate den easily adapts to your needs as a home office or guest room. South-facing windows and a private balcony flood the home with natural light and offer beautiful, tranquil views of the adjacent walking paths and greenery. Beyond your front door, the building offers an incredible lifestyle with a gym, lounge, and a huge rooftop terrace with BBQs overlooking the Gatineau Hills. Nestled in one of Ottawa's most walkable neighbourhoods, you are only minutes from fantastic restaurants, shops, parks, and scenic cycling trails. One underground parking spot and a storage locker are also included. (id:37553)
530 Mario Street
Hawkesbury, Ontario
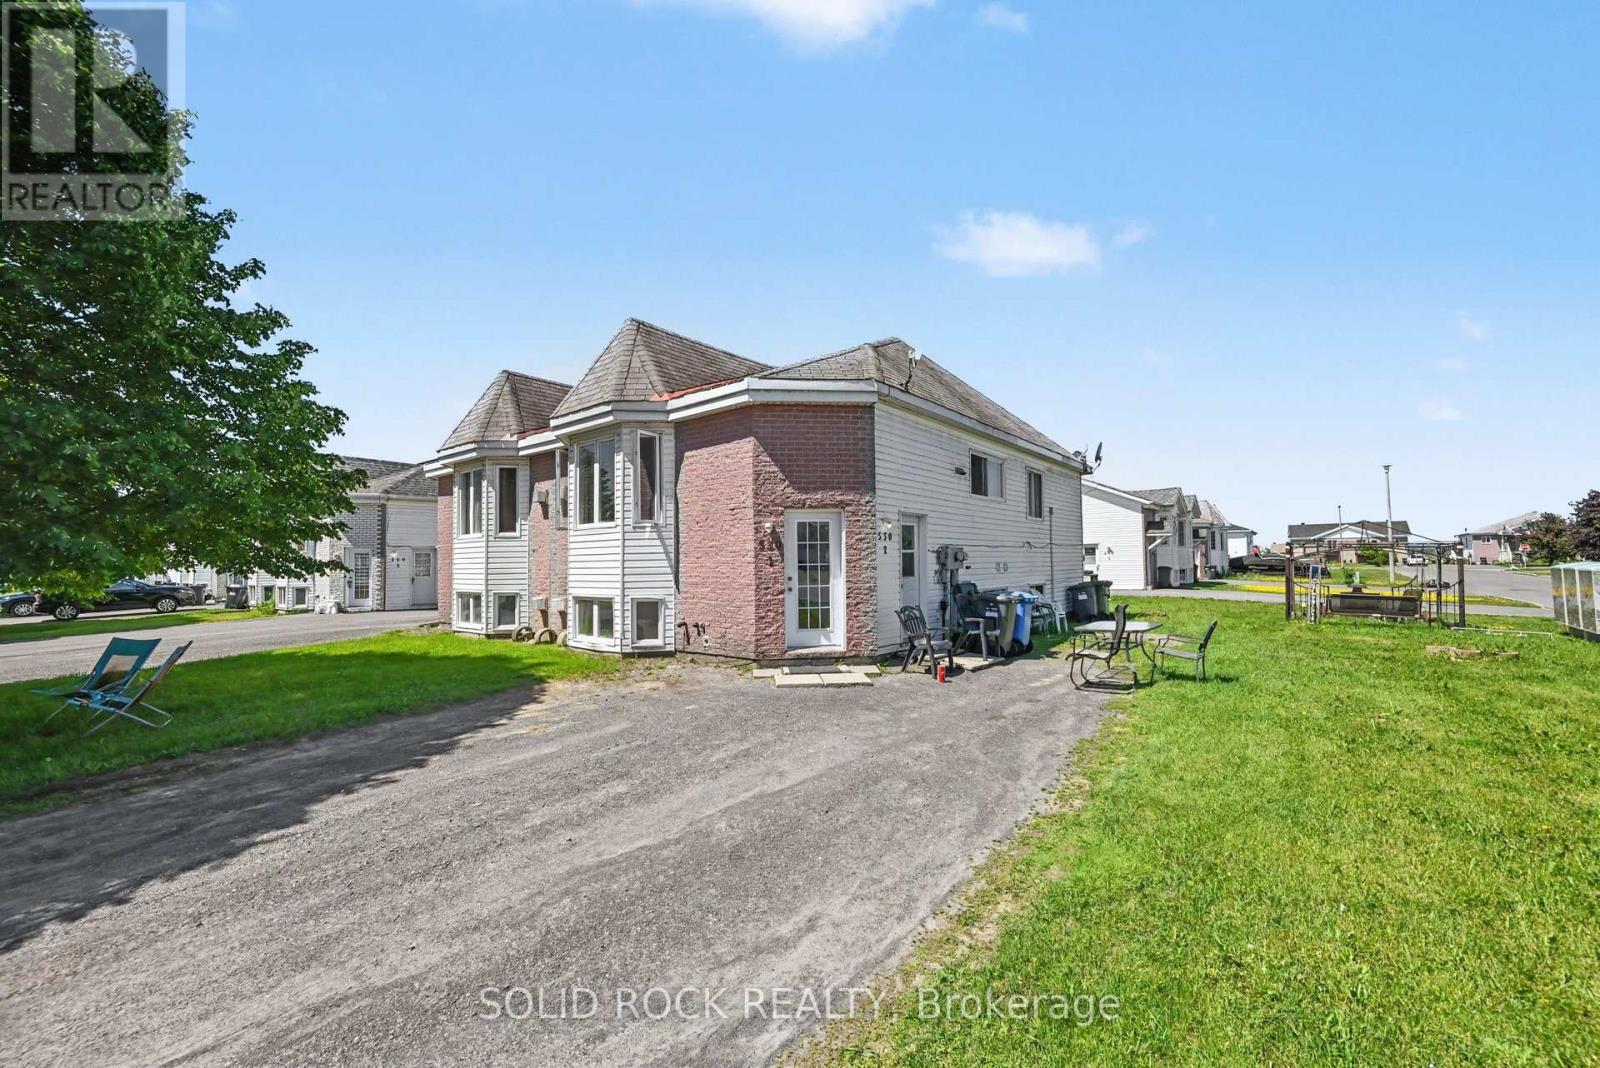
Investment Opportunity with this Purpose Built Duplex. 2- Two Bedroom units, each with their own floor, eadch with their own laundry! Each unit is open concept and bright with large windows. Baseboard heat, but also each unit has a Gas fireplace which helps keep heating costs down. This duplex is on a corner lot so there's outdoor space too! Property is currently leased with month-to-month tenants, and is in a highly rentable location. Check out this one before it's gone! Taxes per Geowarehouse. Sold under power of sale. Sold As-Is, Where Is. Seller does not warranty any aspects of property, including but not limited to: sizes, taxes or condition. (id:37553)
532 Mario Street
Hawkesbury, Ontario
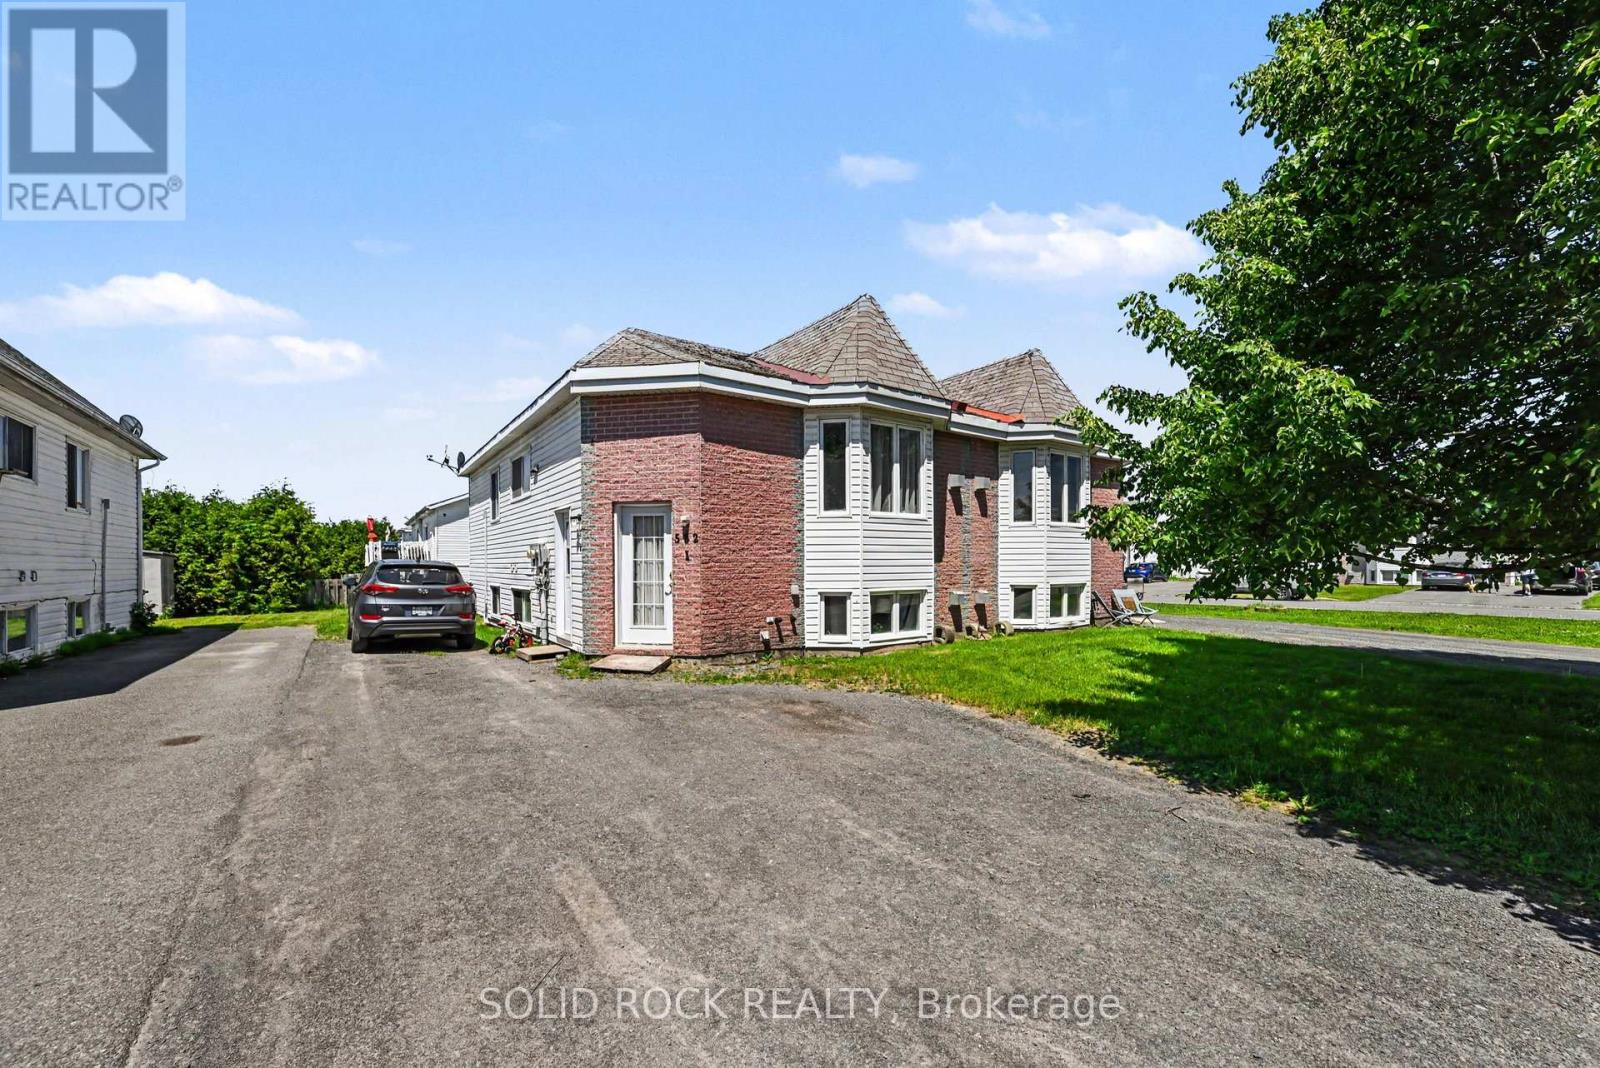
Investment Opportunity with this Purpose Built Duplex. 2- Two Bedroom units, each with their own floor, each with their own laundry! Each unit is open concept and bright with large windows. Baseboard heat, but also each unit has a Gas fireplace which helps keep heating costs down. This duplex has outdoor space too! Property is currently leased with month-to-month tenants, and is in a highly rentable location. Check out this one before it's gone! Taxes per Geowarehouse. Sold under power of sale. Sold As-Is, Where Is. Seller does not warranty any aspects of property, including but not limited to: sizes, taxes or condition. (id:37553)