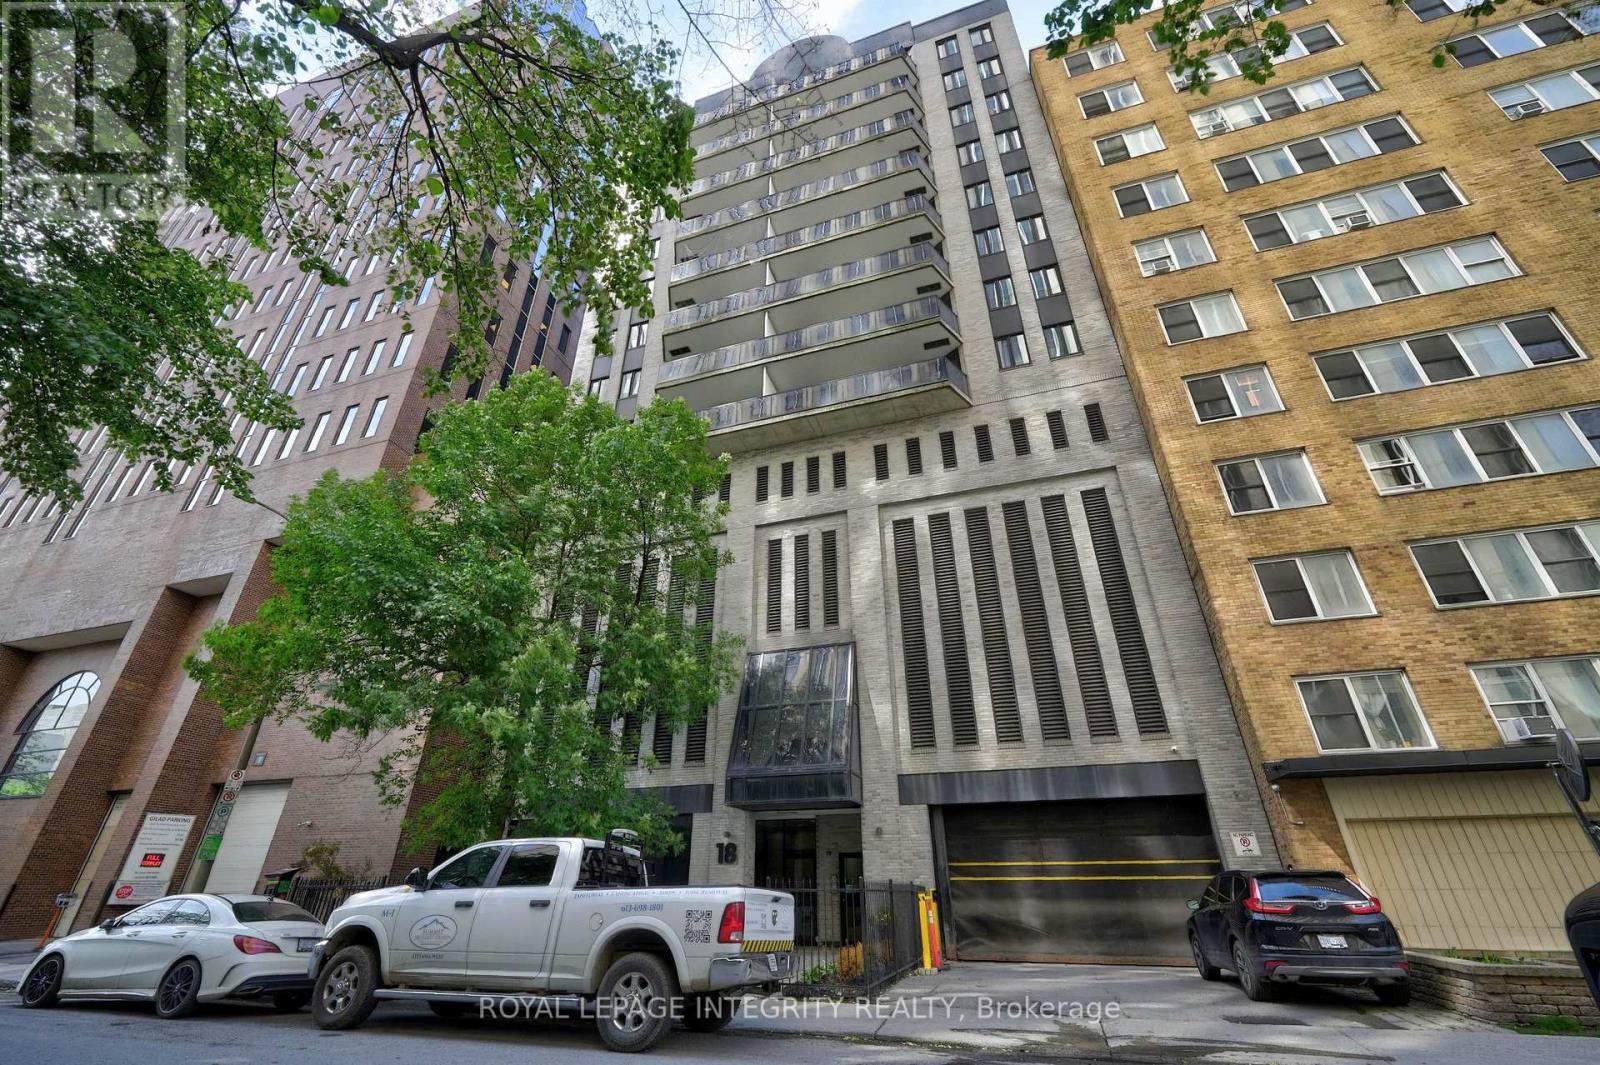
Ph1 - 18 Nepean Street
Ottawa, Ontario
Welcome to 18 Nepean Street, PH1 - sophisticated penthouse living in the heart of Ottawa. Nestled within an exclusive, secure building, this beautifully updated 1-bedroom, 1-bathroom penthouse offers 942 sq. ft. of bright, thoughtfully designed living space, complete with two private balconies, underground parking, and a storage locker. Natural light pours through the spacious open-concept layout, highlighting the gleaming hardwood floors throughout. The inviting living room features ample storage and direct access to one of the balconies, while the dedicated dining area seamlessly connects to the second outdoor space and the renovated kitchen, showcasing white cabinetry, granite countertops, stainless steel appliances, and a breakfast bar perfect for casual dining. Convenient in-unit laundry leads to the generously sized bedroom with stylish closet doors and an updated bathroom featuring a glass-enclosed shower. With only three units per floor, residents enjoy an exceptional sense of privacy and tranquility rarely found in downtown condominium living. Just outside your door, experience the very best of the city - stroll to Elgin Street's vibrant restaurants and cafés, the Rideau Canal, Parliament Hill, the National Arts Centre, City Hall, Farm Boy, the LCBO, the ByWard Market, and LeBreton Flats. An exceptional opportunity to enjoy luxury, convenience, and urban living at its finest. (id:37553)
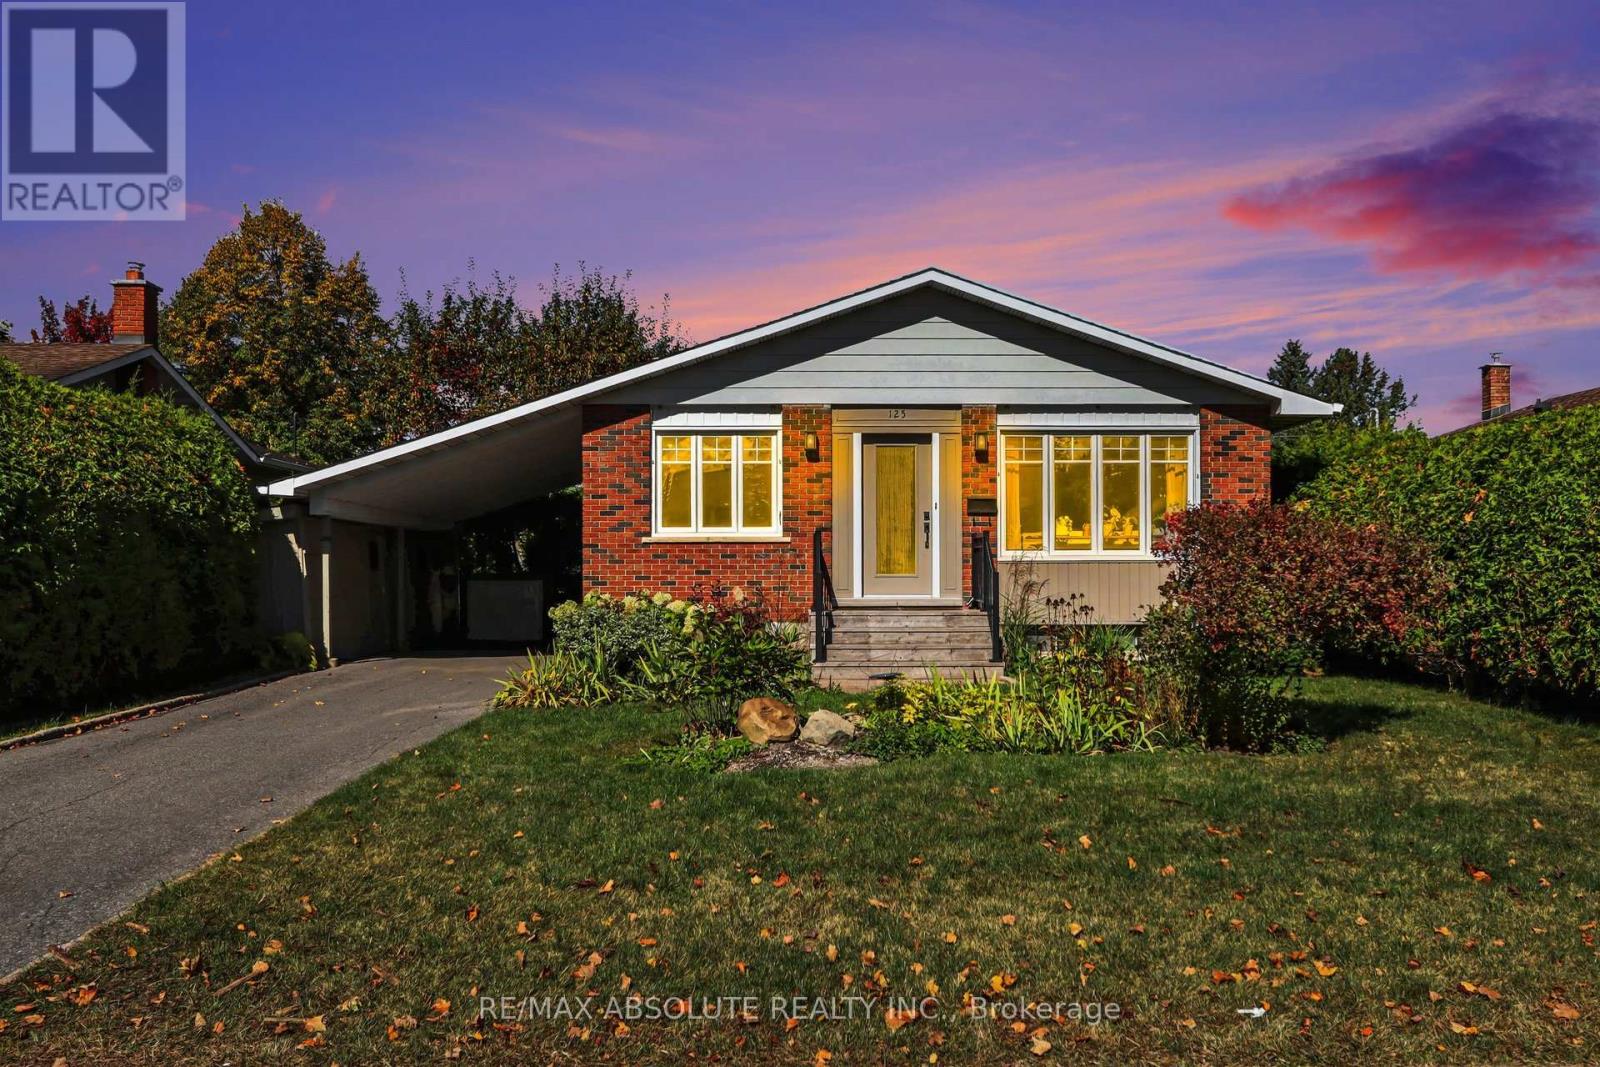
125 Juniper Street E
Ottawa, Ontario
ORIGINAL OWNER!!! Lemay built home on a 50 x 150 lot!!! The original home is a 3 bed up (now being used as a formal dining room) with 2 bed down, but can easily be converted back to 3 by closing the case opening. Big windows, beautiful gardens and a low traffic street, make for a lovely place to raise a family. WALK to the new train station or Place d'Orleans Shopping Centre. Easy and safe 15 min bike ride to Petrie Island. Inspection on file. Parking for 3 vehicles. (id:37553)
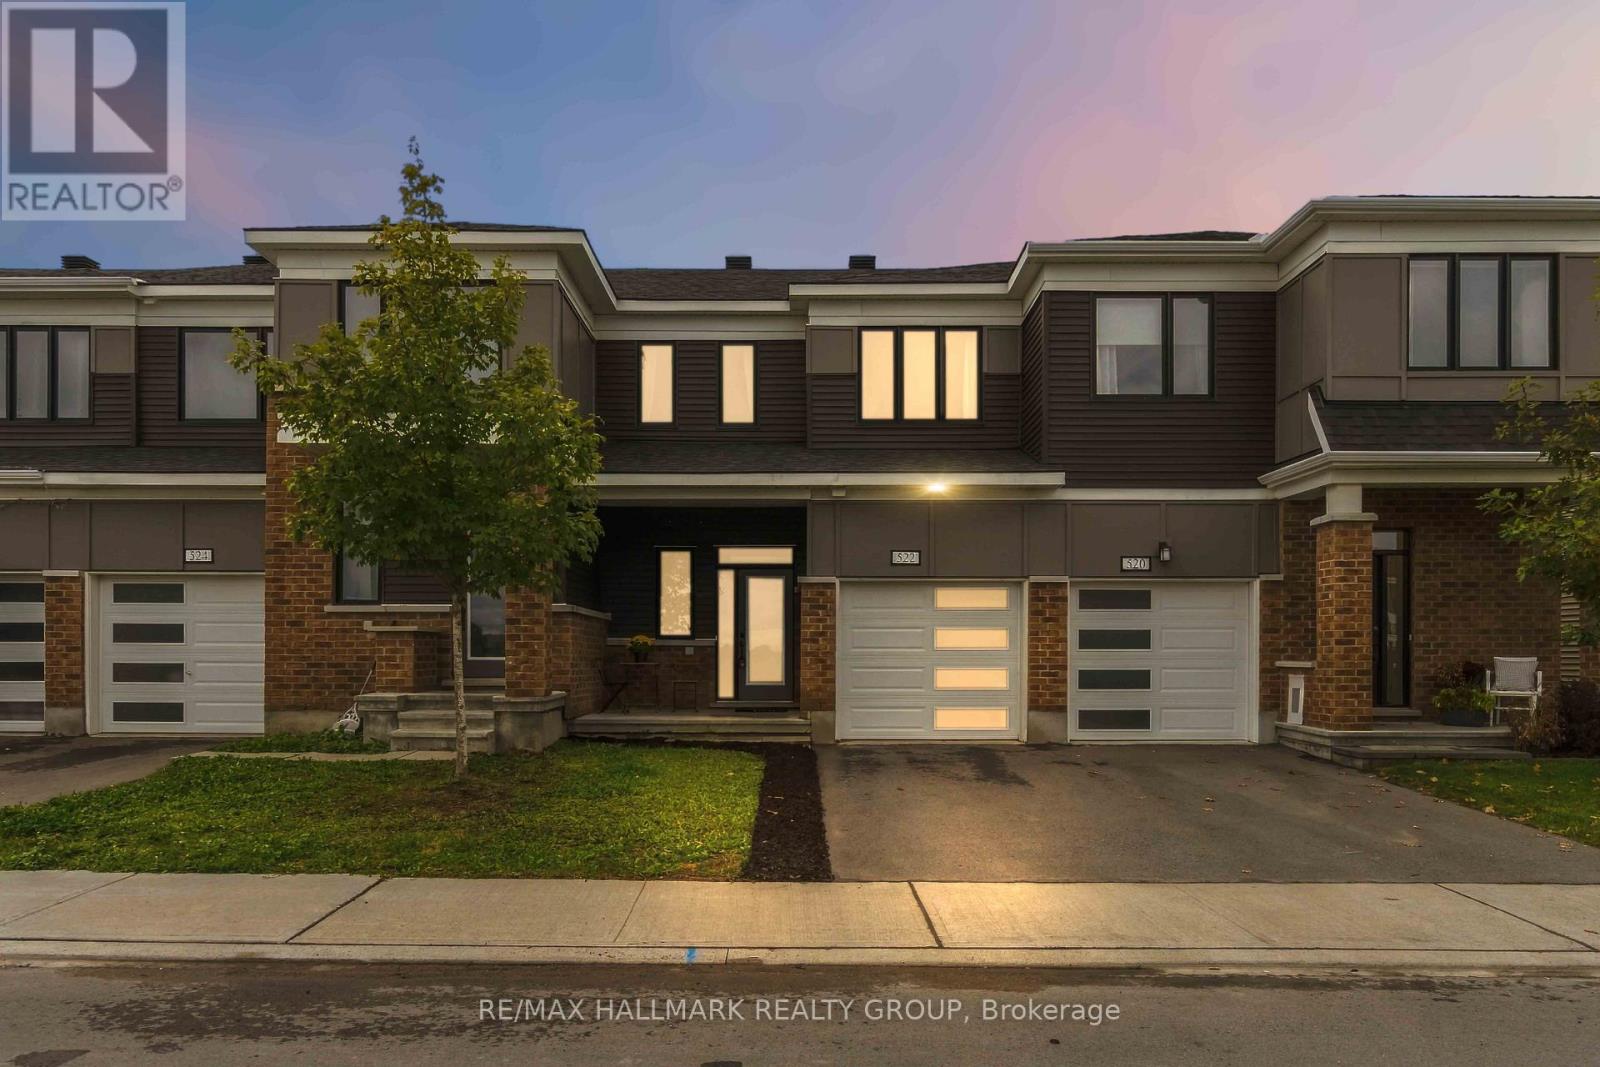
522 Culdaff Road
Ottawa, Ontario
Welcome to 522 Culdaff Road, a beautifully maintained and move-in-ready townhome built in 2022, offering 3 bedrooms, 2.5 bathrooms, and a builder-finished basement. The main level features impressive 9-ft ceilings and a bright, open-concept layout, complemented by pot lights throughout the kitchen and living area. The stylish kitchen features upgraded cabinetry, quartz countertops, stainless steel appliances, and a sleek chimney-style hood fan, flowing seamlessly into the dining and living areas for comfortable everyday living and entertaining. Upstairs, the spacious primary bedroom features a walk-in closet and a private ensuite with a generous vanity counter and a window for natural light. Two additional well-sized bedrooms share a full bathroom, providing a comfortable and practical layout for family living. The builder-finished basement adds valuable additional living space, perfect for a family room, home office, play area, or entertainment space, and features a bathroom rough-in for added future convenience. Ideally located just minutes from Costco, Tanger Outlets, Kanata Tech Park, DND Headquarters, and major transit, this newer home offers excellent convenience for shopping, commuting, and everyday life. Move-in ready and beautifully maintained, 522 Culdaff Road is a wonderful opportunity to call home! Some photos are virtually staged. (OPEN HOUSE OCT 10 SATURDAY 2-4PM) (id:37553)
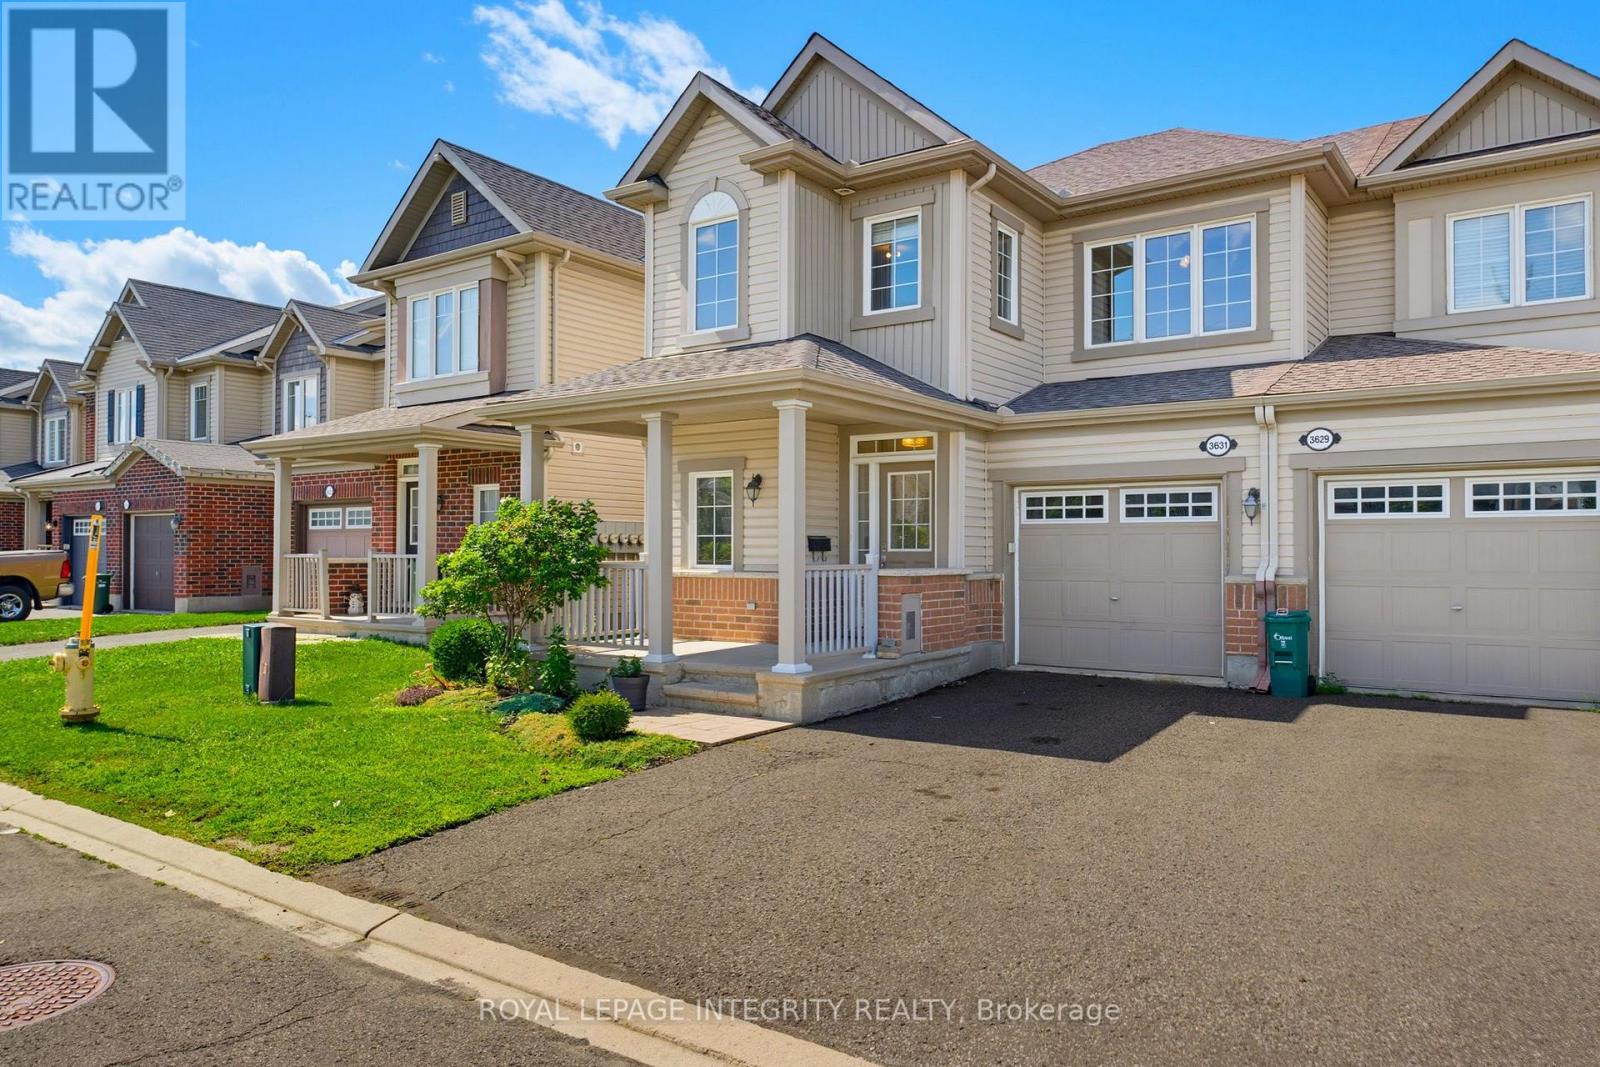
3631 Cambrian Road
Ottawa, Ontario
Move in with complete peace of mind! This beautifully updated Mattamy Maplefield end-unit townhome has been extensively improved with a new roof (2022), new furnace (2023), professionally serviced A/C (2025), freshly refinished hardwood floors, and a full interior repaint (2026), offering the perfect blend of modern style and worry-free ownership. Ideally located in the heart of Half Moon Bay, one of Barrhaven's most sought-after family communities, this home is just steps from parks, top-rated schools, scenic walking trails, and everyday amenities. Filled with natural light from its desirable south-facing exposure, this thoughtfully designed home offers approximately 1,700 sq. ft. above grade, plus a fully finished basement. The open-concept main level is ideal for entertaining and everyday living, featuring upgraded lighting, beautifully refinished hardwood floors, and a seamless flow between the living and dining areas. The chef-inspired kitchen showcases modern white cabinetry, quartz countertops, stainless steel appliances, an oversized island with breakfast bar, an extended pantry, and abundant storage. Step outside to the fully fenced backyard with a spacious deck, perfect for summer BBQs, morning coffee, or relaxing with family and friends. Upstairs offers three generous bedrooms, including a spacious primary suite with a private 3-piece ensuite, a well-appointed 4-piece bathroom, and convenient second-floor laundry. The fully finished basement adds valuable living space with a large recreation room centred around a cozy electric fireplace. Beautifully maintained and thoughtfully updated, this turnkey home offers the rare combination of modern finishes, major mechanical upgrades, and an exceptional location in one of Barrhaven's most desirable neighbourhoods. Flexible closing available. Previous conditional deal fell through; buyers got cold feet. (id:37553)
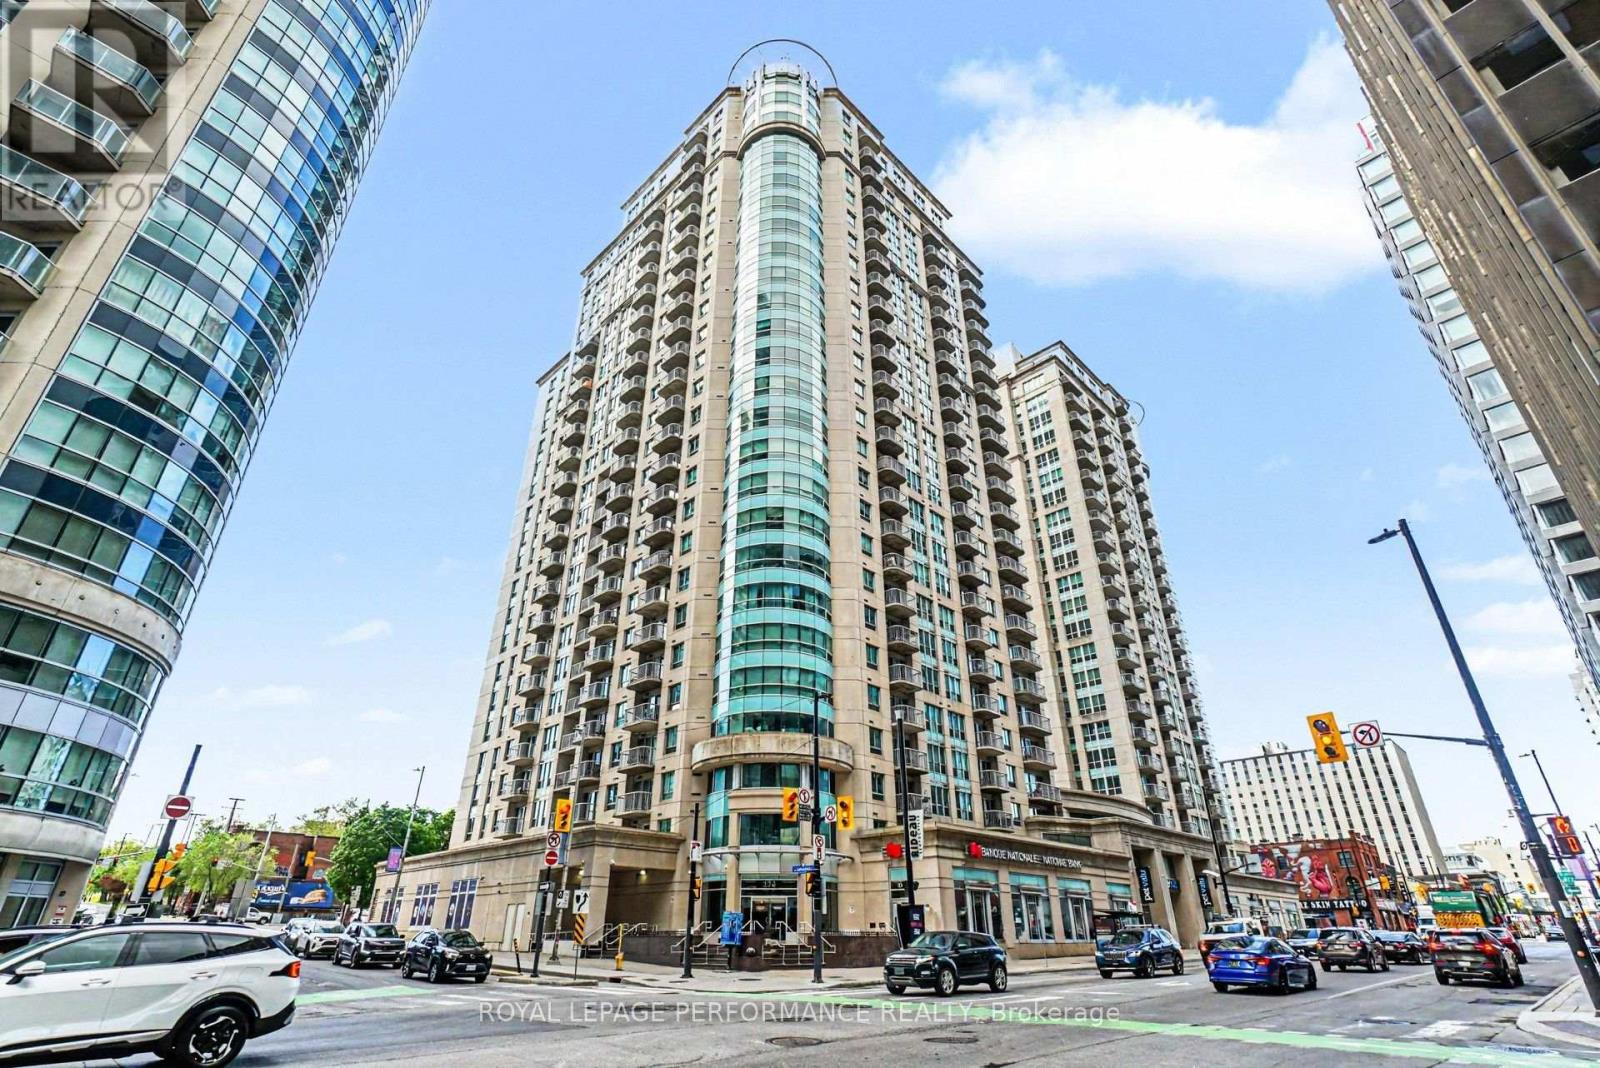
2205 - 234 Rideau Street
Ottawa, Ontario
Available now. This spacious one bedroom plus DEN condo has 726 sqft, an east facing balcony but with river views to the north, owned underground parking and storage locker. Fresh paint throughout the main rooms and bedroom in August. The building boasts top amenities, with a theatre room, party room with library and kitchen, rooftop patio with BBQs, indoor pool, two gyms, sauna, and a carwash station in the parking garage. Across the road from the brand new Metro grocery store, and steps to the farmers market and shops of the Byward Market, you're centrally located but also in an upscale and desirable building. Getting around is easy, whether you're looking for public transit (2 minute walk from the LRT), bus stops just outside the front door, or planning to drive (easy access to Gatineau, the 417, or the NCC parkways). All applicants to provide proof of income, employment letter, completed application, recent credit report, and references. (id:37553)
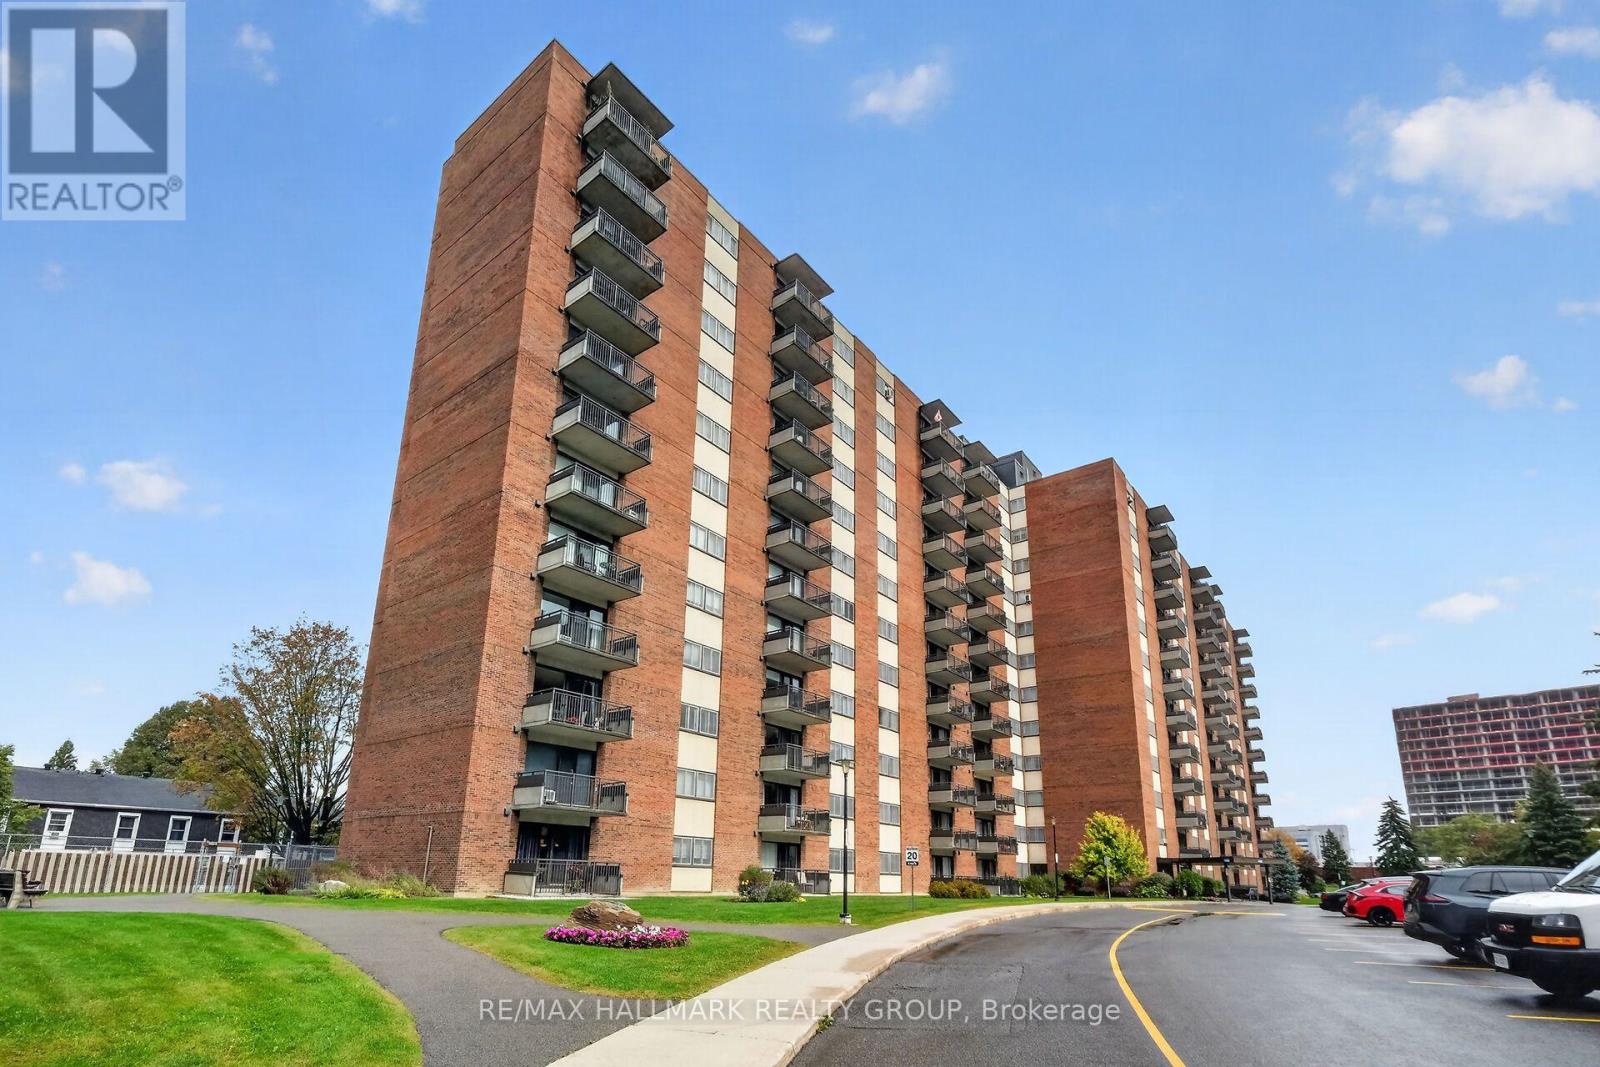
710 - 1485 Baseline Road
Ottawa, Ontario
This renovated two-bedroom condo won't last long! The bright and spacious living room features laminate flooring with a south-facing window and balcony that catches the morning sunshine. Unit includes an indoor heated parking space and storage locker. Manor Square is a quiet, well-managed building with a great reserve fund and top-tier amenities: swimming pool, party room, exercise center, workshop, and more. It's well-situated in Copeland Park; grocery stores, restaurants, banks, public transit, and other essential services are all within walking distance. Condo fees cover heat, hydro, and water. Lots of visitor parking. (id:37553)
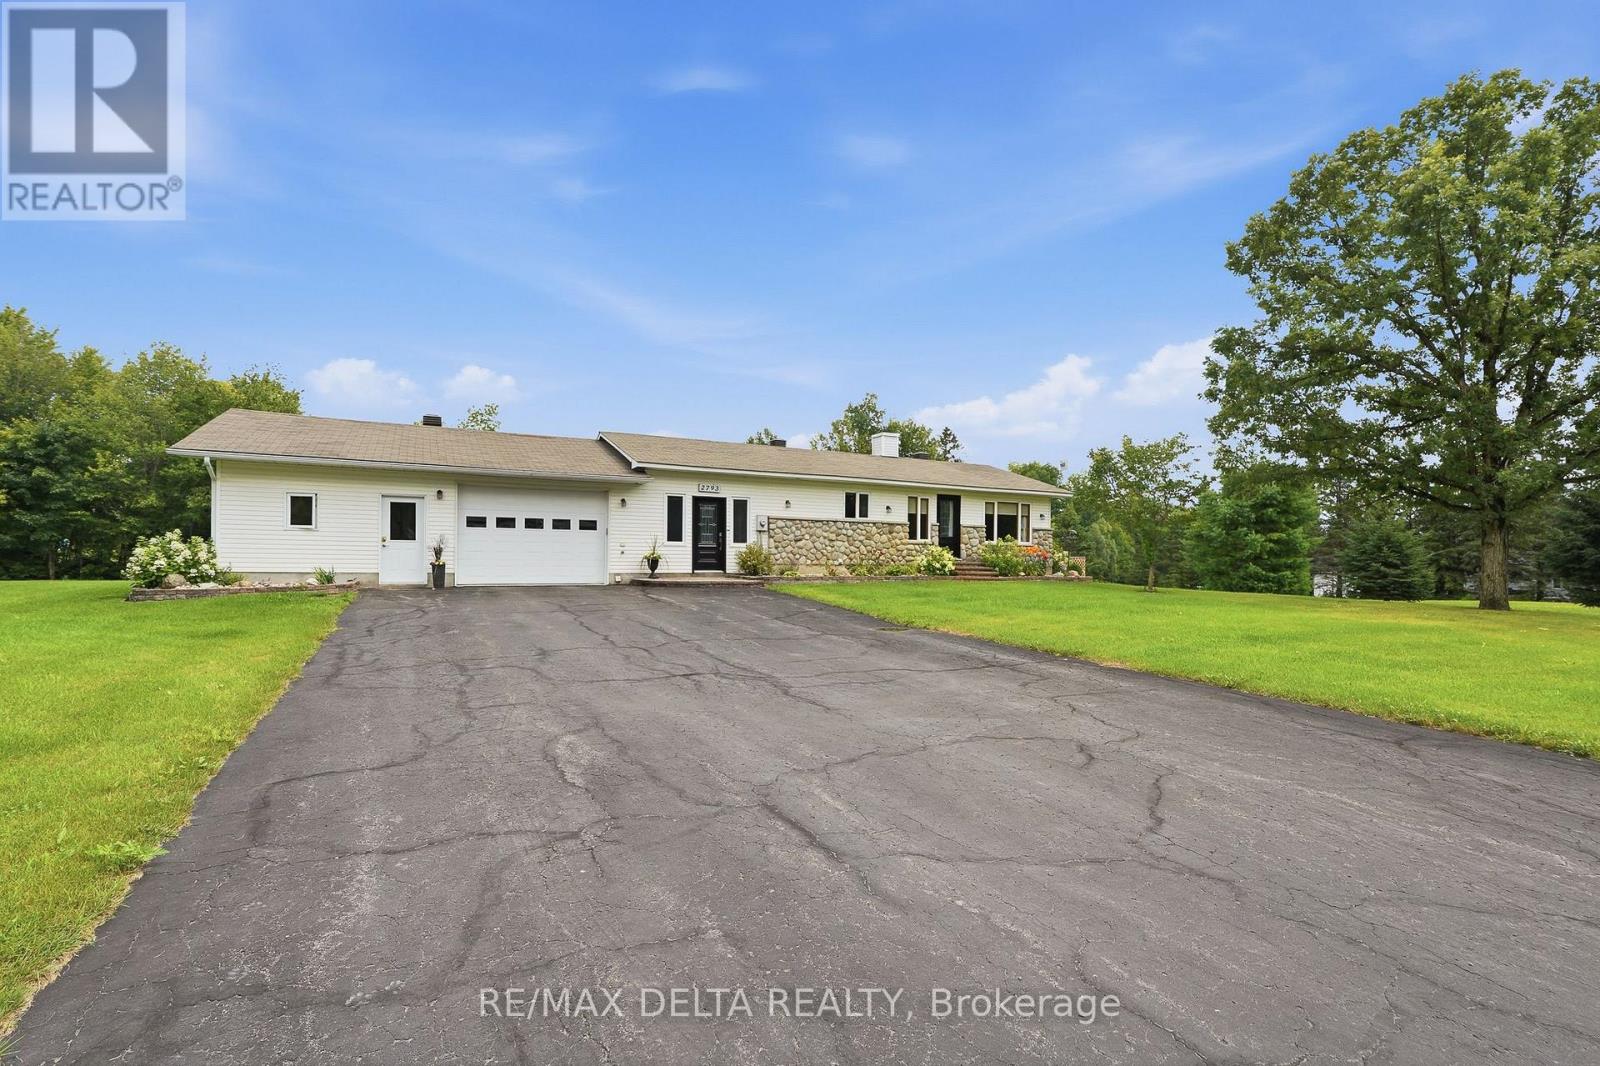
2793 Gagne Road
Clarence-Rockland, Ontario
Discover the perfect blend of privacy, comfort, and country living at this beautiful Hammond property offering nearly 5 private acres surrounded by mature greenery and peaceful natural surroundings. Located approximately 30 minutes from Ottawa, this property provides the ideal balance between a quiet rural lifestyle and convenient access to city amenities. Enjoy your own private retreat featuring a beautiful pond with camping trailer hookups, spacious outdoor areas, and endless opportunities to relax, entertain, or simply appreciate the tranquility of your surroundings. The property offers exceptional privacy with plenty of space for outdoor activities, gardening, or enjoying nature right in your own backyard. The interior of the home has undergone several major updates in recent years, offering a fresh and modern feel while maintaining the home's character and charm. The bright and inviting layout includes a large solarium overlooking the property, allowing you to enjoy the scenery and natural light throughout the seasons. The home also features a wood fireplace in the basement and an electric fireplace in the entrance, adding warmth and comfort to the living spaces. Additional features include a spacious double heated garage, providing ample space for vehicles, storage, or hobbies. With its combination of recent renovations, peaceful setting, and impressive lot size, this property is a rare opportunity for those seeking comfort, space, and privacy. Recent updates include: Roof (2019), hot water tank (2020), well (2022), A/C (2023), furnace (2024), and Kohler Generator (2025). Appliances included "as is" with no warranty. A true country gem offering the lifestyle you've been looking for, just a short drive from the city. Book your private showing today!!! (id:37553)
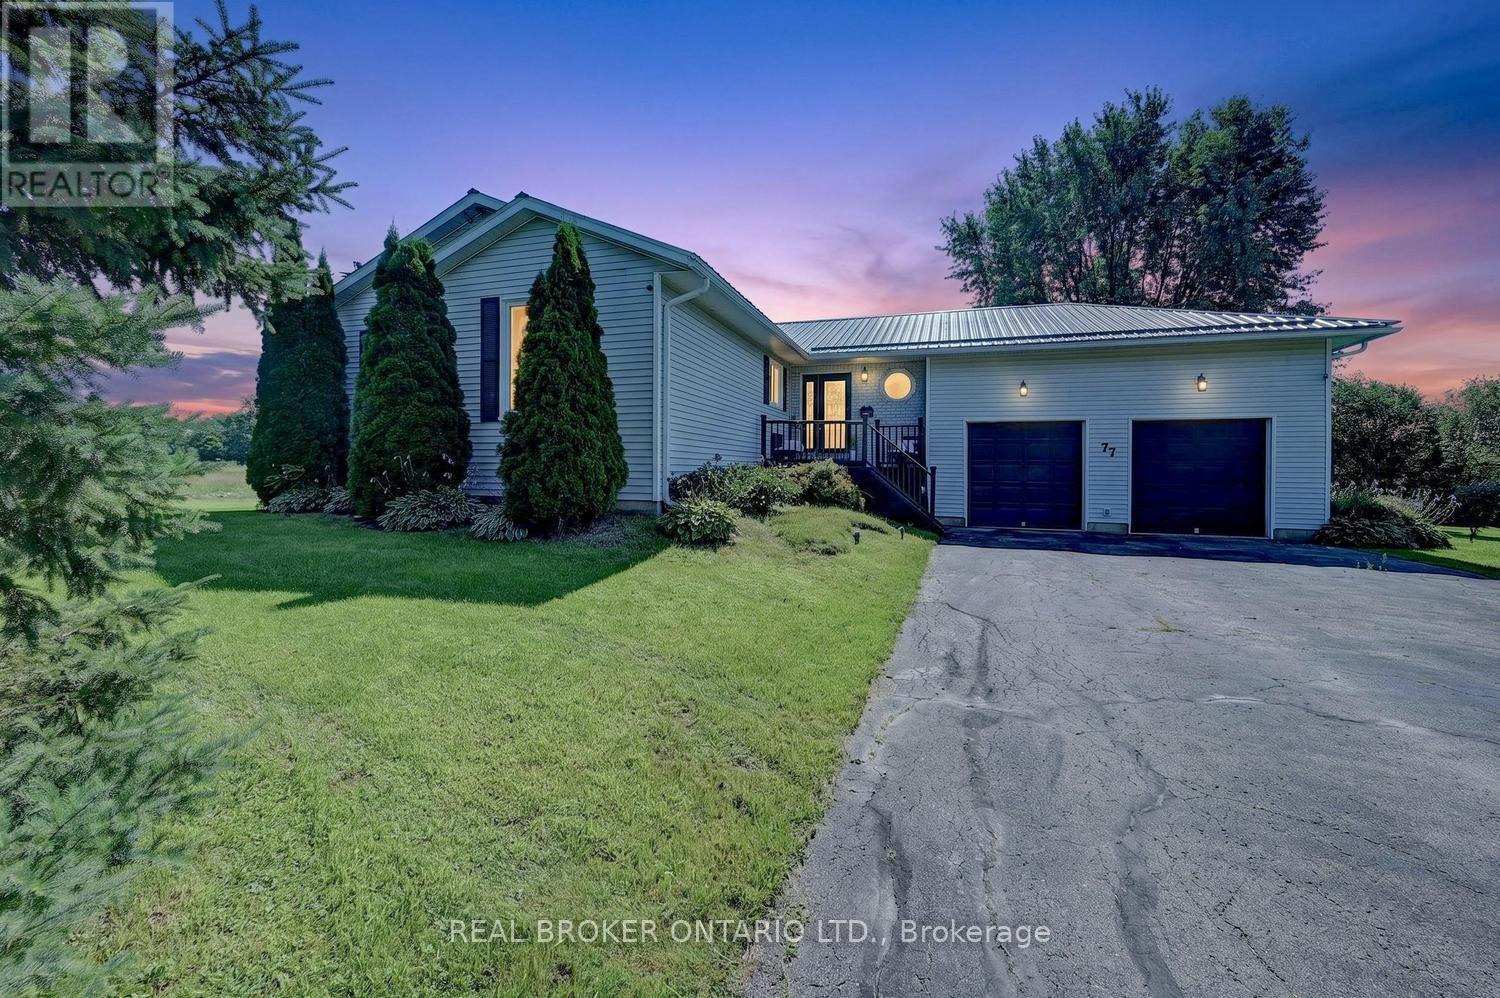
77 Hard Island Road
Athens, Ontario
WELCOME HOME! THIS 3 BEDROOM BUNGALOW ON HARD ISLAND ROAD IS JUST A SHORT DRIVE TO THE VILLAGE OF ATHENS AND AN EASY COMMUTE TO BROCKVILLE, SMITH FALLS, KINGSTON AND SURROUNDING AREAS. SITUATED ON 19 ACRES OF LAND AND FEATURING MODERN AND CONVENIENT LAYOUT AND DESIGN, THIS HOME IS READY TO MEET YOUR NEEDS. LARGE FOYER ENTRANCE/MUDROOM GREETS YOU WITH A 2 PC BATH, LAUNDRY AND WALK OUT TO DOUBLE GARAGE RIGHT THERE AS YOU WALK IN. LOVELY MODERN KITCHEN WITH CENTRE ISLAND, LOTS OF ROOM TO EAT IN AND RIGHT OFF THE COZY LIVING ROOM WHICH IS PERFECT TO WATCH THE KIDS OR ENTERTAIN AND ACCOMODATE GUESTS IN COMFORT. LARGE SPACIOUS DINING AREA, OR SWITCH IT UP AND USE THIS LARGER SPACE FOR YOUR LIVING/FAMILY ROOM. 3 GOOD SIZED BEDROOMS AND A RECENTLY UPGRADED 4 PC BATH WITH SEPARATE SHOWER AND SOAKER TUB. LOWER LEVEL FEATURES A WHITEWASHED GREAT ROOM WITH FIREPLACE AND PLAYROOM AREA FOR FAMILY TIME AS WELL AS A SPACIOUS AREA THAT WALKS OUT TO THE REAR YARD (CURRENTLY USED AS A GYM SPACE) PLUS A DEN/OFFICE THAT IS WELL SUITED FOR WORKING FROM HOME. LARGE UTILITY ROOM WITH LOTS OF STORAGE. THIS HOME IS SPACIOUS AND HAS A GREAT DEAL OF SPACE FOR MODERN LIVING. SITTING ON 19 ACRES OF COUNTRY LIVING THAT HAS ENDLESS POSSIBILITIES FOR FAMILY ENTERTAINMENT USE, A LOVELY SPOT TO WANDER WITH A LARGE SHED AND SO MUCH SPACE INDOORS AND OUT TO ENJOY THE PRIVACY OF THE NATURE AROUND YOU. GREAT PROXIMATY TO THE VILLAGE, COUNTRY LIVING AT ITS FINEST. THIS HOME SHOWS SO WELL AND HAS SO MUCH TO OFFER. LOT IS AN IRREGULAR SHAPE. (id:37553)
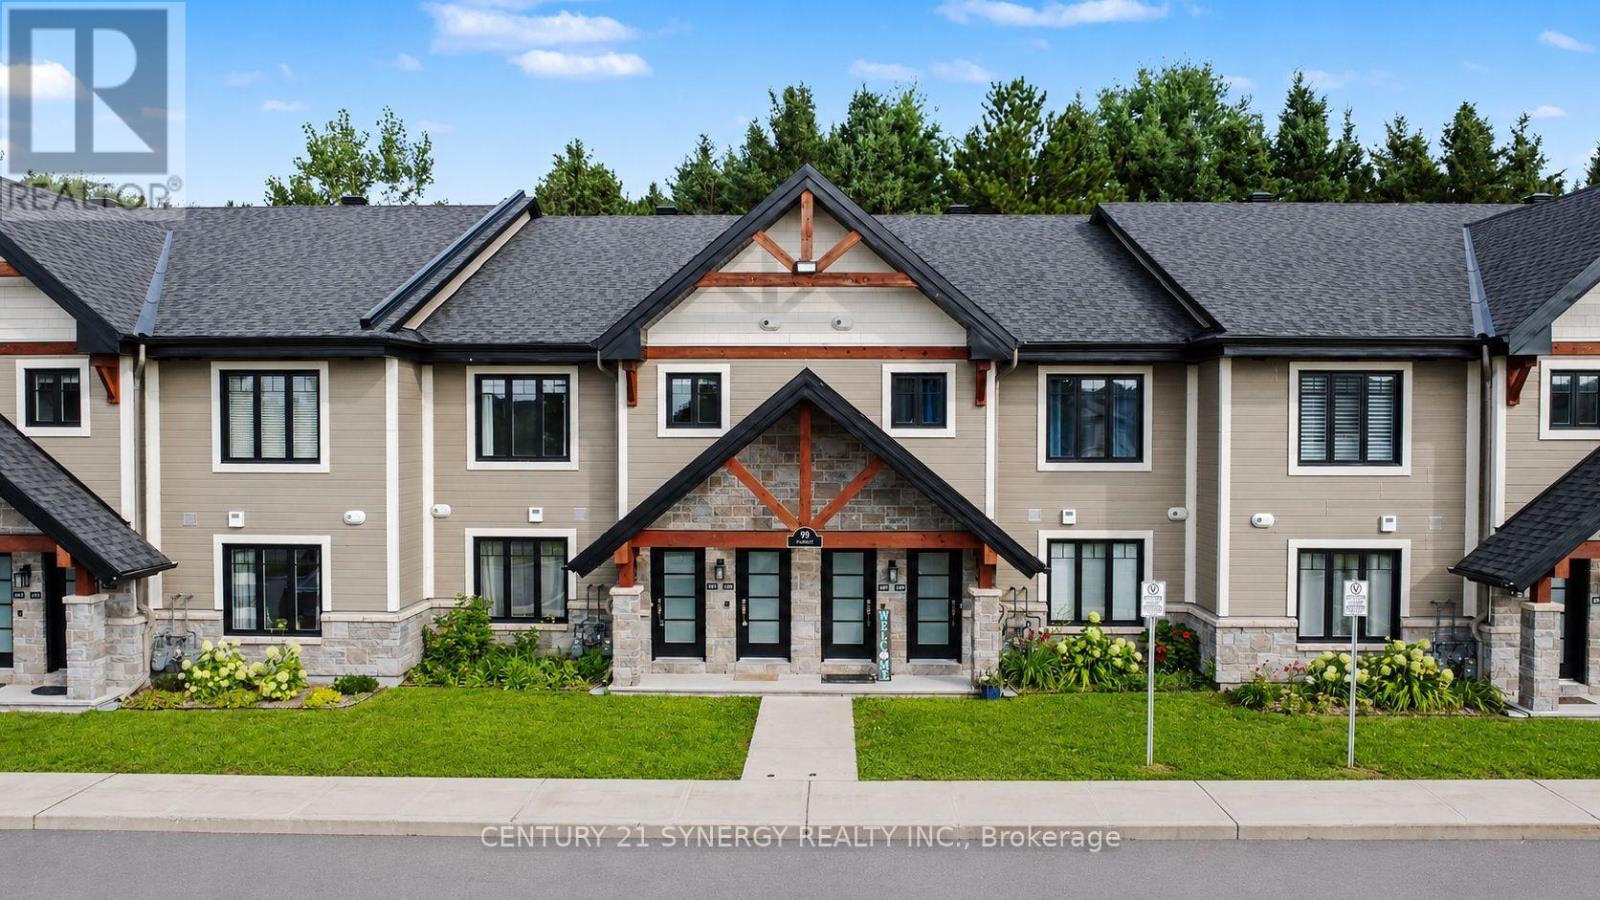
406 - 99 St Moritz Terrace
Russell, Ontario
1 PARKING SPOTS INCLUDED! Welcome to this stunning 2-bedroom, 1-bathroom upper-level condominium, offering exceptional privacy, modern luxury, and a beautiful natural setting with no rear neighbours. Thoughtfully designed with high-end finishes and attention to detail throughout, this home offers both style and comfort. Enjoy the cozy warmth of radiant heated floors throughout the colder months, while the concrete construction provides excellent sound insulation for a peaceful and quiet living experience. Backing onto the Castor River, the home offers a tranquil and picturesque backdrop that can be enjoyed from the impressive enclosed balcony, featuring glass panels that open to let in the fresh air and surrounding views. Additional features include in-suite laundry, two parking spaces, ample storage, and plenty of thoughtfully designed living space. Located in a growing community with convenient access to major highways, shopping, parks, dining, and entertainment, this is a wonderful opportunity to enjoy modern condo living surrounded by nature. Parking spot #8. Second parking space available for purchase. (id:37553)
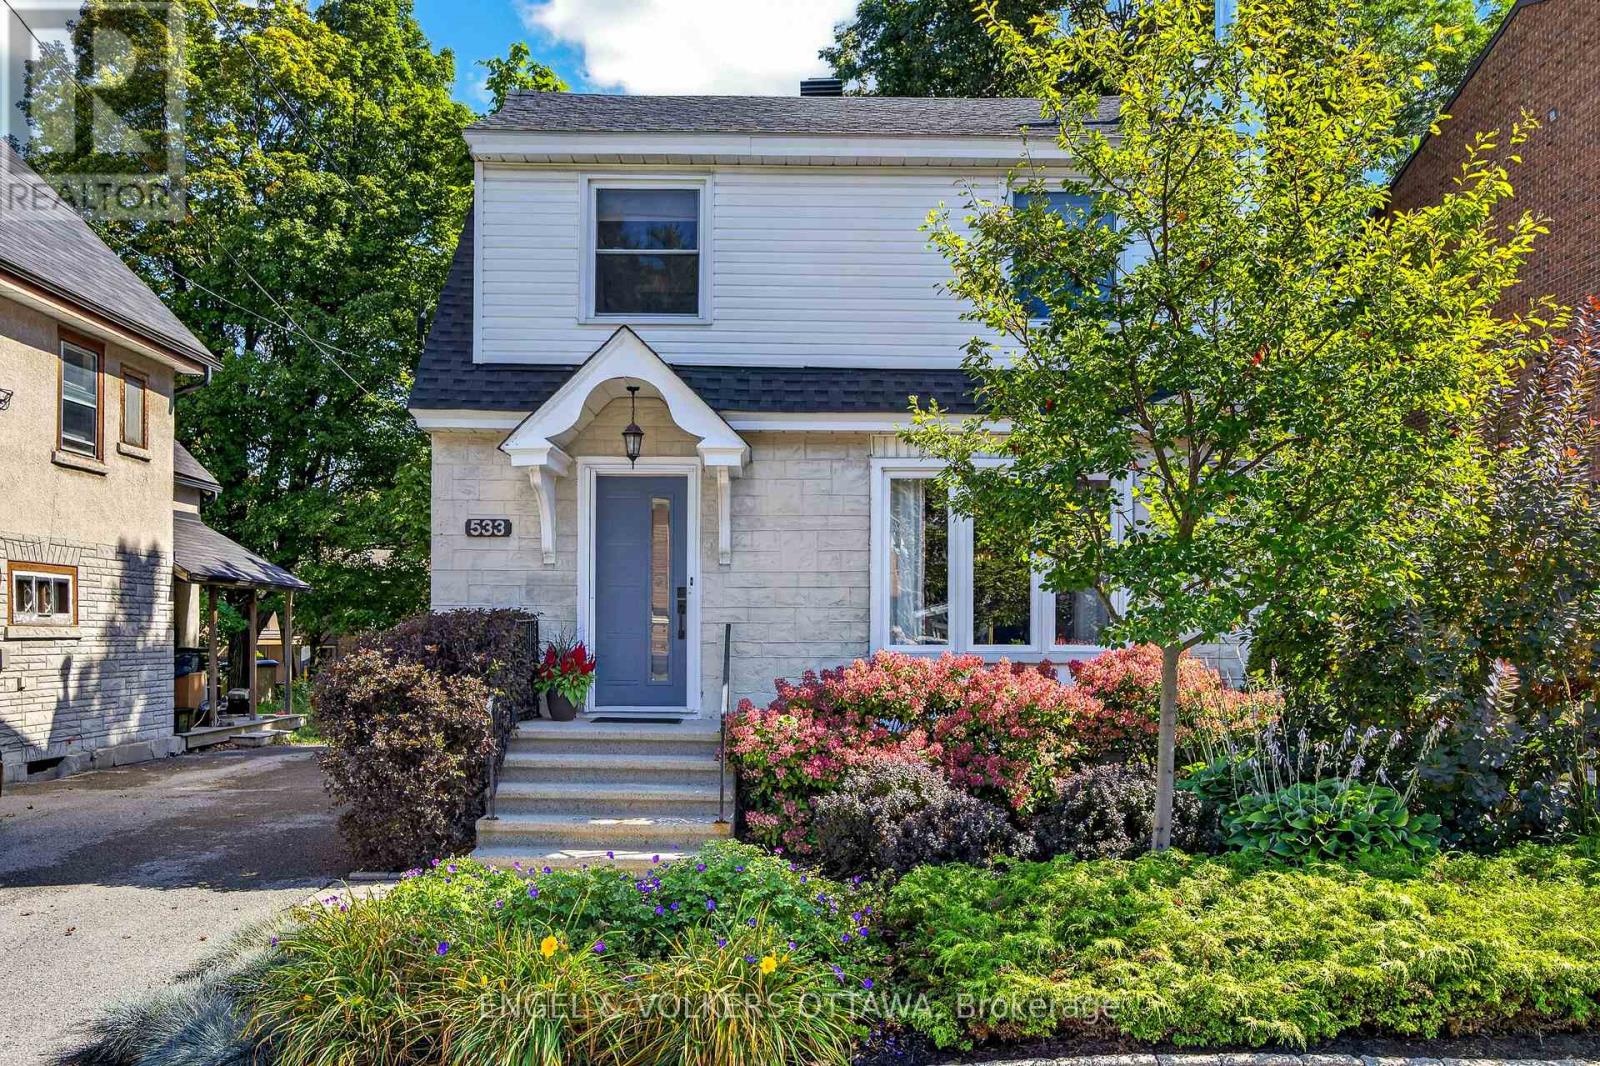
533 Hilson Avenue
Ottawa, Ontario
Lovely detached home in a highly coveted Westboro location and just steps to Hampton Park! This 3-bed, 4-bath home offers the perfect layout for modern family living in an unbeatable neighbourhood. The main level welcomes you with bright, open living spaces, featuring a large formal living room and separate dining room that flow seamlessly into the updated kitchen complete with a pantry. The main floor addition provides extra living space, a convenient powder room, and sliding glass doors that step out to a massive private backyard. Upstairs, you'll find a spacious primary suite featuring a walk-in closet and renovated ensuite, alongside two additional well-appointed bedrooms and a full main bath. The finished basement offers incredible versatility, boasting two large rooms perfect for a recreation space with a fireplace "as is" or a home office, plus an additional powder room and laundry room. Outside, a versatile detached garage offers excellent storage or workshop potential. Location is everything: enjoy being steps from Hampton Park, the dog park, Hampton Park Plaza amenities, top-rated local schools, public transit, and the vibrant shops and cafes of Westboro Village. A rare opportunity to move straight in and enjoy a premium lifestyle in one of Ottawa's best communities! (id:37553)
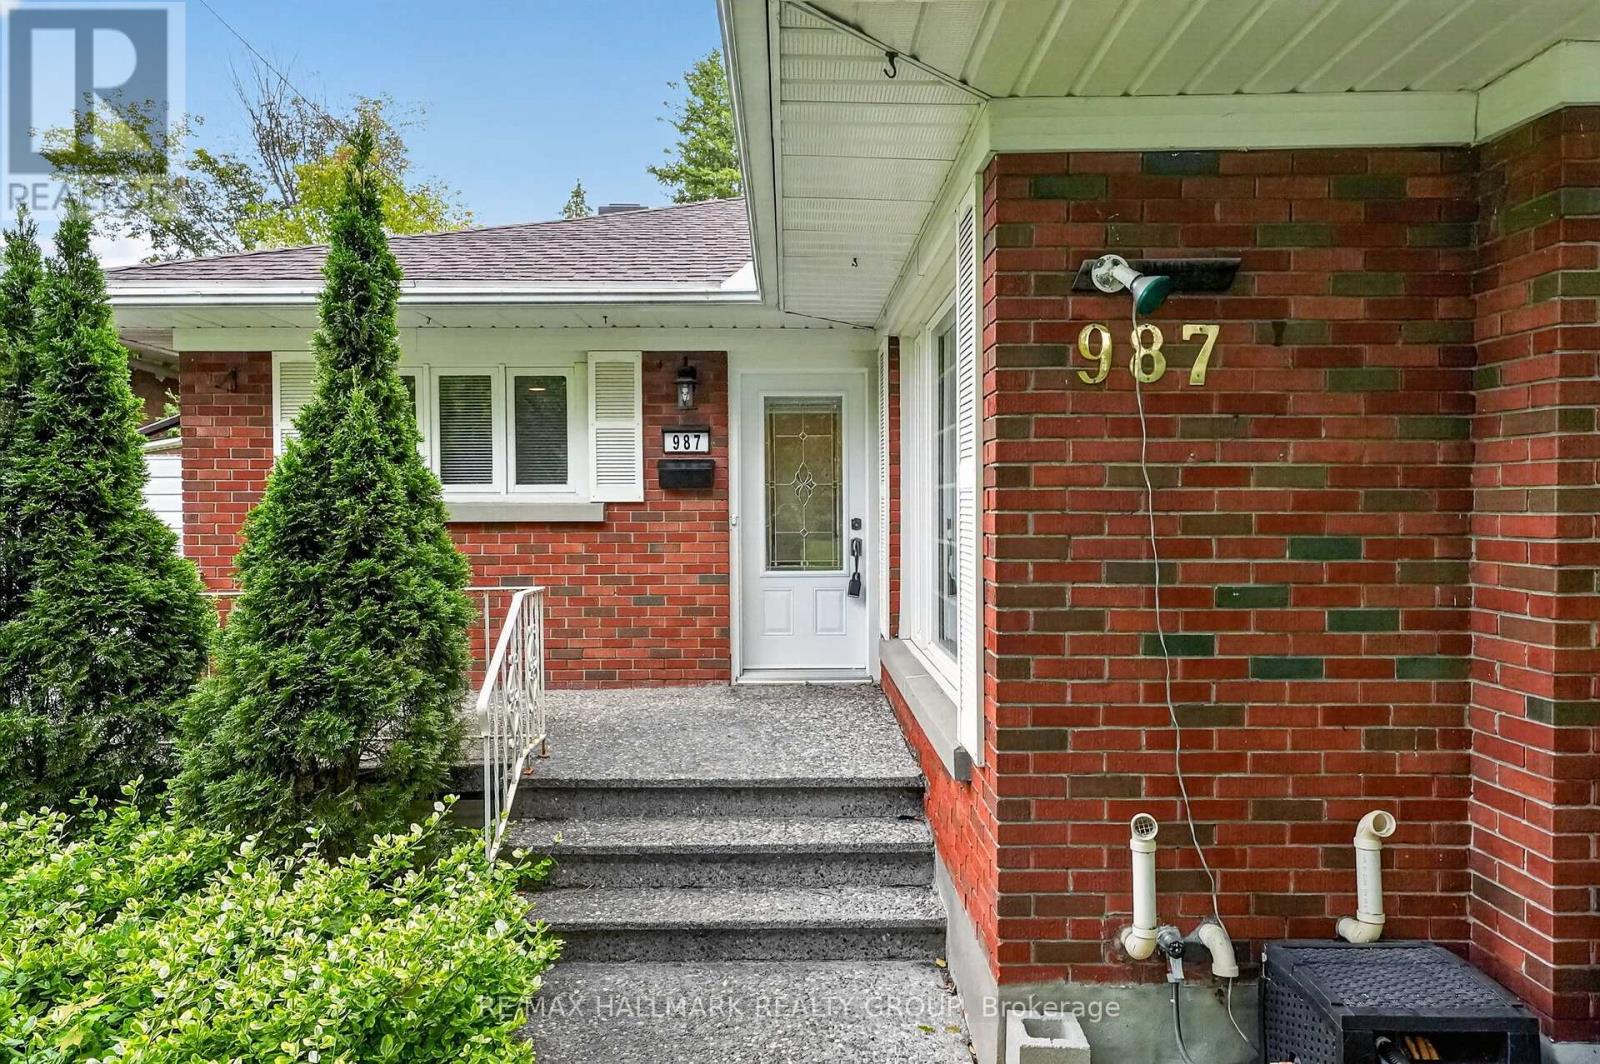
987 Neville Street
Ottawa, Ontario
CHARMING 3+1 BEDROOM BUNGALOW WITH A BEAUTIFULLY RENOVATED KITCHEN! Welcome to 987 Neville Road in desirable Queensway Terrace North. Step inside to a warm and inviting main level featuring beautiful hardwood flooring throughout, a beautifully renovated kitchen with modern finishes, and a bright open living and dining area with plenty of natural light and charming wood details. The kitchen is a true highlight of the home, offering a fresh, modern feel while blending seamlessly with the character of the house. The spacious living and dining areas provide plenty of room to relax and entertain, while three comfortable bedrooms and a full bathroom complete the main level. The lower level adds even more usable living space, with a large recreation/living area, fourth bedroom with its own ensuite, laundry and workshop. The convenient side-door entrance provides excellent flexibility for extended family, guests, a home office or additional living arrangements. Outside, enjoy a fully fenced backyard with interlock, gazebo, covered BBQ area and storage shed - a great space to relax or entertain. Ideally located close to schools, parks, transit, shopping and major roadways, this home offers a great combination of character, modern updates and functional living space. Roof 2019, A/C 2025. 2026-2027 snow removal contract included! (id:37553)
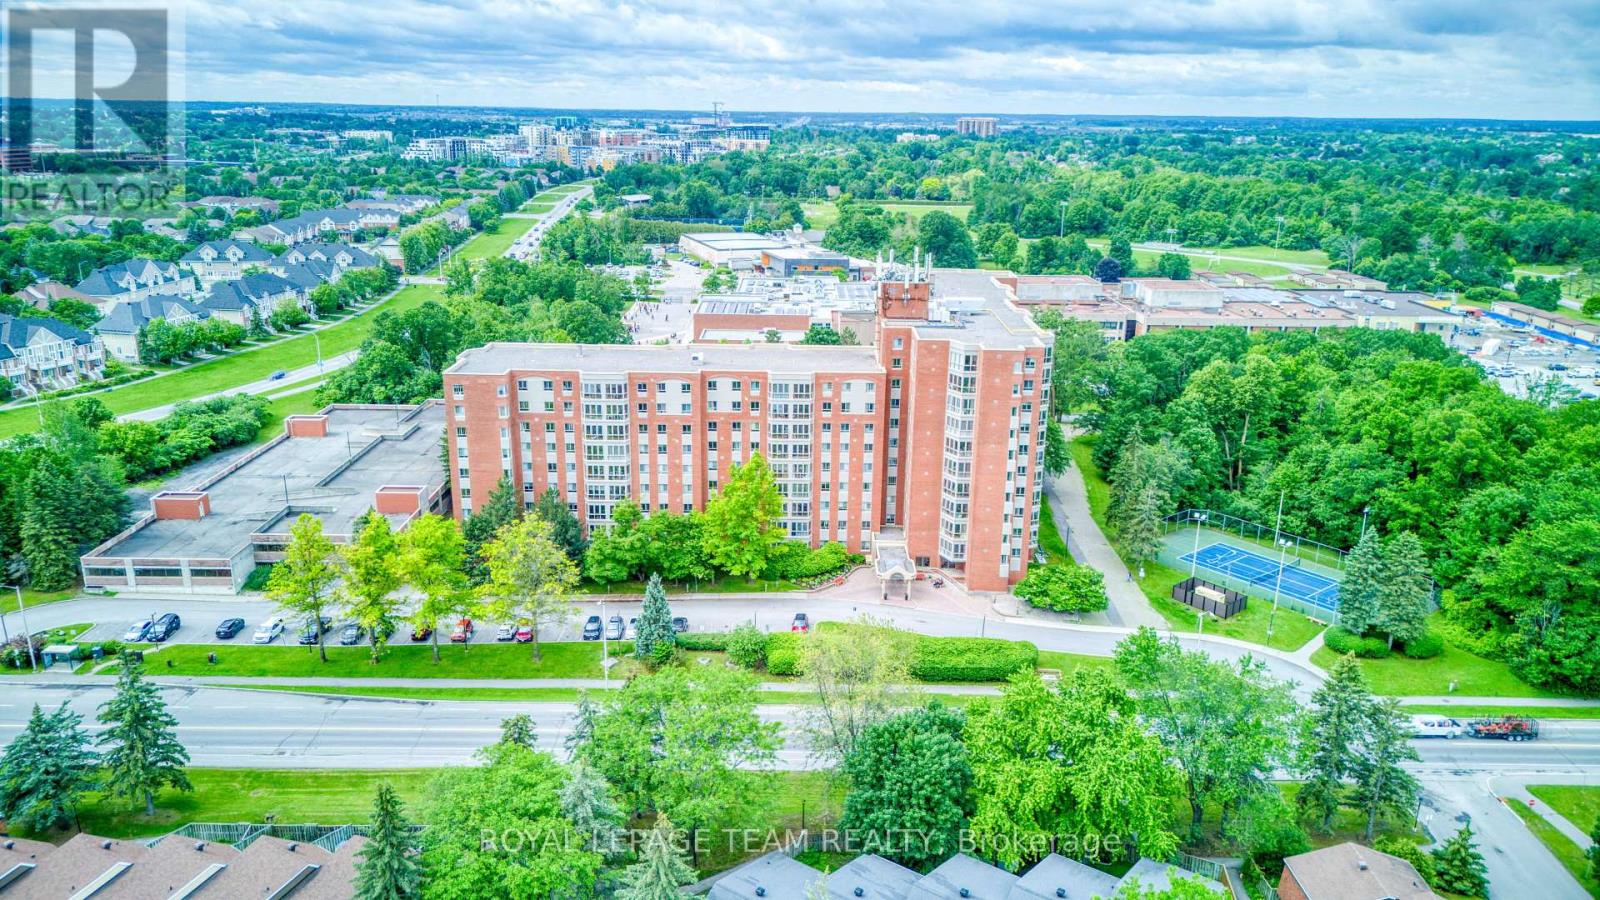
401 - 960 Teron Road
Ottawa, Ontario
Welcome to bright, updated condo living in the sought-after 'The Atriums at Kanata'. This spacious 2-bedroom, 2-full-bath unit offers a functional layout, generous natural light, and a beautiful solarium overlooking the quiet pool area and mature, tree-lined surroundings. The refreshed kitchen features new quartz counters and has been opened to the dining area, creating a brighter, more connected space for everyday living and entertaining. New LVP flooring throughout and fresh paint make the entire unit feel clean, current, and move-in ready. The primary bedroom includes its own 3-piece ensuite, while the second bedroom and updated main bath offer great flexibility for guests, a home office, or hobby space. In-suite laundry with a new washer and dryer adds everyday convenience. The spacious solarium is a standout feature, offering valuable extra living space and peaceful green views year-round. The Atriums are known for their welcoming, social community, with regular activities and gatherings, along with excellent amenities including an outdoor pool, exercise room, party room, squash/racquet court, tennis court, and visitor parking. All of this in a quiet, established Kanata location close to shopping, transit, recreation, nature trails, and easy Highway 417 access. A move-in-ready home with great space, amenities, and a true sense of community. Heat pump (2018) is regularly serviced. Washer/dryer (2025). Hot water tank (2025). Refreshed kitchen with quartz counters and opened to DR (2026). New LVP flooring (June 2026), freshly painted (2026). Refreshed bathrooms. (id:37553)
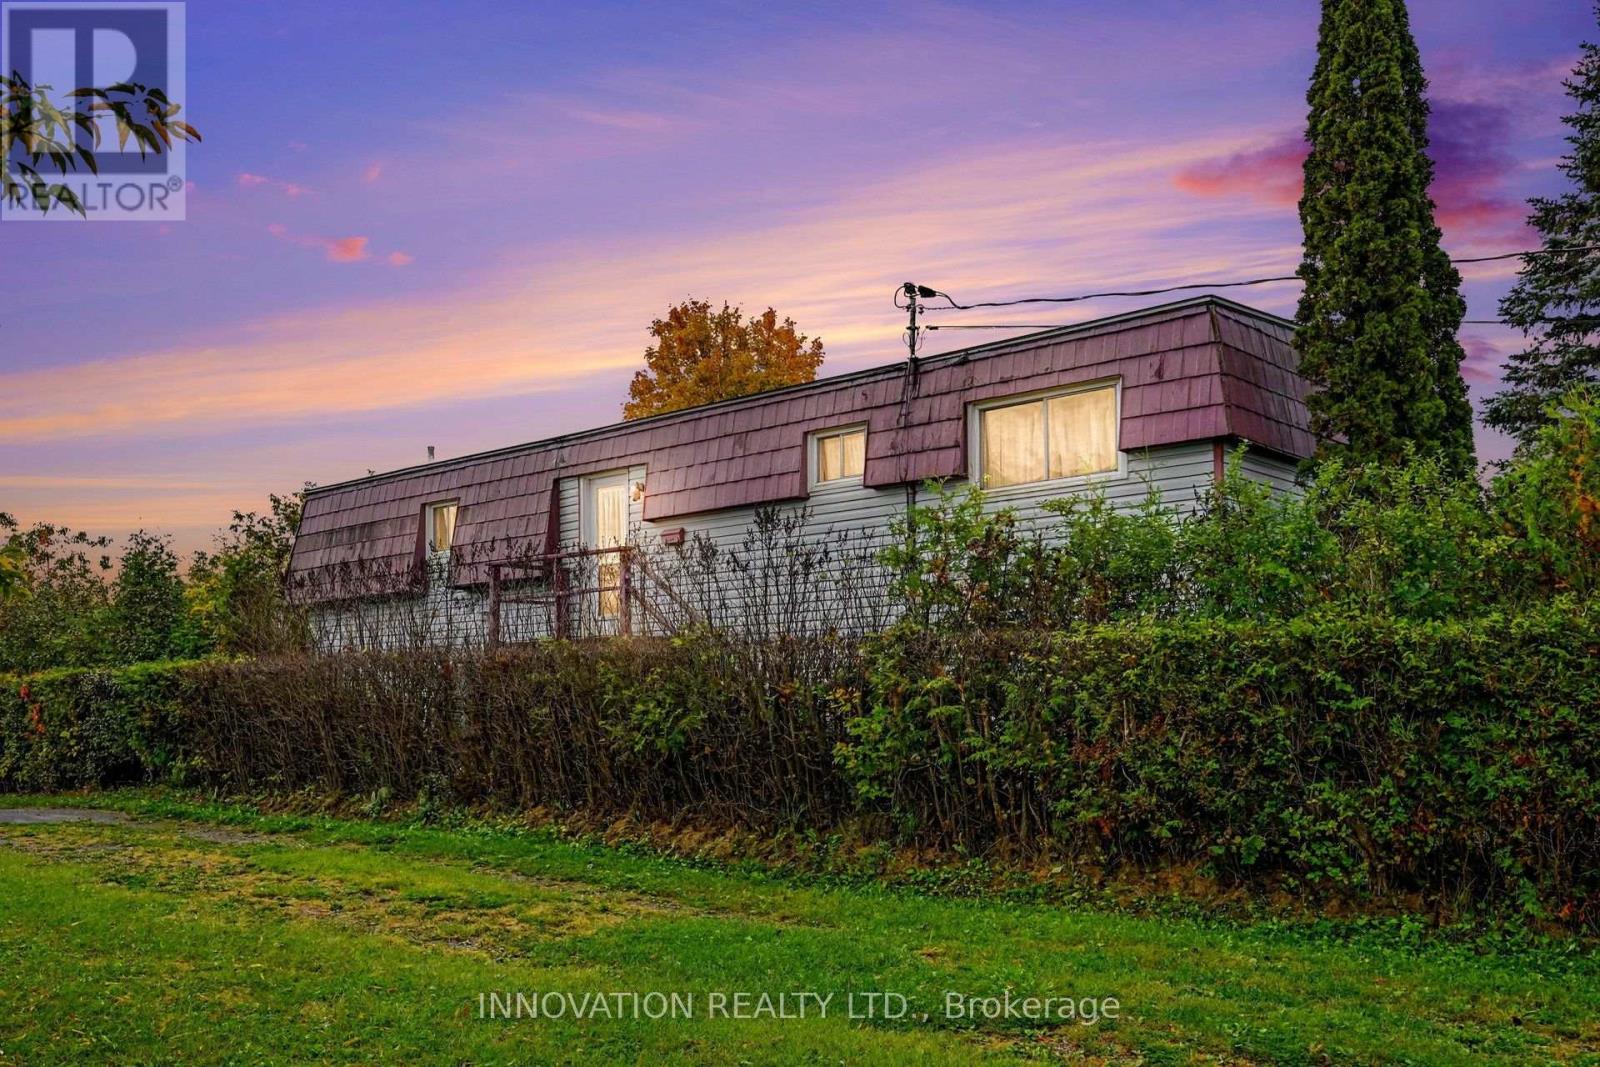
170 Adelaide Street
Mississippi Mills, Ontario
Welcome to 170 Adelaide Street, a charming bungalow ideally situated in the heart of Almonte. This 3-bedroom, 1.5-bath home offers the convenience of being close to so much that makes this community special. Enjoy easy access to the Almonte Fairgrounds, Almonte General Hospital, Almonte District High School and the vibrant downtown core.Just minutes from historic Mill Street, residents can enjoy local shops, cafés, restaurants, galleries and the scenic Mississippi River and Riverwalk. Almonte's parks, trails, recreation facilities and community events offer something for every season, while the town's welcoming small-town atmosphere provides a wonderful place to call home.Whether you're a growing family, downsizing, a first-time buyer or simply looking for a home in a community with plenty to offer, 170 Adelaide Street puts everyday conveniences and the best of Almonte close at hand. Please provide 24 Hour Irrevocable on all offers. (id:37553)
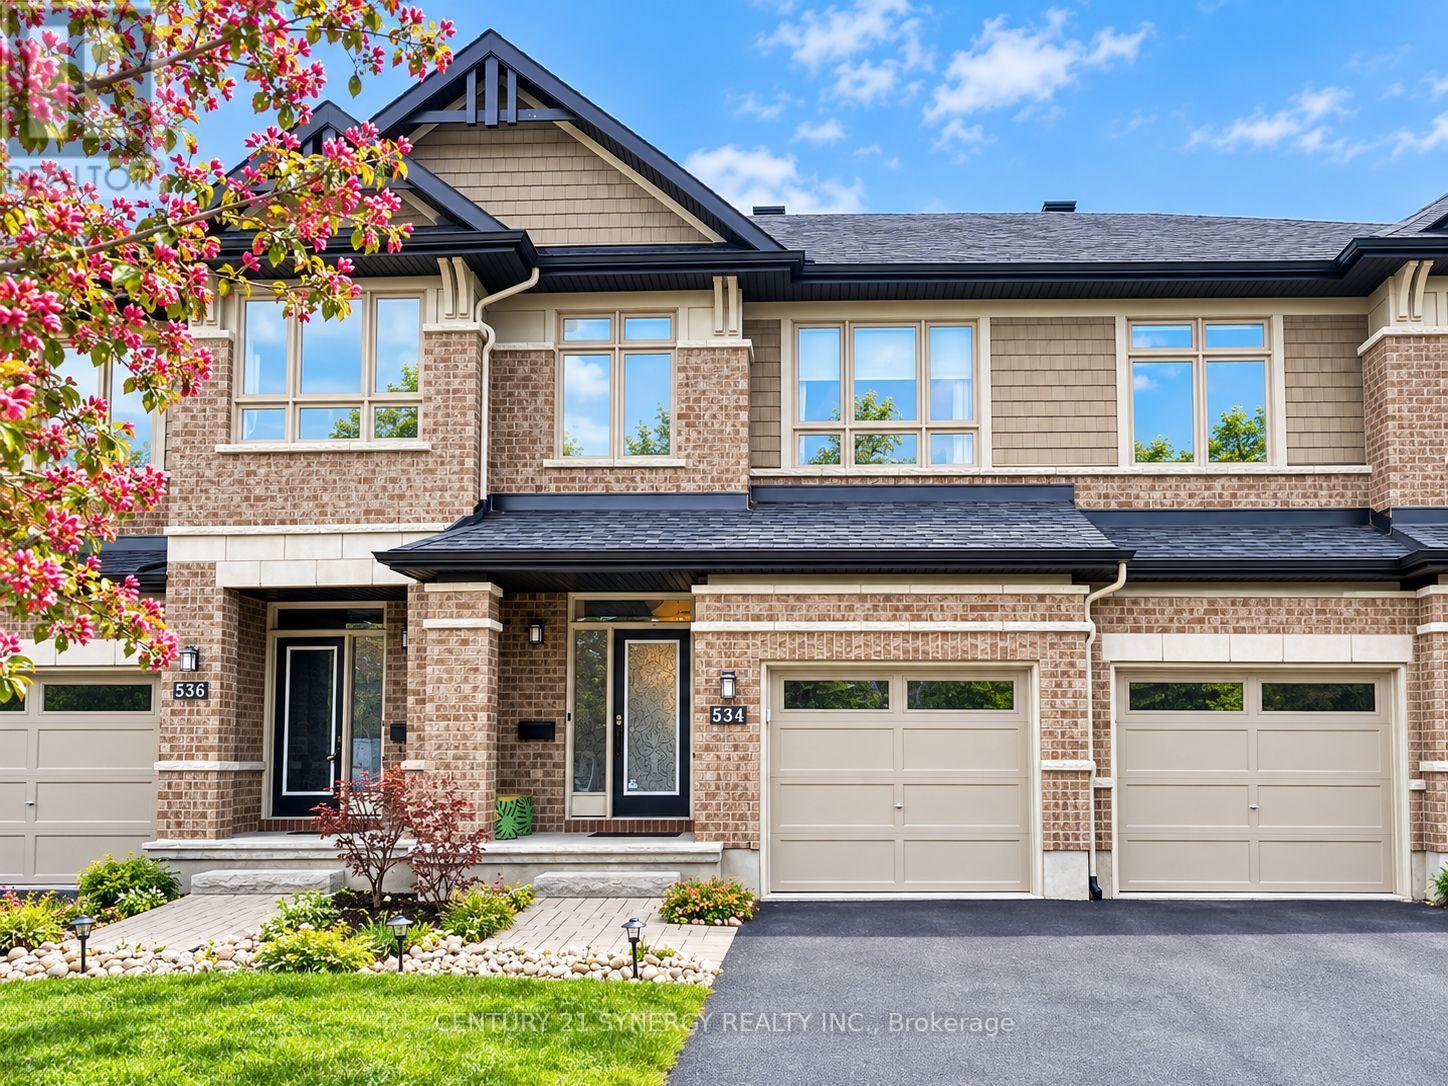
534 Grand Tully Way
Ottawa, Ontario
534 Grand Tully Way is a three-bedroom townhome on a quiet street off Cooks Mill near Limebank and Earl Armstrong. The main floor is open concept, so the kitchen, dining, and living areas all work together instead of being chopped up. The kitchen has quartz counters and upgraded cabinets. Hardwood flooring runs through the main living space. Upstairs, the primary bedroom is large and comes with its own ensuite and a walk-in closet. Two more bedrooms and a second full bathroom round out the floor. There's a powder room on the main level, so three bathrooms in total. The basement is finished, which gives you a second living area. Families tend to use it as a playroom or TV room, and it works just as well as an office if you're working from home. Out back there's a large fenced yard. Good for kids, good for a dog, good for sitting outside in the summer. Parking is three spaces, one in the garage and two on the driveway. For a townhome, that's unusual, and it matters if you've got two drivers or regular visitors. On location: Limebank Station is roughly a 15-minute walk. It opened in January 2025 as the south end of O-Train Line 2, with a direct run to Carleton, a connection downtown, and an airport link at South Keys. Armstrong Plaza is across from the station for coffee, food, fitness, and clinics. Riverside South Secondary School is a short walk. Barrhaven is minutes over the Vimy Bridge. (id:37553)
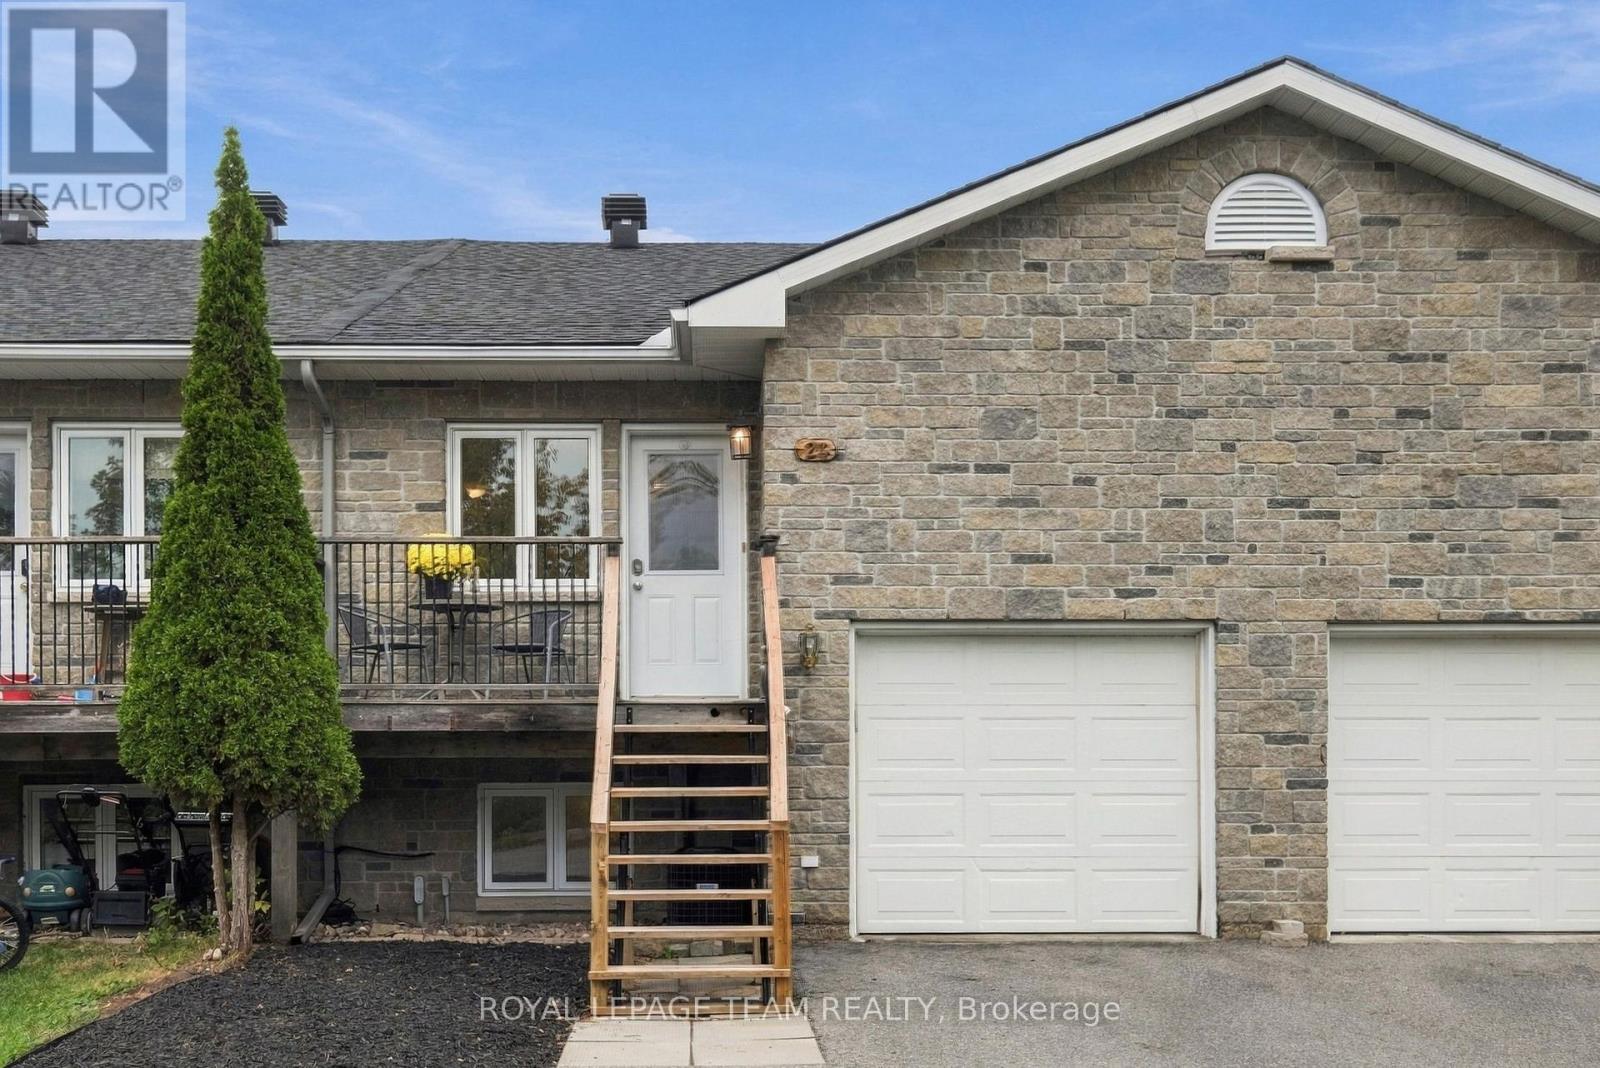
24 Farm Street
Mississippi Mills, Ontario
Welcome to 24 Farm Street, a thoughtfully designed raised bungalow townhome offering comfortable main-floor living in the heart of Almonte. Set just a short walk from the Mississippi River, waterfalls, downtown shops, cafes and restaurants, this home places the best of the community within easy reach. Spend your mornings walking along the river, meet friends for coffee or lunch, browse the local shops and enjoy the welcoming atmosphere that makes Almonte such a special place to call home. Nearby Gemmill Park offers 15 acres of year-round recreation, trails and disc golf, providing even more opportunities to get outdoors and enjoy an active lifestyle. Inside, the bright and inviting layout offers three bedrooms and three bathrooms, with the primary suite and laundry conveniently located on the main level. The spacious eat-in kitchen features oak cabinetry and opens to generous living areas finished with hardwood and tile. Step from the living room onto the balcony - an ideal spot for morning coffee or a quiet evening outdoors. The finished lookout lower level adds two bedrooms, a full bathroom and a light-filled family room, creating flexible space for guests, a home office, hobbies or extended family. Ample storage includes a loft area in the attached single-car garage. Recent asphalt shingles, and included appliances add everyday convenience. With its practical layout, flexible lower level and highly walkable location, this welcoming home is an excellent fit for first-time buyers, downsizers or anyone ready to embrace the relaxed, connected lifestyle Almonte has to offer. (id:37553)
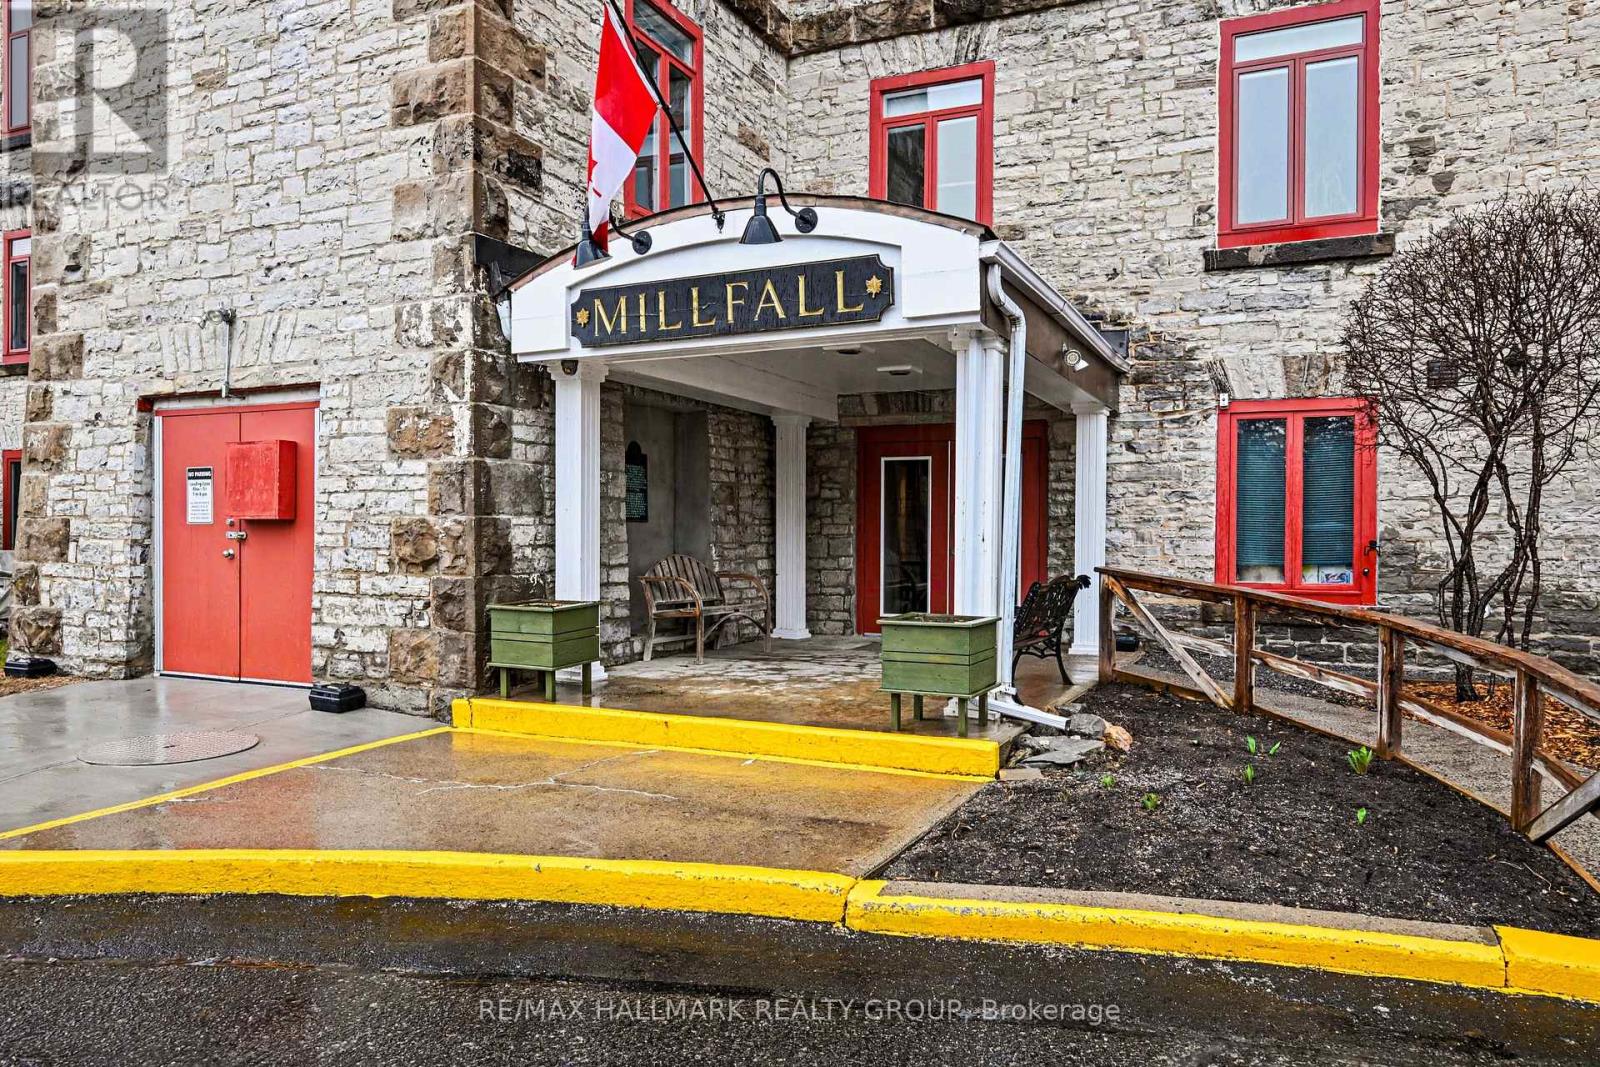
206 - 1 Rosamond Street E
Mississippi Mills, Ontario
Ultimate blend of historic character and modern luxury in this meticulously maintained, fully renovated unit within Almonte's iconic Millfall Condominium. Situated on four acres of pristine private grounds overlooking the Mississippi River and its majestic rushing falls, this bright, West-facing residence features soaring 10-foot ceilings and massive windows that flood the open-concept living space with natural light. The gourmet kitchen is a chef's delight, with crisp white cabinetry, elegant quartz countertops, stainless steel appliances, a stylish custom backsplash, and a functional island with sit-up breakfast bar-all overlooking a dining and living area perfect for entertaining. Entirely carpet-free, the home leads you to a generous primary suite with double closets and a spa-like bathroom featuring a tasteful vessel sink and a custom-tiled walk-in glass shower. A versatile den with elegant French doors currently serves as a second bedroom but provides the ideal footprint for a quiet home office or creative studio. This rare unit also includes a dedicated laundry and storage room, a convenience not found in all suites. Life at the Millfall offers more than just a home; it's a community with amenities including kayak storage, water access, a gazebo, an exercise room, a library, a guest suite, a fully equipped workshop, and a social room with a pool table. Located just a short, scenic stroll from Almonte's trendy shops, artisan boutiques, and celebrated riverfront restaurants, you'll enjoy a serene lifestyle in a town famous for its historic limestone architecture and vibrant local culture. This is a unique opportunity to own a piece of history in Eastern Ontario's most charming river town, offering a perfect balance of peaceful nature and sophisticated urban convenience. Whether you are enjoying the view of the river from your living room or exploring the 4 acres of manicured grounds, this property offers an unparalleled living experience. (id:37553)
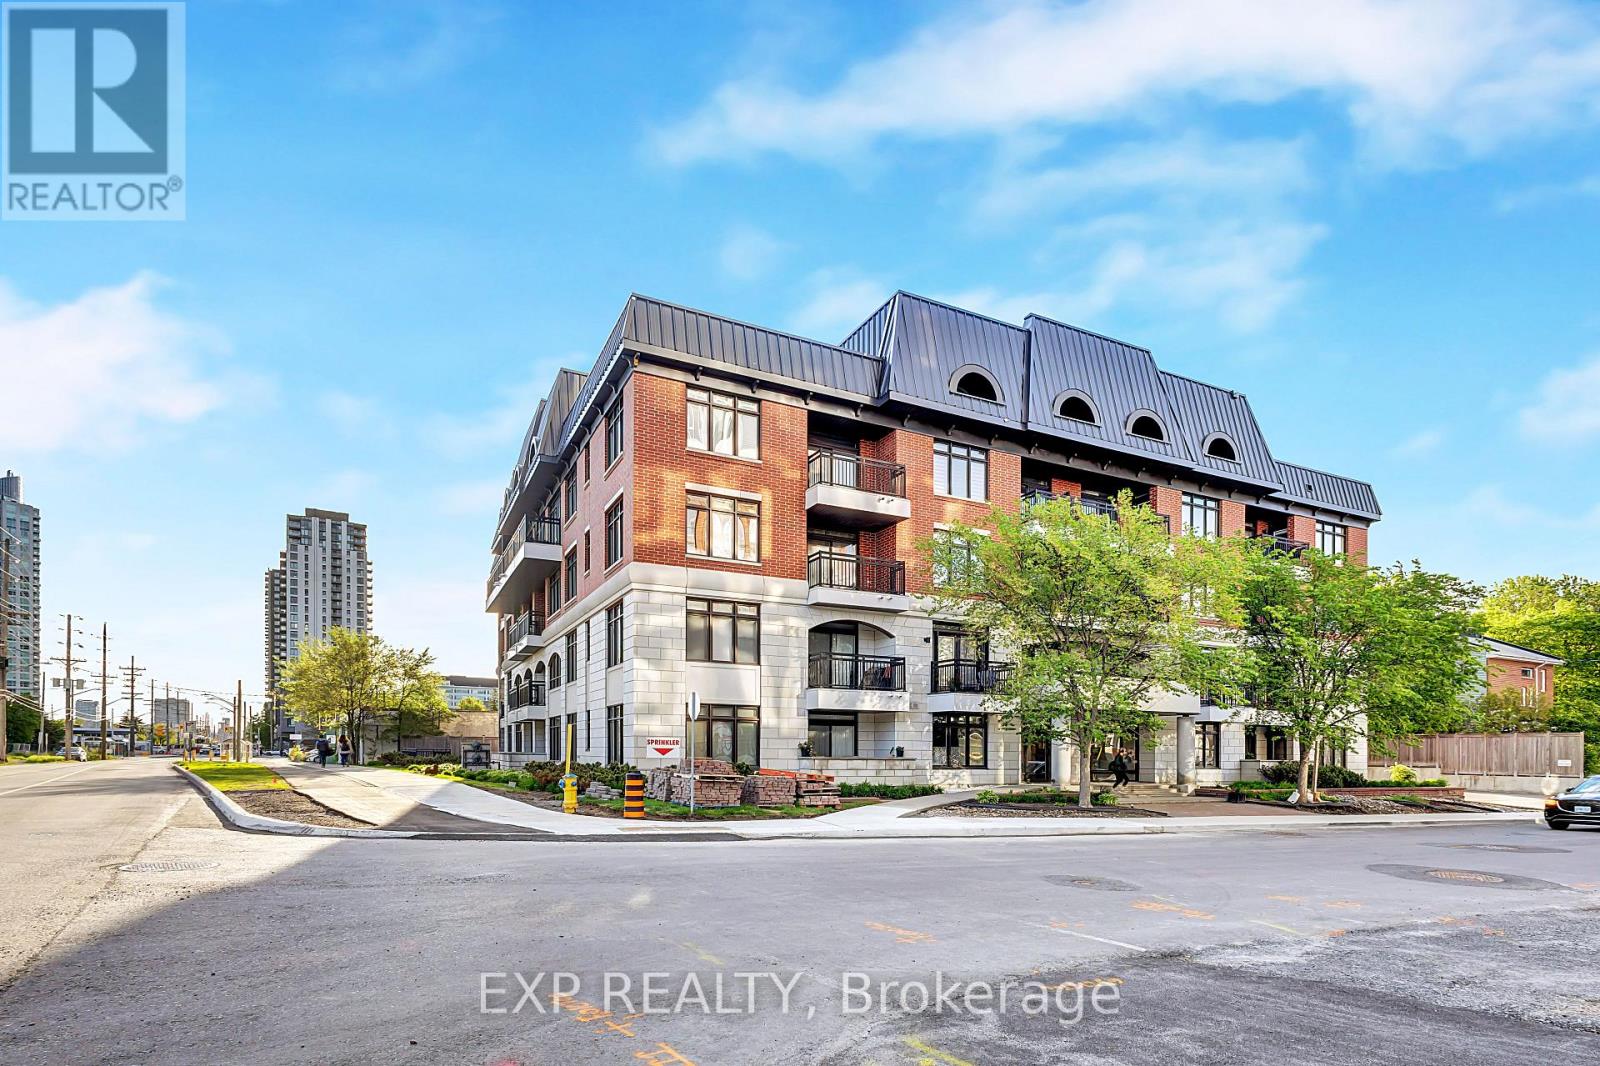
10 - 323 Winona Avenue
Ottawa, Ontario
Location Location Location !!! Looking to downsize? This place is ideal for you. Flooring: Tile, Hardwood, Wall-To-Wall Carpet. Welcome to Stonework Lofts by Phoenix Homes in the heart of Westboro. This bright open-concept unit features 9-ft ceilings, large windows, and a modern kitchen with granite countertops and stainless steel appliances. Enjoy premium amenities including a rooftop terrace with BBQ area, fitness centre, and party room. Ideally located steps to transit, the future Westboro LRT, shops, cafés, Westboro Beach, and scenic bike paths. Exceptional walkability in one of Ottawa's most desirable neighbourhoods. (id:37553)
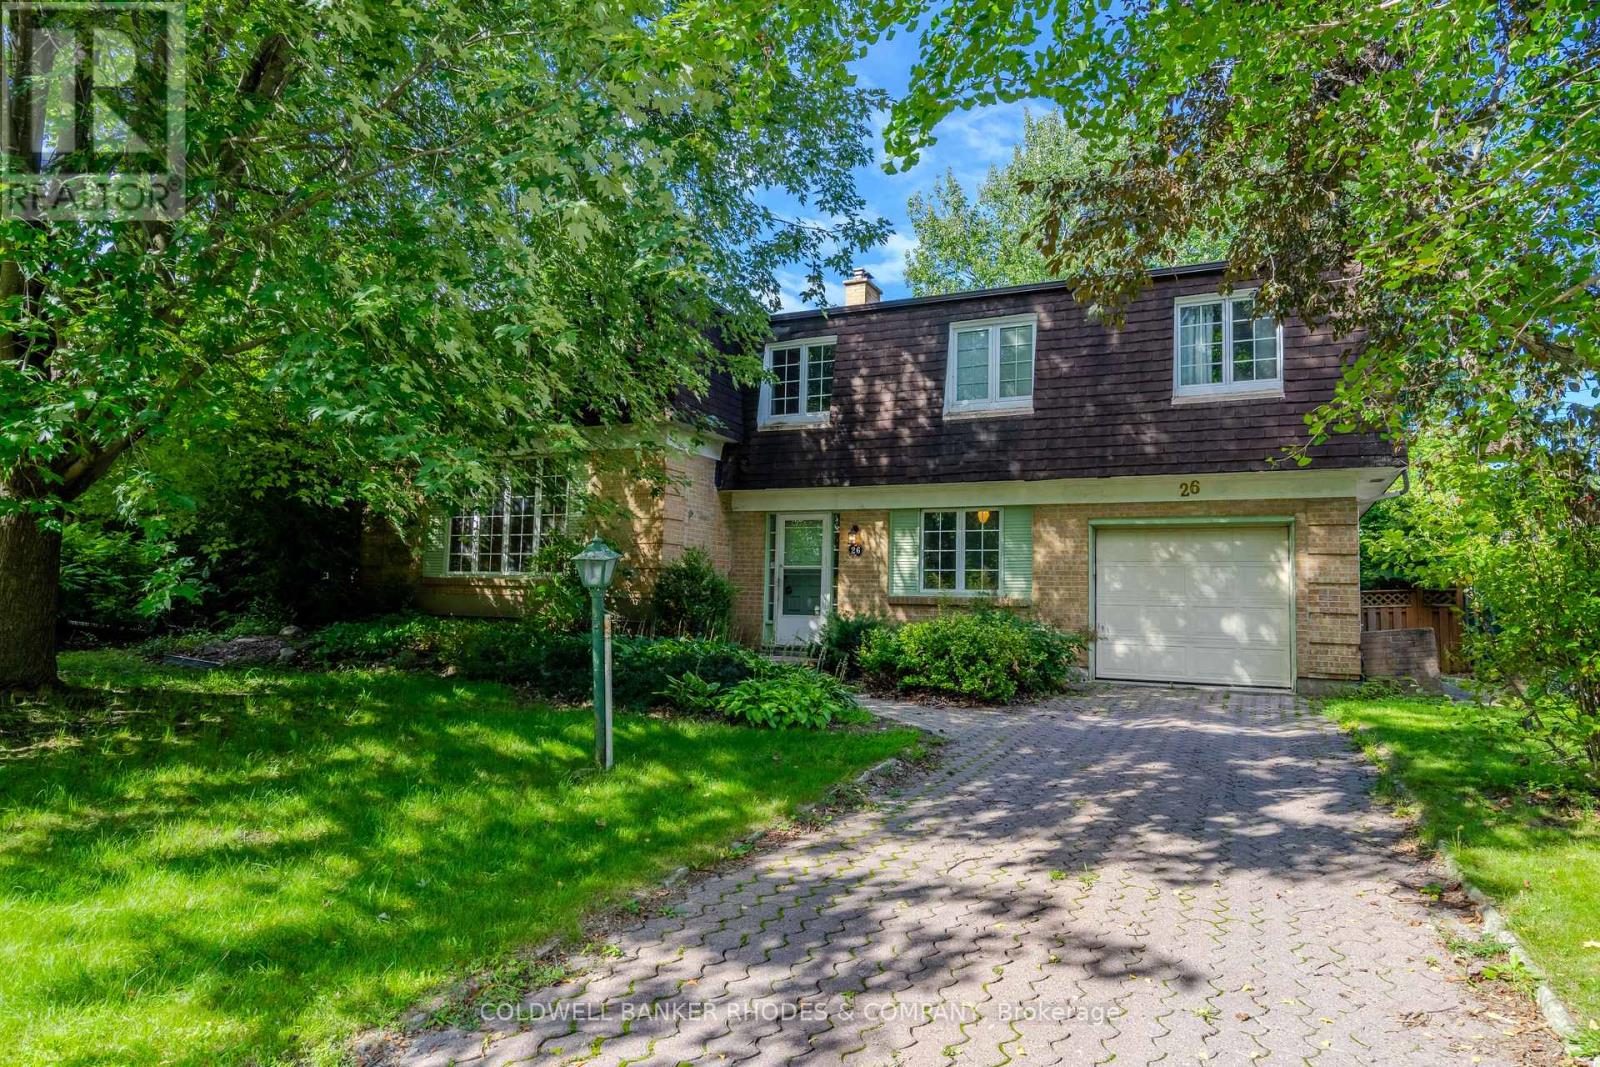
26 Crofton Road
Ottawa, Ontario
This Campeau built home is on the market for the first time since 1969. One of the largest family homes on one of the largest lots in Briargreen! The 100-foot x 60.35-foot lot boasts professionally planted front and back gardens. The south-facing and private back garden features hedges, mature trees, lawn, flower beds, a patio, and an inground swimming pool of approximately 35' x 13'. The generous layout features a large main floor Family Room, a main floor Den or 5th bedroom, a 2 piece bathroom, an eat-in kitchen and generous size Living Room and Dining Room. Sliding patio doors open onto the back patio that enjoys afternoon and evening sun. The second floor has 4 bedrooms including a Primary Bedroom with 3 piece bathroom. One of the bedrooms has a door to a huge unfinished attic! This bonus area could be finished to offer even more living space. Have you been waiting for that special opportunity to put your stamp on a property? Roll up your sleeves because this one does require work from top to bottom. An amazing amount of living space with over 2,000 square feet above grade according to MPAC. An excellent opportunity for the experienced Buyer. Sold "as is". (id:37553)
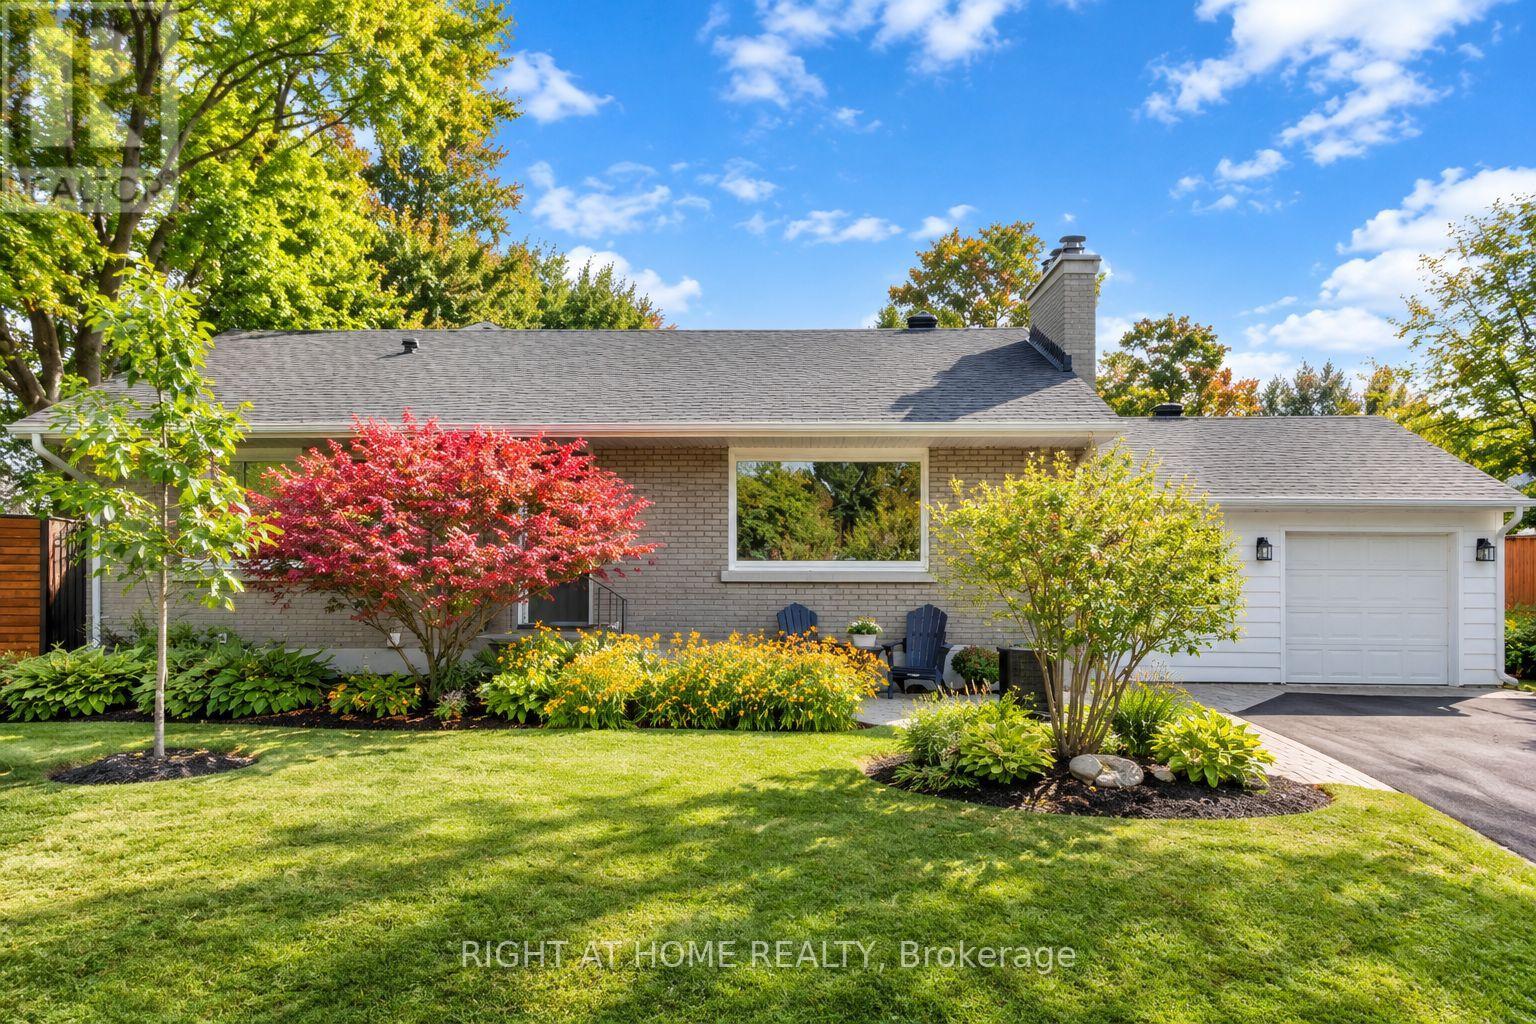
2045 Saville Row
Ottawa, Ontario
Beautifully renovated bungalow offering a stylish, functional layout with thoughtful updates throughout. The main level features a modern open-concept kitchen and dining area, highlighted by granite countertops, a convenient breakfast bar, built-in cooktop and wall oven. Warm hardwood flooring flows throughout the main floor, while the inviting living room features a wood-burning fireplace that creates a comfortable focal point. A main-floor study with inside access to the garage provides a versatile space for a home office, hobby room or quiet retreat. The updated main bathroom adds to the home's modern appeal, while the exceptional access to the lower level creates excellent flexibility for a growing family, teenagers or potential in-law/income-suite living. The professionally renovated lower level is a standout feature, offering a fourth bedroom, spacious family room, den and beautifully finished bathroom with a walk-in glass shower. New ductwork and a Dricore subfloor provide added comfort and functionality. The bright, well-organized laundry area offers plenty of practical space and storage. Step outside to enjoy the fenced backyard and interlock patio. Beautifully updated, exceptionally versatile and ready to enjoy - this is a home where thoughtful renovations, comfortable living and everyday functionality come together beautifully. (id:37553)
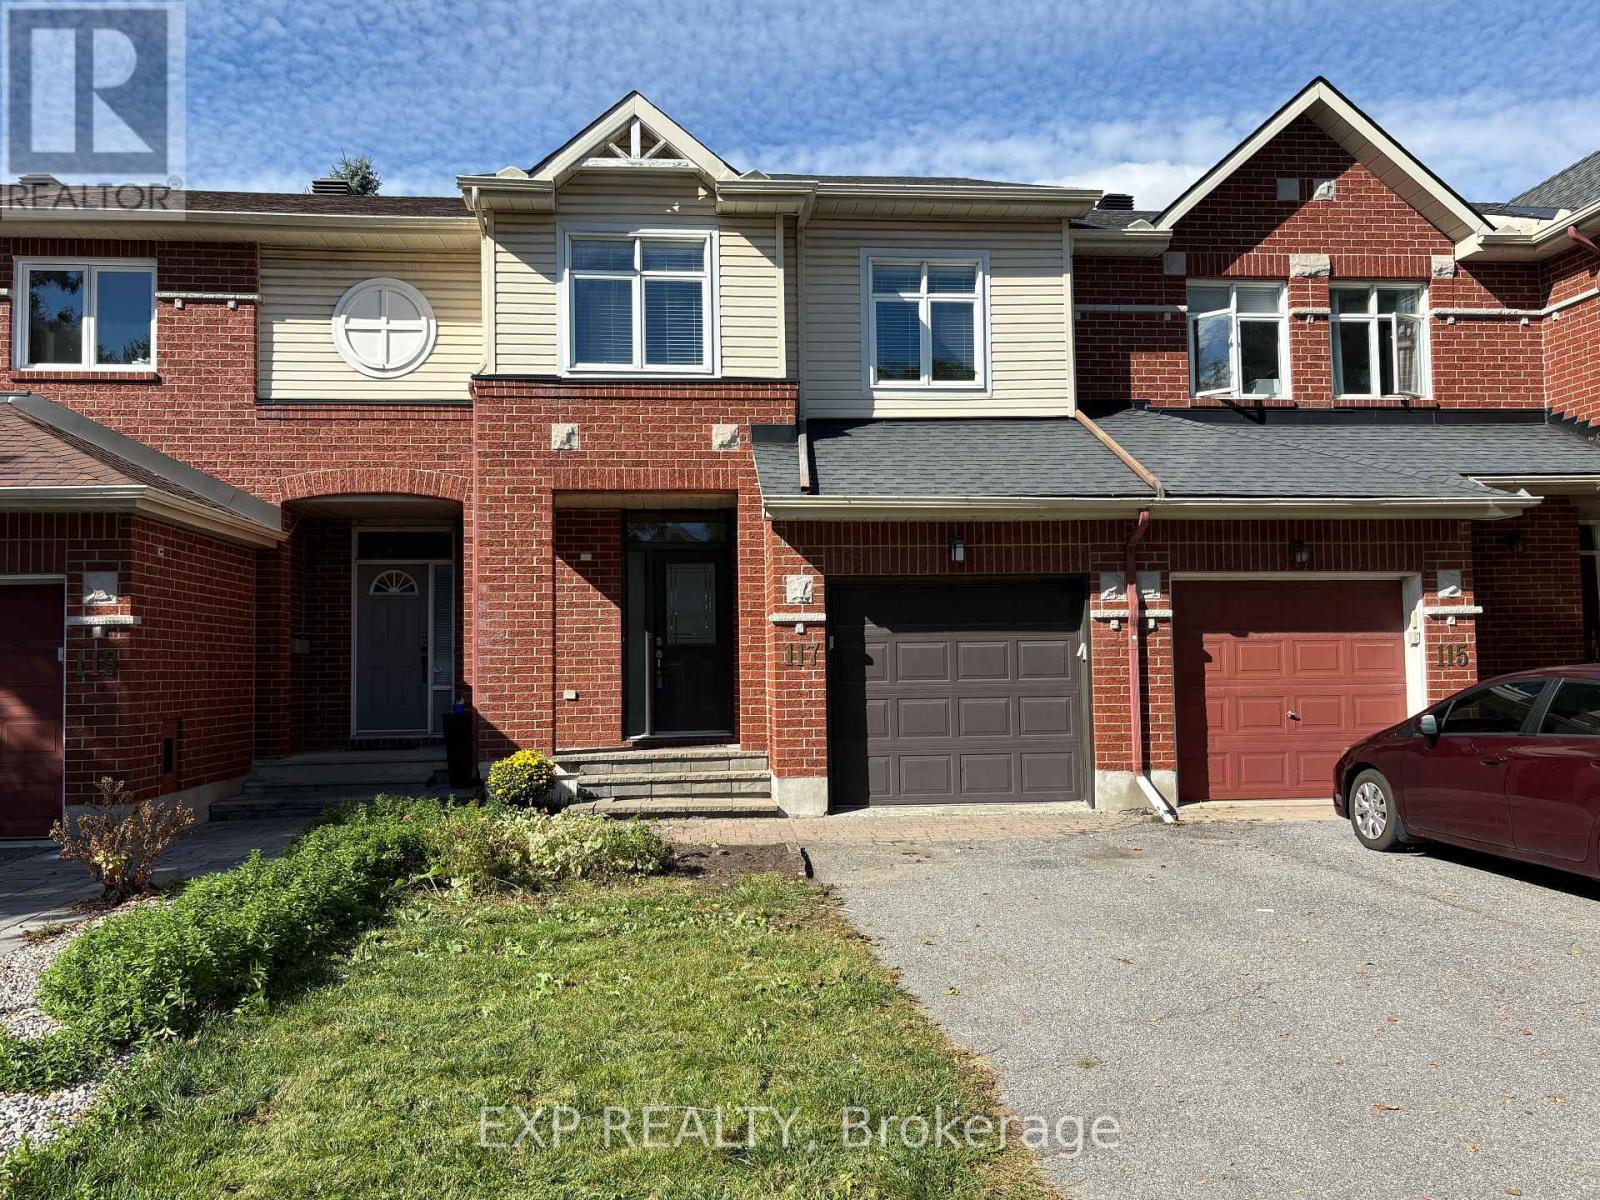
117 Thornbury Crescent
Ottawa, Ontario
Space, convenience and a location that's hard to beat! This well-kept 3+1 bedroom, 4-bathroom townhome sits on a quiet crescent in sought-after Centrepointe, just a short walk to Algonquin College, College Square shopping and Baseline Station, the future Algonquin Station on the O-Train Line 1 extension. Main level offers hardwood and ceramic flooring, a living room with gas fireplace, separate dining room, powder room and a large eat-in kitchen opening to the deck and low-maintenance backyard with no rear neighbours. Upstairs, the spacious primary suite features double-door entry, walk-in closet and a 5-pc ensuite with soaker tub and separate shower, plus two more good-size bedrooms, a 4-pc main bath and convenient second-floor laundry. The finished lower level adds a large fourth bedroom with its own 3-pc bath, ideal as a guest suite or home office, plus generous storage. Attached garage with inside entry and auto opener, plus 2 driveway spaces. Central air, gas forced-air heat, central vacuum. Close to Meridian Theatres at Centrepointe, the library, parks and restaurants. Available November 1 (flexible). 12-month lease, tenant pays utilities. Non-smoking. Rental application, credit check and references required. Schedule B1 required on offers (id:37553)
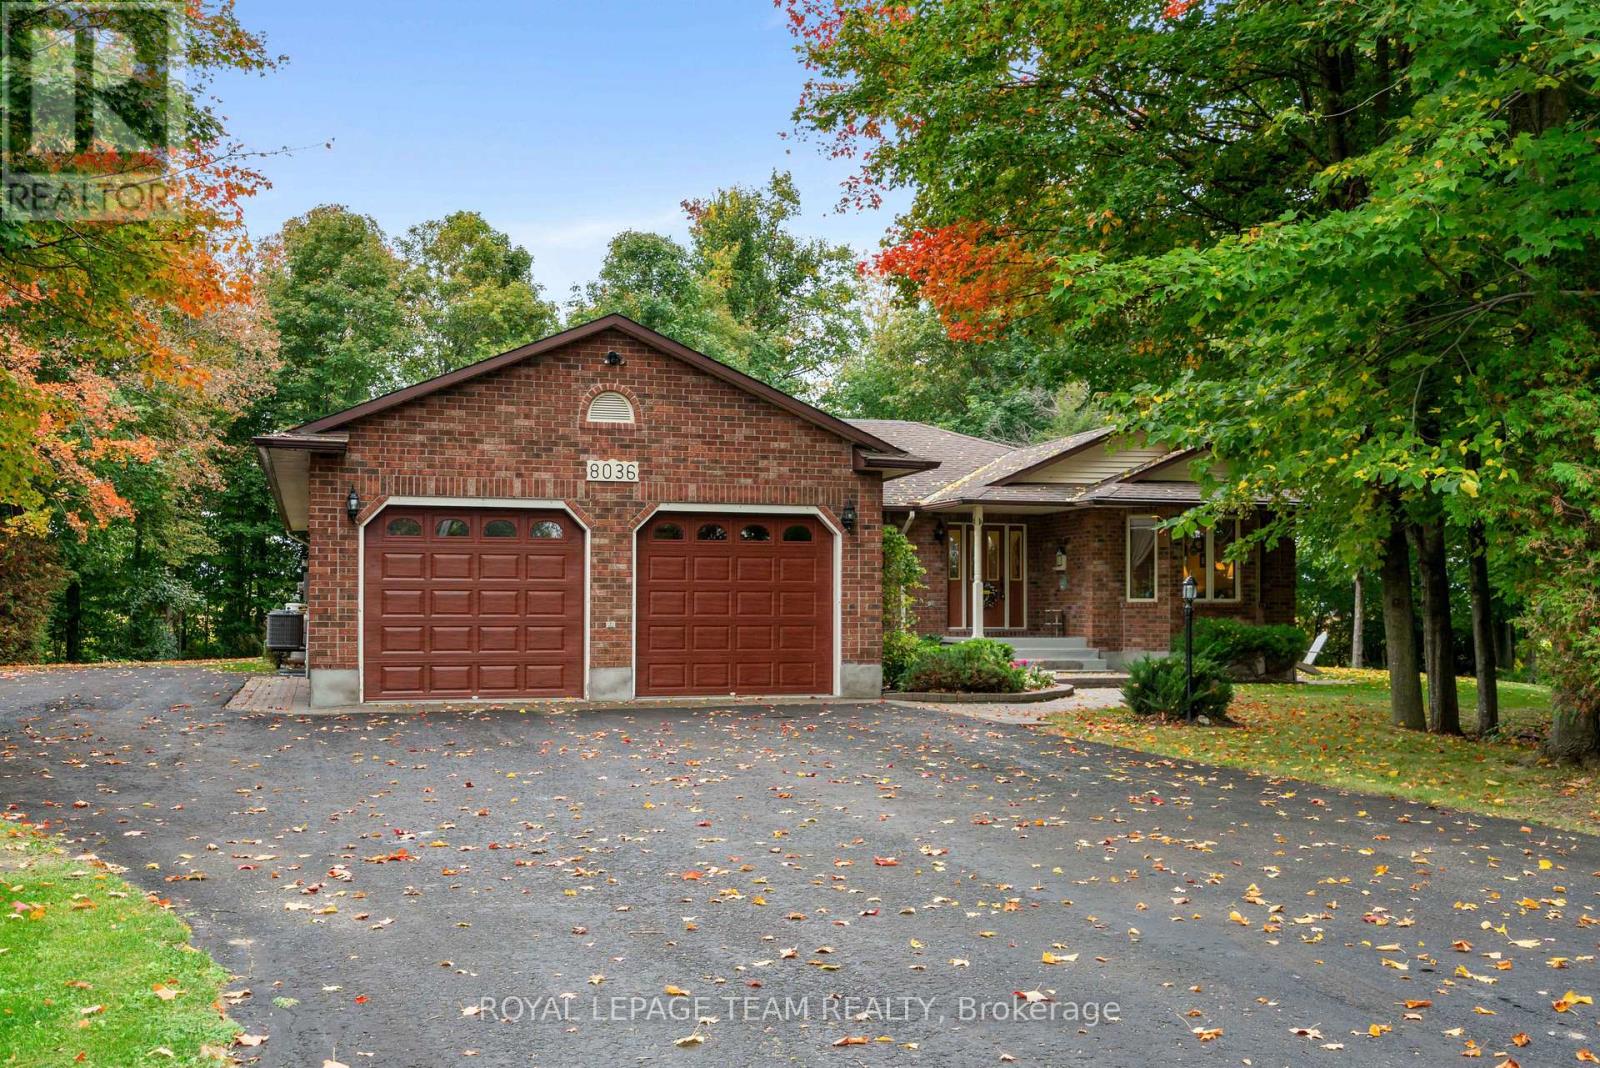
8036 Marionville Road
North Dundas, Ontario
A Rare Opportunity to Own a Truly Special Home! Welcome to 8036 Marionville Road. A lovingly maintained original-owner home where pride of ownership shines throughout. Set on a beautifully treed and exceptionally private lot with no view of neighbouring homes, this inviting three-bedroom, two-full-bathroom property offers the perfect blend of comfort, character, space, and tranquility. From the moment you arrive, the care and attention given to this home are unmistakable. Inside, you'll find a warm and welcoming layout featuring beautiful real wood cabinetry, convenient main-floor laundry, and comfortable living spaces designed for everyday life.The basement offers an amazing bonus space, complete with a cozy propane stove, creating the perfect spot for a family room, recreation area, home office, hobby space, or simply a comfortable place to unwind and additional work space that ads ease with direct garage access. For the hobbyist, entrepreneur, collector, or anyone needing significant extra space, this property delivers with two amazing detached outbuildings. One is a large 24" X 22" insulated workshop. Whether you need room for, equipment, projects, storage, or your favourite hobbies, these versatile spaces offer endless possibilities. This is a home that has been cherished - and it shows. 8036 Marionville Road offers something truly special. (id:37553)
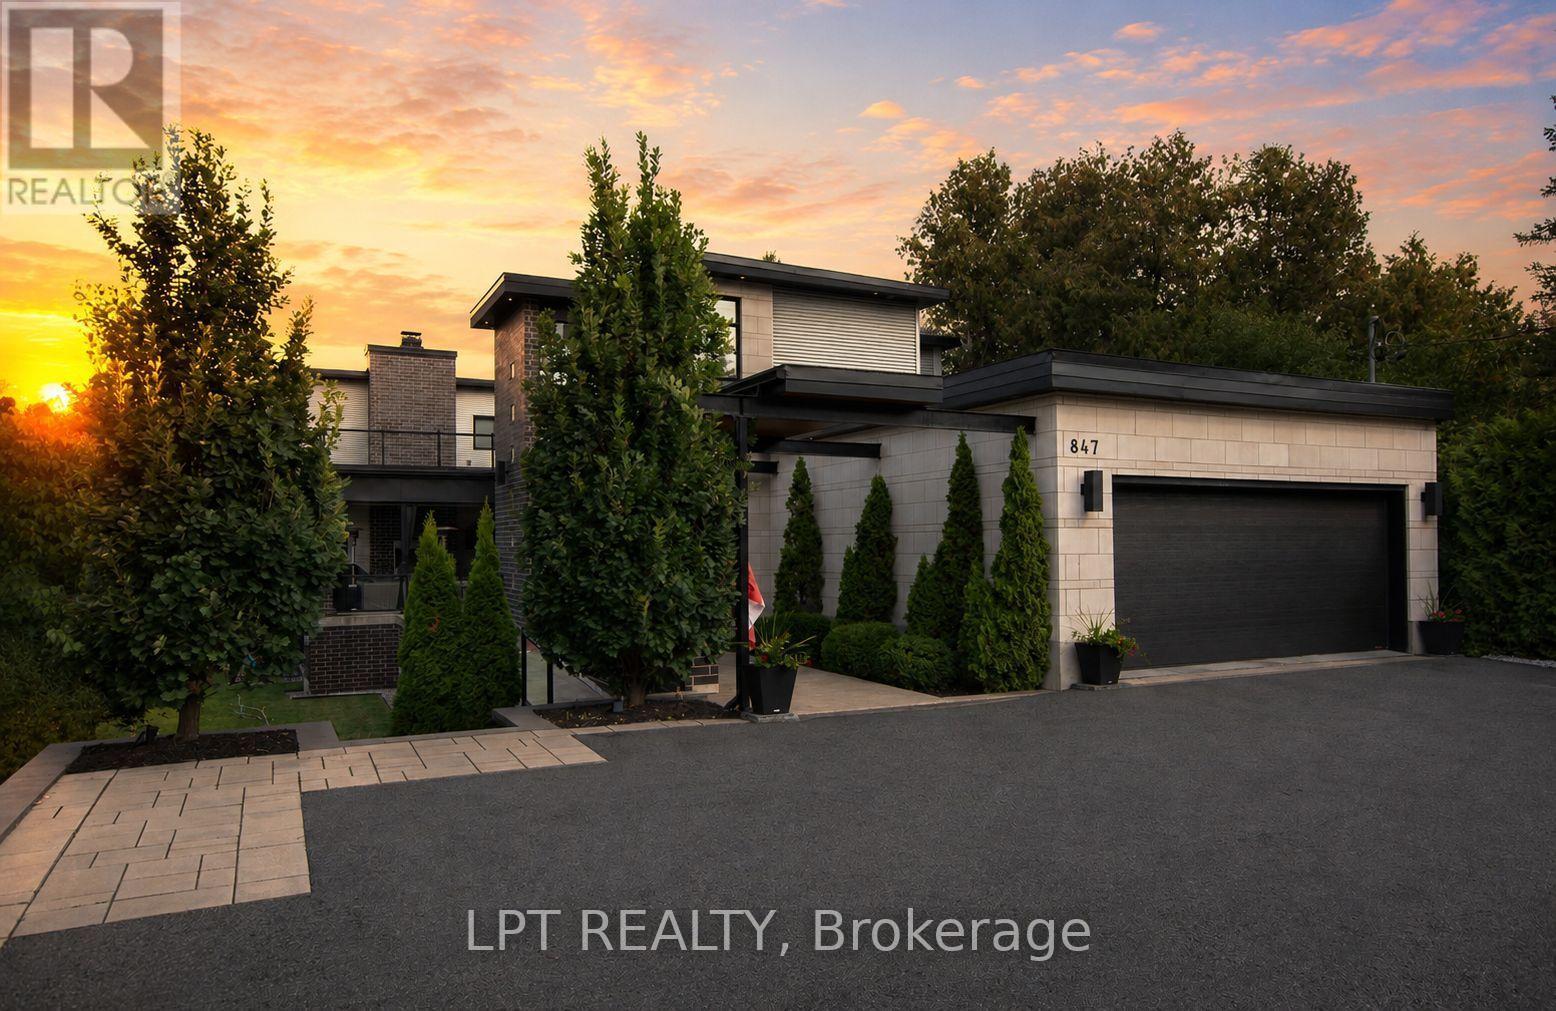
847 Walkley Road
Ottawa, Ontario
Custom-built modern smart home offering exceptional design, technology, and lifestyle. This 13-year-old residence is meticulously maintained and loaded with premium upgrades throughout.The open-concept layout features soaring ceilings, large custom Marlboro double-pane windows, maple walnut hardwood flooring on the main and second levels, and a sleek 52-inch linear fireplace. The chef-inspired kitchen showcases solid oak custom cabinetry by Chris Graham, granite and Caesarstone countertops, a walk-through pantry, oversized 48-inch fridge/freezer combo, and a 48-inch dual oven gas range with griddle, all complemented by JennAir Pro appliances.The fully finished basement is designed for entertaining with heated floors, a full secondary kitchen, wine room, additional bedroom, 3-piece bath with glass shower, electric fireplace, and a dedicated theatre featuring a 120-inch screen, BenQ projector, 7-speaker surround system, and dual 10-inch Paradigm subwoofers.Smart living is seamless with full Control4 automation, smart thermostats, programmable lighting, integrated audio, CAT-wired networking, mesh Wi-Fi with outdoor access point, Ring doorbell, Hik-connect security cameras, RainBird irrigation, and smart garage access.Outdoor living shines with three distinct spaces including a covered patio with wood fireplace, TV and speakers, open deck with remote awning, pergola, fully fenced pool area, interlock landscaping, retaining walls, LED lighting, and natural gas BBQ line.Additional highlights include a Trevi Europa 10x24 pool, oversized double garage, dual owned water heaters, high-efficiency HVAC, air exchanger, backup sump system, and central vac. Recent updates include AC (2024), dishwasher (2024), basement appliances (2024), and washer/dryer (2025).A rare opportunity to own a fully integrated modern home built for comfort, entertaining, and everyday luxury. (id:37553)
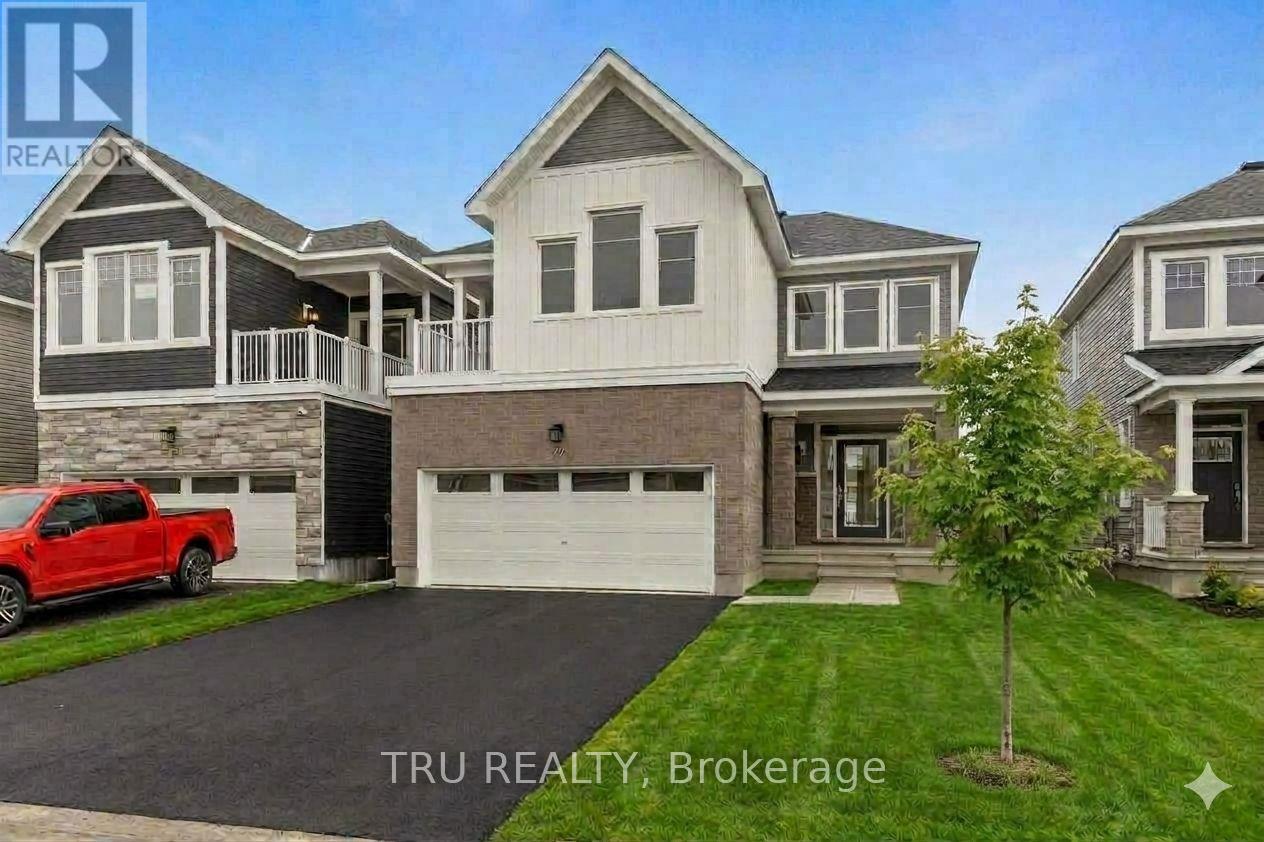
77 Hackamore Crescent
Ottawa, Ontario
Welcome to your brand-new home! This stunning, recently built 4-bedroom residence is available for immediate occupancy. Bathed in natural sunlight throughout, the main level features a bright, open-concept layout that seamlessly connects the kitchen-complete with brand-new stainless steel appliances-to the living room, dining area, and a casual eating quarter. A convenient partial bathroom rounds out the main floor.Upstairs, you will find four spacious, sun-drenched bedrooms and a dedicated laundry area. The primary retreat boasts two walk-in closets, a private en-suite bathroom, and access to a beautiful upper-level balcony perfect for your morning coffee. A second full bathroom serves the additional bedrooms. The fully finished basement offers the perfect flexible space for a home gym, playroom, or cozy movie nights. Photos taken prior to tenancy. (id:37553)
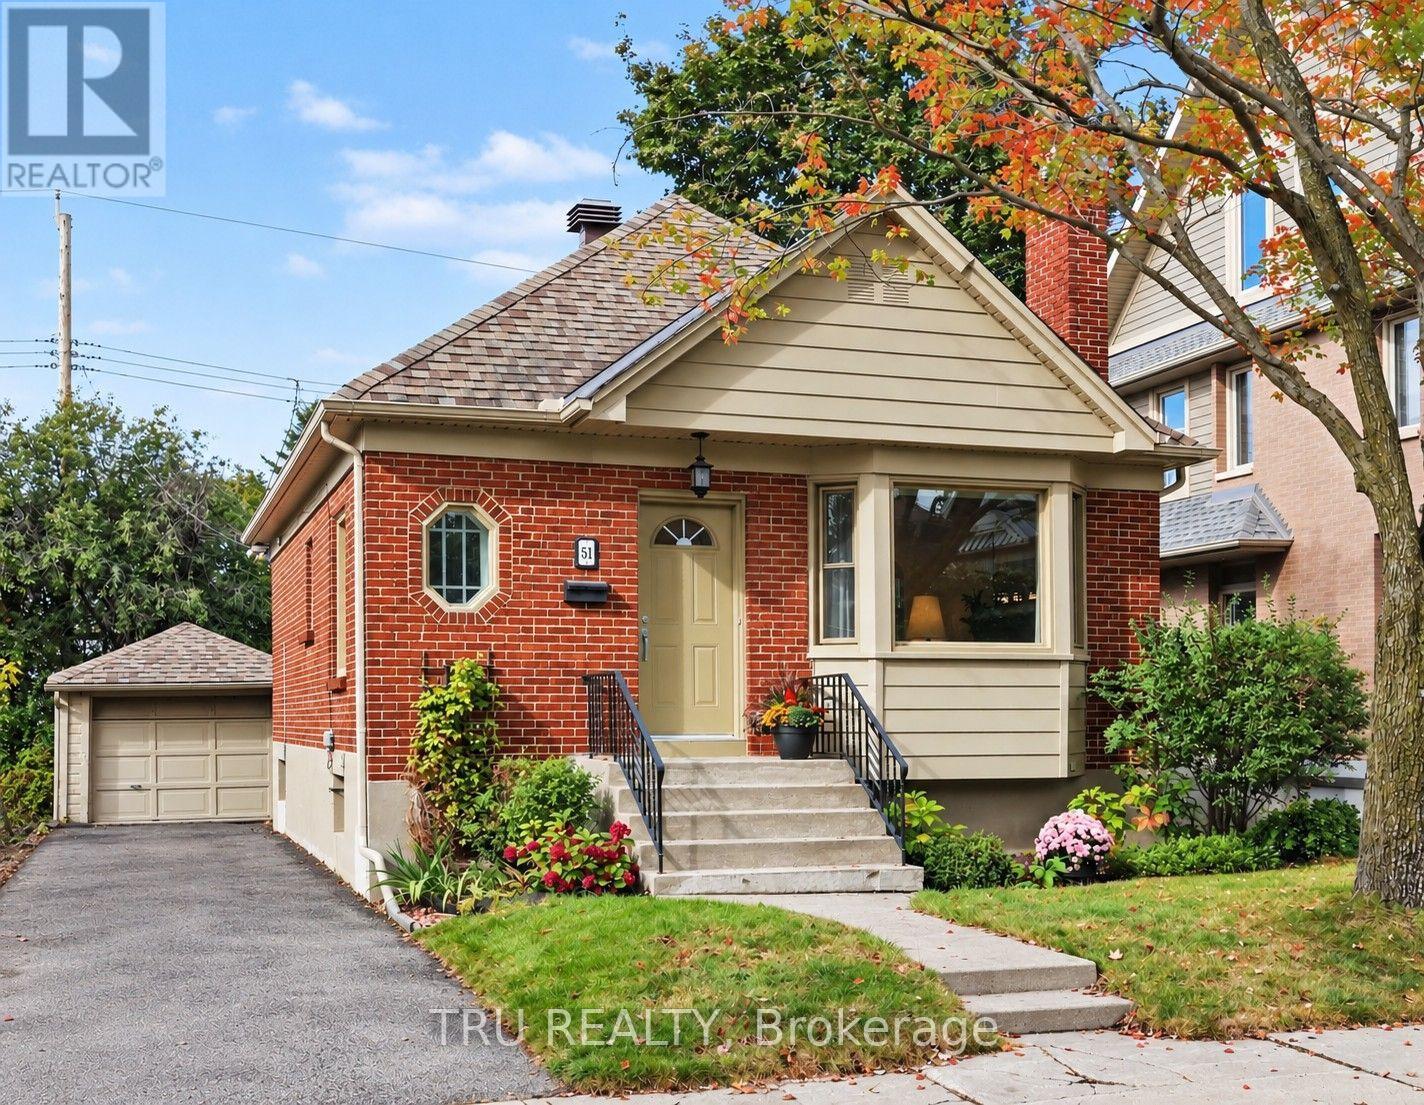
51 Merritt Avenue
Ottawa, Ontario
OPEN HOUSE THURS OCT 8, 11AM - 1PM. Timeless charm in an unbeatable Old Ottawa East location, this delightful home is one you won't want to miss. Set on quiet Merritt Avenue, in a coveted pocket in the heart of this highly sought-after neighbourhood, this classic mid-century red brick bungalow offers warmth, character and an exceptional lifestyle. Bright and beautifully cared for, the home features an inviting bay-windowed living room with a cozy gas fireplace, flowing seamlessly into the sun-filled dining room. Step into the welcoming, thoughtfully laid-out kitchen, designed to make everyday living easy and comfortable. Two bedrooms offer flexibility, with the second equally well suited as a home office or creative space, while the updated bathroom completes the main living area. From the kitchen, step into a wonderful three-season sunroom overlooking the gardens - a peaceful spot to relax, unwind and enjoy the changing seasons. Outside, beautifully landscaped gardens create a private and tranquil oasis, tucked away from the bustle of the city. The finished lower level complete with electric fireplace offers versatile additional living space, along with a generous laundry room and abundant storage. The private garage - a rare and valuable find in this location - is complemented by driveway parking for up to three cars. Meticulously maintained and lovingly cared for, this is a special opportunity to become part of one of Old Ottawa East's most charming and established pockets. Just steps from the Rideau Canal, Main Street restaurants and cafés, shops, parks and everyday amenities, this is a cherished community rich in character, where a truly exceptional walkable lifestyle can be yours - right outside your front door. (id:37553)
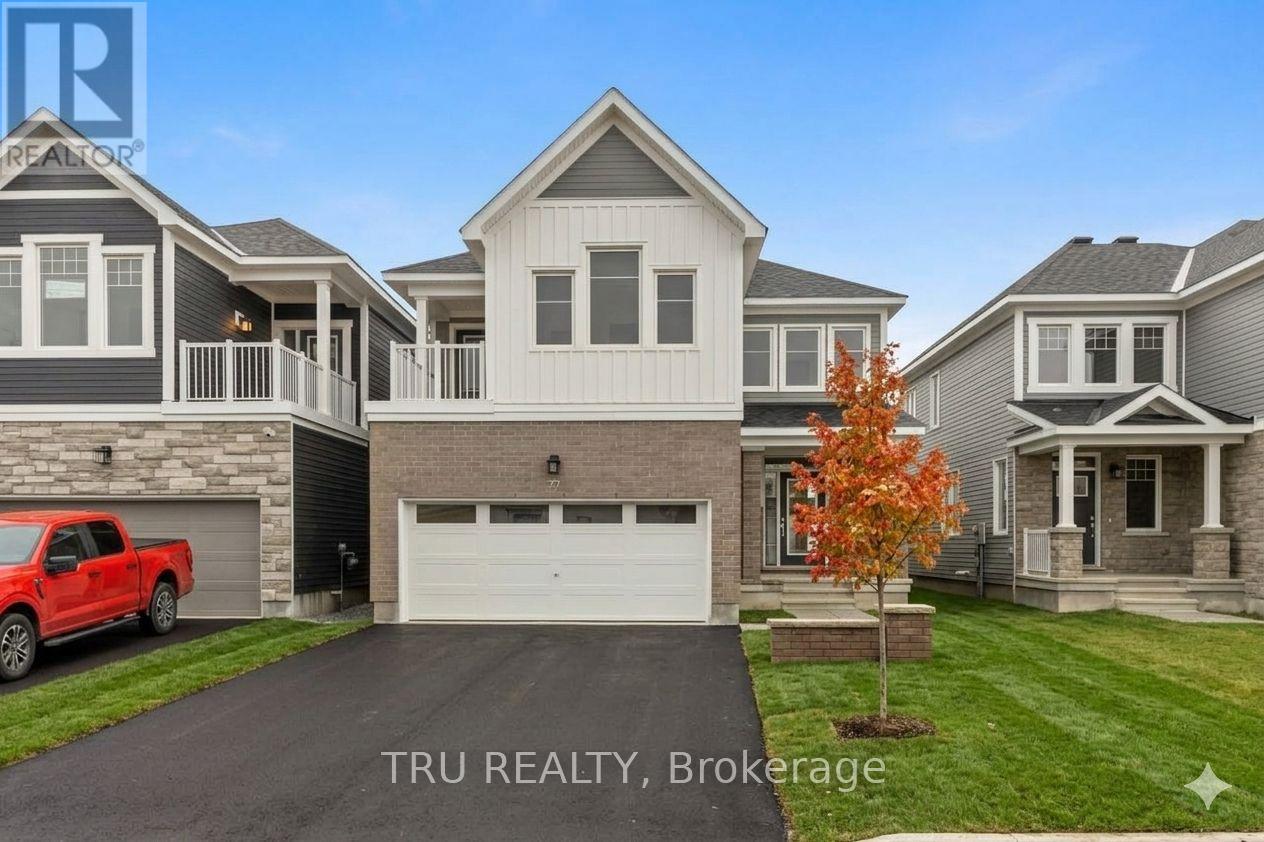
77 Hackamore Crescent
Ottawa, Ontario
Welcome to your brand-new home! This stunning, recently built 4-bedroom residence is available for immediate occupancy. Bathed in natural sunlight throughout, the main level features a bright, open-concept layout that seamlessly connects the kitchen-complete with brand-new stainless steel appliances-to the living room, dining area, and a casual eating quarter. A convenient partial bathroom rounds out the main floor.Upstairs, you will find four spacious, sun-drenched bedrooms and a dedicated laundry area. The primary retreat boasts two walk-in closets, a private en-suite bathroom, and access to a beautiful upper-level balcony perfect for your morning coffee. A second full bathroom serves the additional bedrooms. The fully finished basement offers the perfect flexible space for a home gym, playroom, or cozy movie nights. Photos taken prior to tenancy. Available December 1. (id:37553)
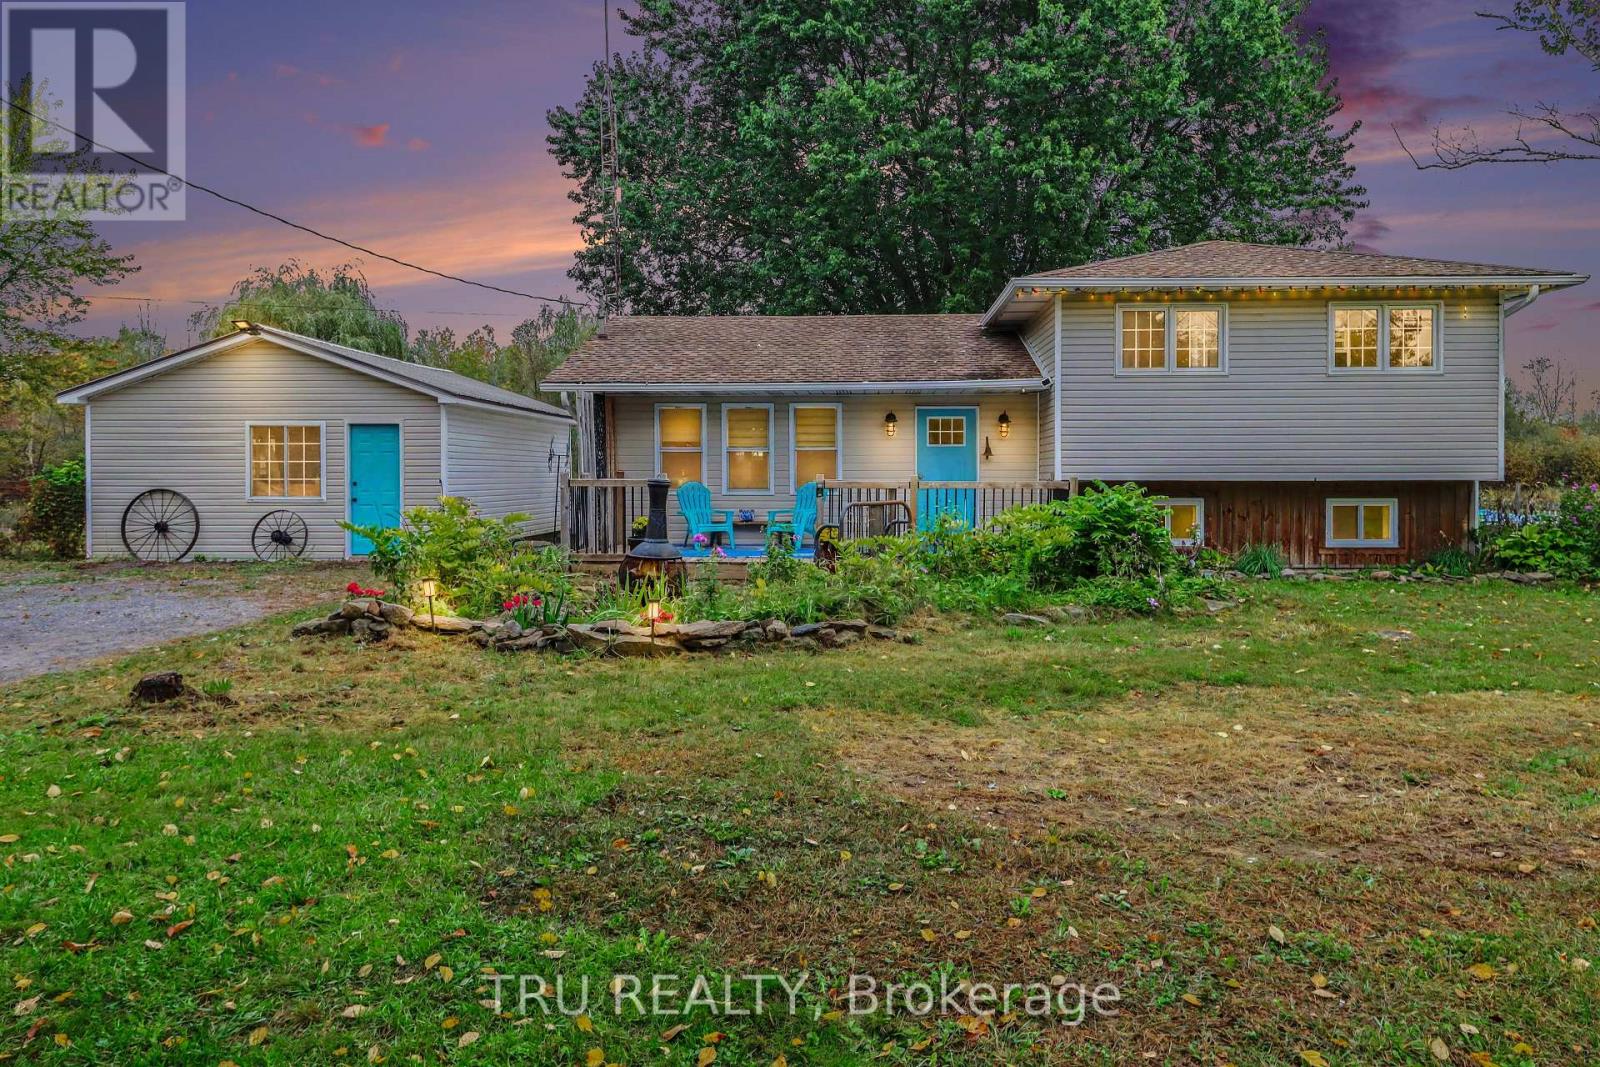
53 West Avenue
North Grenville, Ontario
Space, privacy and a relaxed country lifestyle on just under 2 acres. This inviting 4-level side-split offers 3 bedrooms, 1 bathroom and an open-concept main level with warm pine floors throughout, plus laminate in the bedrooms and lower level. Cooking and entertaining are easy in the kitchen, with ample pine cabinetry, stainless steel appliances, a farmhouse sink, and a large island with seating and wine fridge. Crown moulding and wood-trimmed windows add character throughout the main level. Downstairs, the finished family room features a stone accent wall and flexible space for crafts or a home office, while a spacious unfinished basement level awaits your creativity and finishing touches. Decks at both the front and back of the home are perfect for morning coffee or evening relaxation. Out back, you'll find a 24' x 16' screened gazebo with a vaulted wood ceiling, metal roof, bar and stone fireplace, with plenty of room to add an outdoor kitchen. A firepit area, above-ground pool, and garden pond with water lilies and mature plantings complete the setting, ideal for gatherings or simply unwinding. A detached 17' x 23' garage provides storage and workspace, while the driveway offers parking for 8+ vehicles. Approximately 20 minutes to Kemptville and 30 minutes to Brockville. If you've been dreaming of space to spread out and enjoy the outdoors, this one is worth a look! (id:37553)
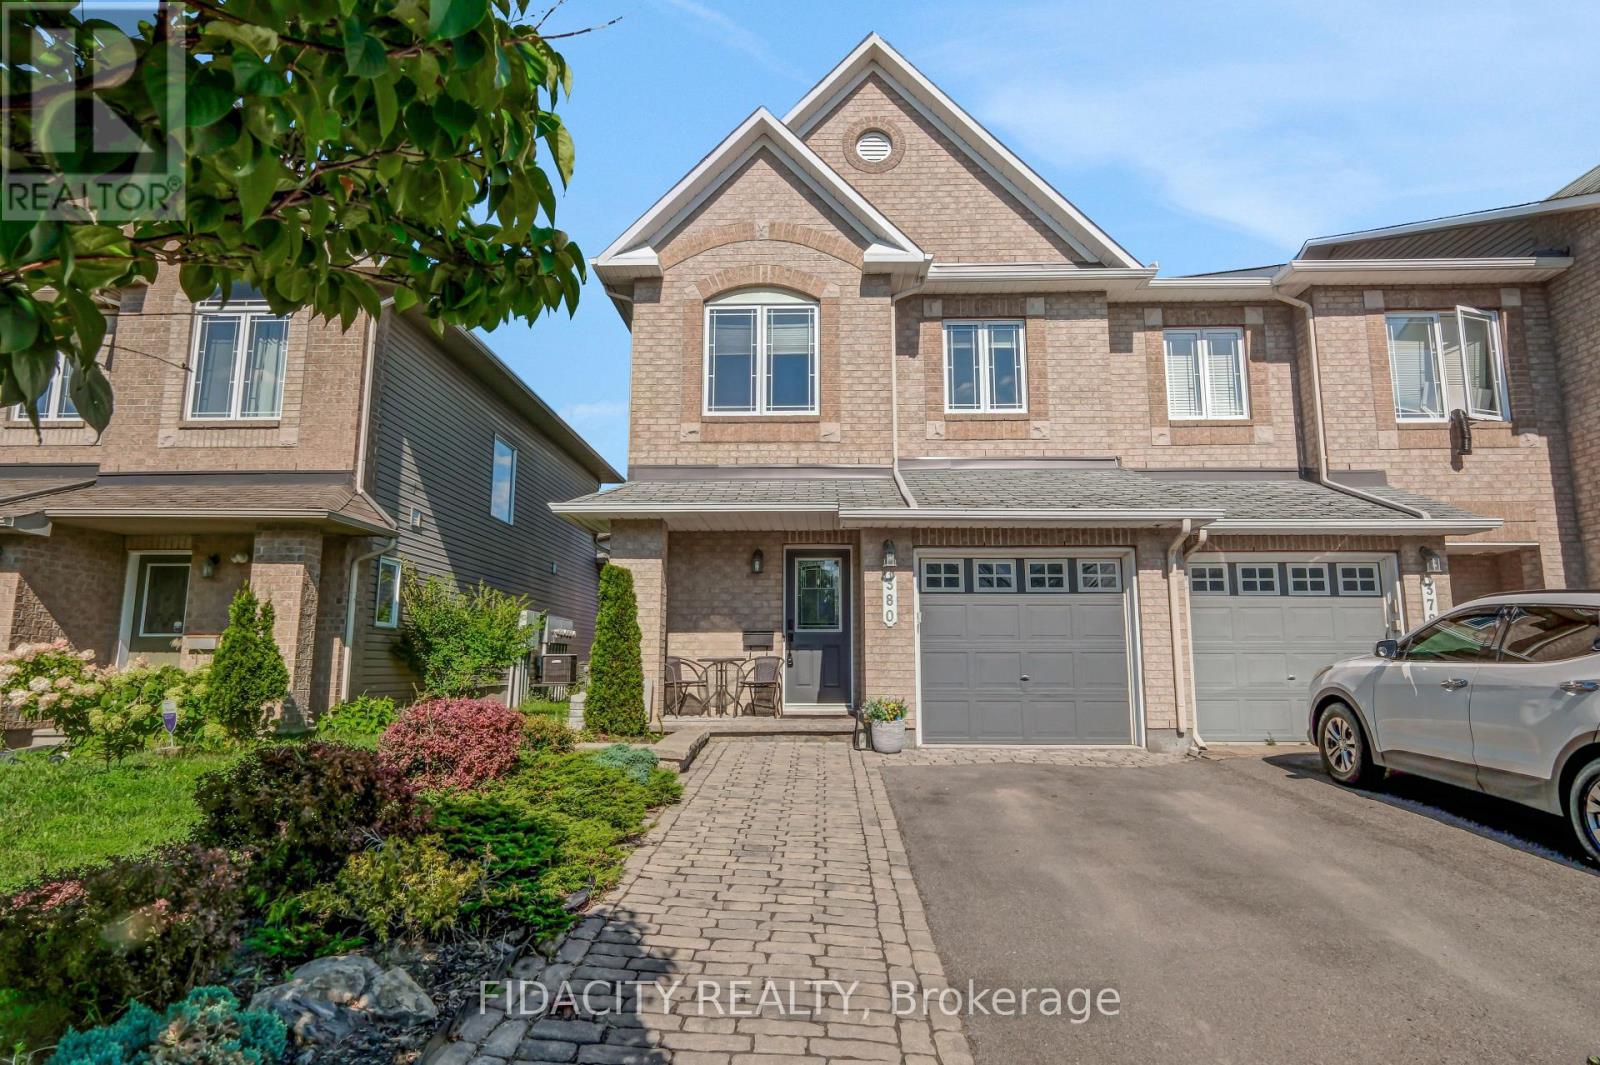
380 Goldenbrook Way
Ottawa, Ontario
380 Goldenbrook Way, a beautifully maintained end unit 3-bedroom home. Lovingly cared for by its owners, this property features thoughtful finishes throughout and offers the perfect blend of comfort, functionality, and privacy. Upon entering, you'll find convenient inside access to the garage and a well-appointed powder room. The bright and inviting main floor features hardwood flooring, a spacious living and dining area, highlighted by large windows that fill the home with natural light. The kitchen offers quartz countertops with plenty of counter space, stainless steel appliances, and a kitchen island. Upstairs has three generously sized bedrooms and 2 full bathrooms. The primary bedroom features a 4 piece ensuite and walk-in closet. The fully finished basement provides a versatile recreation area with a gas fireplace and plenty of room for family gatherings, a home office, gym, or entertainment space. Step outside to enjoy the private backyard with 2 tiered deck. Ideally located close to walking trails, shopping, schools, and with easy highway access, this home is ready to welcome its next owners. Fridge - LG with water and ice dispenser. Dishwasher - Samsung with 3rd shelf, 2024, Hoodfan Microwave - 2025, Washer - 2025. (id:37553)
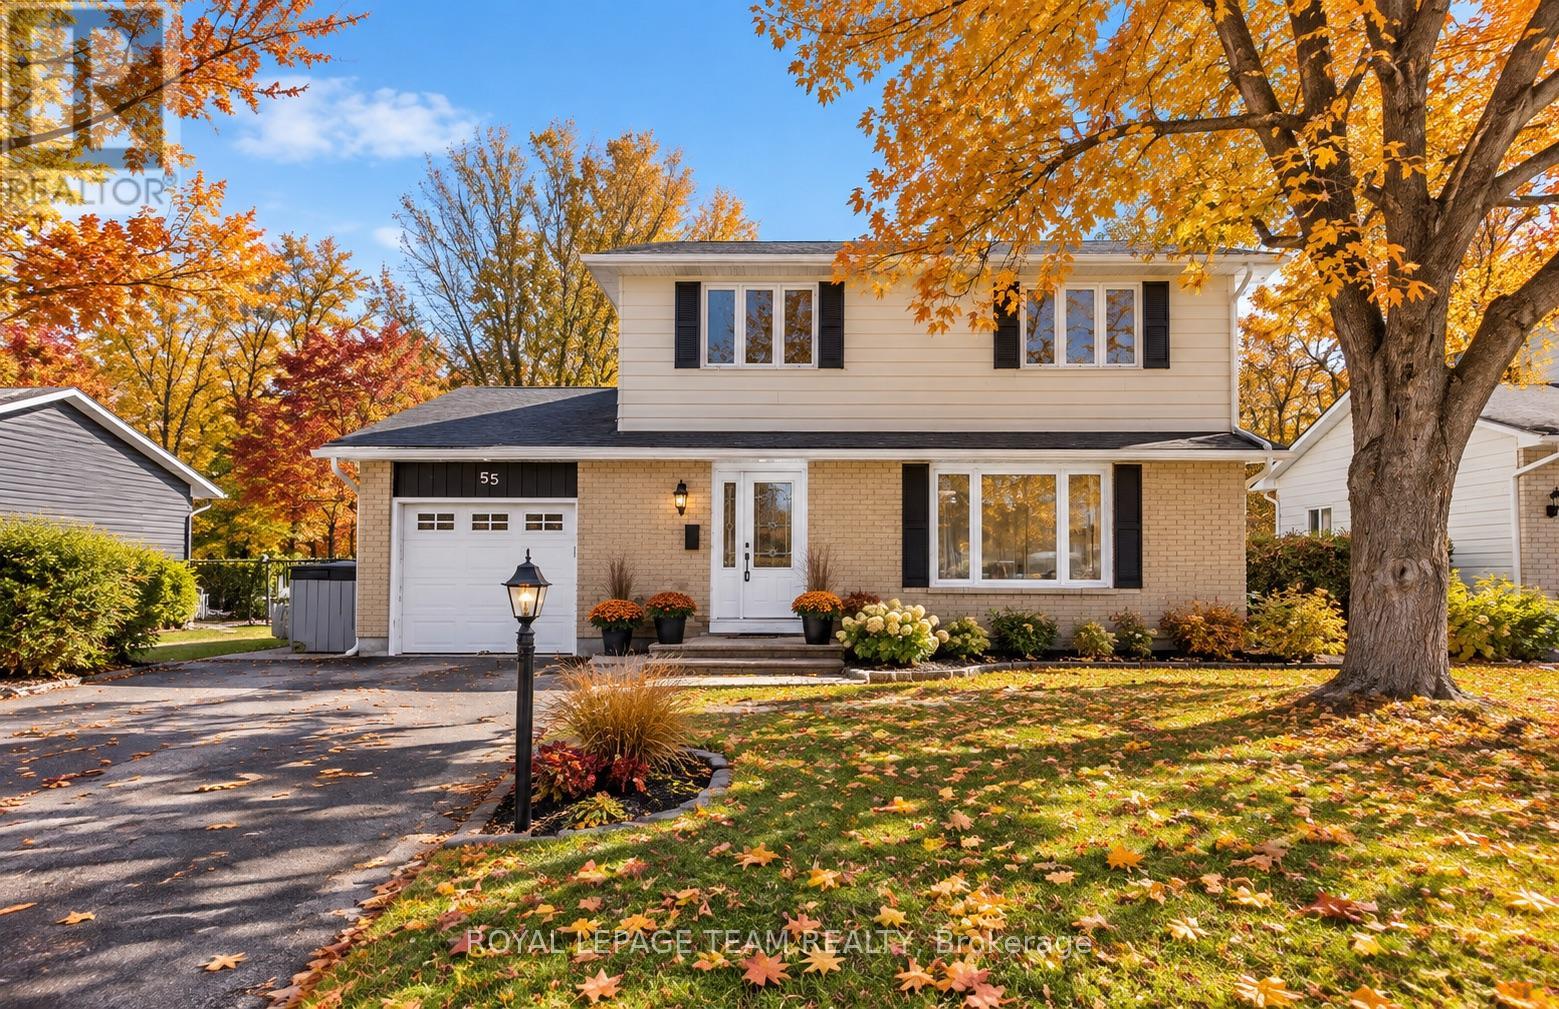
55 Coldstream Drive
Ottawa, Ontario
Tucked away with no rear neighbours, this beautifully updated 2-storey detached home offers privacy, space, and modern finishes throughout. Featuring 4 bedrooms and extensive updates, this move-in-ready home welcomes you with an interlocked front walkway, single-car garage, and parking for up to five vehicles. Inside, updated tile flooring runs from the front entry through to the garage access and renovated powder room. Rich hardwood floors flow through the sunlit living room with a large bay window and partial open concept design, extending seamlessly into the dining room and kitchen. The renovated kitchen is designed for both everyday living and entertaining, complete with stainless steel appliances, pot lights, granite countertops, a farmhouse sink, and an expansive centre island offering generous prep space and storage. From the dining room, step out to the upgraded 3-season deck (2021) overlooking the fully fenced, private backyard featuring two outdoor sheds and no rear neighbours. Hardwood stairs lead to the fully renovated second floor (2021), featuring four spacious bedrooms with new flooring, updated baseboards and doors, along with a beautifully refreshed 3-piece bathroom. The fully renovated basement (2018) provides additional living space and includes a modern 3-piece bathroom with a walk-in shower. Major updates include the roof (2021) and upgraded attic insulation (R-50), adding efficiency and peace of mind.A thoughtfully upgraded home offering space, privacy, and functionality in one complete package. (id:37553)
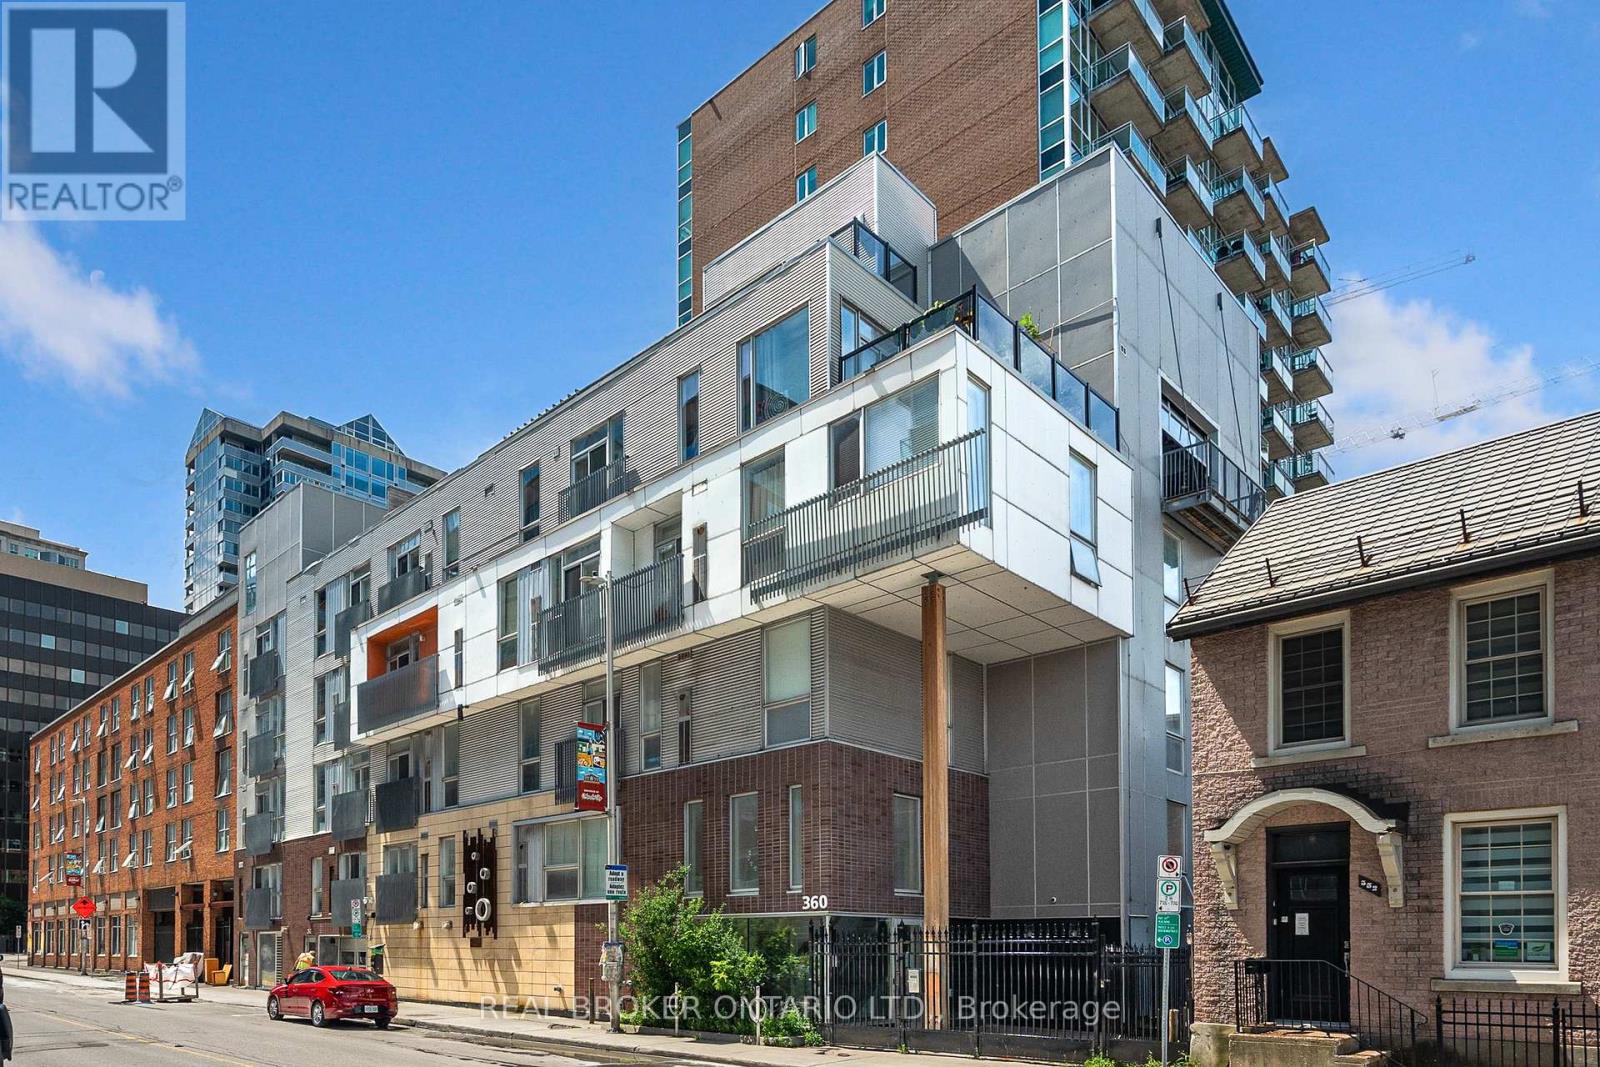
201 - 360 Cumberland Street
Ottawa, Ontario
Welcome to 360 Cumberland Street a stylish and well-appointed condo tucked right in Ottawas vibrant ByWard Market. This 2-bedroom unit offers a smart, open-concept layout that blends modern design with urban charm. On the main level, you'll find a full 4-piece bathroom and a well designed kitchen with built-in kitchen peninsula, perfect for casual dining or hosting friends. On the upper level, enjoy the family room+juliette balcony across from the bedroom which includes the stacked washer and dryer. Storage locker included. Live steps away from cafes, restaurants, boutiques, and all the culture the Market has to offer. Perfect for first-time buyers, investors, or anyone seeking a downtown lifestyle. (id:37553)
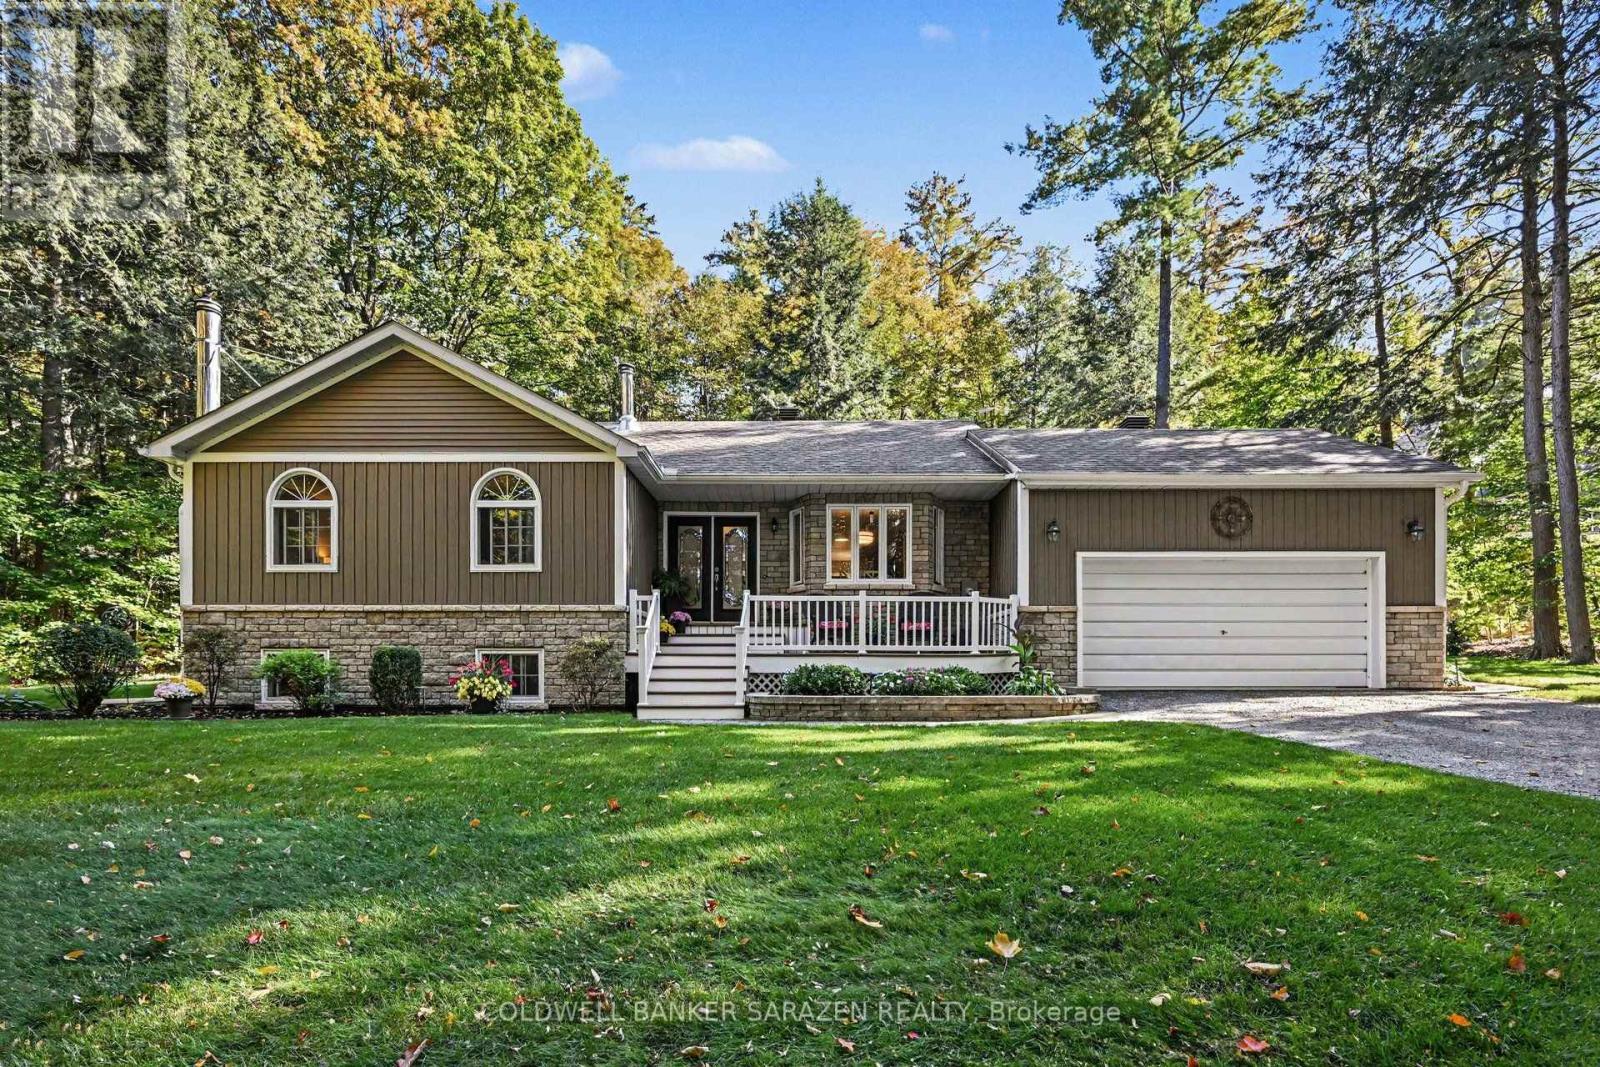
77 Lorlei Drive
Mcnab/braeside, Ontario
Stunning meticuously maintained Bungalow nestled in the peaceful sought after, Cameron Woods Waterfront Community. 1/10th ownership offers Deeded River access to the Madawaska River for swimming off Lorlei Drive , & a boat launch , off Deerfield Drive. 3 bedrooms, 3 bathrooms, 2 fully finished levels of comfortable living space . Recreation available at your fingertips , with the River near by for swimming, boating, & fishing. Calabogie Ski Peaks a short 25 minute drive. Multiple golf courses 10-30 minutes away. Whether you are a young growing family, or searching for that quiet place to retire, this property checks all the boxes. (id:37553)
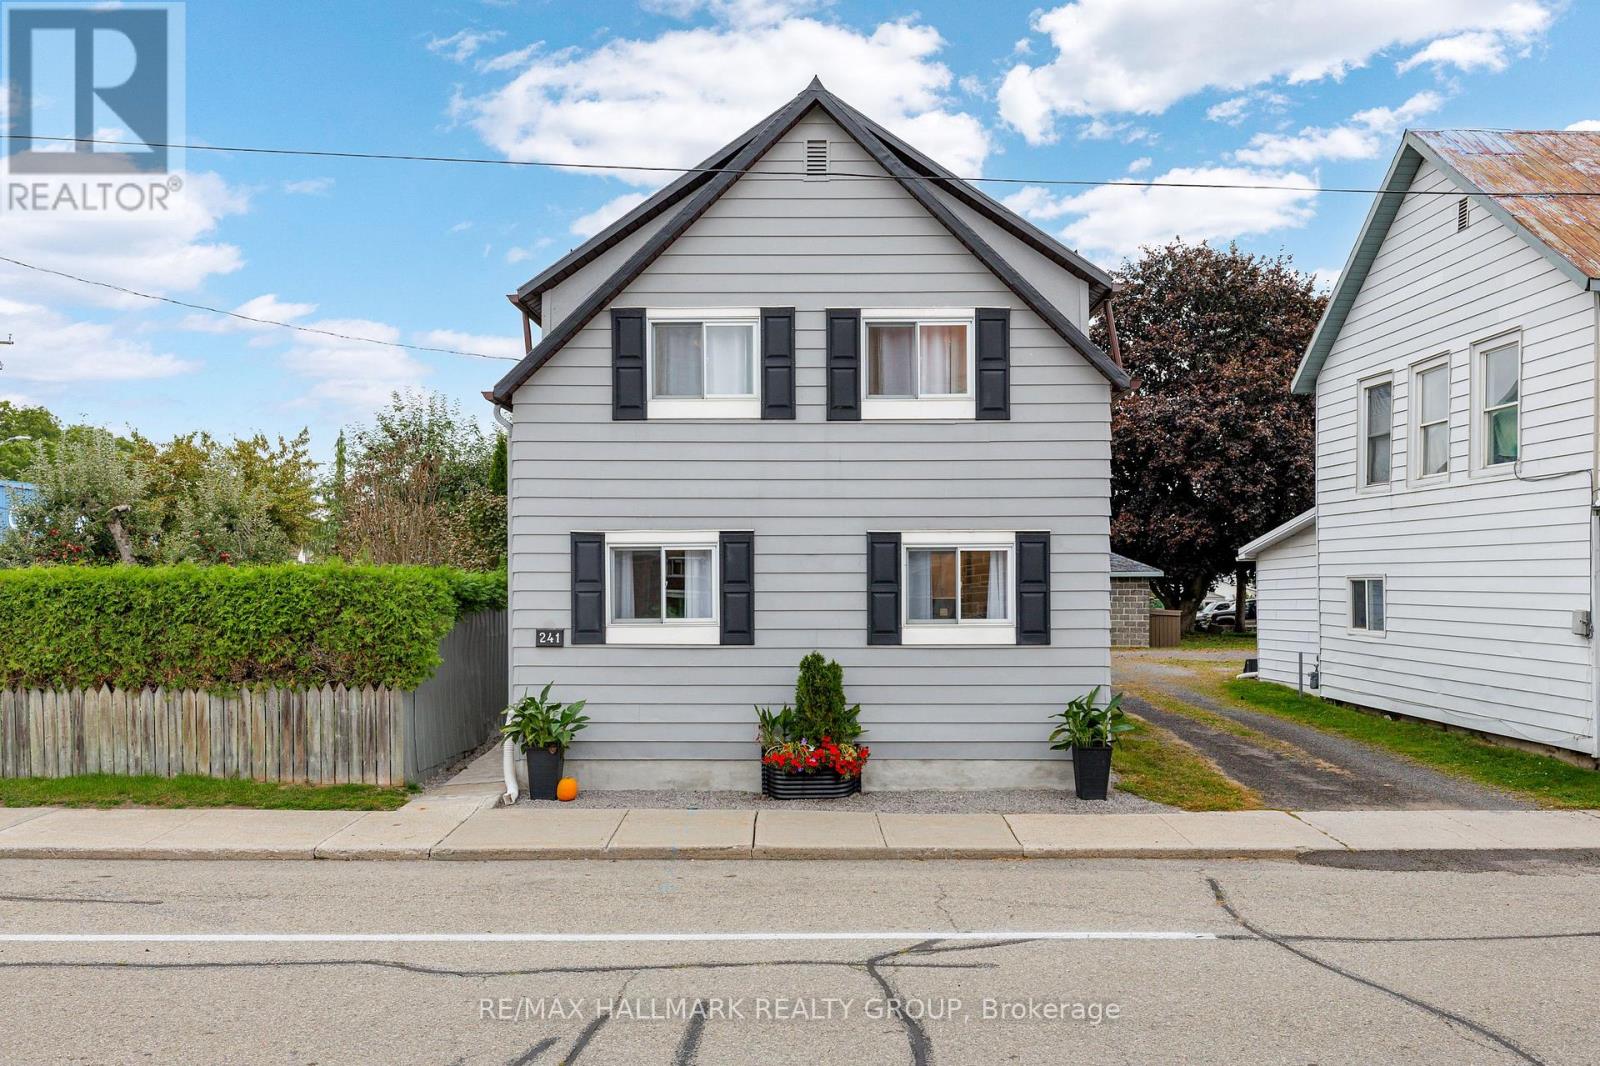
241 Lewis Street E
Edwardsburgh/cardinal, Ontario
Completely transformed from the studs, this extensively renovated 4-bedroom, 3-bathroom Cardinal home offers the feel of a brand-new home with the convenience of an established neighbourhood. Thoughtfully redesigned throughout, the home features modern finishes, updated systems, and a functional layout perfect for families, entertaining, or working from home. The bright main level features an open-concept kitchen, living, and dining area, with a beautiful new kitchen offering quartz countertops and stainless-steel appliances. A second family room with French doors provides direct access to the backyard and adds valuable living space. This level also includes a bedroom, 2-piece bathroom, and convenient laundry area with sink. Upstairs, you'll find three additional bedrooms, a full family bathroom, a study nook, and a spacious primary bedroom complete with its own ensuite. Extensive updates include new doors and windows, R20/R30 wall insulation, R50 attic insulation, new plumbing, 200-amp electrical service, central air conditioning, a new furnace and ductwork, new hot water heater, LVP flooring, lighting, and finishes throughout. The home was lifted in 2023, with a new partial foundation and cement floor poured. The metal roof has been maintained in good condition. Outside, the generous backyard offers parking for three vehicles, a large grassy area, and plenty of room to relax, play, or entertain. The yard is partially fenced and provides a great setting for enjoying warm summer evenings. Ideally located within easy walking distance of scenic river trails, Benson Memorial Park, and the Cardinal Legion, this home combines extensive renovations with a convenient community setting. Four bedrooms. Three bathrooms. Three living spaces. Extensive updates. Move-in ready and ready to be enjoyed. Book your showing today! (id:37553)
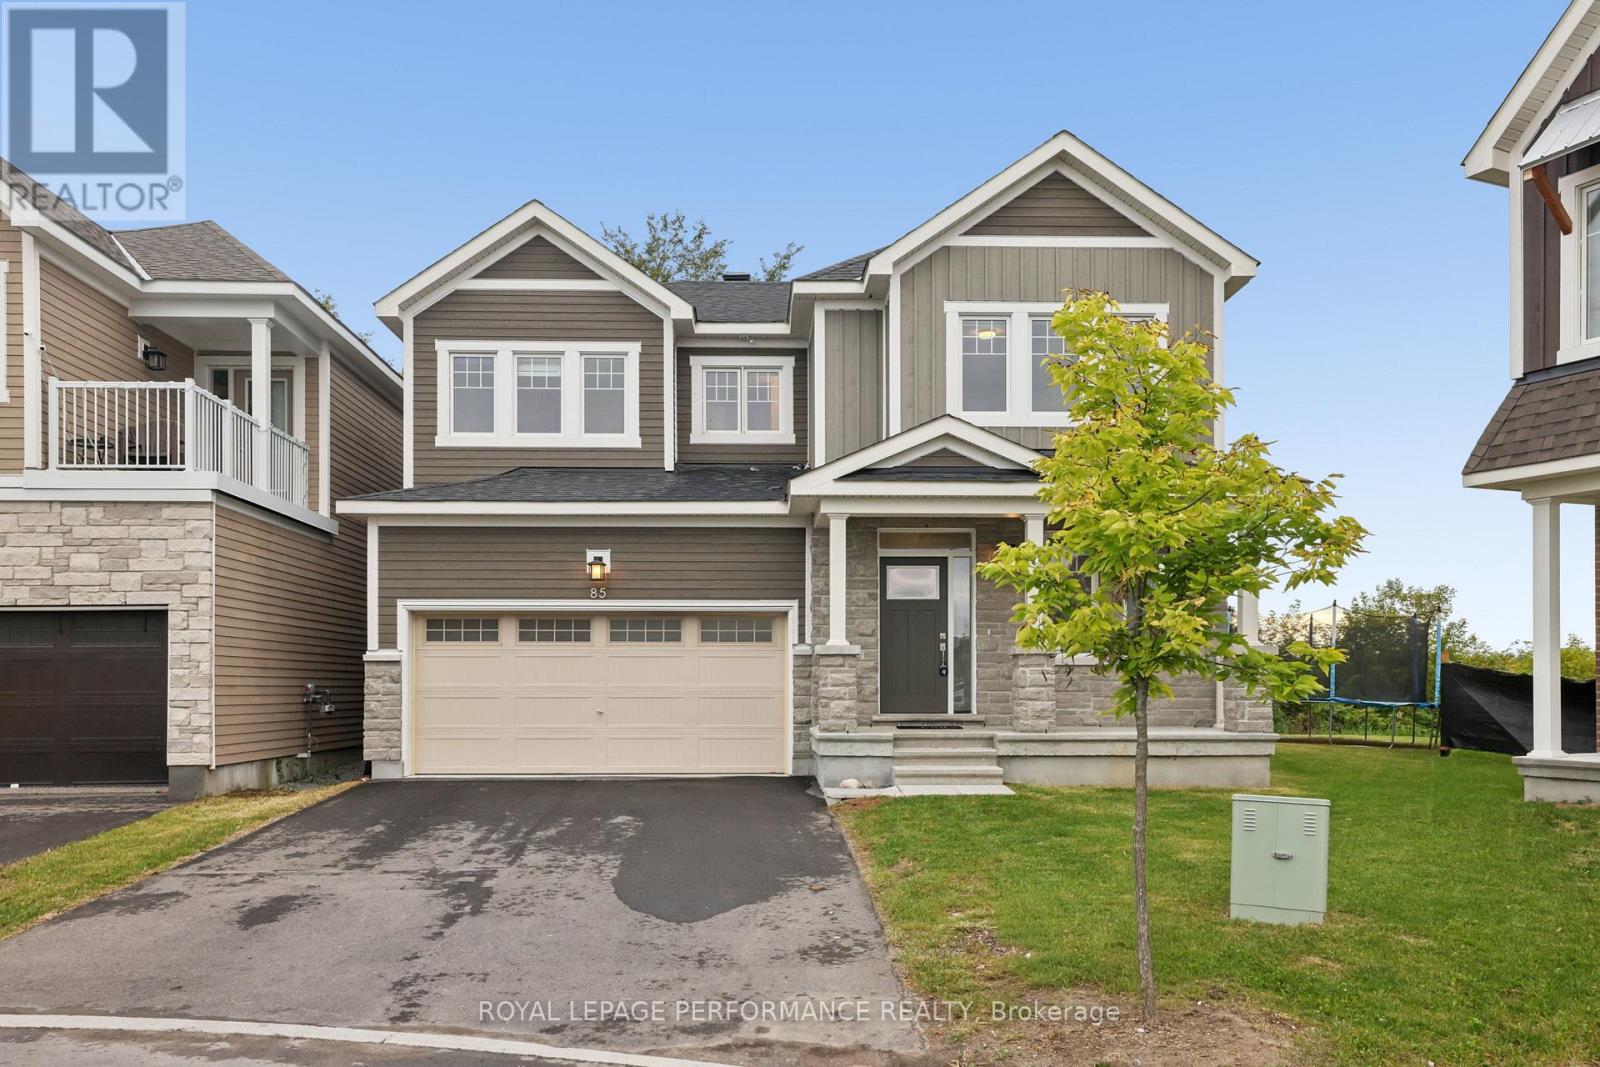
85 Hackamore Crescent
Ottawa, Ontario
Welcome to this beautifully designed Caivan home, built in 2024 and available for rent in the sought-after community of Richmond, Ottawa. Situated on a premium inverted pie-shaped lot backing onto farm land this home offers an exceptionally spacious and wider backyard with enhanced privacy, generous outdoor space and plenty of room for family activities, entertaining and creating your ideal outdoor retreat.This spacious residence features a thoughtfully designed layout with four bedrooms on the second level WITH TWO ENSUITES. The generous primary bedroom offers excellent space and walk-in closets, while the additional bedrooms are ideal for family members, guests or a home office.The main floor features a bright and functional layout with a spacious great room, separate dining area, well-appointed kitchen, convenient mudroom, powder room and main-floor den-perfect for a home office or quiet retreat. The kitchen is equipped with stainless-steel appliances, all with extended warranties, for added peace of mind. A large attached garage provides ample parking and storage.The fully finished basement adds valuable living space and features a large recreation area and full bathroom, providing an excellent space for family activities, entertaining, guests or additional living needs.The open-concept main living areas provide a comfortable setting for everyday living and entertaining, while the finished basement offers flexibility for a recreation room, home gym, media area or children's play space. The second-level layout provides excellent separation between the bedrooms and shared living areas.A fantastic opportunity to lease a spacious, modern four-bedroom Caivan home with a fully finished basement, 200-amp electrical service and a premium lot offering an unusually generous backyard backing onto farm land. Tenant Screening SingleKey will be used to screen prospective tenants. (id:37553)
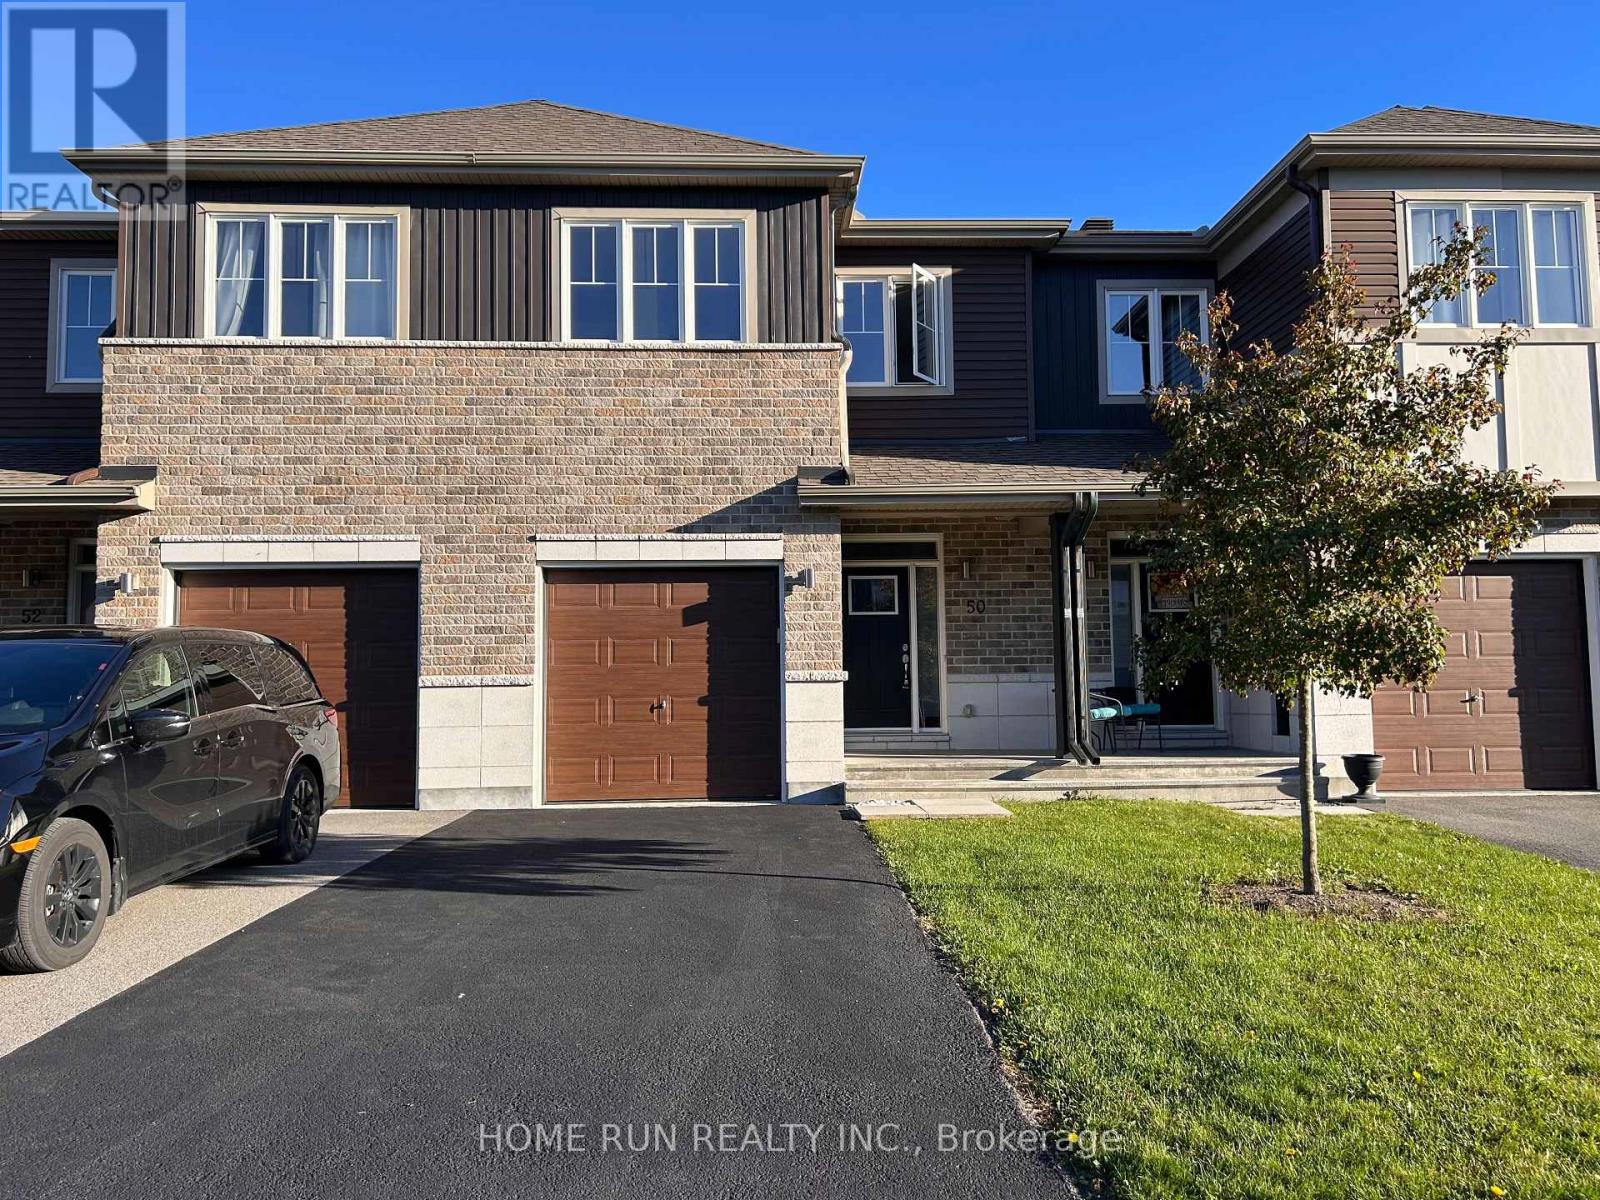
50 Stokes Drive
Carleton Place, Ontario
This Cardel Alder model, 3-bedroom+loft, 2.5-bathroom home, offers 2,237 sqft finished living space. Open concept main floor features 9 feet ceiling, gleaming floor, large windows, bright kitchen, separate dining area, and cozy living/family area. Chef's kitchen includes a breakfast island, modern lighting, s/s appliances, and plenty of storage space. Second floor boasts 3 generous sized bedrooms, an extensive LOFT/DEN, 2 full bathrooms (1 ensuite bath and 1 main bath), and a large laundry room. On the lower level, the spacious recreation room is fully finished as a perfect spot for gym, movies, or other entertainment. Conveniently located off Hwy 7. Only 15 minutes' drive to Kanata. Close to parks, schools, shops, transit and much more. One-year lease. Tenant pays utilities. No smoking, no pet. Requirement: credit check, employment letter, reference check, and rental application. First month's rent and last month's deposit. 24-hour irrevocable on all offers. (id:37553)
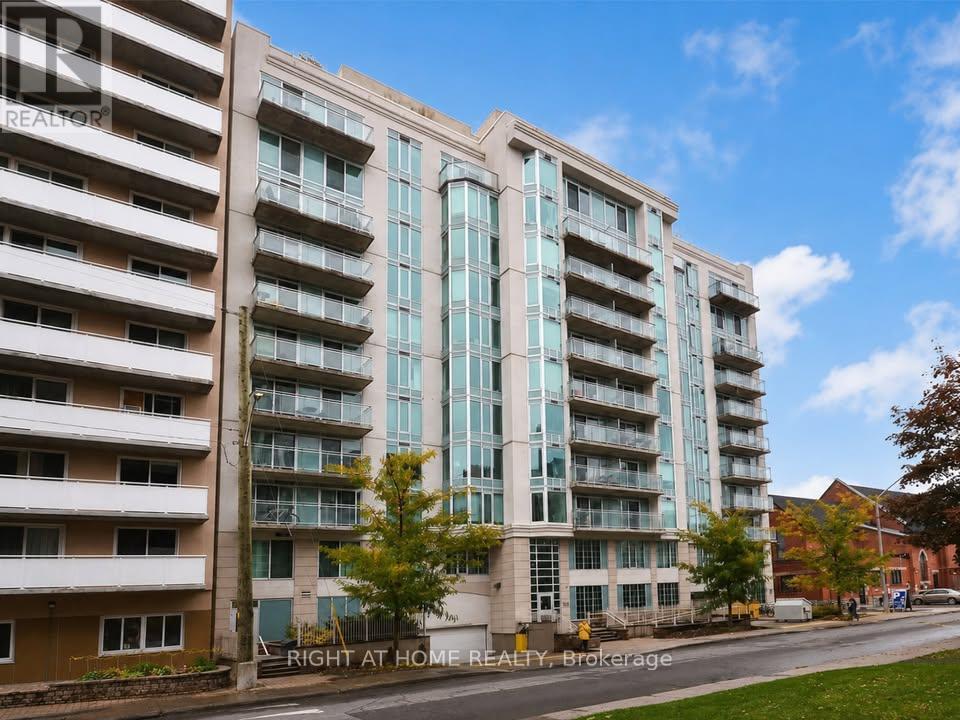
711 - 138 Somerset Street W
Ottawa, Ontario
Available immediately. This 622 sqft quiet corner unit is nested in Ottawa's desirable Golden Triangle, an excellent location for professionals seeking a convenient downtown commute. Steps from major government buildings, City Hall, and the courthouse, with Parliament Hill and Parliament LRT about a 13-minute walk away. Building amenities include party room, library space, a rooftop terrace, and bicycle storage. Water, heating, cooling are included in the rent. Tenant responsible for electricity and internet. Walking distance to restaurants, cafés, shopping, and Rideau Canal. Enjoy downtown living at it's finest. (id:37553)
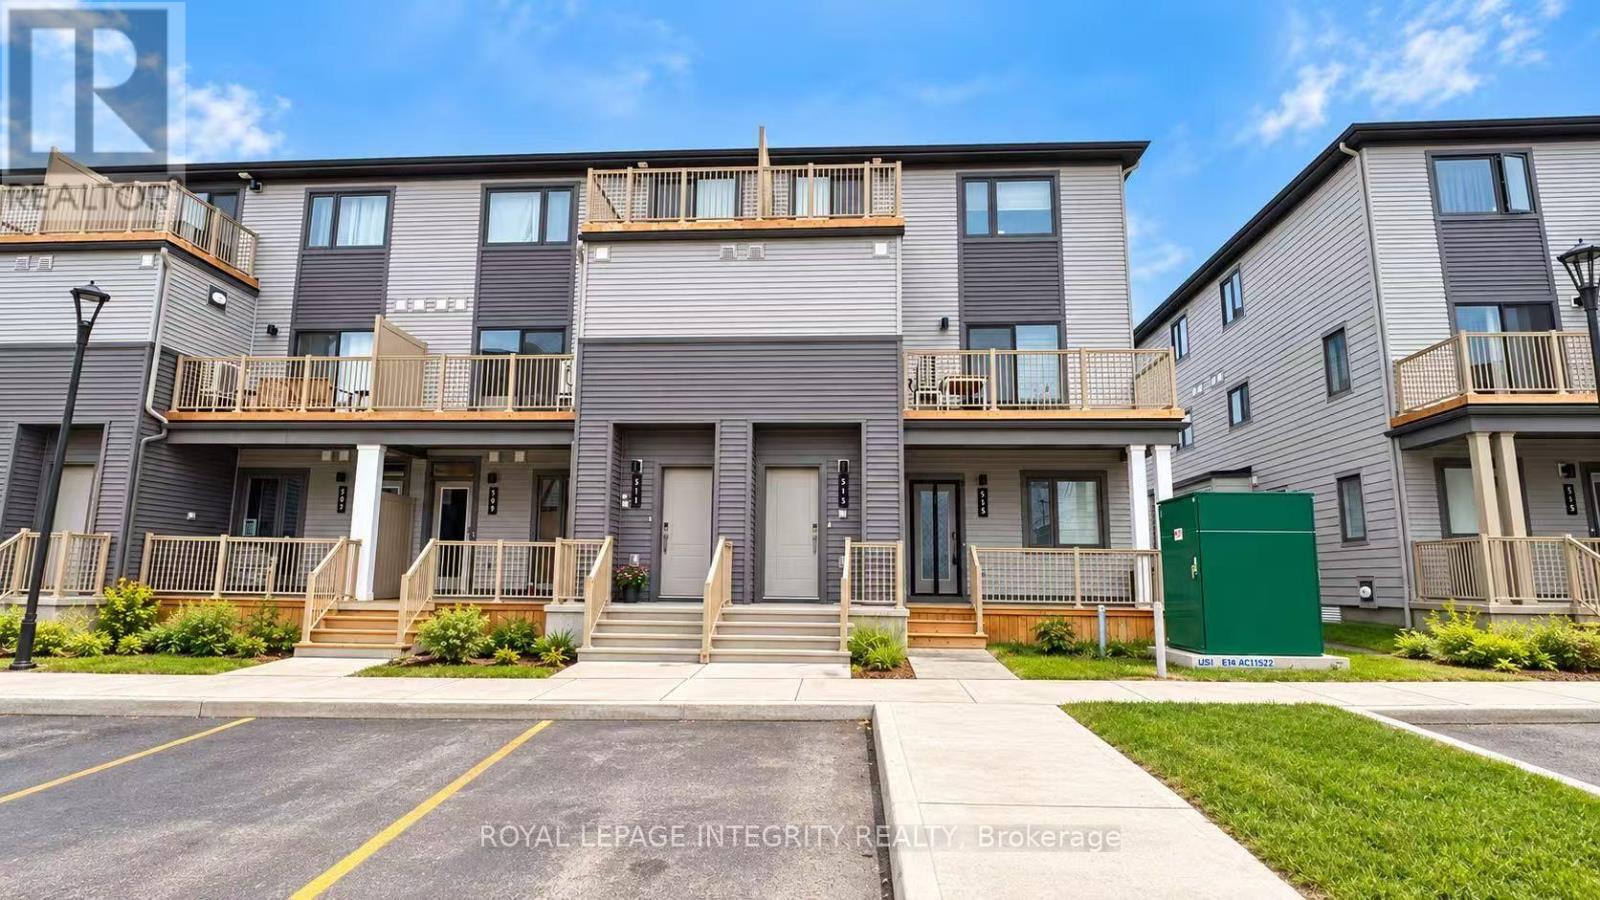
515 Celestine Private
Ottawa, Ontario
2+1 Bedrooms + 2 Full Bathrooms. The water heater is owned, saving approximately $50/month in rental fees. Welcome to 515 Celestine Private! Built in 2026 by Mattamy Homes, this highly desirable Poppy model offers over 1,153 sq. ft. of thoughtfully designed living space in a welcoming, family-friendly Barrhaven community. This modern home offers a bright, functional layout filled with natural light.The open-concept main living area is centred around a stylish kitchen featuring a large island overlooking the living and dining spaces-perfect for everyday living and entertaining. The spacious primary bedroom features a walk-in closet, while the second bedroom offers excellent flexibility for family, guests, or a home office.The finished lower level significantly expands the living space, featuring an additional bedroom, a generous recreation area, a full bathroom, and ample storage-ideal for guests, a home office, or additional family living space. Additional features include a private rear porch, smart thermostat, and one assigned parking space (#10). Ideally located close to parks, schools, shopping, public transit, and everyday amenities, this nearly new home combines modern finishes, flexible living space, and exceptional convenience in the heart of Barrhaven. Move in and enjoy! Tenants pay all utilities (hydro, gas, and water). Deposit: $4,600. Immediate occupancy available. (id:37553)
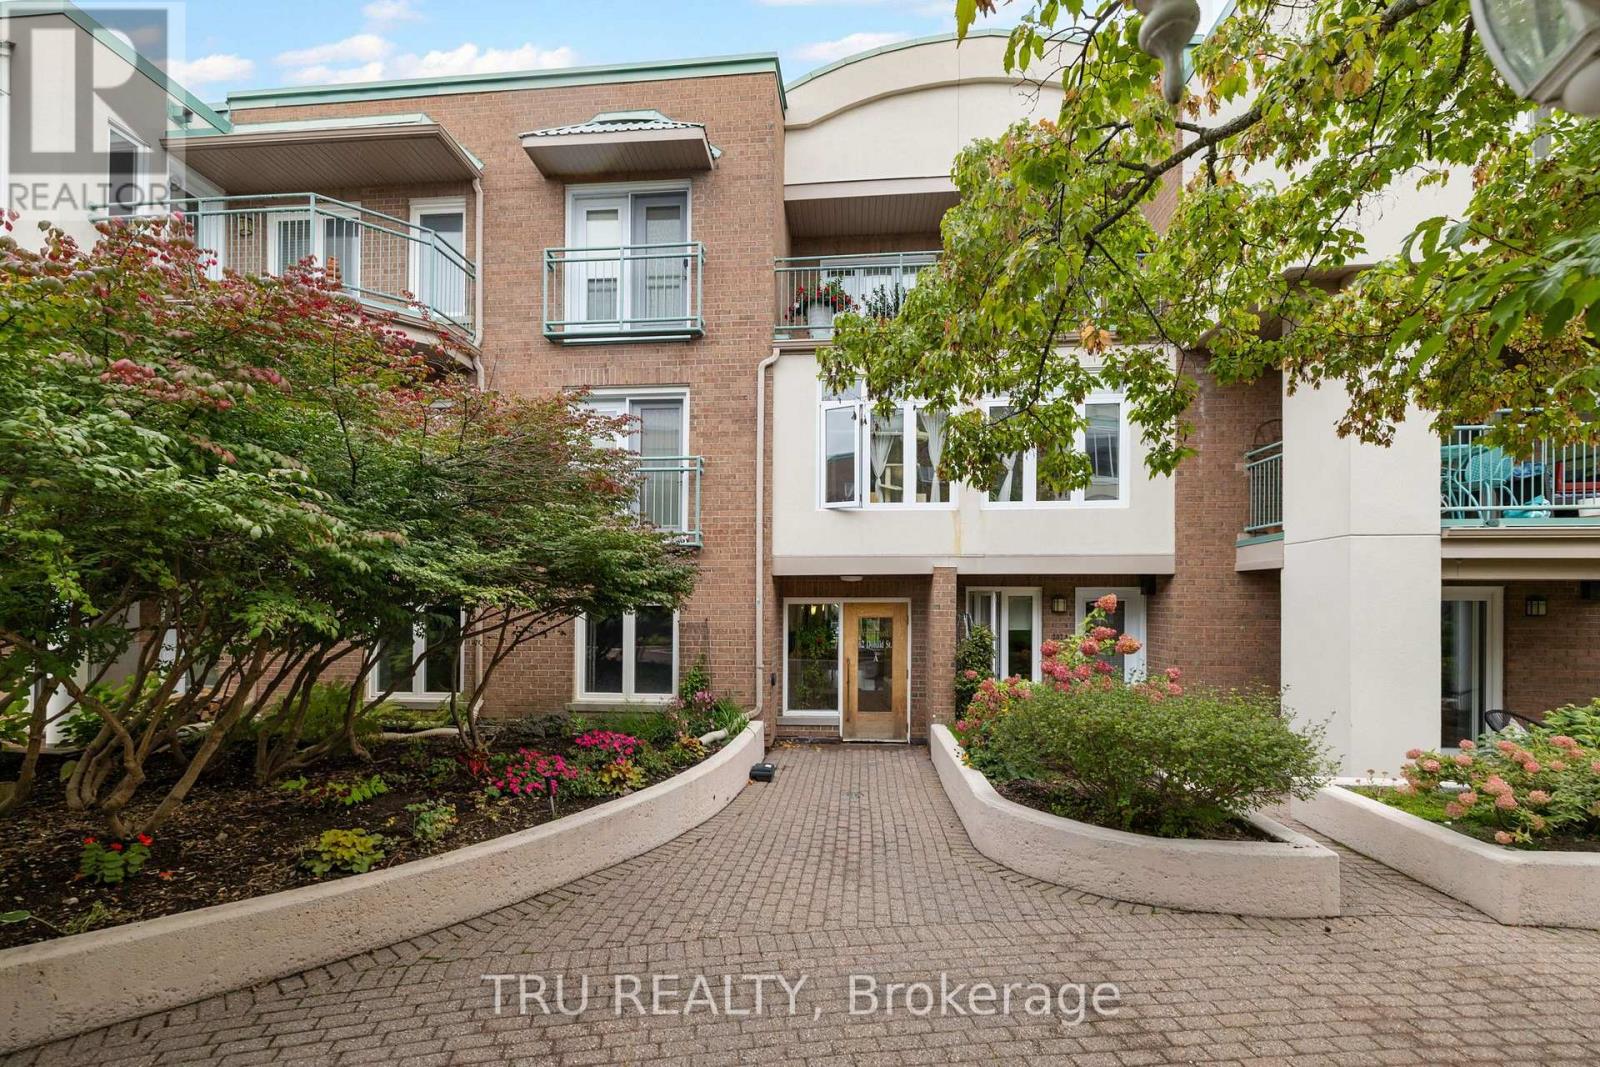
408a - 62 Donald Street
Ottawa, Ontario
Live generously, simply, and actively. Filled with natural light from its top-floor south-facing exposure and skylights, this beautifully updated residence overlooks Waterbrooke's lovely perennial gardens and peaceful inner courtyard. With over 1,200 sq. ft. of single-level living space, it offers a rare opportunity to enjoy the space and comfort of a detached home without the maintenance. Thoughtfully redesigned for elegant everyday living, the home features a renovated kitchen with peninsula, engineered hickory hardwood flooring, an updated ensuite bath, and exceptional built-in storage. The generous second bedroom has been fitted as a library and home office while remaining large enough to accommodate overnight guests. Extensive floor-to-ceiling cabinetry, stacked laundry, an in-unit utility room, and a dedicated storage locker make condo life easy and organized. The breezy balcony overlooks the courtyard gardens, offering a quiet place for morning coffee, summer evenings, and views of the night sky. From spring blooms and autumn colour to winter snowfalls, the gardens provide a constantly changing backdrop. Set back from the street, the home enjoys a level of calm, rare in urban living. Few Ottawa locations offer this combination of nature, recreation, and downtown access. Walk, cycle, or cross-country ski along the river pathways. Play tennis or pickleball, take a fitness or yoga class, or enjoy dinner across the street at the Rideau Sports Centre. Cross the nearby Adàwe Bridge to Strathcona Park, Sandy Hill, and downtown Ottawa. With elevator access, underground parking, a storage locker, and an efficient heat pump system, this move-in-ready home offers a rare opportunity to simplify without compromise and enjoy the ease of condominium living while maintaining the space, comfort, privacy, and active lifestyle often associated with a detached home. (id:37553)
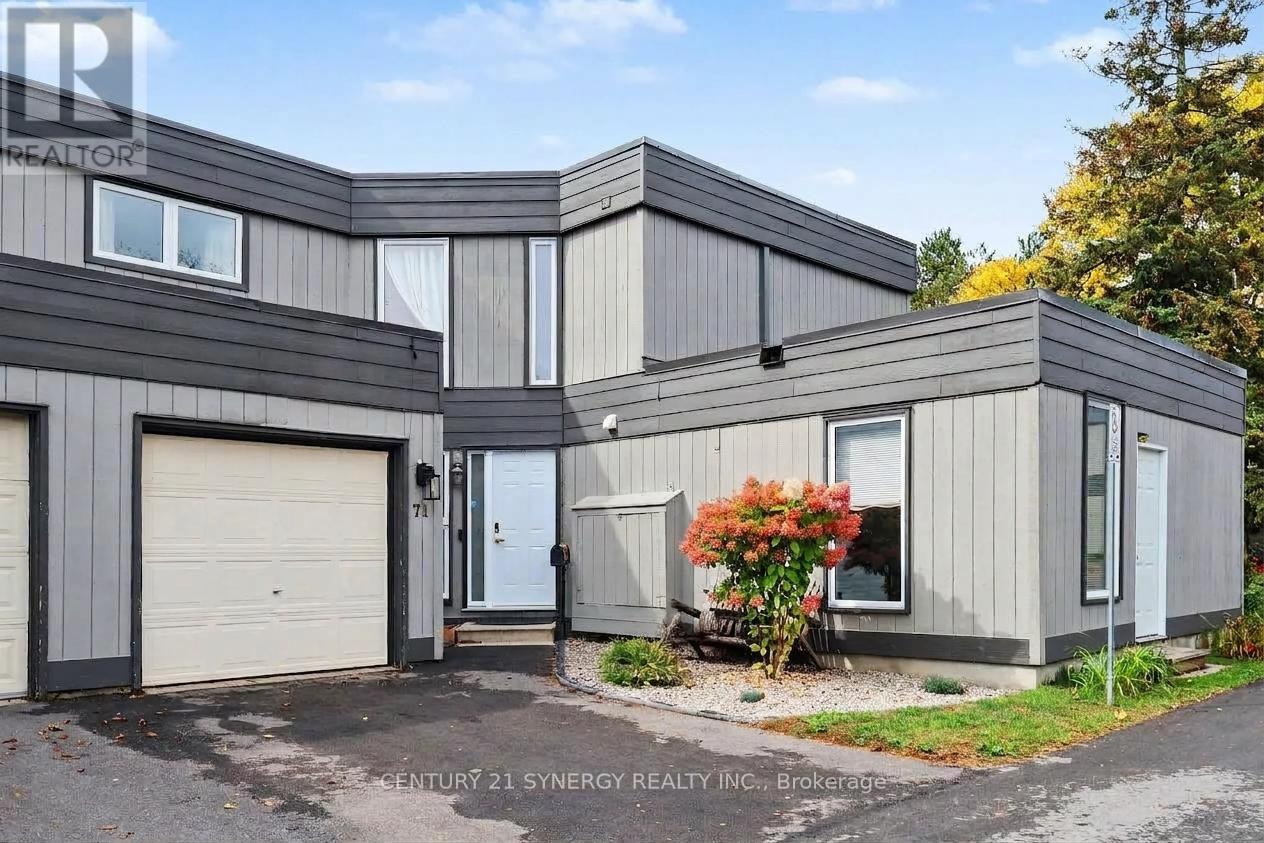
71 Compata Way
Ottawa, Ontario
Nestled on a quiet, family-friendly street in Blackburn Hamlet, this beautifully renovated large 4-bedroom, 2-bathroom townhome offers stylish, move-in-ready living with a bright and inviting open-concept layout. Extensively updated and completely redone between 2024 and 2026, the home features modern finishes, thoughtful upgrades, and exceptional attention to detail throughout. The bright main floor showcases new vinyl plank flooring and a beautifully renovated kitchen featuring butcher-block countertops, stainless steel appliances, and a stove with a built-in air-fryer function. The spacious living room is anchored by a natural gas fireplace, creating a warm and inviting atmosphere, while eye-catching built-in cabinetry provides both style and organized storage. Patio doors lead to the fully fenced backyard, complete with a large gazebo-an ideal outdoor retreat for entertaining, dining, or relaxing. Upstairs, the spacious primary bedroom is complemented by three additional bedrooms and a renovated 3-piece main bathroom. The fully finished basement offers even more living space and versatility, featuring a generous family/rec room, separate laundry area, and ample additional storage. Ideally located close to NCC trails, public transit, shopping, schools, parks, and recreation, this beautifully updated home offers exceptional value and the perfect combination of modern living, functionality, and outdoor enjoyment in a welcoming family-friendly community. Kitchen appliances(2024) (id:37553)
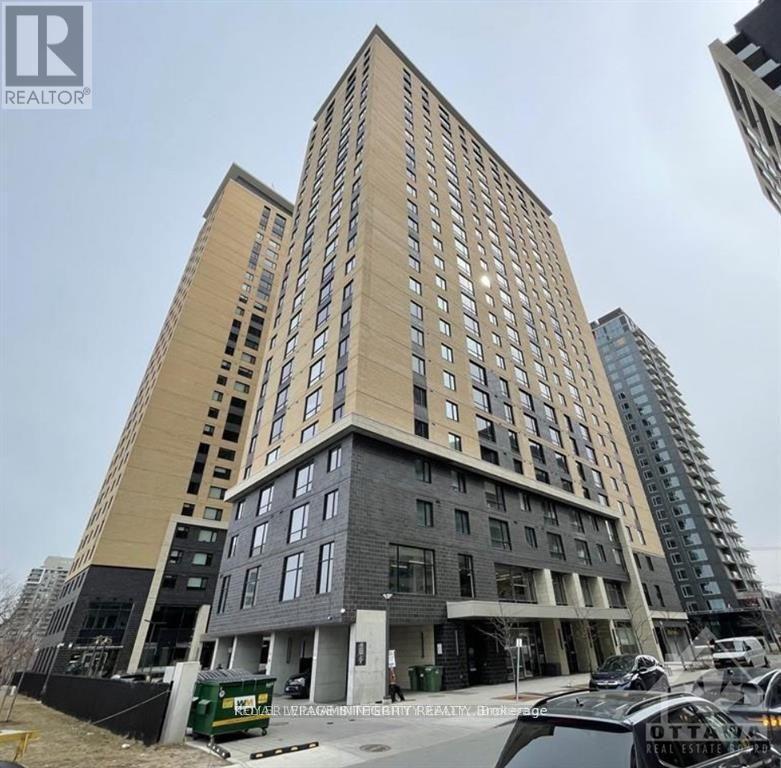
1812 - 105 Champagne Avenue
Ottawa, Ontario
Experience sophisticated urban living at SoHo Champagne in the heart of Little Italy! This beautifully furnished 2-bedroom, 1-bathroom condo offers the perfect blend of style, comfort, and convenience, ideal for professionals, students, or a small family.The thoughtfully designed open-concept layout features contemporary finishes, quartz countertops, stainless steel appliances, in-unit laundry, two well-proportioned bedrooms, and a stylish 3-piece bathroom. Rent includes heat, air conditioning, and water; tenant is responsible for electricity.Enjoy an exceptional selection of building amenities, including a fully equipped fitness centre, concierge service, penthouse lounge with panoramic views, commercial kitchen and dining area available for private events, pool table, and bicycle storage.The location is hard to beat - just steps from the O-Train and vibrant Preston Street, with its popular restaurants, cafés, and shops. Walk to Dow's Lake, the Rideau Canal pathways, and nearby green spaces, with convenient access to Carleton University, the Civic Hospital, downtown Ottawa, and Highway 417.Enjoy the best of Little Italy with transit, dining, recreation, and everyday conveniences right at your doorstep. A fantastic opportunity to enjoy furnished, amenity-rich city living in one of Ottawa's most vibrant and connected neighbourhoods. Don't miss it! (id:37553)
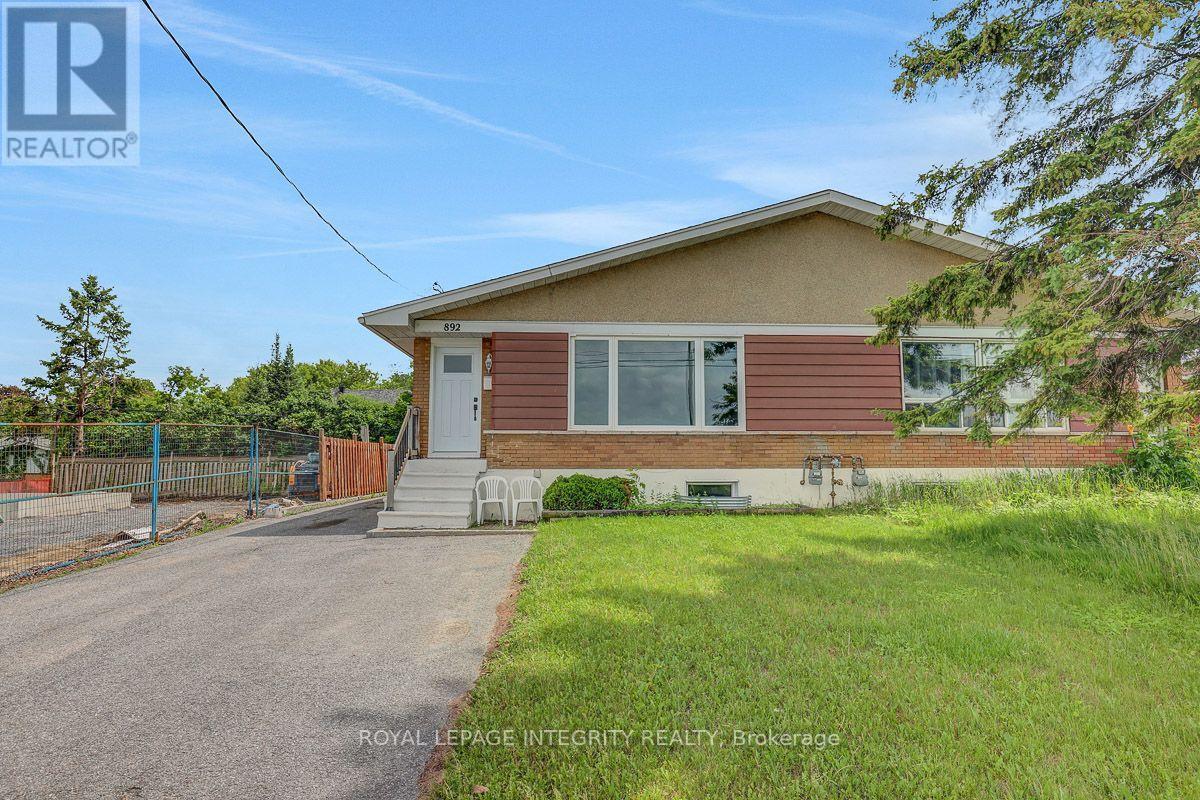
B - 892 Baseline Road
Ottawa, Ontario
Welcome to 892 Baseline Rd! This bright and inviting 2-bedroom basement apartment offers comfortable living in the heart of Nepean, just steps from the Central Experimental Farm. The open-concept layout seamlessly connects the kitchen, dining, and living areas, creating a functional and welcoming space for everyday living and entertaining. The kitchen offers ample cabinet and counter space, while both bedrooms provide comfortable living space. Perfect for professionals, families, or students, this home offers excellent access to OC Transpo, major commuting routes, downtown Ottawa, and Carleton University. Enjoy the convenience of nearby shopping, restaurants, parks, schools, and everyday amenities. The unit also includes 1 parking space and access to a shared backyard. Rent is $1,900/month, utilities included. Don't miss out on this great rental opportunity, book your showing today! (id:37553)
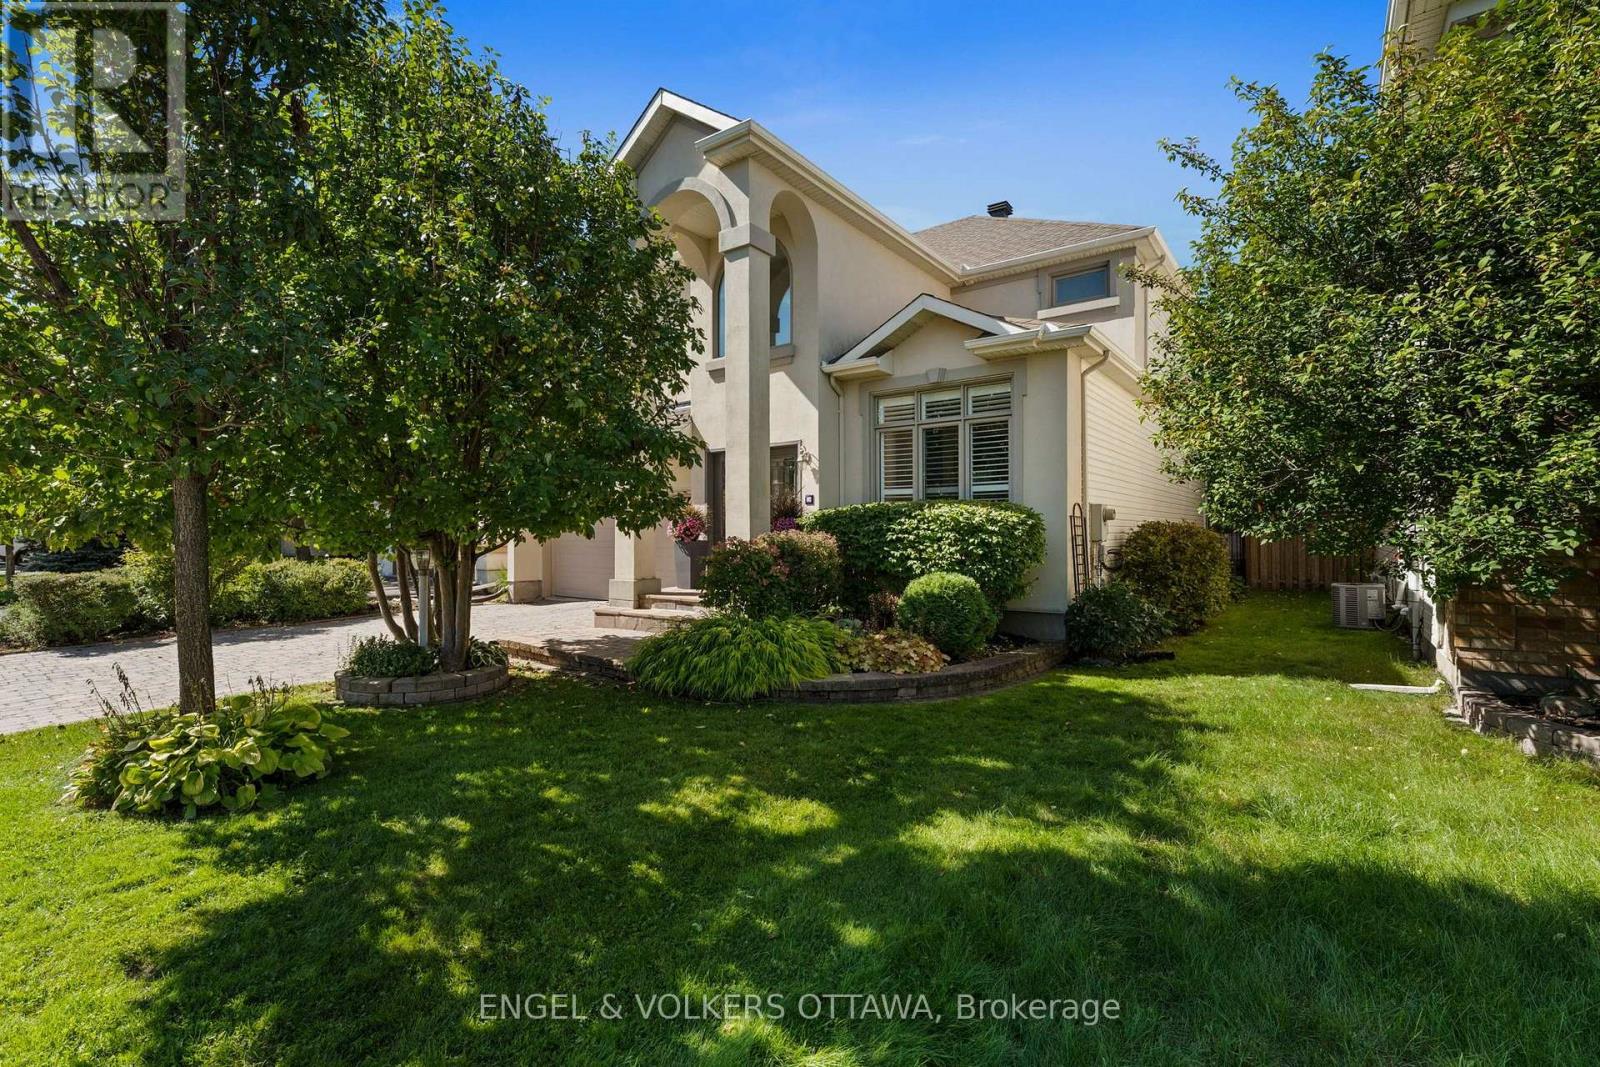
18 Pondhollow Way
Ottawa, Ontario
Welcome to luxury living in the prestigious golf course community of Stonebridge. This extensively renovated 4 bedroom, 3 bathroom residence showcases only the finest finishes throughout. The main level offers elegant formal living and dining rooms, along with a gourmet kitchen designed for the most discerning chef, featuring high end built-in stainless steel appliances including a gas cooktop, built-in wall oven, steam oven, warming drawers, coffee maker, accent lighting, a oversized island, and a spacious eating area. The adjoining family room is anchored by a gas fireplace, and extensive windows dressed with California shutters fill the home with natural light. Upstairs, the huge primary suite is a true retreat with a walk-in closet and a spa-inspired 5-piece ensuite. Three additional bedrooms complete the level, including one currently used as a home office that can easily be converted back. The fully finished basement extends the living space with a large recreation room, a versatile games or workout area, and a wine room. Step outside to a fully landscaped exterior oasis with interlock stonework, an in-ground saltwater pool, irrigation system and a built-in BBQ, perfect for entertaining all summer long. All major systems of the home have been replaced, this home is immaculate and completely turn key! (id:37553)
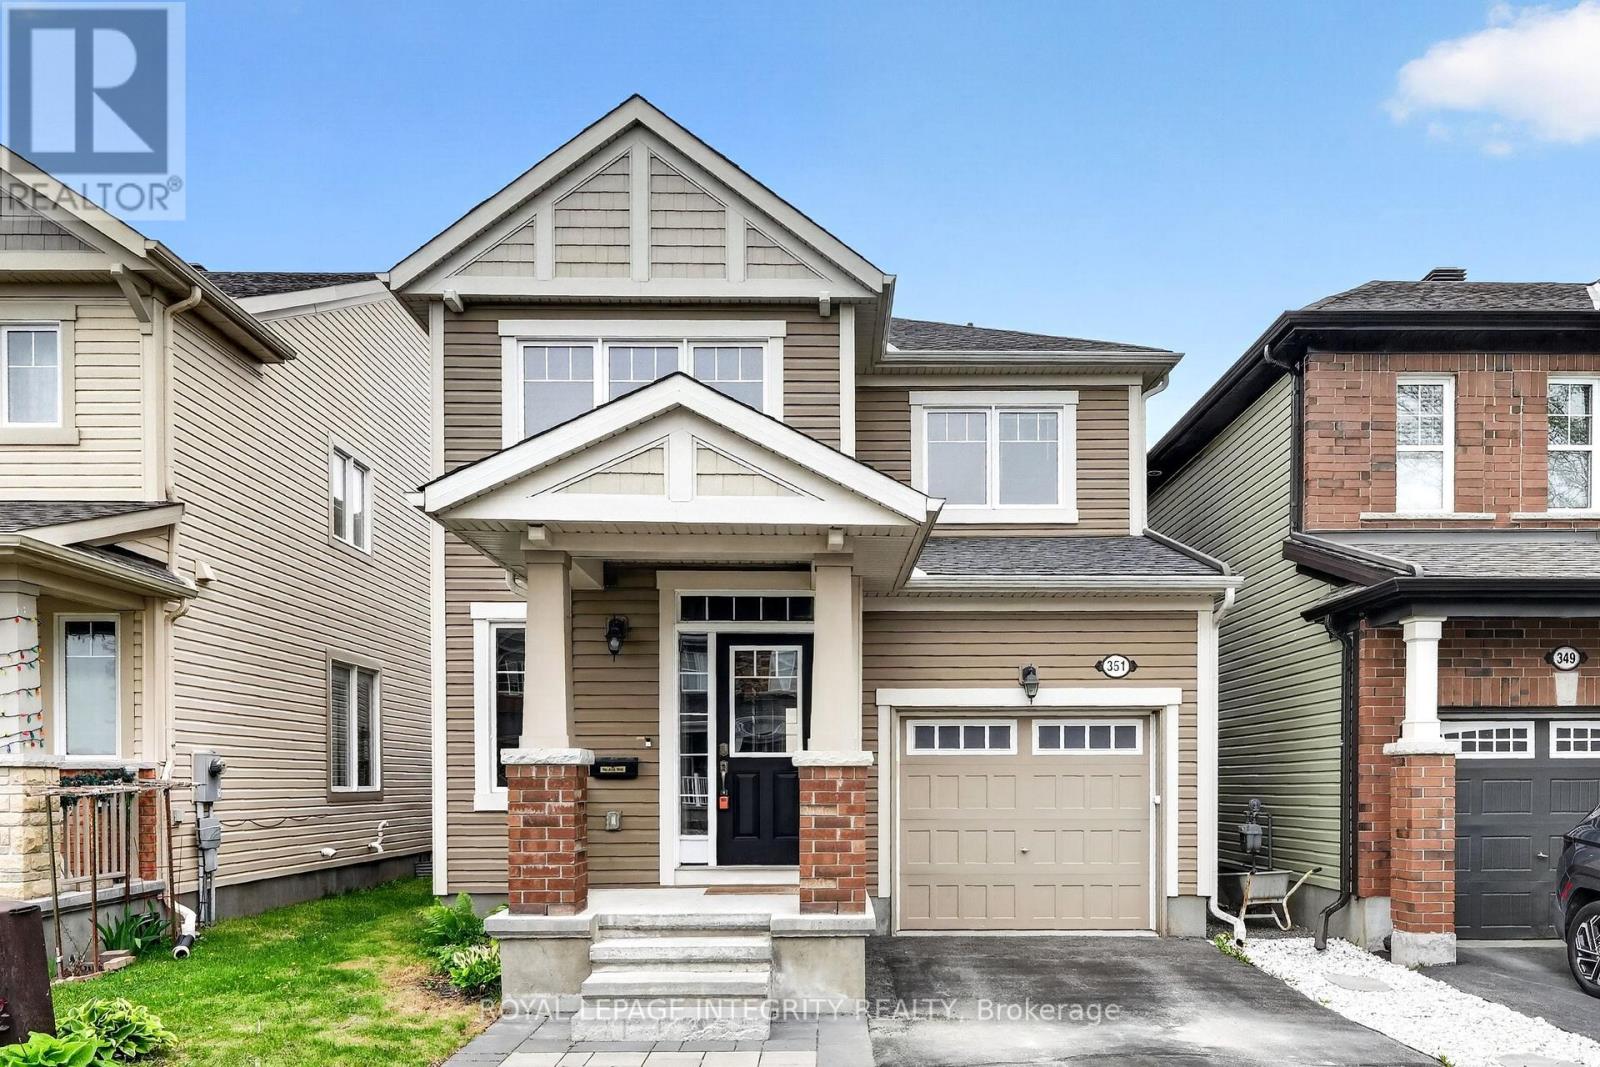
351 Gallantry Way
Ottawa, Ontario
Stunning 3-bedroom, 2.5-bathroom DETACHED single-family home in the desirable Fairwinds community! Set on a quiet street with an interlock walkway and NO REAR neighbours, this home offers both comfort and convenience. The main floor features a bright open-concept living area, a separate formal dining room, and a modern kitchen complete with granite countertops, ample cabinetry, and stainless steel appliances. The second level offers a generous primary bedroom with a walk-in closet and a large 5-piece ensuite featuring a separate shower and soaker tub. Two additional well-sized bedrooms with large windows, a full hallway bathroom, and convenient second-floor laundry room complete the upper level. The unfinished basement provides excellent future potential with a bathroom rough-in already in place. Enjoy the fully fenced backyard and deck, offering added privacy and a great space for outdoor living. Ideally located within walking distance to shopping, grocery stores, and everyday amenities, and just minutes from Stittsville Main Street, Tanger Outlets, the Canadian Tire Centre, Kanata Centrum, parks, and highway access. A wonderful opportunity in one of Stittsville's most convenient and family-friendly neighbourhoods! (id:37553)
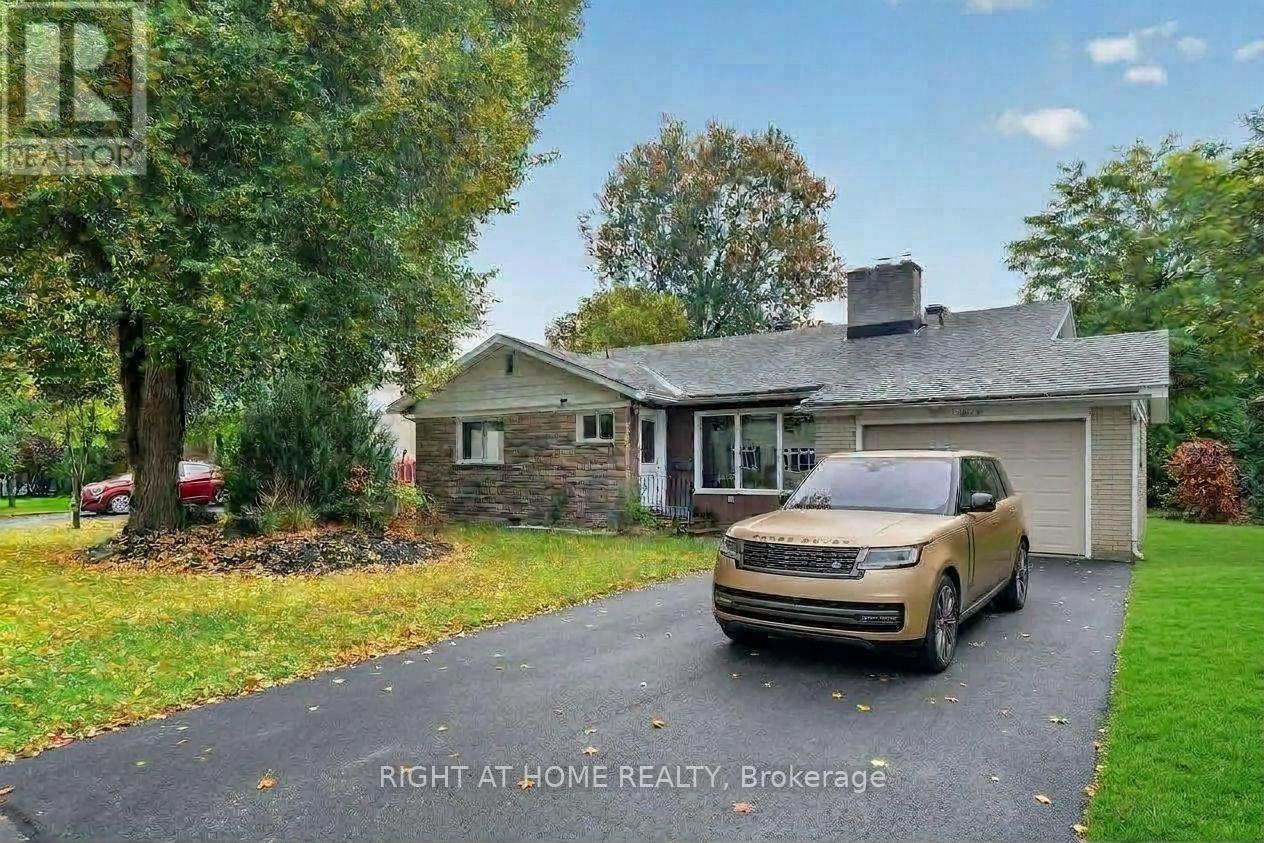
1478 Orchard Ave Orchard Avenue
Ottawa, Ontario
Welcome to this exceptional back-split home, perfectly designed to comfortably accommodate large or extendedfamilies. Offering 6 spacious bedrooms and 3 full bathrooms, this home provides a thoughtful, versatile layoutwith optimal privacy for everyone.Inside, you will find fresh paint throughout, highlighting beautifully stained hardwood floors, sleek tile, anddurable laminate surfaces. The main living spaces are flooded with natural light and complemented byenergy-efficient LED lighting on dimmer switches in most rooms, creating a warm, customized atmosphere. Theexpansive, functional kitchen makes meal preparation effortless, while new windows add energy efficiency andyear-round comfort.The fully updated lower level features 3 dedicated bedrooms along with generous living space, making it anideal setup for multi-generational living or guest quarters. An extraordinary amount of built-in storage ensureseverything stays seamlessly organized.Outdoors, enjoy quiet relaxation on your private patio within a fully fenced backyard. Additional highlights includea single attached garage and an unbeatable central location close to local shopping centers, public transit,schools, and essential amenities. This move-in-ready property offers the space, convenience, and charm yourfamily has been searching for. (id:37553)
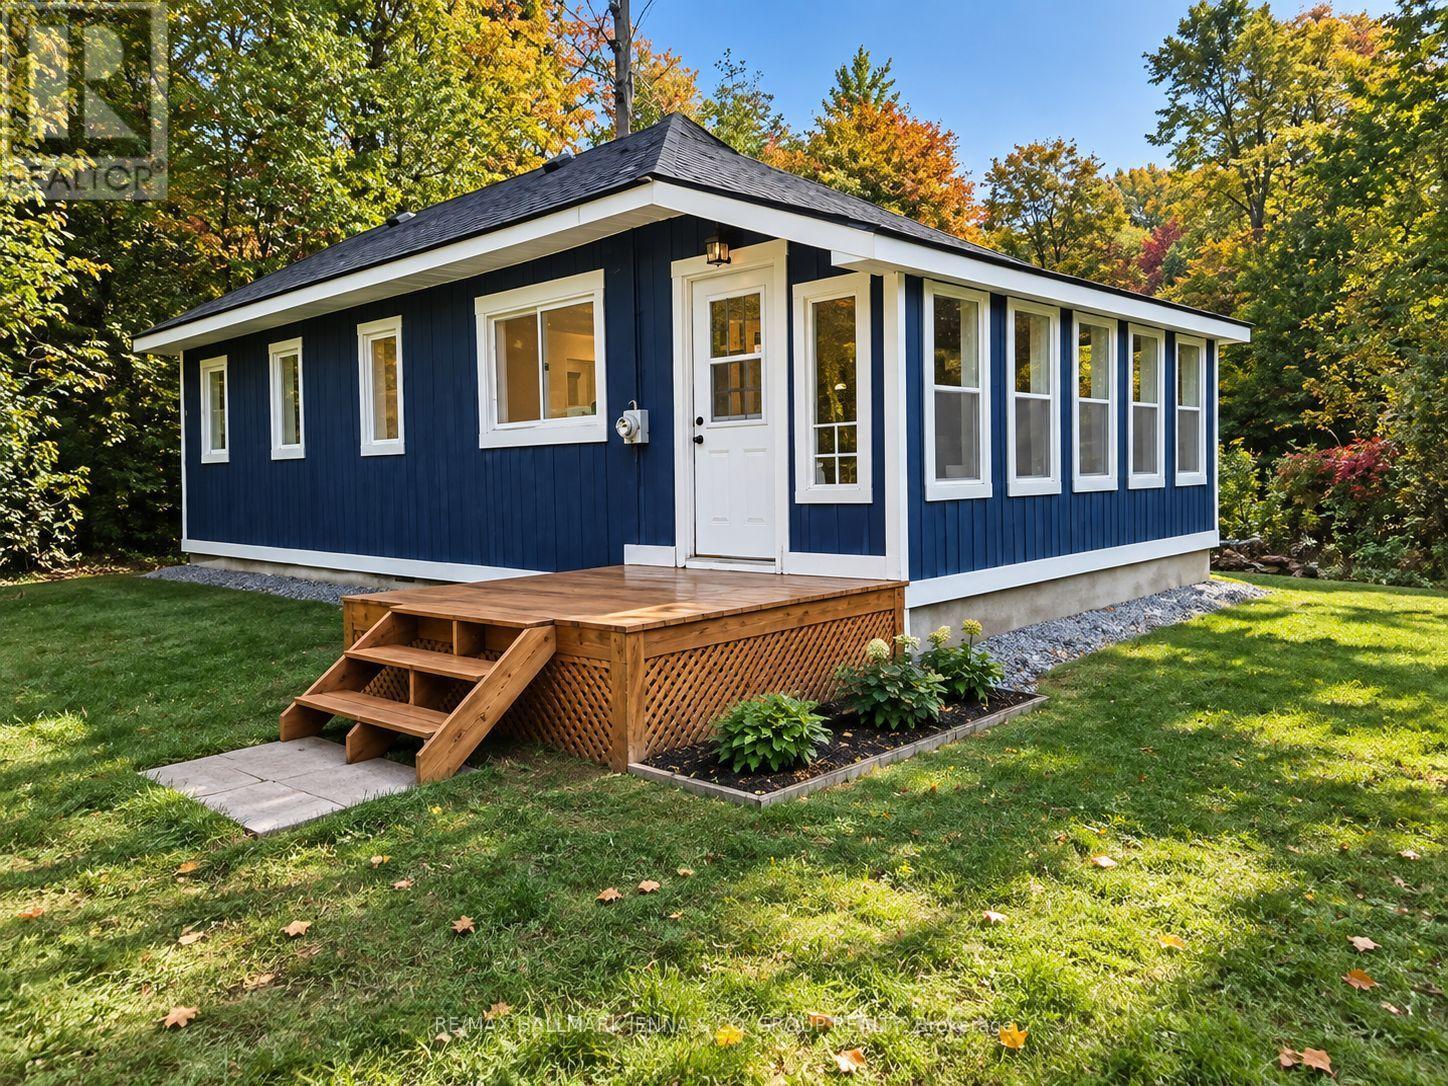
1020 Kellar Road
Frontenac, Ontario
Welcome to 1020 Kellar Road in the peaceful community of Mountain Grove! Set on a beautifully treed 1.287-acre lot, this fully renovated bungalow offers privacy, affordability and an easy country lifestyle. Inside, you'll find 2 bedrooms and 1 full bathroom, a bright renovated kitchen, and comfortable main-floor living space. The basement provides additional usable space with plenty of potential for a rec room, home office, gym or extra living area. A beautiful sunroom overlooks the private, treed property, creating the perfect spot to relax and enjoy the peaceful natural surroundings. Serviced by a new 20 GPM well drilled in 2023, septic system, and 100-amp electrical service, this home is designed to be simple and economical to maintain. Outside, mature trees surround the property while a seasonal creek winds through the lot, creating a peaceful natural setting. Mountain Grove offers a welcoming rural community with its own community hall, recreation programs, skating rink and ball field, along with Land O'Lakes Public School right in the village. Outdoor enthusiasts will love being surrounded by lakes, trails, beaches and boating opportunities, including nearby Long Lake. Just a short drive away, Sharbot Lake offer additional shopping, services, a public beach, boat launch and recreation, giving you the best of peaceful country living without being too far from everyday amenities. Move-in ready, private and affordable, this property is a great opportunity for first-time buyers, downsizers, investors or anyone looking for their own quiet escape in the Land O' Lakes region. (id:37553)
1336 Avenue T Avenue
Ottawa, Ontario
LOCATION.... Close to Downtown and All Amenities. ALL UTILITIES INCLUDED Freshly Renovated 2-Bedroom apartment with Full Bathroom, Kitchen, Livingroom and Laundry in unit. Available NOW ! (id:37553)
8 Colindale Avenue
Ottawa, Ontario
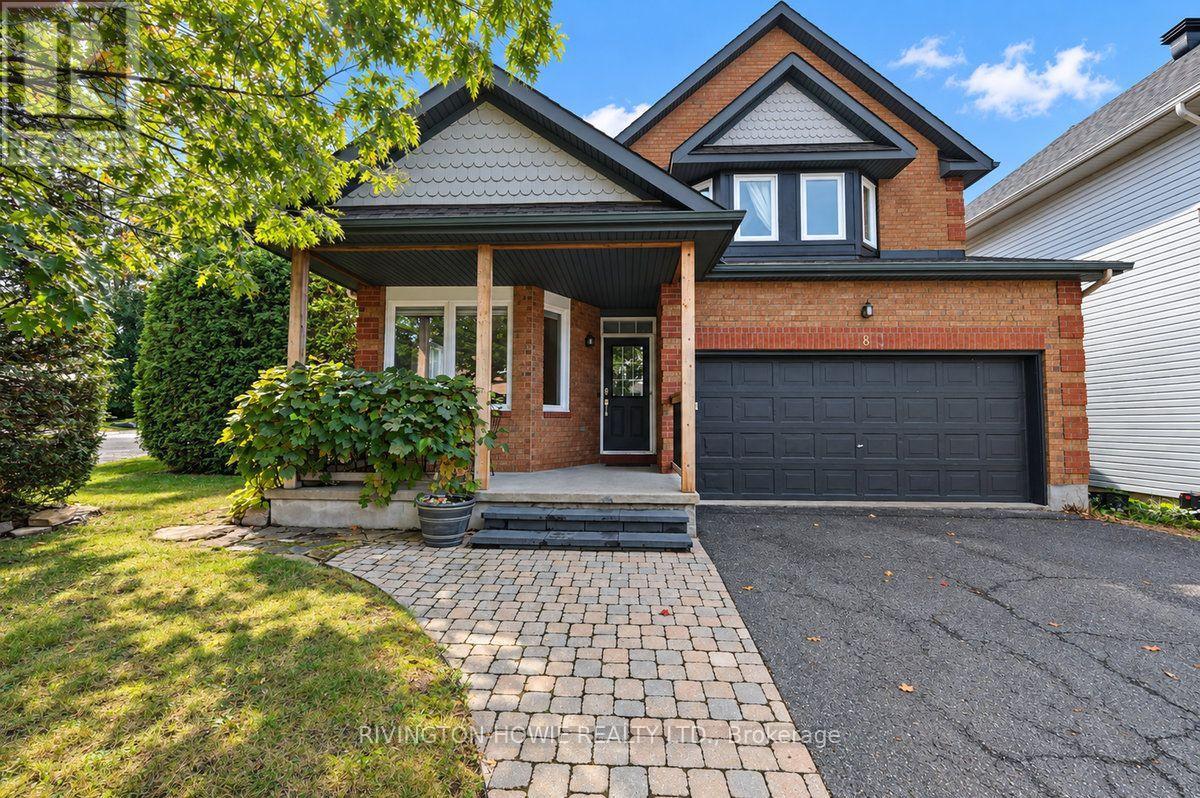
Welcome to 8 Colindale Avenue. This beautifully maintained 4-bedroom, 3-bathroom family home, ideally located on a quiet, established street in Barrhaven's sought-after Longfields community. The inviting covered front porch, adorned with grape vines, offers the perfect spot to enjoy your morning coffee or chat with neighbours. Step inside to a spacious foyer that creates a warm and welcoming first impression. Large bright office/bedroom features rustic-inspired flooring, while the spacious formal living and dining rooms showcase elegant crown moulding and hardwood flooring. The beautifully renovated kitchen is sure to impress, featuring butcher block counters with a convenient breakfast bar, sleek two-tone cabinetry extending to the ceiling, stainless steel appliances, stylish tile backsplash, under-cabinet lighting, with open-concept layout flows seamlessly into the eat-in kitchen and family room complete with a cozy gas fireplace. Upstairs, the spacious primary suite offers a beautifully updated 4-piece ensuite with a glass walk-in shower, quartz countertops and dual sinks, along with a large walk-in closet. Three additional well-sized bedrooms provide plenty of space for family or guests, with two bedrooms offering walk-in closets. A 4-piece main bathroom and convenient second-level laundry complete the upper level. The finished lower level provides even more living space with a large recreation room, dedicated theatre room, cold storage and a spacious utility room. Step outside to your own private backyard retreat, fully fenced and featuring a lovely interlock patio, storage shed and an exceptional side yard with double-door access, offering convenient space for additional storage and play. A wonderful family home showcasing pride of ownership throughout, perfectly situated close to parks, schools, shopping, recreation and public transit. A perfect place to call HOME! (id:37553)
302 - 200 Lett Street
Ottawa, Ontario
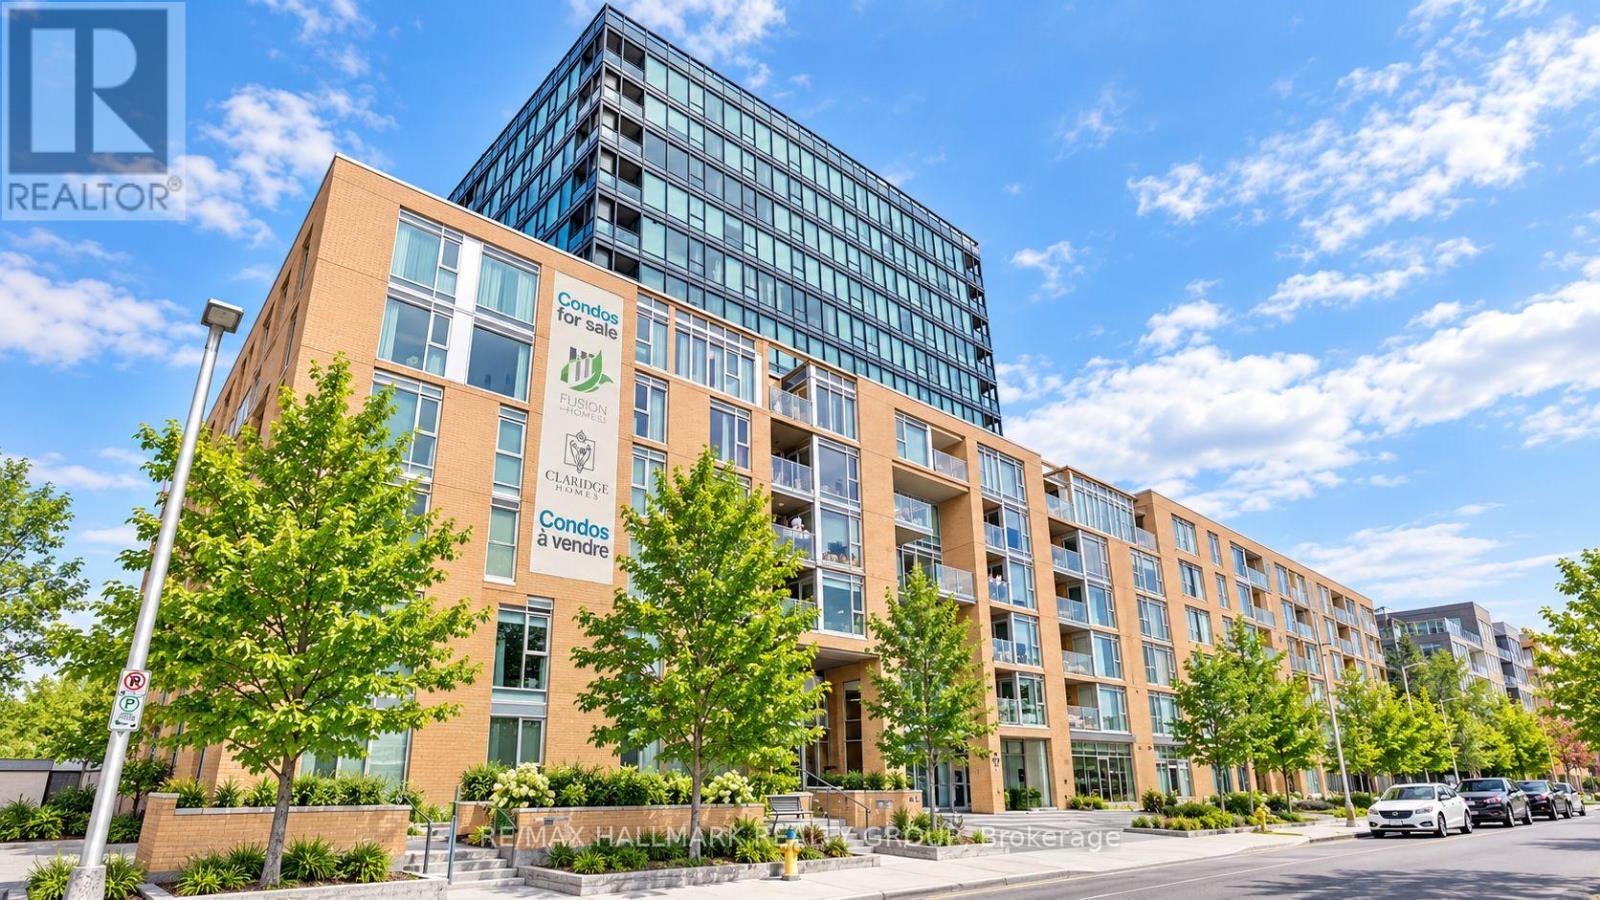
The view! Experience urban living in one of Ottawa's most desirable downtown communities at LEBRETON FLATS! This upscale 1-bedroom condo offers the perfect combination of comfort, convenience and lifestyle, with UNDERGROUND PARKING, PRIVATE BALCONY, CENTRAL AIR CONDITIONING and GAS HEAT INCLUDED. The bright, open-concept interior features ENGINEERED HARDWOOD and TILE flooring throughout, offering a clean, modern and low-maintenance living space. Enjoy a peaceful 3rd-floor courtyard view with plenty of natural light and added privacy. Step outside and enjoy direct access to the Ottawa River pathways, scenic walking and cycling trails, nearby parks and some of the city's best urban recreation. LRT and public transit are just a short walk away, providing quick access to Downtown Ottawa, Parliament Hill, Little Italy, Chinatown, Tunney's Pasture and beyond. Enjoy easy access to Sir John A. Macdonald Parkway and walk to major events including Bluesfest at LeBreton Flats. Building amenities include a FITNESS CENTRE, SAUNA, PARTY ROOM, OUTDOOR PATIO, landscaped COURTYARD and elevators. Tenant pays basic electricity, while gas heating is included. A fantastic opportunity for professionals, commuters or anyone looking for a modern, connected and low-maintenance lifestyle in the heart of Ottawa. WELCOME HOME! (id:37553)
755 Indian Lake Road N
Rideau Lakes, Ontario
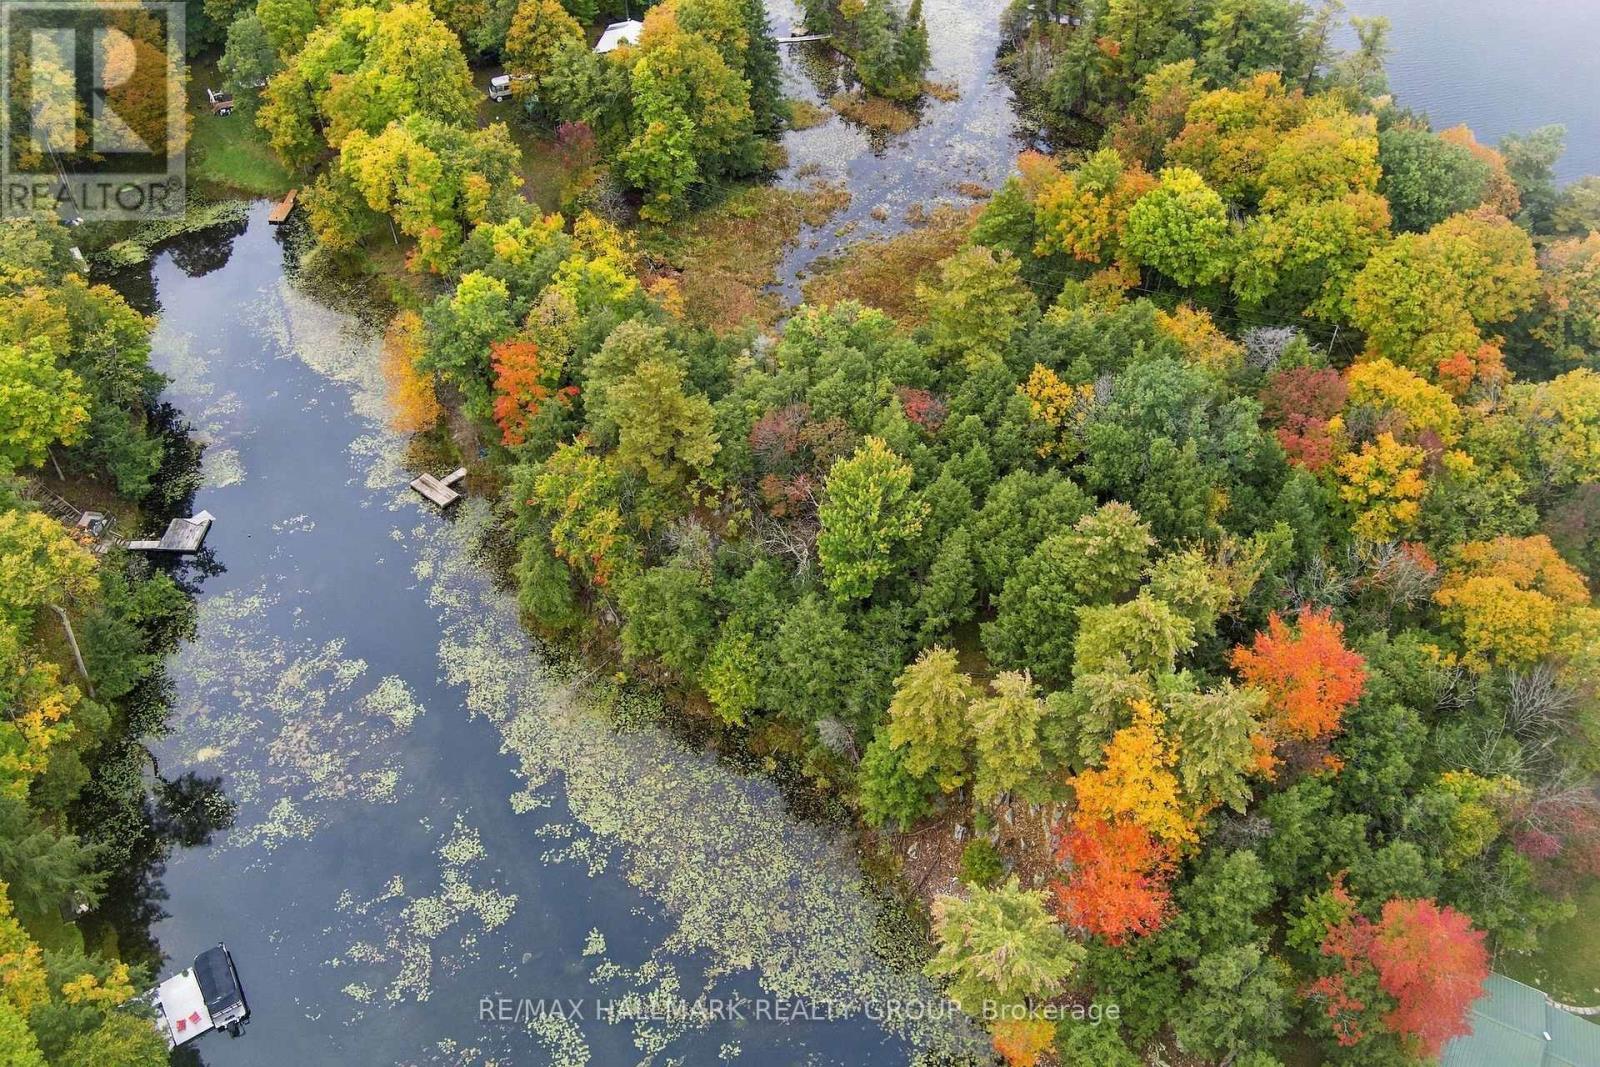
Escape to serene lakefront living on the Rideau Canal system with this exceptional waterfront parcel on coveted Indian Lake. Boasting 308 feet of owned shoreline and a private treed lot. This property offers the perfect blend of natural beauty, privacy, and ready-to-build convenience. Located on a year-round maintained municipally maintained road with direct hydro access at the lot line. All essential groundwork such as the survey, the variance approval (for both the building and the holding tank) is already complete so you can bring your architectural vision to life seamlessly. Newly installed dock (2021) allows for direct boating access to an interconnected 6-lake system: Newboro, Clear, Indian, Benson, Loon, and Mosquito Lake-offering endless water exploration and world-class fishing right from your property. Build-Ready Preparation: Zoned Waterfront Residential with variance approval and a designated building location fully approved and attached to the deed. Features a newly constructed driveway (2022) for convenient site access. Just minutes from the entrance to the famous Cataraqui Trail-ideal for year-round hiking, biking, snowmobiling, and nature walks. (id:37553)
673 Golden Avenue
Ottawa, Ontario
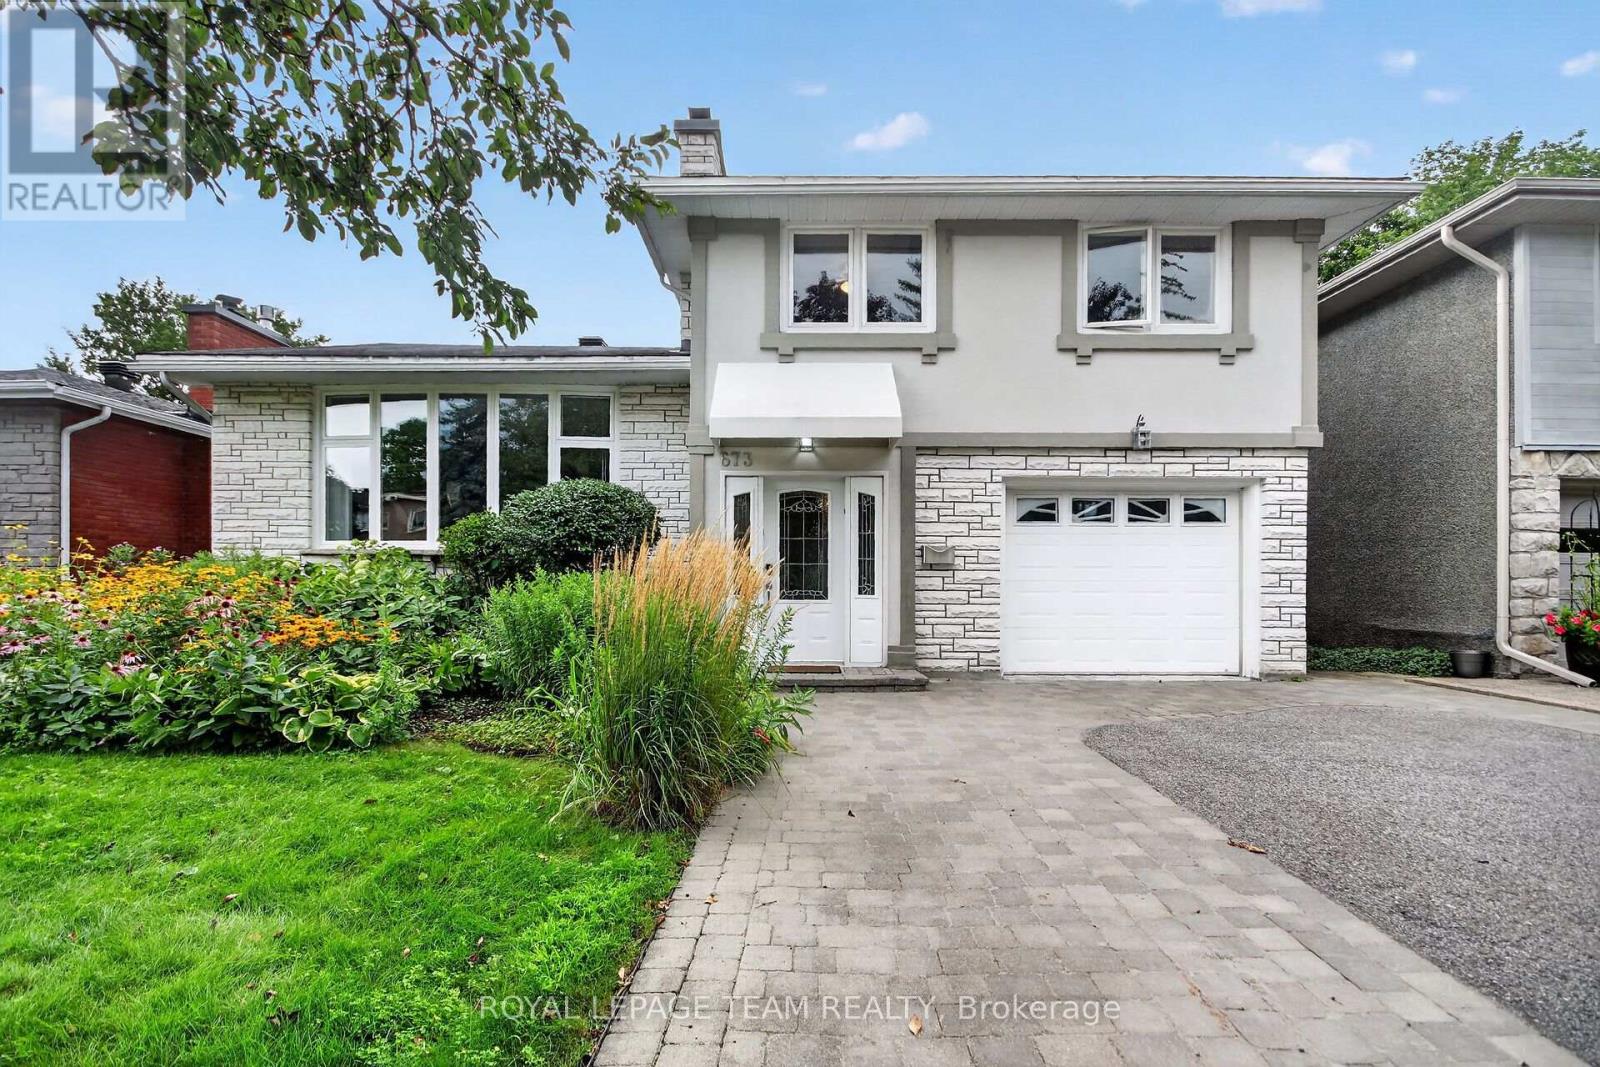
Discover the opportunity to buy on one of the most coveted streets in McKellar/Highland Park, a mature and highly sought-after neighbourhood surrounded by some of Ottawa's finest schools and amenities, including Nepean High School, Broadview Public School, OJCS, the JCC and Dovercourt Recreation Centre. This solid, well-built home offers generous space and timeless appeal, with spacious bedrooms, a main-floor office/den, bright solarium, updated eat-in kitchen, and large formal living and dining rooms featuring beautiful hardwood flooring. A spacious foyer welcomes you into the home, which offers four bathrooms, including a four-piece primary ensuite. Recent improvements include carpeting (2022), furnace and heat pump (2024), and a new front window (2021), with other windows updated over the years. The home features stucco all around with insulation, adding durability and energy efficiency. The finished recreation room provides excellent additional living space, while outside, a recently refurbished cedar deck creates the perfect setting for entertaining or relaxing. The premium lot also includes a large shed and double driveway with interlock-borders and parking for four cars. The upgraded garage is exceptionally practical, featuring newer polyaspartic flooring and a PVC panel storage system. Two fireplaces remain in the home but have not been used for many years. The hot water tank is owned. With its sought-after location, generous room sizes, pool sized premium lot and exceptional family-friendly setting, this is a rare opportunity in McKellar/Highland Park. Act quickly-homes offering this combination of location, space and value do not come along often. (id:37553)