1003 Marshall Cota Road
Frontenac, Ontario
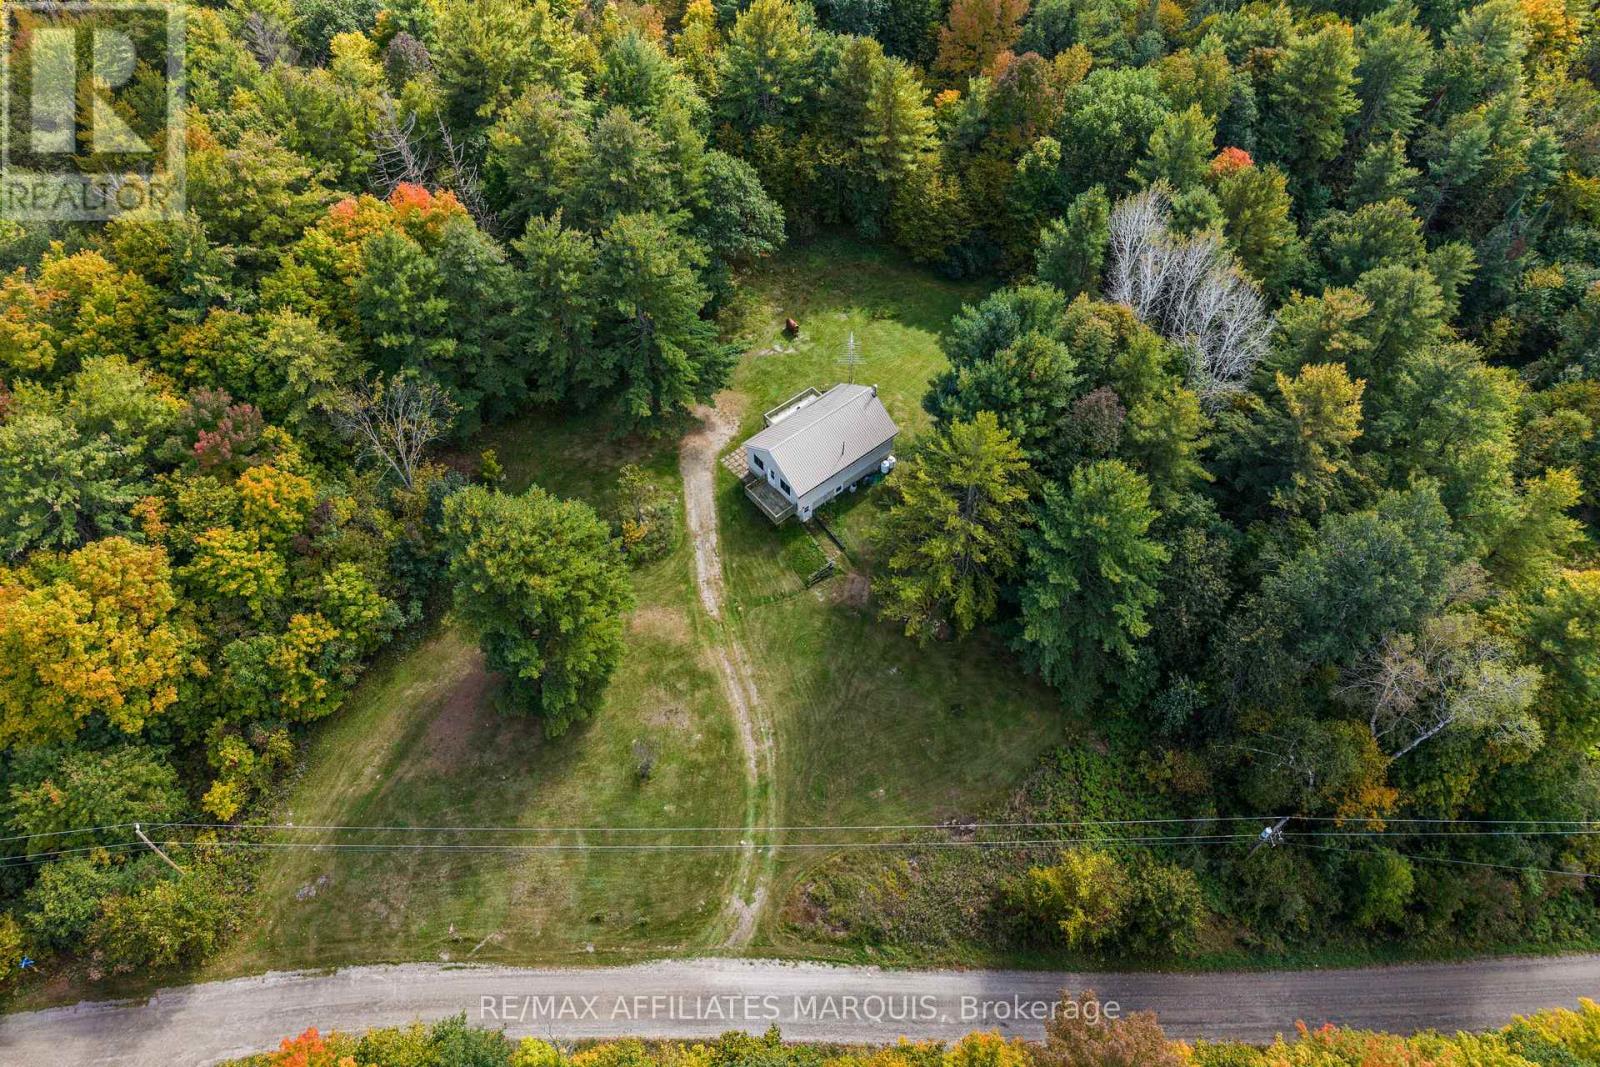
Set on 49 acres, this three-bedroom, one-bathroom bungalow is exactly what you have been looking for. The property offers plenty of space and privacy, all while being located less than 15 minutes from Highway 7. The main floor has been freshly painted and features updated flooring throughout, with three bedrooms, a full bathroom and a well laid out open-concept kitchen, dining and living area. The walkout basement provides additional flexible space, including a finished room ideal for hobbies, recreation or storage, along with plenty of potential to further finish the remaining area. Outside, the heavily treed acreage offers plenty of room to explore, enjoy the outdoors and make use of the land. The property also extends to the edge of a pond, offering a nice mix of wooded acreage and natural surroundings. (id:37553)
1109 - 360 Laurier Avenue
Ottawa, Ontario
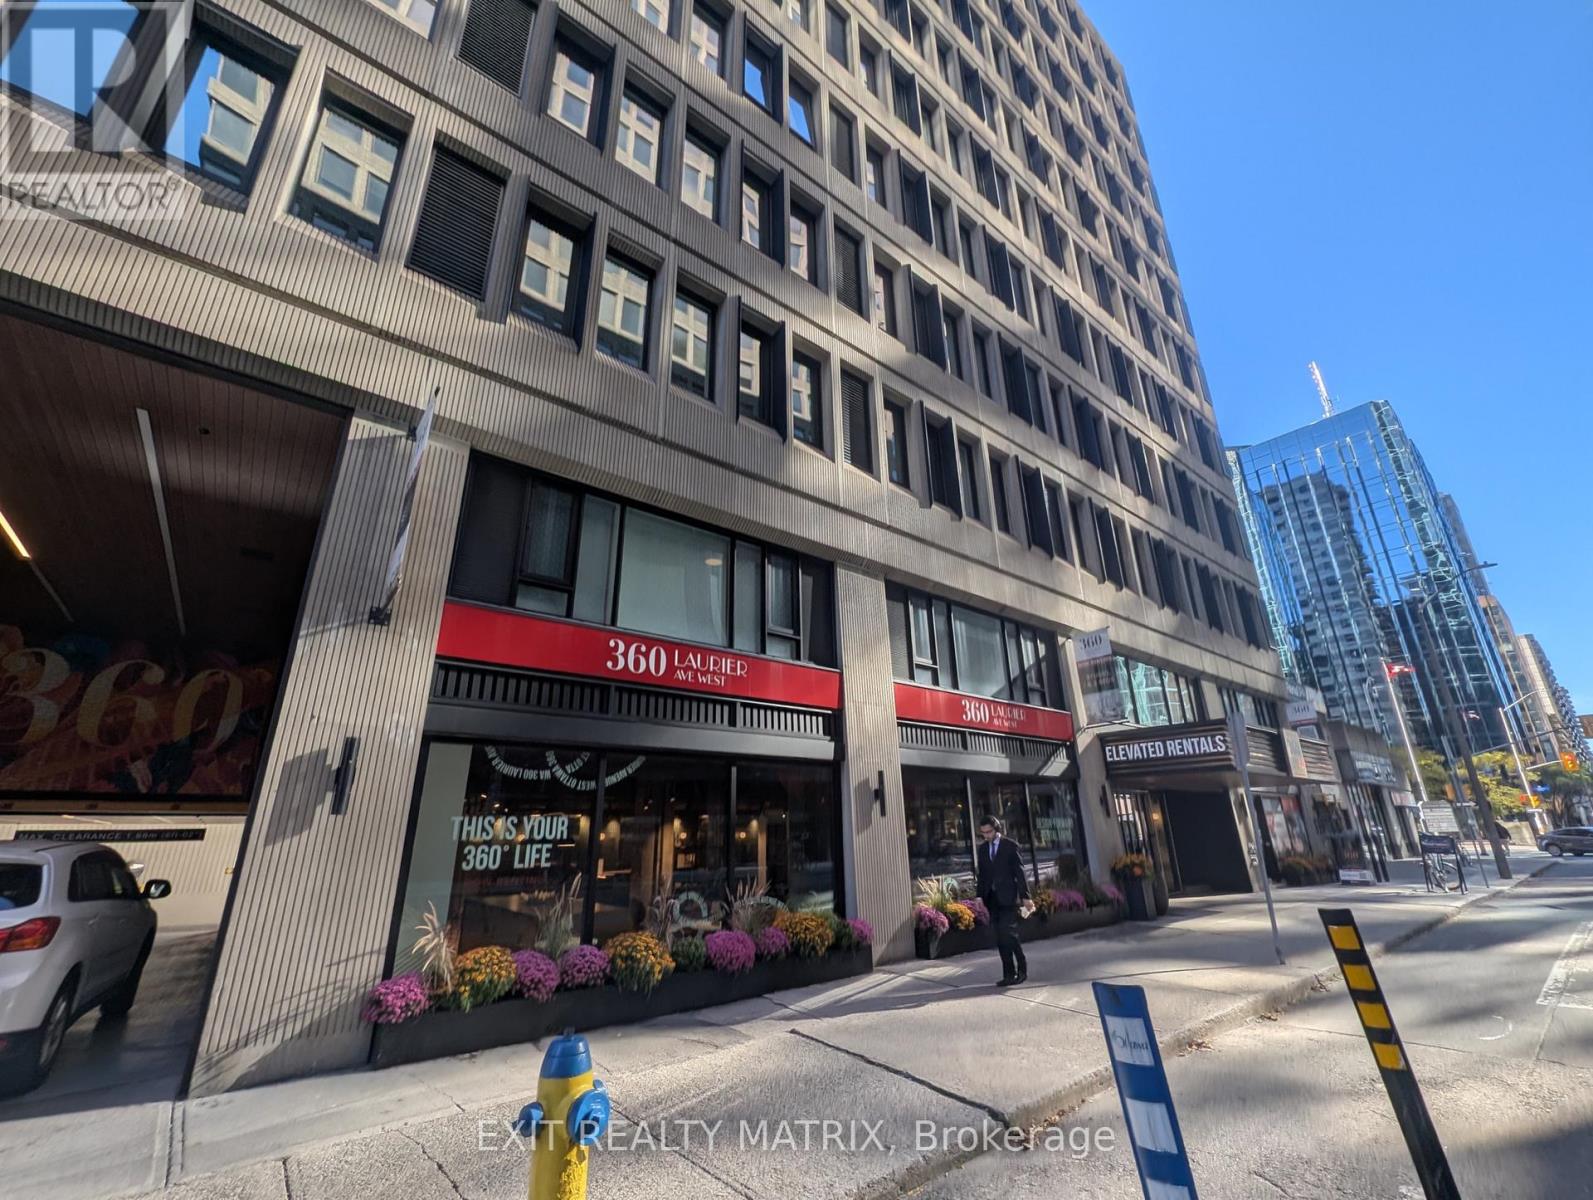
Lease takeover available for November 1st, with a $1,000 signing bonus for a lease signed for a November 1st start. This studio (with underground parking available @$264.29/mth) at 360 Laurier Avenue West is a former downtown office tower converted into a brand-new residential building in the core of Ottawa. Lyon and Parliament LRT stations are a short walk away, Laurier's segregated bike lane runs right past the front door, and Parliament Hill, Sparks Street, the Rideau Canal and the ByWard Market are all within easy reach on foot. Car-free living is realistic here. Inside, the suite has luxury vinyl plank flooring and central air conditioning, plus custom blinds on the windows and an open studio layout. The kitchen comes equipped with a fridge, stove, dishwasher and microwave, and in-suite laundry means no shared machines or coin slots. The amenity list is long. There's a fitness centre and a separate yoga studio, a golf simulator, a hobby room, and a business centre for days when working from home calls for a change of scenery. Upstairs, the rooftop terrace has BBQs for summer evenings above the city. The building is pet friendly, with an outdoor dog run and a pet spa on site. Concierge service, bicycle storage, car sharing and 24-hour emergency service cover the day-to-day, and a resident portal keeps maintenance requests and building communication in one place. The building also has underground parking if you require a parking space. City Hall and the National Arts Centre are close by, along with a long list of federal and private-sector offices, and the LeBreton Flats redevelopment area sits just to the west, so whether you're heading to work or out for the evening, the trip is short. A brand-new suite with a full slate of amenities, at one of the most walkable addresses in the city. (id:37553)
348 Ravenhill Avenue E
Ottawa, Ontario
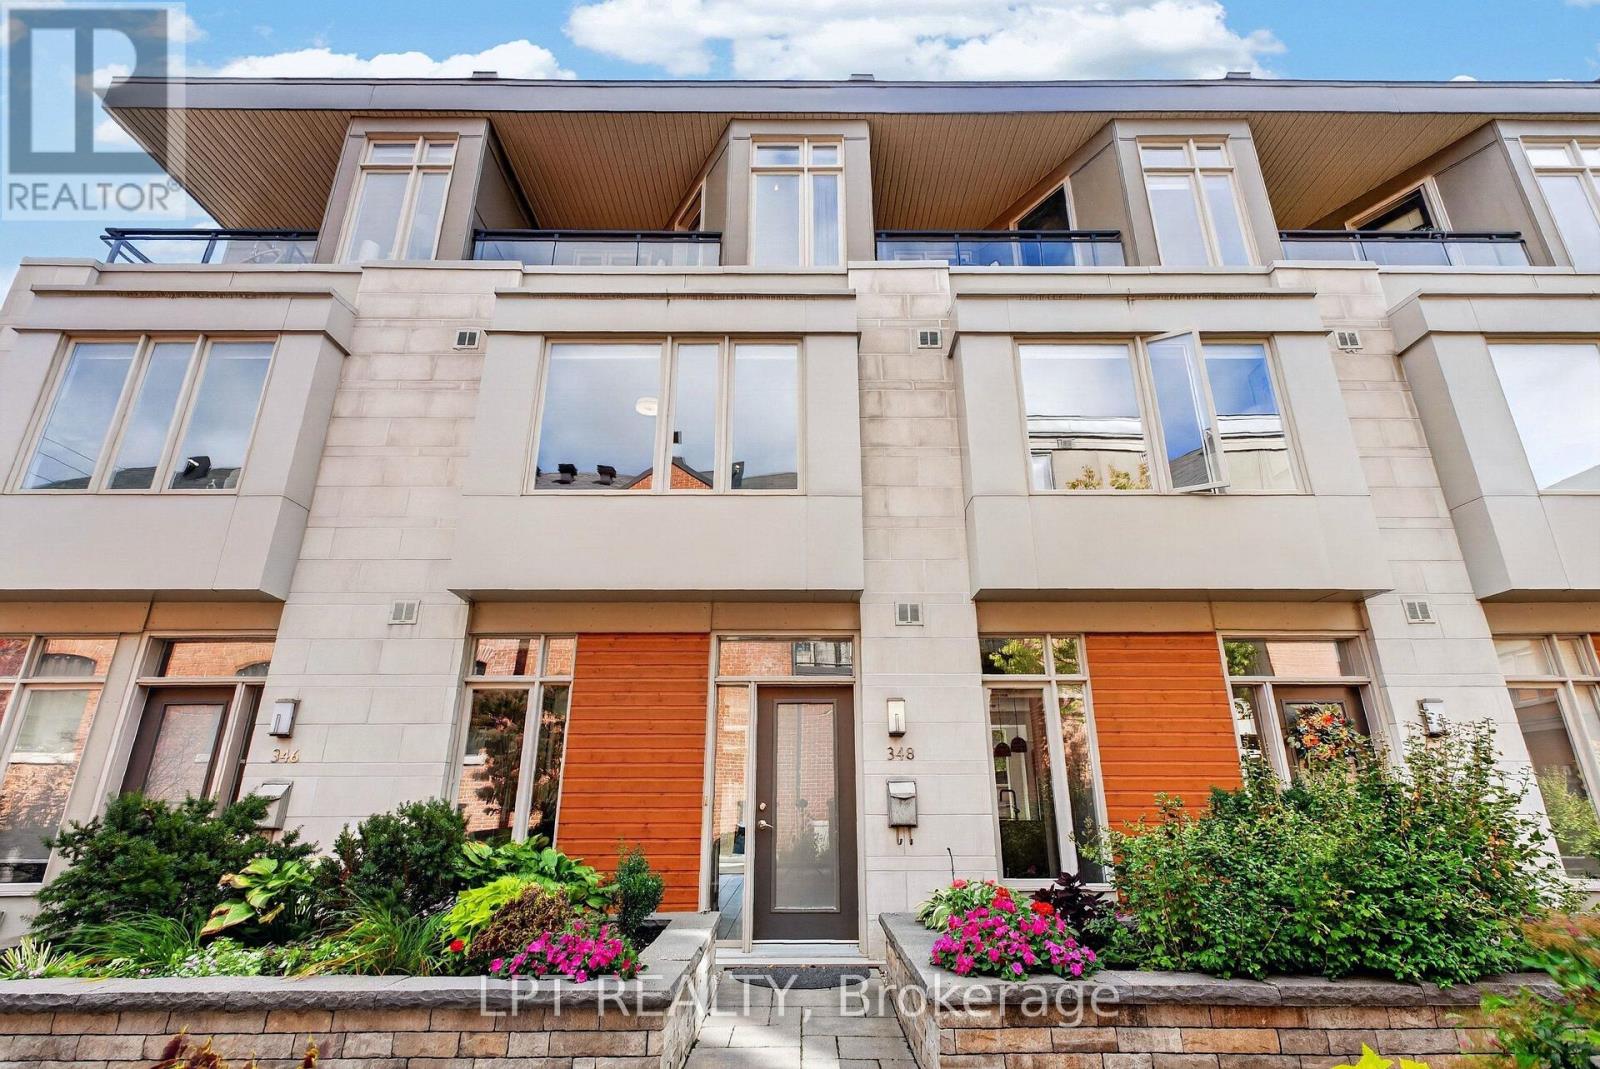
Ravenhill Common is an enclave of nineteen Barry Hobin brownstones behind Churchill Avenue, a winner of three first-place awards at the 2015 Ottawa Design Awards. 348 Ravenhill sits on the landscaped interior courtyard, the quiet heart of the enclave. Floor-to-ceiling glass brings light to both ends of the main floor. The kitchen faces the courtyard with granite counters, a farmhouse sink, a hexagonal tile backsplash and a full-height pantry wall. Beyond it, a custom dining banquette and a living room anchored by a gas fireplace, with French doors to a private fenced patio. New porcelain tile throughout, 2025. The second floor holds a guest bedroom with a built-in Murphy bed, a four-piece bath, laundry, and an office overlooking the stained glass of the neighbouring heritage church. The third floor is the primary suite: a 19-foot bedroom, walk-in closet, ensuite with double granite vanity and glass shower, and a covered balcony. Hardwood above, carpet-free except the stairs. Below, two heated underground parking spaces, the only pair in the enclave, with interior access, a car wash bay and a storage locker. A freehold townhome within a Common Elements Condominium, OCECC No. 960. The fee covers exterior and common-element maintenance, landscaping, snow removal, the heated garage, property management, and common-area insurance. The heritage church next door is home to one of Ottawa's festival organizations, bringing the occasional summer evening of live music across the courtyard. Richmond Road's restaurants, cafés and farmers' market are a five-minute walk; Westboro Beach and the Kichi Zibi Mikan pathway are ten. 24-hour irrevocable is preferred on all offers. (id:37553)
3412 Descotes Circle
Clarence-Rockland, Ontario
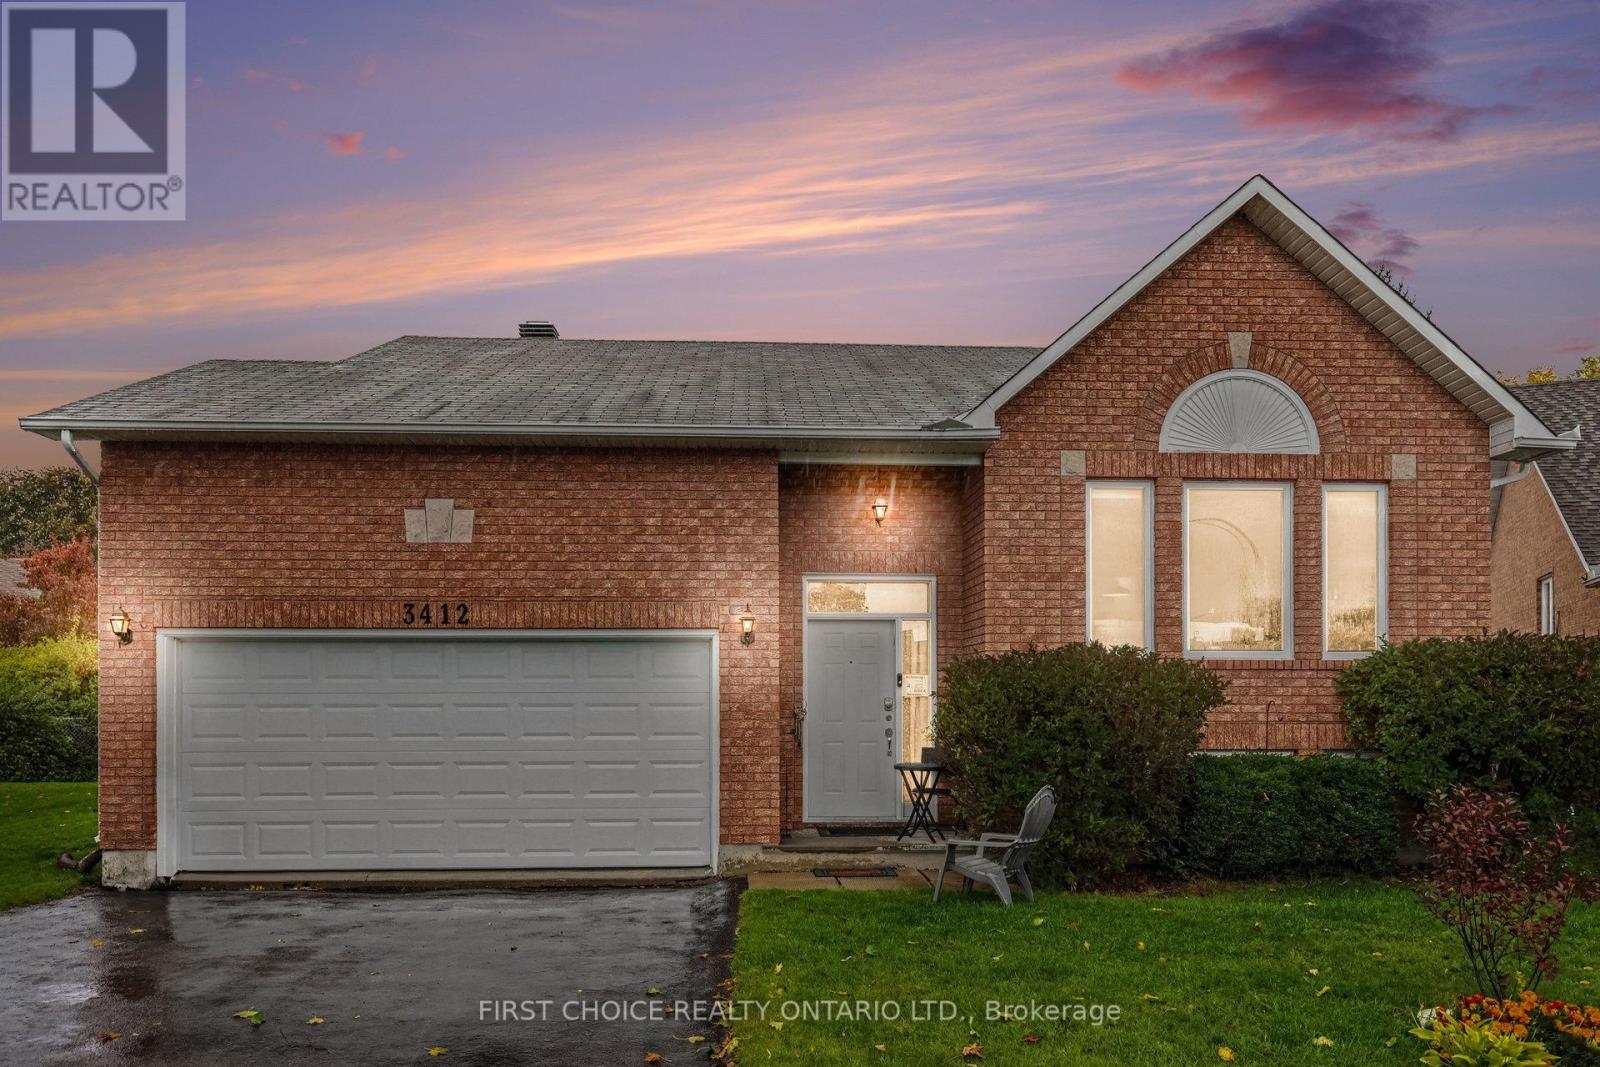
A RARE FIND!!! This lovely 2+1 bedroom High Ranch bungalow is nestled on a quiet, private pie-shaped lot. You will adore the bright, open-concept main floor featuring a spacious kitchen, large dining area and sun-filled living room. The main level also offers two generous bedrooms and an updated bathroom with a soaker tub and shower. The fully finished lower level features a huge family room, third bedroom, full bathroom and plenty of additional storage space. Step outside to your private backyard offering peace and tranquility, with plenty of room to garden, mature trees, entertain or simply relax. You will love the oversized garage, complete with custom-built shelving, workbench and impressive high ceilings. Ideally located close to parks, shopping and with quick access to the highway. Easy to show, flexible closing and obvious pride of ownership throughout. A wonderful place to call home! Roof 2017, main bath 2025. (id:37553)
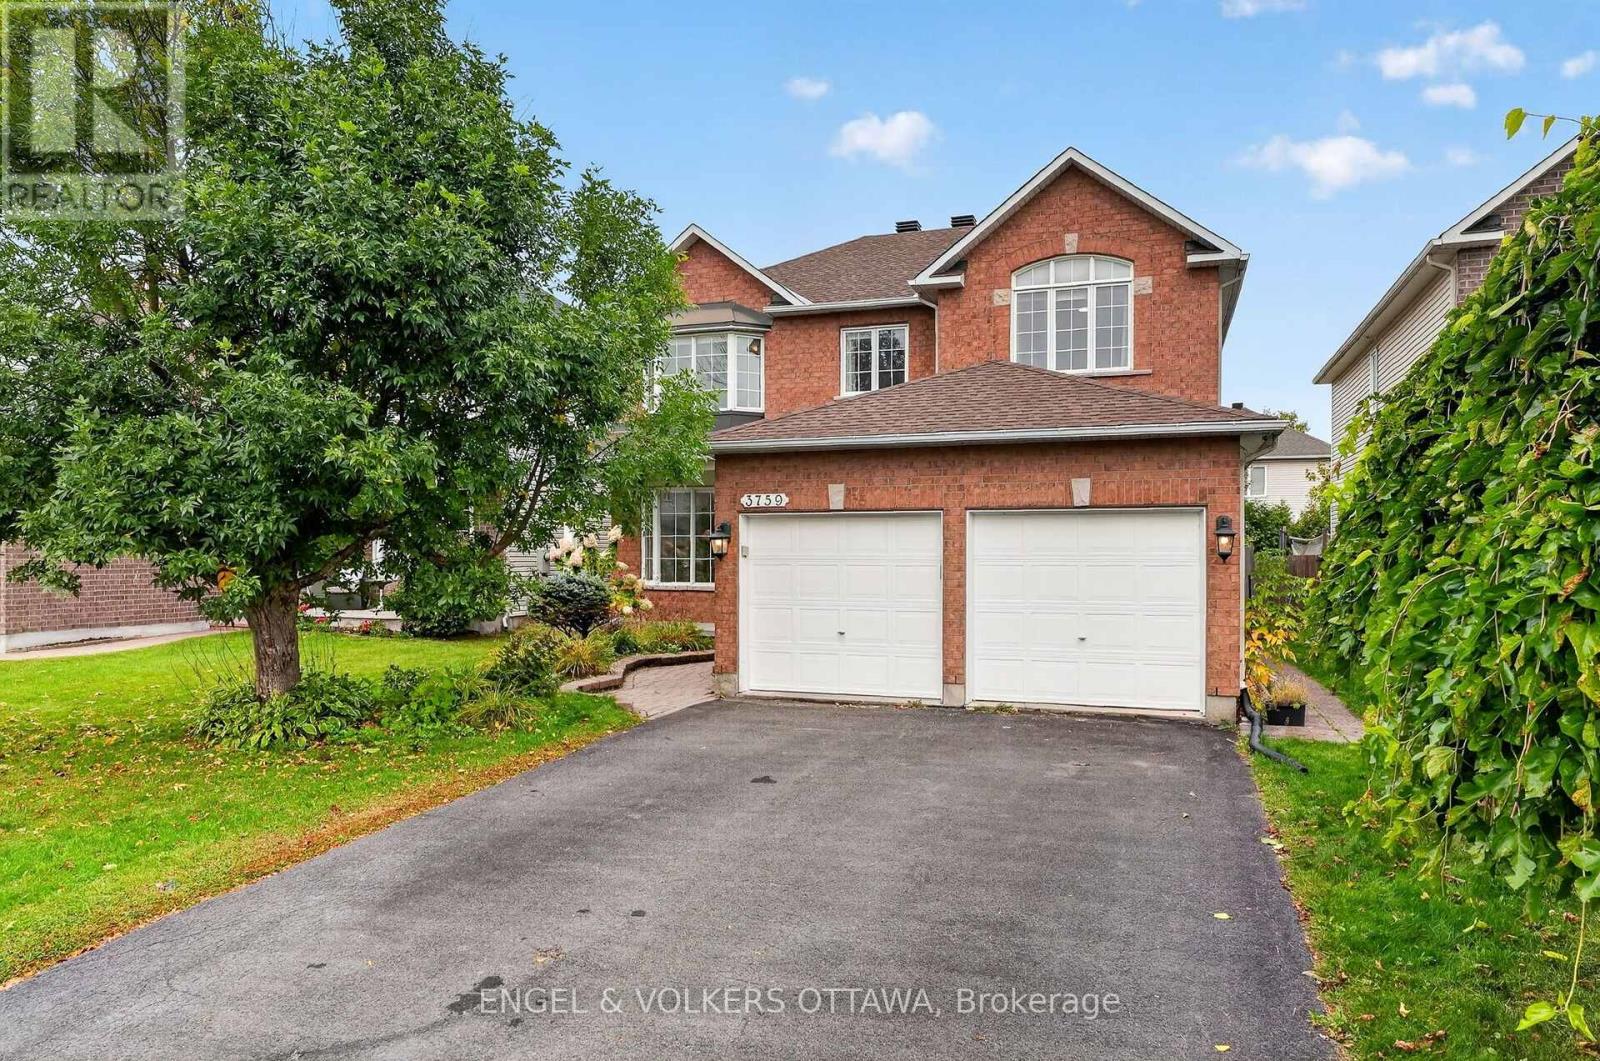
3759 Twin Falls Place
Ottawa, Ontario
Set on a quiet crescent in Riverside South, this move-in-ready 5-bedroom, 4-bathroom home has room for a growing family. It's been freshly painted throughout, with new carpet and a brand-new furnace and air conditioner. The main floor has a bright front room with a bay window and French doors that works as a living room or home office. There's a dining area open to the kitchen, and a kitchen with custom white cabinetry, a large island and a breakfast nook. The nook opens to the family room, which has a gas fireplace. A powder room and a main-floor laundry/mudroom with inside entry to the double garage round out the level. Upstairs, a curved staircase and open-to-below hallway lead to a large primary bedroom with a walk-in closet and a 5-piece ensuite with soaker tub and separate shower. Three more good-sized bedrooms and a full bath complete the floor. The finished lower level has a large rec room, a fifth bedroom, a 3-piece bath and plenty of storage. Outside, the backyard is fully fenced and landscaped, with a deck. Schools, parks, transit, shopping and the LRT are all close by. (id:37553)
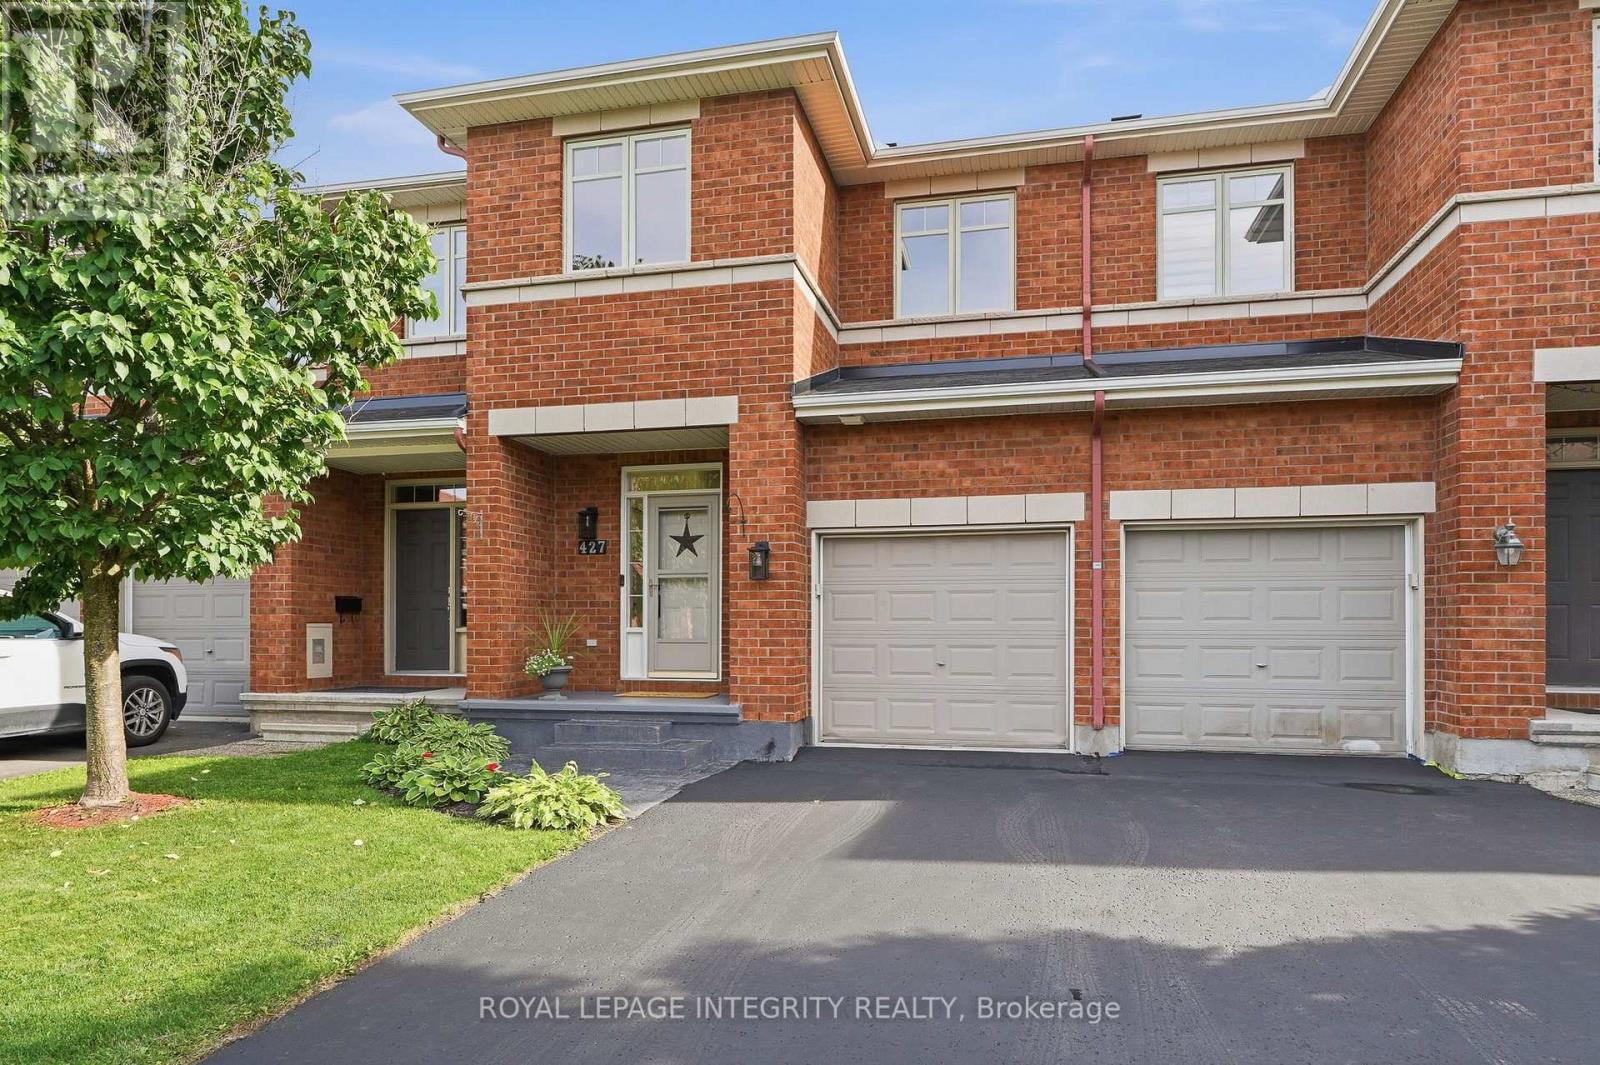
427 Sultan Street
Ottawa, Ontario
Welcome to 427 Sultan Street in Orleans, a home that feels inviting from the moment you arrive. Spacious, beautifully maintained, and thoughtfully updated, this townhouse offers the kind of comfort & lifestyle that is easy to appreciate.The newly renovated kitchen, completed in 2025, is a standout feature with beautiful quartz countertops, modern finishes, and a fresh, welcoming feel that makes it perfect for everything from busy weekday mornings to relaxed dinners with family and friends. New laminate flooring, updated lighting, and fresh paint throughout the upper and lower levels, all completed in 2026, give the home a bright and refreshed look. The generous layout offers plenty of room to live, work, and unwind. Upstairs, the large primary bedroom provides a comfortable retreat and features its own private ensuite, while the additional bedrooms offer flexibility for family, guests, or a home office.The backyard is where this home truly shines. Beautifully landscaped in 2025, it has been transformed into a peaceful outdoor oasis with a newer deck, custom flower gardens, and a well-built custom shed completed in 2024. It is the perfect spot to enjoy your morning coffee, host summer barbecues, spend time gardening, or simply relax in your own quiet space at the end of the day.Pride of ownership is evident throughout, with additional updates including new front steps and a freshly sealed driveway in 2026.The location adds even more to love. Set in a well-maintained neighbourhood with wonderful neighbours, you are surrounded by walking trails and bike paths while still being close to shopping, restaurants, transit, and everyday conveniences. Easy access to Highway 174 also makes commuting simple. This home offers more than just a place to live. It offers space to grow, a beautiful backyard to enjoy, a welcoming neighbourhood, and a home that has been carefully updated and cared for. Simply move in and start enjoying it. (id:37553)
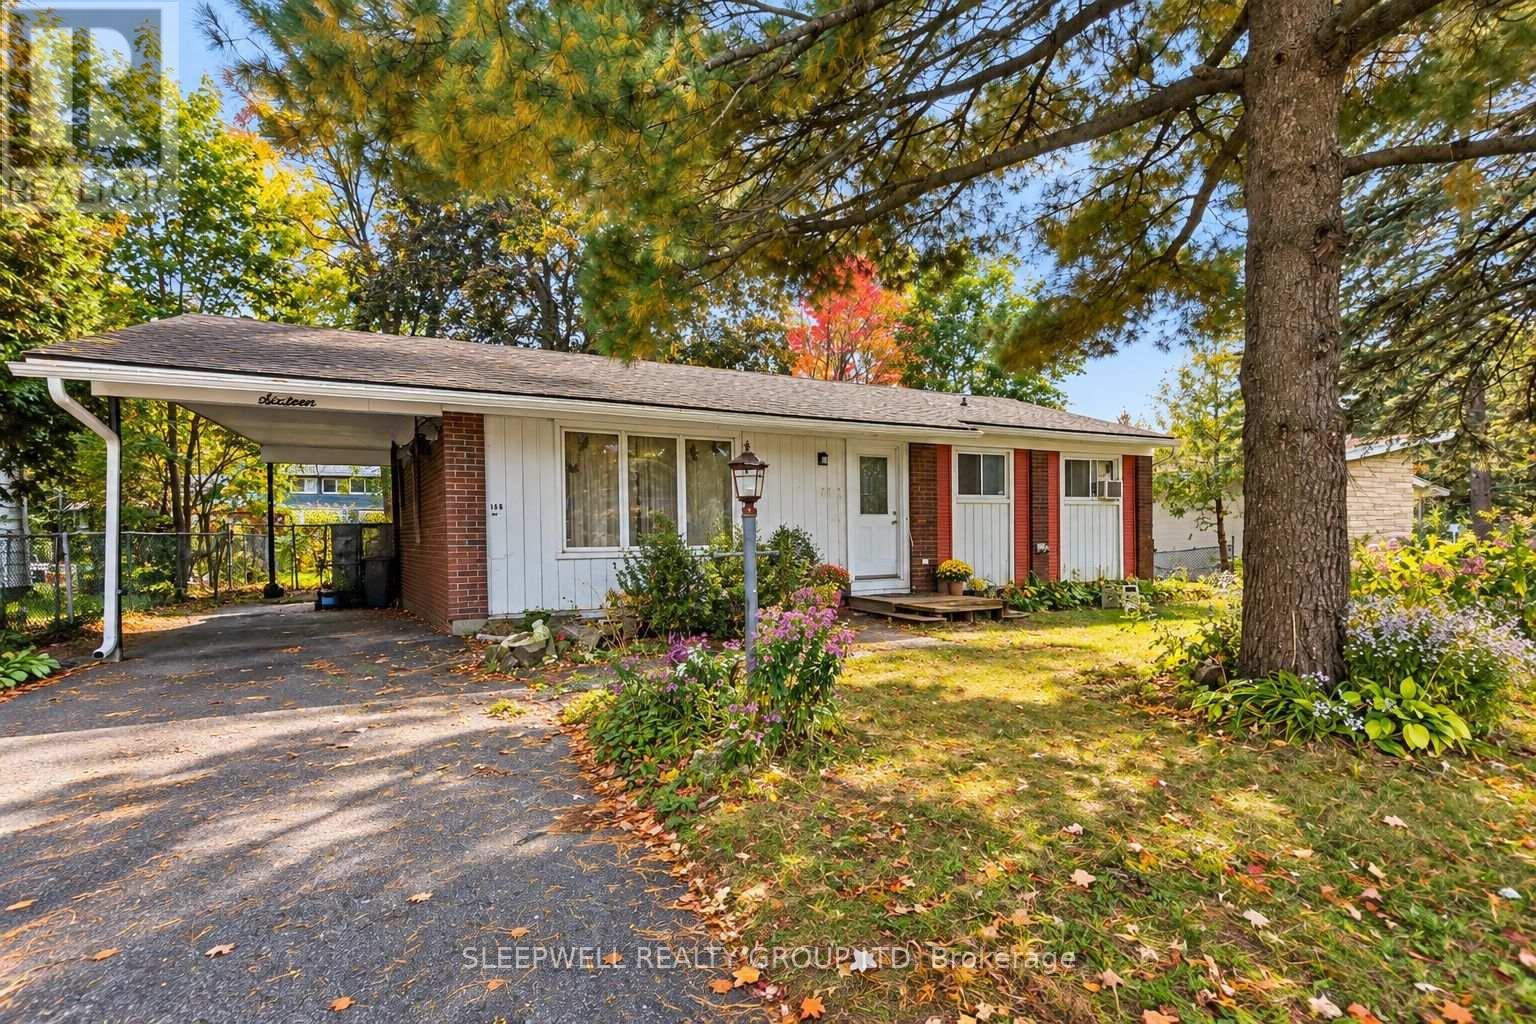
B - 16 Banner Road
Ottawa, Ontario
Welcome to 16B Banner Road, a spacious three bedroom, one bathroom lower level unit offering a bright, open layout and plenty of room to settle in comfortably. The open concept kitchen features generous cabinetry and counter space, stainless steel appliances, a dishwasher and a large peninsula that opens directly into the living and dining area. The main living space is impressively sized, with large windows bringing in plenty of natural light and enough room to easily create separate living and dining areas. All three bedrooms offer good space and storage, while the full bathroom features a double vanity and tub/shower combination. The unit also includes its own private entrance at the rear of the property with direct access to the backyard, giving you convenient outdoor space just steps from your door. With a practical layout, updated finishes and plenty of living space, this is a great option for anyone looking for a comfortable three bedroom home. Conveniently located close to parks, schools, shopping, public transit and everyday amenities, with easy access to major routes for getting around the city. (id:37553)
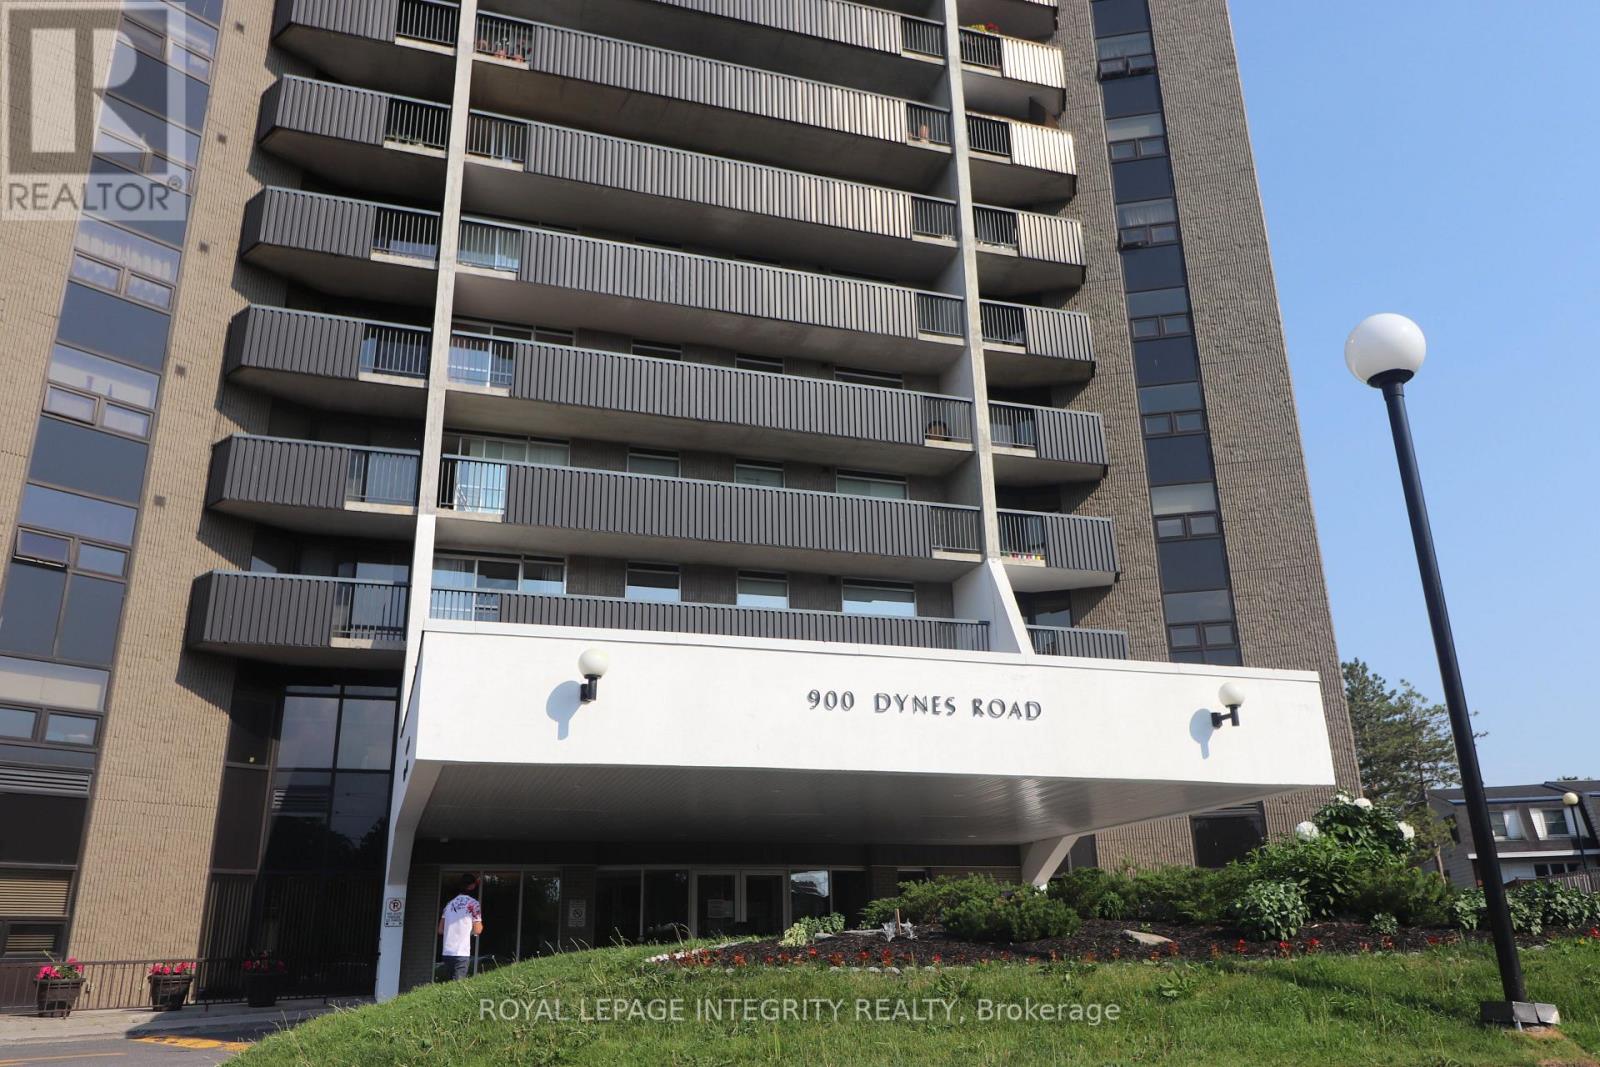
2505 - 900 Dynes Road N
Ottawa, Ontario
**25TH-FLOOR VIEWS YOU HAVE TO SEE TO BELIEVE!** Wake up every day to sweeping panoramic views of Ottawa's skyline, lush green space and the sparkling waters of Mooney's Bay from this bright and spacious 2-bedroom condo. Step onto your private balcony with your morning coffee and take it all in, then come home to incredible sunsets high above the city. Inside, oversized windows fill the home with natural light, while the generous open-concept living and dining area offers plenty of room to relax, entertain and truly enjoy condo living without sacrificing space. Engineered hardwood flooring adds warmth and style, and the functional kitchen provides ample cabinetry and workspace. Both bedrooms are impressively sized, giving you flexibility for guests, a home office or simply room to breathe. And the value is hard to beat: **HEAT, HYDRO AND WATER ARE ALL INCLUDED IN THE CONDO FEES**, plus **one underground parking space**.Residents also enjoy fantastic building amenities including an **indoor pool, sauna, party room and library**.Then there's the location! Minutes from downtown Ottawa and Carleton University, with transit, shopping, groceries, restaurants and everyday conveniences close at hand. Spend summer days at Mooney's Bay Beach, explore Hog's Back Falls, paddle from the Rideau Canoe Club or enjoy kilometers of nearby walking and cycling paths. Whether you're buying your first home, downsizing, investing or simply looking for a lifestyle with more convenience and less maintenance, **this is the kind of condo that makes you want to move in the moment you see the view.****Spacious. Bright. Incredible amenities. Underground parking. Utilities included. And a 25th-floor view that may just steal the show.** (id:37553)
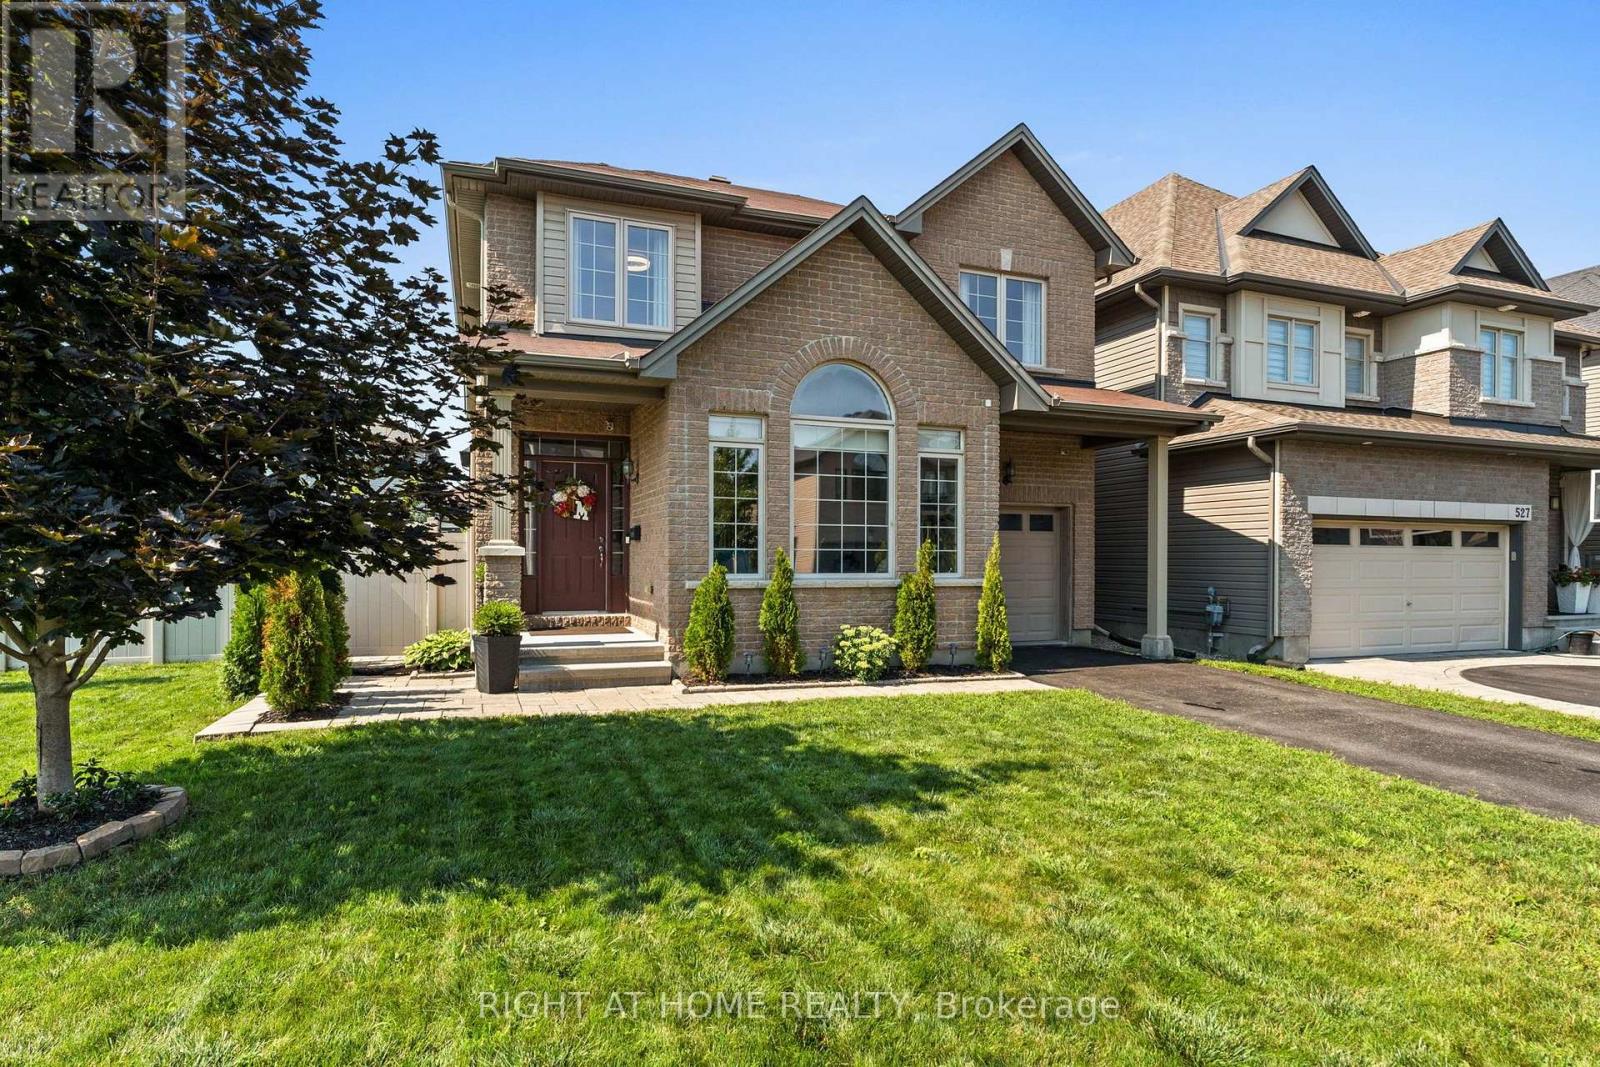
525 Peerless Street
Ottawa, Ontario
Welcome to a home made for family life! Set on a premium corner lot in one of Barrhaven's most desirable family-friendly communities, this impressive 4-bedroom, 4-bathroom detached home offers the space, location and incredible backyard buyers are looking for. Just steps from a playground, splash pad and park, it's an ideal place to put down roots.The oversized corner lot is a true standout, with exceptional curb appeal, landscaped gardens and a fabulous front and backyard featuring brand-new grass, a spacious patio, charming gazebo and storage shed. There's plenty of room for kids and pets to play, summer BBQs and entertaining with family and friends.Inside, this home shows beautifully and is bright, stylish and move-in ready. The living room features soaring vaulted ceilings, while the cozy family room with gas fireplace flows into the kitchen with granite countertops, stainless steel appliances and abundant cabinetry.Upstairs, the spacious primary suite offers a walk-in closet and private ensuite, along with 3 additional generously sized bedrooms and a full bathroom. The fully finished basement adds even more living space with a large recreation room, den/home office, guest space and 4-piece bathroom.Thoughtfully updated with smart-home features and all appliances included, this home is ready to enjoy from day one. The location is fantastic-minutes from Costco, Amazon, excellent schools, parks, shopping, restaurants, transit and quick access to Highway 416.With its spacious layout, finished basement, premium corner lot and incredible backyard, this Barrhaven home checks all the boxes. Come see why this could be the perfect place for your family's next chapter! (id:37553)

20 Merlin Street
Russell, Ontario
Triple car garage. Direct access to Camelot Park. A place for everyone! With more than 2,400 sq. ft. above grade plus a finished basement, this 4-bedroom home offers an impressive amount of space for everyday family life. The main level balances practicality with room to gather, starting with a welcoming foyer and large walk-in entry closet that helps keep busy family life organized. Hardwood flows through the bright principal living spaces, including a formal dining room and separate living room that offers the flexibility to remain an entertaining space or easily transition into a bright home office or main-level flex space. The kitchen offers ample cabinetry, island with prep space and opens to a generous breakfast area and family room with gas fireplace. Upstairs, hardwood stairs lead to four bedrooms, second-floor laundry, a full bathroom serving the secondary bedrooms and hardwood flooring throughout. The exceptionally large primary suite comfortably accommodates its own sitting area and features a walk-in closet, additional closet and 4-piece ensuite with soaker tub. The finished basement adds a large rec room, full bathroom and two dens for work, hobbies or play. Outside, a spacious two-tiered deck connects to the heated above-ground pool, while direct backyard access to Camelot Park makes it easy to head straight to the greenspace and playground - or enjoy your coffee on the back deck while the kids play. UPDATES include furnace (2023), A/C (2024), roof (2021), hardwood stairs and second-level hardwood (2022).From family gatherings to backyard summers, 20 Merlin St is a move-in-ready home with space for every part of family life. (id:37553)
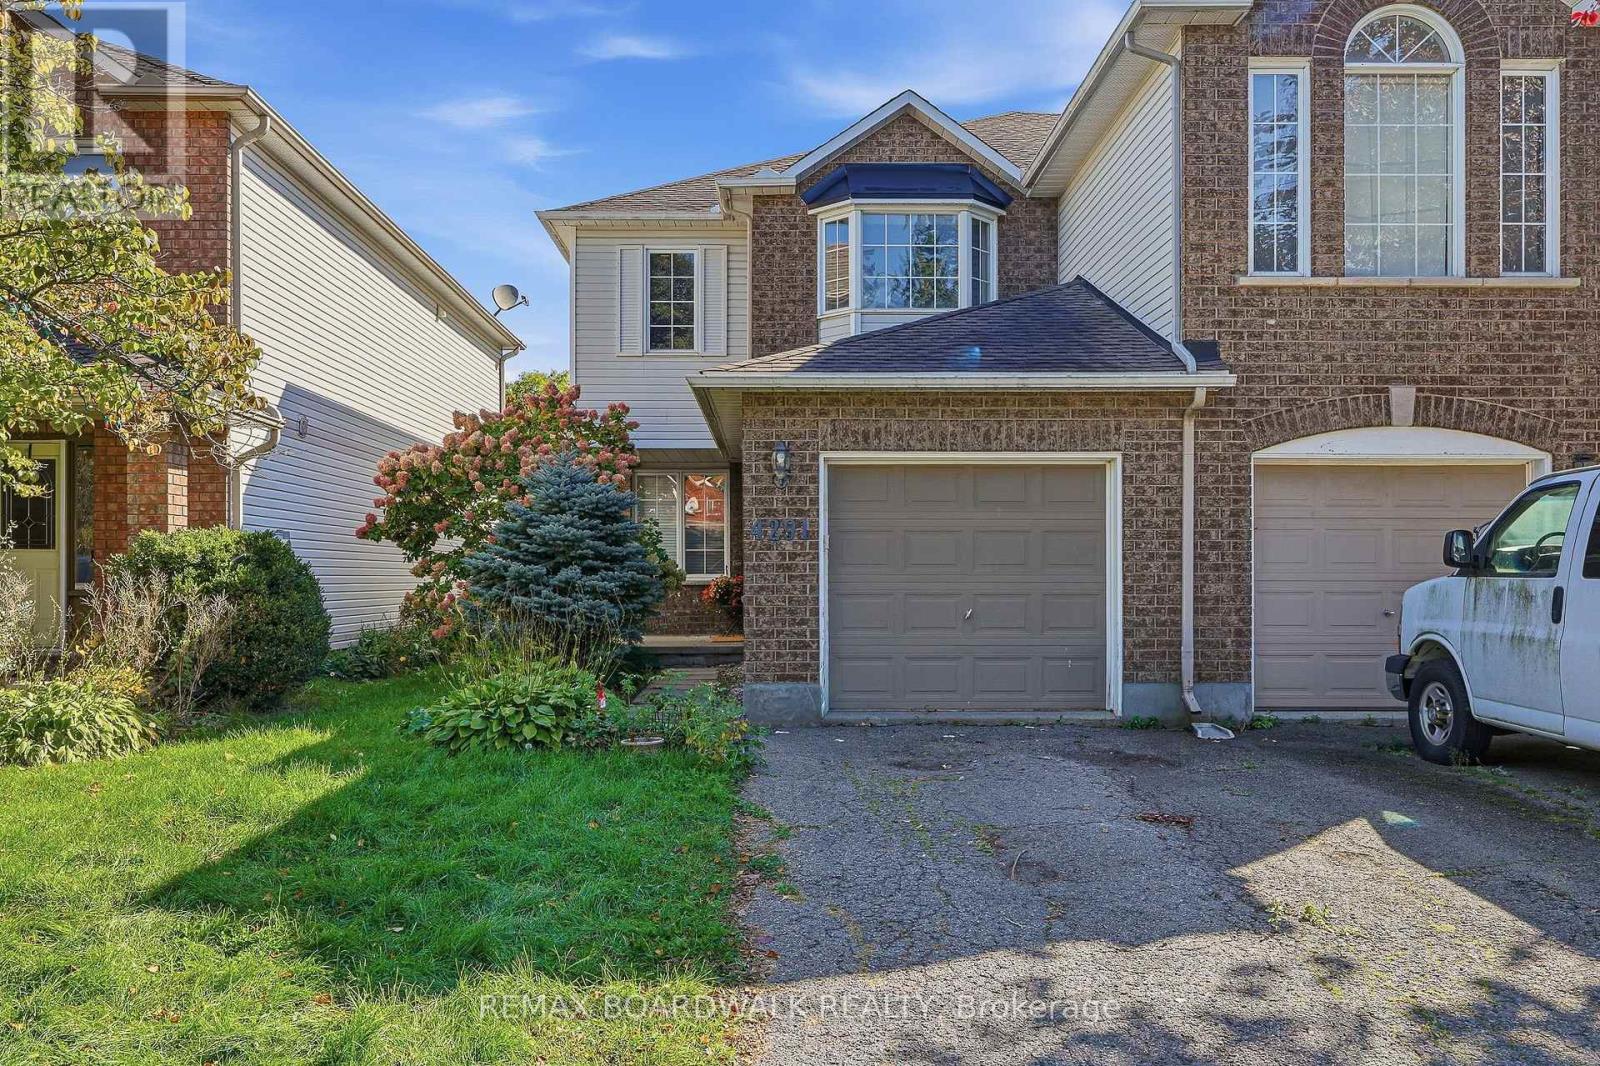
4291 Owl Valley Drive
Ottawa, Ontario
Bright and inviting 3-bedroom, 2-bathroom Semi-Detached home offering comfortable living space and a great location. Hardwood floorsthroughout the main level, a spacious kitchen with plenty of storage, and a cozy gas fireplace. Three generously sized bedrooms are locatedupstairs, along with a full bathroom with convenient access to the primary bedroom. The finished basement offers versatile additional livingspace, along with plenty of storage and laundry. Enjoy the fenced backyard and easy access to everyday amenities, including shopping,restaurants, parks and public transit. The Rideau River is also just a short distance away. A great place to call home! (id:37553)
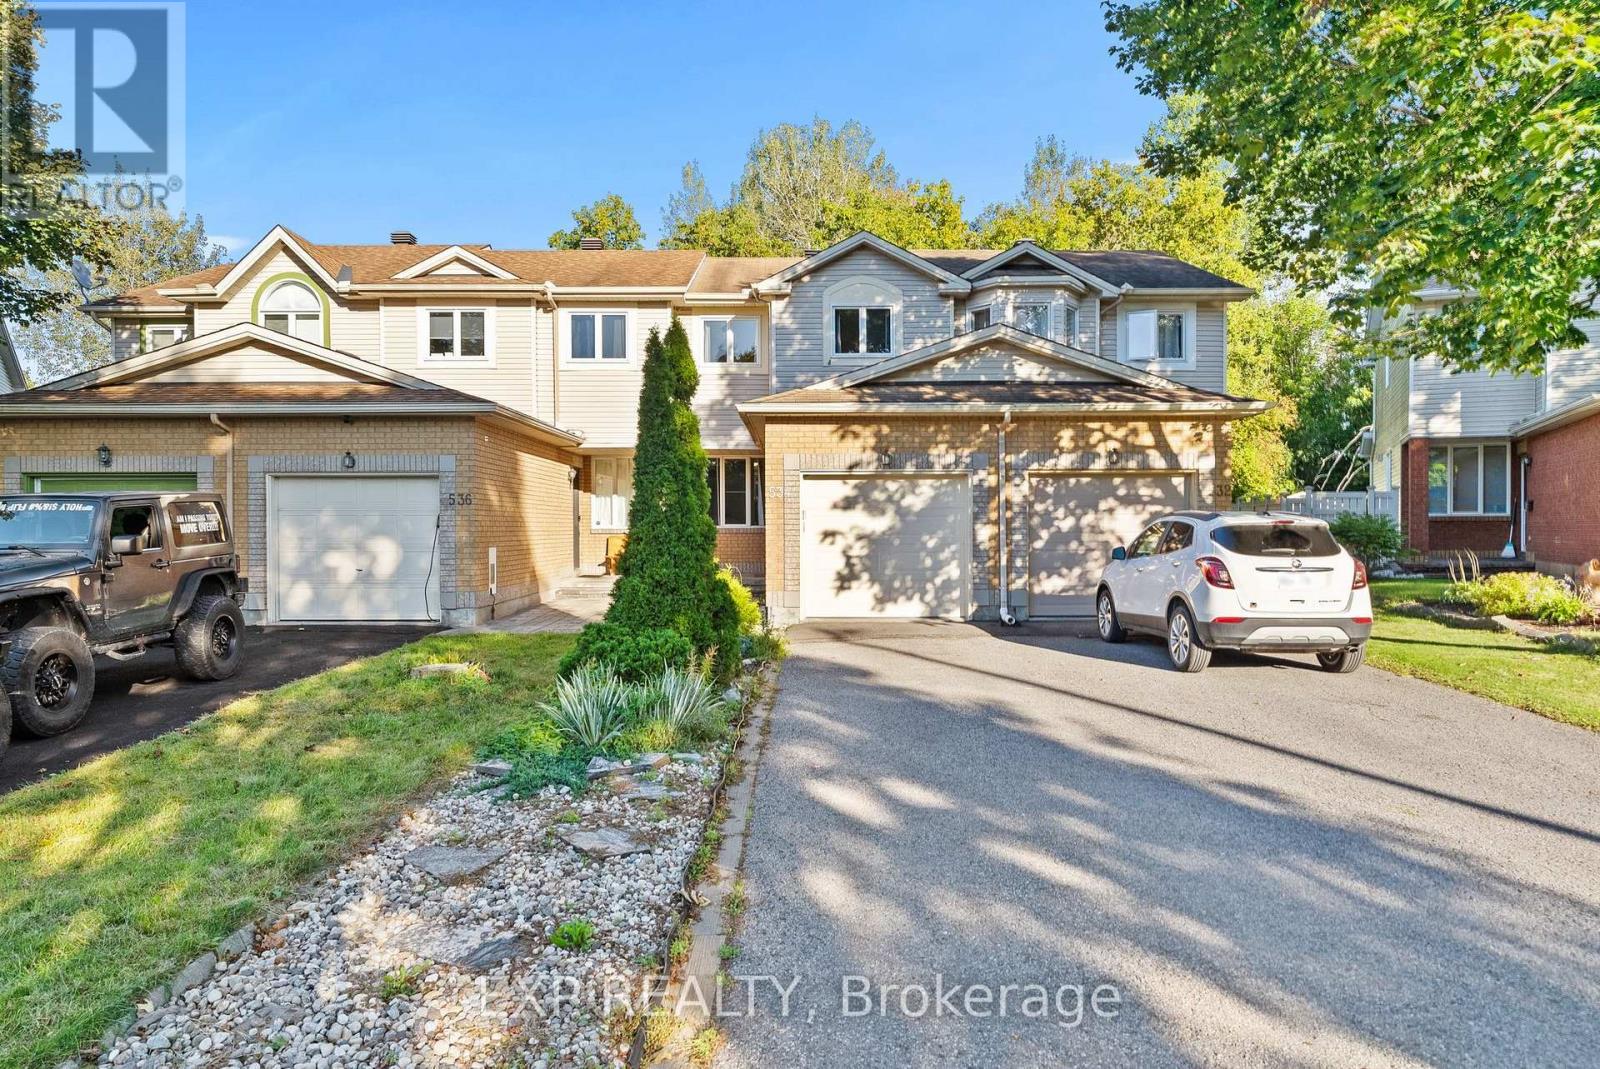
534 Lawler Crescent
Ottawa, Ontario
Welcome to 534 Lawler Crescent! Situated on a quiet crescent, this bright and well-maintained 3 bedroom 1.5 bathroom home offers a functional layout with plenty of space for everyday living. The main level features hardwood flooring, a spacious living area, dedicated dining space, great natural light, and a bright kitchen with ample cabinetry and counter space. Upstairs you'll find three comfortable bedrooms, hardwood floors throughout, and a generous size 4 piece bathroom. Going downstairs to the finished lower level, you will be met with flexible living space-perfect for a rec room, home office, gym, or play area. Step outside to one of the property's standout features: a private, tree-lined backyard with no rear neighbors. Surrounded by mature greenery, the yard offers an excellent setting for entertaining, relaxing, or enjoying summer evenings on the large deck. An attached garage provides additional parking and storage. Conveniently located close to parks, schools, shopping, transit and everyday amenities, 534 Lawler Crescent offers a great combination of space, privacy and location. For under 500k for a freehold townhouse with no rear neighbors? This wont last! Book your showing today. (id:37553)
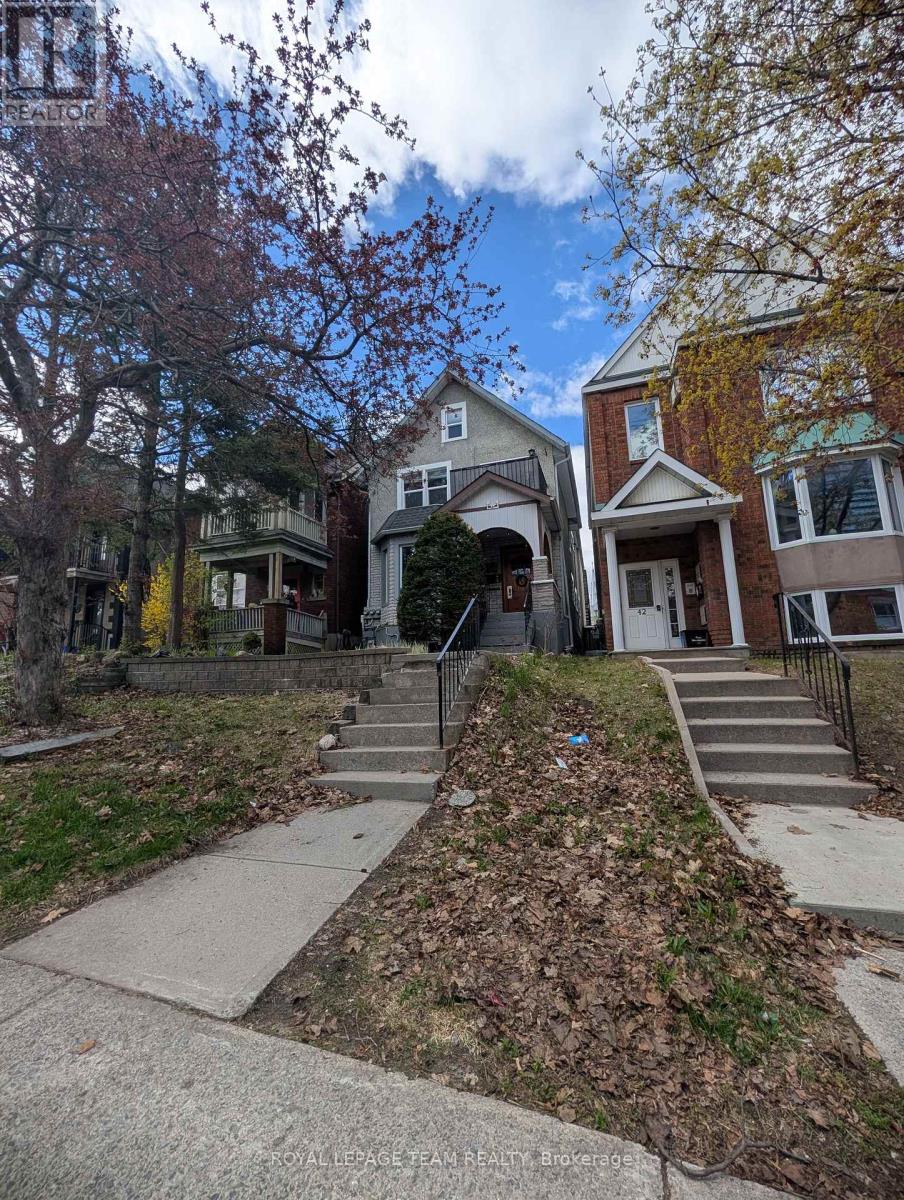
Unit 2 - 44 Spadina Avenue
Ottawa, Ontario
What a great opportunity for an updated 1 bedroom 1 bath unit in a prime location available in Hintonburg! Available as early as Nov 1. It isn't just a neighborhood it's a lifestyle - Walk to shops, enjoy evenings with nearby entertainment bars and restaurants. Want to relax - Stay home and enjoy the street view balcony on quiet Spadina avenue. This location places you in close proximity to LRT, downtown, the Civic Hospital Campus and Tunney's pasture. Rent includes water/sewer, one surface parking spot and storage area in garage. Appliances and in-suite laundry! Tenant pays hydro/heat, cable, phone, internet, A/C is a mini split. no pets preferred, no smoking. Applications to include: Rental app, credit check, Proof of employment, references, valid photo ID, min. one year lease with proof of insurance required at signing and annually. Note Photos are from Previous listing (id:37553)
127 Fairweather Street
Ottawa, Ontario
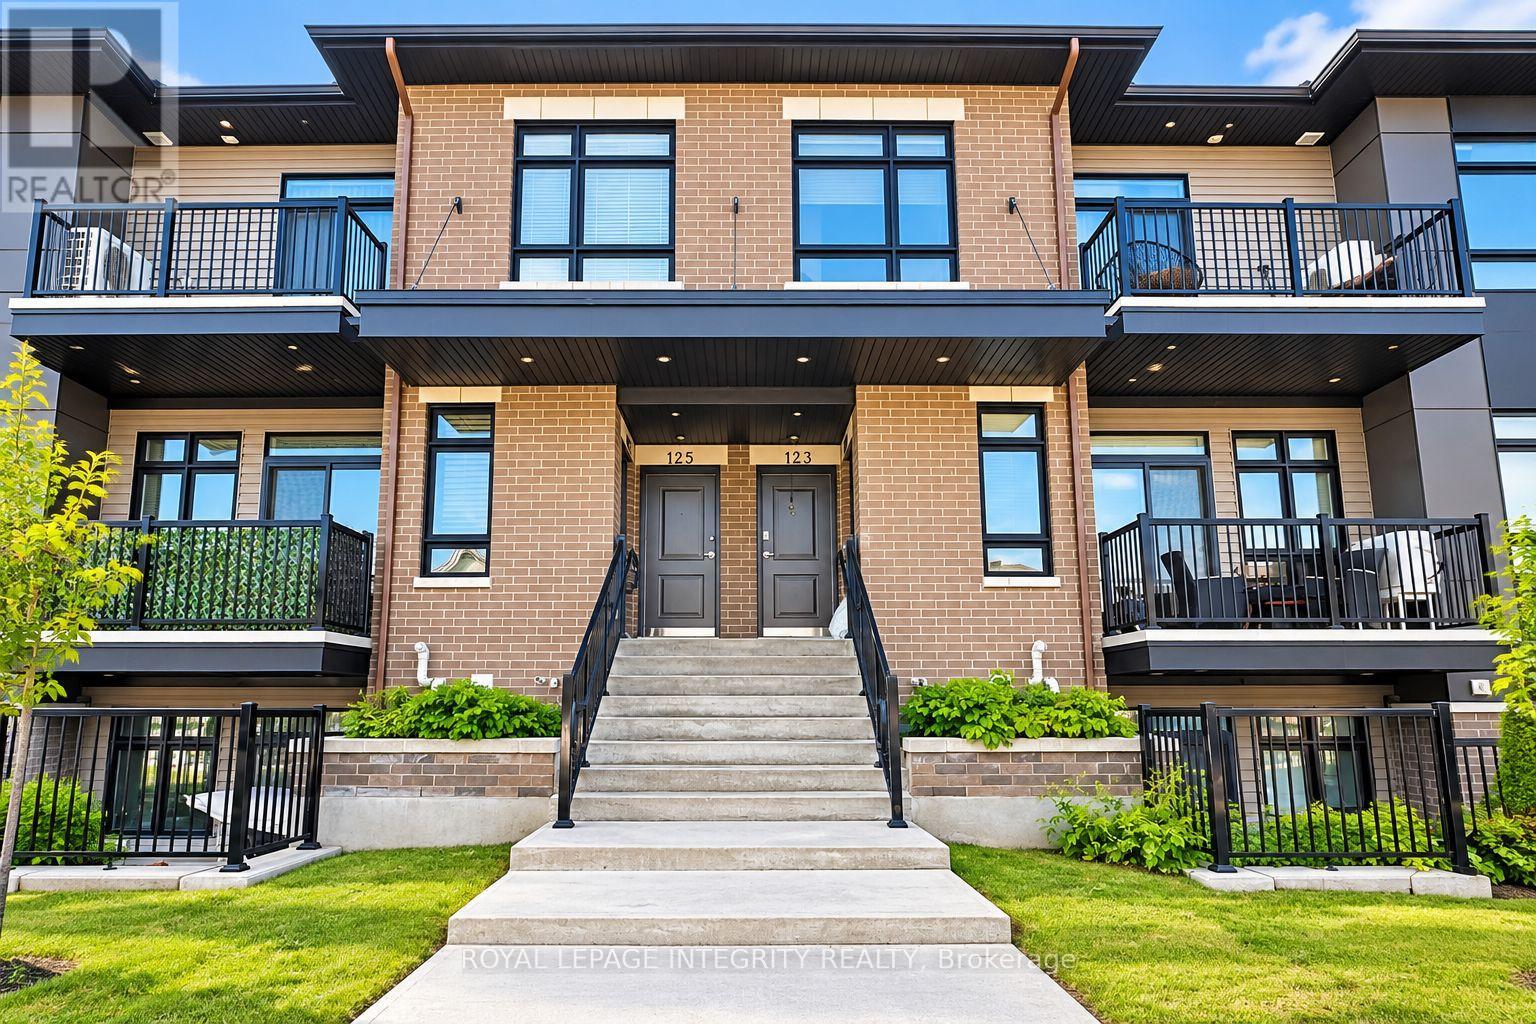
2 Bedrooms + 1 Full Bathroom. Welcome to this beautiful and modern Claridge urban flat in Findlay Creek, offering a bright, functional layout filled with natural light. The open-concept living and dining area is centred around a stylish kitchen featuring a large island, perfect for everyday living and entertaining.The spacious primary bedroom features a walk-in closet, while the second bedroom is ideal for family, guests, or a home office.Conveniently located close to parks, schools, shopping, public transit, and everyday amenities. Tenants pay all utilities (hydro, gas, water and hot water tank rental). Available on December 1. Monthly Rent: $2,200/month + utilities. Tenant Pays: Cable, phone, internet, heat, hydro, water, and hot water tank rental. First and last month's rent required as a deposit ($4,400). (id:37553)
203-205 Marier Avenue
Ottawa, Ontario
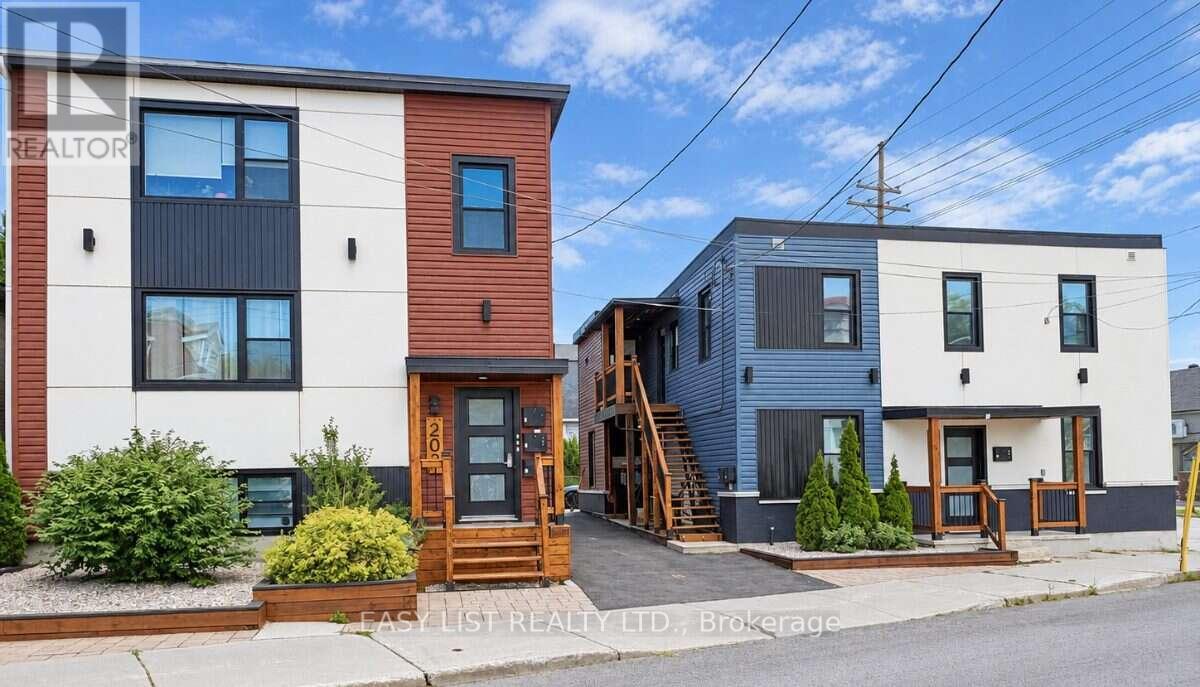
Visit the REALTOR website for further information about this Listing. Seven rental units in two buildings near Beechwood Avenue in east-central Ottawa. The location offers access to Montfort Hospital, downtown, the University of Ottawa, ByWard Market, and Highway 417. The area is very popular with young professionals and students. 203 Marier is a fully rented triplex with three two-bedroom, one-bathroom units. It has five exterior storage lockers and coin-operated laundry in the basement. Updates include windows (2019), pavement and exterior cladding (2023), and the roof (2026). Two units are furnished. The boiler and hot water tanks are owned. 205 Marier is a fully rented fourplex with one two-bedroom, one-bathroom unit; one two-bedroom, two-bathroom unit; and two one-bedroom, one-bathroom units. Updates include windows and the roof (2019), and pavement and exterior cladding (2023). The furnace and hot water tank are rented from Enercare. Approximate annual gross income is $157,800. Projected net operating income is approximately $122,000, which represents a 5.5% cap rate at the asking price. The properties are offered as-is. Easy Street Services manages the properties and is willing to continue, subject to an agreement with the buyer. Reported CM1 zoning may allow future development. (id:37553)
104 Whitestone Drive
Ottawa, Ontario
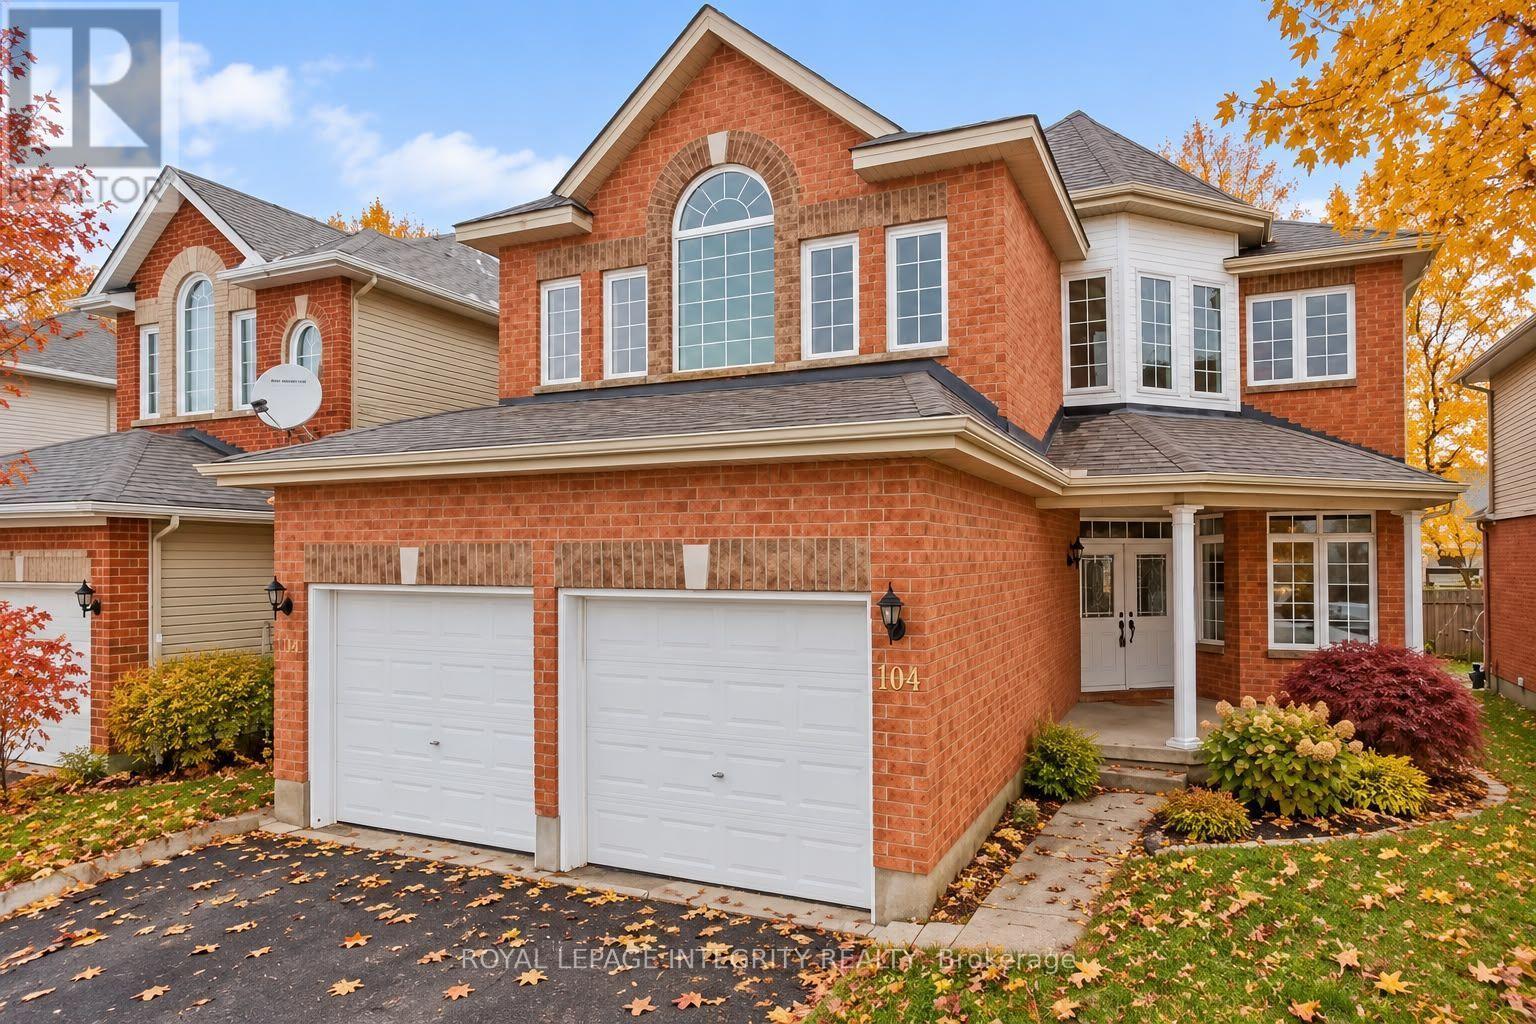
Set on a generous lot, this 4+1 bedroom home offers plenty of room to live, relax and entertain. The finished basement provides additional living space to suit your needs, whether for a recreation room, home office or guest retreat. Enjoy a fenced backyard featuring a large deck and gazebo, perfect for summer barbecues, outdoor dining and quiet evenings. A two-car garage and two-car driveway provide parking for up to four vehicles, completing this home's practical blend of indoor comfort and outdoor space. (id:37553)
68 Vimy Ridge Crescent
Arnprior, Ontario
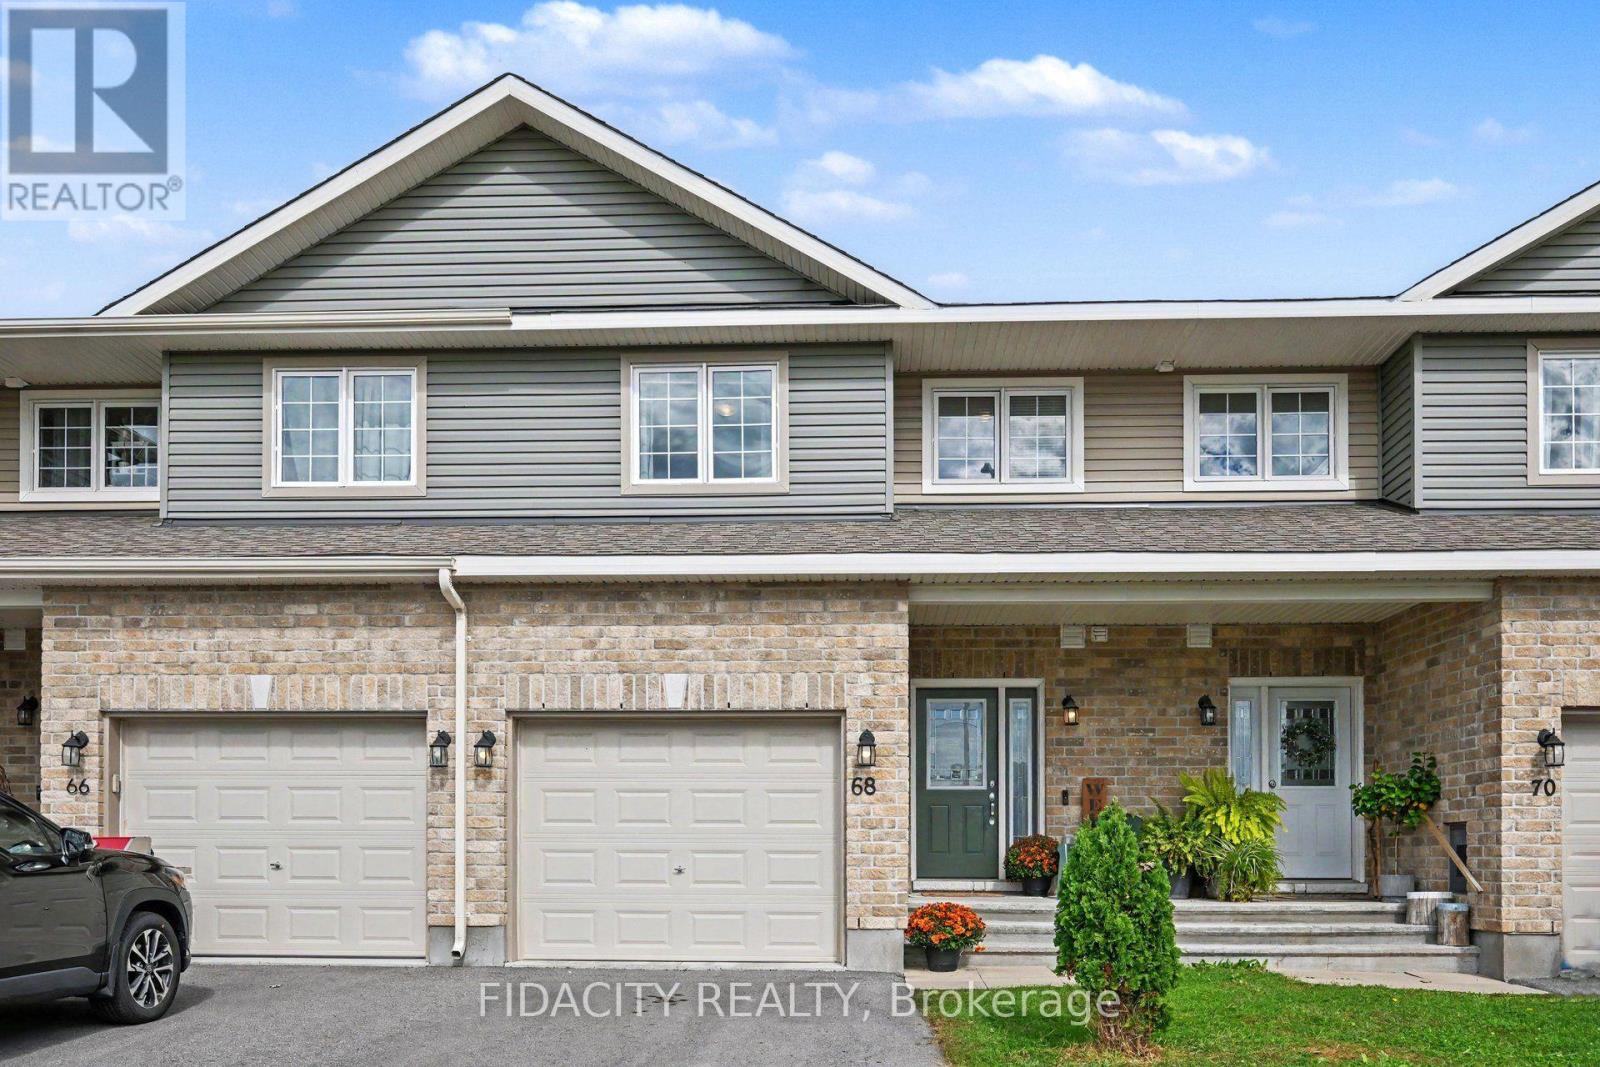
Welcome to 68 Vimy Ridge Crescent in Arnprior! The open-concept main floor features modern laminate flooring and a beautiful kitchen with quartz countertops, a large island with seating, plus a separate eating area. Upstairs, you'll find three bright and sunny bedrooms, all with laminate flooring, along with a spacious full bathroom with convenient access from the primary bedroom. Outside, the fully fenced backyard offers a great space for kids, pets or summer entertaining. Located in a newer Arnprior neighbourhood, you're close to schools, shopping, restaurants, recreation and everyday amenities, with quick access to Highway 417 making the commute toward Kanata and Ottawa easy. You're also just a short drive from Arnprior's downtown, parks, trails and waterfront, giving you the convenience of having everything nearby while still enjoying the feel of a smaller community. (id:37553)
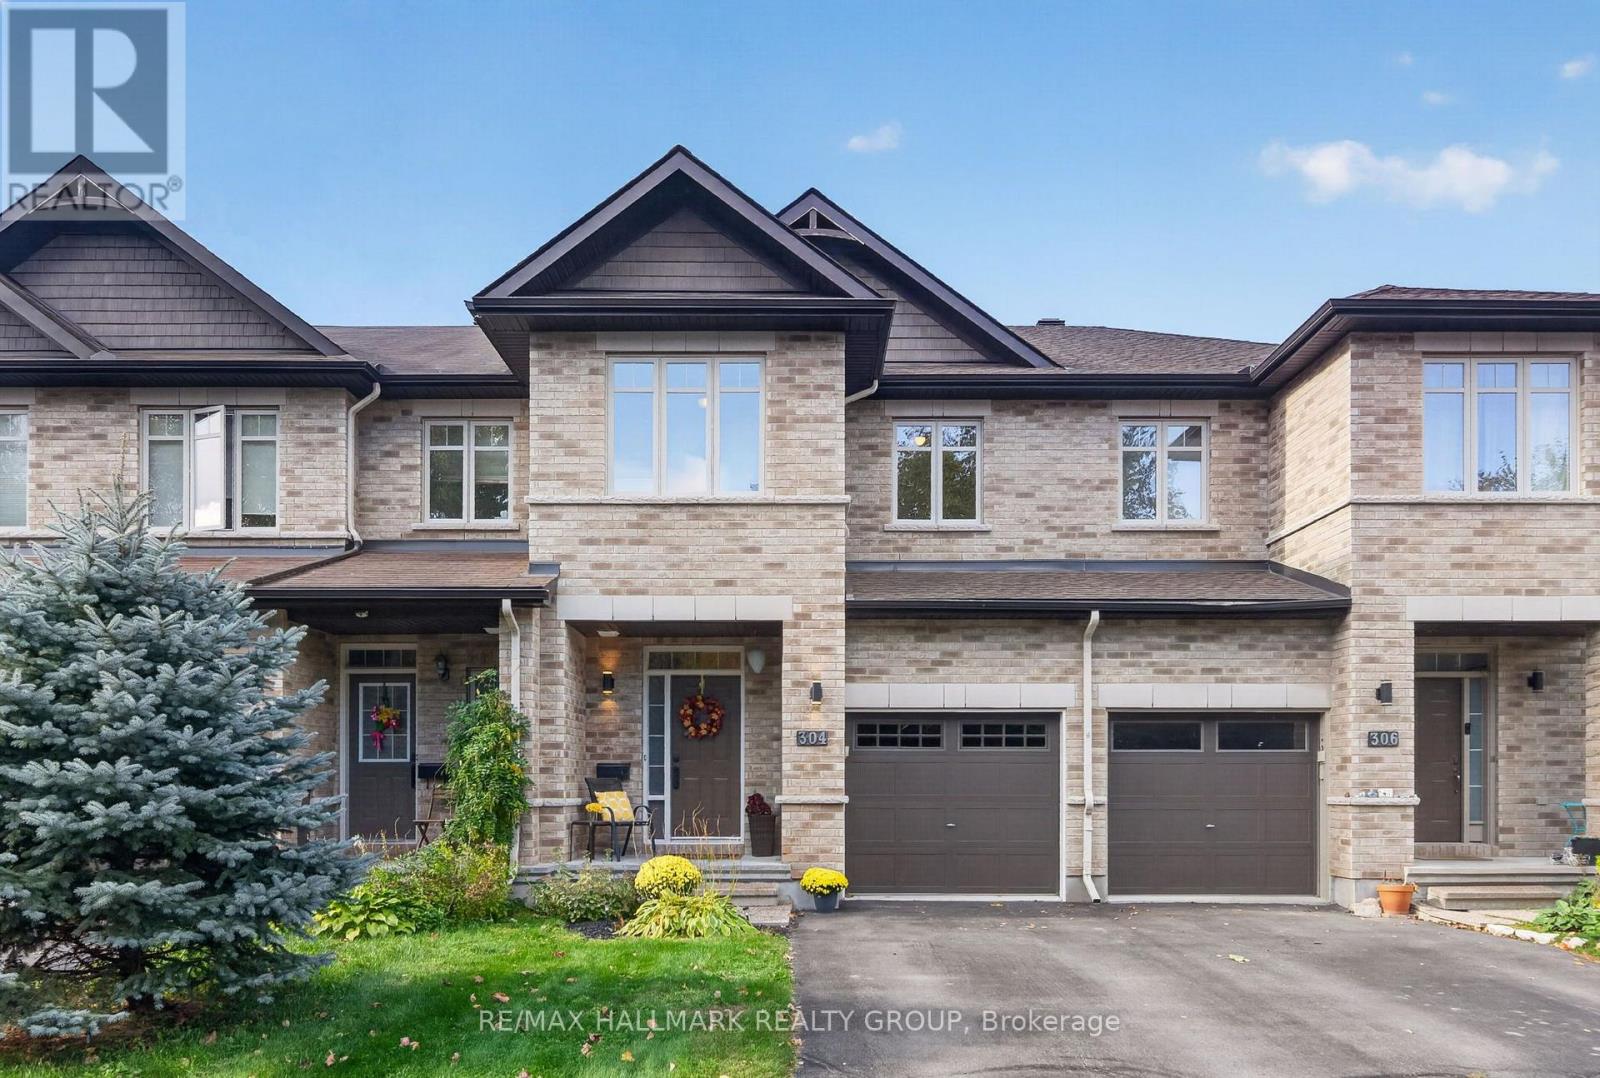
304 Celtic Ridge Crescent
Ottawa, Ontario
Welcome to 304 Celtic Ridge Crescent! This well maintained 3 bedroom, 2.5 bathroom townhome has been lovingly cared for by its original owners and is move in ready. Ideally situated on a beautiful tree-lined street with no front neighbours. This Richcraft Caledonia 2 model offers approximately 1,666 sqft. above grade (MPAC) plus a fully finished lower level. The main level features hardwood flooring, 9-foot ceilings, abundant natural light and an open concept layout. The spacious kitchen offers extended cabinetry, generous counter space, convenient pot drawers and an extended pantry wall making it both stylish and functional. Upstairs, you'll find three generously sized bedrooms, including a primary retreat with a walk-in closet and ensuite featuring a separate shower and soaker tub. A convenient upper-level laundry room completes the second floor. The finished lower level offers a spacious recreation room with a large window, cozy gas fireplace, built-in speakers and a 3-piece rough-in for a future bathroom. Enjoy the southwest facing backyard, fully fenced and designed for low-maintenance living. The multi-level PVC deck features built-in lighting and is perfect for relaxing or entertaining, while the natural gas BBQ line adds convenience. An electrical disconnect and generator plug are installed. Roof shingles 2022. Ideally located close to schools, parks, trails, restaurants, groceries and everyday amenities with easy access to the Kanata North Technology/Business Park, Richcraft Recreation Complex, Marshes Golf Club and more. See Feature sheet attached. Minimum 24 hour irrevocable on offers, Schedule B (handling of deposit) to be included with offer. (id:37553)
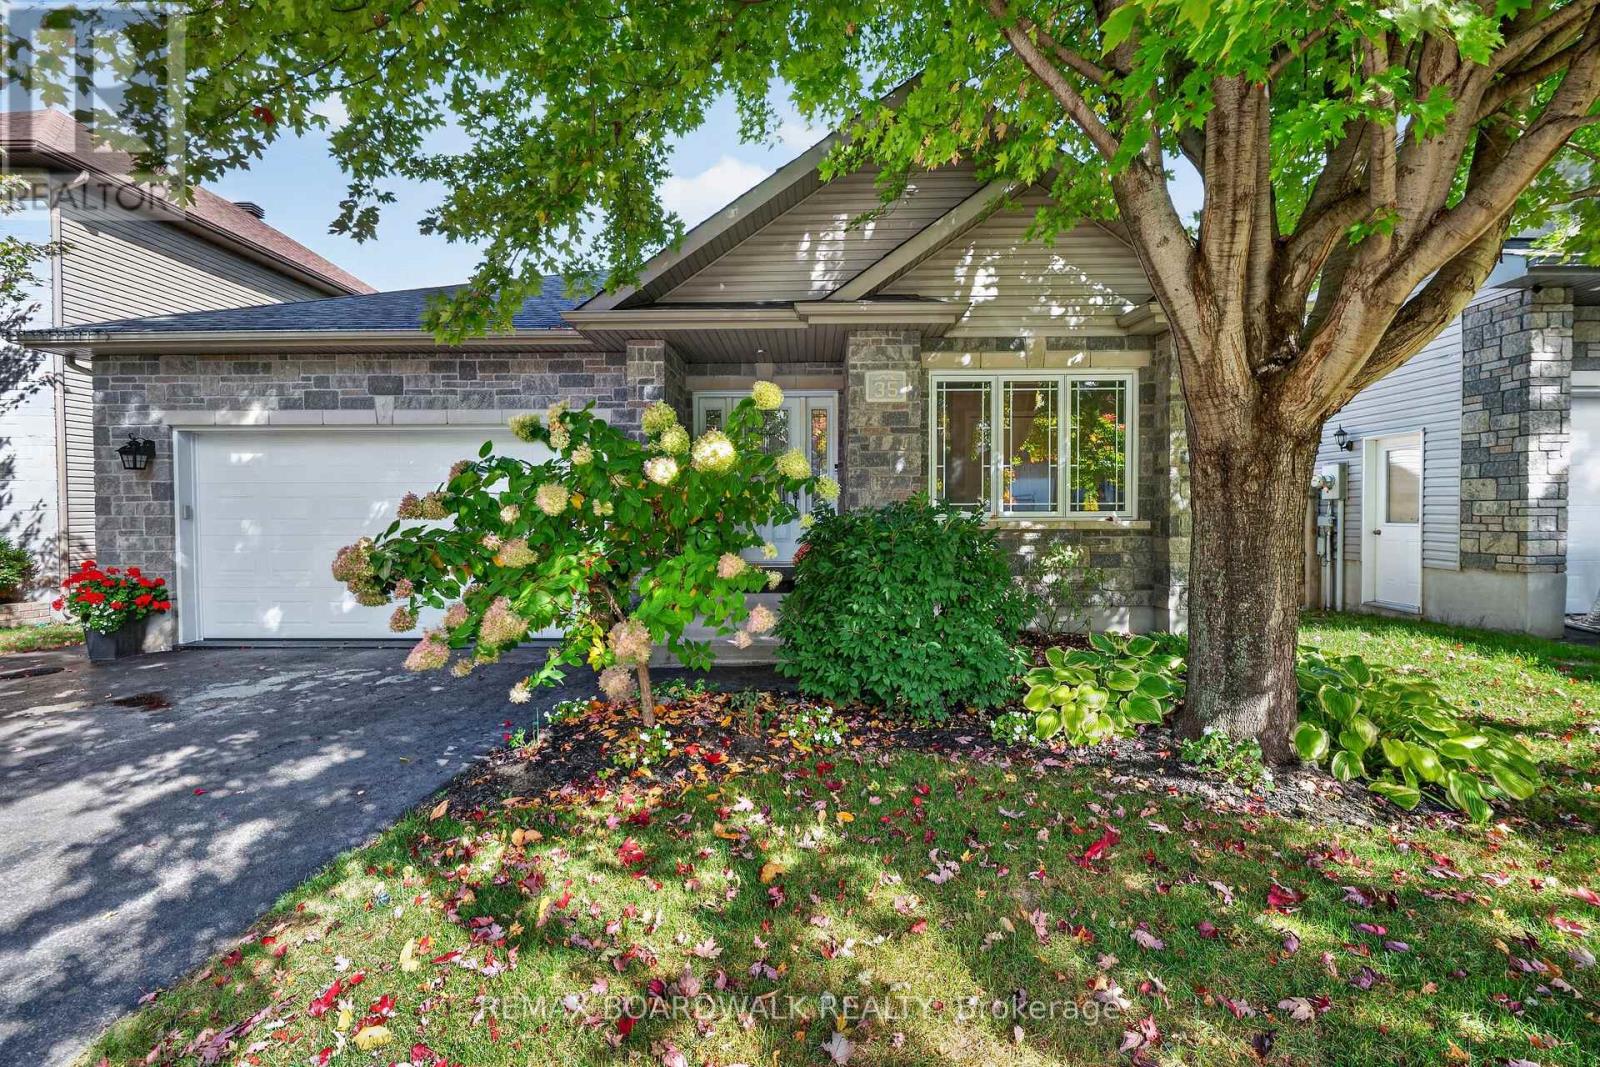
35 Honore Crescent
The Nation, Ontario
Welcome to 35 Honoré Crescent in Limoges! This beautifully maintained bungalow offers an impressive amount of living space, a functional layout and a backyard designed to enjoy. Step inside to a welcoming foyer leading to a bright and spacious main level featuring hardwood and ceramic flooring. The generous living room is highlighted by vaulted ceilings, large windows and a cozy gas fireplace, creating a warm and inviting space for everyday living. The well-appointed kitchen offers an abundance of cabinetry, a pantry, stainless steel appliances and plenty of counter space, while the adjoining dining area provides easy access to the impressive rear deck. The main level features 2 bedrooms, including a spacious primary retreat complete with walk-in closet and private ensuite. A second full bathroom and convenient inside access to the attached heated garage complete this level. The garage has been thoughtfully finished with an epoxy floor, newer garage door and opener. Downstairs, the fully finished basement significantly expands your living space with a large recreation/family room featuring an electric fireplace, an additional third bedroom , dedicated exercise room and full bathroom. Recent improvements include waterproof luxury vinyl plank basement flooring. Roof (2009), Windows Thermos (replaced in the last 4 yrs). Outside is your own private retreat! The fenced and beautifully landscaped backyard features mature trees and greenery, a large deck, screened gazebo and included hot tub - perfect for relaxing or entertaining throughout the warmer months. Located in a desirable Limoges neighbourhood, this move-in-ready bungalow offers space, comfort and an exceptional indoor/outdoor lifestyle. (id:37553)
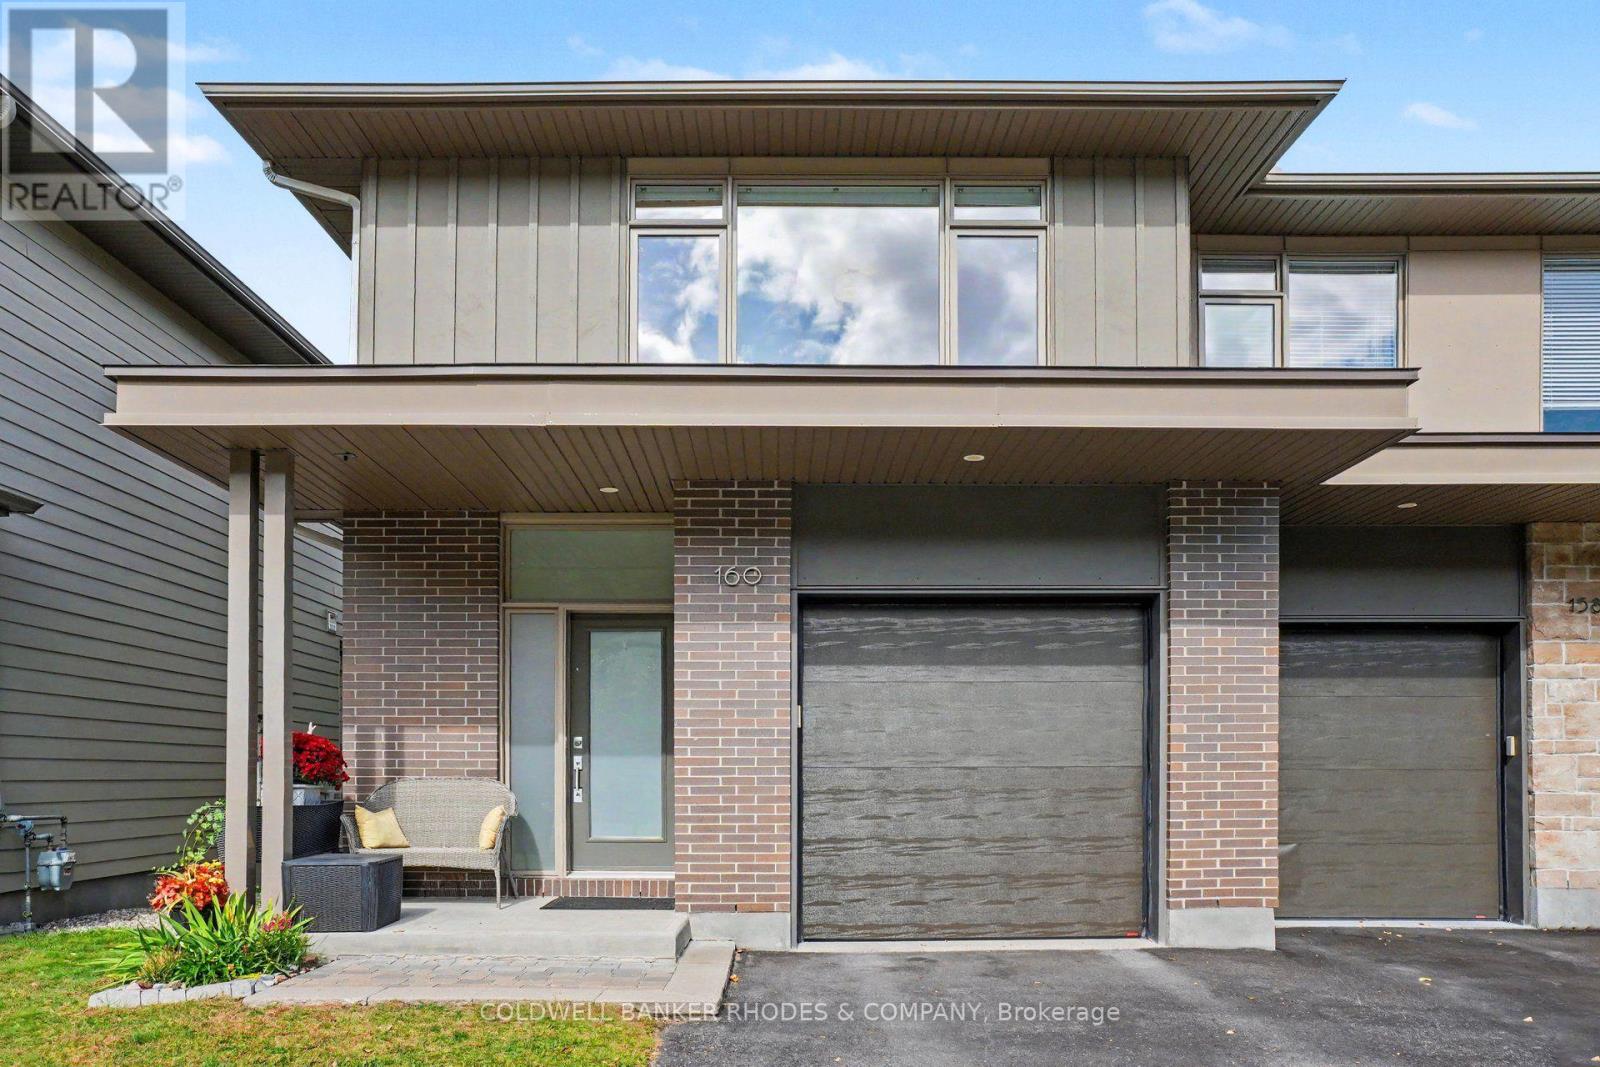
160 Avro Circle
Ottawa, Ontario
Welcome to Wateridge Village! An incredible opportunity to buy into the established section of a new neighbourhood, close to everything and with a family friendly feel. Tucked away on quiet Avro Circle, one of the preeminent streets at the edge of Waterridge Village. A stunning Uniform built semi detached 3 bedroom, 2.5 bathroom "Deloro" model. This sought after model offers 2500 sq ft + fully finished basement steps from the park and features many upgrades! Light filled open concept main level with gas fireplace in the combination living/dining room. Gourmet kitchen includes stone countertops with extended centre island/eating area, pantry featuring slide out shelves, gas range and tiled backsplash. Upper level features spacious primary suite with walk in closet. 5 piece luxury ensuite with double vanity, granite countertops, backsplash, enclosed walk-in shower and soaker tub. Two additional bedrooms with walk-in closets. 4 piece full bathroom with granite countertops and backsplash. Convenient 2nd floor laundry with cabinetry storage. Additional luxury features include oak hardwood flooring and staircases, upgraded Moen bathroom fixtures and pot lights throughout all levels of the home. The finished basement offers large egress window allowing lots of light. Additional storage in the basement with rough-in for future bathroom. Fully fenced rear yard. Attached garage with inside entry. Well located community within a few minutes walk to Montfort Hospital, close to shopping and amenities. Great access to nature just a short stroll to the Ottawa River & greenspace/walking trails. (id:37553)
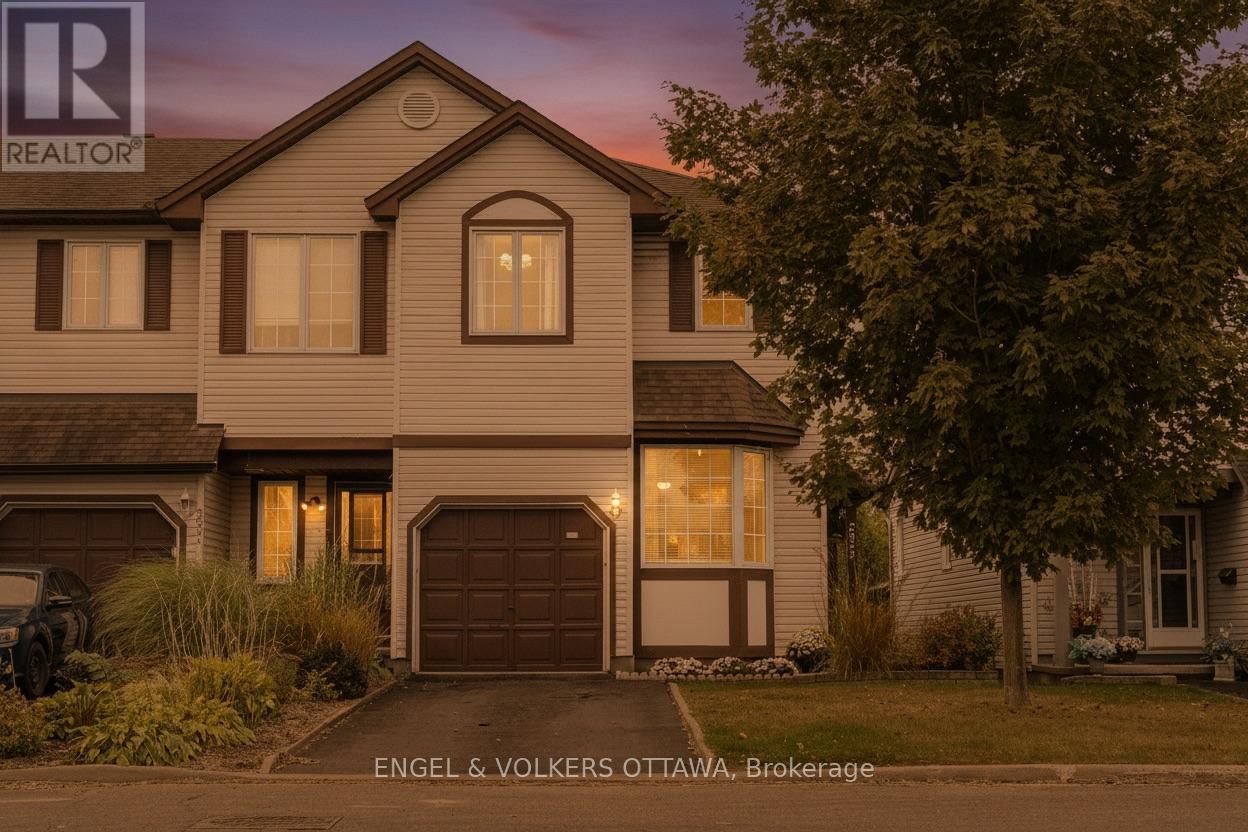
2032 Avenue P
Ottawa, Ontario
Move in ready and located in one of Ottawa's most convenient neighbourhoods, this 3 bedroom freehold end-unit home offers exceptional access to everything you need. Walk to the LRT and VIA Rail station for an easy 10 min transit ride to downtown/Ottawa U, enjoy quick access to Highway 417, and just minutes from Trainyards, St. Laurent Shopping Centre, shops, restaurants and parks. The bright main floor is filled with natural light from oversized windows and includes a cozy gas fireplace. At the heart of the home is a beautiful kitchen with plenty of counter space and storage. Upstairs, the spacious primary bedroom, two additional bedrooms and a well-appointed 4-piece bathroom offer room for family or guests. The finished basement with new vinyl flooring expands the living space with a family room plus ample storage. Outside, the private backyard with a new deck, fencing and no rear neighbours is a fantastic area for relaxing or entertaining. Enjoy the balance of style, comfort, and convenience in a location that puts Ottawa at your doorstep. (id:37553)
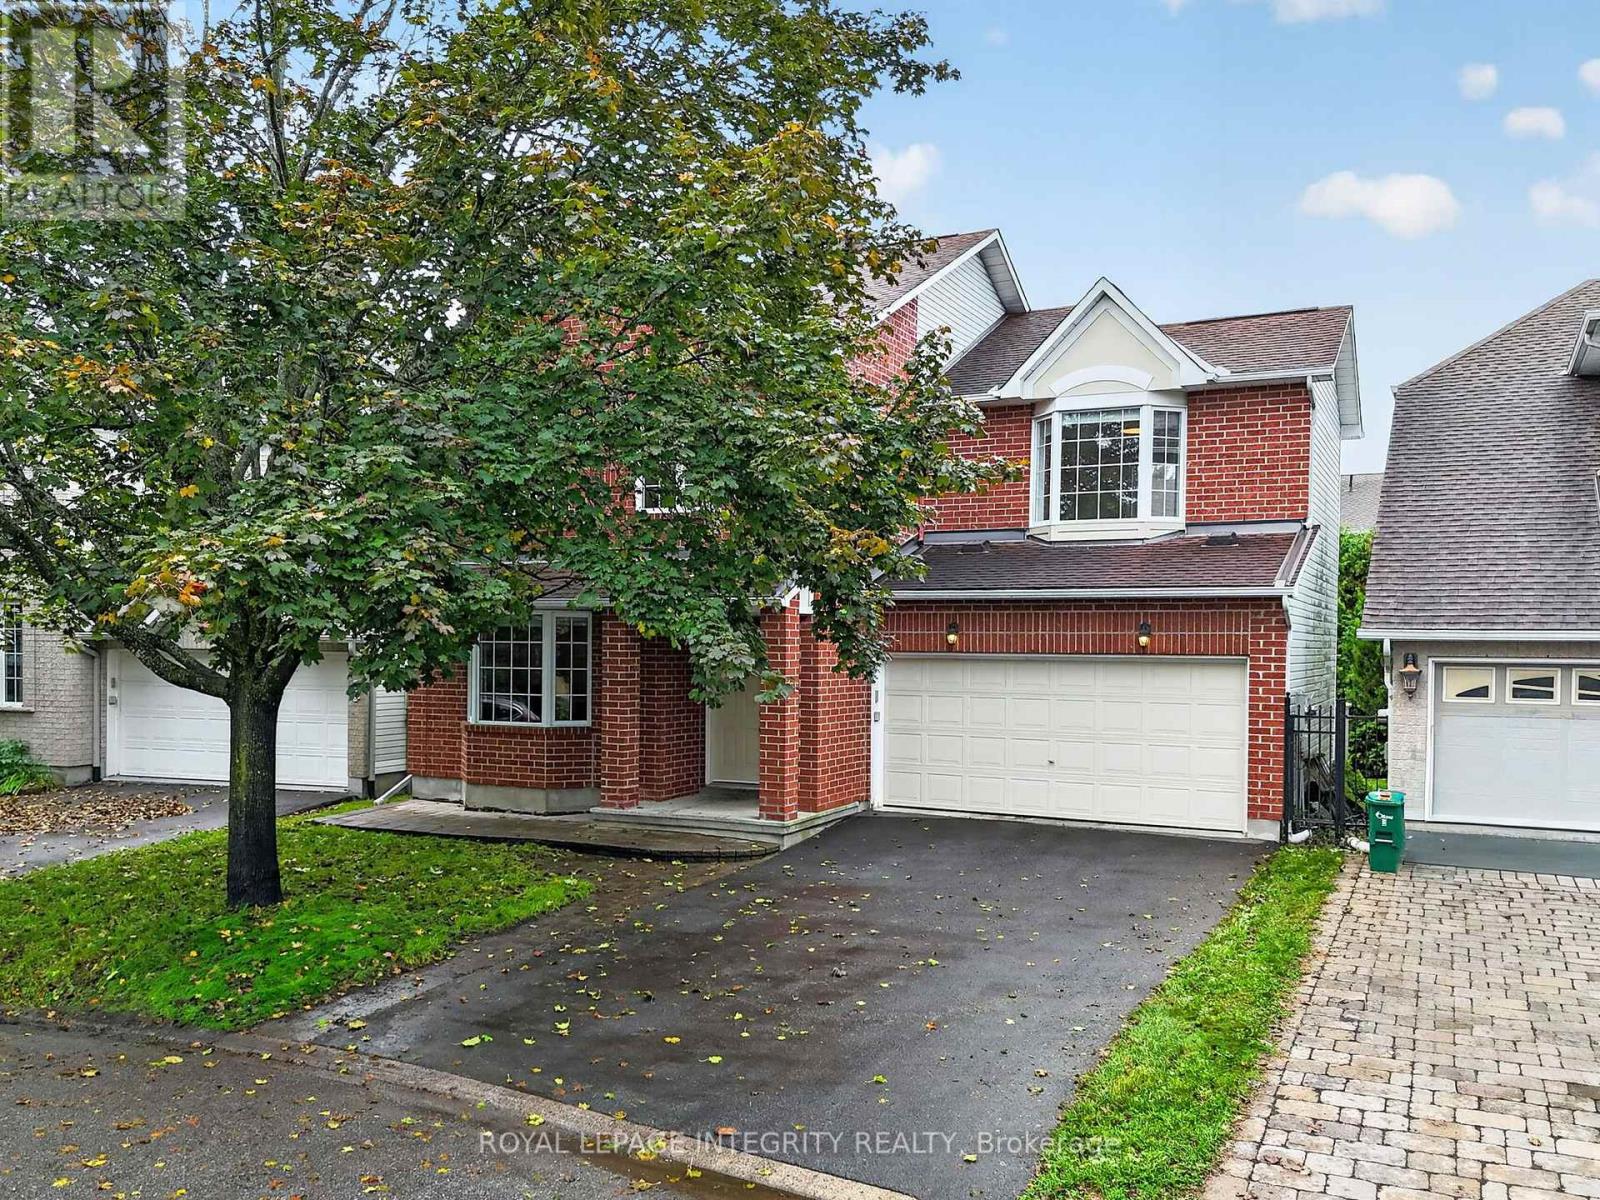
23 Tyne Court
Ottawa, Ontario
Tucked away on a quiet cul-de-sac, this beautifully renovated family home offers the perfect blend of privacy, comfort & community. Enjoy southwest-facing light & a truly private backyard surrounded by mature trees, complete with a large deck & gazebo. The renovated kitchen features high-end appliances, stylish finishes & an oversized island perfect for breakfast, casual family meals or homework. The main floor offers hardwood floors, a spacious foyer, living/dining area, cozy family room with gas fireplace & renovated powder room. Upstairs, 4 bedrooms include a spacious primary retreat with walk-in closet & ensuite, plus another oversized bedroom that gives any primary suite a run for its money. The family sized 5-piece bathroom also comes with heated floors for ultimate comfort. Fully finished basement with large windows, natural light, open living space & generous storage/laundry room. Double garage with EV charger. Freshly painted & all new light fixtures throughout, furnace & A/C (2020), Water Heater 2022. Close to W.C. Bowes & Klondike Parks, South March Highlands, recreation, top schools, March Road amenities & Kanata's tech sector! (id:37553)
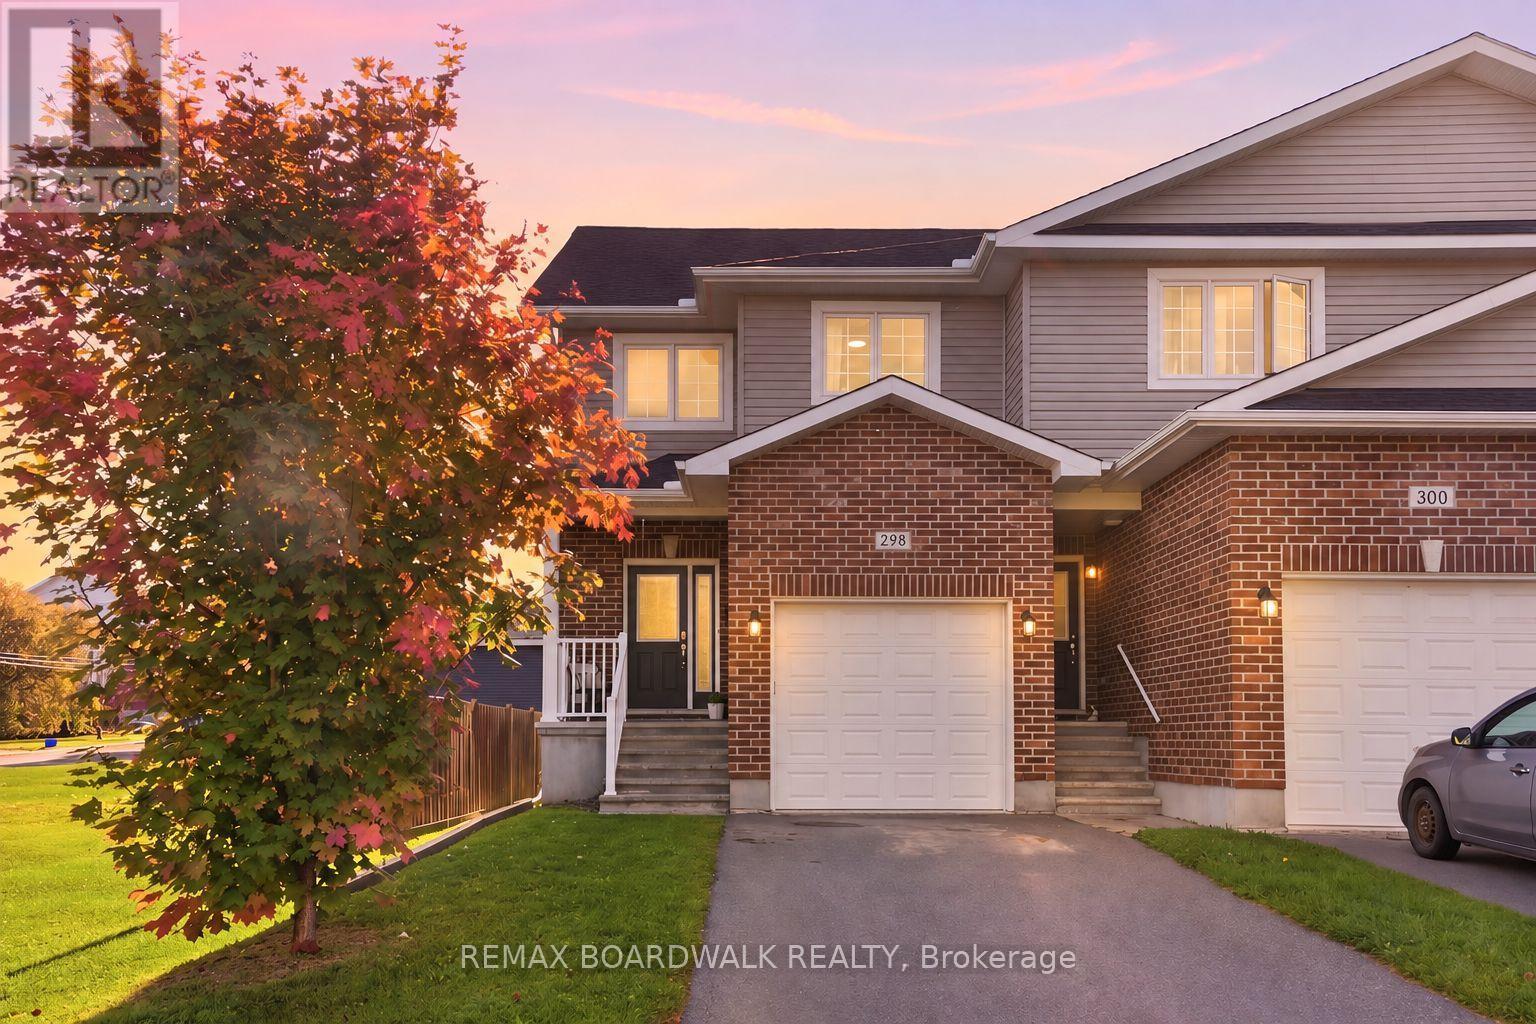
298 William Street W
Arnprior, Ontario
Rarely offered, this END UNIT townhome is located directly across from the Algonquin Trail and features its own private driveway - an exceptional find. Step inside to a welcoming foyer that opens into a bright, open-concept main level designed for comfortable everyday living and entertaining. The spacious living room offers a warm place to relax, while the kitchen features ample cabinetry, an oversized island, a separate coffee bar, and plenty of counter space. The adjoining dining area flows naturally from the kitchen, creating an inviting setting for family dinners and gatherings.Upstairs, you will find three well sized bedrooms. Two secondary bedrooms are conveniently located near a 4 piece bathroom, while the primary bedroom is positioned across the corridor, offering added privacy and separation. The primary suite also features a walk-in closet and private 3 piece ensuite.Modern finishes throughout create a warm and inviting atmosphere, while the thoughtful layout offers both functionality and comfort.Located in the welcoming community of Arnprior, this home is close to local shops, restaurants, schools, parks, recreation, everyday amenities, and the Algonquin Trail just steps from your front door. A wonderful opportunity to enjoy comfortable living in a vibrant community just a short drive from Ottawa. (id:37553)
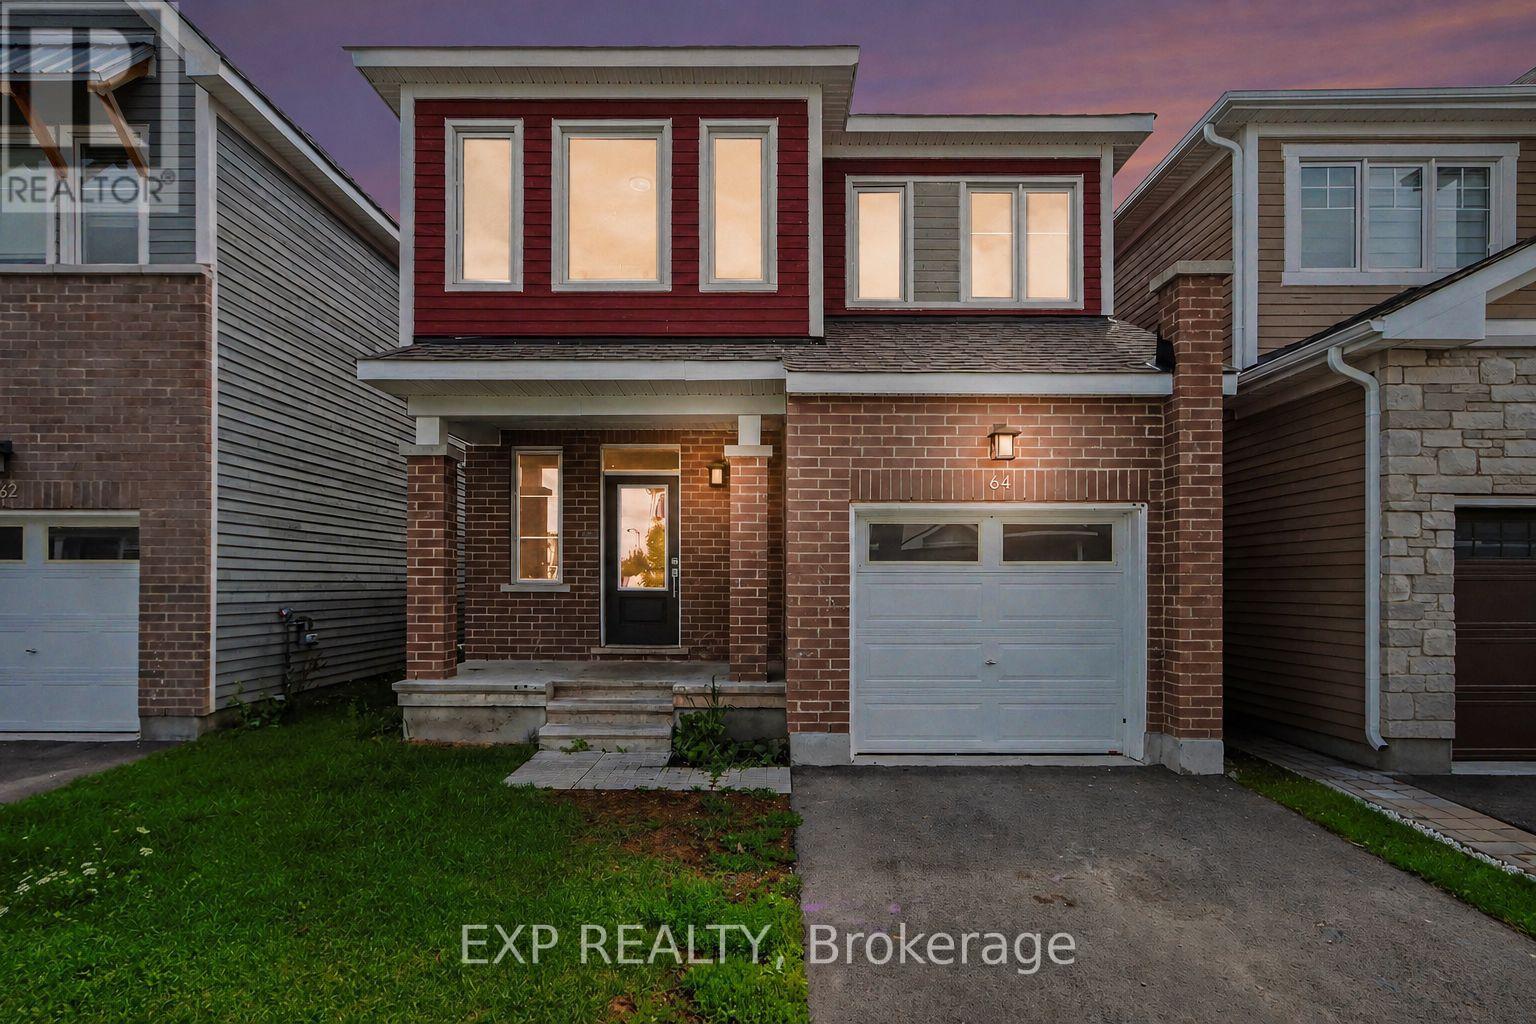
64 Hackamore Crescent
Ottawa, Ontario
Welcome to 64 Hackamore Crescent in Richmond, a bright and spacious 4-bedroom home offering a functional layout designed for comfortable everyday living. The main floor features an inviting open-concept living and dining area, along with a bright and airy kitchen complete with stainless steel appliances, a breakfast bar, and a convenient eat-in area. Direct access from the garage leads into the mudroom, adding extra convenience for busy households. Upstairs, you'll find four generously sized bedrooms, two 4-piece bathrooms, and the added convenience of second-floor laundry. Freshly painted throughout, the home offers a clean, move-in-ready feel. The basement provides a large, versatile space ideal for a recreation room, home gym, play area, or additional family living space.Enjoy all that the village of Richmond has to offer, with nearby parks, playgrounds and outdoor recreation, along with access to the Jock River, Richmond Conservation Area and the Rideau Trail. The village also offers convenient everyday amenities, including grocery shopping, local shops, cafés and popular restaurants along Perth Street and throughout the village. A wonderful opportunity to enjoy small-town charm, outdoor recreation and everyday conveniences, all while remaining within easy reach of Ottawa's larger suburban centres. Virtually staged. (id:37553)
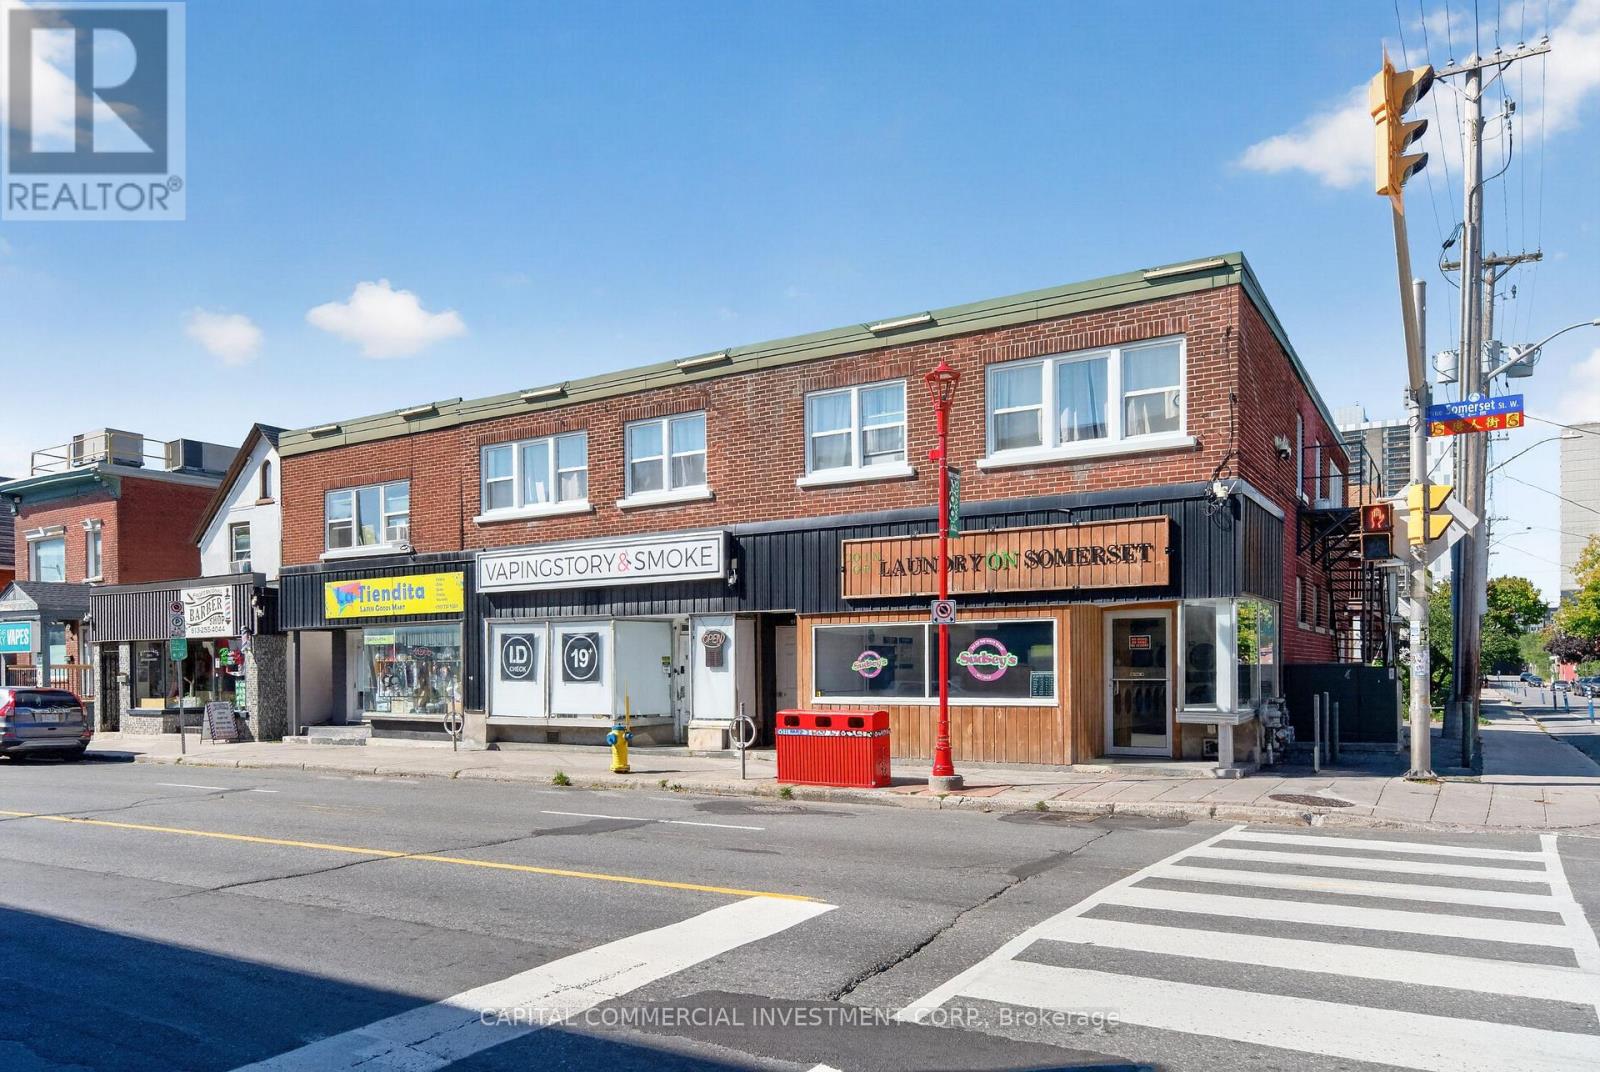
609-615 Somerset Street W
Ottawa, Ontario
Well-located mixed-use investment in the heart of one of Ottawa's most established heritage neighbourhoods! Positioned on a prominent corner lot, this property is located within a bustling retail node surrounded by a balanced mix of national brand retailers and strong independent operators, supporting consistent pedestrian activity and stable long-term occupancy. The building includes three ground-floor retail units with strong visibility along Somerset Street, supported by a 24-hour adjusted traffic count of 9,113. The second floor comprises five 1-bedroom apartments, four of which have been recently upgraded with new kitchens and flooring. Recent capital improvements - including a 4-year-old boiler, 12-year-old roof, and 1-year-old windows and sills - provide operational stability and reduce near-term capital requirements. Situated on a 3,735 sq. ft. lot with potential parking accessed from Percy Street, the property benefits from H1[2185] Hub Zone zoning and a 16.5-metre height allowance, offering flexibility for future intensification. Current well-established retail tenants - Sudsey's Laundromat, Vapingstory & Smoke, and La Tiendita Latin Market - provide steady daily traffic and reliable cash flow. The location is a core strength: a heritage neighbourhood within close walking distance to the central business district, major employment centers, rapid transit, and immediate access to Highway 417, ensuring efficient connectivity across the city. Overall, 609-615 Somerset Street West presents a stable, income-producing urban asset with strong fundamentals, reliable tenancy, and clear long-term optionality supported by zoning, visibility, and sustained neighbourhood demand. (id:37553)
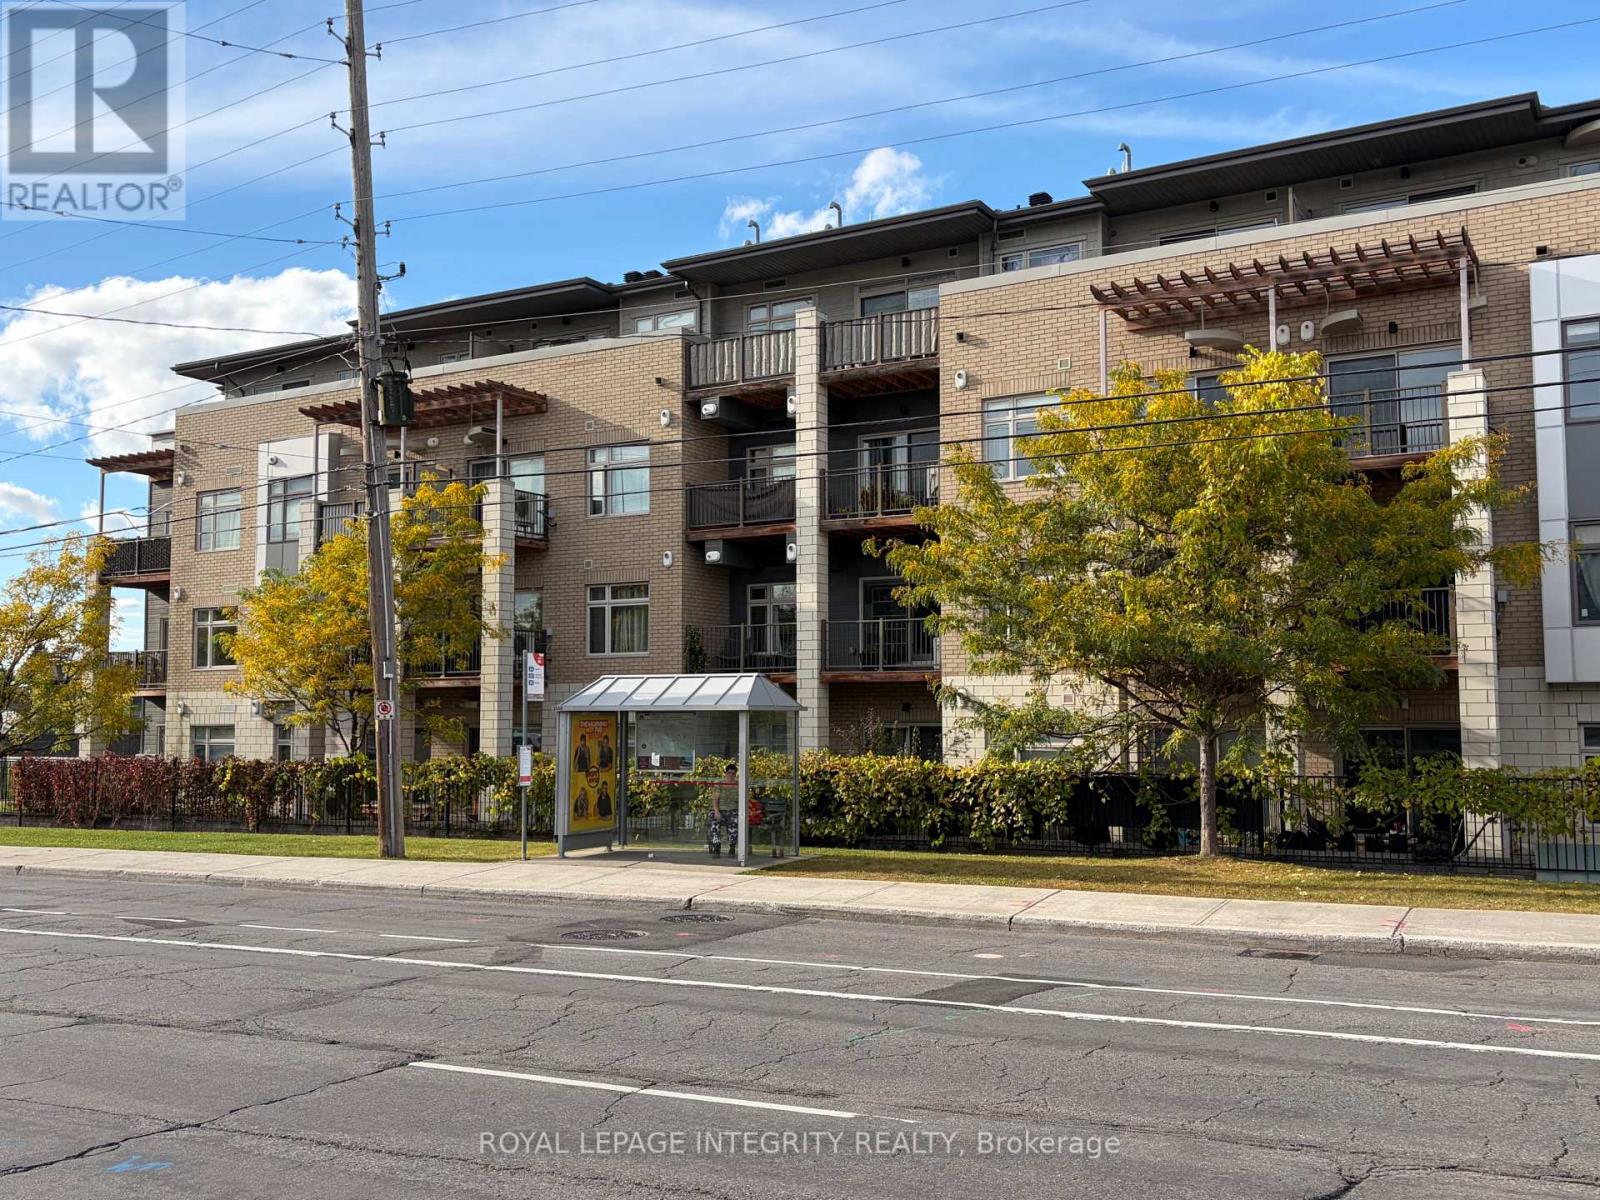
213 - 2785 Baseline Road
Ottawa, Ontario
Available for December 1st, 2026. This bright one-bedroom-plus-den condo pairs modern finishes with a smart, functional layout. Hardwood flooring runs through the main living space, and granite counters finish both the kitchen and the bathroom. The kitchen is the centrepiece, with a generous island, plenty of cabinetry, and four appliances included. It opens directly onto the living room, where oversized windows bring in natural light and lead out to a private balcony, complete with a natural gas hookup for summer evening BBQs. Just off the kitchen, the den works well as a home office, reading nook, or guest space. Practical extras include in-suite laundry, a dedicated storage locker, and underground parking. The location is convenient. Algonquin College, Bayshore Shopping Centre, and Queensway Carleton Hospital are all nearby, and Highway 417 is minutes away for an easy commute. Water and sewer are included in the rent. The tenant pays all other utilities, including the tankless water heater rental and furnace filter replacement every few months. Weekday showings are 10:00 a.m. - 12:00 p.m. and 1:00 p.m. - 4:30 p.m.; weekend showings are 9:00 a.m. - 11:00 a.m. and 2:00 p.m. - 5:00 p.m. All offers require 24 hrs irr. All viewings require 24 hrs notice. *** All agents must accompany clients on viewings. Please remove shoes when visiting the unit.Please note: some photos have been virtually staged or digitally enhanced. (id:37553)
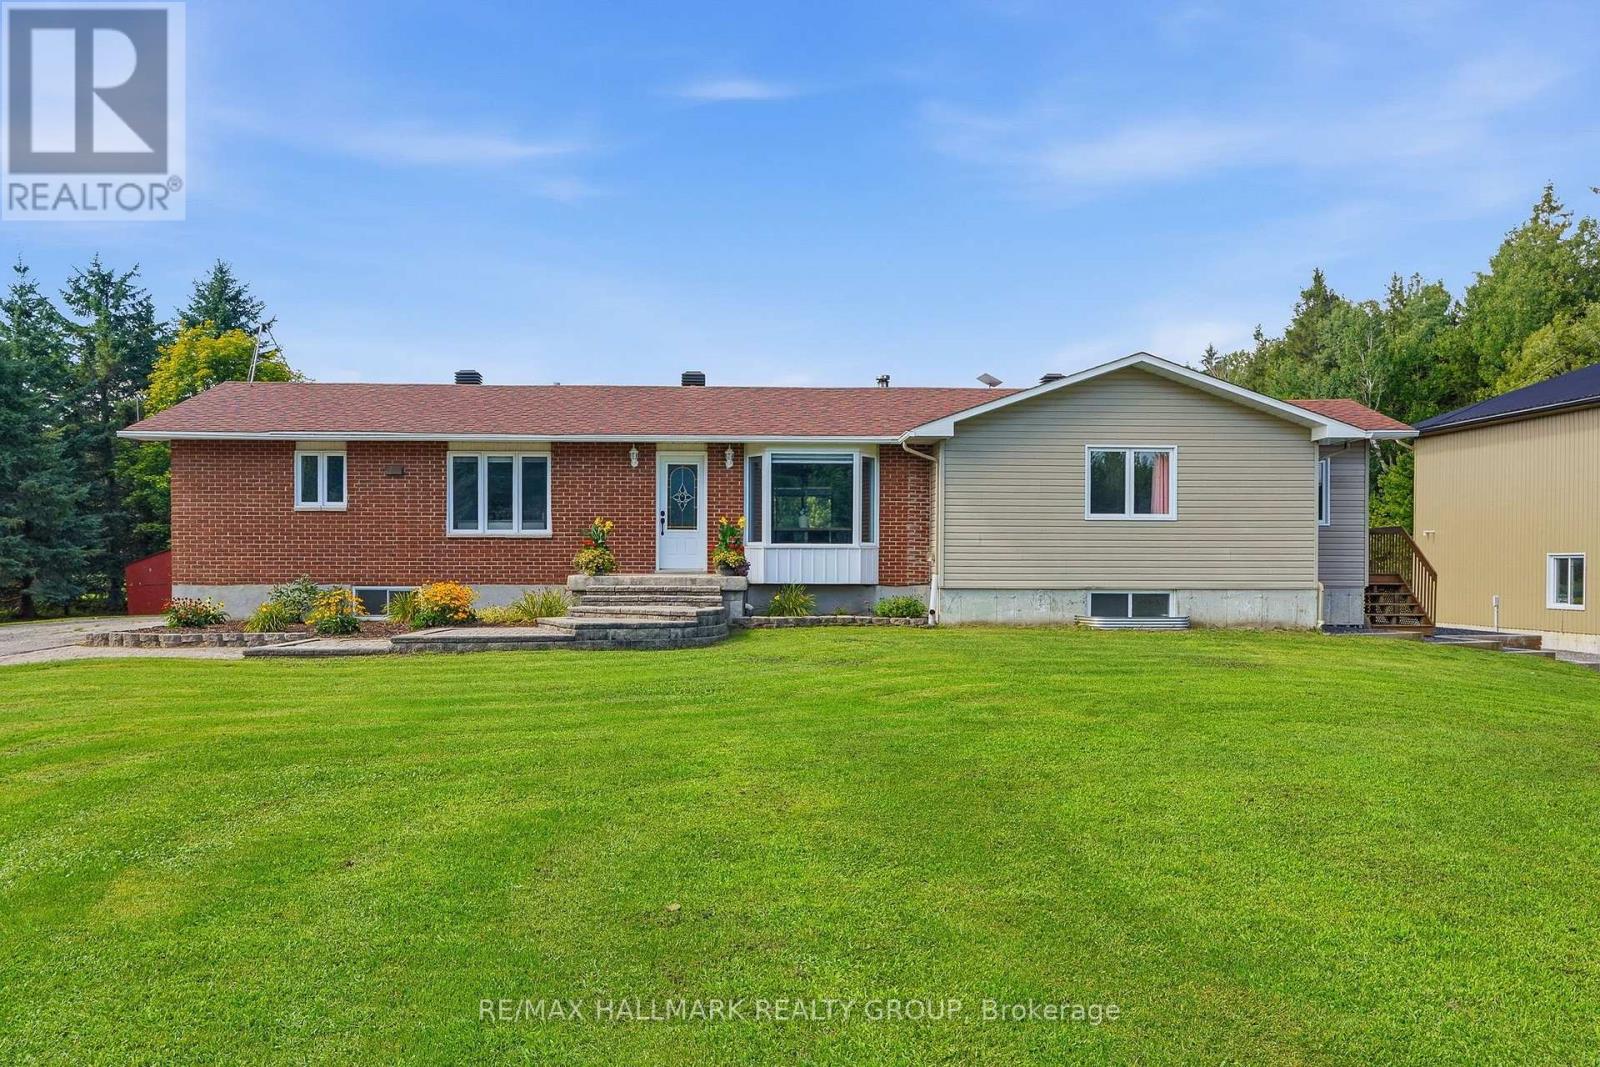
280 Route 200 E
The Nation, Ontario
Welcome to this extensively updated home on 1.61 acres, offering an incredible combination of space, modern finishes and outdoor living - plus a dream detached garage! Originally built in 1979 with an addition completed in 2018, this home has seen major updates from 2023-2026. Inside, you'll find hardwood flooring throughout the main floor, hardwood staircases, updated bathrooms and a stunning chef-inspired kitchen renovated in 2026 with new cabinetry and quartz countertops. The basement was completed in 2026, adding even more finished living space. Major updates include Furnace, A/C, Hot Water Tank, pressure tank, PEX plumbing, sump pump and battery backup (2023), along with a water treatment system, 200-amp service, fresh paint, pot lights and more. Outside, enjoy the 18-ft heated saltwater pool installed in 2024, newer deck, impressive 40' x 80' garden, play structure and additional storage, including a 16' x 14' shed on a concrete slab. The showstopper is the incredible 40' x 40' detached garage built in 2018, featuring 18-ft ceilings, radiant in-floor propane heat, 60-amp service and metal exterior and roof - an amazing space for vehicles, toys, hobbies or a workshop. Located just 2 minutes from ATV and snowmobile trails, with approximately 10 cords of split and stacked firewood included, this property is ready to enjoy year-round. A rare opportunity offering acreage, extensive updates and an exceptional garage! (id:37553)
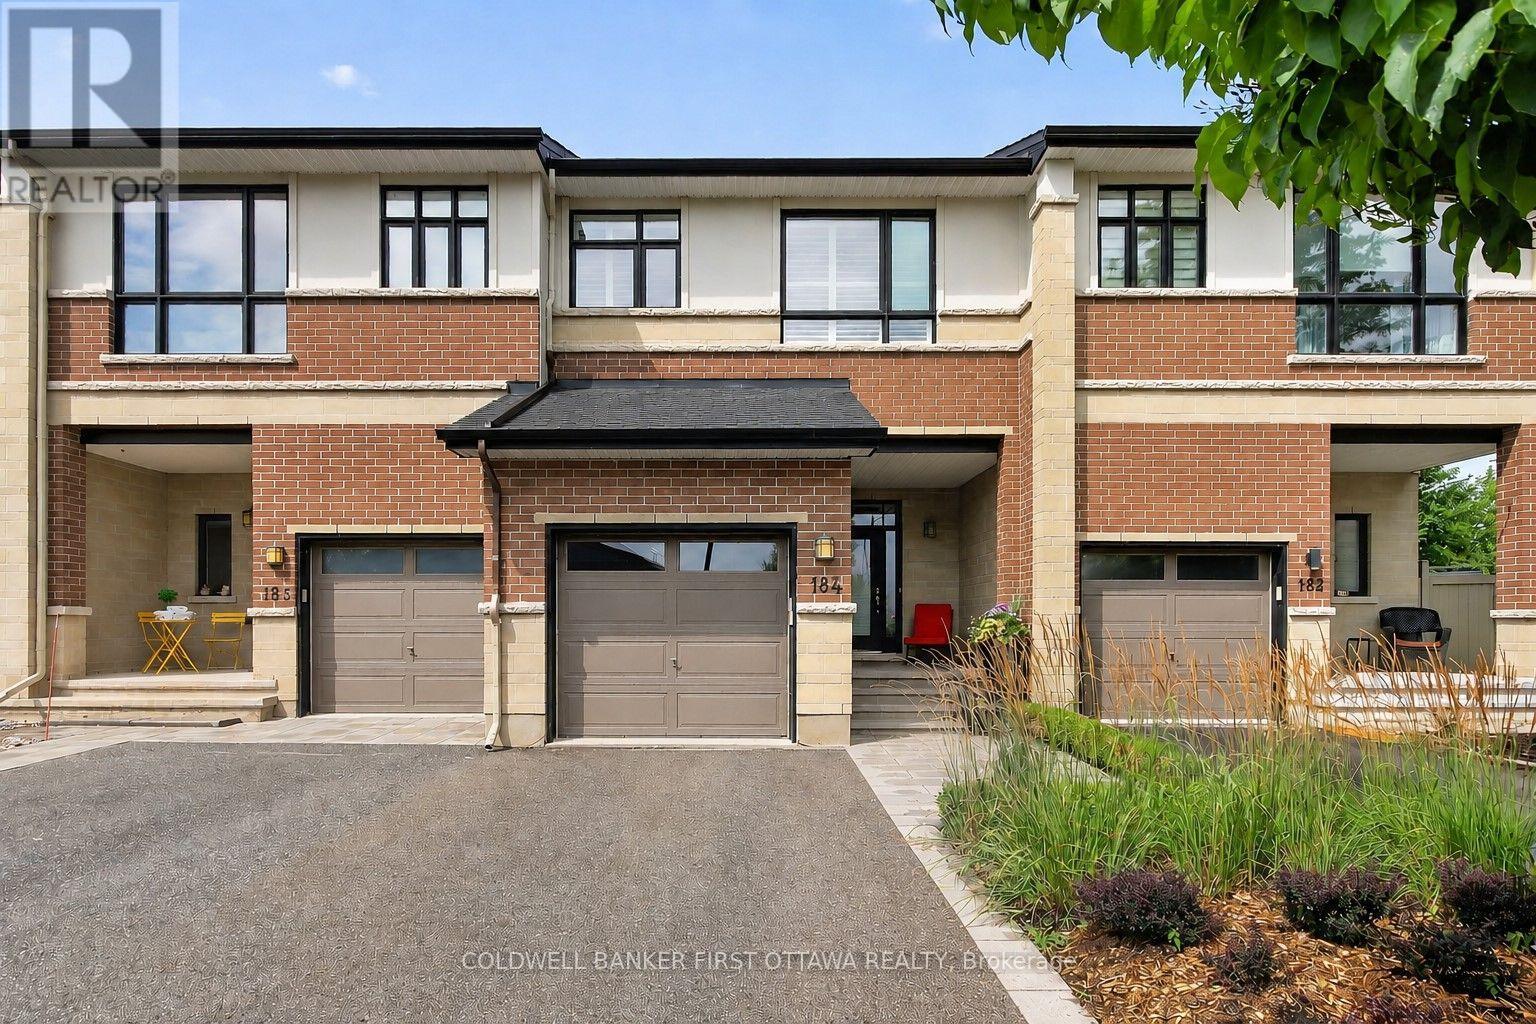
184 Mattingly Way
Ottawa, Ontario
Exquisite in Riverside South! Step inside to a breathtaking interior where the feature Greatroom wall with focal fireplace ascends to 18 feet, the finishings are magazine-quality, design modifications to the original plan are superb, the layout for entertaining is open and flowing, and east-west light floods the space. Beauty indeed lives here, in the rich hardwood floors that adorn two levels and form the upper staircase, in the glamorous tilework on the surface of the fireplace and in the entryway and baths, in the expanses of quartz countertops just where you hope to see them, in the lavish custom mirror, custom lighting, and beautiful window treatments, in the impressive hardware and SS appliances. The kitchen is stunning, the baths are luxurious. And uniquely, the layout offers "Flex" space, with both a dramatic Loft and a large Family Room for versatile living. Outside, an extravagant exterior, crafted by Artistic Landscape Designs, showcases fashionable Banas Stone and eye-catching plantings of boxwood and ornamental grasses. Summer thrives on the 482 sq. ft. (approx.) VEKA deck, shaded by the pergola and furnished with patio table, custom bench, a swing, and elegant planters. Out front, the recessed porch offers a relaxing vantage point for enjoying the streetscape, while at the back, there are NO REAR NEIGHBOURS. Upgrades and extras at the 100K+ level are self-evident, inclusions are many. Located in one of the City's most vibrant neighbourhoods, this particular spot, where River Road, Strandherd, and Prince of Wales meet up, takes advantage of a wealth of amenities within very close proximity. Only steps from the door is inviting Summerhill Park, the River is within sight. Come...be thrilled. (id:37553)
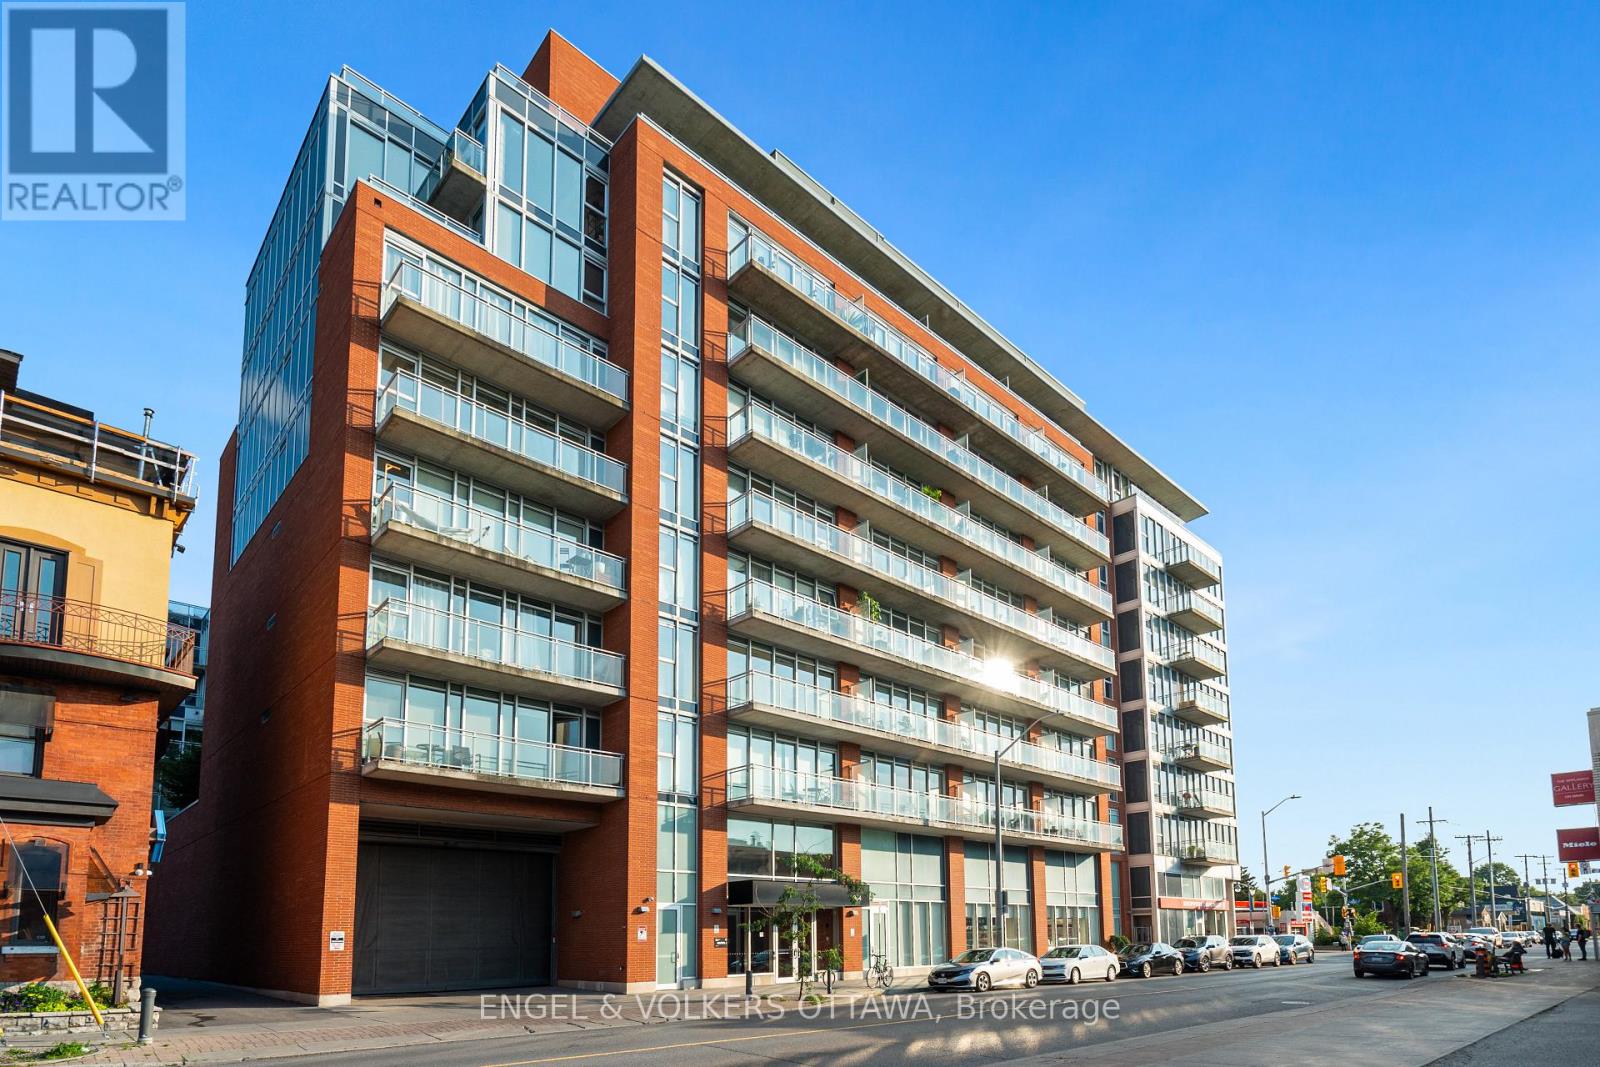
205 - 354 Gladstone Avenue
Ottawa, Ontario
Discover this modern 1 bedroom with large office/den, 2-bath, 843 sq. ft. loft-style eco-friendly apartment in Central 1. This unit boasts an open-concept layout with 9' ceilings, floor-to-ceiling windows, a contemporary kitchen and bathrooms, walk-in closet, in-unit laundry, underground parking and a storage locker. Enjoy amenities such as keyless FOB entry, a Courtyard with BBQs, gym, party room, and a theatre. The 119 sq. ft. terrace offers you the advantage of a serene view of theCourtyard, creating a quiet and peaceful outdoor retreat.Ideally situated close to downtown, restaurants, coffee shops, grocery stores, Rideau Canal, Parliament, The Glebe, and Lansdowne Park. You wont want to miss this opportunity! (id:37553)
1935 Front Road
Hawkesbury, Ontario
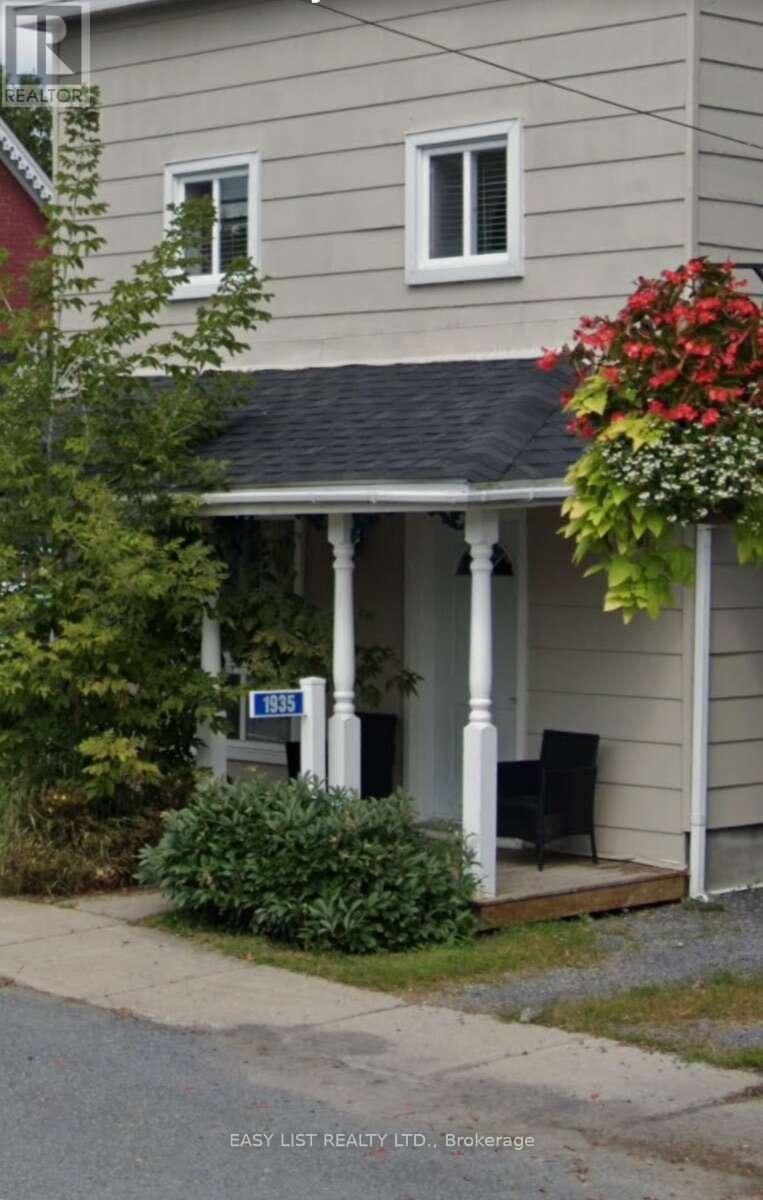
Visit the REALTOR website for further information about this Listing. This charming two-storey house is beautifully situated along the picturesque banks of the Ottawa River, offering stunning views and a serene environment. The home features two modern extensions that enhance its living space and functionality, creating an inviting atmosphere for both relaxation and entertaining. Inside, the property has undergone numerous updates to ensure comfort and efficiency, including modernized electrical wiring and plumbing systems that comply with current standards. The roof has been recently replaced, providing durability and protection for years to come. Additionally, the windows have been upgraded to energy-efficient models, flooding the interior with natural light while helping to maintain a comfortable climate year-round. The exterior of the house has also received attention, with new siding that enhances its curb appeal and provides long-lasting protection against the elements. Overall, this delightful residence combines both classic charm and contemporary conveniences, making it a perfect retreat for anyone seeking a home by the river. (id:37553)
1033 Hydrangea Avenue
Ottawa, Ontario
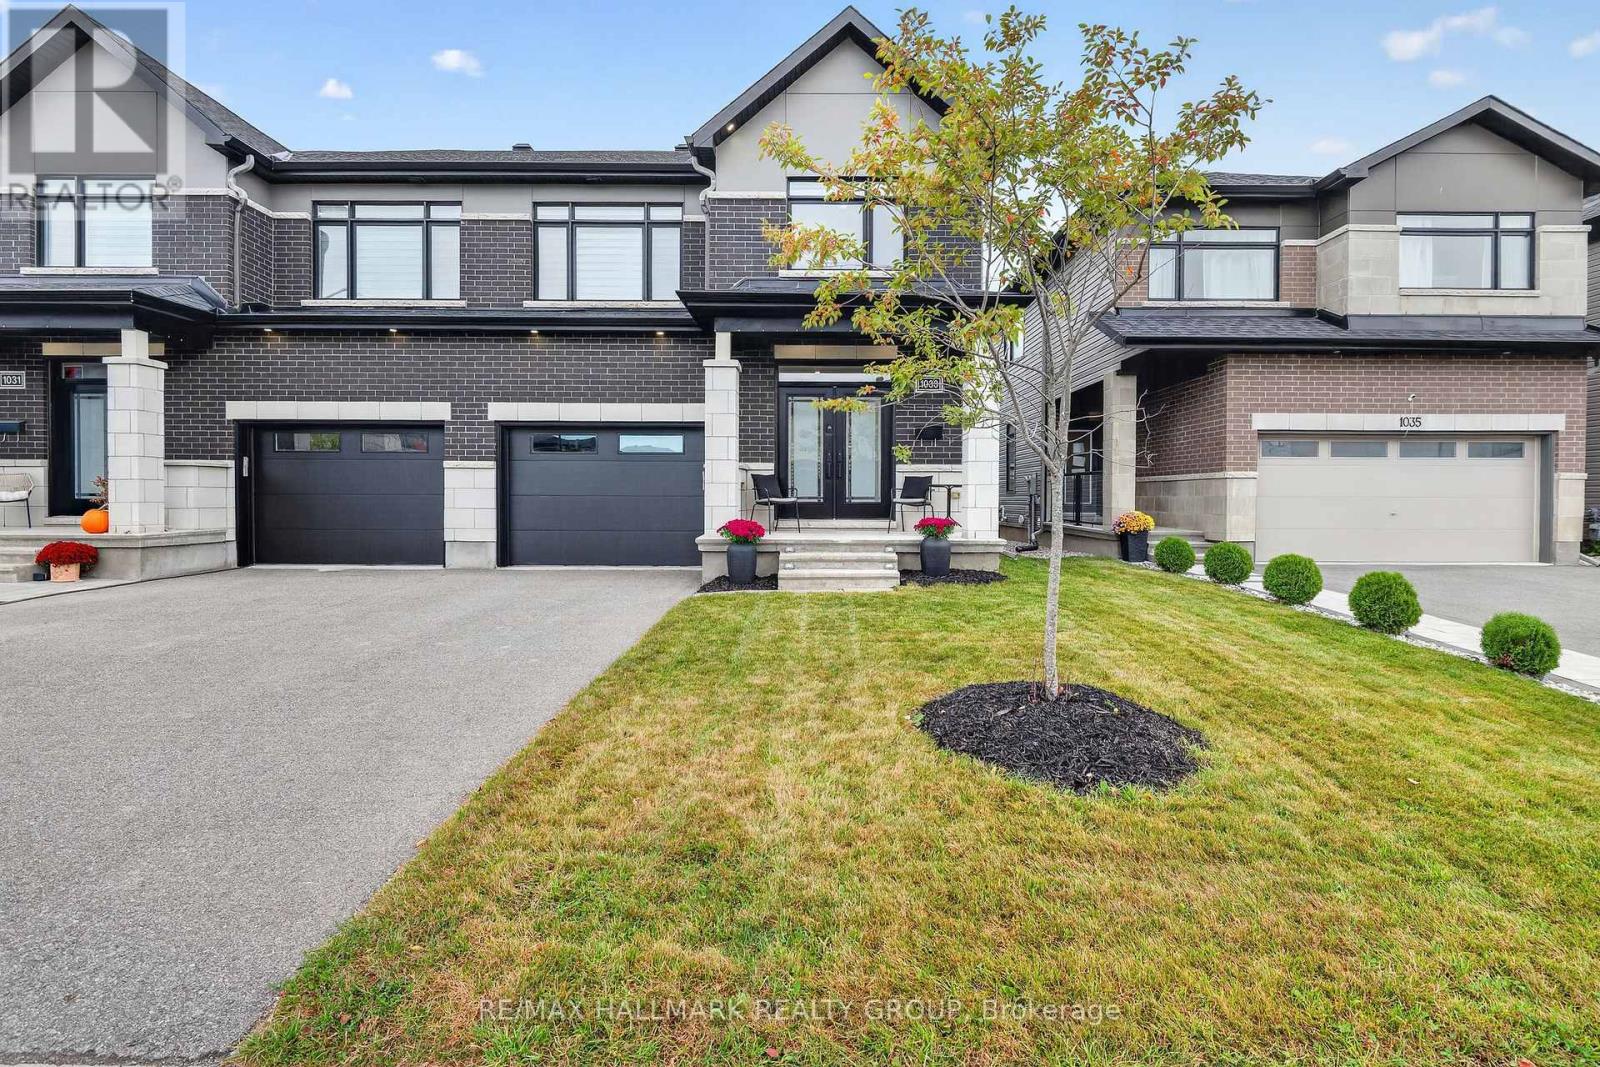
Welcome to 1033 Hydrangea Ave., a beautifully appointed home in the highly sought-after community of Riverside South. Offering a stylish blend of comfort, functionality and modern finishes, this home is designed for both everyday living and entertaining. Beautiful hardwood flooring extends throughout the main and second levels, complemented by two hardwood staircases that add an elegant architectural touch. The second floor features 3 spacious bedrooms and 2 full bathrooms, complete with modern fixtures and contemporary finishes. At the heart of the home is the custom-designed kitchen, featuring a stunning waterfall quartz island, ample cabinetry and a large pantry. Stainless steel appliances provide the perfect combination of style and functionality, while the generous island creates an ideal gathering space for family and friends. The inviting living room features a gas fireplace, creating a warm and comfortable setting for relaxing or entertaining. The spacious primary bedroom offers its own electric fireplace, providing a cozy retreat at the end of the day. The ensuite features a large ceramic and glass-enclosed shower with modern finishes. The finished basement provides valuable additional living space and features durable vinyl flooring plus a third bathroom, offering flexibility for a recreation room, home office, gym or guest space. Central air conditioning keeps the home comfortable throughout the seasons. Located close to schools, parks, shopping and everyday amenities, this Riverside South home offers a wonderful combination of modern living and convenient location. Features: Hardwood flooring | Ceramic flooring | Custom kitchen | Waterfall quartz island | Large pantry | Stainless steel appliances | Gas fireplace | Primary bedroom electric fireplace | Ensuite with large glass-enclosed shower | Finished basement | 3 bathrooms | Central air conditioning | Freshly painted| Riverside South Builder Claridge Model Clairemont Sqft as per builder 2575 (id:37553)

614 Martinique Lane
Ottawa, Ontario
Welcome to 614 Martinique Lane, a spacious 3-storey townhome with a double garage, fronting directly onto Par-La-Ville Park in the vibrant Fairwinds community. Parks, schools, and community centres are close by, and the park out front gives the home a quiet, open backdrop. The main floor has a flexible den overlooking the park, suited to a home office or guest suite. Large windows fill this level with light. A laundry room and direct entry from the double garage complete the floor. The mid-level is the hub of the home. The kitchen has stainless steel appliances and a granite island, and a patio door opens to a sun-filled terrace. The grand large living room, with sleek hardwood flooring looks out over the park. A convenient powder room is on this level too. Upstairs, hardwood continues through two sizable bedrooms and two separate bathrooms with premium finishes. The primary bedroom has a 3-piece ensuite with a glass shower and granite counters, plus a spacious walk-in closet. Close to highway access, shopping, amenities, and the Canadian Tire Centre, this home suits young professionals, hockey families, and anyone who wants space, light, and a park for a front yard. Move-in ready. Thoughtfully finished. Perfectly placed. Meticulously maintained. (id:37553)
- - 84 Paddington Private
Ottawa, Ontario
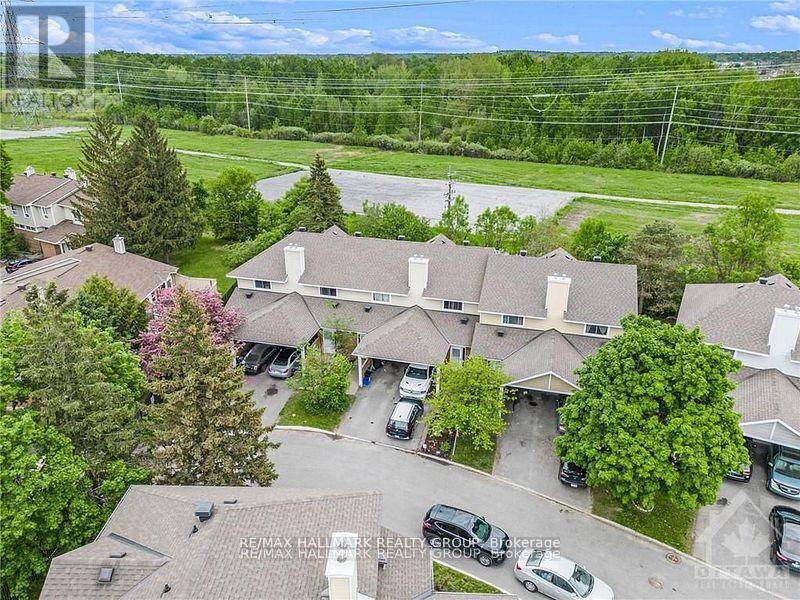
Bigger than most townhouses, and backing onto greenspace! Welcome to 84 Paddington Private - a well-maintained, gas-heated condo townhome with Central A/C, covered parking, and one of the most desirable locations in the community, backing onto greenspace with no rear neighbours! Nestled on a quiet, family-friendly private street, this 3-bedroom, 1.5-bath home offers the perfect blend of privacy, convenience, and affordability for first-time buyers, investors, and growing families alike.The bright and functional main level features a spacious kitchen with ample cabinetry, a generous dining area, a convenient powder room, and an open-concept living space overlooking the private backyard. Step outside and enjoy direct access to fenced greenspace-ideal for children, pets, or simply enjoying nature without rear neighbours.Upstairs, you'll find three generously sized bedrooms with excellent closet space and a full family bathroom. Renovated approximately six years ago prior to the current tenancy, this home offers excellent value and long-term potential.Enjoy the convenience of covered parking plus an additional surfaced parking space. Located within walking distance to schools, parks, recreation and community centres, shopping, restaurants, grocery stores, public transit, and everyday amenities. Easy access to Bank Street, the Airport Parkway, and Highway 417 makes commuting throughout Ottawa a breeze.Affordable, low-maintenance living in a sought-after location surrounded by green space and amenities. A fantastic opportunity to enter the market, downsize, or add a solid investment property to your portfolio. 24 hrs notice for showings, Schedule B to be attached to all offers (id:37553)
142 Elizabeth Street
North Dundas, Ontario
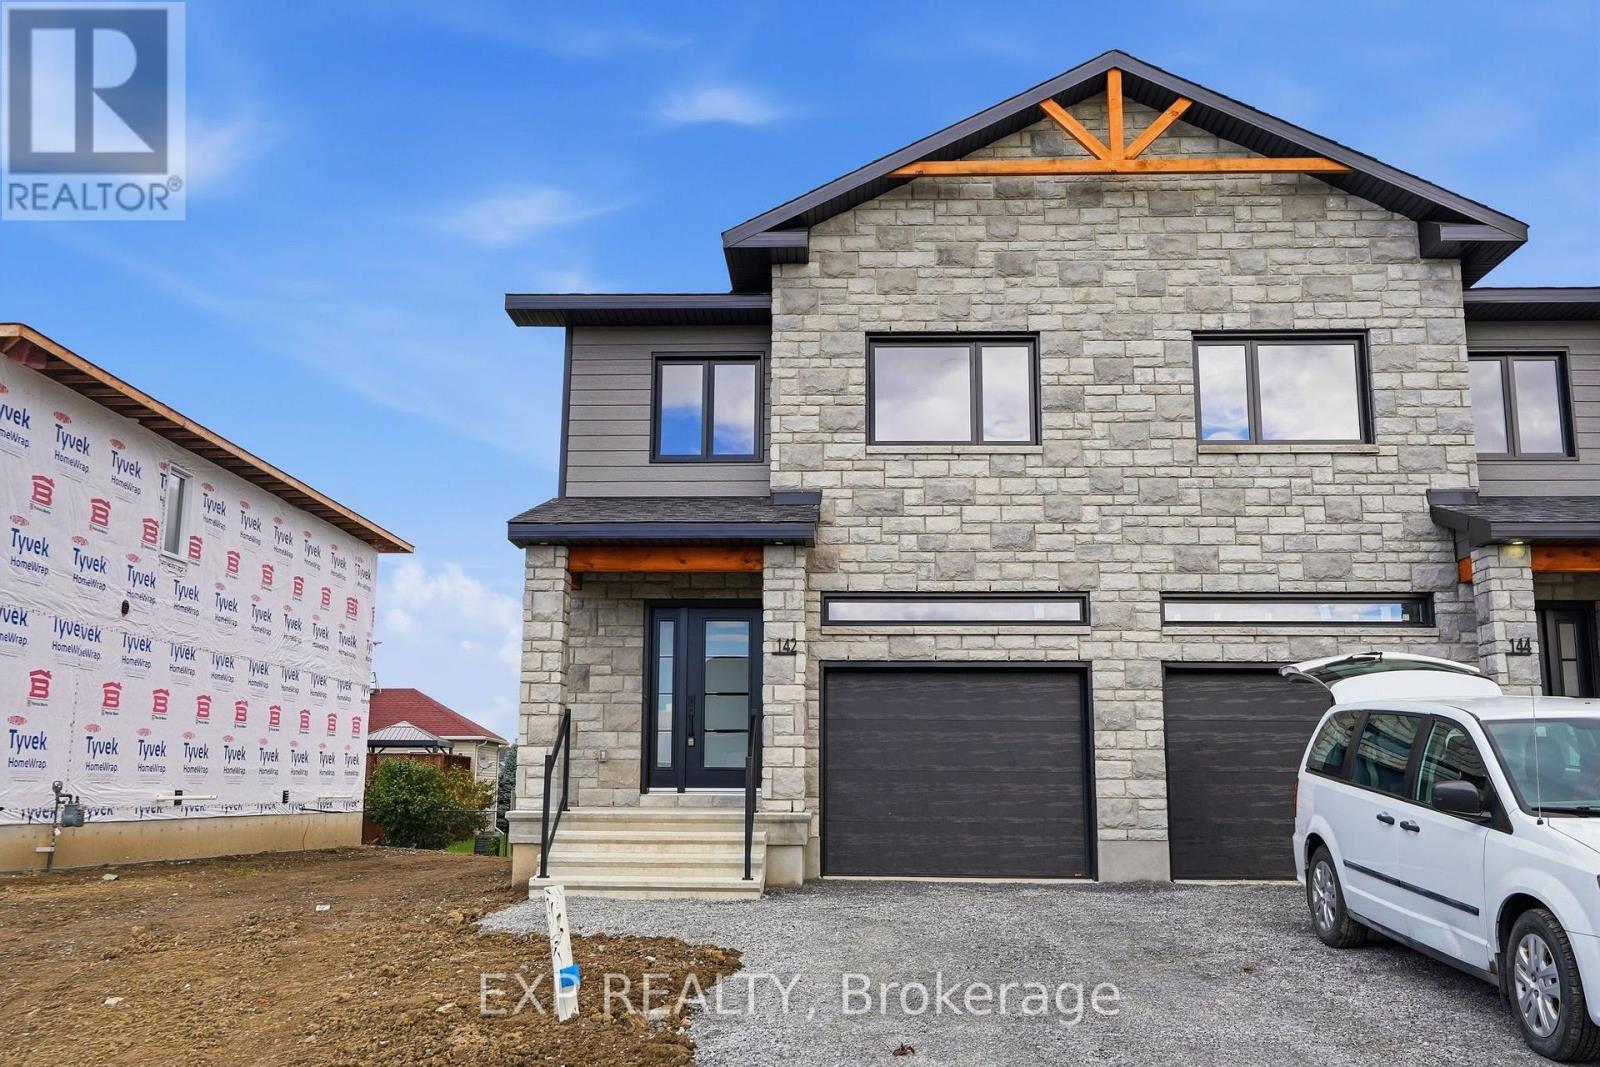
*FULL HST REBATE INCLUDED IN LISTING PRICE* OPEN HOUSE Sunday October 11, between 2:00 pm to 4:00 pm at 142 Elizabeth Crescent. This house is fully completed and available for a quick possesion!Welcome to White Rock 2 , NEW semi detached model featuring a bright open-concept layout with a chef's kitchen including an island and walk-in pantry. Retreat to the primary suite with a large walk-in closet and unwind in the spa-like 3-piece ensuite with a handy linen closet. Set up a playroom or office space in the 3rd bedroom and enjoy the convenience of a 2nd-level laundry room. This property is located just steps away from the. This house comes loaded with upgrades such as pot lights, central A/C, black door handles package, black lighting package, panel door for the ensuite shower and premium quartz countertop . Don't miss the opportunity to make this beautiful Brand new semi-detached house yours! Very well located in a quiet family oriented neighborhood, minutes away from Winchester Hospital. (id:37553)
510 - 200 Rideau Street
Ottawa, Ontario
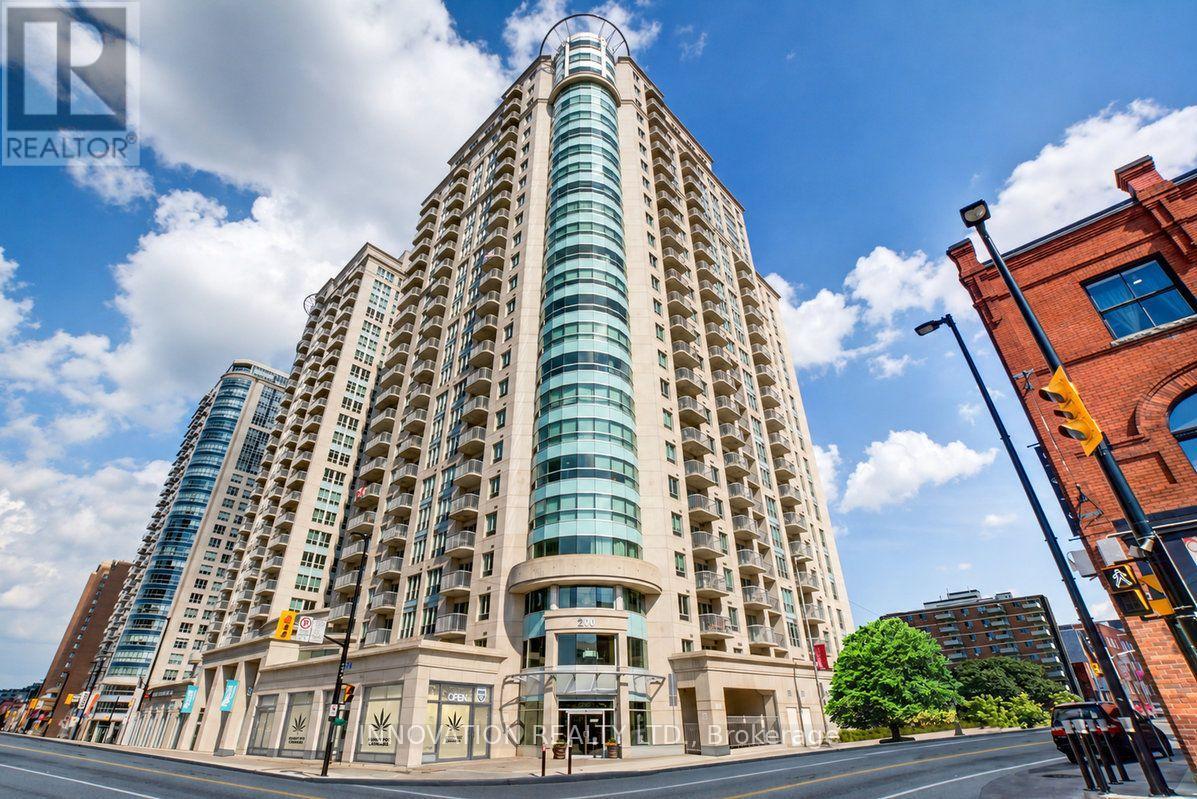
Welcome to 510-200 Rideau Street, perfectly situated in the heart of downtown Ottawa's Lower Town. This bright and inviting 1-bedroom, 1-bathroom condo offers comfortable urban living with an ideal blend of style, convenience and lifestyle amenities.The spacious living area features beautiful flooring, large windows and an abundance of natural light.The open layout creates a comfortable space for relaxing or entertaining, while the private balcony offers a pleasant outdoor retreat with views over the beautifully landscaped grounds and surrounding downtown neighbourhood. The generously sized bedroom provides a comfortable and private space to unwind, complemented by a well-appointed 4-piece bathroom.Enjoy the convenience of your own in-suite laundry, along with the many amenities offered at 200 Rideau, including an indoor pool, fitness centre, party room and concierge service, making this a great option for both homeowners and investors looking for a well-connected downtown property.The location is truly exceptional. Step outside and enjoy everything downtown Ottawa has to offer, with the ByWard Market, CF Rideau Centre, Rideau Street shopping and dining, University of Ottawa, LRT, restaurants, cafés and entertainment all within easy reach. The Rideau Canal, Parliament Hill and Ottawa's many cultural and recreational attractions are also close by. With an abundance of amenities and transit options right outside your door, a car-free lifestyle is entirely possible.Whether you're a first-time buyer, professional, student, investor or simply looking to enjoy the convenience of downtown living, 510-200 Rideau Street offers an excellent opportunity to experience Ottawa at its best. (id:37553)

141 Arcola Private
Ottawa, Ontario
Ideally located in a quiet enclave in the tight-knit community of Overbrook, this newer built 3-storey 3bed/3bath townhouse is the ideal fit for any buyer looking for a turn-key, low-maintenance home with modern construction in an established community with easy access to the 417, downtown core and within walking distance to the Tremblay LRT Station. Warm and inviting front foyer with tiled floor, large entrance closet, access to 1-car attached garage with 240V charger for electric car, and convenient powder room. Versatile main floor family room with gas fireplace, patio door leading to outdoor living space with oversized deck. Bright and airy open-concept south facing main living area with tons of room to entertain. Renovated kitchen with stainless steel appliances including induction stove, quartz countertops, glass backsplash, centre island, and wall-to-wall pantry. Spacious primary bedroom retreat with walk-in closet and 4-piece ensuite. Well-proportioned secondary bedrooms with custom closet organizers. Updated full bathroom with oversized vanity and tasteful ceramic tile detail. Fully-finished lower level with recessed lighting, functional laundry room, and another living space perfect for a home gym. Don't overlook the practical storage area. Clean as a whistle and meticulously maintained. All big ticket expenses have been updated with the newer furnace and owned hot water tank replaced in 2024, roof reshingled in 2016; A/C updated in 2016, and all vinyl windows/doors. Practical visitor parking down the street. Easy access to 417, walking distance to Tremblay LRT, VIA Rail Station, NCC Park, Rideau River, and recently revamped Riverain Park with tennis, pickle-ball and basketball courts, dog park and splash pad for the kids. Check-out the community hub at the Rideau Sports Centre. No need to worry about commuting ever again with all of your errands and trips to the downtown core no more than 10 minutes! (id:37553)
324 Rainrock Crescent
Ottawa, Ontario
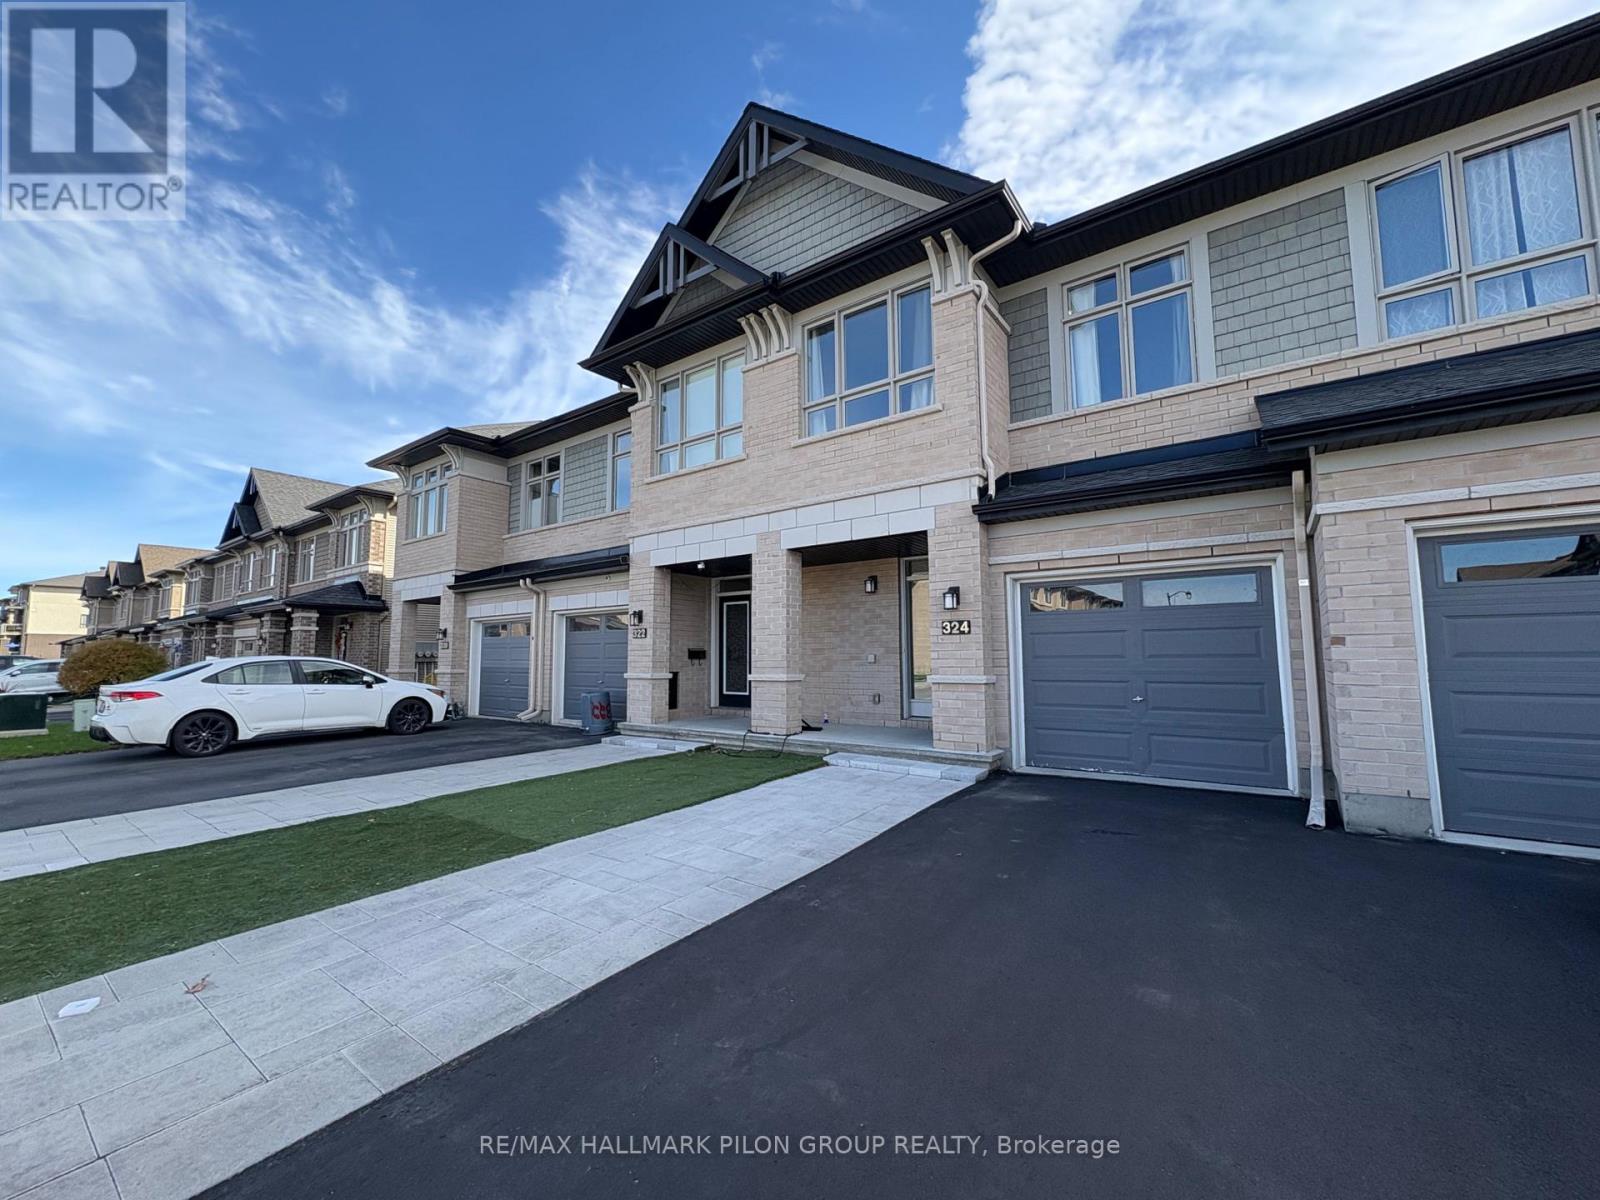
Welcome to this beautiful 3 bedroom, 3 bathroom townhouse in the highly sought-after Trailsedge community. The perfect blend of style, comfort, and convenience. Featuring an open-concept main floor with a spacious kitchen overlooking the living and dining areas, this home is ideal for modern family living and effortless entertaining. The fully finished basement offers additional living space , perfect for a family room, home gym, play area, or office. Upstairs, you'll find three generous bedrooms, including a bright primary suite with ensuite bath and walk-in closet. Nestled in a quiet, family-friendly neighbourhood with nearby parks, schools, and walking trails, this is the perfect home for growing families looking for space, function, and a move-in-ready lifestyle. Rental application, credit check and current paystubs required. Some photos virtually staged. (id:37553)
1507 - 805 Carling Avenue
Ottawa, Ontario
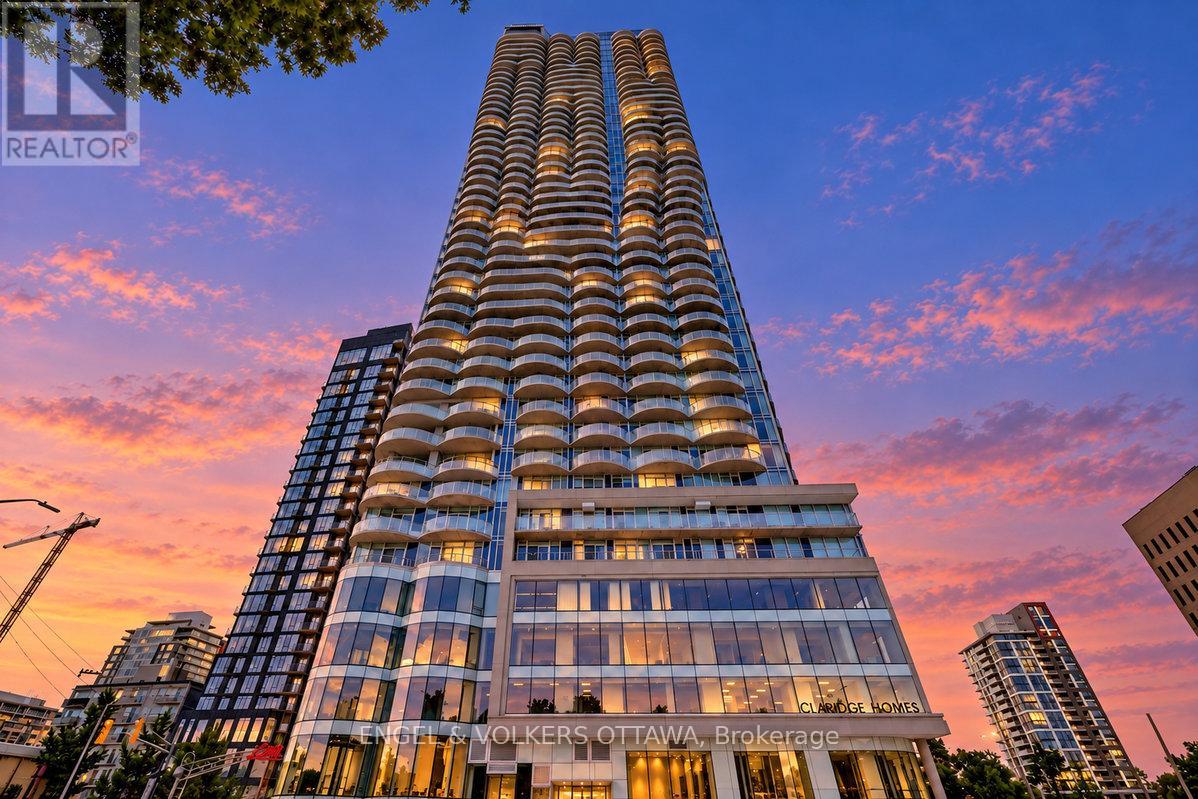
Experience elevated urban living at The Icon, one of Ottawa's most desirable condominium residences. This exceptional suite offers spectacular, unobstructed views overlooking beautiful Dow's Lake, with three private balconies providing the perfect vantage point to enjoy stunning sunrises and the ever-changing scenery beyond. Floor-to-ceiling windows fill the interior with natural light and bring the incredible views into every principal living space. The south-east corner bedroom is especially inviting, offering beautiful morning light and a peaceful outlook to start your day. The well-appointed kitchen features generous cabinetry and counter space, complemented by stainless steel appliances. The suite also offers in-unit laundry and a spacious four-piece bathroom. Your monthly rent includes exclusive indoor parking, a private storage locker, water utility, along with access to an extraordinary collection of resort-style amenities. Enjoy an indoor pool, sauna, exercise facility, dedicated yoga/fitness room, theatre room and an impressive entertainment space complete with pool table, air hockey, foosball and ping-pong. The expansive north-facing common use outdoor terrace provides another exceptional place to relax and entertain, complete with three BBQs, dining tables and comfortable lounge seating. Tenant Pays: Hydro, Heat, AC, Cable, Internet. Ideally located in one of Ottawa's most sought-after areas, The Icon places you close to Dow's Lake, the Rideau Canal, Little Italy, Dows Lake Pavilion, shopping, dining, recreation and convenient transportation. Exceptional views. Exceptional amenities. Exceptional lifestyle. This is more than a condominium-it is a rare opportunity to experience one of Ottawa's premier urban lifestyles. Live Your Best Life. (id:37553)
102 - 1305 Summerville Avenue
Ottawa, Ontario
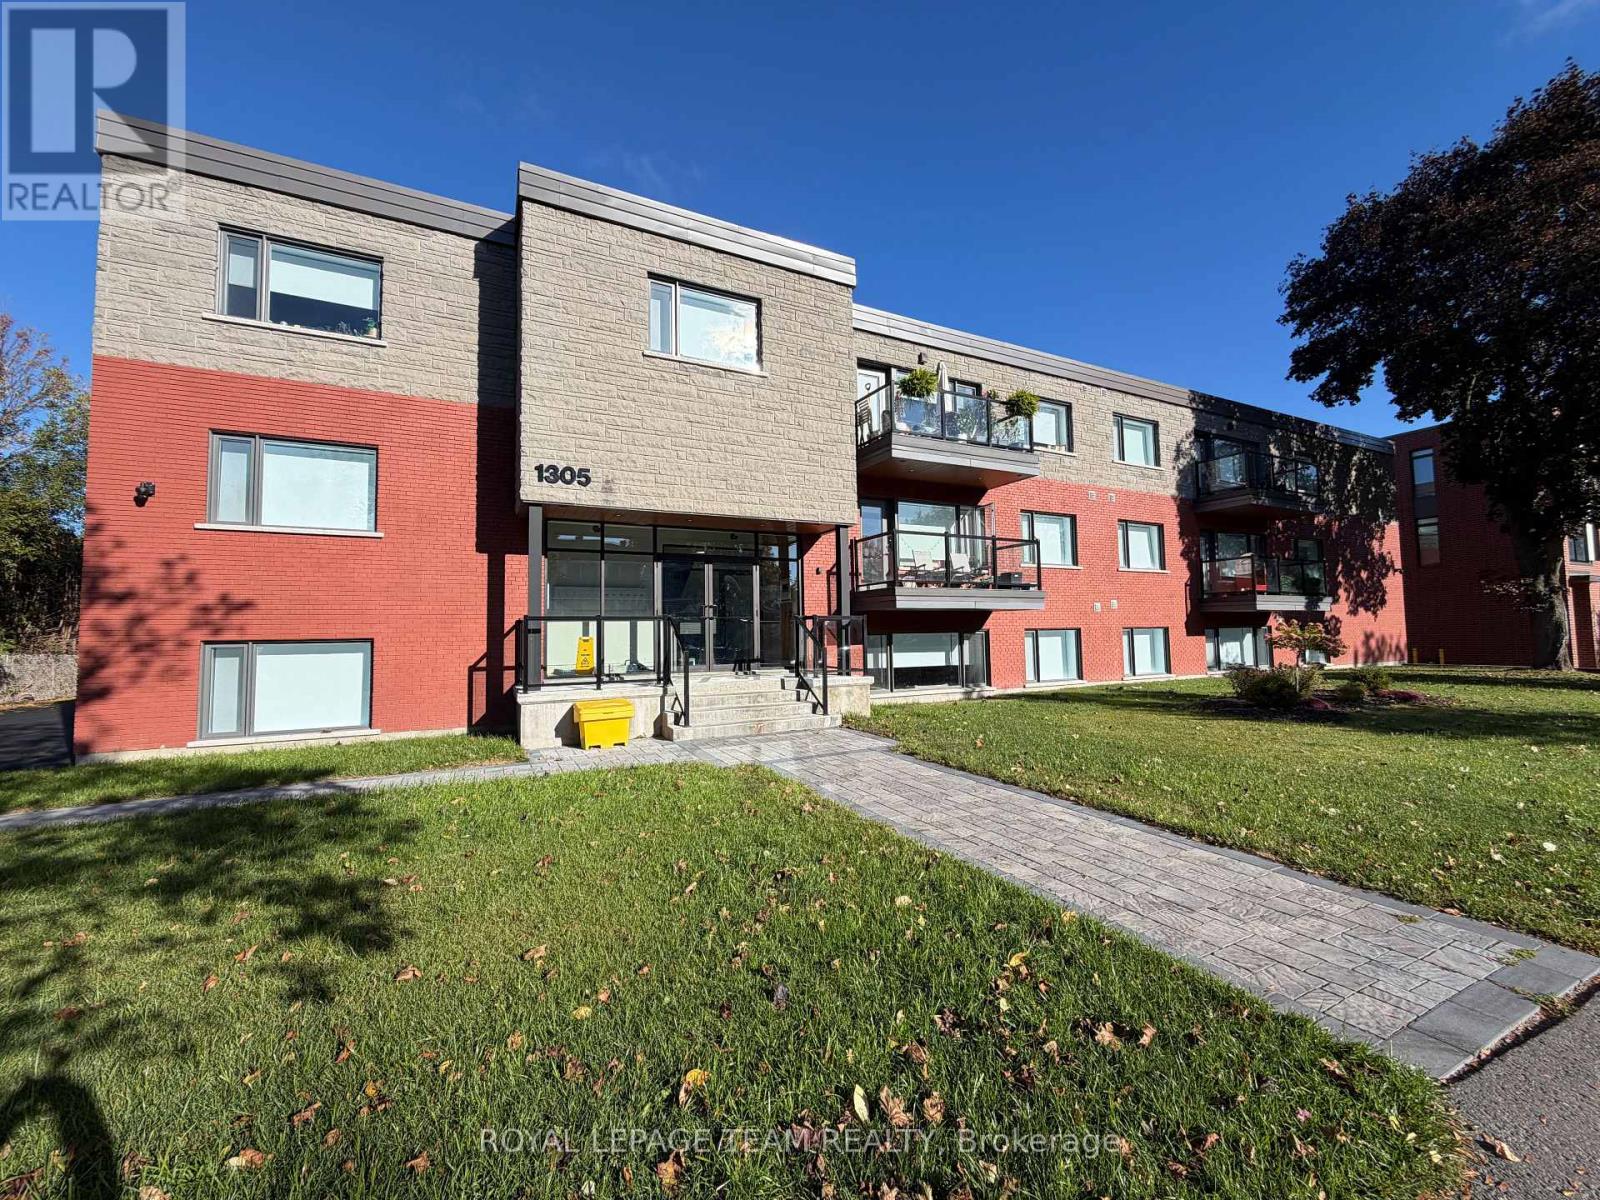
This stunning 2-BEDROOM, 2-BATH unit offers a modern, thoughtfully designed space in one of Ottawas fastest-growing neighbourhoods. Enjoy condo-style living with premium features throughout, including heated floors and air conditioning. The sleek kitchen is equipped with stainless steel appliances and quartz countertops, while in-unit laundry and window coverings on all windows offer ultimate comfort and convenience. The bright and open layout is filled with natural light, and every detail is designed with function and style in mind. Residents benefit from fob-secured access, bike storage, and mail delivery right to the foyer. One parking spot is available for $75 monthly. Located in the vibrant Carlington neighbourhood, you're steps from public transit, parks, schools, and the Civic Hospital. This is modern urban living elevated. (id:37553)
181 Harold Jones Way
Beckwith, Ontario
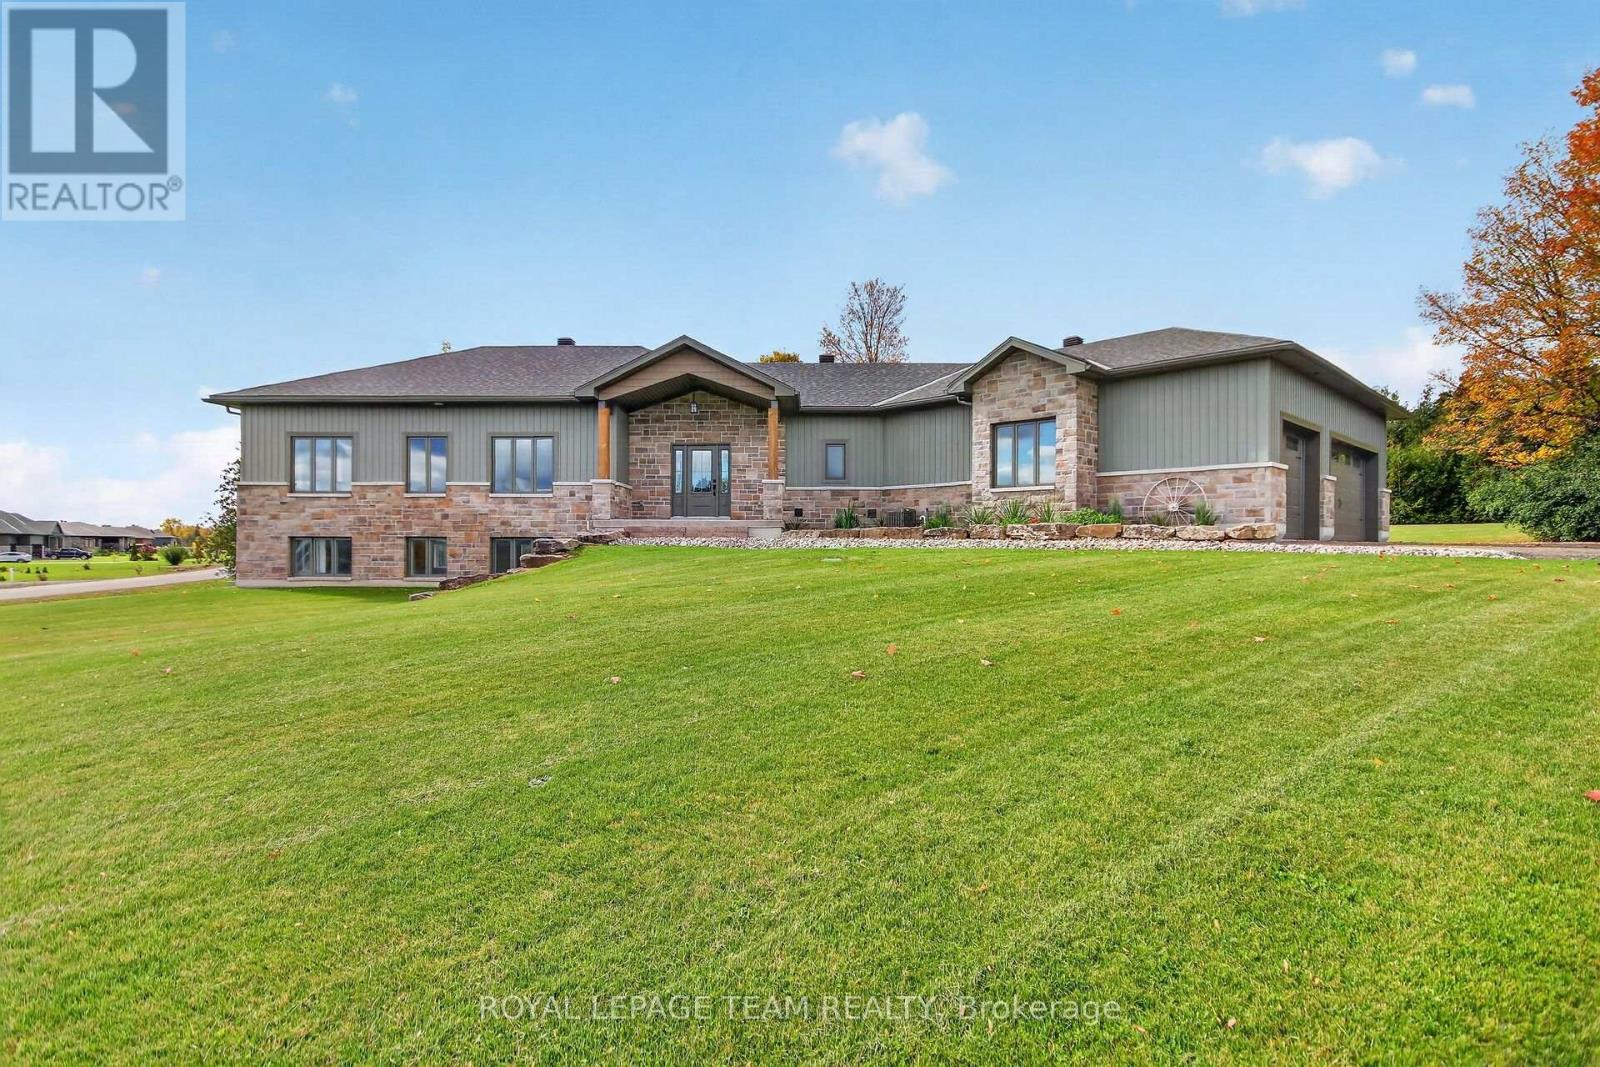
Executive, custom-built ICF home on a premium 1.4-acre corner lot in Beckwith's sought-after Kings Creek subdivision. Thoughtfully designed and meticulously crafted, this 3-bedroom, 2-bathroom home offers high-end finishes, exceptional functionality and impressive construction throughout. The bright and spacious main floor features vaulted ceilings, a striking stone fireplace, generous living and dining areas, and a custom gourmet kitchen with an abundance of cabinetry, quartz countertops, SS appliances and plenty of workspace. Just off the kitchen, the large pantry and laundry area provide excellent storage, additional counter space and convenient access to the backyard. The bedroom wing offers 3 spacious bedrooms, including a generous primary suite with a large walk-through closet and luxurious 3-piece ensuite, while the family bath serves the additional bedrooms. The unspoiled lower level offers large lookout windows and plenty of potential for additional living space, bedrooms or recreation room, with a bathroom rough-in and secondary staircase leading directly to the garage making it ideal for a future in-law suite or multigenerational living. The impressive approx. 1,000+ sq. ft. HEATED 4-car garage features 3 garage doors, radiant heat and plenty of space for vehicles, hobbies or a workshop. Outside, the beautifully landscaped corner lot offers irrigation, mature trees for added privacy, interlock walkways, stamped concrete covered patio, shed and plenty of space for gardening and entertaining. Built for year-round comfort and efficiency, the home features full ICF (Insulated Concrete Forms) construction from the foundation to the roofline, providing exceptional insulation, reduced air infiltration and excellent temperature stability, complemented by radiant heat throughout both the home and garage. Located in a family-friendly neighbourhood just 15 minutes to Richmond & Carleton Place & approximately 10 minutes to Highway 7 for an easy commute into Ottawa. (id:37553)
3503 - 805 Carling Avenue
Ottawa, Ontario
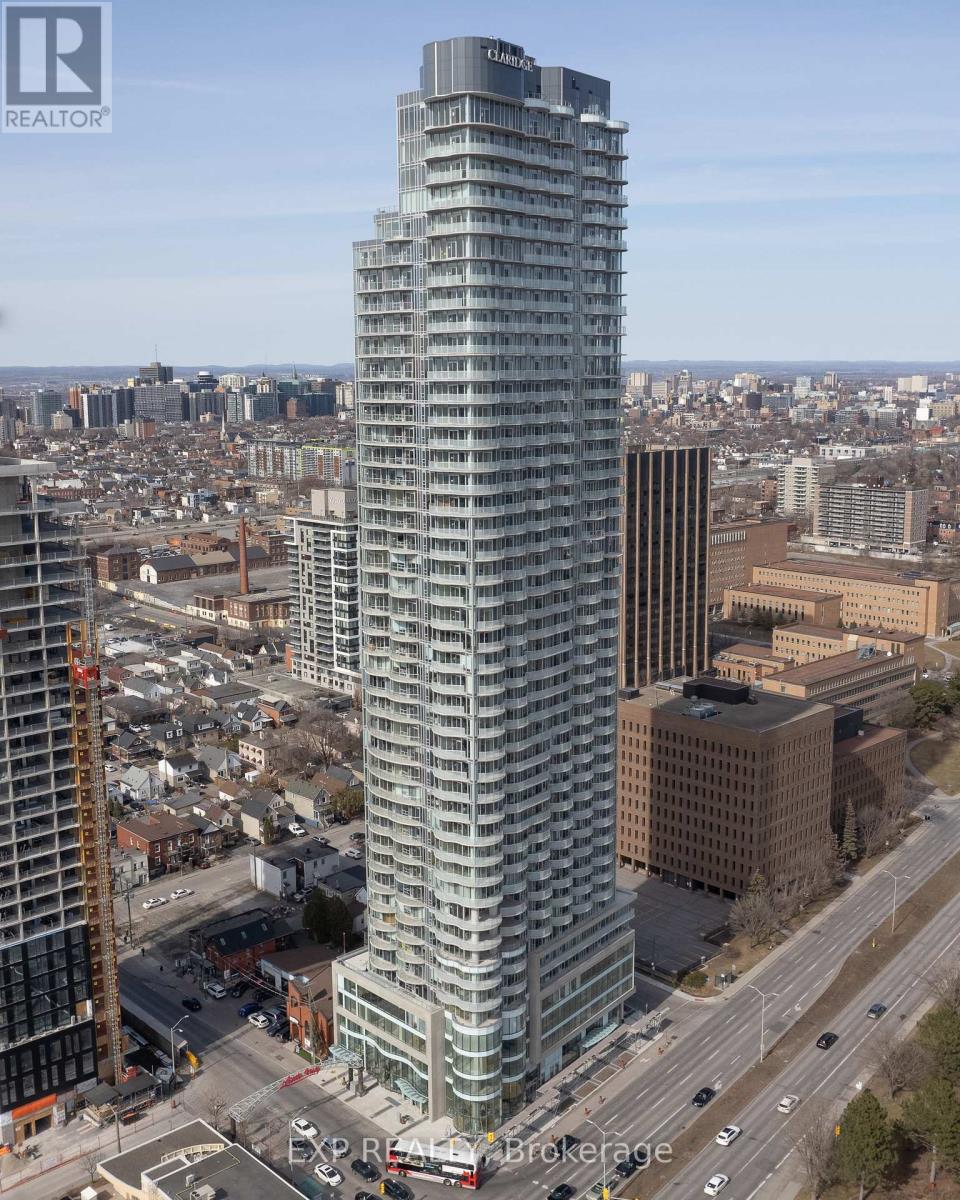
Welcome to the iconic Claridge Icon at 805 Carling Avenue, offering luxury urban living in one of Ottawa's most vibrant and convenient locations. Residents enjoy an impressive collection of amenities including 24/7 concierge service, indoor pool, sauna, fitness centre, yoga studio, theatre room, party and games rooms, guest suites, resident lounge, bike storage, and outdoor terraces with BBQs.Ideally located at Carling Avenue and Preston Street, just steps from Dow's Lake, the Rideau Canal pathways, Little Italy's restaurants and cafés, and the O-Train. Enjoy convenient access to the new Civic Hospital, Carleton University, the Glebe, Chinatown, Centretown, and downtown Ottawa. An exceptional location combining recreation, dining, transit, and everyday conveniences right at your doorstep. (id:37553)

46 Avonlea Road
Ottawa, Ontario
Welcome to 46 Avonlea Road, a mid-century bungalow of stone and cedar in Grenfell Glen, one of Nepean's most sought-after neighbourhoods. With six bedrooms and four bathrooms, this home also includes a secondary suite with its own full-sized kitchen. A circular driveway and covered front porch lead you to the flagstone foyer, and from there the main living area opens up under vaulted ceilings with exposed wood beams. Hardwood runs underfoot, and a stone wood-burning fireplace anchors the room, with a wall of windows looking out into the trees. The dining area has built-in storage along one wall, and the sunny sitting area beside it has two sets of patio doors out to the deck. The kitchen features white shaker cabinetry, a subway tile backsplash, a gas range, stainless steel appliances, and a breakfast counter with seating. Rounding out the main living space, a powder room sits close by for guests. The primary bedroom has its own ensuite with a glass walk-in shower, and another bedroom offers triple closets and direct access to a full bath. The secondary suite works well as an in-law suite or a rental, with its own kitchen, an eating area, and a bedroom with a fireplace and sliding doors to the backyard as well as its own separate entrance beside the garage door. The finished lower level gives you even more room, with a large recreation room built around a brick fireplace, a wet bar under a curved wood canopy, additional bedrooms, a home office, and a full bathroom. Out back, the south-facing yard is the highlight. A large deck steps down to an open lawn framed by mature trees, and an interlock patio next to it gives you a second spot to gather. Two storage sheds and a double garage with room for a workbench keep everything organized. Grenfell Glen is a quiet, private community of roughly 150 homes bordered by Greenbelt forest, with Merivale Road shopping, Hunt Club, and major routes just minutes away. ** This is a linked property.** (id:37553)
407 - 1177 Belanger Avenue
Ottawa, Ontario
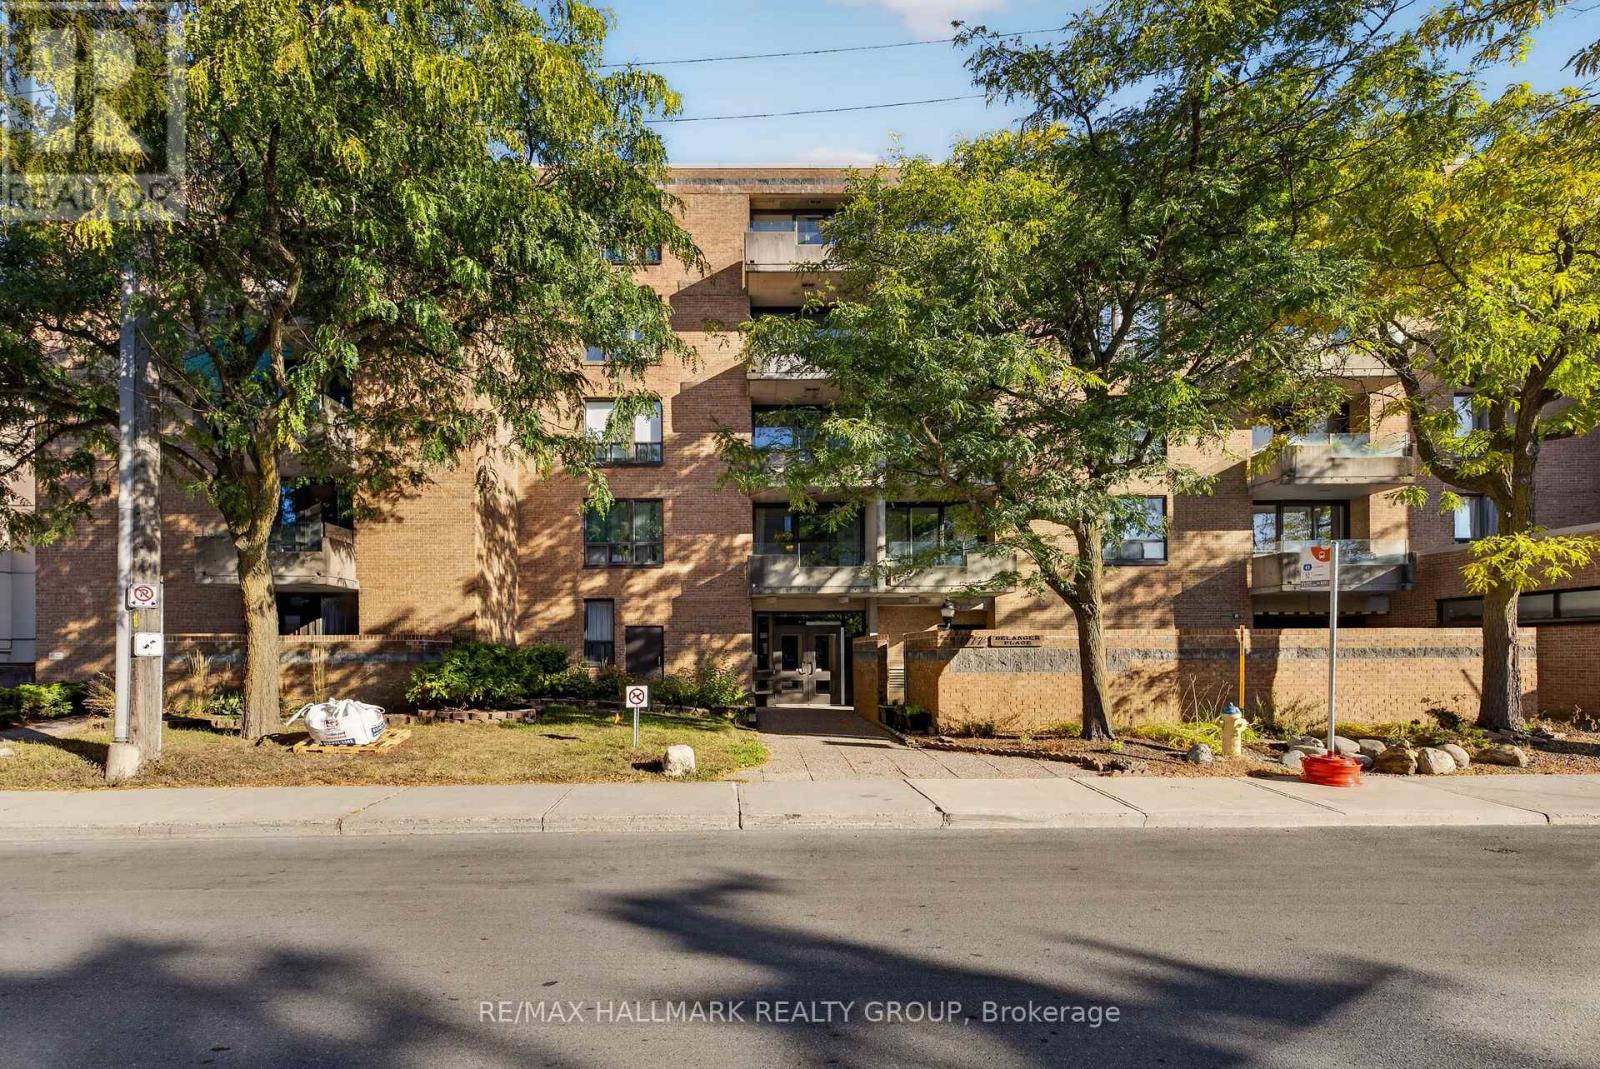
One-bedroom condo for rent in Billings Bridge with underground parking, a storage locker, private balcony and water included. Located just off Bank Street, Unit 407 offers a practical layout with laminate flooring through the living and dining areas and bedroom. The kitchen includes space for a small eating area, while the spacious bedroom offers a large closet. The living room opens directly onto the private balcony, giving you additional outdoor space right from the unit. A full bathroom, shared laundry and one underground parking space round out the essentials. You're just minutes from Bank Street shops and services, with transit nearby and Billings Bridge Shopping Centre roughly a 10-minute walk away. A straightforward, well-located rental with the everyday conveniences covered. New stove has been installed, landlord will provide 1 A/C window unit. (id:37553)
1308 Rustic Drive
Ottawa, Ontario
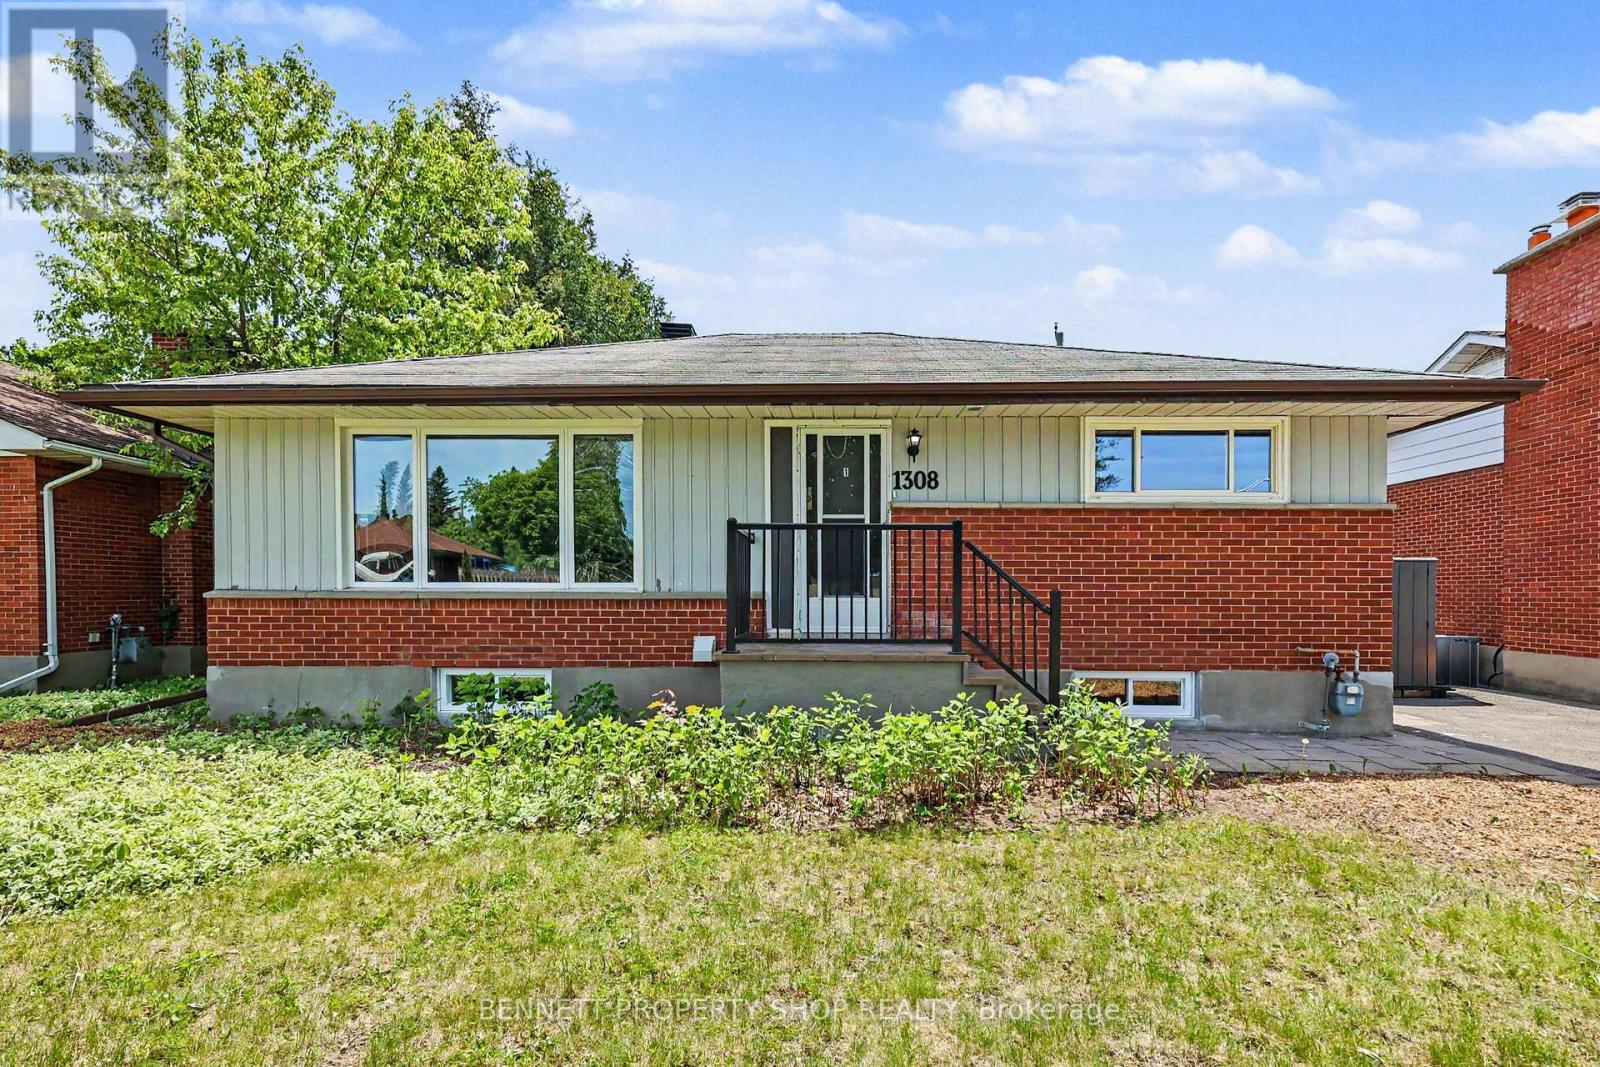
INVESTORS & LARGE FAMILIES! Fully renovated, this city-approved, legal secondary dwelling is an absolute dream. Boasting 8 bedrooms total, 4 upstairs and 4 in the lower level, this turnkey bungalow offers incredible rental returns or a beautiful, unified living space for a large multi-generational family. Located just minutes from Algonquin College, the 417 highway, and every amenity you could ever need, its premium location ensures high tenant demand and effortless commuting. Inside, no expense has been spared. The property features two stunning, sleek modern kitchens equipped to handle busy households, along with two fully renovated, contemporary bathrooms. Step outside to a massive, mostly fenced-in backyard that offers the perfect canvas for summer BBQs, family get-togethers, or a private retreat for tenants. With updated mechanicals and high-end finishes throughout, this city-certified property promises low-maintenance living and consistent value for years to come. Live in one unit and rent the other, host the entire family under one roof, or cash flow the ultimate student rental portfolio. This is a rare, high-yield opportunity in a prime central location. Book your private showing today before it's gone! 4 bedrooms and 1 kitchen above grade, 4 bedrooms and 1 kitchen below grade. (id:37553)
401 - 224 Lyon Street N
Ottawa, Ontario
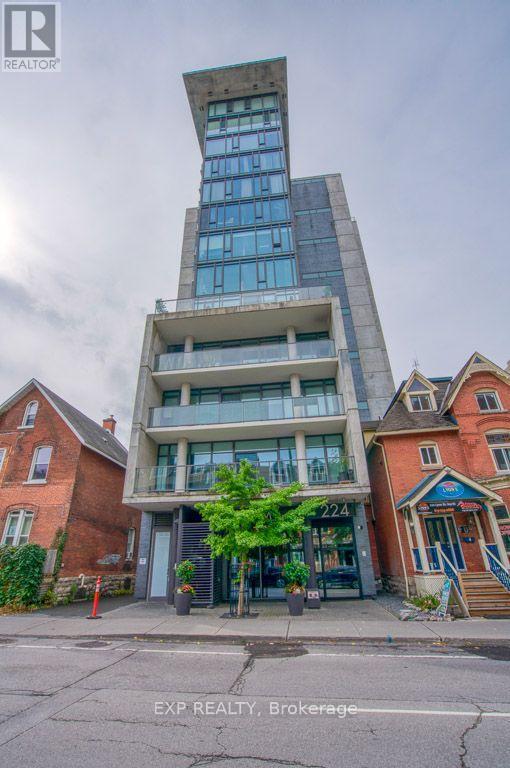
Welcome to Gotham in the heart of Centretown! This stylish 1-bedroom suite offers approximately 620 sq. ft. plus a private southeast-facing balcony, combining modern industrial design with exceptional urban convenience. Features include floor-to-ceiling windows, hardwood flooring, exposed concrete ceilings and feature walls, an open-concept kitchen with quartz countertops and stainless steel appliances, in-unit laundry, and central air conditioning. Enjoy premium building amenities including 24-hour concierge, secure key fob entry, mailroom, resident lounge, party room, and a rooftop terrace. Ideally located just steps to Lyon LRT Station, the Ottawa River Pathway, Parliament Hill, LeBreton Flats, downtown offices, restaurants, cafés, and shopping, offering an unbeatable walkable lifestyle in one of Ottawa's most desirable neighbourhoods. (id:37553)

7 Thornton Avenue
Ottawa, Ontario
Golden opportunity to get into the Glebe! Sturdy, Charming, Ecclectic, Warm and Welcoming as is or renovate and add on to your personal desire. Location doesn't get much better than this. Just steps from the heart of Bank St. shops, restaurants and cafes, not to mention the Ottawa Farmer's Market at Lansdowne Park and all its entertainment offerings! A minute's stroll to our glorious World Heritage Canal, jump on to skate the world's longest outdoor skateway! Walk everywhere!!! Arts and Crafts home features BC fir trim throughout and birdseye maple floors. Generously sized living spaces, featuring nanny suite in spacious, cozy lower level. Backyard Oasis is an unbelievably beautiful space to enjoy all Summer! Old growth lilacs encircle the vast limestone terrace, accented by an exquisite Japanese Crabapple. Wafts of dreamy floral perfume imbue the whole garden in Spring...something truly special! Come see for yourself! Furnace, Washer, Dryer, Gas Stove 2025; Fridge and Dishwasher approx 2023. Open House Thurs Oct 8 11-1 and Sat Oct 10 2-4. 20 (id:37553)
6601 Windsong Avenue
Ottawa, Ontario
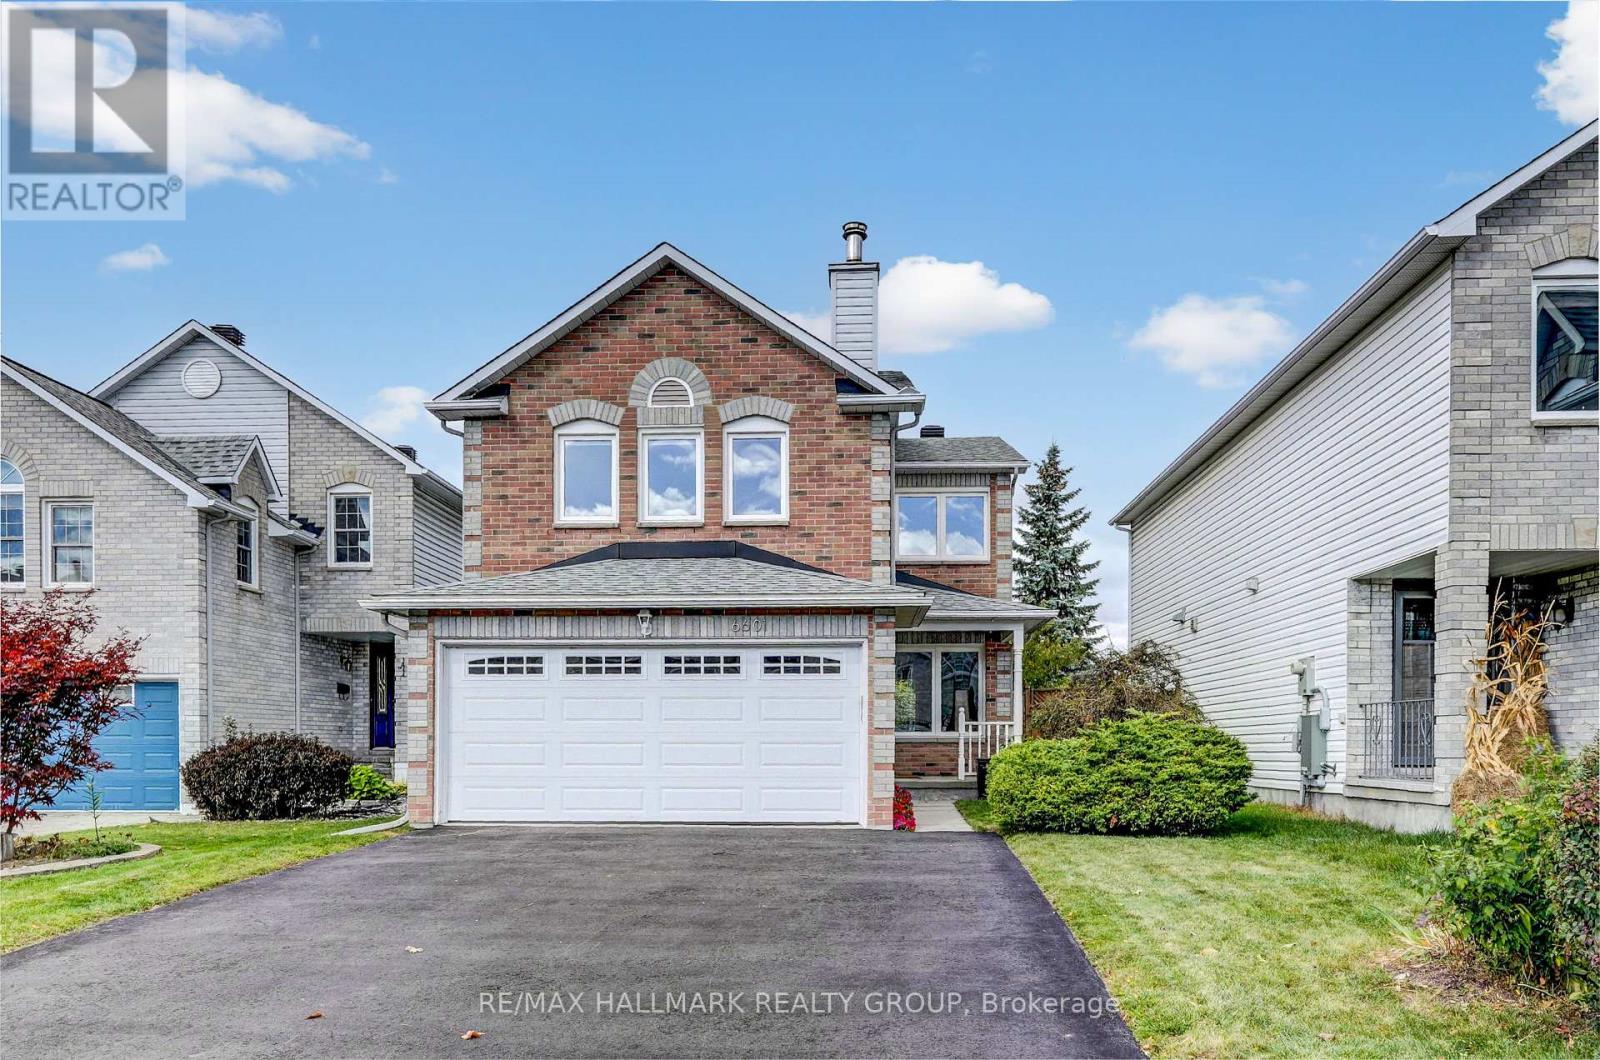
Welcome to the Sunridge community of Orleans, where this spacious Monarch model enjoys the added privacy of no rear neighbours! This 3 bedroom, 3 bathroom home offers a thoughtful layout with plenty of room for the whole family. The welcoming foyer features inside access to the double garage and leads into bright living and dining rooms with beautiful prefinished solid hardwood flooring, crown moulding and large windows. The updated kitchen features quartz countertops, stainless steel appliances, a stylish new sink and plenty of cabinetry, with a bright eat-in area and patio door access to the fully fenced backyard. Enjoy the landscaped yard with a patio area and small deck, perfect for outdoor dining and entertaining, along with attractive front landscaping and a welcoming front porch. Upstairs, the generous primary bedroom offers a walk-in closet and updated 4pc ensuite with a soaker tub and separate shower. Two additional well-sized bedrooms and a full bathroom provide comfortable space for family or guests. The second level family room is a wonderful bonus, featuring a wood-burning fireplace and an inviting space to relax or entertain. The lower level is partially finished and ready for your personal finishing touches, with a large utility/storage area and laundry providing excellent functionality and storage. Freshly painted throughout in 2026, this home is move-in ready while still offering room to make it your own. Ideally located just a 5 minute bus ride from the new Jeanne d'Arc LRT station, with easy access to downtown Ottawa. Parks, schools, recreation, shopping, restaurants and public transit are all nearby. (id:37553)
73 Elizabeth Drive
Halton Hills, Ontario
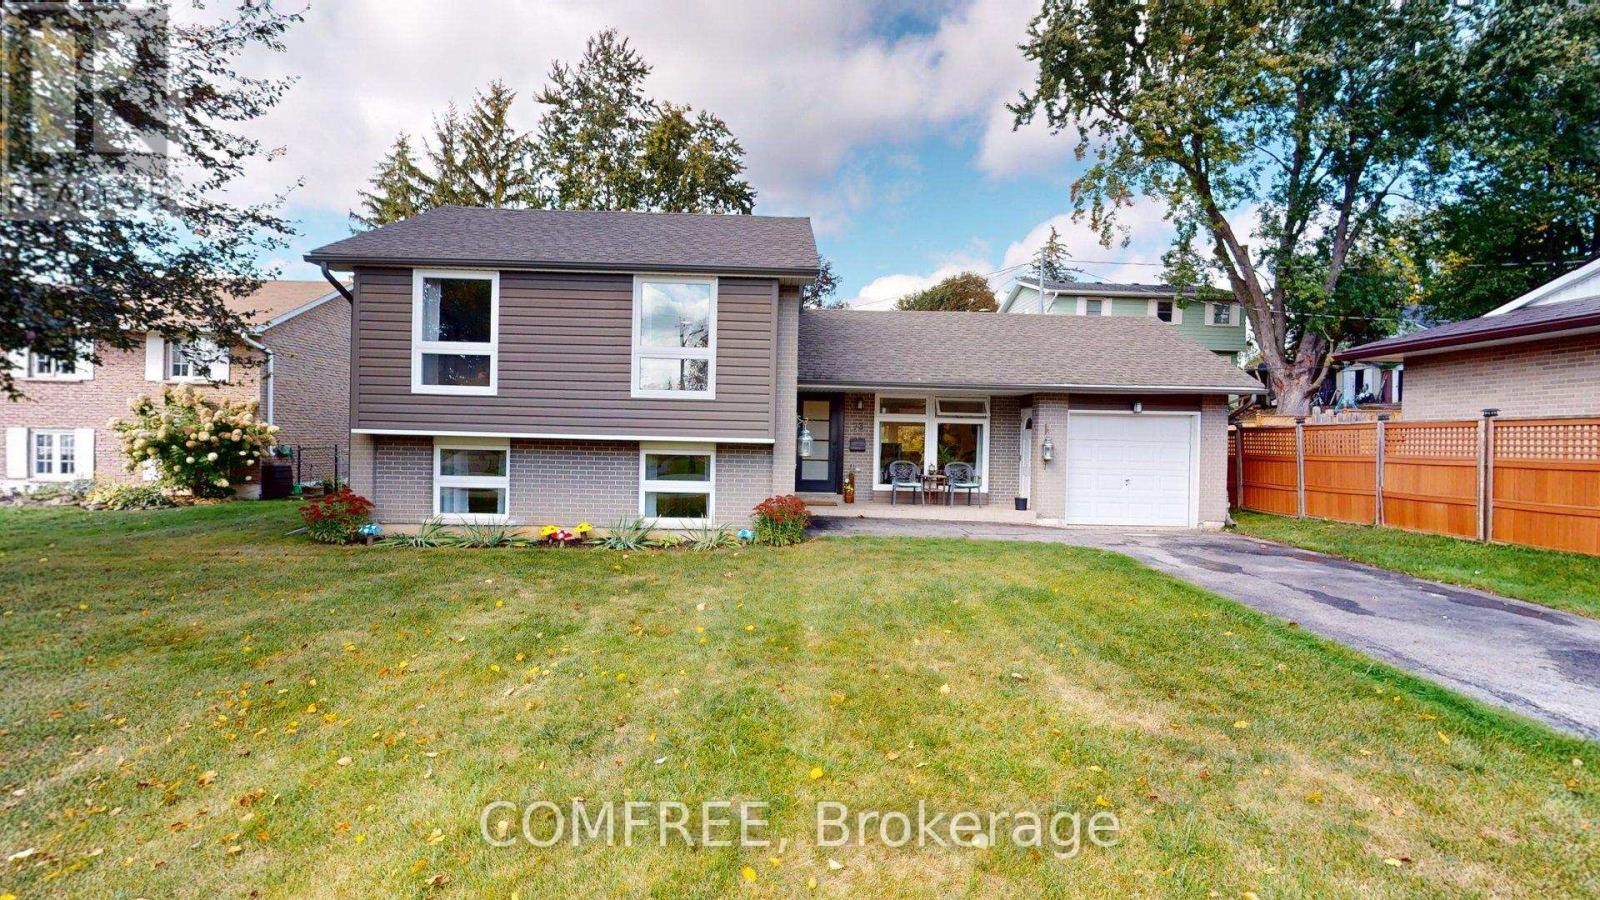
Recently renovated 3-bedroom, 4-level sidesplit at 73 Elizabeth Drive in Acton, offering lake views from the front porch and bedrooms on a 70 120 ft lot. Located across from Fairy Lake, with nearby access to fishing, boating and the public boathouse. The open-concept main level features oversized new windows, a renovated kitchen with quartz countertops, new fixtures and stainless steel appliances, pot lights and a smooth ceiling. New 7.5 mm luxury vinyl flooring extends across three levels, with added 5/8-inch tongue-and-groove plywood over the existing subfloor. Upstairs, the spacious primary bedroom offers lake views, large windows, dual closets and pot lights, complemented by a 3-piece bathroom with a new oversized vanity and walk-in shower. The lower level includes two large above-grade bedrooms with lake views and a 4-piece bathroom with an oversized soaker tub. The basement features a wet bar, beamed ceiling, fireplace and crawl-space storage. The laundry and furnace room provides additional storage and a new laundry sink, cabinet and fixture. Mechanical updates include an owned two-stage furnace, central air conditioning and humidifier, all installed in 2026, plus an owned water softener. Additional improvements include new front and rear entry doors with Weiser SmartKey locks, thermal windows with Low-E glass and argon gas, one-piece Indiana sandstone window sills, oversized basement window wells and refinished stairs with new pickets and handrails. The restored backyard offers space for future landscaping. (id:37553)