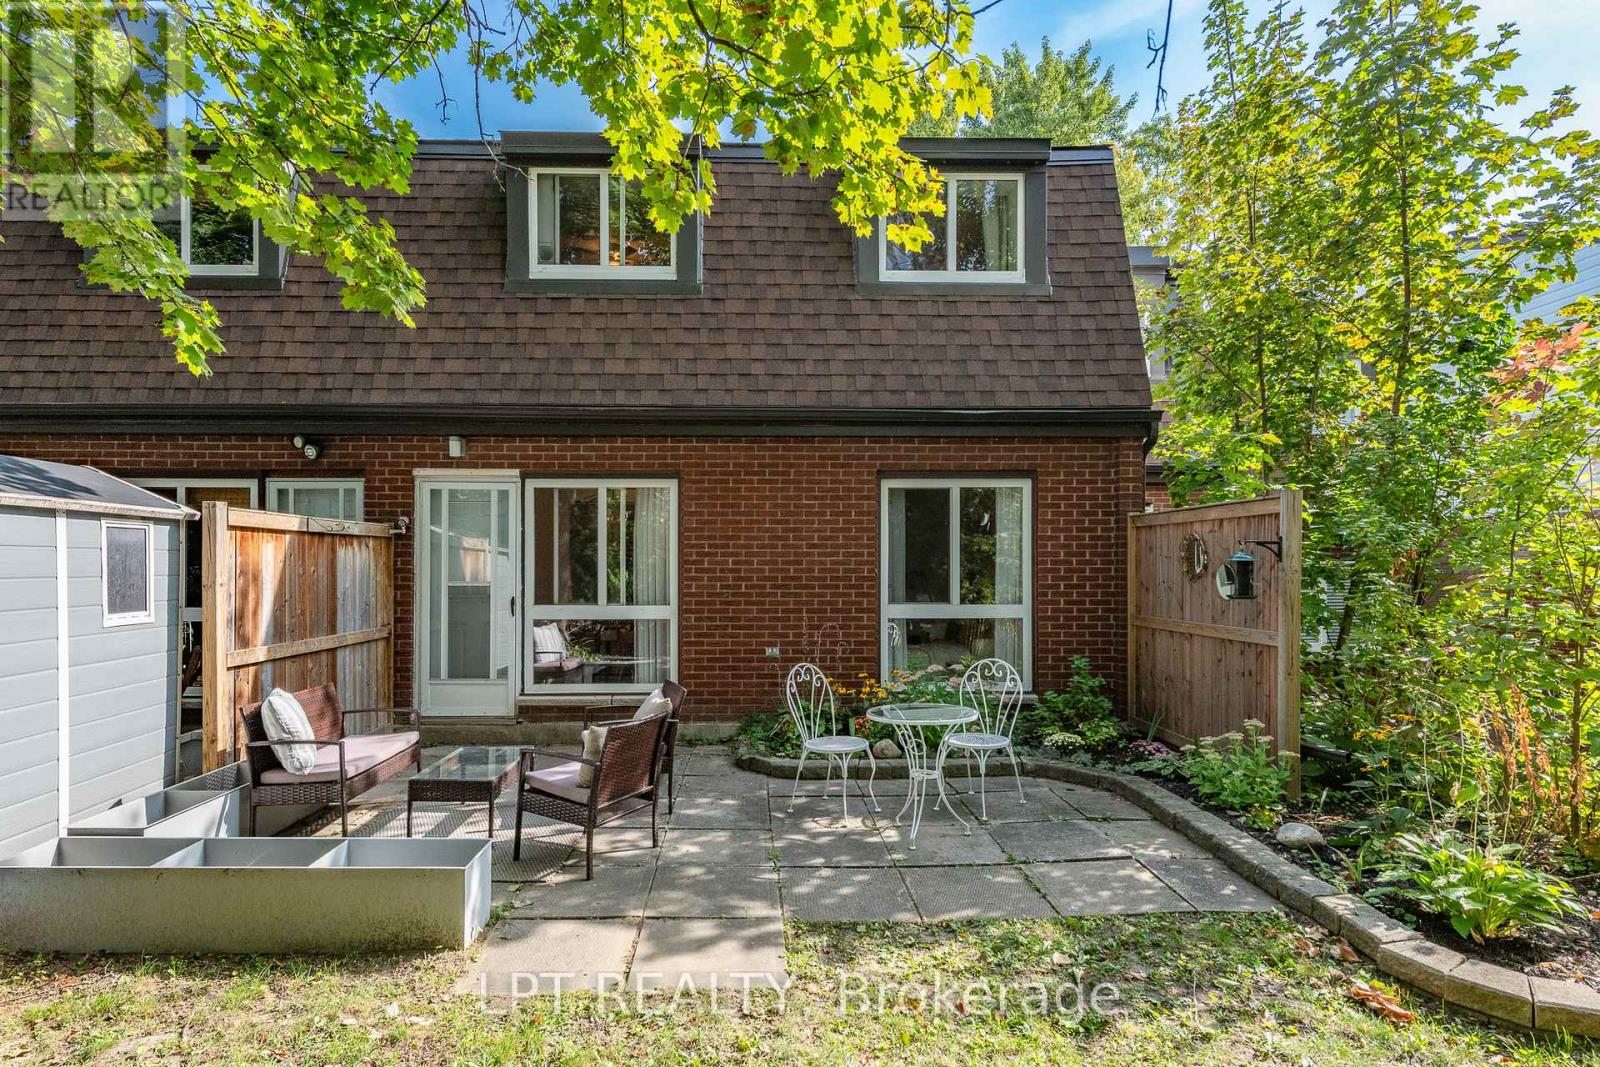
7j - 2080 Ogilvie Road
Ottawa, Ontario
Rarely offered 4 BED 2 bath, renovated condo-townhome in the heart of Beacon Hill South. Spacious entryway leads into a sun filled living room with an adjacent dining area leading to the backyard. Kitchen has been completely redone with countertops, cabinets and an added dishwasher! Main floor continues with a main floor bedroom which can easily double as a functional office. All of the flooring and trim on the main floor has been recently updated. Second floor boasts 3 well sized bedrooms and a showstopper washroom with marble countertops and floor and wall tiles! Enjoy the private backyard with no rear neighbours and take advantage of the community pool allocated to all residents! Walking distance to transit shops, costco and the wave pool! Water included in condo fees. Come and see what this wonderful community has to offer! (id:37553)
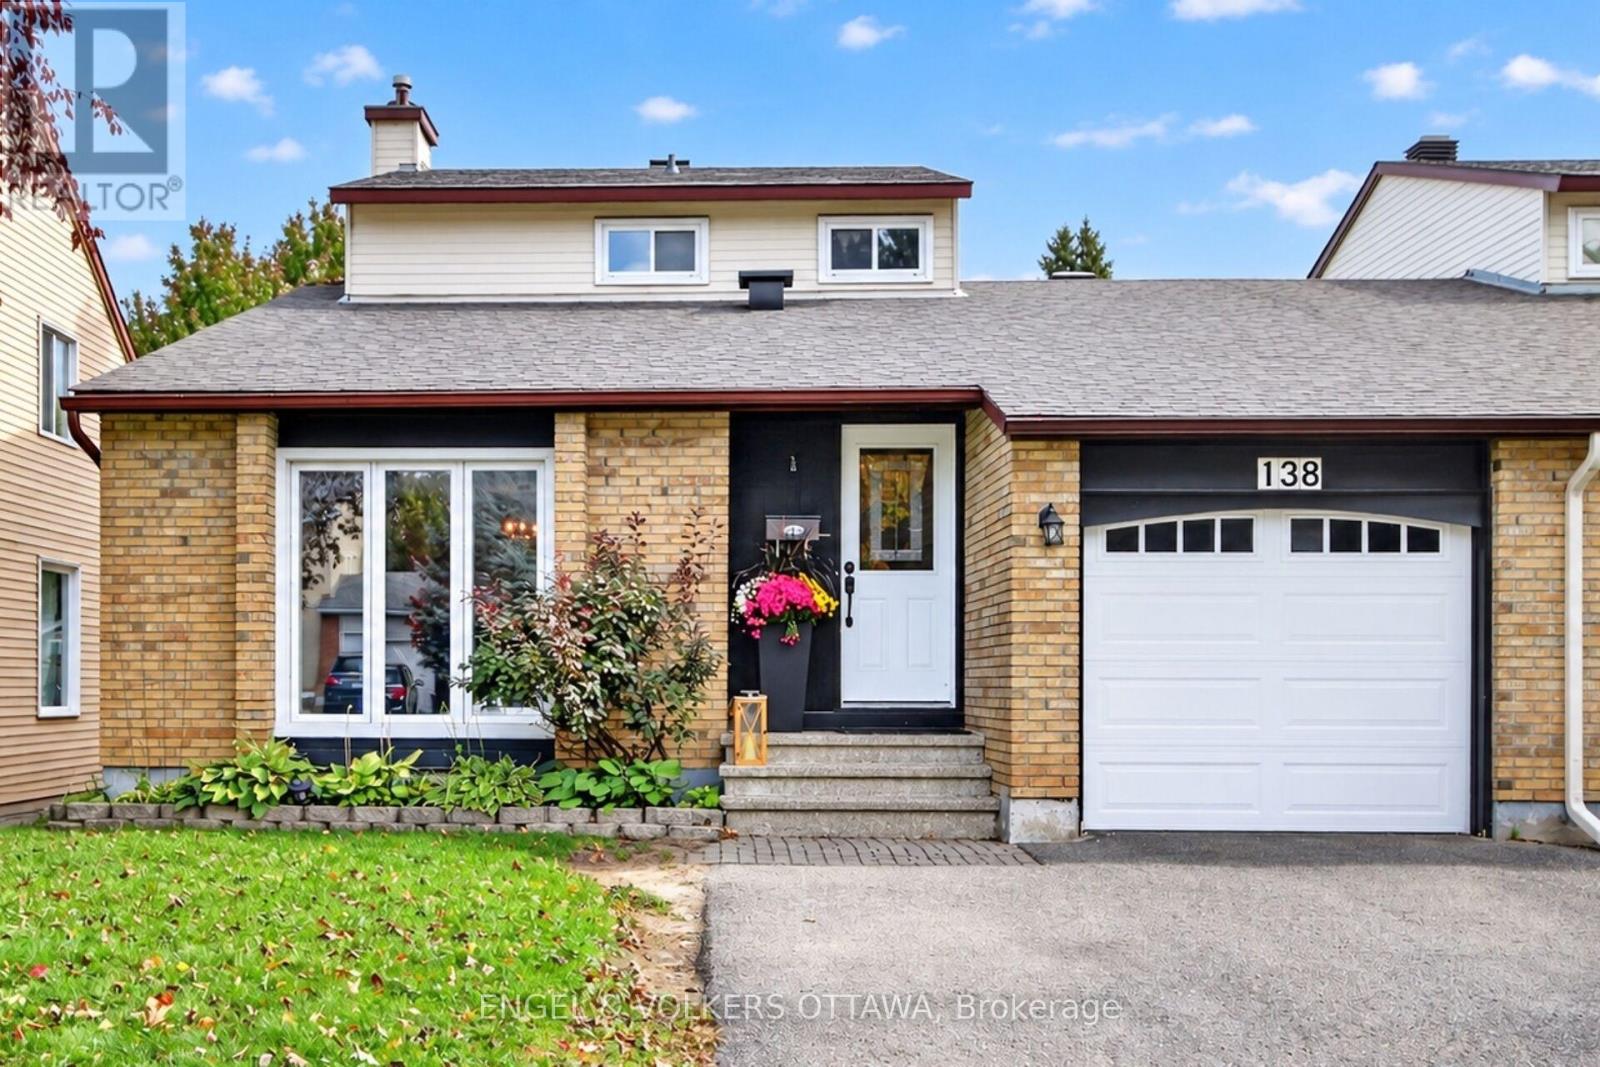
138 Sherway Drive
Ottawa, Ontario
This home offers a layout that can easily adapt to multi-generational families, different lifestyles and stages of life. The spacious main level includes a bedroom that could work great as a home office or guest room, without sacrificing a formal dining room, main-floor laundry and a family room with a wood-burning fireplace. The front living room brings character with its vaulted ceiling and beautiful hardwood flooring, while the private backyard is surrounded by mature trees and complete with a patio, gazebo and storage shed. The lower level adds even more value with a second kitchen featuring stainless steel appliances and a full bathroom with a glass walk-in shower, creating a great setup for extended family or older kids who would appreciate a little more independence. Upstairs, you'll find two additional bedrooms, including a primary with a walk-in closet, along with a full bathroom. Linked only by the garage and set in an established pocket of Barrhaven West, the home is close to parks, schools, Walter Baker Sports Centre, the library and everyday shopping. All measurements and floor plans are approximate and should be independently verified by the buyer. (id:37553)
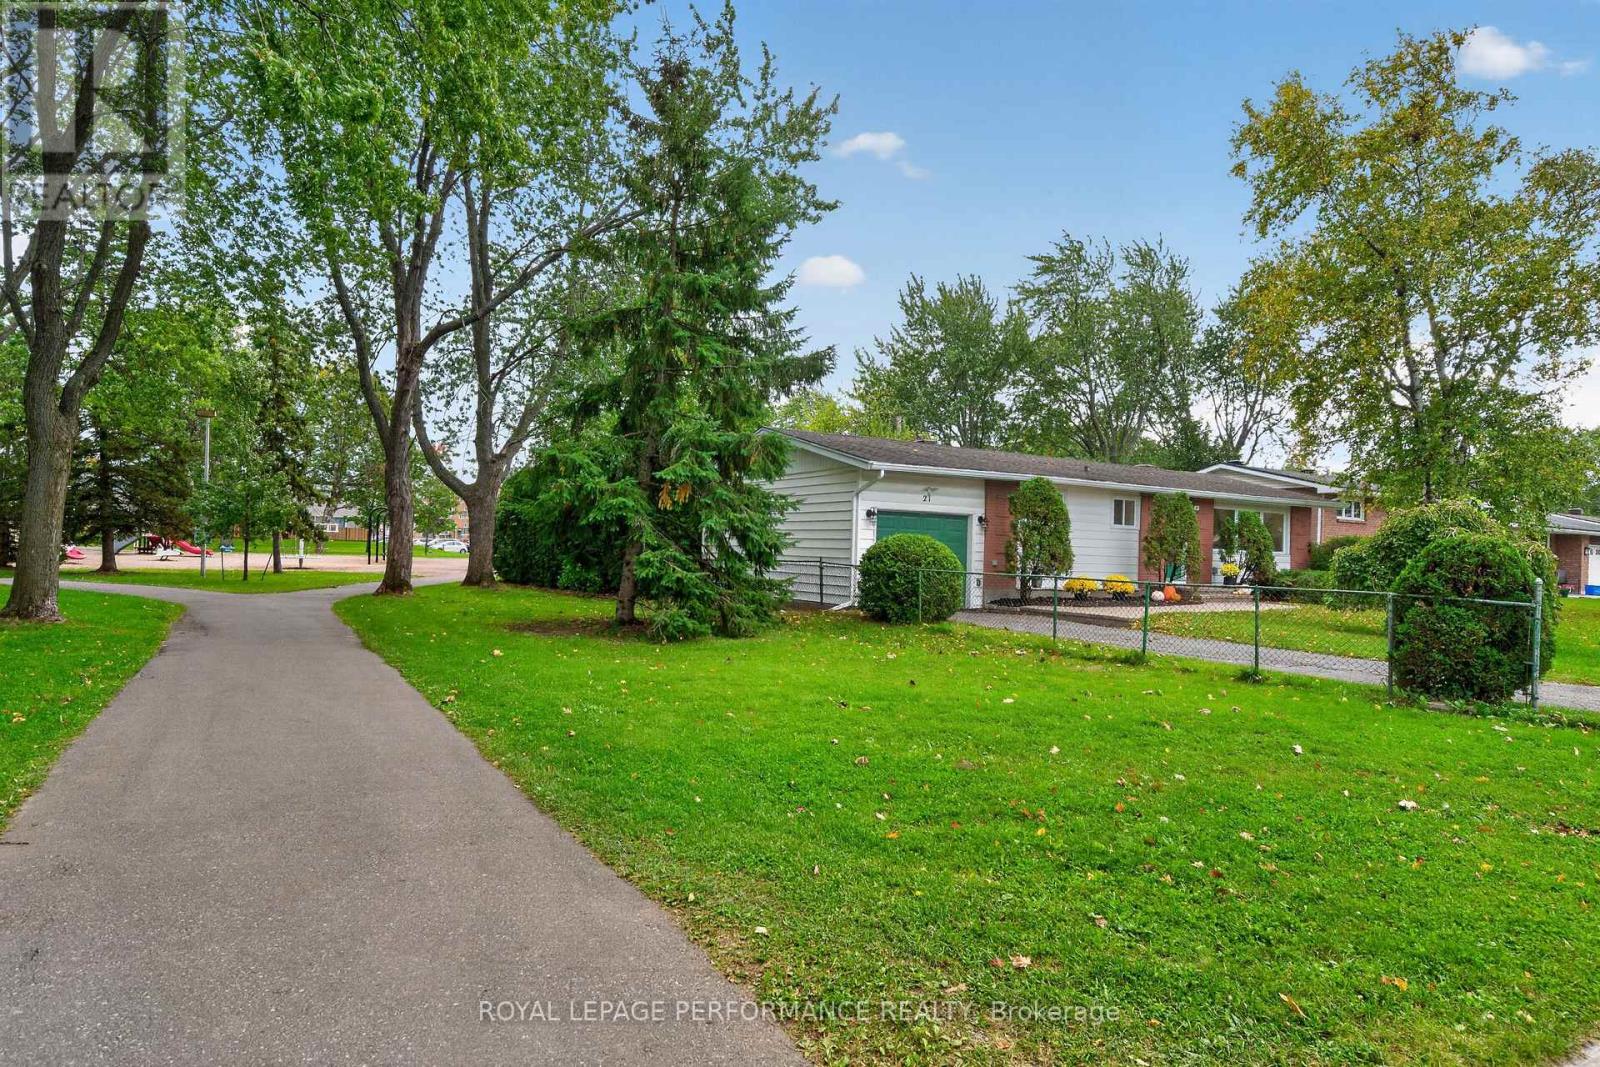
21 Millbrook Crescent
Ottawa, Ontario
Charming Parkside Bungalow at 21 Millbrook Crescent. Nestled on a quiet, tree-lined street in a highly desirable neighbourhood, this beautifully updated bungalow blends timeless charm with a serene, natural setting backing directly onto a neighbourhood park. Offering seamless main-floor living and thoughtful improvements throughout, this home is the ideal blend of comfort and location .As you step inside, you are greeted by bright, light-filled living spaces infused with classic character and rich original hardwood floors that run throughout the main level. The heart of the home features a freshly updated, classic white kitchen designed with both functionality and style in mind-offering ample cabinetry, clean lines, and great prep space. Three generous, well-appointed bedrooms provide comfortable accommodations, all served by an updated, stylish 4-piece main bathroom. The finished lower level significantly extends your living space. Highlighted by a versatile and spacious family room, this footprint offers endless possibilities-whether configured as a home theatre, dedicated workspace, gym, or hobby area. Dedicated laundry and abundant storage round out the lower floor. Step outside into your own private outdoor sanctuary. High, mature hedges line the perimeter of the backyard, delivering exceptional natural privacy and a lush green backdrop. Enjoy a peaceful, private yard and your very own mature apple tree!. Positioned just minutes from local amenities, highly regarded schools, nearby transit, and offering quick access to major commuter routes, this property delivers quintessential convenient living at its finest. Move right in and start enjoying this special home! Be sure to check out the video. (id:37553)
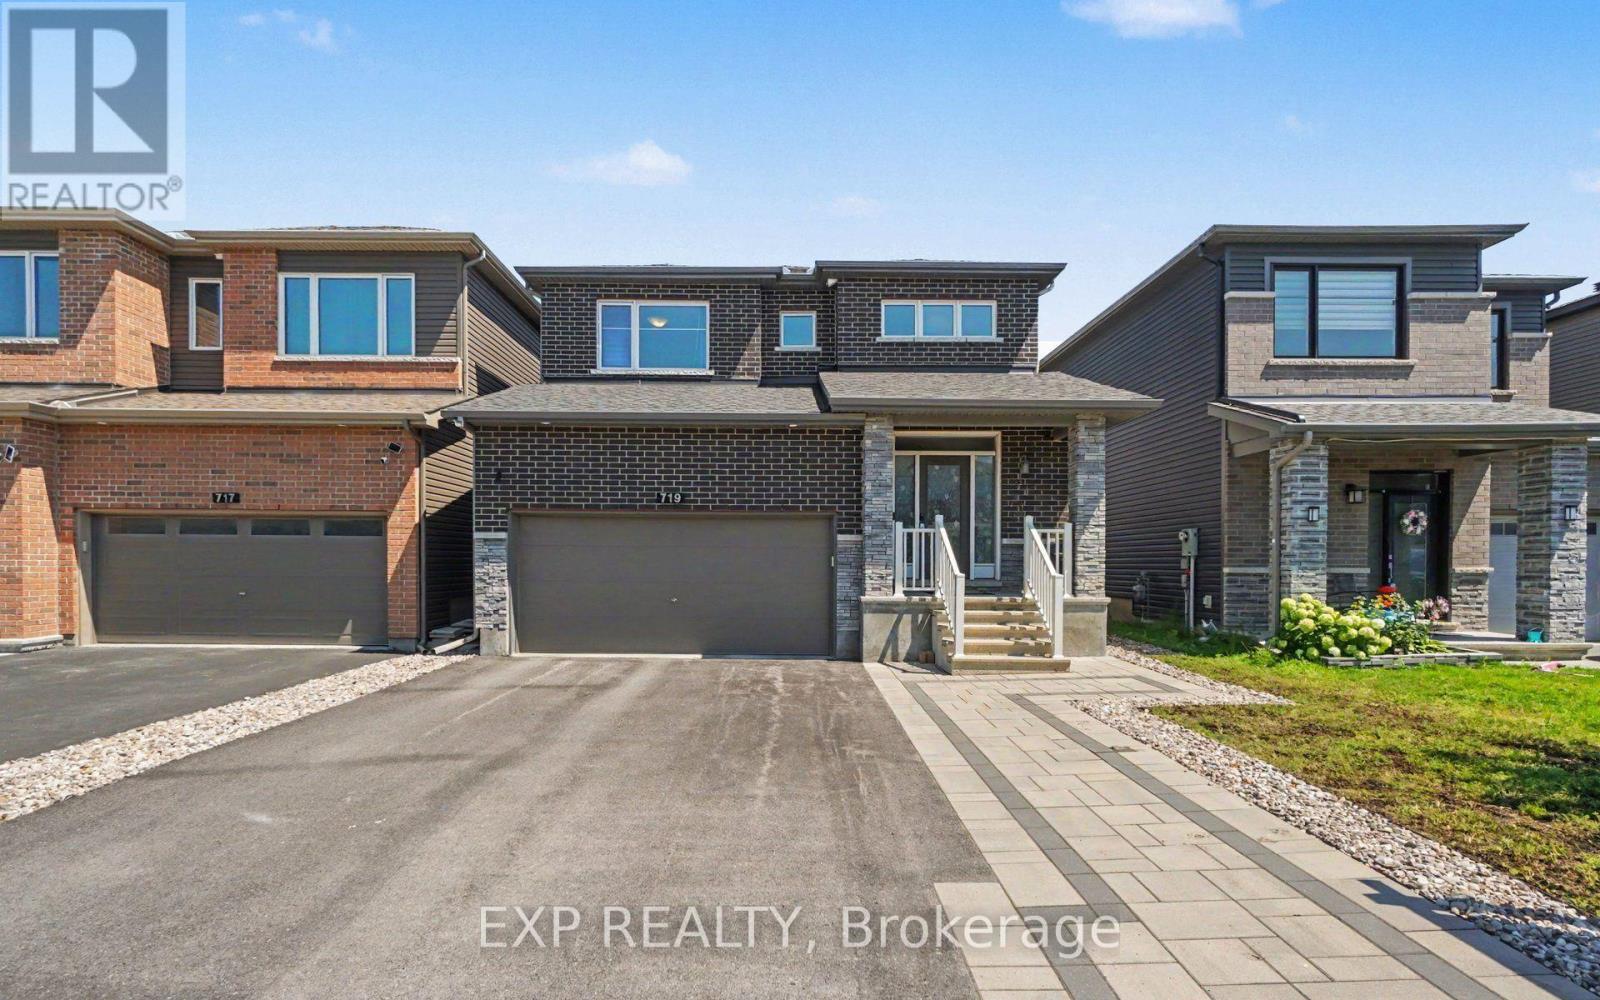
719 Cashmere Terrace
Ottawa, Ontario
**OPEN HOUSE Saturday October 10th 2:30pm-4:30pm** Welcome To This Beautifully Maintained Minto Fitzroy Model Offering Over 2,300 Sq. Ft. Of Thoughtfully Designed Living Space In The Heart Of Family-Friendly Barrhaven. From Top To Bottom, Every Detail Has Been Thoughtfully Considered To Offer A Truly Move-In-Ready Experience. The Bright, Open-Concept Main Floor Features Gleaming Hardwood Flooring, Gas Fireplace, And A Spacious Living And Dining Area Perfect For Entertaining. Step Into The Heart Of The Home, Featuring A Sleek, Fully Updated Modern Kitchen. With Ample Quartz Counters, Premium Finishes, Large Island, Coffee Nook And Walk-Out To Backyard. Upstairs, You'll Find Four Generous Bedrooms, Including A Spacious Primary Retreat With A Private Ensuite And Two Walk-In Closets, Along With The Convenience Of A Second-Floor Laundry Room. Murphy Bed In The Second Bedroom Is Included. Maximize Your Living Space With The Beautifully Finished Basement. Whether You're Looking For The Ultimate Family Room, A Home Gym, A Play Area, Or A Media Center (With Projector Hookup), This Versatile Lower Level Adds Incredible Value And Functionality To The Home. Finished Basement Also Features An Updated Wet Bar & 3 Piece Bathroom With Heated Floors. Step Outside To A Fully Fenced, Low-Maintenance Backyard Featuring A Raised Composite Deck, Interlock Patio, And Premium Artificial Turf, Creating The Perfect Space To Relax Or Entertain Without The Upkeep. The Front Yard Also Offers Beautiful Interlock Landscaping, Adding To The Home's Outstanding Curb Appeal. Located Within Walking Distance To Pierre De Blois School, Clarity Park, Shoppers Drug Mart, Home Depot, And Barrhaven Marketplace, This Home Offers The Perfect Blend Of Comfort, Convenience, And Lifestyle. A Move-In Ready Family Home In One Of Barrhaven's Most Desirable Communities! (id:37553)
850 Tavistock Road
Ottawa, Ontario
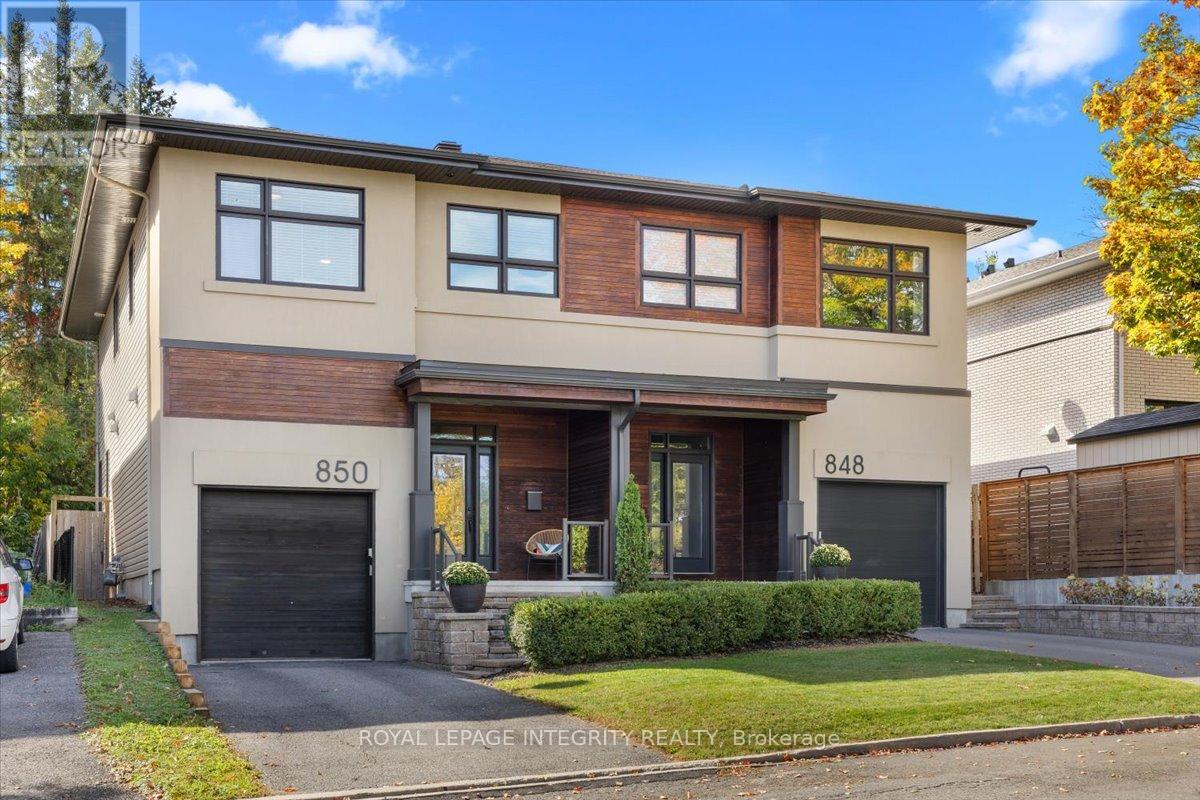
Excellent Value! Modern 4 Bedroom 3+ Bathroom Home! Discover one of Ottawa's Most Sought-After Communities! This exceptional residence combines luxurious finishes, thoughtful design, and an unbeatable location. The main level features a modern open-concept layout and a recently upgraded kitchen with quartz countertops, shaker cabinetry, stainless steel appliances, and a walk-in pantry. The spacious living room offers a gas fireplace, elegant millwork, and California shutters, while the bright dining room overlooks the beautifully landscaped backyard. Rich oak hardwood flooring flows throughout, including the custom staircase leading to the second level. Here, you'll find 4 spacious bedrooms-a rare and highly desirable feature. The impressive primary suite includes a luxurious 5-piece ensuite and walk-in closet. Three additional generous bedrooms offer excellent flexibility for family, guests, or a home office. A second full bathroom and convenient second-floor laundry complete this level.The lower level features a fantastic recreation room with high ceilings, pot lights, ample storage, and bathroom rough-in. Additional highlights include custom millwork and shelving, premium window coverings, and built-in speakers. Step outside to enjoy the fantastic deck with a natural gas bbq connection-perfect for summer entertaining. Nature lovers will appreciate being just steps from Elmhurst Park, Frank Ryan Park, the Ottawa River Pathway, and Britannia Beach. Walking distance to LRT Phase 2 at Lincoln Fields will make getting around the city a breeze. Enjoy easy access to Farm Boy, Shoppers Drug Mart, Canadian Tire, Altea, Hwy 417 & 416, the Parkway, and much more. A beautifully appointed home offering modern comfort, exceptional functionality, and a prime location. Schedule your private viewing today! (id:37553)
123 Dorothea Drive
Ottawa, Ontario
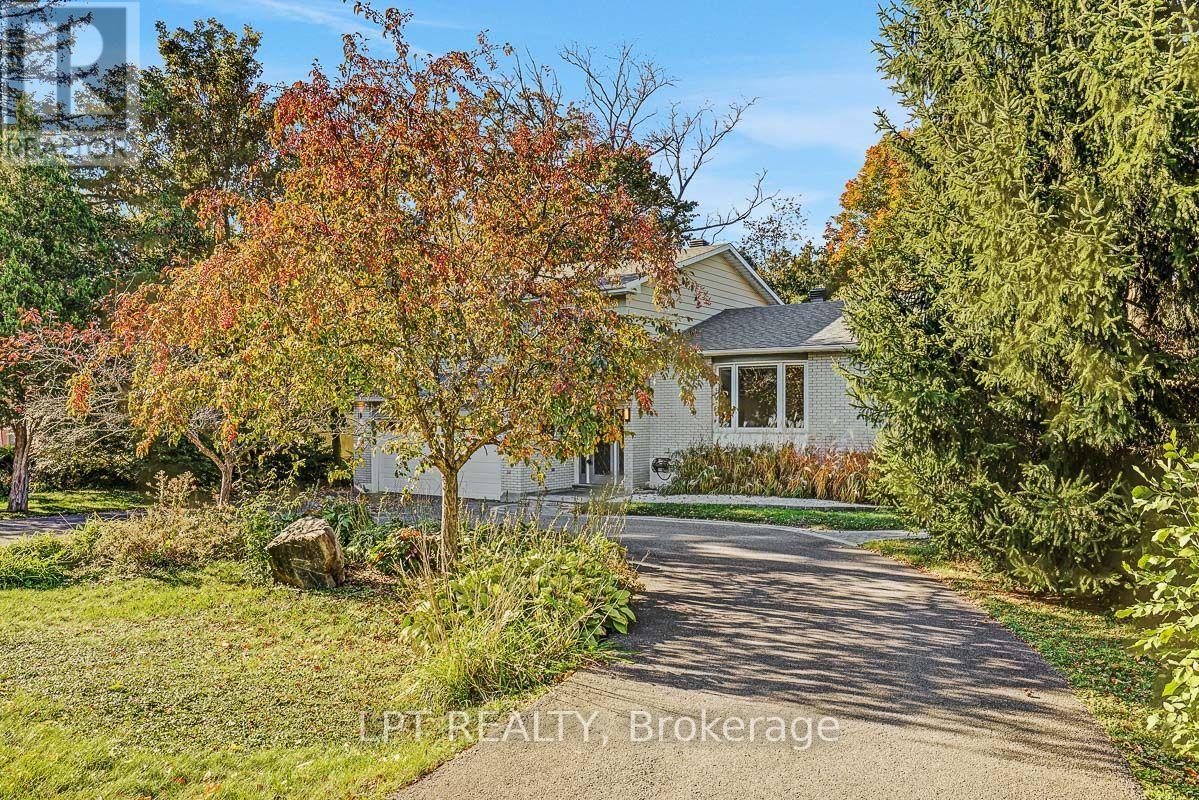
Welcome to 123 Dorothea Drive, a spacious 3+1 bedroom, 2.5 bathroom home for lease in the sought-after Revelstoke community, just steps from the Rideau River. Set on a quiet, tree-lined street, this home offers an ideal combination of space, privacy and convenience, with easy access to Mooney's Bay, Riverside Drive, Hunt Club, downtown Ottawa and the airport.The bright, functional main level features a well-appointed kitchen with stainless steel appliances, gas stove, generous counter and cabinet space, appliance garage and skylight. Large windows fill the open-concept living and dining areas with natural light, while a gas fireplace adds warmth and character. A separate family room with direct access to the backyard provides additional living space, complemented by a convenient main-floor powder room.Upstairs, the spacious primary bedroom includes a private ensuite and ample closet space, along with two additional bedrooms and a full bathroom featuring a double spa tub. The finished lower level offers a fourth bedroom, laundry area and additional flexible space.Outside, enjoy a private, beautifully landscaped backyard and spacious deck-perfect for relaxing or entertaining. An attached double garage and circular driveway provide excellent parking and storage. A rare rental opportunity in an established neighbourhood offering generous living space, a beautiful outdoor setting and an exceptional central location. Available for $4,500/month plus utilities. (id:37553)
443 Landswood Way
Ottawa, Ontario
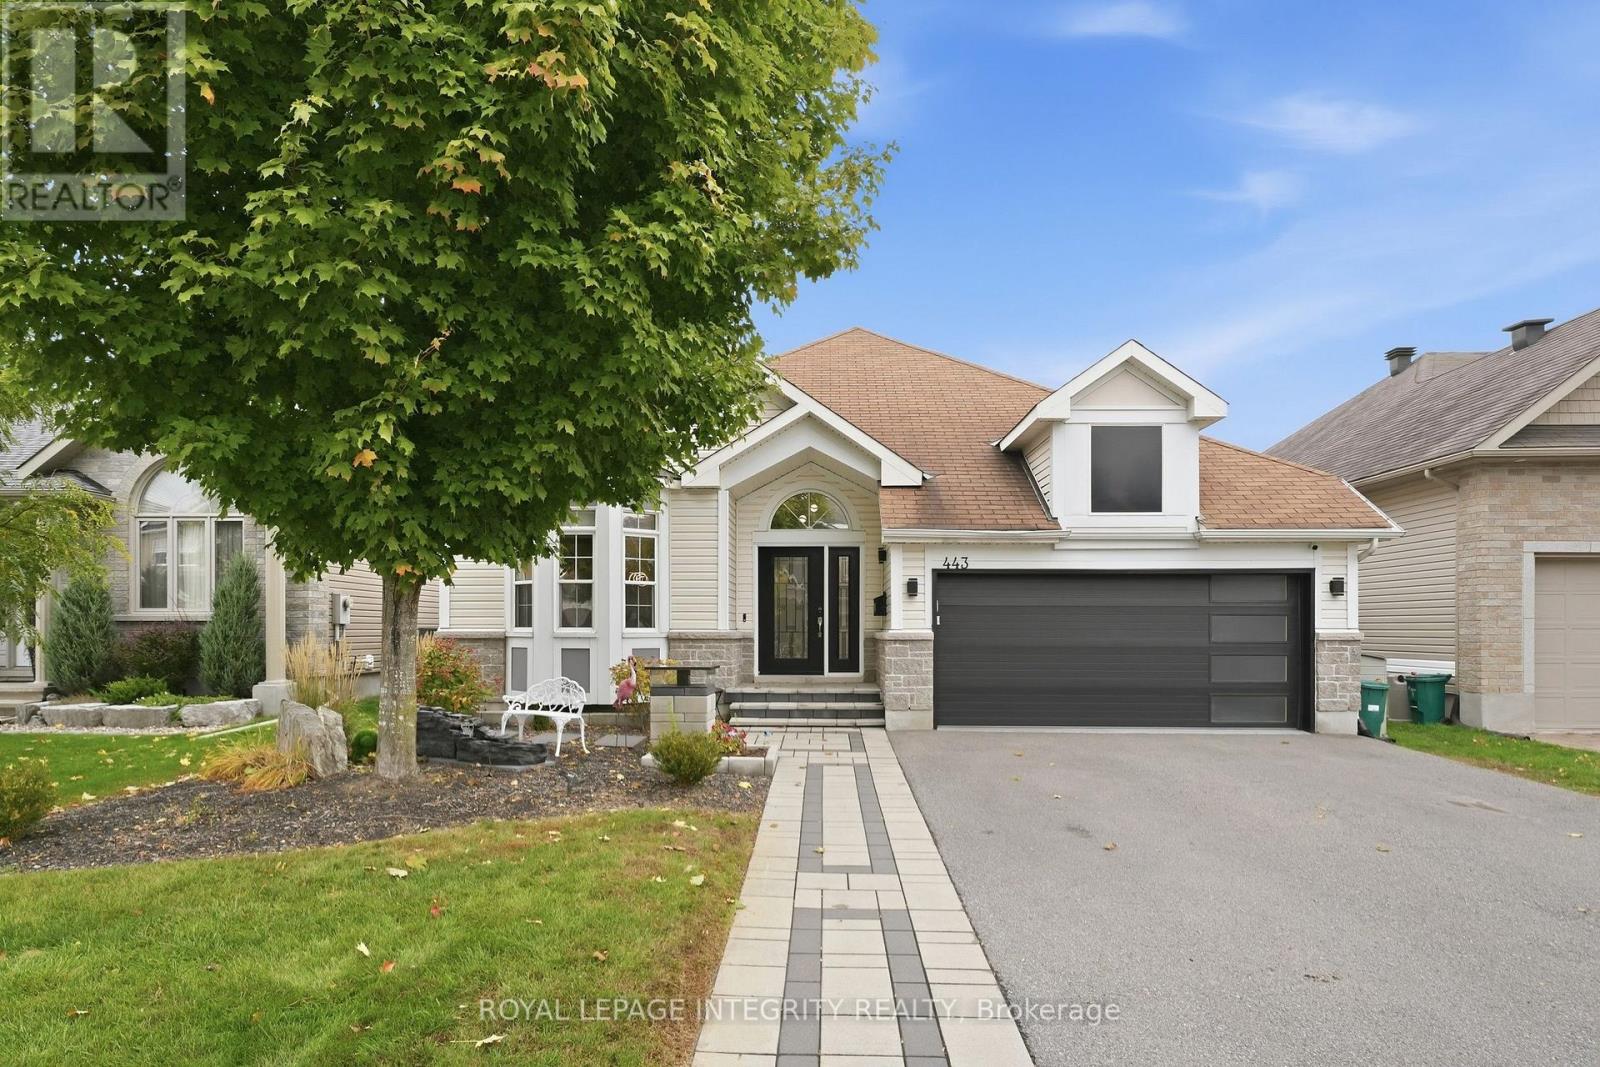
Welcome to this beautiful 4-bedroom, 3-bathroom walk-out bungalow on a premier, family-friendly street close to parks, a splash pad, transit and recreation. Thoughtful updates and modern finishes give this home a fresh, inviting feel, reflecting the care and effort the owners have put into it. The bright, open main floor flows seamlessly between living spaces, with a spacious, updated kitchen featuring a large island, coffee bar and large side-by-side fridge/freezer. Step directly onto the newer deck overlooking the backyard trees-perfect for summer entertaining or a quiet morning coffee. The inviting primary bedroom features vaulted ceilings, calming finishes and a renovated, spa-like ensuite. The lower level offers two large bedrooms, a spacious recreation room and direct access to the fully fenced backyard with a hot tub. There is also the potential for an in-law suite in this space. The completely updated, heated garage features epoxy flooring makes a great space to hang out in! With room for the whole family and welcoming spaces inside and out, this home is ready for you to move in and enjoy! (id:37553)
3019 Lemay Circle
Clarence-Rockland, Ontario
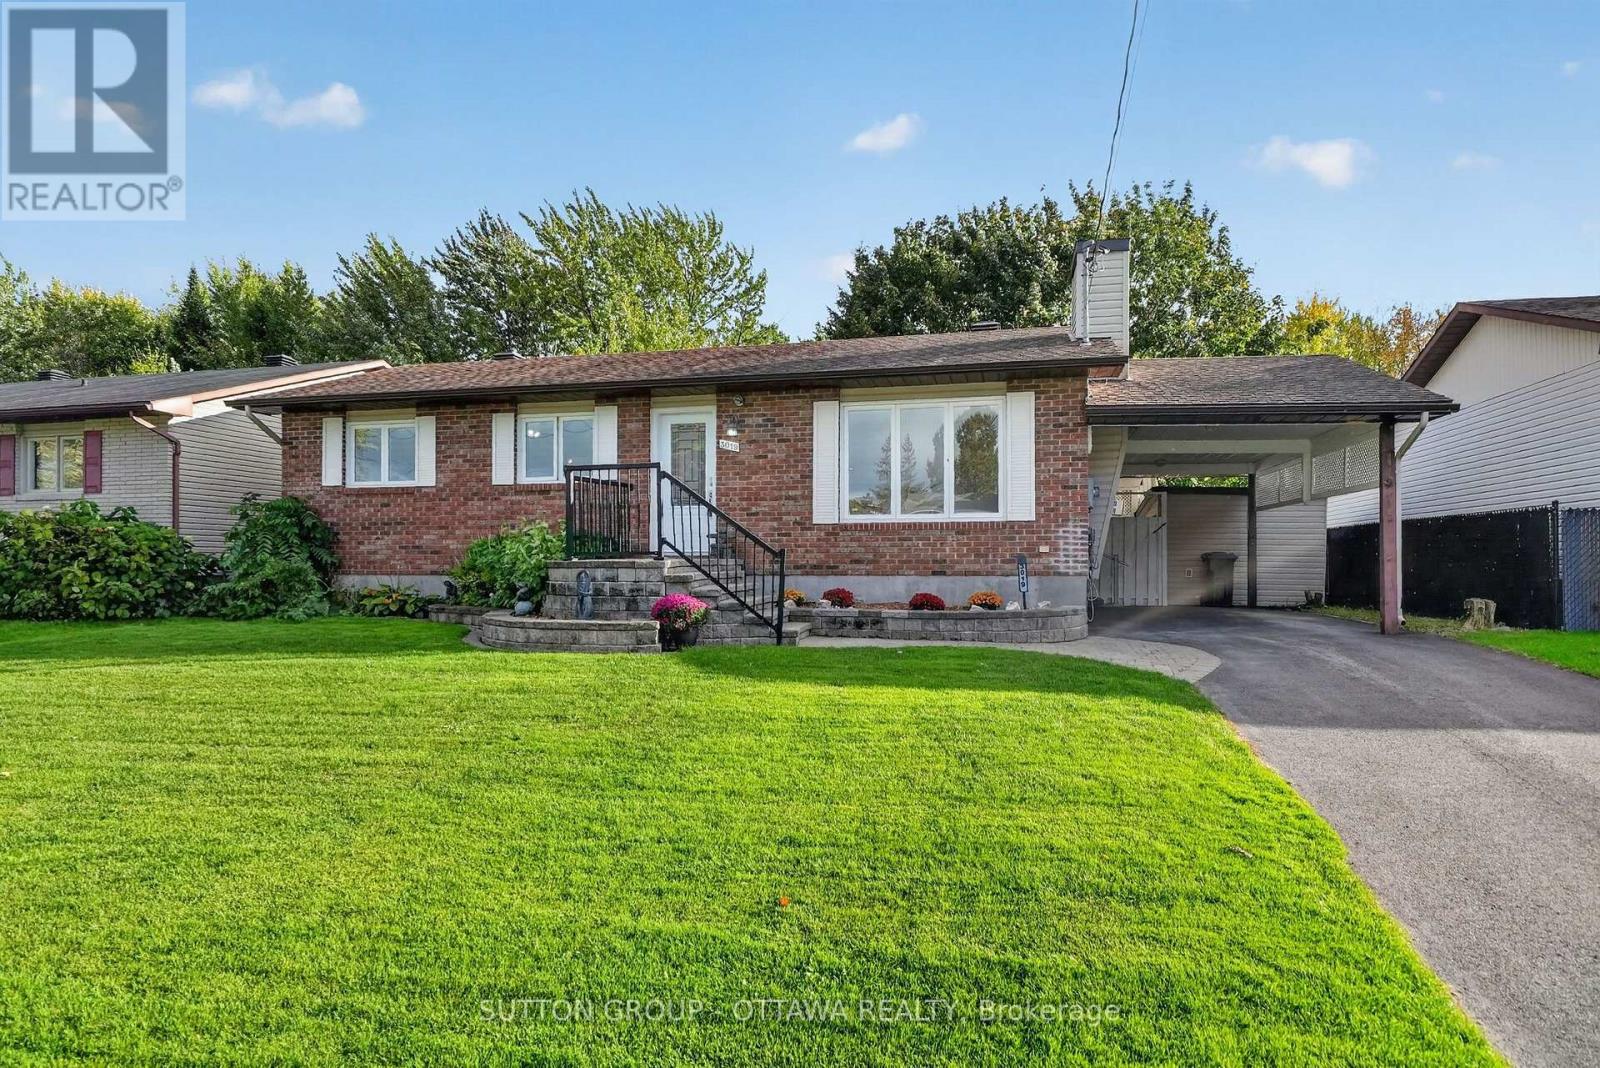
Welcome to this lovely 3 bedroom, updated, renovated, brick bungalow on a gorgeous wide lot, on a great street and across from the park- in the heart of Rockland! This property sits elevated up on a creek, which gives you loads of privacy. Right off the kitchen and dining you have a beautiful sunroom, that is covered in windows, allowing so much natural light to flow right in. The rear deck makes entertaining friends and loved ones very convenient. I love the window off the kitchen which lets you see everything that is going on in the backyard- children, pets, birds, guests. On cozier winter nights, enjoy the gas fireplace in the living room while watching your favourite show ;) This location is so close to everything -you could even walk! The community/ neighbours here are truly amazing. Roof 2015, gas fireplace 2015 -kitchen Reno and appliances 2014, sunroom upgraded with insulation and new support 2016, heat pump 2023, new insulation attic 2023. (id:37553)
4686 Birchgrove Road
Ottawa, Ontario
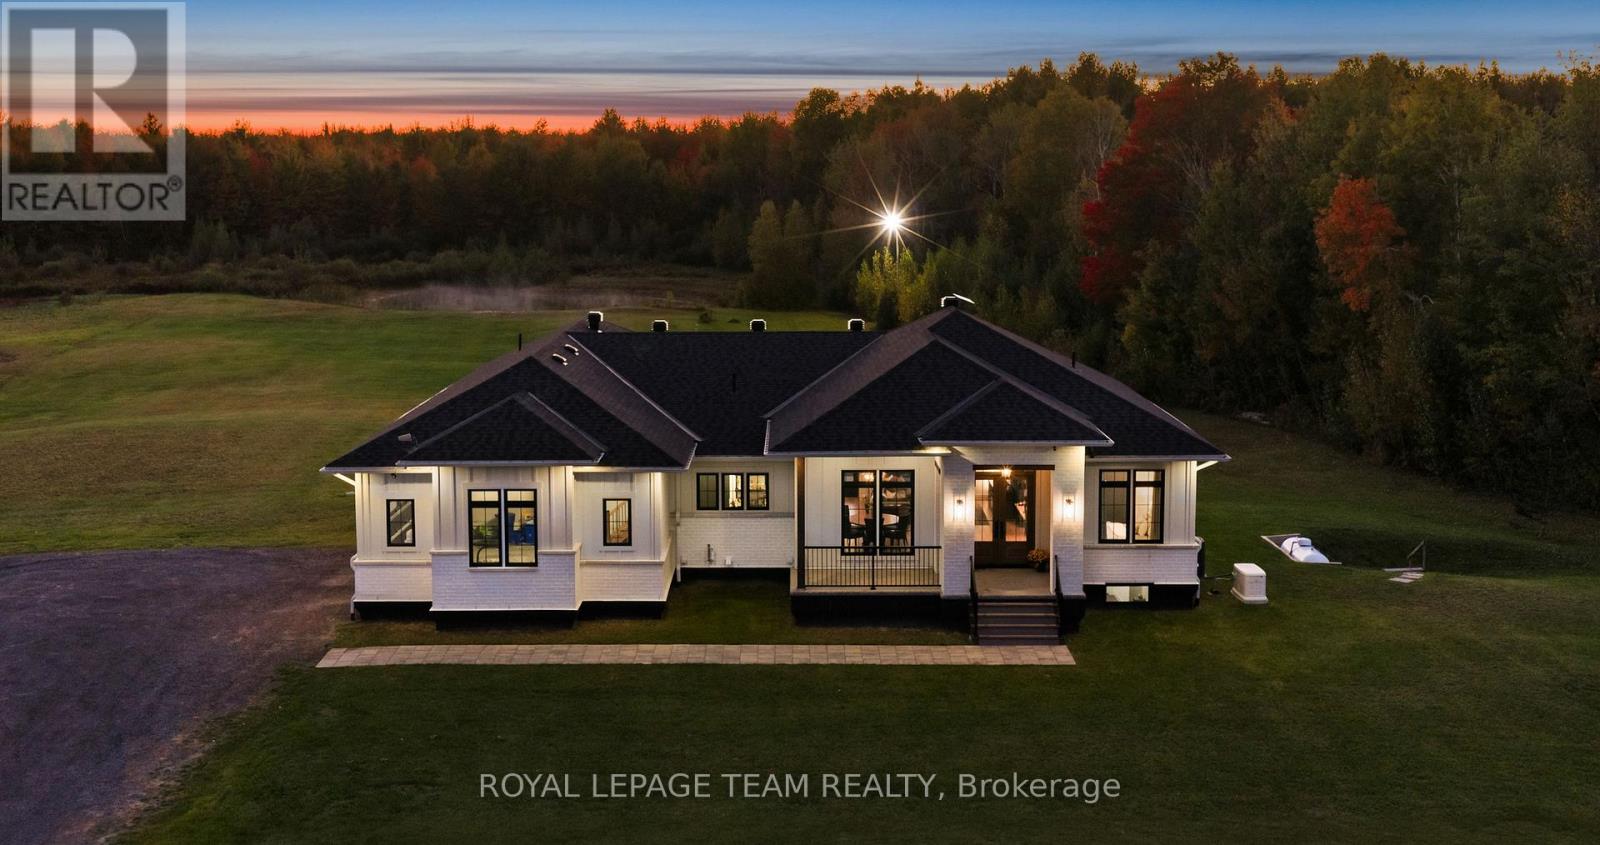
Welcome to an extraordinary modern farmhouse masterpiece nestled on 4.98 acres in a picturesque equestrian neighbourhood, just moments from a serene woodland backdrop & private pond. Ideally located 25 minutes from Orléans and 30 minutes from downtown Ottawa, this exceptional property blends peaceful rural living with modern convenience. Built on a robust ICF foundation, the striking exterior features clean white board & batten siding, dark trim, a stone-accented front porch, oversized 8ft doors, and pre-wiring for both an EV charger and a hot tub to suit your contemporary lifestyle needs. Inside, rich wide-plank hardwood floors & elegant accent lighting guide you from a grand foyer-complete with an illuminated floating display shelf-into an expansive, open-concept living and dining area featuring a media wall ready for a future fireplace. The gourmet kitchen is a true chef's delight, showcasing a quartz waterfall island with comfortable breakfast bar seating, two-tone cabinetry, glass display accents, lit open shelving, a custom wood-trimmed range hood, and premium stainless steel appliances. Designed for ultimate relaxation, the private primary suite features sunlit corner windows, a custom walk-in closet, and a spa-inspired five-piece ensuite complete with a rainfall shower & a freestanding soaking tub. Additional highlights include generously sized secondary bedrooms with walk-in closets, a convenient main-floor laundry room, and a dedicated dog wash station with a custom tiled walk-in shower. The finished lower level offers incredible living space with heated polished concrete floors, a massive family & recreation room, a convenient kitchenette, a private fourth bedroom, a powder room with expansion potential, and ample storage. Outside, a fully insulated double garage with workshop space complements the covered back deck, which boasts a wood-beamed ceiling, built-in lighting, a gas BBQ hookup & an LED floodlight overlooking your breathtaking private acreage. (id:37553)
1148 County Road 15 Road
Alfred And Plantagenet, Ontario
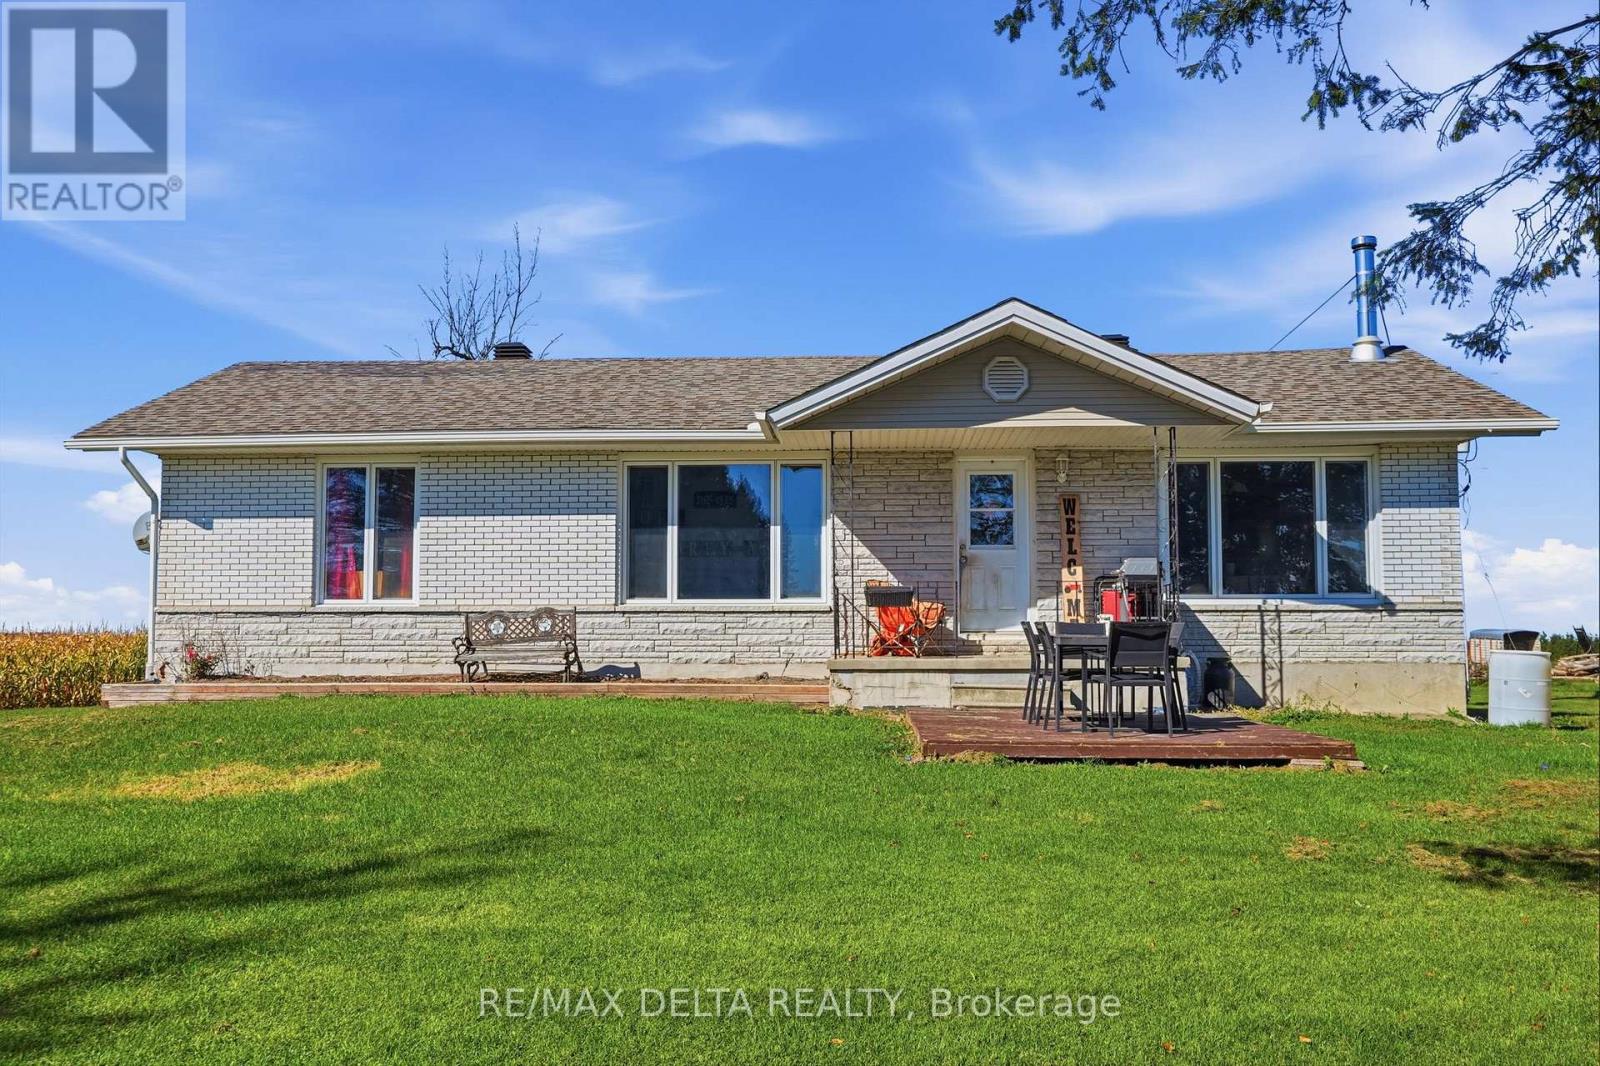
Calling all country lovers! Welcome to 1148 County Road 15, a charming bungalow nestled on 1.8 acres in rural Alfred, surrounded by beautiful farmer's fields. If you've been dreaming of more space, privacy and the peaceful feel of the countryside, this property is worth a look.Inside, you'll find 3 bedrooms and 1 bathroom with a functional layout offering plenty of potential to make the home your own. Whether you're looking for your first home, a place to raise a family, or simply want to enjoy a quieter lifestyle, this property offers an affordable way to make the move to the country.Outside, the 1.8-acre property gives you plenty of room to enjoy the outdoors, with space for gardening, entertaining, pets, recreation or simply taking in the beautiful rural surroundings.With farmer's fields as your backdrop, plenty of land to enjoy and an affordable price point, 1148 County Road 15 is a wonderful opportunity to embrace the country lifestyle.Come see what rural living could look like for you! (id:37553)
1246 Summerville Avenue
Ottawa, Ontario
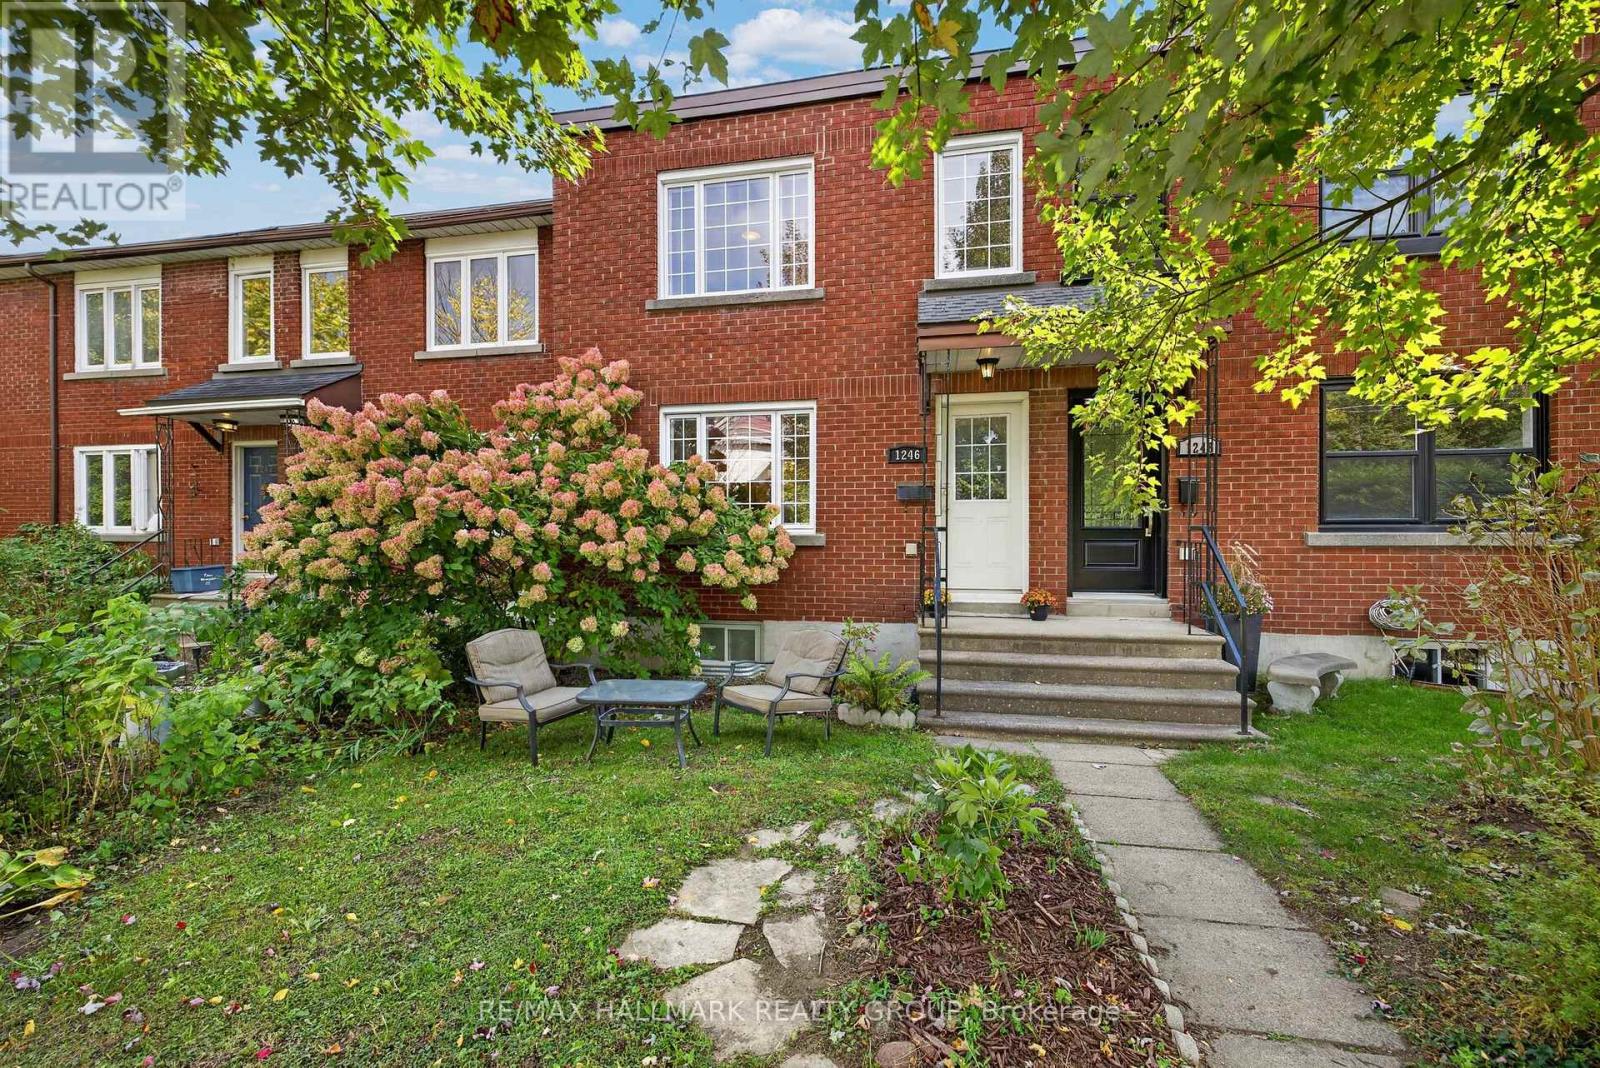
An exciting opportunity to own a 3-bedroom home in central Ottawa for under $500,000, just minutes from the Experimental Farm. Set in the established community of Carlington, this classic brick townhome offers a combination of space, convenience and thoughtful updates that is increasingly hard to find at this price point. The main level features a bright and spacious living room with a large picture window, along with a separate dining area ideal for everyday meals or entertaining. The kitchen was refaced in 2025 and offers ample cabinetry, generous counter space, stainless steel appliances and a functional layout with plenty of room to work. Upstairs, three bedrooms provide flexibility for a young family, guests or a dedicated home office, complemented by a renovated main bathroom completed in 2020. The finished lower level adds valuable additional living space and includes a powder room and laundry area updated in 2023, along with plenty of storage. Outside, enjoy a private, low-maintenance rear deck completed in 2024, plus the convenience of two parking spaces just steps from the door. Additional peace of mind comes with windows updated in 2021. What really sets this property apart is the location. The Central Experimental Farm, parks, recreation, schools, shopping and transit are all nearby, with easy access to downtown, the Civic Hospital area, the future Ottawa Hospital campus and Highway 417. A fantastic opportunity for first-time buyers, young families or anyone looking for more space in a well-connected central Ottawa neighbourhood. 48 hour irrevocable on all offers. (id:37553)
221 King Street
Carleton Place, Ontario
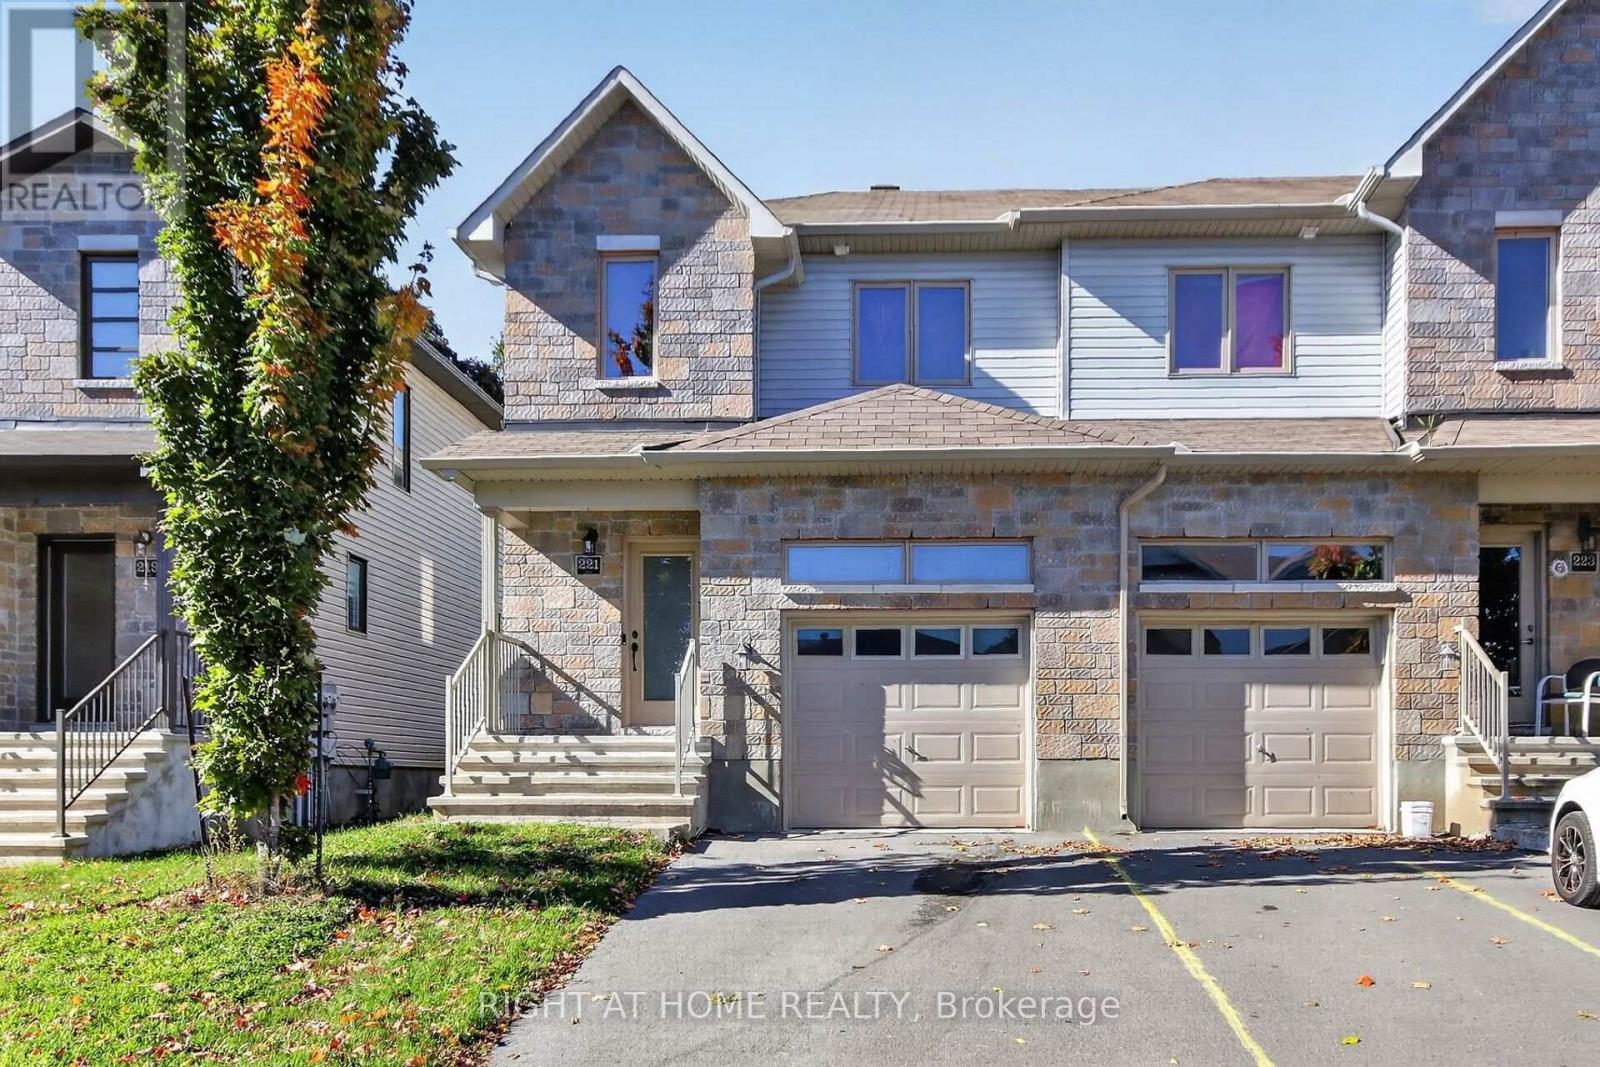
Welcome to this 3 bed 4 bath end-unit townhome, perfectly situated in the growing and family-friendly community of Carleton Place. This home offers the ideal blend of comfort, space, and style perfect for first-time buyers, young families, or down-sizers alike. Step inside to discover a spacious, open-concept main floor thats designed for modern living. The living room features a cozy fireplace, that flows seamlessly into the dining area and kitchen. The kitchen is beautiful with granite counters, a breakfast bar, and ample cupboard/counter spaces .Upstairs, you will find 3 generously sized bedrooms, including a large primary suite with a 3 piece en-suite. 2nd floor also features laundry area, 2 spacious beds, 1 with its own walk-in closet, main bathroom with a soaker tub, double sinks, and a built-in linen closet.The finished basement offers a large rec-room and 4th bath with a shower. a rec room. Located in a quiet, well-established neighbourhood, just minutes from schools, parks, shops, restaurants, and the scenic Mississippi River (Walk to all amenities) Also comes with a strong sense of community, and quick access to Ottawa, Smiths Falls, Perth or Almonte for commuters. (id:37553)
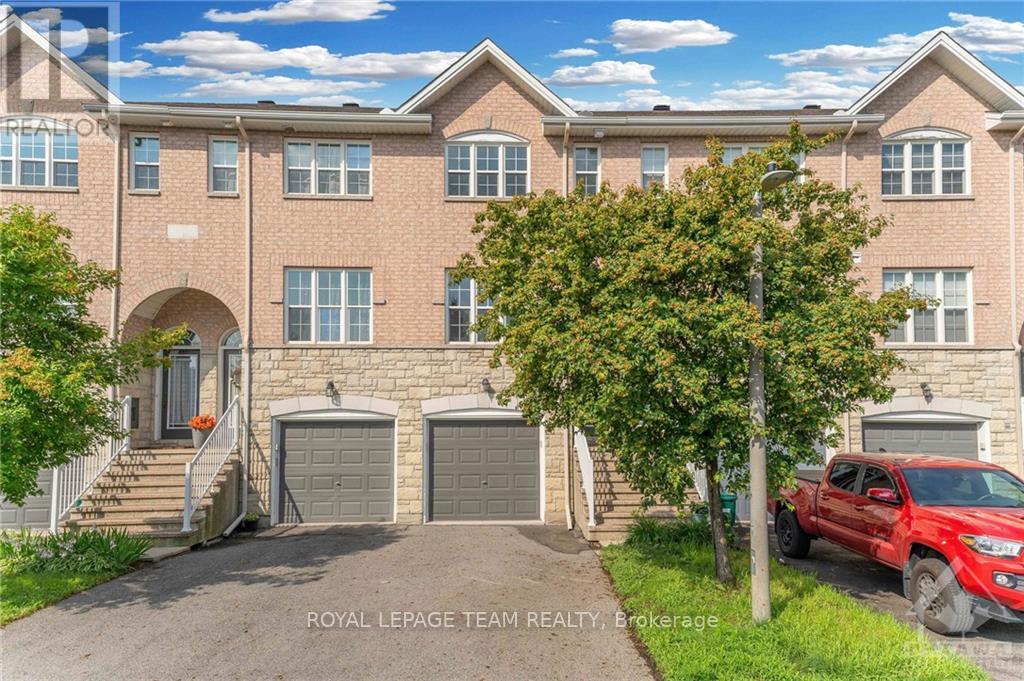
159 Scout Street
Ottawa, Ontario
Welcome to 159 Scout Street! Located in Nepean's desirable Central Park community, this charming 2 bed, 2 bath townhome offers a comfortable and functional layout, ideal for working professionals or a small family. The main level features beautiful hardwood flooring throughout the living and dining areas, complemented by large windows that fill the space with plenty of natural light. The well appointed kitchen offers generous counter space and ample storage, making meal preparation and entertaining a breeze. Upstairs, you'll find two spacious bedrooms, a convenient 4 piece bathroom, and a dedicated laundry area.The lower level family room provides a cozy space to relax, unwind, and enjoy a favourite movie. A second 4 piece bathroom is conveniently located just off the family room. The unfinished basement provides plenty of additional storage space. Parking is convenient with a single car garage plus space for a second vehicle. Interested tenants will be required to provide a completed rental application, credit check, proof of employment, and references. No pets. No smoking. (id:37553)
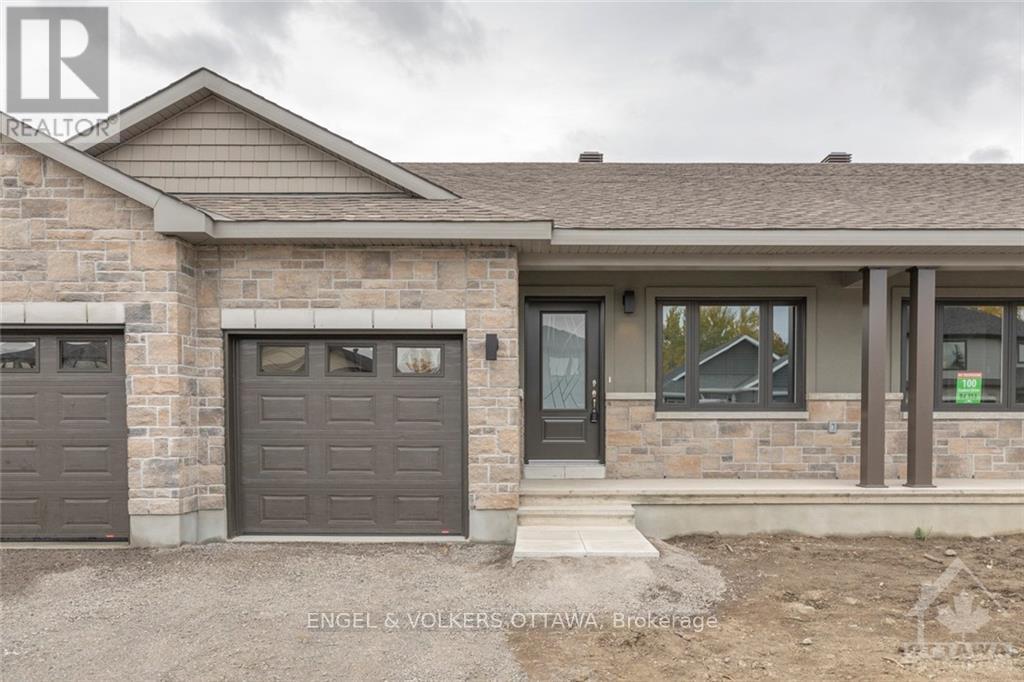
102 Seabert Drive
Arnprior, Ontario
Welcome to 102 Seabert located in the Marshall's Bay Community in Arnprior! This bright and spacious 2023 built bungalow offers an open concept floor plan with 8ft ceilings, 2+1 bedrooms and approximately 1493 sqft of living space. The kitchen features all white cabinets, a large breakfast bar and 4-piece stainless steel appliances. Cozy up to the gas fireplace in your living room, or enjoy your backyard with a sliding patio door located off the living space. The primary bedroom is located on the main floor and offers a 3-piece en-suite with glass shower upgrade and room for a king sized bed. The basement is finished with 1 additional bedroom/ office, a 3-piece bathroom and recreation space. Close proximity to the HWY 417, Shopping, amenities and the Madawaska Golf Club! Application Requirements Include: ID, Proof of Income, Completed Rental Application and Full Credit Report. December 1st, 2026. Tenant to pay all utilities and maintain lawn/snow removal. Currently tenant occupied (24-hours notice required for showings). (id:37553)
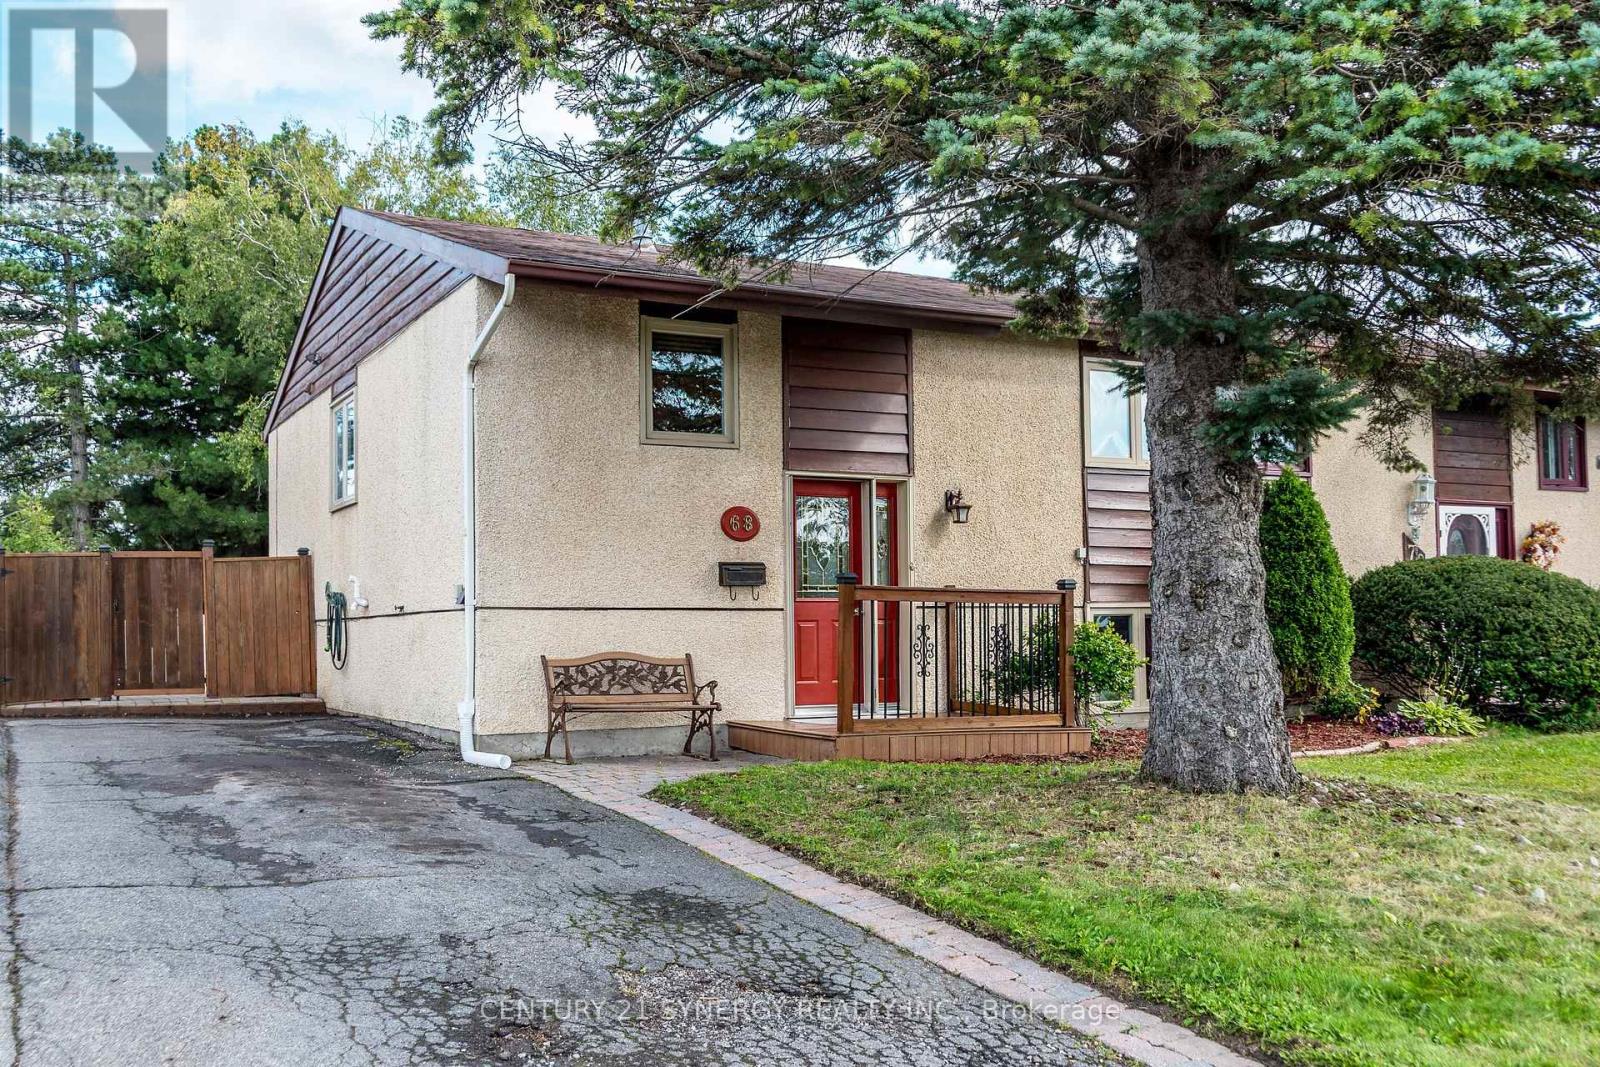
68 Sheldrake Drive
Ottawa, Ontario
Great Value in this ideal home with the space, updates and a location you've been waiting for! This inviting 2+2 bedroom, 2-bathroom home in Glencairn offers a flexible layout and plenty of adaptable living space - perfect for a young family, couple, or those looking for room to grow or invest. Step inside to a bright main level featuring beautiful hardwood floors in the living and dining rooms, creating a warm and welcoming atmosphere for everyday living and entertaining. The updated kitchen adds appeal and functionality, making family meals and hosting a pleasure. The primary bedroom is great space and features a patio door to the huge deck and backyard. The second bedroom is a good size. Downstairs, the finished family room with fireplace provides the perfect spot for movie nights, relaxing or gathering with friends. Two additional bedrooms offer excellent flexibility for children, guests, a home office or hobbies. The basement level offers the space for a future SDU for the ambitious. Outside, enjoy your own fenced backyard with deck and shed, ideal for summer BBQs, morning coffee and outdoor entertaining. The 10' x 10' garden shed makes an ideal workshop with power and a window for natural light. The location is hard to beat! Conveniently close to schools, public transit, shopping, restaurants, parks and everyday amenities, with easy access to all that Kanata has to offer. (id:37553)
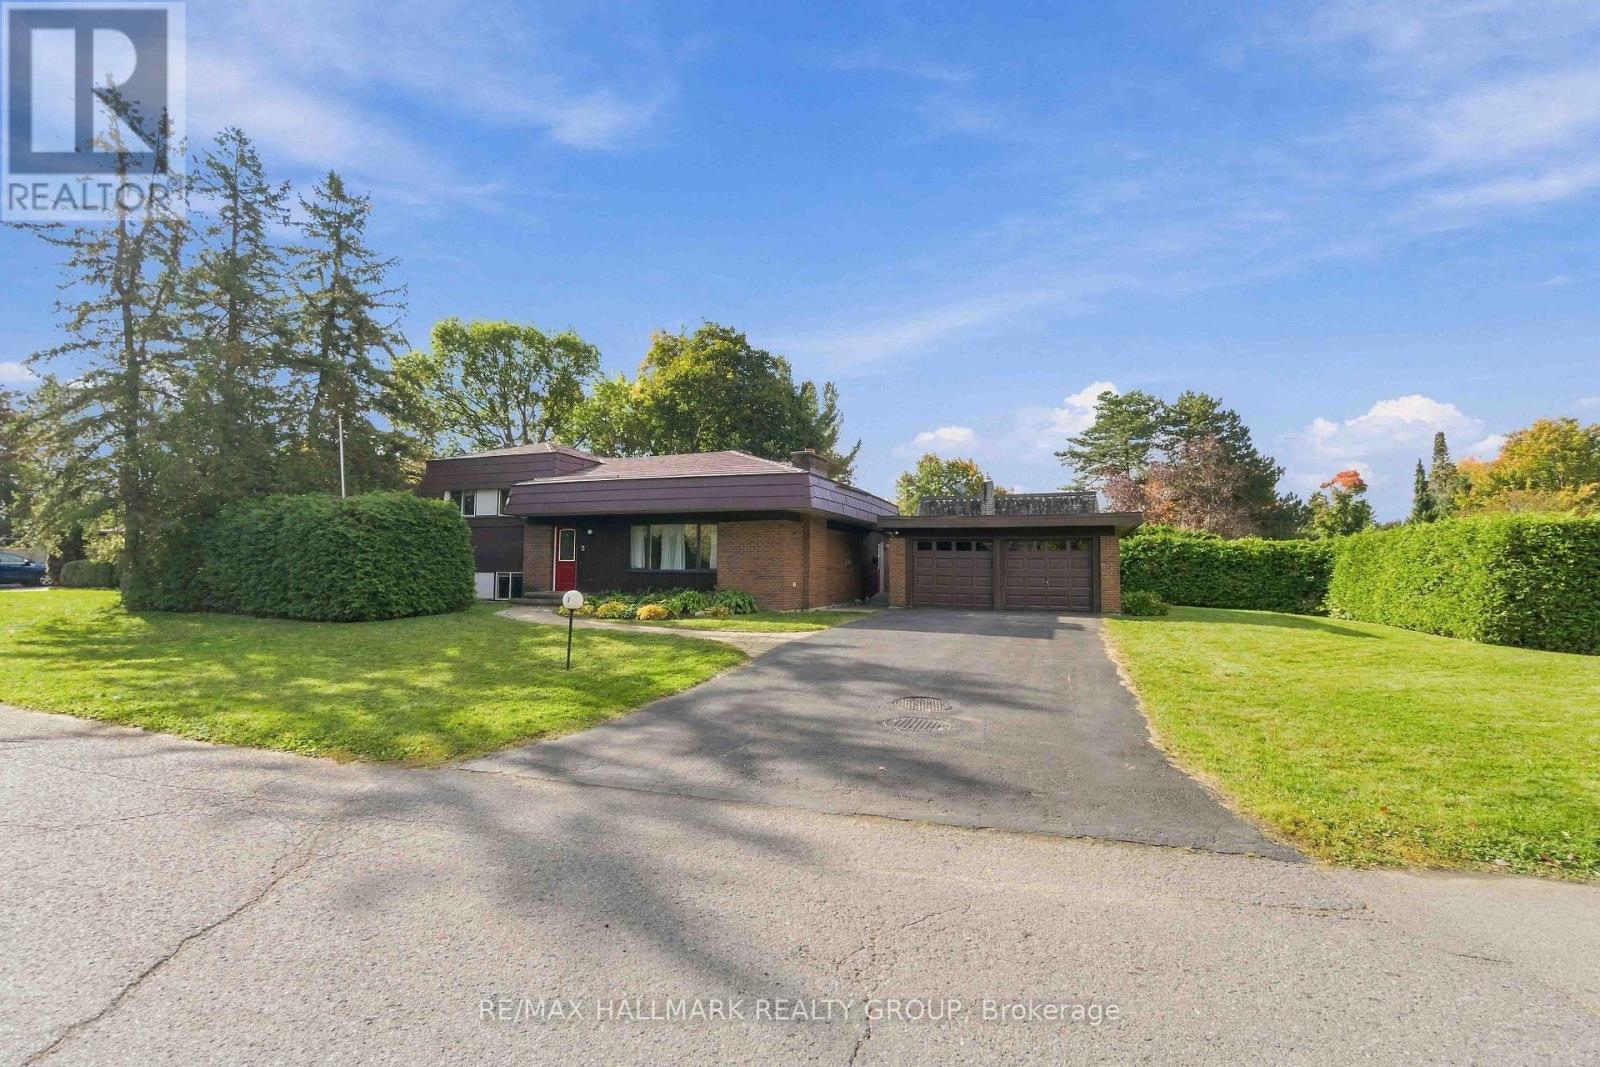
3 Sandwell Crescent
Ottawa, Ontario
A rare opportunity to make your mark in Beaverbrook! This distinctive 4-bedroom, 2-bathroom split-level home sits on a desirable corner lot and offers an exceptional combination of space, location and history. The main-floor family room addition creates a generous space for everyday living and entertaining, while the detached garage adds valuable convenience. Perhaps most remarkable is the home's pioneering energy story: featuring a ground-source heat pump reported to be the first installation of its kind in a Canadian residential home, this property was designed as a Net Zero home decades ahead of its time. A steel roof adds durability and long-term appeal. For buyers looking to enter one of Ottawa's most established neighbourhoods and put their own stamp on a home, this is an exciting opportunity to customize the space to your own style and vision. Surrounded by Beaverbrook's mature streets, parks, pathways and nearby amenities, 3 Sandwell Crescent offers the chance to create something special in a neighbourhood where opportunities like this are increasingly rare. (id:37553)
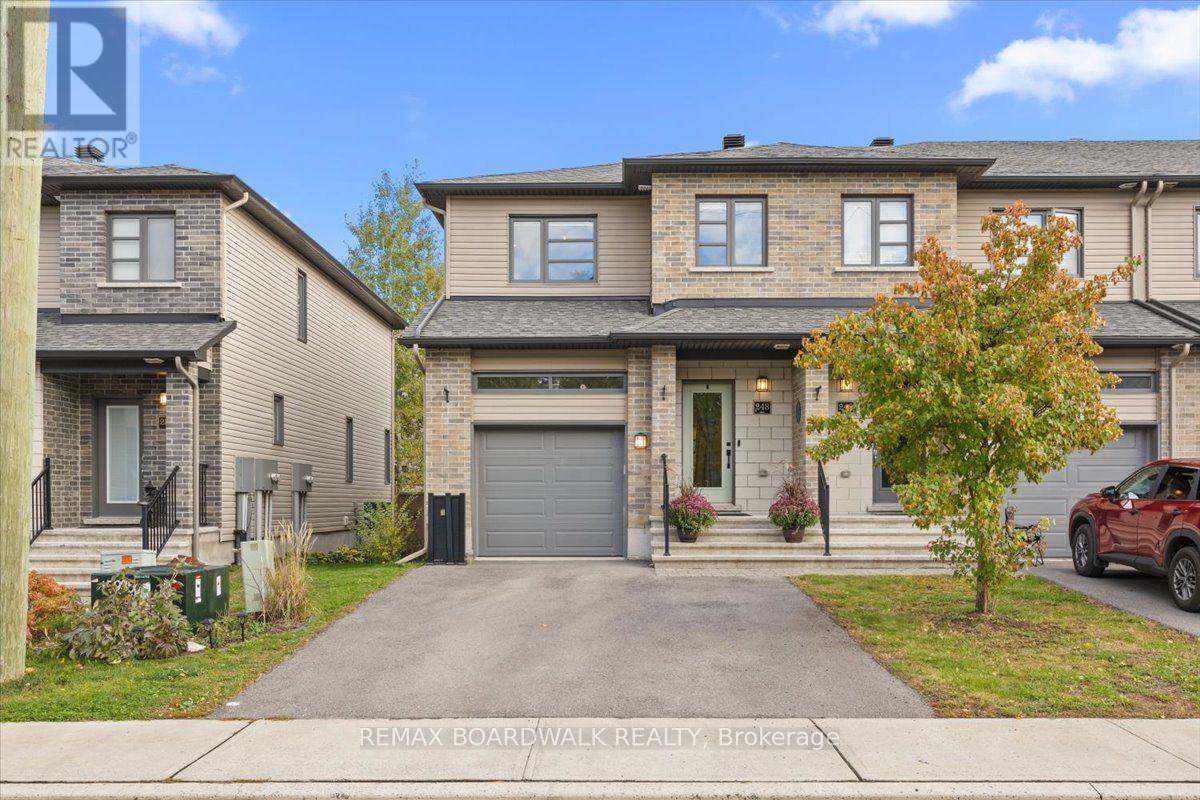
248 Munro Street
Carleton Place, Ontario
Welcome to 248 Munro Street, a sun-filled, end-unit townhome that blends space, style, and everyday functionality right in the heart of Carleton Place! From the moment you step inside, rich hardwood floors flow through a bright, open-concept layout designed for easy living and seamless entertaining. The chef-inspired kitchen takes center stage with sleek granite countertops, modern stainless steel appliances, and a contrast island perfect for morning coffee or casual gatherings. Upstairs, you'll discover four generous bedrooms; a rare find for this model, including a spacious primary retreat and a stylish main bath. Downstairs, the fully finished basement delivers a cozy recreation room, a dedicated home office area, a powder room, a double driveway, and plenty of storage space. Nestled in a friendly, vibrant neighborhood just steps from local parks, top-rated schools, daycares, and shopping, this move-in-ready gem is ready to welcome you home! (id:37553)
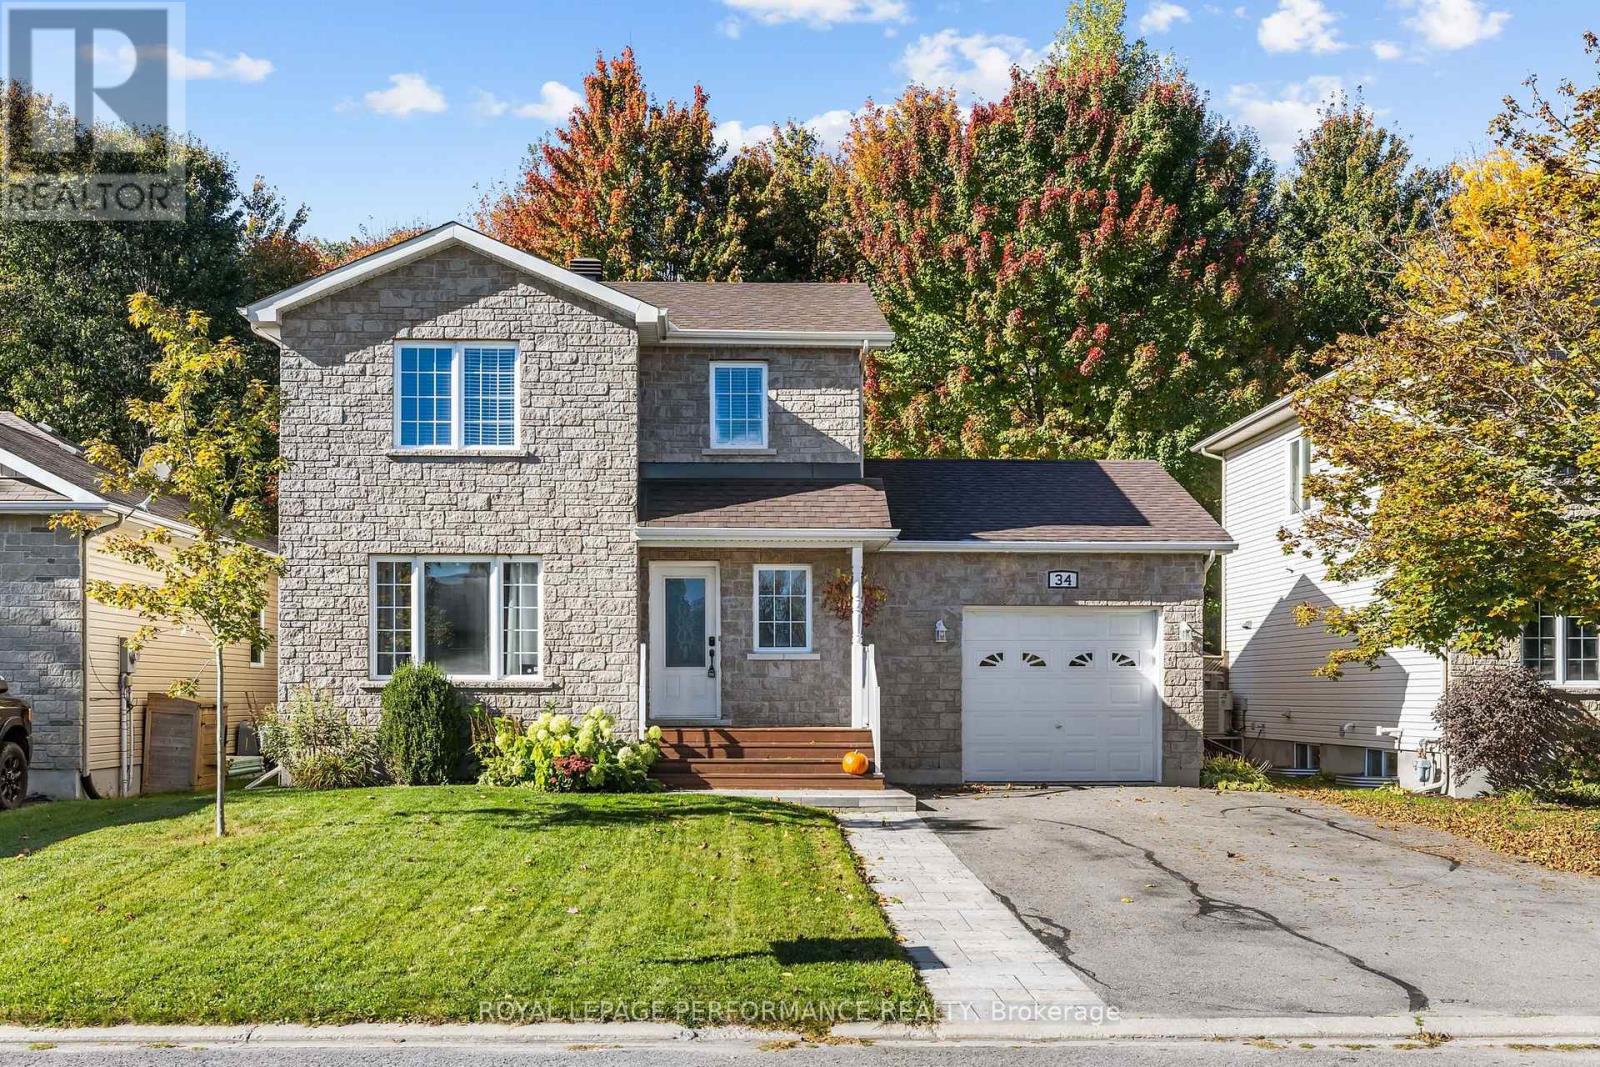
34 Giroux Street
The Nation, Ontario
Introducing 34 Giroux Street, a beautiful 2-story detached home backing onto mature trees in one of Limoges' most sought-after neighbourhoods! With 3+1 bedrooms and 3.5 bathrooms, this home is sure to impress. The open-concept main floor flows from the living room to the dining room and kitchen, with patio doors leading out to your backyard oasis: an oversized deck with gazebo, above-ground pool, landscaped fire pit area, shed, and a fully fenced yard with peaceful views of the trees behind. A main-floor powder room and direct access to the oversized single-car garage add everyday convenience. Upstairs, you'll find 3 bedrooms and 2 full bathrooms. The primary bedroom is equipped with it's own ensuite bathroom. The fully finished basement offers a family room, 4th bedroom, 3rd full bathroom, laundry area, and storage space. Book your showing today! (id:37553)
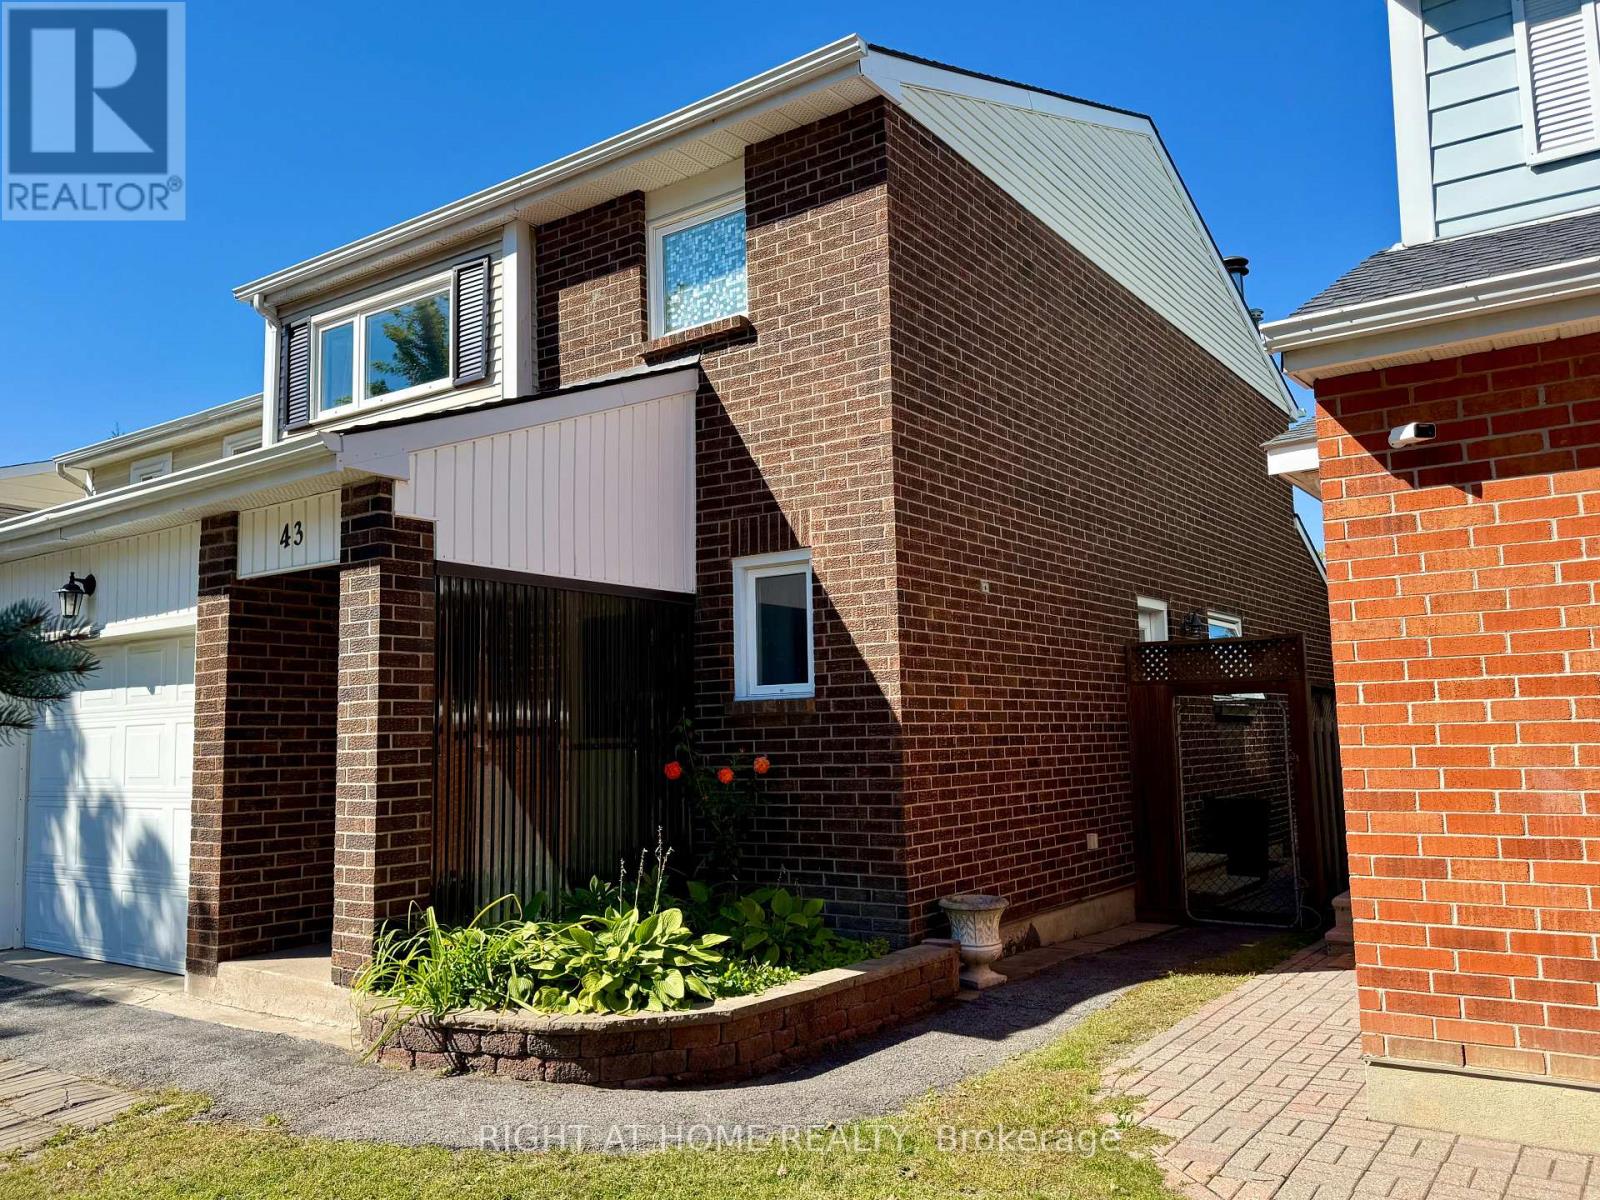
43 Wessex Road
Ottawa, Ontario
Welcome to 43 Wessex Road! This character filled cozy home is conveniently located in the heart of Barrhaven, directly across the street from the large Moloughney Park, with basketball court, play structures, baseball and soccer fields and community centre. Transit is only steps away and quite close to major shopping, schools and much more! You'll love living in this truly excellent neighbourhood. You're greeted by a single car garage with lots of parking spaces and a covered entry, making life a little easier on a cold day. There's a powder room and double closet at the entry and beautiful hardwood floors throughout! A large open dining room follows and is an ideal place to entertain family and friends. It's open to a stunning and generous sunken living room with fireplace and attractive brick surround. An updated bay window and sliding door to the yard flood this room with natural light! The eat-in kitchen is next with lots of cabinets, a large window over the sink and some updated appliances. The home also features a side entry door adjacent to the basement door, allowing for a more straightforward future SDU or In-Law Suite creation. We next head upstairs on an all wood staircase to the homes second level, again featuring hardwood throughout! The spacious primary bedroom has a 3 pc ensuite with glass shower and a stylish decorative window covering, along with a walk in closet. There are 2 more good sized bedrooms up here and a 4pc bathroom with a tub/shower combo. The large basement with laundry room + workbench is a blank slate! Make it the homes perfect family room for the kids to play and movie night, an exercise room, home office space or whatever suits your family's needs. The backyard is quite private, having no rear neighbours and a large recently improved wood deck. This home is as close to being a freehold property as it gets, as the small monthly fee ($170) is primarily for snow removal of Trafford Ln and its visitor parking. Come see this lovely home! (id:37553)
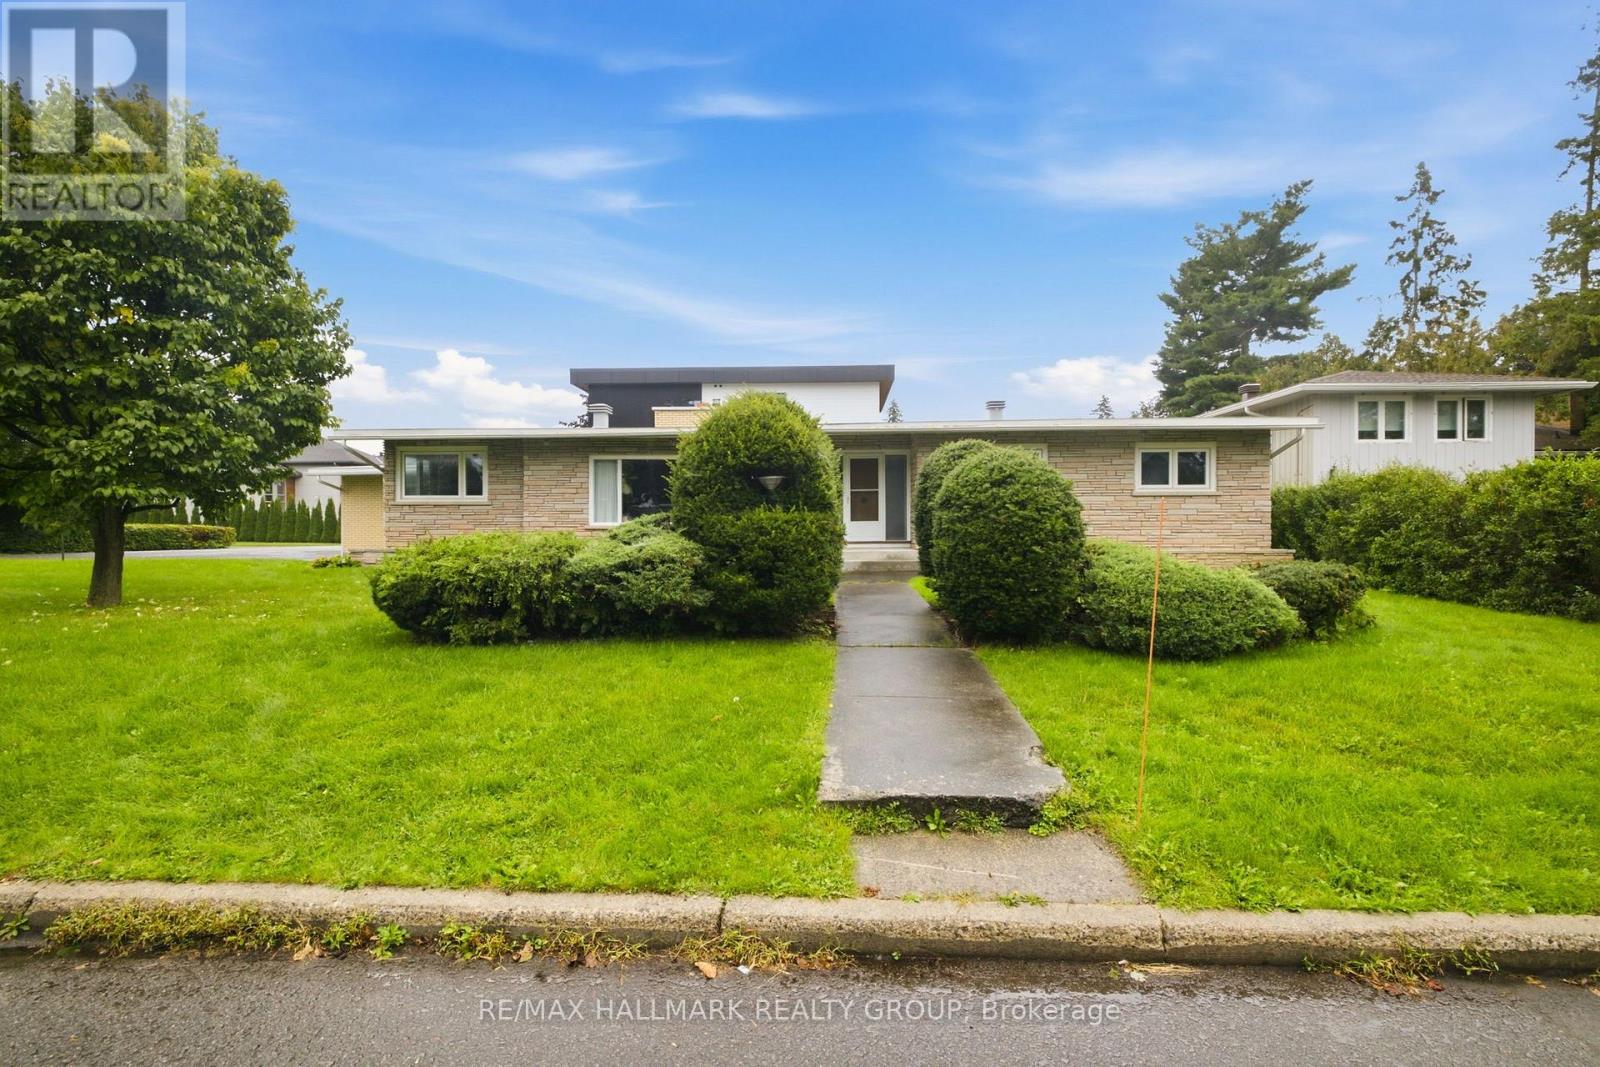
855 Mountainview Avenue
Ottawa, Ontario
Welcome to this spacious 3-bedroom, 2-bathroom bungalow in the established community of Whitehaven, where mid-century modern architecture and timeless character come together. A bright and inviting living room takes centre stage, anchored by an impressive wood-burning fireplace and flowing seamlessly into the dining room, creating a warm and welcoming space for everyday living and entertaining. The generously sized eat-in kitchen offers plenty of room to gather, while the adjacent den features doors leading directly outside, adding versatility and easy access to the yard. Down the hall, you'll find three well-proportioned bedrooms, including convenient access to a 4-piece cheater ensuite. The large unfinished basement provides an abundance of storage and an exciting opportunity to create additional living space, a home gym, office, or recreation area to suit your needs. Situated on a corner lot in one of Ottawa's most established west-end neighbourhoods, this home offers exceptional convenience with easy access to Highway 417, shopping, restaurants, parks, recreation, transit, schools, green spaces, and walking paths. Multiple nearby routes make commuting around the city simple and convenient. A wonderful opportunity to own a spacious, character-filled home with exceptional potential in a highly sought-after west-end community. (id:37553)
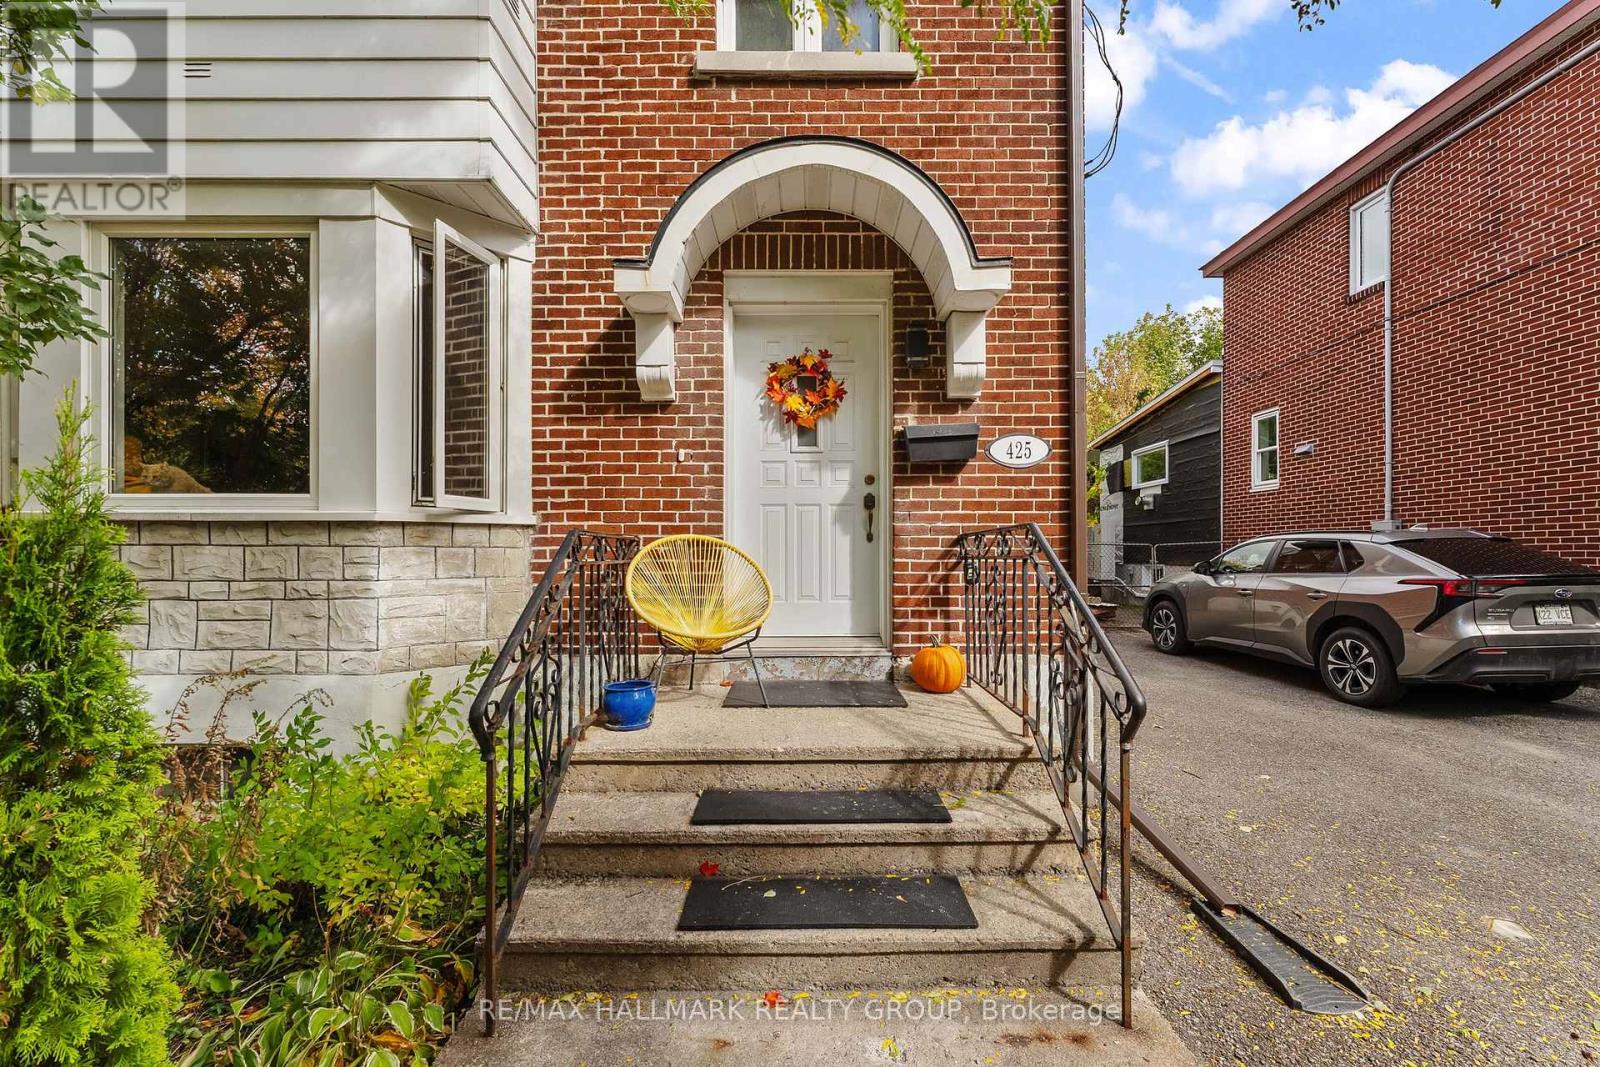
425 Chapel Street
Ottawa, Ontario
Open House Sunday October 11, 2:00-4:00pm. Welcome to this classic Sandy Hill home, perfectly positioned steps from Strathcona Park, Laurier Avenue cafes, boutiques, the University of Ottawa and the LRT. Designed for effortless entertaining and vibrant urban living, the light-filled main level features rich hardwood floors throughout, a sunny west-facing living room with custom built-in display shelving and a formal dining room complete with a charming bump-out buffet nook ideal for hosting dinner parties. The thoughtfully remodelled kitchen boasts a farm-style ceramic sink, mosaic backsplash, gas stove and designer slate-coloured tile floors, opening directly to a private deck and an exceptionally large, fully fenced backyard... an expansive outdoor oasis set on a deep city lot that includes a detached garage and parking for four cars, perfect for summer barbecues, hosting friends or letting pets run free. Upstairs, a comfortable landing leads to three spacious bedrooms and a retro-chic full bath. The finished basement extends your living space even further, featuring a large family room, a second 3-piece full bathroom, laundry, and a generous utility room. This carpet-free home combines timeless character, central air, and an unbeatable location in one of Ottawa's most walkable neighbourhoods. Floor plans are attached. (id:37553)
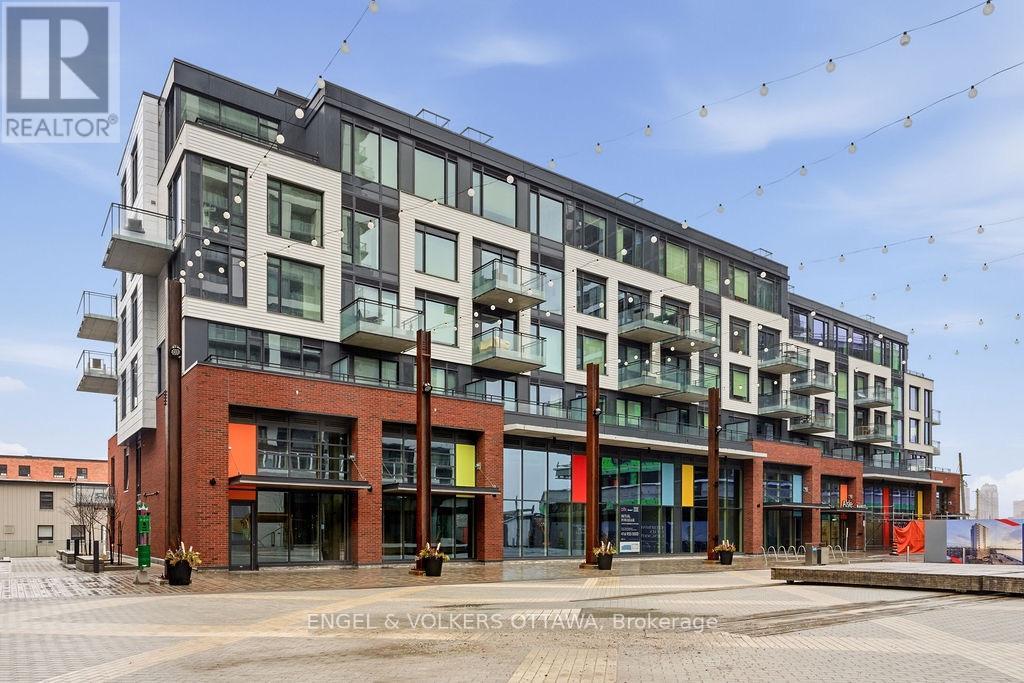
601 - 320 Miwate Private
Ottawa, Ontario
Incredible waterfront condo in the heart of the city with a personal elevator and a private rooftop terrace with incredible views of the Ottawa River! Approximately 1,800 sq ft of beautifully appointed space offering 3 bedrooms, 2 full bathrooms, many upgrades throughout. Stunning personal glass elevator servicing every level. All of your living space and bedrooms are on one level, featuring a large patio off the living space (20'x8') looking over the canal. Top level is a den with room for a home office or additional storage, and access to a spectacular 315 sf private corner rooftop terrace with breathtaking south, west, and east-facing views of the Ottawa River and city skyline. Primary bedroom features a walk-in closet and additional wall closet with custom organizers, and a luxurious ensuite with walk-in shower and separate soaker tub with river views. She second bedroom offers a double closet and convenient cheater access to the main bath, while the third bedroom is ideal as a guest room or office with access to its own private balcony. Residents enjoy access to a gym, library, and bicycle storage, along with immediate access to waterfront pathways and green space. All utilities included! (id:37553)
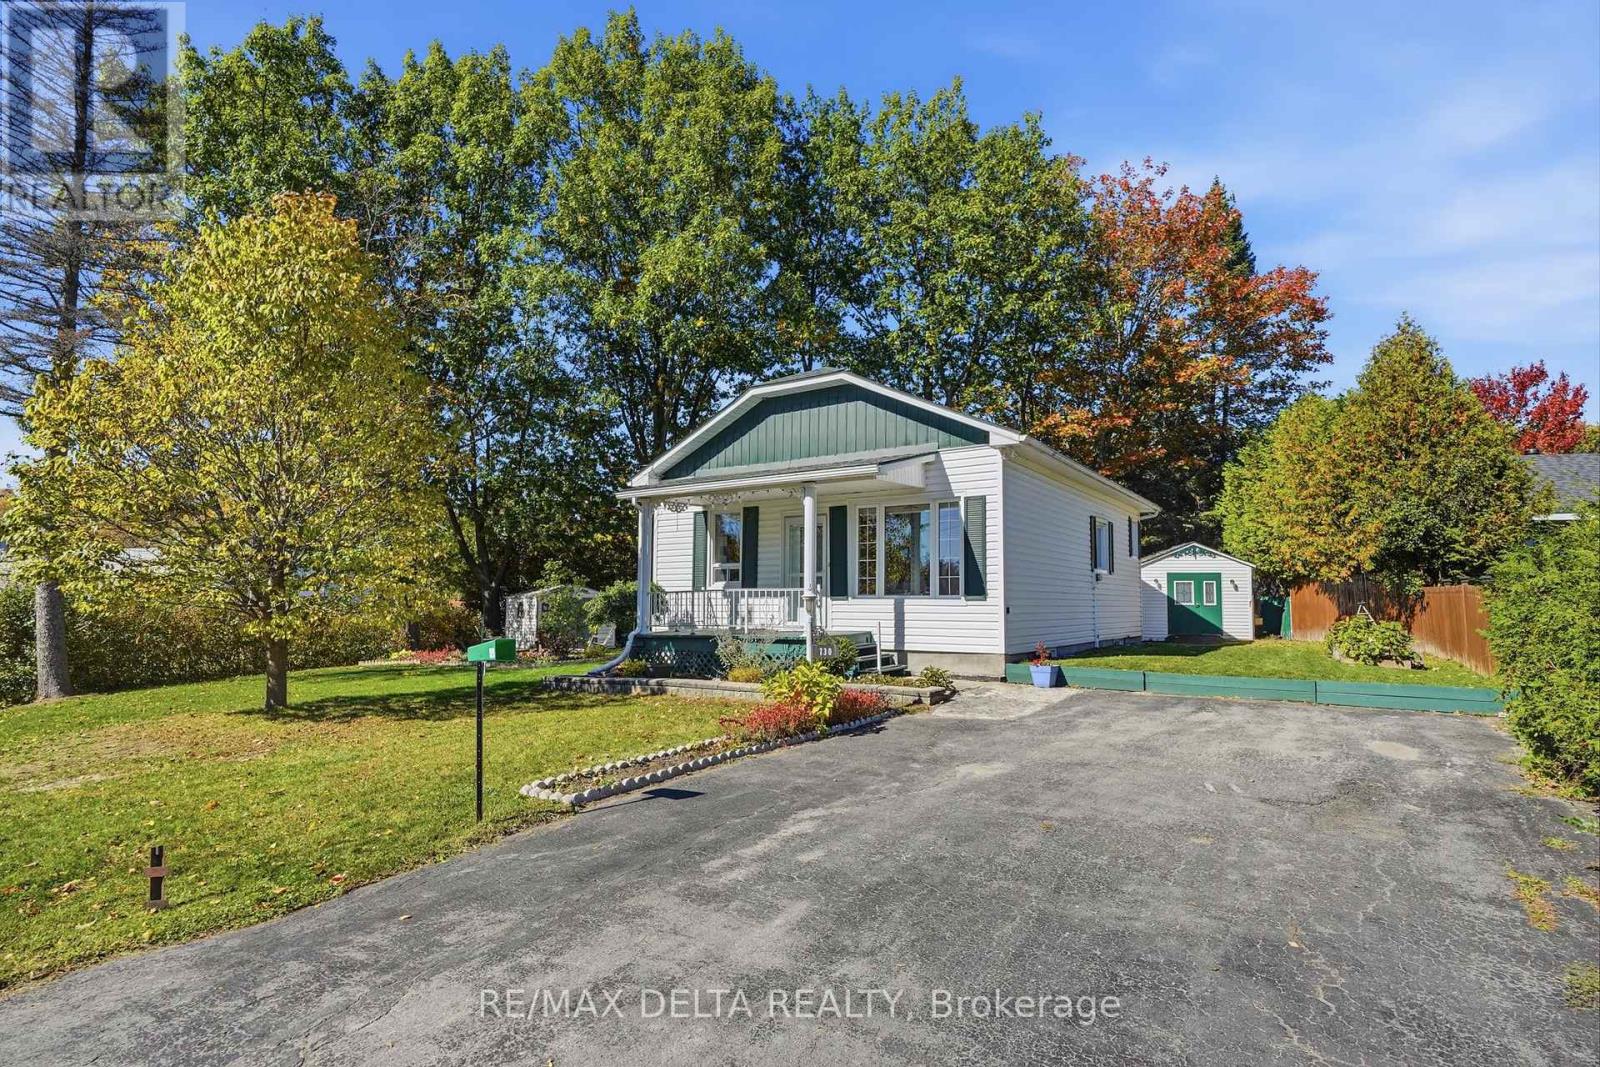
730 Gerard Street
Alfred And Plantagenet, Ontario
Welcome to 730 Gérard Street in Plantagenet! This inviting bungalow sits on an oversized lot with municipal services and offers a practical 2+2 bedroom layout, making it a great opportunity for buyers looking for an affordable home with plenty of flexibility.The main floor features 2 bedrooms and a full bathroom, while the basement offers 2 additional bedrooms and a convenient powder room. The additional newly renovated lower-level space provides plenty of flexibility for a growing family, guests, a home office or recreation space.Outside, the oversized lot gives you plenty of room to enjoy the outdoors, whether you're looking to garden, entertain, create a play area or simply appreciate having extra space around your home.Located in a welcoming Plantagenet neighbourhood, the property is close to local amenities and everyday conveniences. With its affordable price point, generous lot, municipal services and versatile 2+2 bedroom layout, 730 Gérard Street offers great value for buyers looking to make the move into homeownership. Come take a look and see what this property has to offer! (id:37553)
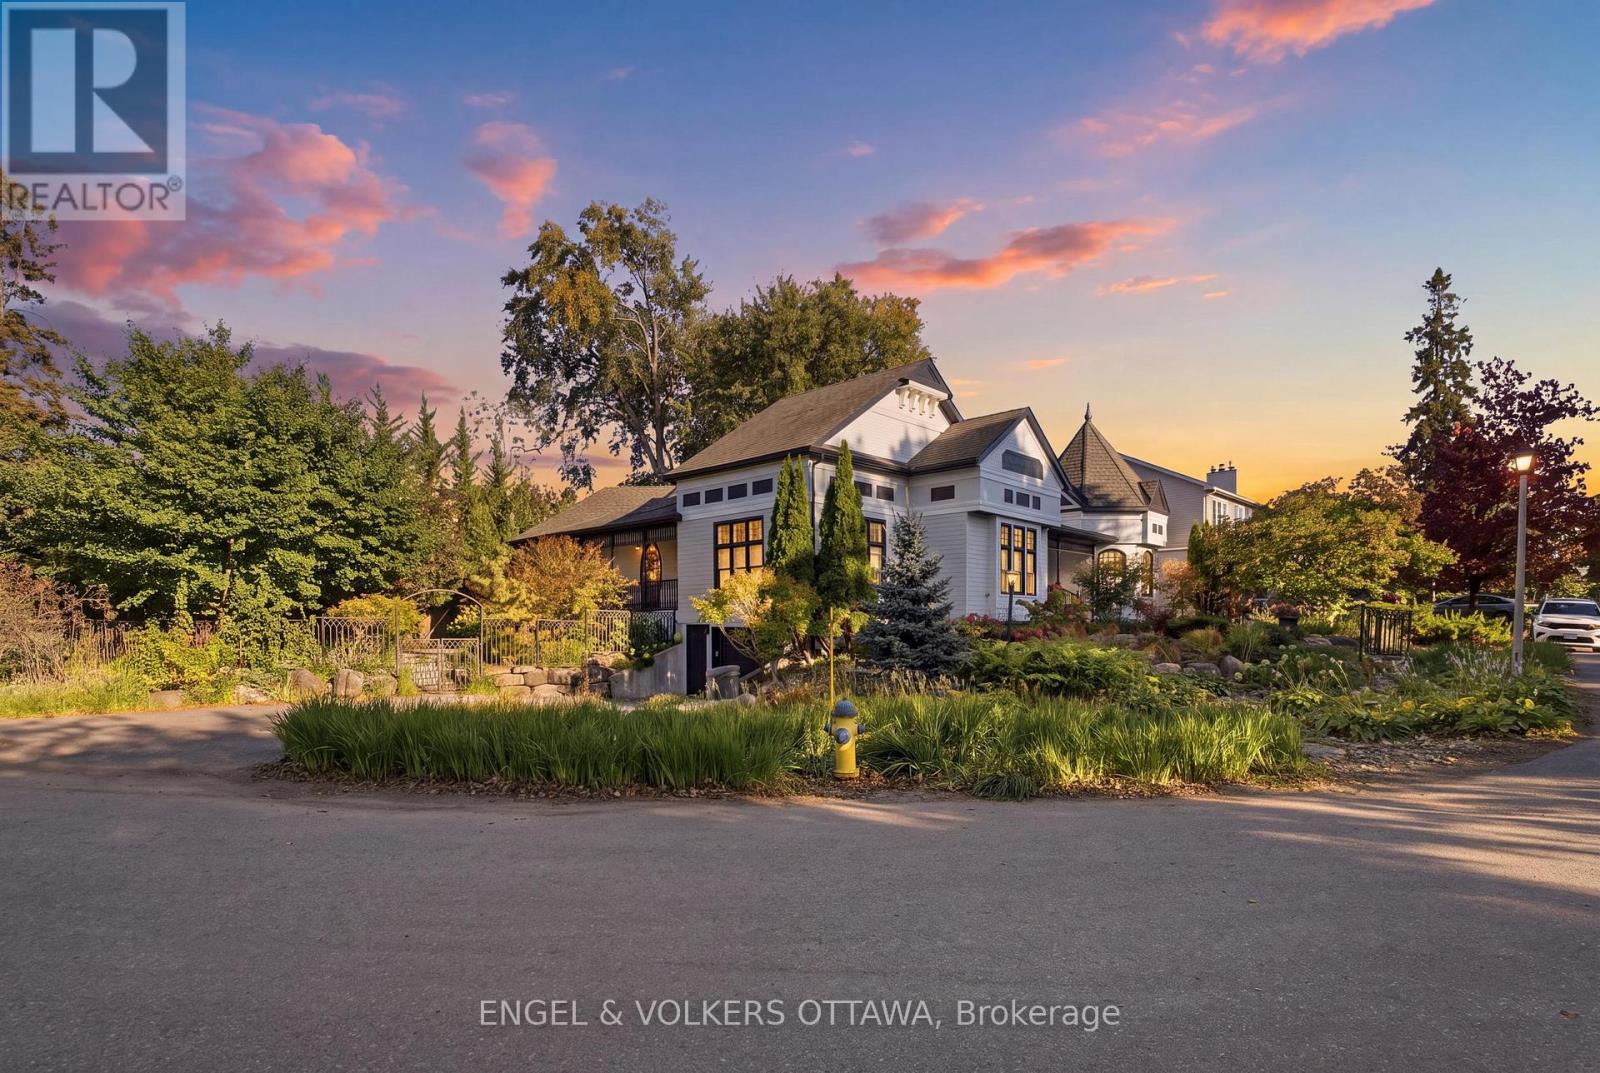
435 Westminster Avenue
Ottawa, Ontario
Immediate possession available - Ideal for buyers looking for a quick closing. Steps from the Ottawa River and its waterfront pathways, this distinctive Westboro home offers a rare opportunity to enjoy the outdoors right from your doorstep. Walk or cycle along the river, explore nearby parks, or head into Westboro Village and visit the shops and restaurants - then return to the privacy of a beautifully landscaped property. Set behind elegant iron gates on a double lot of approximately 9,600 sq. ft., this 3-bedroom, 4-bathroom executive bungalow offers more than 3,050 sq. ft. above grade living space with Ottawa River views. Mature trees, garden paths and covered porches create inviting places to enjoy the setting, while the enclosed backyard offers a private retreat. Inside, soaring ceilings, Victorian-inspired windows, hardwood floors and French doors give this home its character. The living room's vaulted ceiling, four skylights and two-sided fireplace make it a striking space for gathering. A separate primary wing opens to its own covered porch overlooking the backyard. The spacious kitchen offers extensive custom cabinetry, generous workspace and a bright eat-in area. An oversized insulated garage connects directly to the expansive lower level, with abundant storage and space to adapt to your needs. With its generous lot, memorable architecture and exceptional access to the river and Westboro Village, this is a home shaped as much by its location as by the space within. Some photos have been virtually staged. (id:37553)