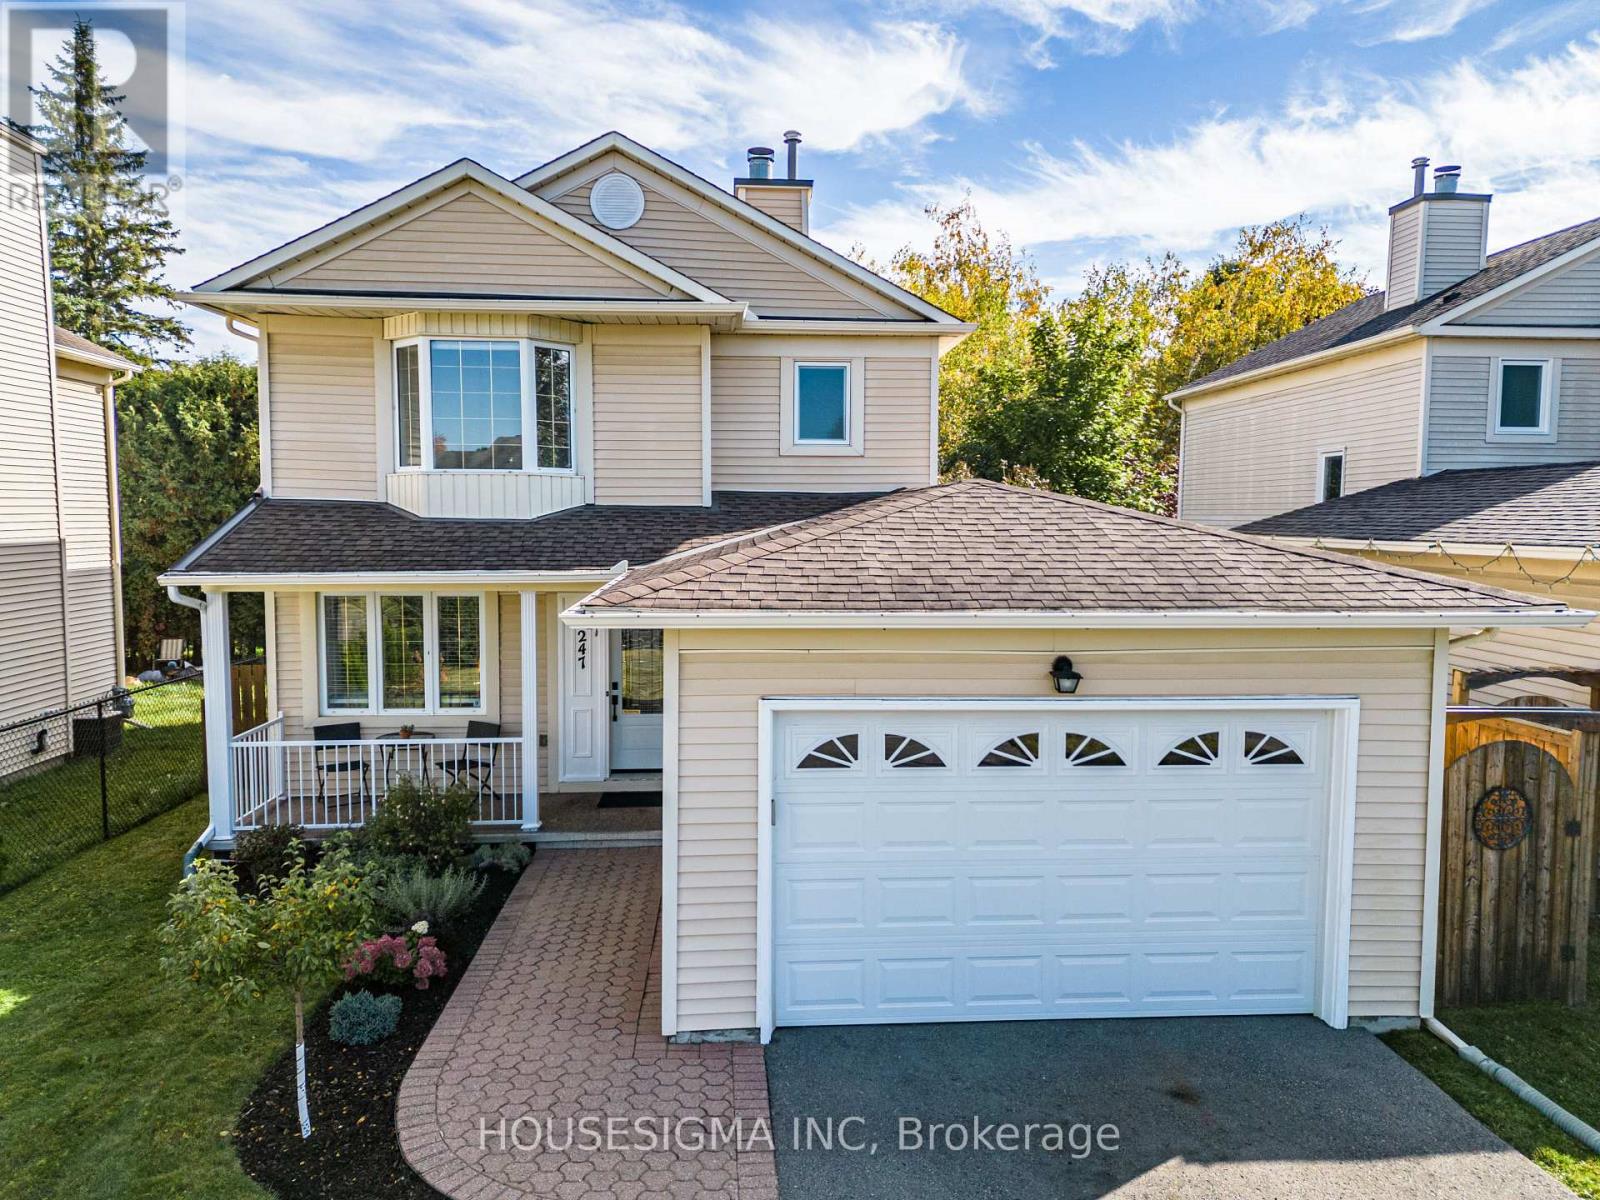
247 Mceachern Crescent
Ottawa, Ontario
Welcome to this meticulously clean and beautifully renovated 3-bedroom, 3-bath home. Bright living and dining rooms, a cozy wood-burning fireplace, and luxury vinyl plank flooring throughout. The kitchen is fully renovated with quartz and natural stone countertops, stainless steel appliances, a big modern sink, beautiful backsplash, and abundant cabinets. Upstairs you'll find three good-sized bedrooms, including a primary suite with a walk-in closet and a 2-piece en-suite. The lower level offers a cozy family room, perfect for gatherings or even a gym, plus a stunning laundry room with lots of cabinets. Smooth ceilings on the main floor, pot lights on both the main and basement, make this home fresh, warm, and move-in ready. Nestled on a quiet street, close to the park and all amenities, this home also offers quick access to the highway for easy commuting. A long driveway adds extra convenience. Check the attachment for the list of upgrades.This home checks all the boxes-just move in and enjoy! (id:37553)
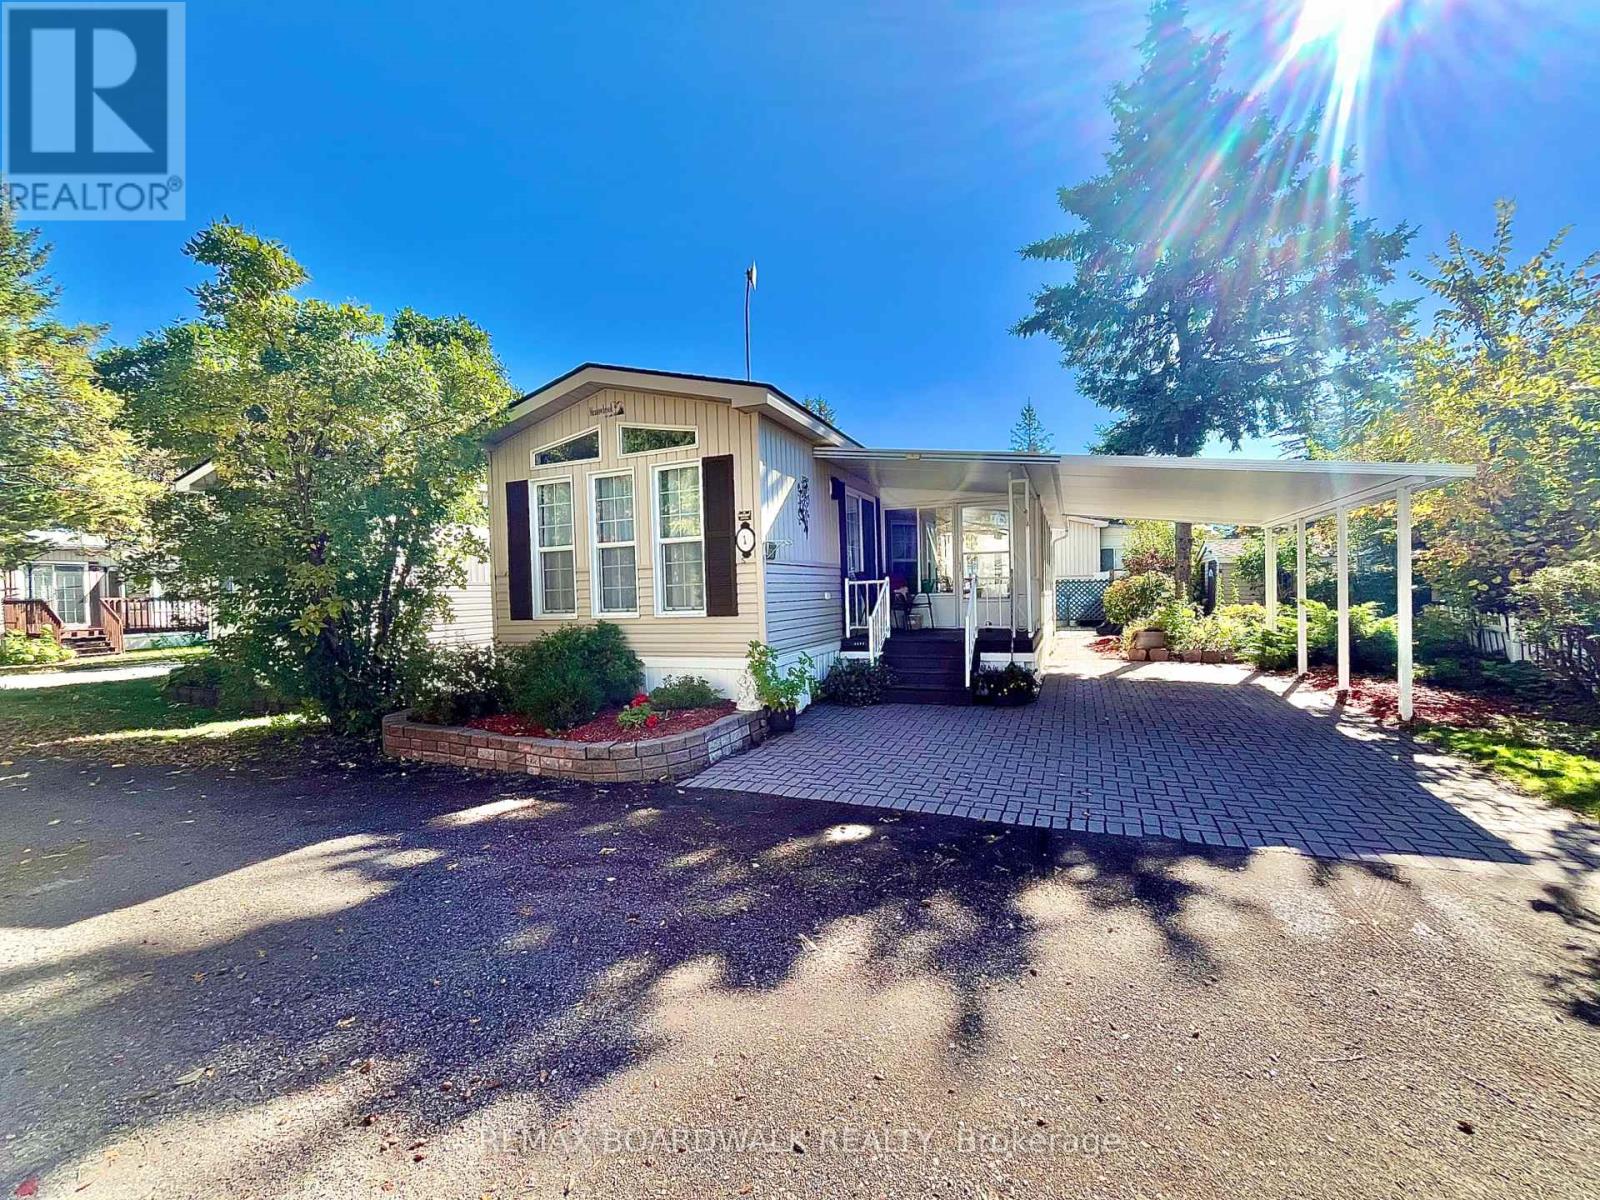
1 Mireille Private
Ottawa, Ontario
Enjoy affordable, low-maintenance living in the peaceful Ashton Pines Retirement Community. This charming 1-bedroom mobile home offers a comfortable and functional layout with an open-concept living and dining area featuring laminate flooring throughout. The cozy kitchen offers painted blue cabinetry, white countertops and practical workspace, while the adjoining dining area is highlighted by a bright bay window.The spacious bathroom features a full tub and shower, and the bedroom includes a large mirrored closet providing plenty of storage. An attached enclosed sunroom adds valuable additional living space and leads to a spacious patio area-perfect for relaxing outdoors. The property also features a small storage shed, garden area and semi-private landscaping. A covered carport with interlock brick provides convenient sheltered parking.Residents of this pet-friendly community can also enjoy the inground pool and relaxed surroundings of Ashton Pines. Monthly lot fee approximately $650; water testing and sewer approximately $42/month; annual property taxes approximately $775. Park management approval required.A great opportunity for those looking to downsize and enjoy an affordable, peaceful lifestyle in a friendly community. Schedule your viewing today! (id:37553)
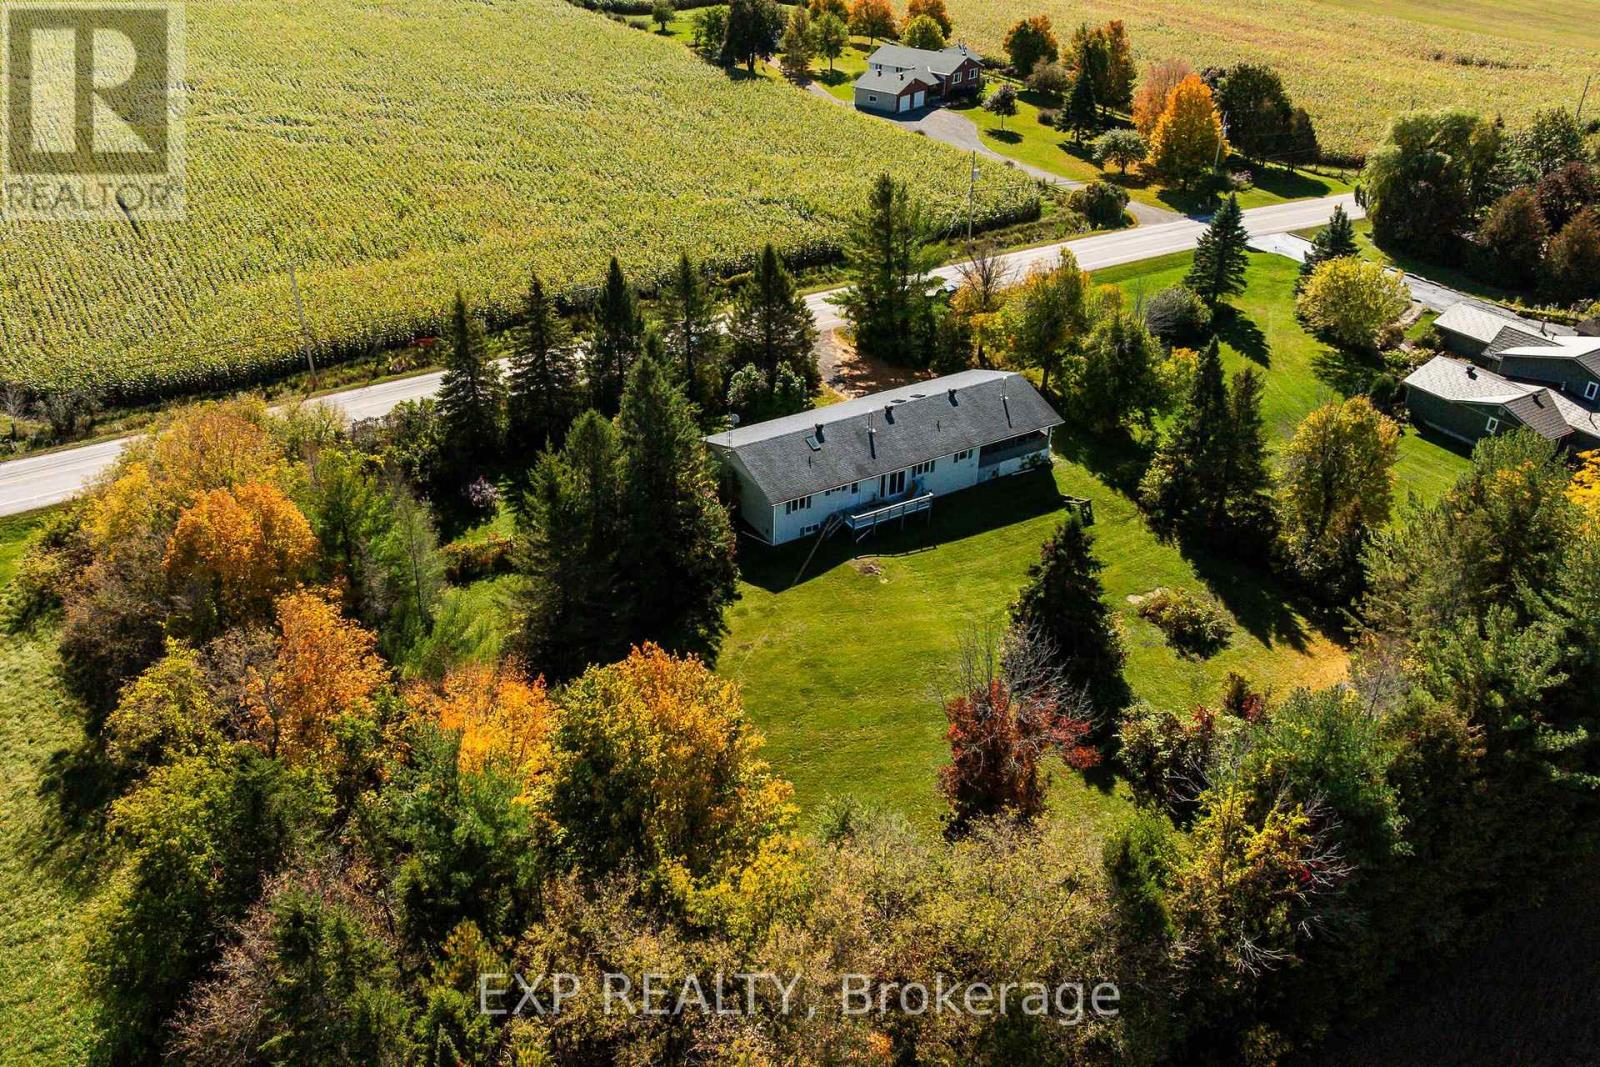
589 River Road
Mississippi Mills, Ontario
Space, flexibility and a beautiful setting come together on this 1.09-acre property in sought-after Appleton! Set beside green space/recreational parkland and just around the corner from the Mississippi River boat launch, this spacious raised bungalow offers plenty of room for the whole family and an excellent opportunity to update and make it your own.The main level features 3 bedrooms, 2 bathrooms, separate living and dining rooms, kitchen and breakfast nook. Downstairs you'll find a 4th bedroom, family room/gym and generous recreation room, along with plenty of storage. Two propane fireplaces, one on each level, add warmth and cozy character.The home has been well enjoyed over the years and is ready for some updating and a little TLC, offering buyers the chance to add their own style and improvements to an already spacious and functional layout.Enjoy the screened front porch for morning coffee and the screened rear porch for summer evenings. The partially fenced, treed yard offers privacy, while the 2-car garage provides additional storage and convenience. Generac system included. Septic and well inspection reports available. With 1.09 acres, parkland next door and the Mississippi River nearby, there is plenty of potential here for someone looking for space, privacy and recreation.Property is being sold as part of an estate sale and the home, fixtures and chattels are being sold AS IS. Property is currently in probate. 24-hour irrevocable on all offers as per Form 244. (id:37553)

571 Egret Way
Ottawa, Ontario
Welcome to 571 Egret Way, a beautifully upgraded luxurious 5-bedroom (4+1), 4-bathroom detached family home located in the desirable Half Moon Bay community of Barrhaven.This thoughtfully designed home offers spacious and elegant living spaces ideal for modern family life and entertaining. The main level features a bright open-concept layout anchored by a stunning chef-inspired kitchen with an oversized island, quality cabinetry, and stainless steel appliances, seamlessly connected to the expansive family room with gas fireplace. A formal dining room provides the perfect setting for hosting family gatherings and special occasions, while a dedicated main-floor home office offers an ideal space for working from home.The second level features four well-appointed bedrooms, including the impressive primary suite with walk-in closet and a luxurious 5-piece en-suite. A full bathroom and convenient second-floor laundry room complete this level. The professionally designed and finished basement with 9-foot ceilings adds exceptional living space and includes a fifth bedroom, full 4-piece bathroom, a spacious media room, and a recreation area currently used as a home gym, offering excellent flexibility for family living or guests.With approximately $200,000 in upgrades throughout the home, this beautifully maintained property offers both style and functionality in one of Barrhaven's most sought-after neighbourhoods. Conveniently located near parks, schools, shopping, restaurants, and transit, this home provides the perfect balance of comfort, space, and community living. ***Basement was professionally finished in 2024 for approximately $65,000. ***Please view video for virtual tour.**** (id:37553)
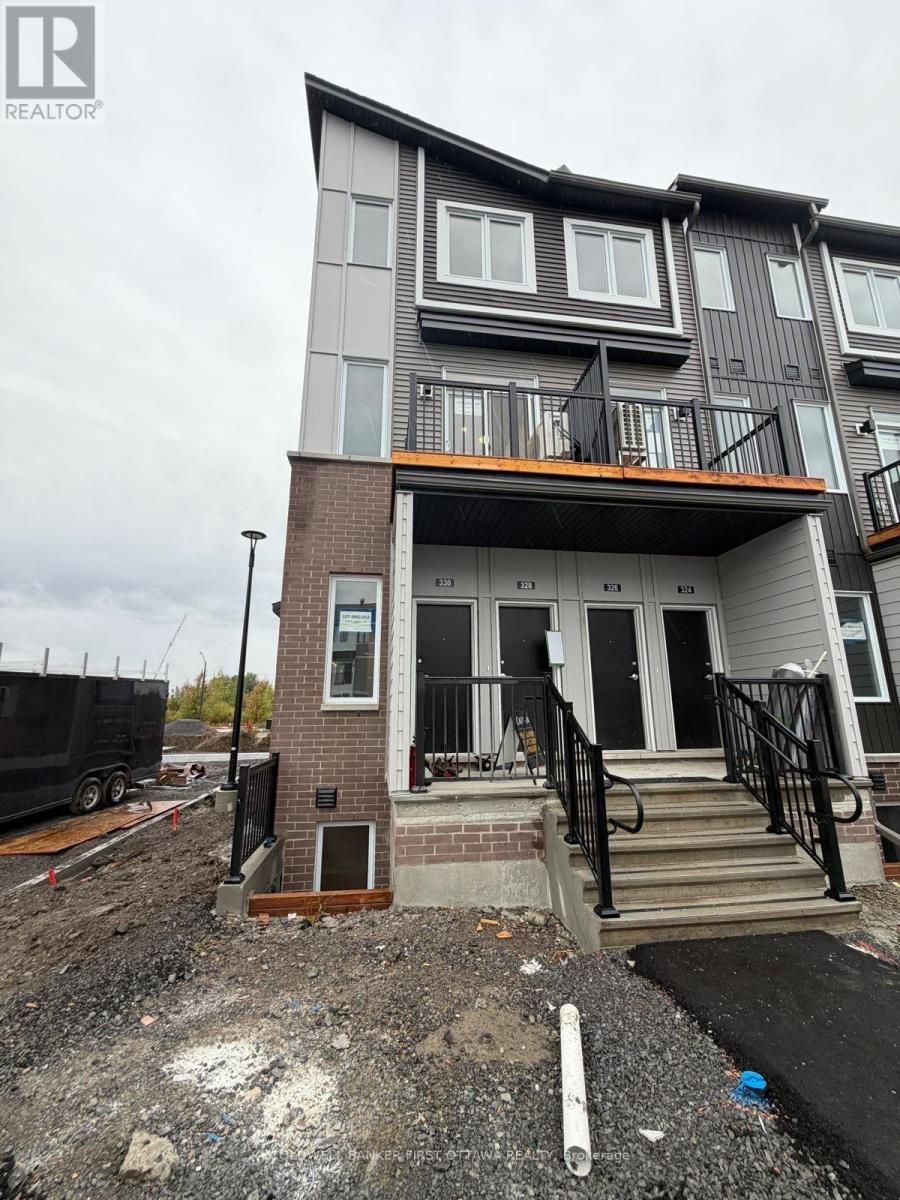
330 Stargrass Private
Ottawa, Ontario
Welcome to 330 Stargrass Private, a BRAND-NEW end unit home built by Caivan. Thoughtfully designed with an impressive selection of upgrades, this home offers a level of style & finish that you won't find in every new build! Step inside and you'll immediately notice the stunning custom kitchen featuring rich forest-green cabinetry, under cabinet lighting, elegant gold hardware, quartz countertops, modern pot lights, and plenty of space for everyday living. Beautiful luxury vinyl flooring flows throughout, complemented by an abundance of pot lights that create a bright and modern atmosphere. There is no shortage of upgrades, you can be the very first to enjoy every finish and feature. The lower level features two bedrooms, ample storage space, & a stylish 3 piece washroom. As an end unit, the home also provides added privacy, along with the convenience of parking directly outside of your unit. Located in one of Barrhaven's most desirable communities, you'll be close to schools, parks, recreation, public transit, and more. If you are looking for a stylish and low-maintenance home, this one checks all the boxes! Prospective tenants to provide completed rental application and recent Equifax/credit report with offer to lease. (id:37553)

2161 Valley Drive
Ottawa, Ontario
Welcome to 2161 Valley Drive - a home that feels warm and inviting from the moment you arrive! This charming Angel Stone back split is nestled on a picturesque, tree-lined corner lot in Elmvale Acres, with no rear or side neighbors, surrounded by mature trees and a fully fenced yard offering privacy and a peaceful setting.The welcoming foyer leads to a spacious living room with a cozy wood-burning angel stone fireplace and bright sunny sitting area. The inviting kitchen features an eating area and opens to an elegant front-facing dining room, perfect for family meals and entertaining.Upstairs offers three good-sized bedrooms and a full bathroom. Downstairs, the cozy family room features a second fireplace, this one gas, making it ideal for movie nights, games or relaxing with family. The lower utility level also offers plenty of storage.Outside, enjoy a carport and spacious driveway with parking for up to 7 vehicles. Recent updates include a new driveway (2025), washer (2025), and furnace (2026). Charming, comfortable and full of character, 2161 Valley Drive is ready to welcome its next family and create many wonderful memories. (id:37553)
1335 Drummond Con 12b Concession
Drummond/north Elmsley, Ontario
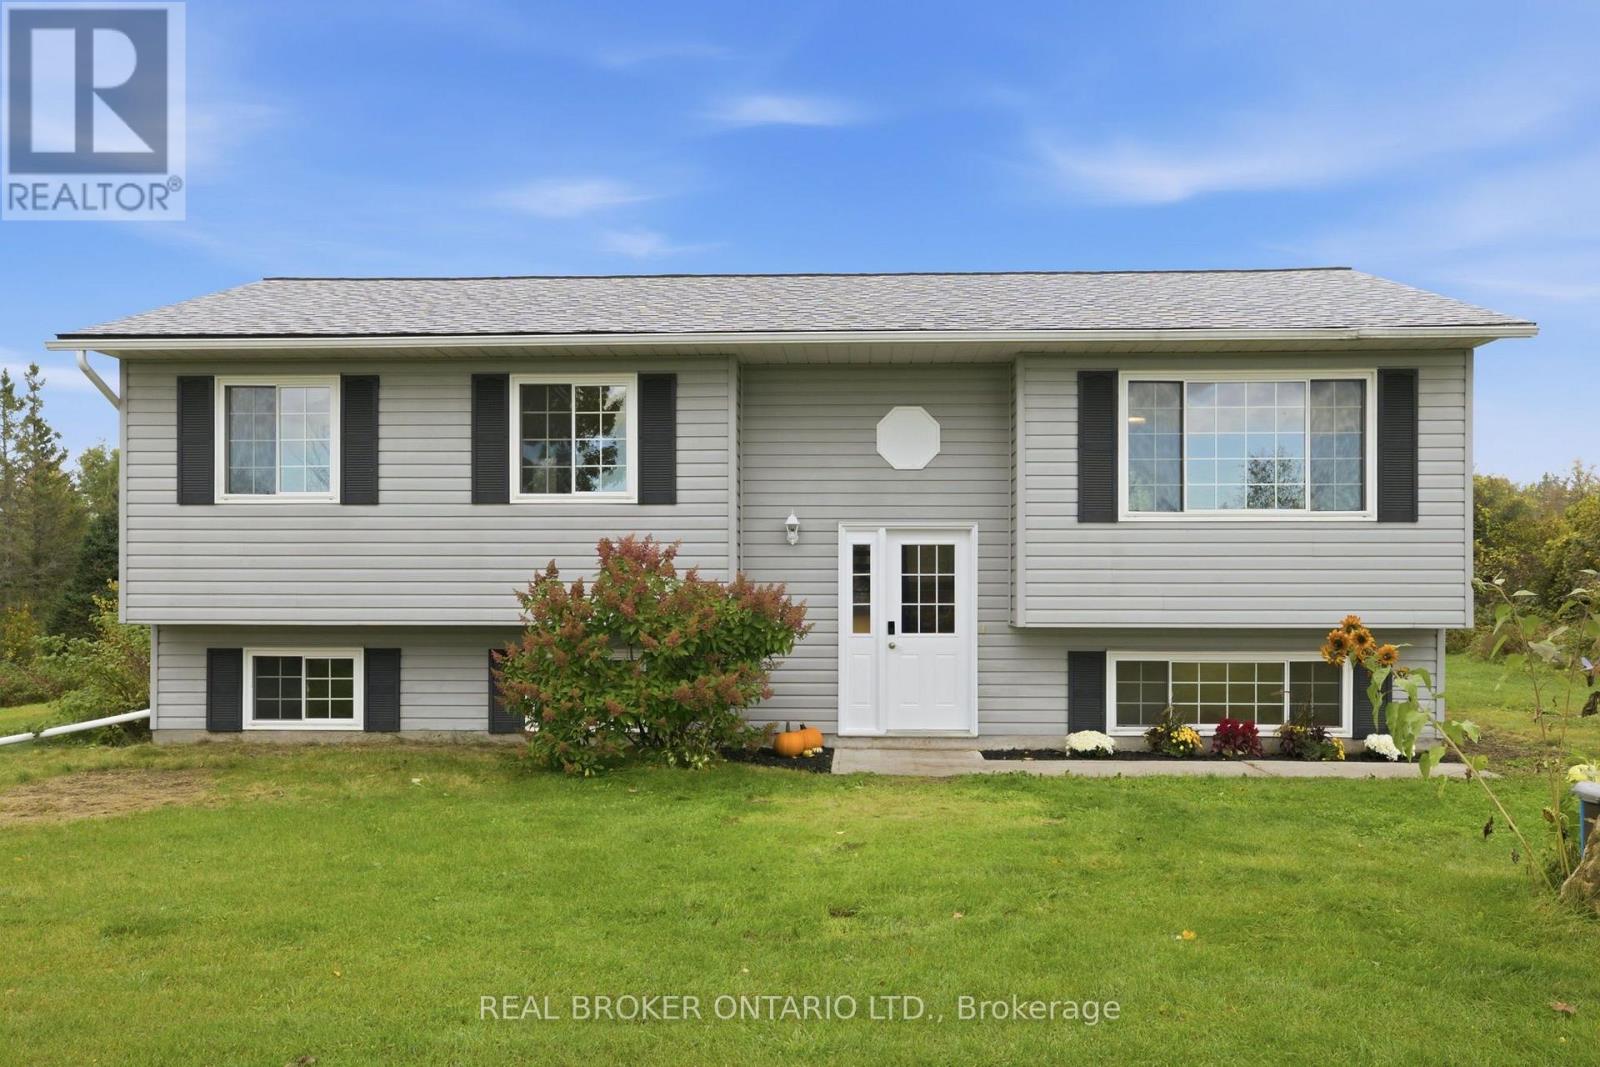
Space to grow, nature to explore and a welcoming place to call home. Set on approximately 6.69 acres in Drummond/North Elmsley, this four-bedroom (3+1), two-bathroom property combines bright, comfortable interiors with a scenic country setting just minutes from Carleton Place, Perth, and Lanark. Apple trees, wooded areas and views of the hay field across the road create a beautiful backdrop for everyday living. The open-concept main floor is filled with natural light, offering an easy flow for relaxing and entertaining. White kitchen cabinetry pairs with warm wood countertops, open shelving and a generous island with seating. Sliding doors open to the rear deck, making outdoor dining and morning coffee a natural extension of the kitchen. 3+1 spacious bedrooms, two full bathrooms and ample storage provide room for everyday needs, while the fully finished basement adds flexible space for gathering, hobbies or working from home. Outside, enjoy the open lawn, explore the wooded portions of the property and embrace the changing seasons-all within easy reach of Carleton Place. This is one you won't want to miss. (id:37553)
64 Mayflower Private
Ottawa, Ontario
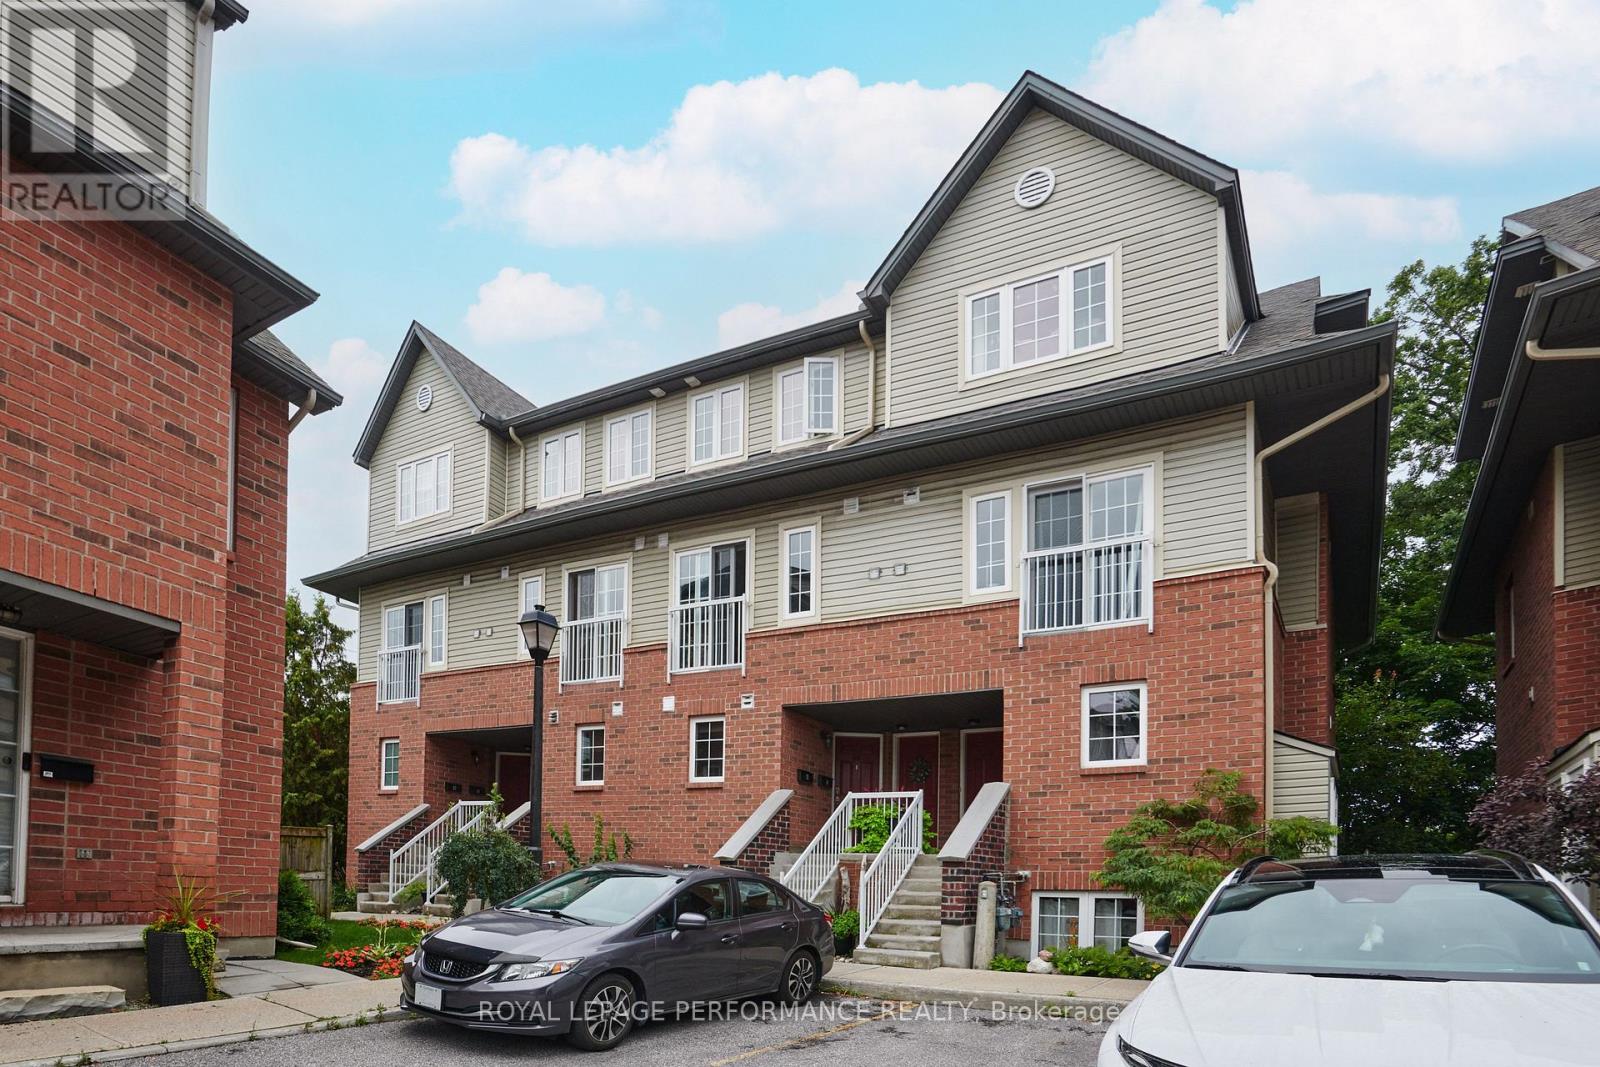
Welcome to this rarely offered upper condo on Mayflower Private! Ideal for young professionals working downtown, this freshly painted home features brand-new luxury vinyl flooring and has been meticulously maintained by its original owner. Offering complete privacy with no rear neighbours, this home is nestled in the quiet and highly sought-after Woodpark neighbourhood. Convenience is at your doorstep, with Lincoln Fields Transit Station just a 5-minute walk away, making the daily commute quick and effortless. The unit also includes its own parking space.The spacious main level features a cozy fully functioning gas fireplace, a private balcony overlooking the peaceful surroundings, and a well-appointed kitchen with brand-new appliances. The kitchen also offers plenty of storage including a convenient walk-in pantry, a peninsula with additional prep space, and a dedicated eating area. A powder room and tucked-away laundry complete the main floor.Upstairs, the spacious primary bedroom offers a walk-in closet and its own private balcony with a beautiful treed view. The second bedroom features a full wall of closets and is conveniently located next to the full main bathroom. An additional storage closet provides even more practical space.The location is hard to beat, with easy access to public transit, bike paths, nearby shopping centres, daycares, schools, and the Ottawa River, including Britannia Beach - a mere 20-minute walk away! A wonderful opportunity to enjoy low-maintenance living in a peaceful, private setting while staying close to everything you need. Come and discover life at Mayflower Private! (id:37553)
302 - 397 Codds Road
Ottawa, Ontario
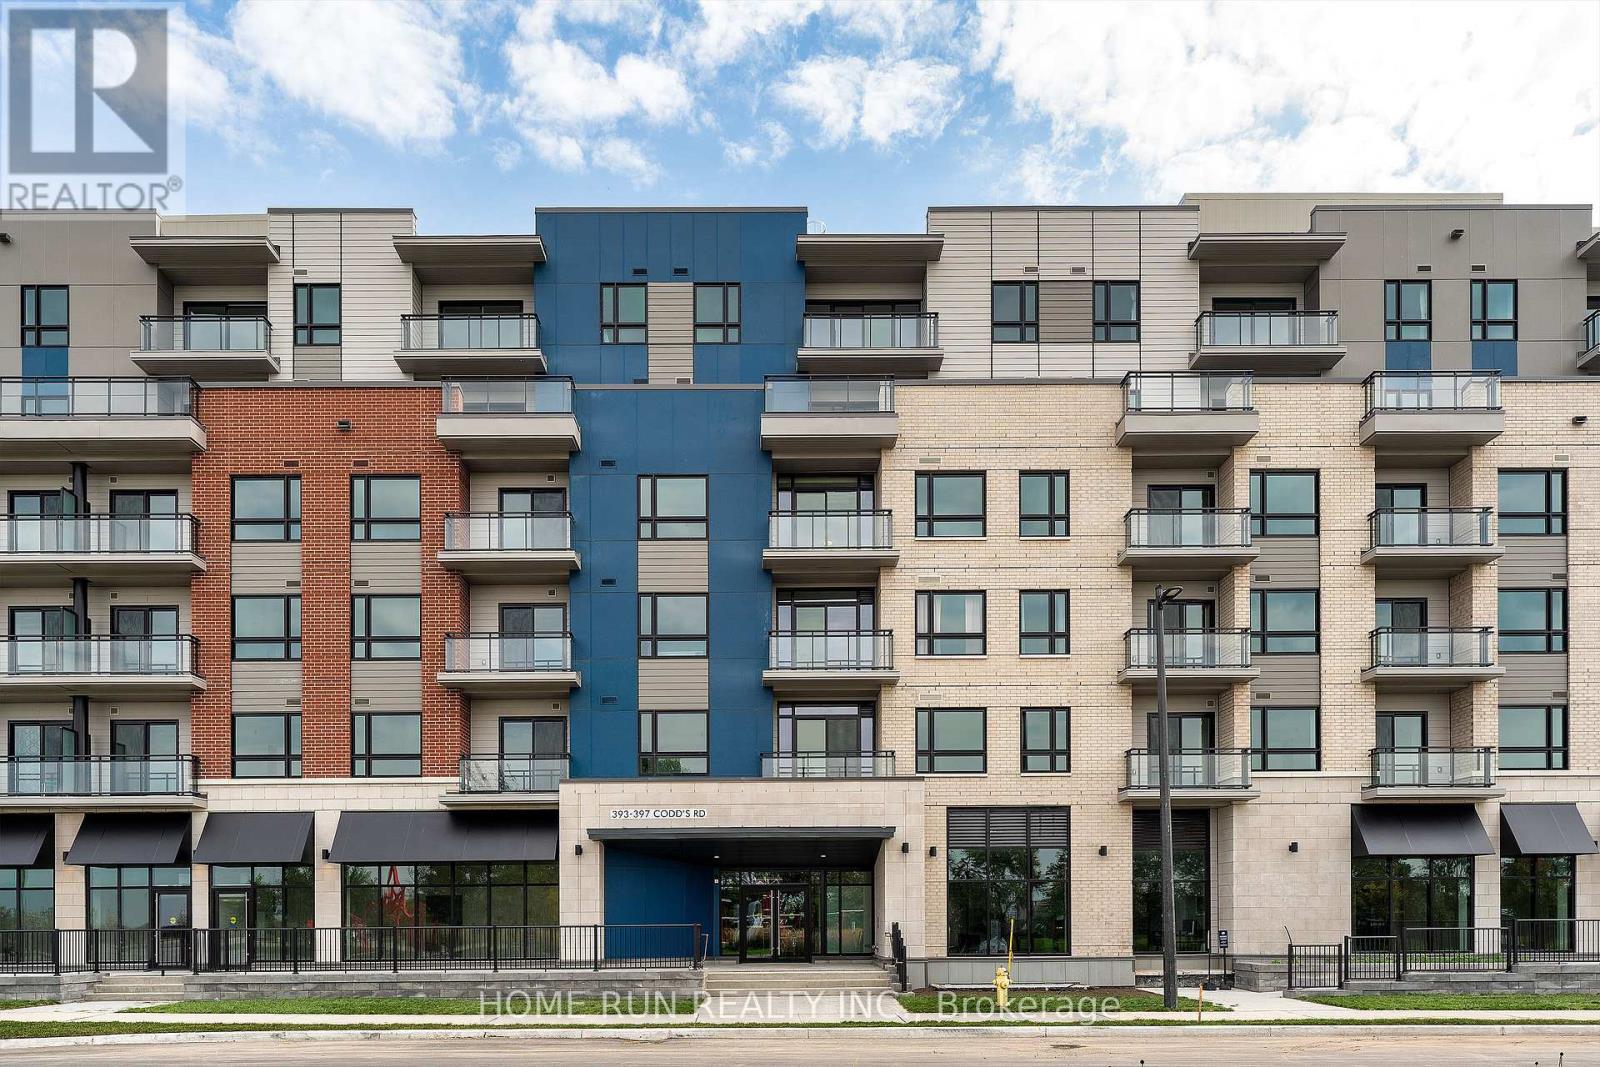
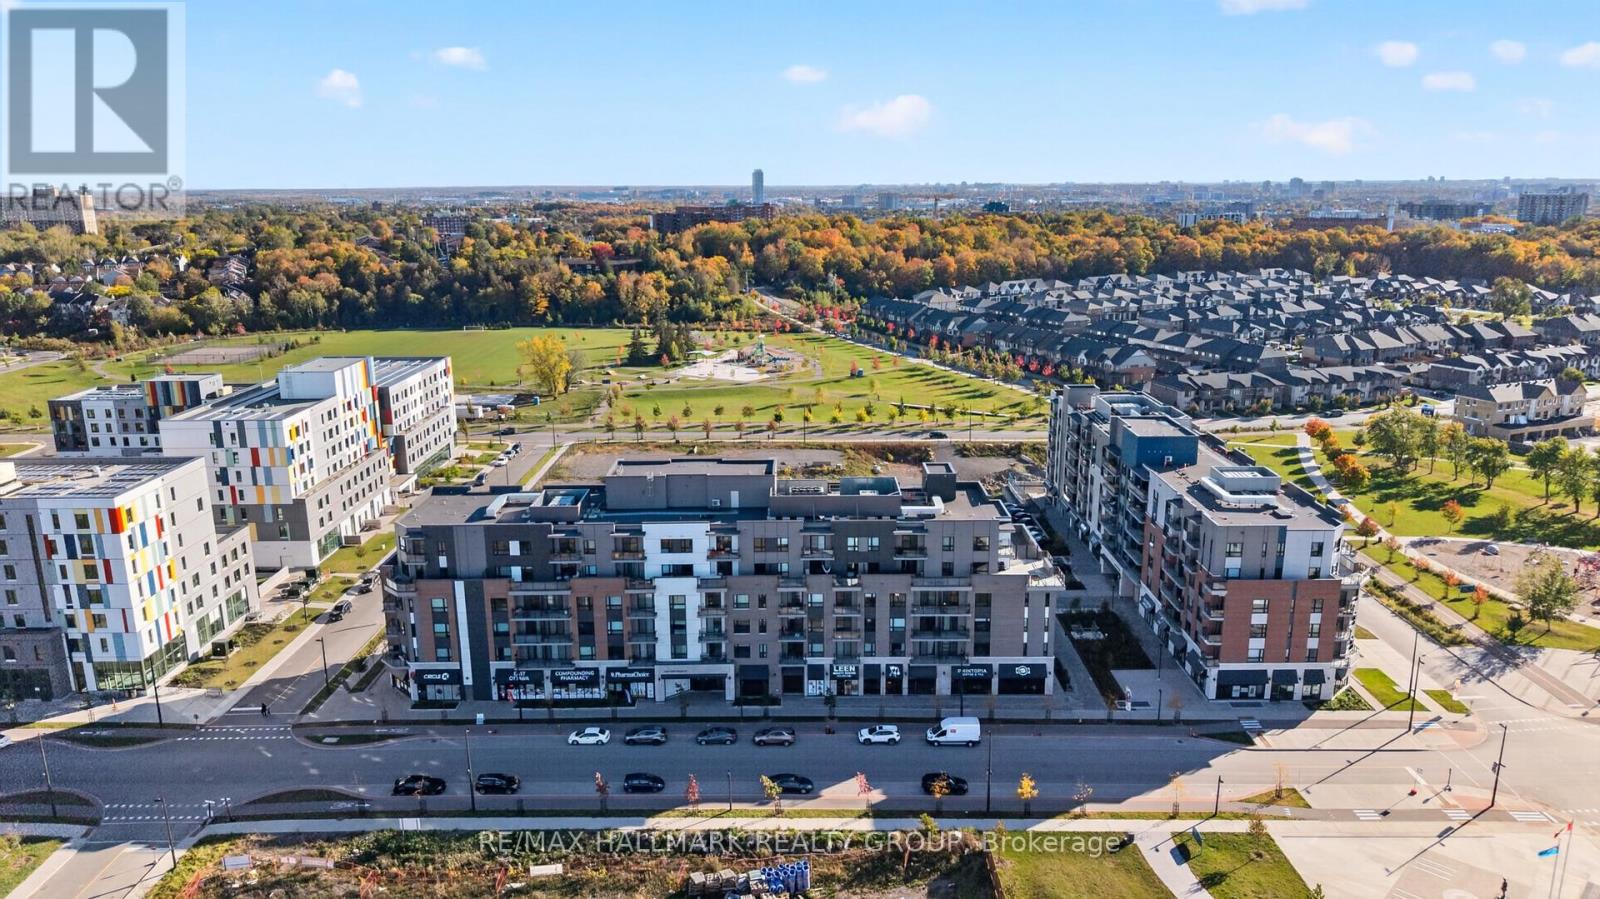
Welcome to Wateridge Village, one of Ottawa's closest newer communities to downtown. Now vacant and move-in ready, this spacious condo offers approximately 1,200 sq ft of thoughtfully designed living space, with 2 bedrooms, 2 full bathrooms, and a separate den-ideal for a home office, reading room, or flexible guest space.The bright, open-concept kitchen, living, and dining area is filled with natural light from large windows and offers plenty of room for both everyday living and entertaining. The generous primary bedroom features its own ensuite, while the second bedroom and additional full bathroom provide excellent separation and flexibility for family or guests. In-suite laundry, 1 parking space, and 1 storage locker complete the package.Enjoy the space and functionality of a larger home with the convenience of condo living, all in a quiet residential community surrounded by parks, pathways, and green space, with easy access to Beechwood Village, downtown Ottawa, shopping, transit, and major routes.Vacant possession and flexible closing available. An excellent opportunity for buyers looking for more space, a practical layout, and convenient access to the city. (id:37553)
302 - 397 Codds Road
Ottawa, Ontario
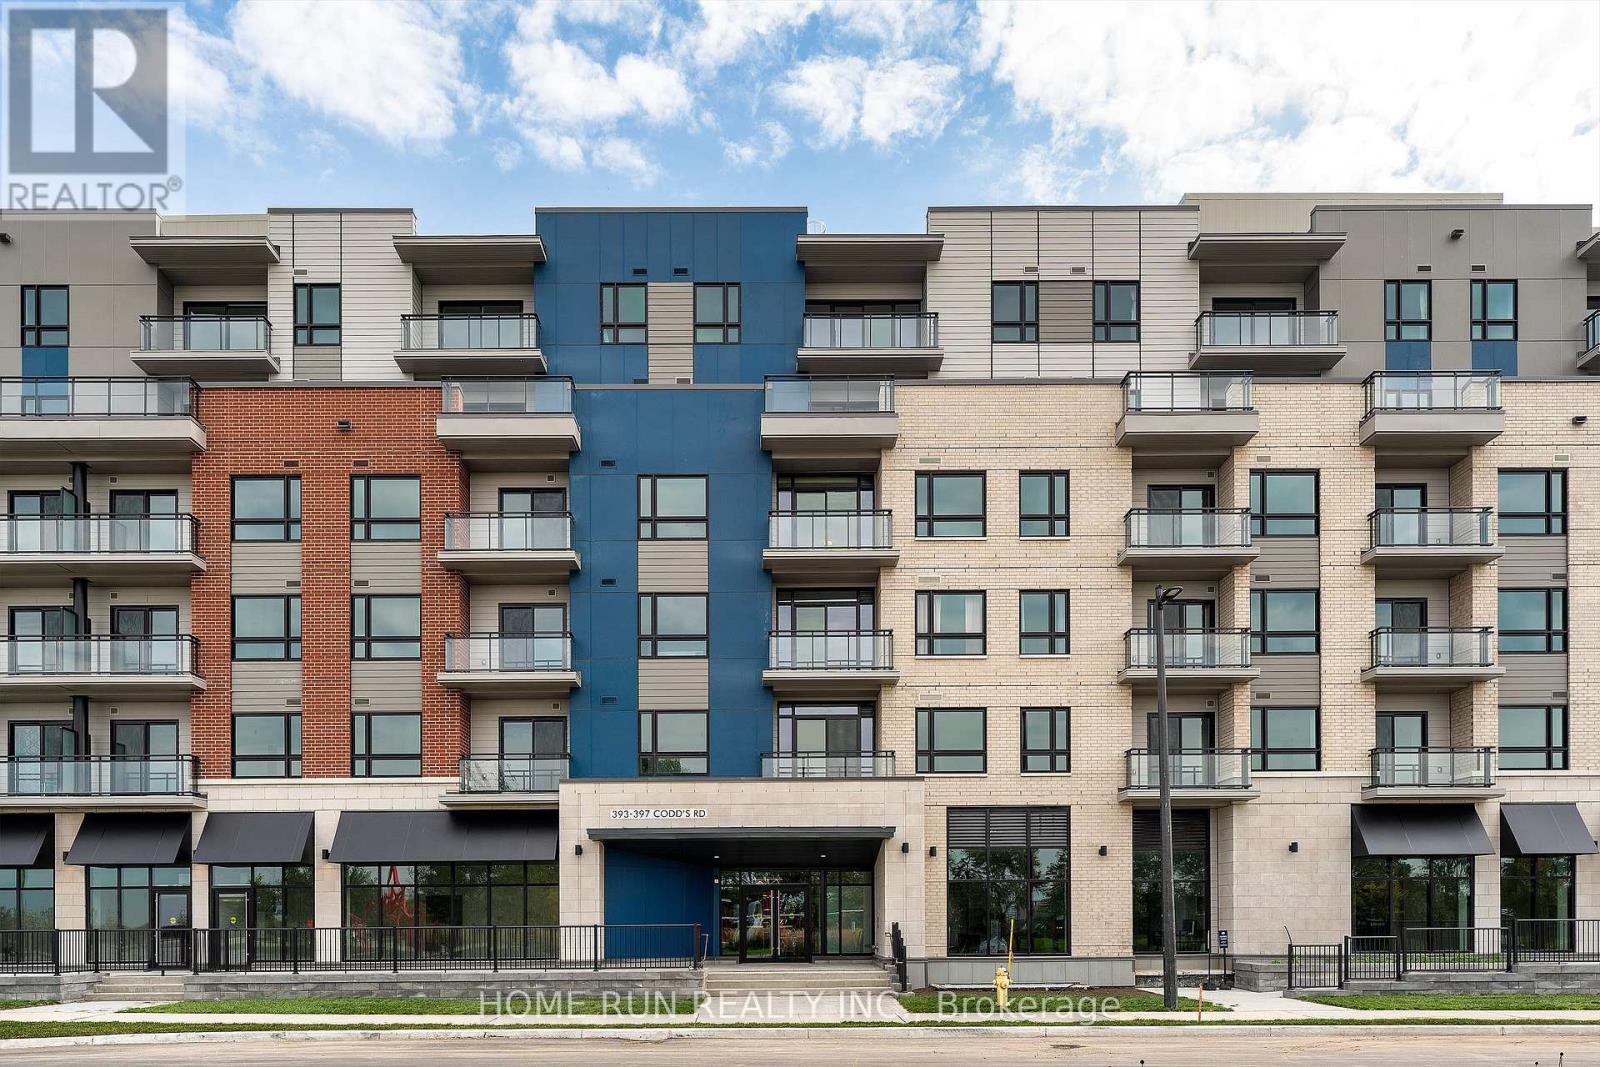
Welcome to Wateridge Village, one of Ottawa's closest newer communities to downtown. Now vacant and move-in ready, this spacious condo offers approximately 1,200 sq ft of thoughtfully designed living space, with 2 bedrooms, 2 full bathrooms, and a separate den-ideal for a home office, reading room, or flexible guest space.The bright, open-concept kitchen, living, and dining area is filled with natural light from large windows and offers plenty of room for both everyday living and entertaining. The generous primary bedroom features its own ensuite, while the second bedroom and additional full bathroom provide excellent separation and flexibility for family or guests. In-suite laundry, 1 parking space, and 1 storage locker complete the package.Enjoy the space and functionality of a larger home with the convenience of condo living, all in a quiet residential community surrounded by parks, pathways, and green space, with easy access to Beechwood Village, downtown Ottawa, shopping, transit, and major routes.Vacant possession and flexible closing available. An excellent opportunity for buyers looking for more space, a practical layout, and convenient access to the city. (id:37553)
411 - 1350 Hemlock Road
Ottawa, Ontario
Stylish, spacious, and move-in ready in Wateridge Village! Beautifully finished in timeless neutral tones, this bright condo offers a functional layout with two well-sized bedrooms and two full bathrooms. The modern kitchen features sleek white cabinetry, quartz countertops, and upgraded appliances. Enjoy the convenience of in-suite laundry, a private balcony, underground parking, and a separate storage locker. Conveniently located near Montfort Hospital, the Ottawa River bike paths, parks, Costco, and Farm Boy. Blair LRT Station is nearby for an easy commute, while major employers including NRC, CSIS, and CMHC are within close proximity. (id:37553)
105 Chaperal Private
Ottawa, Ontario
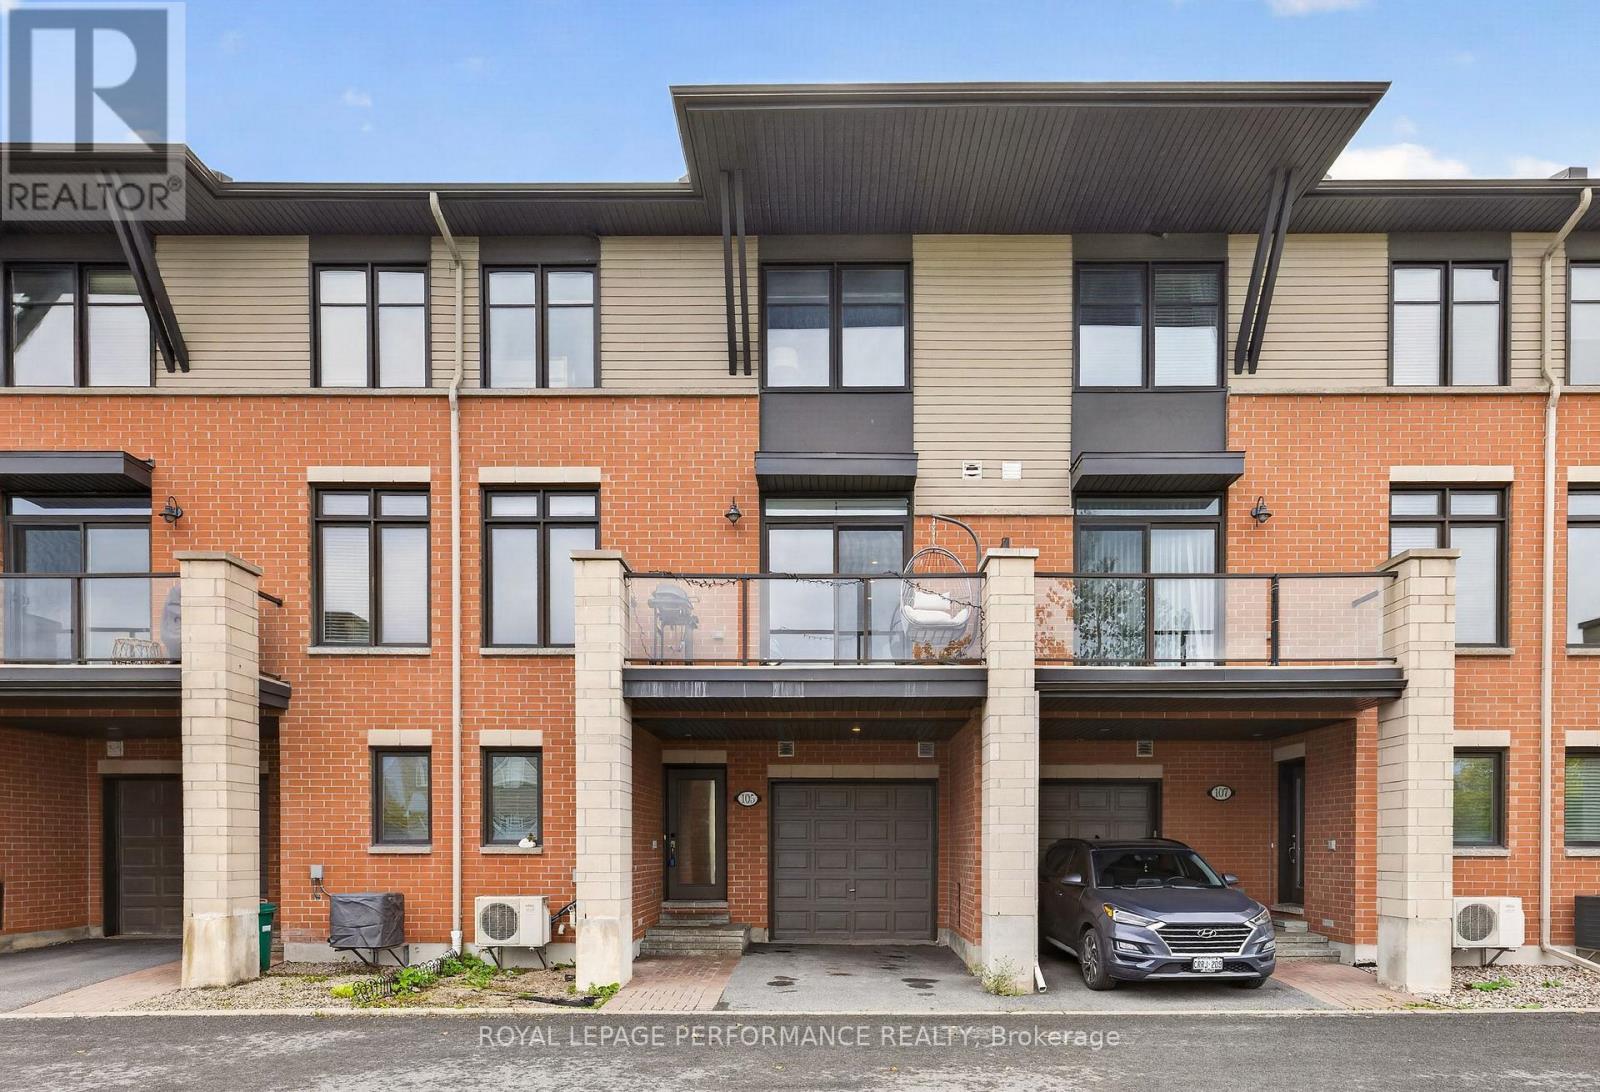
Welcome to 105 Chaperal Private, a stylish and impeccably maintained Tamarack townhome offering thoughtfully designed living space across three levels, located in a quiet private enclave. The main level welcomes you with a spacious foyer, a convenient powder room, and direct access to the attached garage. The light-filled second level features an expansive open-concept layout with 9-foot ceilings, hardwood flooring, and large windows that flood the home with natural light. The kitchen comes complete with upgraded countertops, a center island with a breakfast bar, stainless steel appliances, and a large pantry. Step outside off the main living space onto your private balcony.The third level features two spacious bedrooms, two full bathrooms, and a dedicated laundry room. Downstairs, the full unfinished basement offers exceptional additional storage space. Included parking consists of one garage space plus driveway parking. Tenant is responsible for hydro, natural gas, hwt & water, along with tenant liability/content insurance | Please submit the following along with a fully filled out application: ID, credit report, proof of income and employment letter. Personal introduction letters detailing your reason for moving are welcomed and appreciated. Schedule your private showing today! Available December 1st. (id:37553)
405 - 250 Lett Street
Ottawa, Ontario
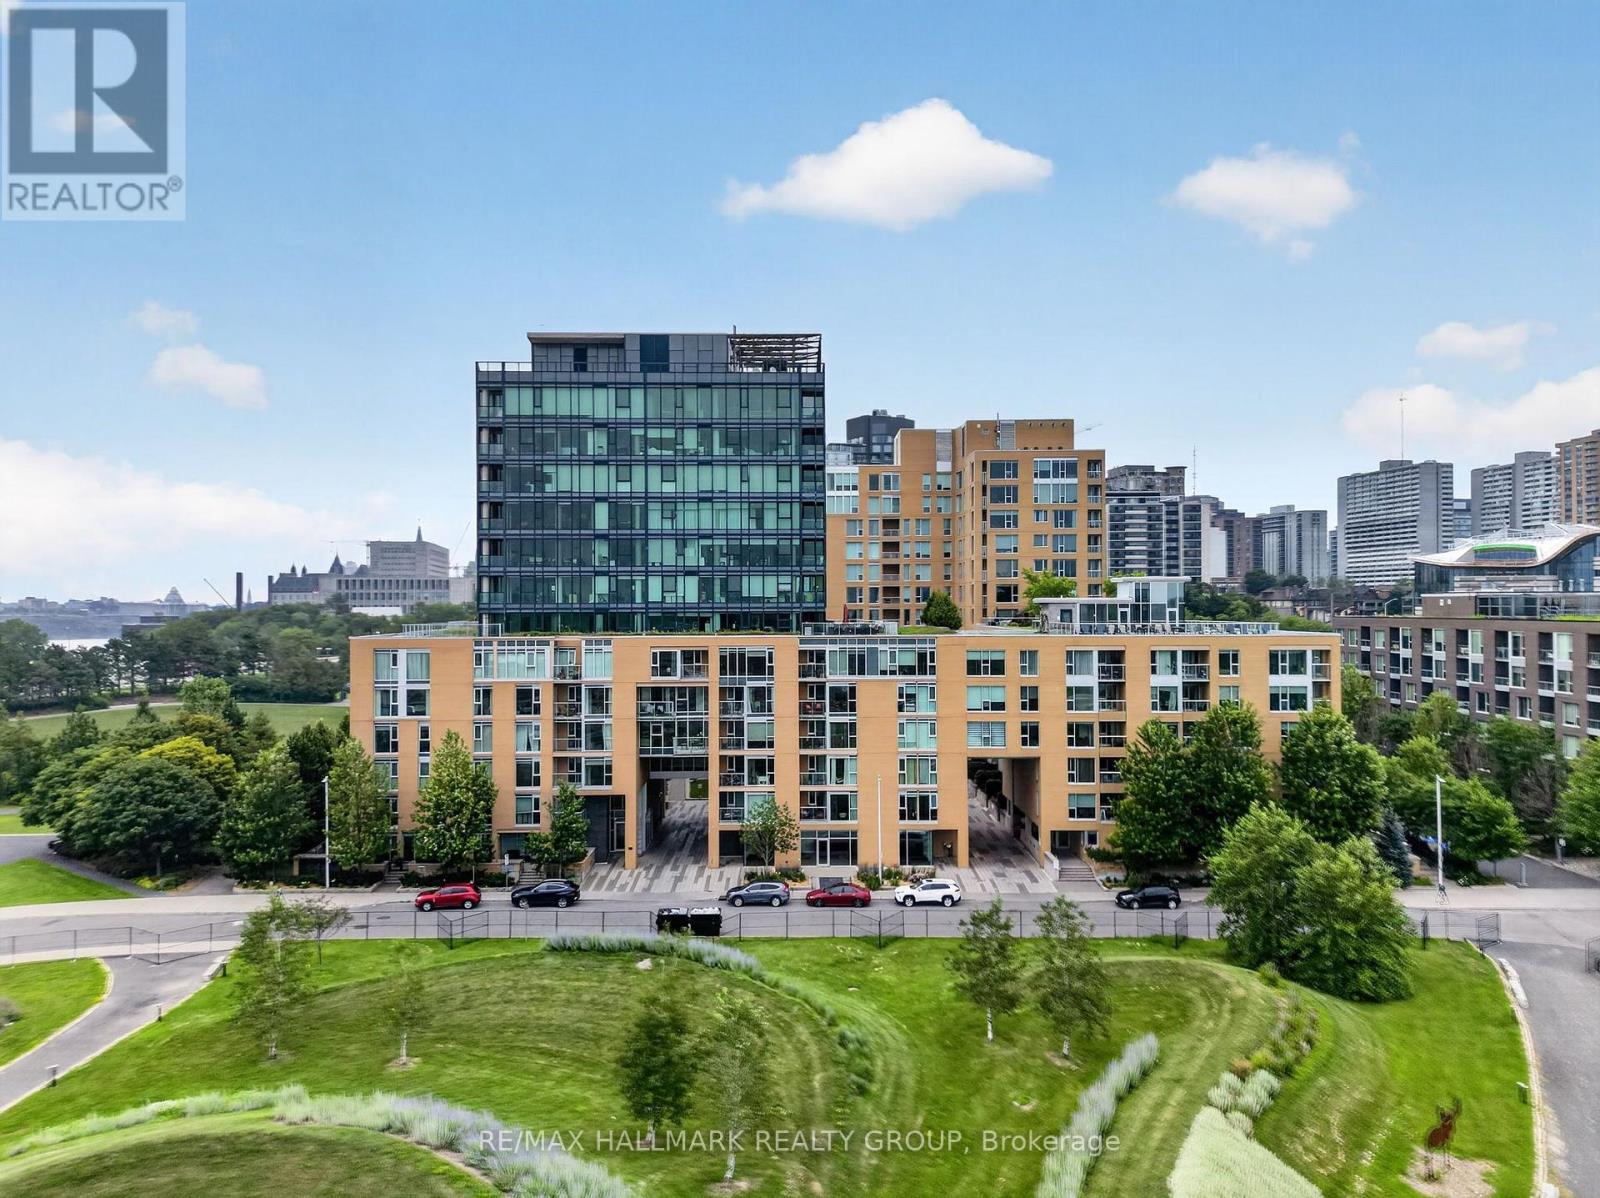
Welcome to 405-250 Lett Street, where city living meets the best of LeBreton Flats. This spacious 861 sq. ft. condo offers 2 bedrooms, 2 bathrooms and underground parking, with a thoughtfully designed layout and an incredible outlook toward Adisoke; Ottawa's new central library. Step outside and you're surrounded by some of the city's best walking and cycling paths, with the Ottawa River, Canadian War Museum, Pimisi LRT and downtown all within easy reach. Inside, the open-concept living and dining space offers plenty of room to relax or entertain, while two well-proportioned bedrooms and two full bathrooms provide flexibility for everyday living, guests or a home office. The building itself is a standout, offering an indoor pool, fitness centre, party room, bike storage and a rooftop terrace with BBQs - an incredible spot to take in the city views and even catch the sights and sounds of Bluesfest from home. Whether you're walking along the river, hopping on the LRT or watching LeBreton Flats continue to evolve right outside your window, this is an opportunity to live in one of Ottawa's most exciting and connected communities. Urban convenience, green space and an exceptional location come together at 250 Lett Street. (id:37553)
322 Cosanti Drive
Ottawa, Ontario
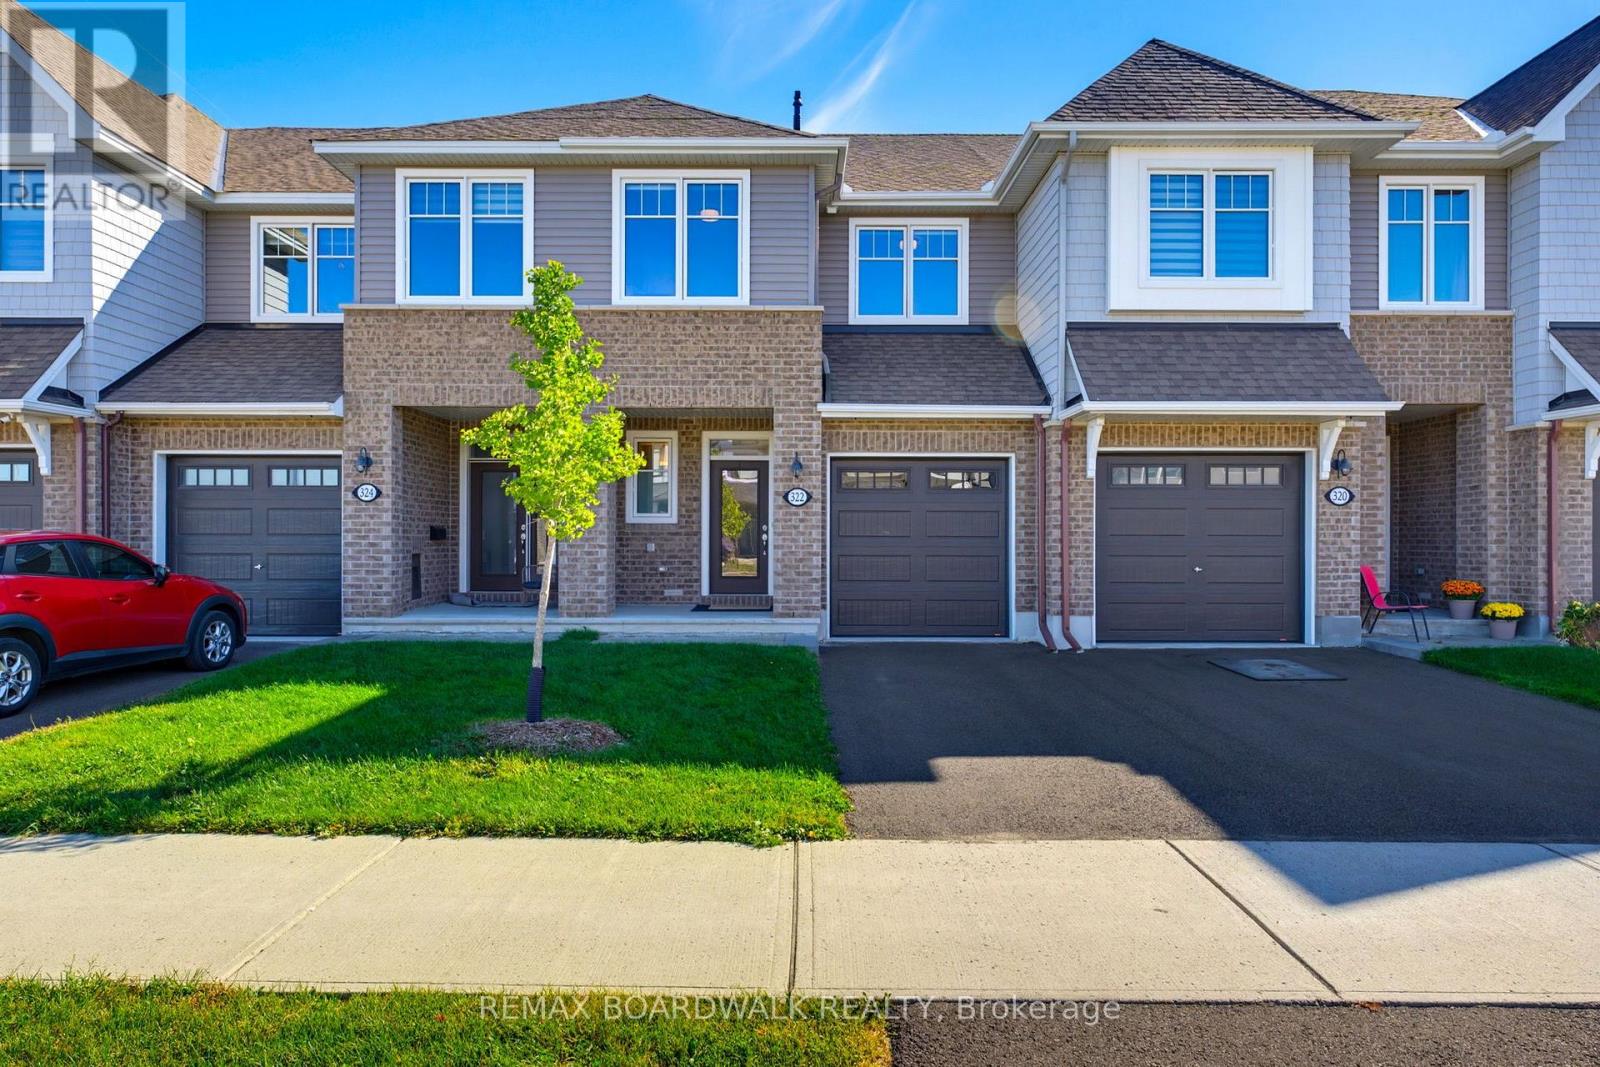
Welcome to 322 Cosanti Drive, a beautifully-finished freehold townhome in the sought-after community of Edenwylde in Stittsville. From the welcoming covered front porch, step inside to a bright, open-concept main floor with rich hardwood flooring and a layout designed for both everyday living and entertaining. At the heart of the home is a gorgeous kitchen featuring light cabinetry, quartz countertops, stainless steel appliances and a walk-in pantry, all opening seamlessly to the spacious family room with a cozy natural gas fireplace. Upstairs, you'll find even more upgraded hardwood flooring, three generous bedrooms, two full bathrooms and the convenience of second-floor laundry. The primary suite offers a large walk-in closet and a private four-piece ensuite bath, while the additional bedrooms provide plenty of natural light and closet space. The fully-finished basement adds even more versatile living space, perfect for a family room, home office, gym or play area. Outside, the all-day bright south-facing backyard has been designed for maximum enjoyment with virtually no maintenance. An expansive deck offers plenty of room for dining and BBQ's, while pristine artificial turf keeps the yard looking great without the weekend upkeep! A large storage shed provides additional space for seasonal gear. Beautifully maintained, thoughtfully finished and move-in ready, this is a home designed to make everyday living easy. Come see it for yourself. (id:37553)
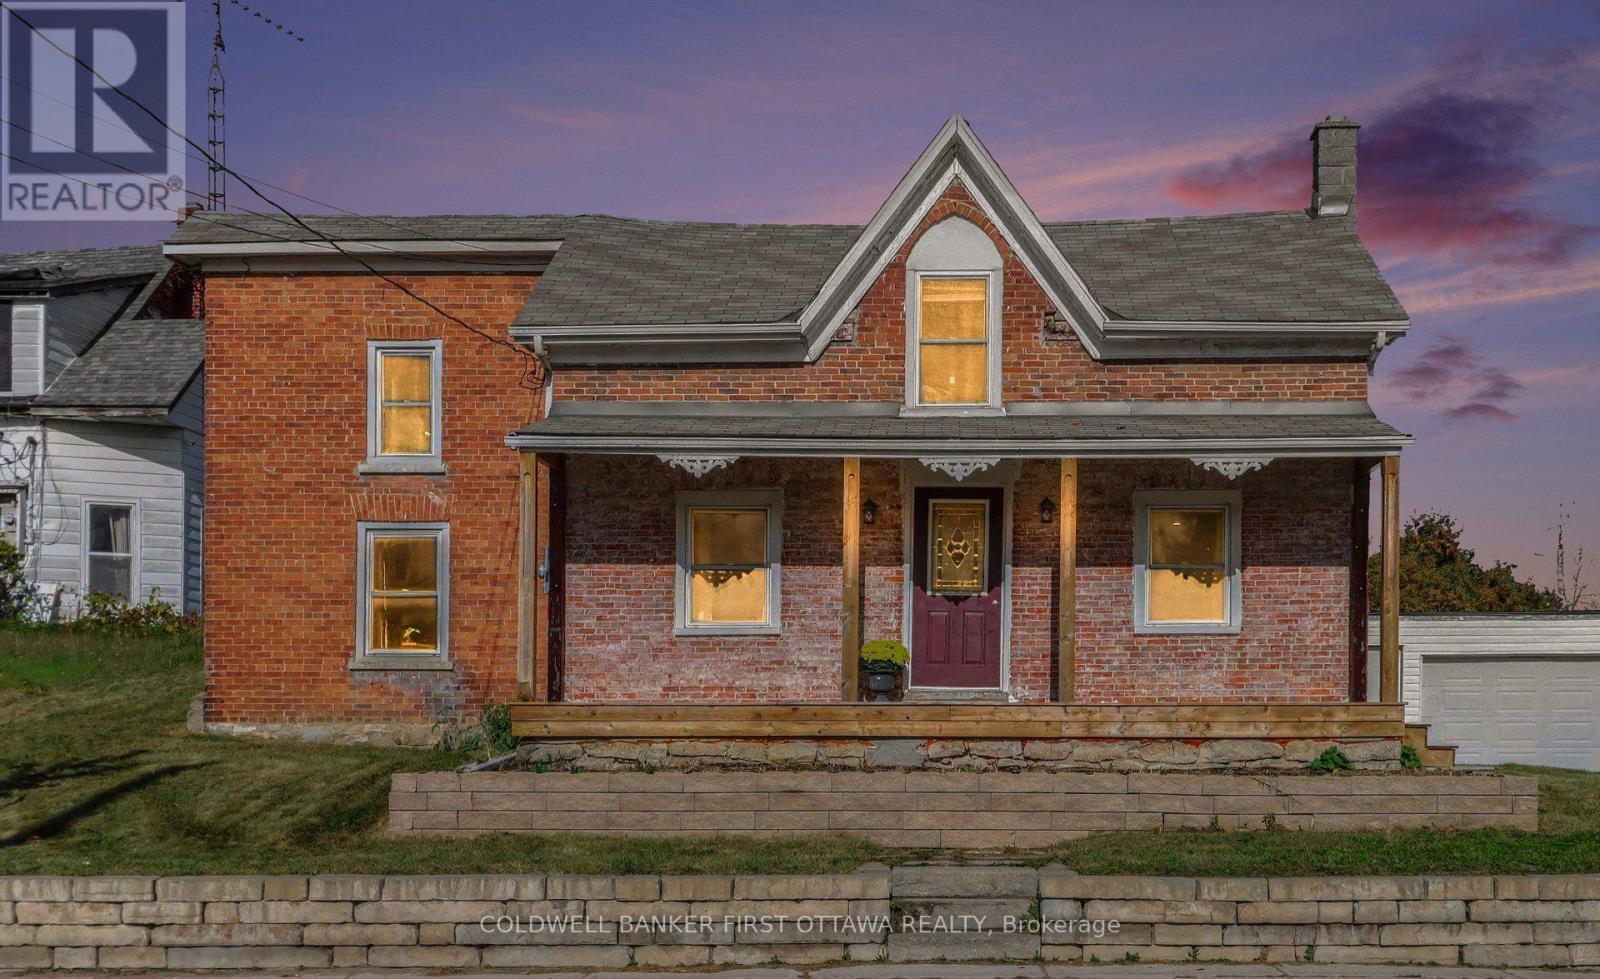
42 Main Street
Rideau Lakes, Ontario
The kitchen is where everyone ends up, and at 42 Main Street there's every reason to stay awhile. Friends can pull up a stool while dinner comes together, with conversation flowing easily between the kitchen, dining area and living room. Original pine floors, exposed beams and brickwork give these shared spaces the warmth and individuality that make an older home so appealing, while the updated kitchen brings everyone together at its heart. Set on 0.32 acres in the village of Elgin, this three-bedroom, two-bathroom home offers room for the things you enjoy. The main floor bedroom is currently set up as an office that gives work or creative projects a space of their own. The sunroom invites you to settle in with a book, and the covered front porch is waiting for your favourite chair and an unhurried cup of coffee. Substantial improvements complement the home's character, including updates to wiring, plumbing and insulation, a renovated kitchen and bathrooms, and new hardwood flooring. Central heat, A/C and heated flooring in the upstairs bathroom add welcome everyday comforts. The furnace and hot water tank were installed in 2021 and are both owned, while central air was added in 2024. The generous backyard opens up another set of possibilities. Plant the vegetable garden you've been talking about, set a table for summer dinners, or spend an afternoon outside with your hands in the soil. There's room here to put down roots in more ways than one. For someone drawn to the character of an older home and the pleasures of village life, 42 Main Street offers plenty to fall for. (id:37553)
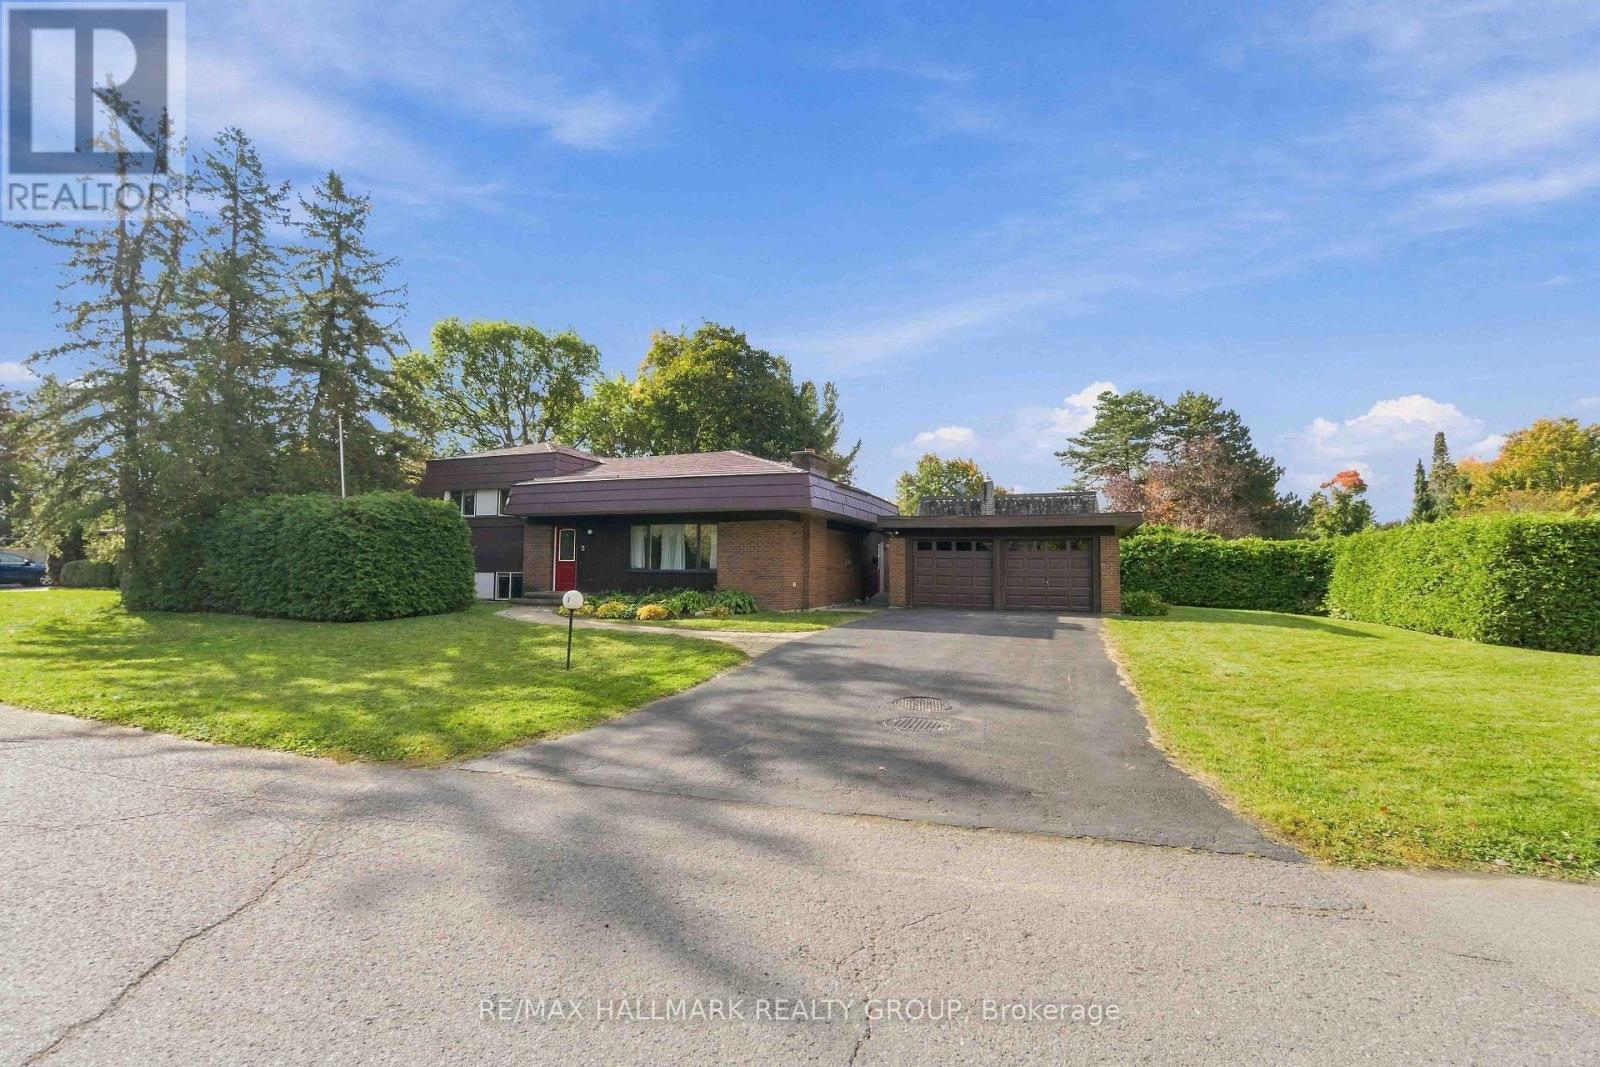
3 Sandwell Crescent
Ottawa, Ontario
A rare opportunity to make your mark in Beaverbrook! This distinctive 4-bedroom, 2-bathroom split-level home sits on a desirable corner lot and offers an exceptional combination of space, location and history. The main-floor family room addition creates a generous space for everyday living and entertaining, while the detached garage adds valuable convenience. The lower level features a two person soaker tub and a recroom area. Perhaps most remarkable is the home's pioneering energy story: featuring a ground-source heat pump reported to be the first installation of its kind in a Canadian residential home, this property was designed as a Net Zero home decades ahead of its time. A steel roof adds durability and long-term appeal. For buyers looking to enter one of Ottawa's most established neighbourhoods and put their own stamp on a home, this is an exciting opportunity to customize the space to your own style and vision. Surrounded by Beaverbrook's mature streets, parks, pathways and nearby amenities, 3 Sandwell Crescent offers the chance to create something special in a neighbourhood where opportunities like this are increasingly rare. (id:37553)
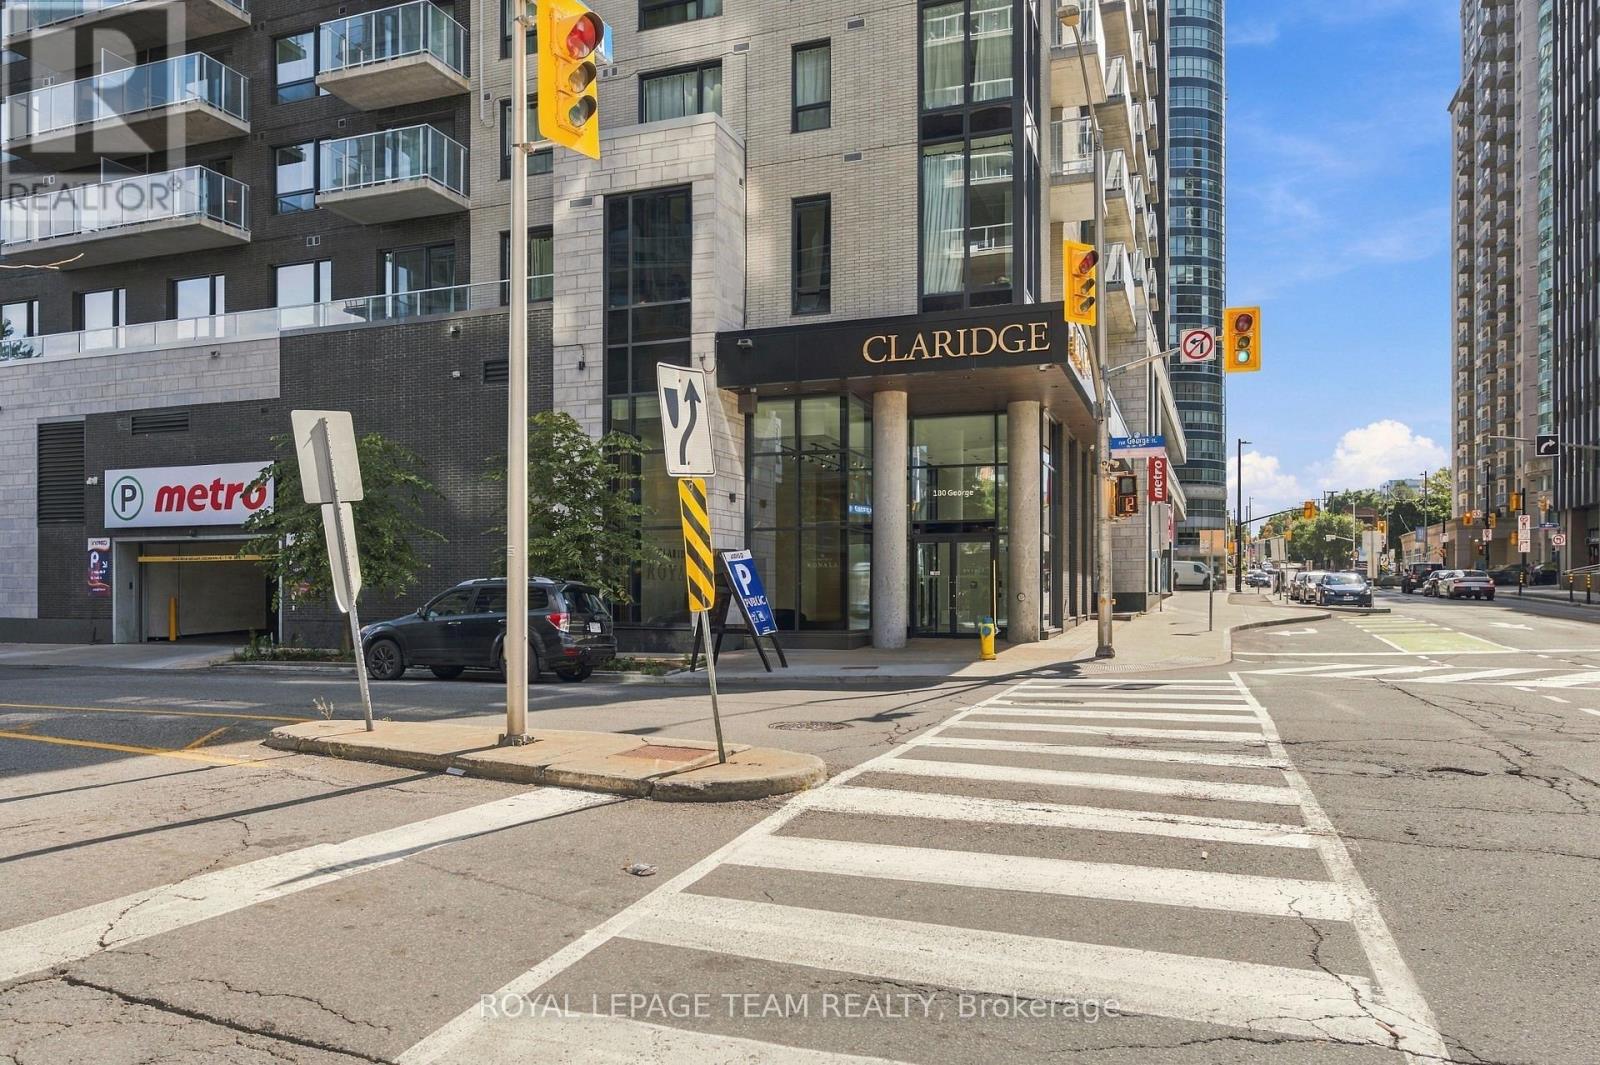
1409 - 180 George Street
Ottawa, Ontario
Welcome to Claridge Royale - Where Urban Convenience & Vibrant Market-Style Living Converge! Nestled at 180 George Street, this stunning 1-bedroom, 1-bathroom condominium offers an unparalleled lifestyle just steps from the University of Ottawa (uOttawa), the Rideau Centre, and Ottawa's historic ByWard Market. The Suite Features: Modern Design: A thoughtfully designed open-concept layout that feels both spacious and functional, accented by high-end finishes, quartz countertops, and premium flooring. Everyday Comforts: Convenient in-unit laundry, a contemporary three-piece bath, and a private balcony to take in the downtown vibe. Unmatched Building Perks & Security: Main Floor Metro grocery store: Enjoy ultimate winter convenience with a full-service Metro grocery store right on the main floor-your daily needs are literally at your doorstep. Resort-Style Amenities: Exclusive access to a heated indoor pool, boutique gym, landscaped rooftop terrace with BBQs, private movie theatre, executive boardroom, and a stylish lounge. Elite Security Infrastructure: Peace of mind with a 24-hour concierge desk, secure fob access at key entry points, a controlled intercom system, touch-screen entry, and closed-circuit television monitoring. Property Details: Available FROM November 1ST, 2026 Condo fees cover water and heating. Includes Premium Underground Parking (D24) and Storage Locker (D261). Ideal for comfort, style, and accessible urban living. Book your showing today! (id:37553)
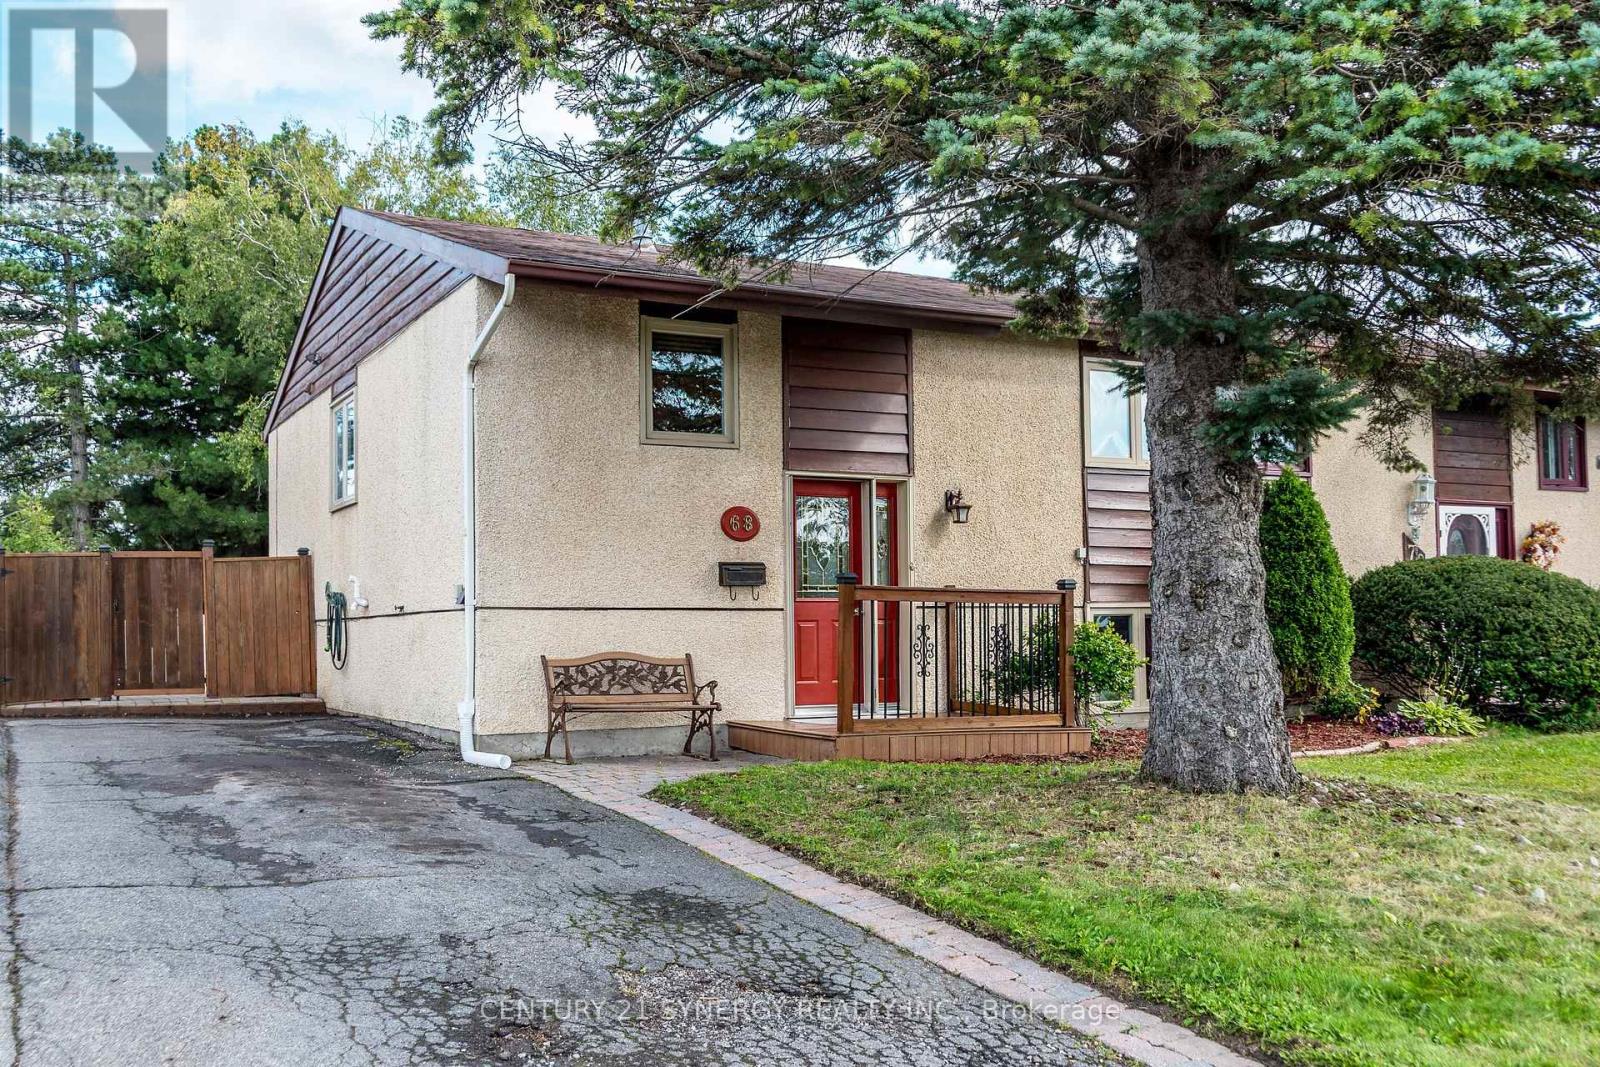
68 Sheldrake Drive
Ottawa, Ontario
Great Value in this ideal home with the space, updates and a location you've been waiting for! This inviting 2+2 bedroom, 2-bathroom home in Glencairn offers a flexible layout and plenty of adaptable living space - perfect for a young family, couple, or those looking for room to grow or invest. Step inside to a bright main level featuring beautiful hardwood floors in the living and dining rooms, creating a warm and welcoming atmosphere for everyday living and entertaining. The updated kitchen adds appeal and functionality, making family meals and hosting a pleasure. The primary bedroom is great space and features a patio door to the huge deck and backyard. The second bedroom is a good size. Downstairs, the finished family room with fireplace provides the perfect spot for movie nights, relaxing or gathering with friends. Two additional bedrooms offer excellent flexibility for children, guests, a home office or hobbies. The basement level offers the space for a future SDU for the ambitious. Outside, enjoy your own fenced backyard with deck and shed, ideal for summer BBQs, morning coffee and outdoor entertaining. The 10' x 10' garden shed makes an ideal workshop with power and a window for natural light. The location is hard to beat! Conveniently close to schools, public transit, shopping, restaurants, parks and everyday amenities, with easy access to all that Kanata has to offer. (id:37553)
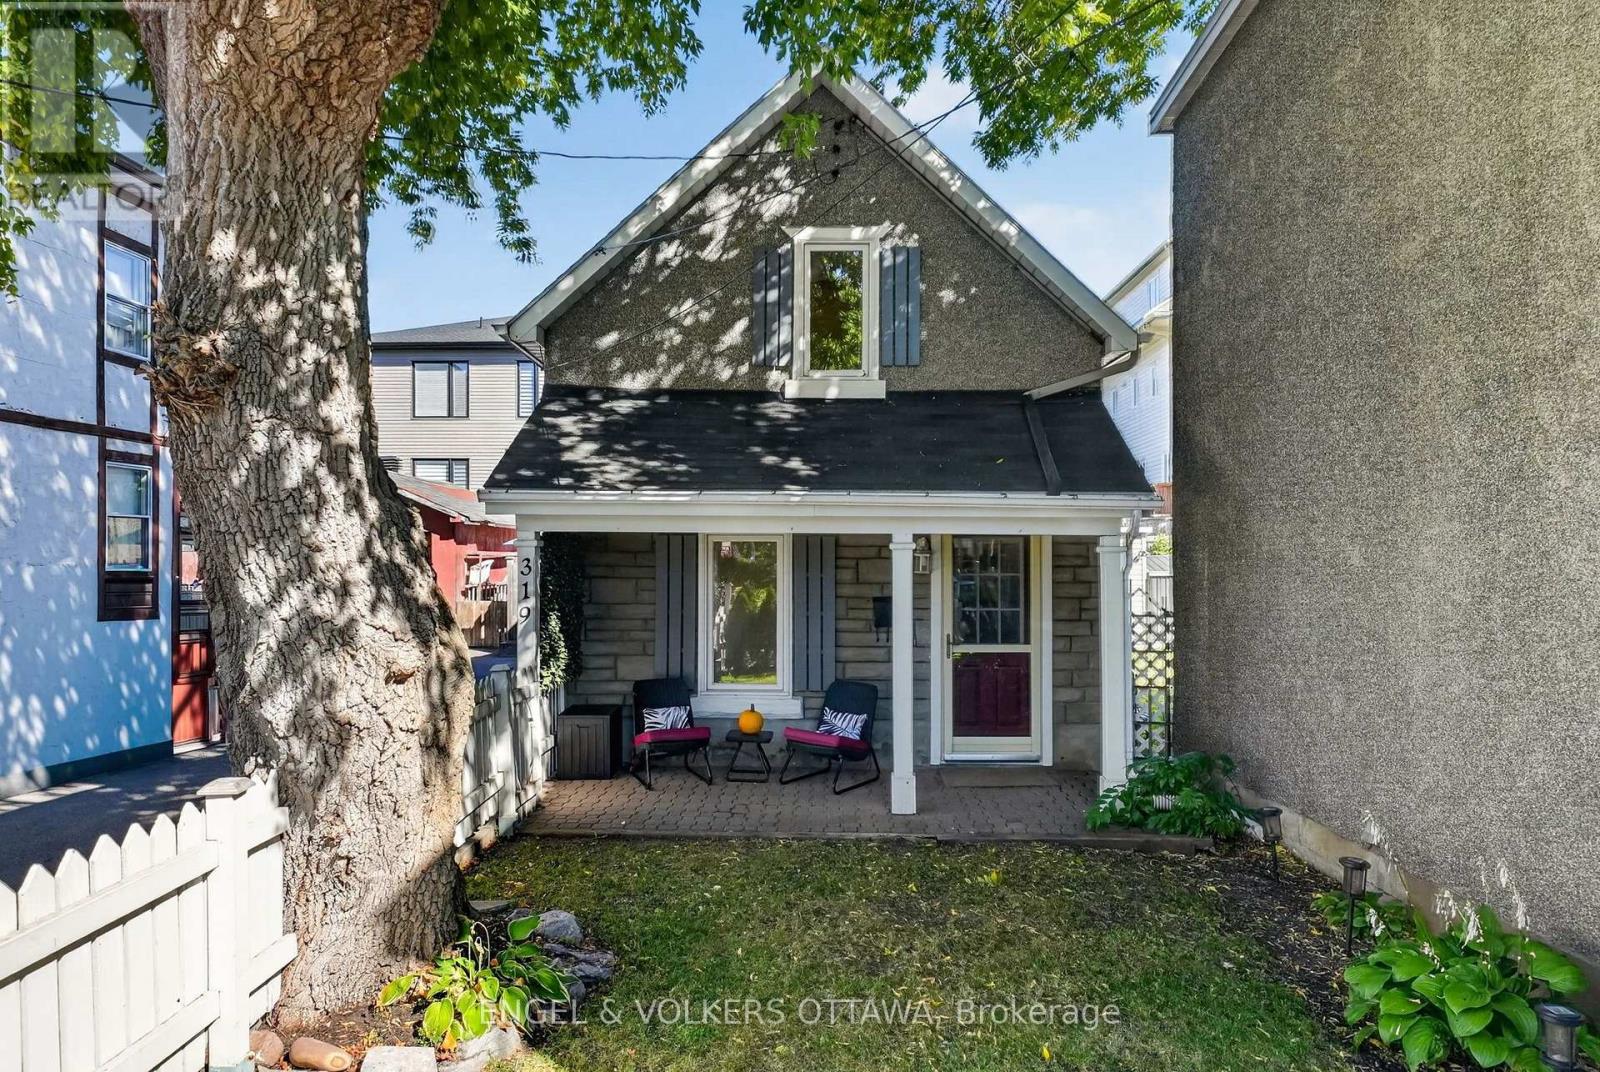
319 Savard Avenue
Ottawa, Ontario
Storybook charm in the heart of Vanier. Tucked behind a white picket fence and the shade of a mature tree, this charming detached home feels like something out of a fairy tale. A private front courtyard leads to a covered stone porch, the perfect spot for morning coffee or an evening unwind.Inside, character meets cozy. A rustic exposed timber beam and post frame the bright living room, where hardwood floors, a fireplace with a wood-beam mantel, and large windows create a warm, welcoming space. A sculptural open-riser staircase leads to the upper level, where the gabled dormer window adds to the cottage feel. Two bedrooms upstairs with the full bathroom on the main floor. Out back, a private backyard and patio extend your living space for summer barbecues, gardening, or quiet evenings outdoors. Parking is available on the paved driveway. Ideal for first-time buyers, down sizers, or anyone craving a condo-alternative that is low-maintenance living with real personality, this home offers the tiny-home lifestyle without giving up a central location. Enjoy easy access to Beechwood Village, amenities on Montreal Road, the Rideau River pathways, and the ByWard Market, with quick transit and commuting routes downtown. Big character, small footprint. This one is a must-see. (id:37553)
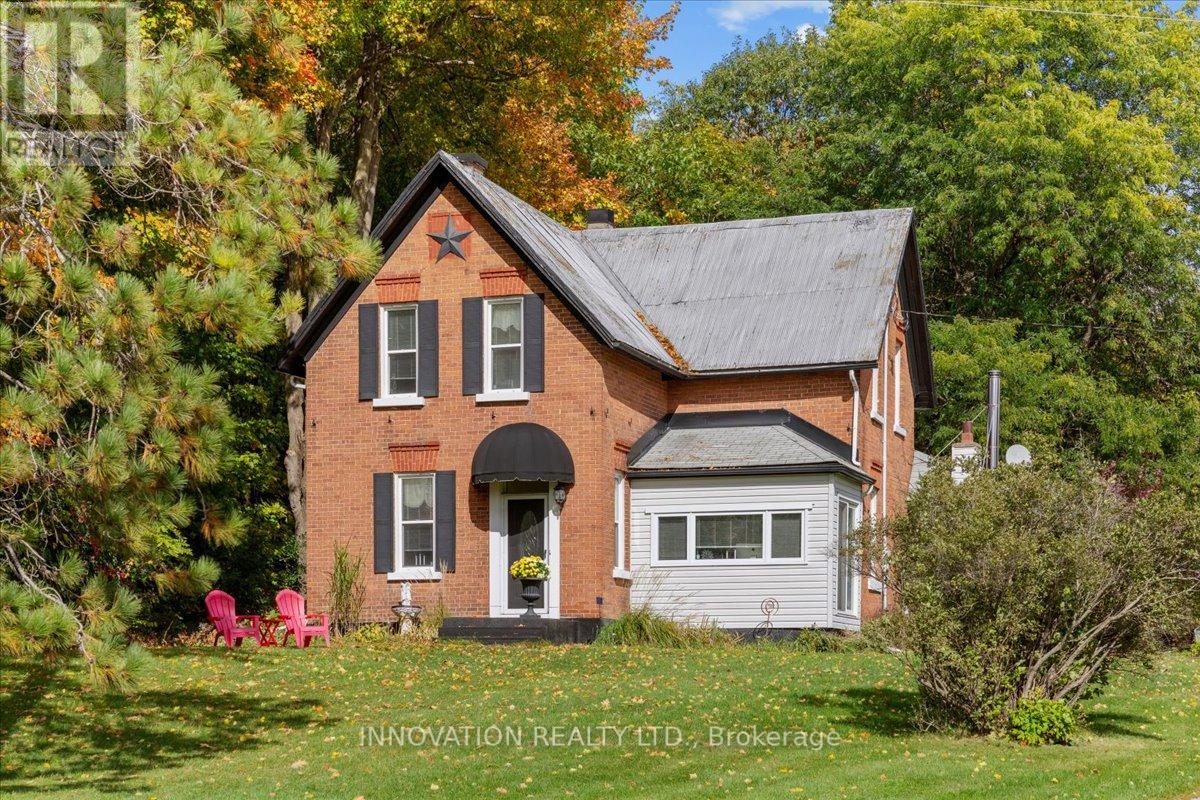
4058 Carp Road
Ottawa, Ontario
Full of character and warmth, this 5-bedroom, 2-bath farmhouse sits on over an acre with beautifully maintained gardens. The thoughtful layout is ideal for multi-generational living, with a main-floor bedroom and full bathroom, plus four additional bedrooms and a full bathroom upstairs. Warm and inviting living spaces feature a cozy cast iron wood stove in the family room and a formal living room adding to the home's welcoming farmhouse feel. A large eat-in kitchen and a full dining area offer practicality and a timeless appeal. Then there's the space you'll find yourself enjoying again and again: the large attached three-season screened-in room with a loft - perfect for morning coffee, family dinners, summer entertaining, gym, office or simply enjoying the gardens. Outside, you'll find a double detached garage, wood shed for easy access to firewood and an enclosed BBQ hut. The huge yard offers room to garden, relax and gather around the fire pit. All this, within walking distance to the village of Carp and an easy 15-minute drive to Kanata - offering the best of country living with city conveniences close by. This home has character, warmth, space and a lifestyle your family can enjoy for years to come. (id:37553)
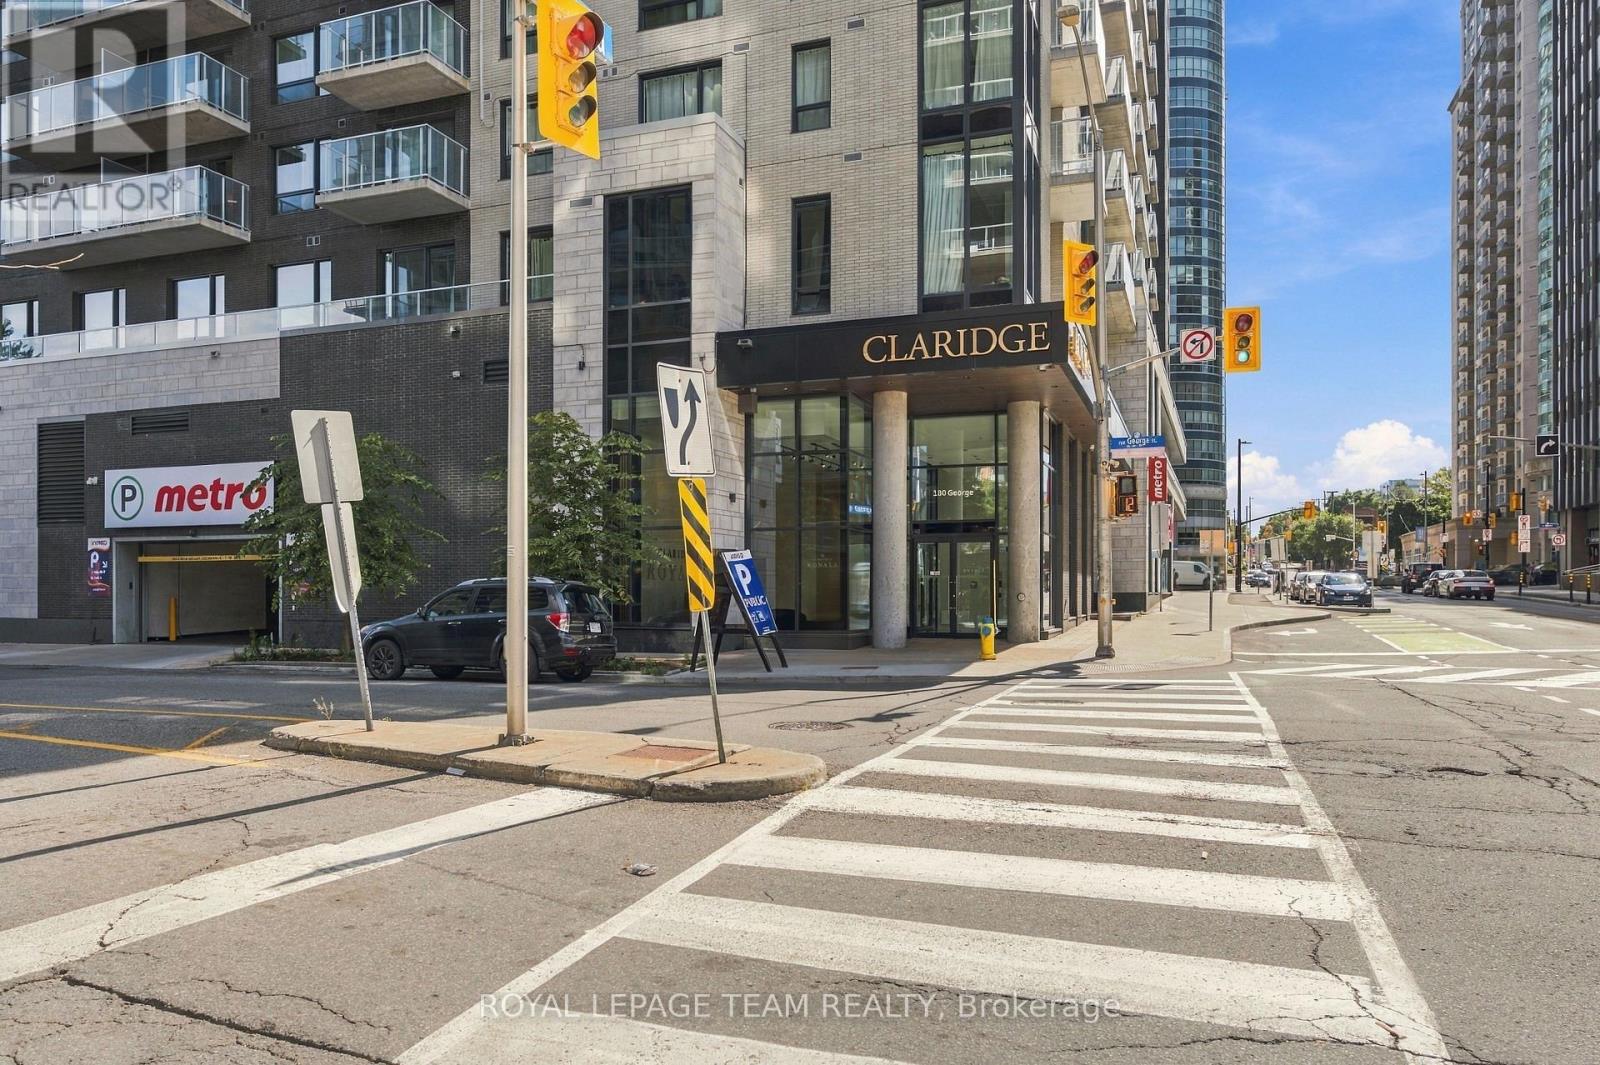
1409 - 180 George Street
Ottawa, Ontario
Welcome to Claridge Royale - Where Urban Convenience & Vibrant Market-Style Living Converge! Nestled at 180 George Street, this stunning 1-bedroom, 1-bathroom condominium offers an unparalleled lifestyle just steps from the University of Ottawa (uOttawa), the Rideau Centre, and Ottawa's historic ByWard Market. The Suite Features: Modern Design: A thoughtfully designed open-concept layout that feels both spacious and functional, accented by high-end finishes, quartz countertops, and premium flooring. Everyday Comforts: Convenient in-unit laundry, a contemporary three-piece bath, and a private balcony to take in the downtown vibe. Unmatched Building Perks & Security: Main Floor Metro grocery store: Enjoy ultimate winter convenience with a full-service Metro grocery store right on the main floor-your daily needs are literally at your doorstep. Resort-Style Amenities: Exclusive access to a heated indoor pool, boutique gym, landscaped rooftop terrace with BBQs, private movie theatre, executive boardroom, and a stylish lounge. Elite Security Infrastructure: Peace of mind with a 24-hour concierge desk, secure fob access at key entry points, a controlled intercom system, touch-screen entry, and closed-circuit television monitoring. Property Details: Available FROM November 1ST, 2026 Condo fees cover water and heating. Includes Premium Underground Parking (D24) and Storage Locker (D261). Ideal for comfort, style, and accessible urban living. Book your showing today! (id:37553)
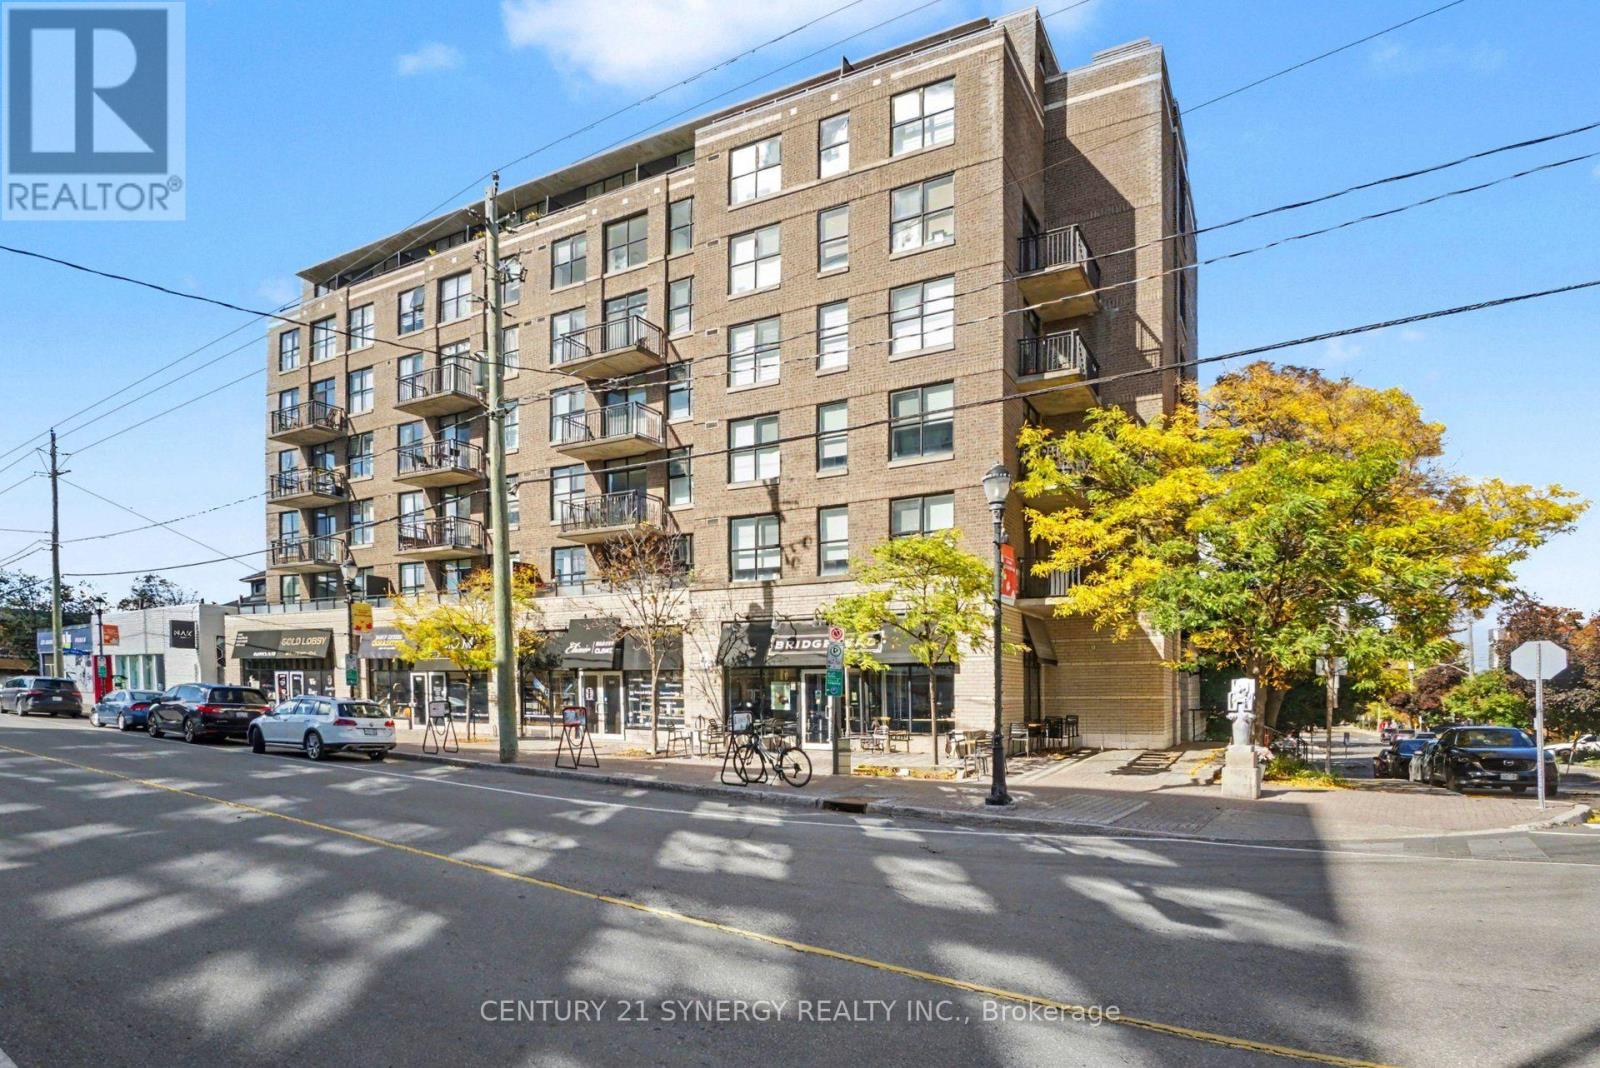
Ph4 - 150 Caroline Avenue
Ottawa, Ontario
Welcome to contemporary living in the heart of HINTONBURG! This stylish two-storey 2-bedroom, 2-bathroom, 2- balcony PENTHOUSE condo offers an exceptional open-concept layout with soaring 10-foot ceilings on the second level and hardwood flooring throughout. A skylight above the main living space floods the home with natural light, creating a bright and inviting atmosphere. The well-appointed kitchen features granite countertops and flows seamlessly into the spacious living and dining areas-perfect for both everyday living and entertaining. Enjoy the outdoors from two private northern and southern exposed balconies, that includes a generous patio terrace offering even more space to relax and entertain. The primary bedroom features a private 3-piece ensuite, while the additional 3-piece bathroom offers a modern walk-in shower. Custom California shutters and blinds in the bedrooms, paired with custom blinds throughout the main living area add a polished finishing touch. Additional highlights include one underground parking space and one storage locker, providing both convenience and ample storage. Located in the vibrant heart of HINTONBURG/WELLINGTON WEST, minutes to shops, restaurants, cafés, transit, parks, and everything this sought-after neighbourhood has to offer. (id:37553)
523 Thimbleberry Row
Ottawa, Ontario
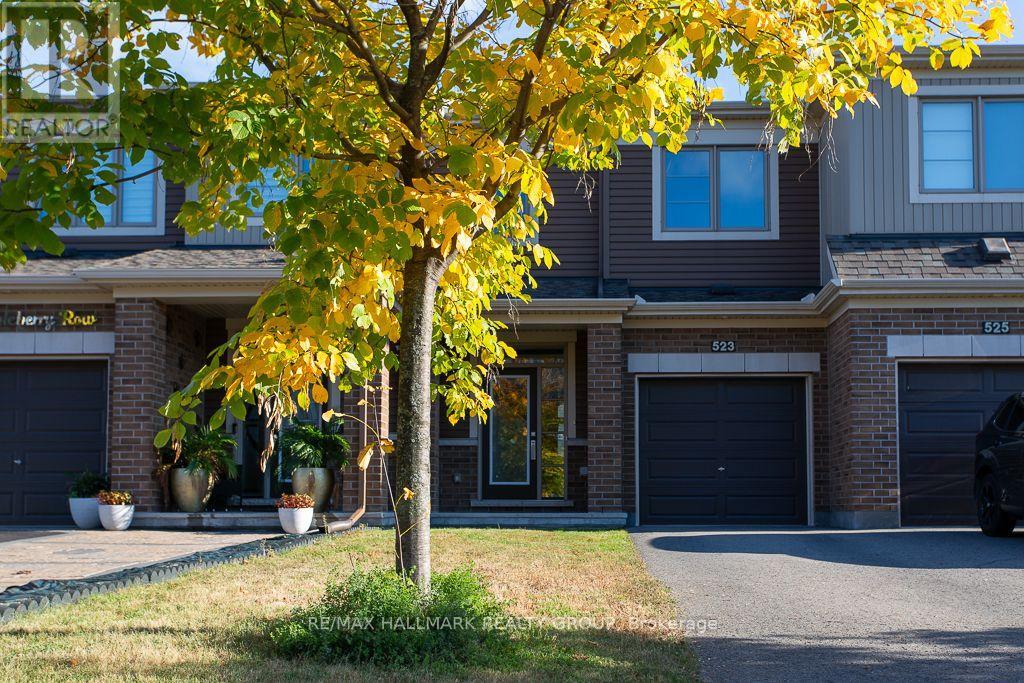
Welcome to 523 Thimbleberry Row! Beautifully maintained by its original owner, this Minto Carmel (Prairie elevation) model in Avalon Encore offers 3 bedrooms, 2.5 bathrooms, a finished basement, attached garage and 2-car driveway. The bright, open-concept main floor features 9' ceilings, hardwood flooring, ceramic tile in the front entrance and bathrooms, and a spacious kitchen with stainless steel appliances and centre island. Upstairs, the primary bedroom includes a walk-in closet and 4-piece ensuite, complemented by two additional bedrooms, a second full bathroom, walk-in linen closet and upgraded Berber carpet with upgraded underpadding. The finished lower level adds valuable living space, laundry and storage, while CAT-5/CAT-6 connections throughout the home offer added convenience. Outside, enjoy a fully fenced backyard with a professionally installed paver patio completed in 2025, creating an inviting, low-maintenance extension of the living space. Smoke Detector and Carbon Monoxide Detector included. Additional features include owned furnace, central A/C, whole-home humidifier. Tankless hot water heater (rental). Wonderfully located in Avalon Encore, with parks, pathways, schools, recreation and a nearby commercial plaza all within easy reach. Commuting is convenient too, with nearby transit and quick access to Tenth Line, Innes Road and Brian Coburn Boulevard, making it easy to get in and out of the neighbourhood without winding through the community. A beautifully cared-for, low-maintenance home in a convenient Orléans location, ready for its next owner! (id:37553)
531 Craig Road
North Grenville, Ontario
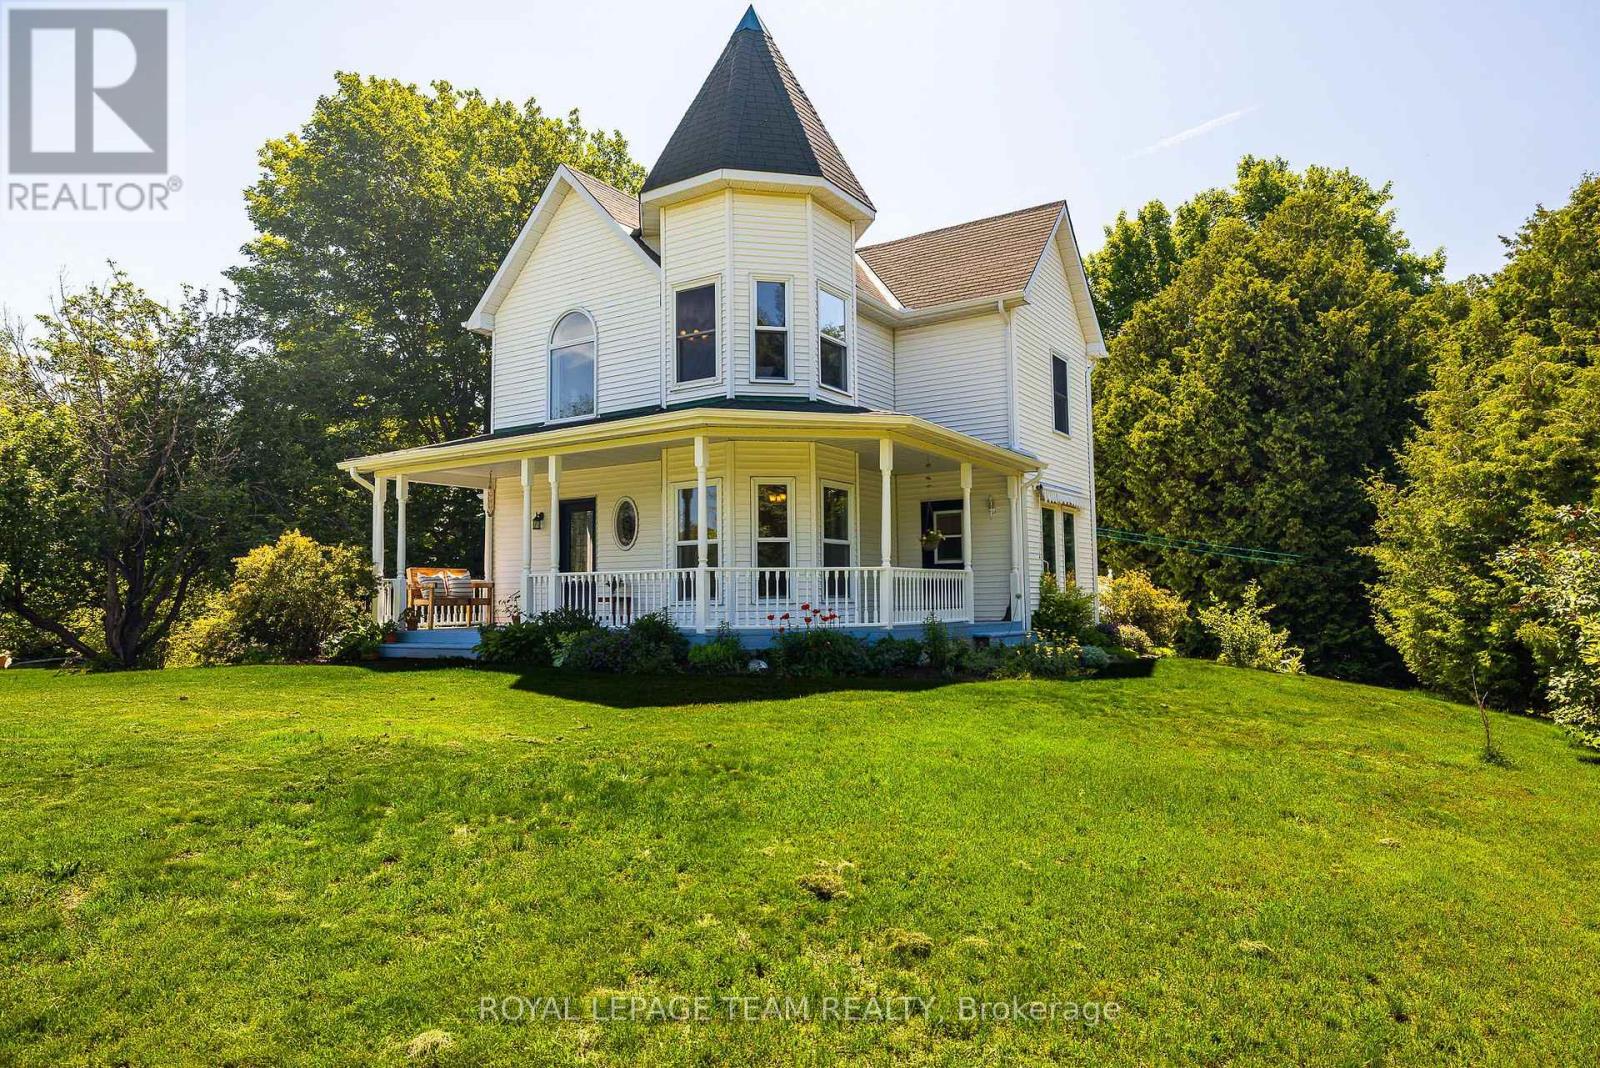
Welcome to 531 Craig Road, a haven of peace and tranquility on a park-like 2.25 acre lot just west of Oxford Mills. The winding drive through a canopy of trees brings you to a three bedroom, 2 1/2 bathroom, two storey home built in a heritage style. A stone dust path and flagstone walkway lead to a stunning wrap-around porch and gracious entrance! The ground level offers a formal dining room with turret, a living room with wood stove, a two-piece bathroom and a bright kitchen with ample cabinetry, a well positioned island, induction range and refrigerator (2022), and dishwasher and range hood (2026). Host BBQs on the deck off the kitchen through sliding glass doors, or enjoy a picturesque nature scene from the turret windows while dining. Upstairs, the primary bedroom features a turret sitting area, ample closet space and a beautifully renovated three-piece ensuite. The four-piece main bathroom has ceramic floors and a convenient laundry closet, and both secondary bedrooms have ductless heat pumps (2025). Hardwood and ceramic flooring throughout! Outside, open, cleared space blends with mature trees, including a dozen or more sugar maples, three crabapples and a magnificent eating apple tree. Wander the wildflower meadow, snip fresh herbs from the perennial herb garden and gather at the fire pit under the stars. A cedar hedge planted in 2025 adds privacy along the western edge. Other updates include several windows and exterior doors (2023), a complete gutter system and regraded driveway (2025), and a new porch roof and fresh paint on the porches and kitchen (2026). Single-car garage. Paved road, just 10 minutes to Kemptville and Highway 416. Whether picking apples, tending the garden or enjoying cozy evenings by the wood stove, this property and its surrounding nature are all about lifestyle! (id:37553)
701 - 560 Rideau Street
Ottawa, Ontario
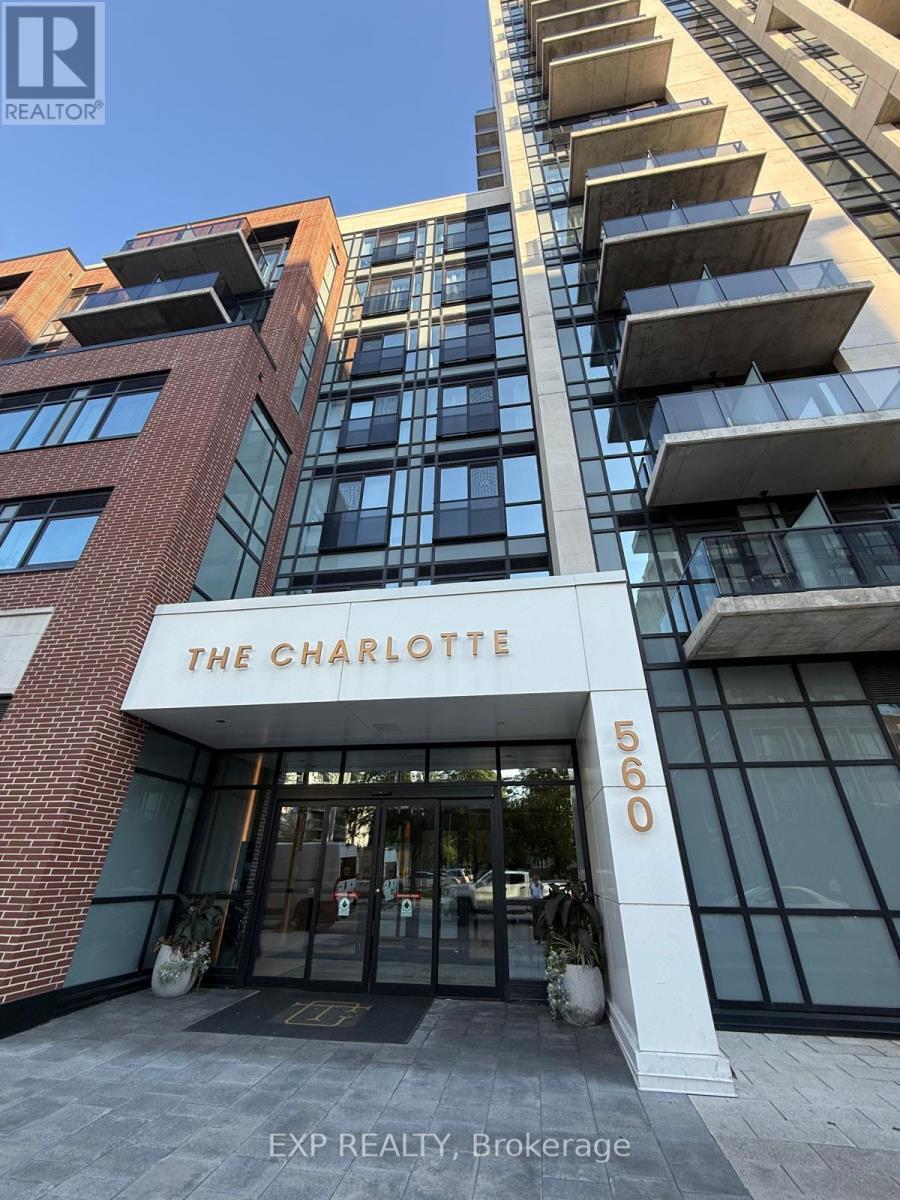
Welcome to 560 Rideau St, Unit #701, a bright, sun-filled bachelor/studio condo offering approximately 390 sq. ft. of smartly designed, open-concept living space in the heart of Sandy Hill. Refurbished in July 2026, this exceptionally clean, unfurnished suite provides a pristine blank canvas to personalize with your own style, featuring stylish contemporary finishes, in-suite laundry, and a private balcony for fresh outdoor air. The prestigious Charlotte building offers top-tier amenities including a 24/7 concierge, rooftop pool and terrace with BBQs, state-of-the-art gym, yoga studio, party/games room, guest suites, pet wash station, bike storage, and visitor parking. Ideally located steps from the University of Ottawa, ByWard Market, Rideau Centre, Rideau Canal, Loblaws, and LRT transit, this unit offers the ultimate opportunity for connected, low-maintenance downtown living. Just move in and make it your own! (id:37553)
4 Fulham Court E
Ottawa, Ontario
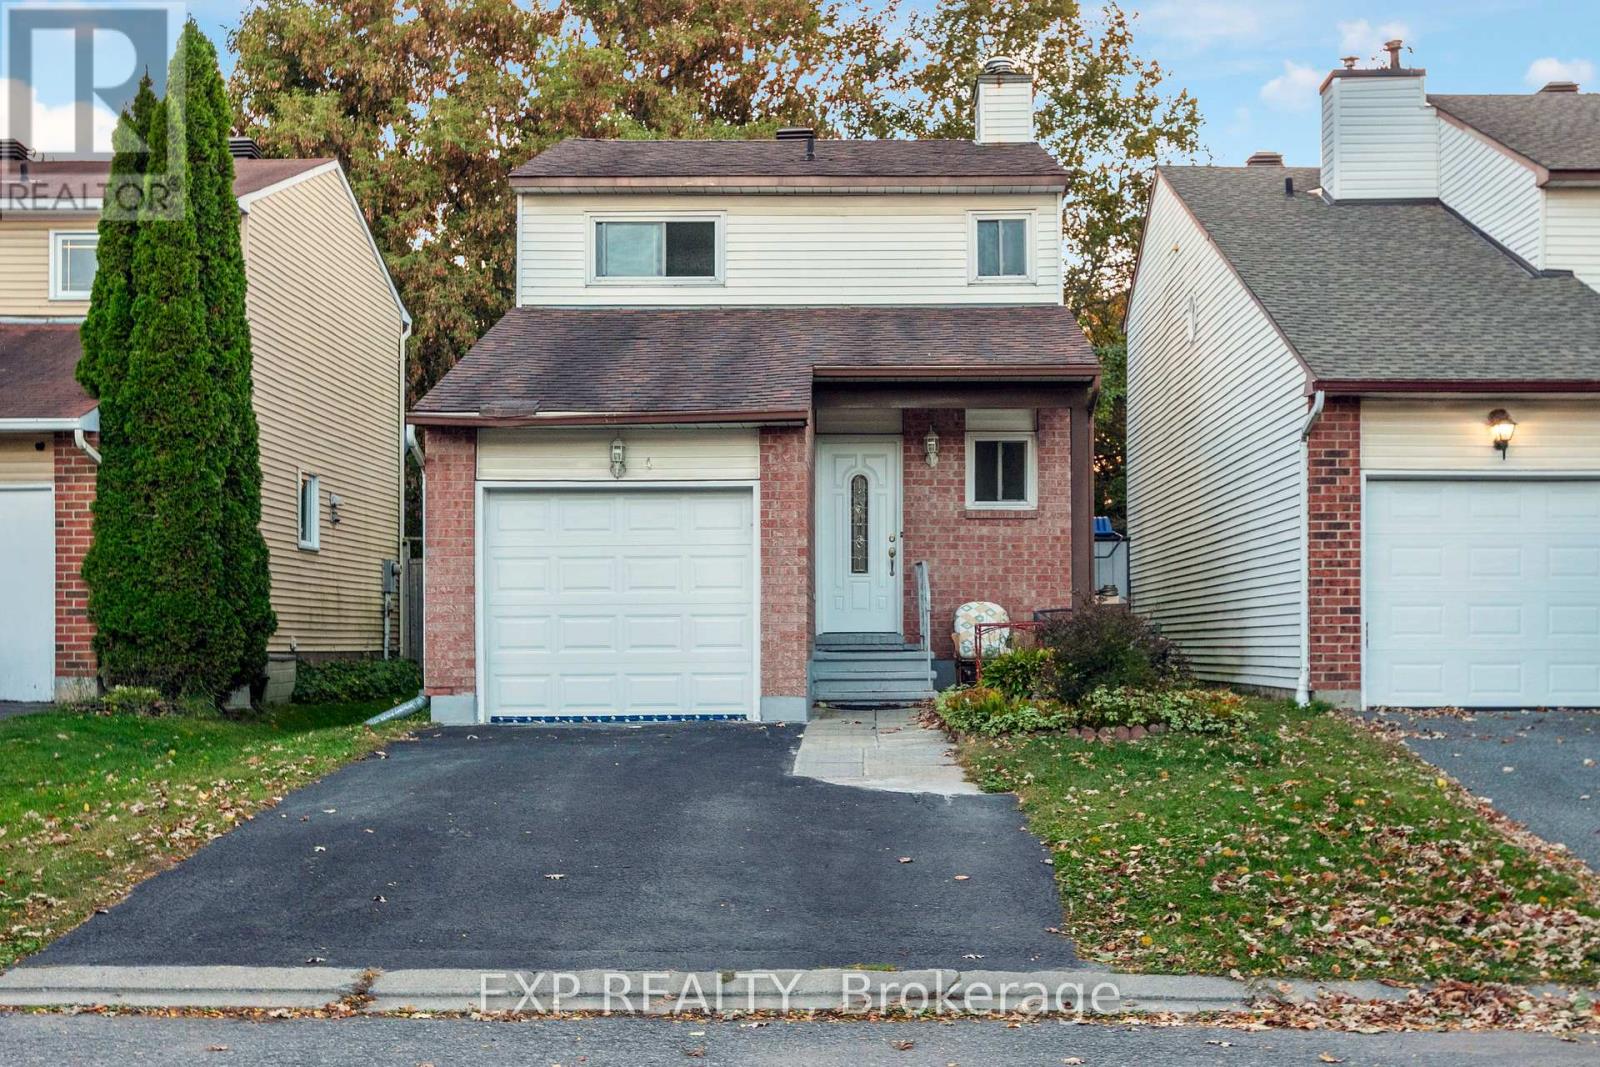
IMMACULATE SINGLE HOME ON NICE COURT. GREAT FOR FAMILIES. FANTASTIC DETACHED 3 bed/ 3 bath home, in one of Barrhaven's most CONVENIENT areas. Beside Barrhaven Town Center, WALKING distance to multitude of amenities and main OC TRANSPO station. Minutes to parks, bike paths/dog walking, and skating rink. Comfortable living environment without car! This home features 3 car length driveway & attached/inside entry garage. Whole house has been freshly painted, bright East and West facing light, eat in kitchen and open concept living/dining room with gas fireplace. Easy maintained hardwood and laminate floors. Fully finished basement, Roof 2019. Great schools: St.Elzabath Ann Seton, John McCrae, St.Josheph and more. (id:37553)
21 Millbrook Crescent
Ottawa, Ontario
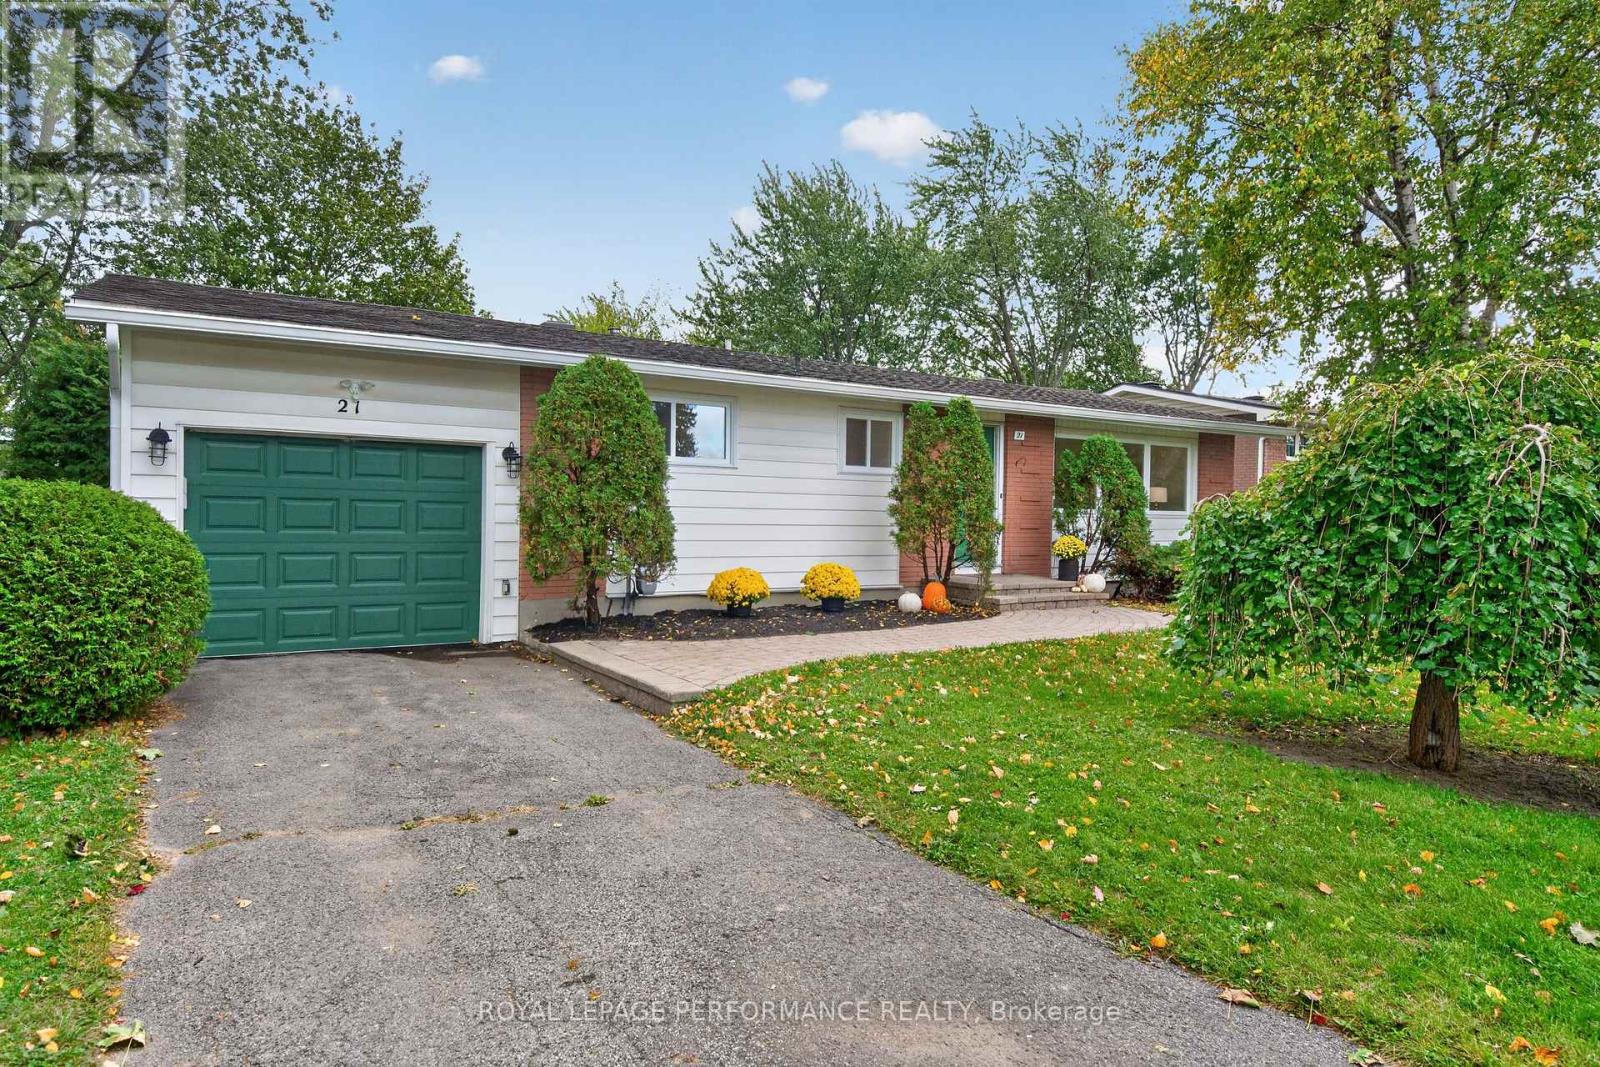
Charming Parkside Bungalow at 21 Millbrook Crescent. Nestled on a quiet, tree-lined street in a highly desirable neighbourhood, this beautifully updated bungalow blends timeless charm with a serene, natural setting backing directly onto a neighbourhood park. Offering seamless main-floor living and thoughtful improvements throughout, this home is the ideal blend of comfort and location .As you step inside, you are greeted by bright, light-filled living spaces infused with classic character and rich original hardwood floors that run throughout the main level. The heart of the home features a freshly updated, classic white kitchen designed with both functionality and style in mind-offering ample cabinetry, clean lines, and great prep space. Three generous, well-appointed bedrooms provide comfortable accommodations, all served by an updated, stylish 4-piece main bathroom. The finished lower level significantly extends your living space. Highlighted by a versatile and spacious family room, this footprint offers endless possibilities-whether configured as a home theatre, dedicated workspace, gym, or hobby area. Dedicated laundry and abundant storage round out the lower floor. Step outside into your own private outdoor sanctuary. High, mature hedges line the perimeter of the backyard, delivering exceptional natural privacy and a lush green backdrop. Enjoy a peaceful, private yard and your very own mature apple tree!. Positioned just minutes from local amenities, highly regarded schools, nearby transit, and offering quick access to major commuter routes, this property delivers quintessential convenient living at its finest. Move right in and start enjoying this special home! Be sure to check out the video. (id:37553)
2 - 121 Mackay Street
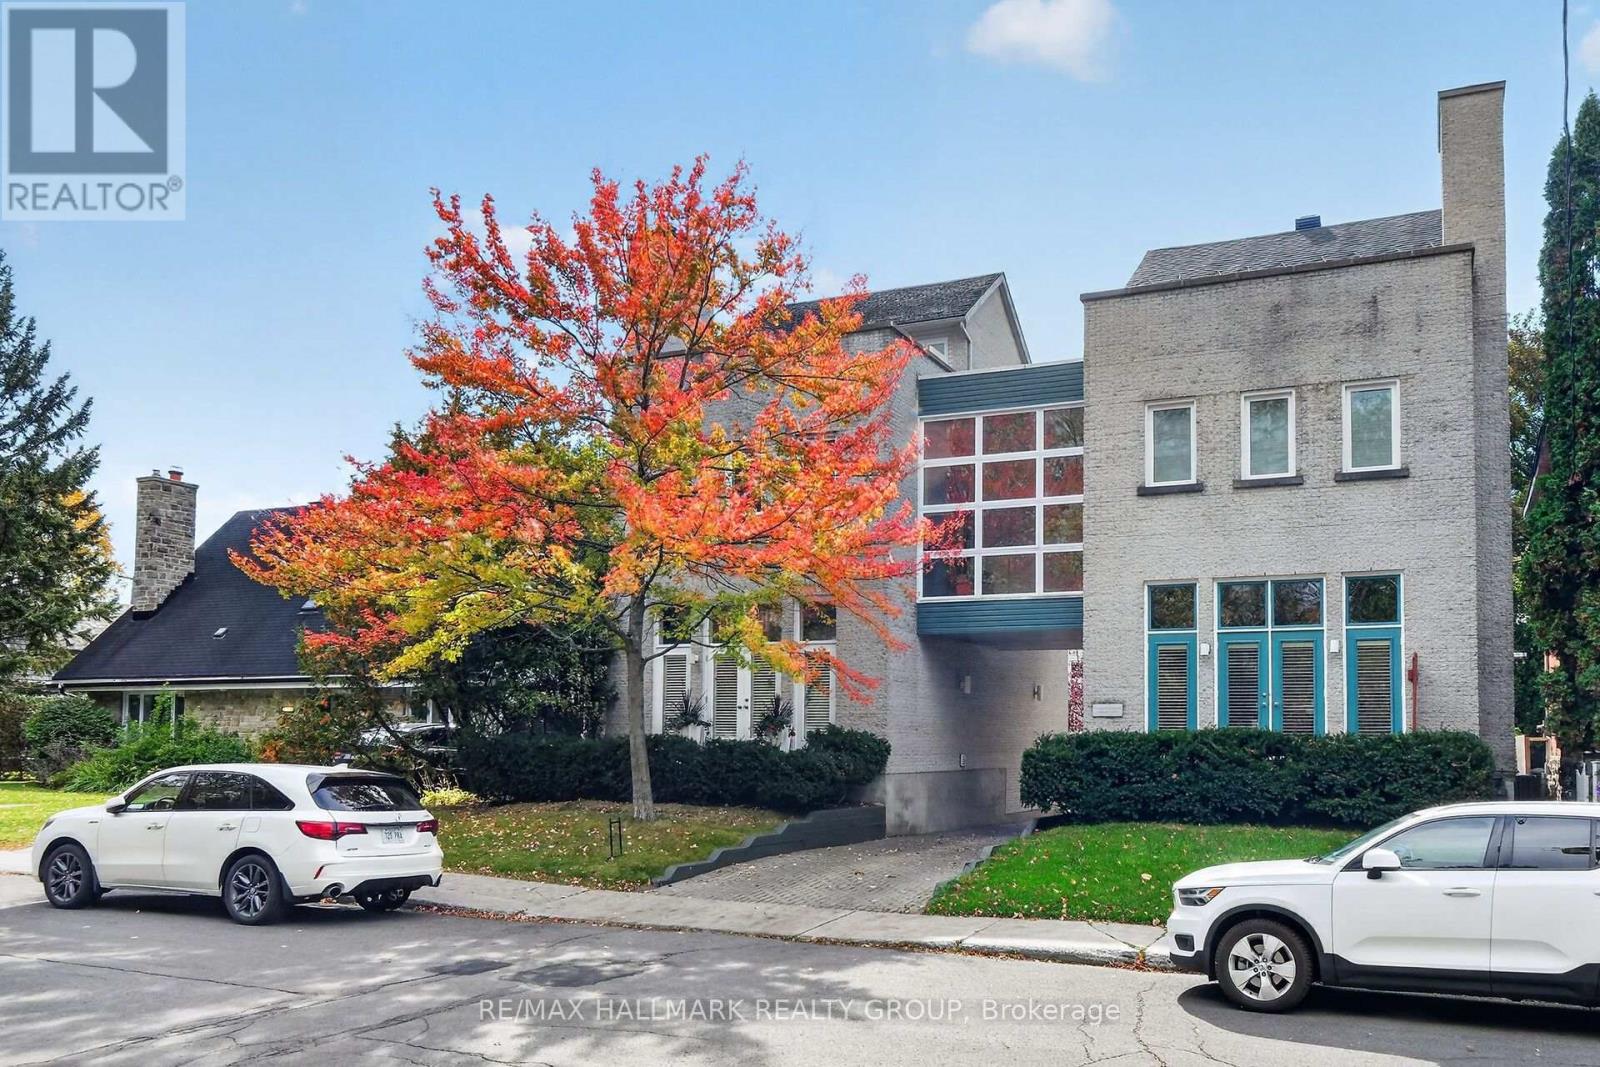
Ottawa, Ontario
Stylish and elegant multi level 3 bedroom, 3 bathroom SEMI DETACHED home in New Edinburgh directly across from RIDEAU HALL + Governor General's residence. Fabulous location in the heart of The Village close to Stanley Park, Rideau River and a short walk to all of the shops, pubs + restaurants on Beechwood Ave. Fronts onto a private courtyard and features 2 balconies for "al fresco" dining + relaxation! MAIN + LOWER LEVEL- features spacious ceramic tile entrance with access to single attached garage, functional recroom + furnace room. SECOND LEVEL- features Living Room accented by dramatic cathedral ceiling with huge windows, hardwood floors, fireplace with Red Verona Marble hearth, entertainment sized Dining Room with hardwood floors, gourmet kitchen with access to large balcony with awning, 2pc powder room + Laundry. THIRD LEVEL- spacious Primary Bedroom highlighted by fireplace + 5 pc ensuite bathroom with whirlpool bath, double sink + stand up shower, good sized Secondary Bedroom with cathedral ceiling + Murphy Bed perfect as home office, 4 pc main bathroom with skylight, 3rd Bedroom with skylight + balcony overlooking Rideau Hall. Great value!! (id:37553)

5410 Old Richmond Road
Ottawa, Ontario
Welcome to your private retreat at 5410 Old Richmond Road, where country charm meets modern versatility. Set on a beautifully landscaped and treed 134' x 165' lot in sought-after Fallowfield, this spacious 4-bedroom, 3-bathroom detached sidesplit offers the perfect blend of peaceful country living and everyday convenience. Designed with both family living and entertaining in mind, the updated kitchen features stainless steel appliances and flows seamlessly into the inviting family room, which opens onto the backyard deck-an ideal setting for summer gatherings with family and friends. A main-floor bedroom, conveniently located just steps from a full bathroom, offers excellent flexibility for multi-generational living or overnight guests, while main-level laundry adds everyday convenience. Upstairs, a separate staircase leads to a bright and versatile bonus space that can easily adapt to your needs as a home office, playroom, media room, or additional bedroom. Two of the second-level bedrooms feature walk-in closets, while the beautifully updated bathrooms add a fresh, modern touch. The lower level provides even more room to spread out, featuring a spacious recreation room complete with a wood-burning stove, a dedicated study area, and ample storage space. Step outside and enjoy your own private backyard oasis. The heated in-ground pool invites you to make the most of warm summer days, while mature trees and shaded spaces create a peaceful setting to relax and unwind. The front deck and veranda offer the ideal space to unplug and enjoy picture perfect sunsets. A massive double-car garage, parking for up to 7 vehicles, and energy-efficient forced-air and heat-pump systems complete the package. With generous living space, exceptional flexibility, and a private 0.51-acre setting, 5410 Old Richmond Road is a home designed to grow with you. (id:37553)
364 St Mary Street
Alfred And Plantagenet, Ontario
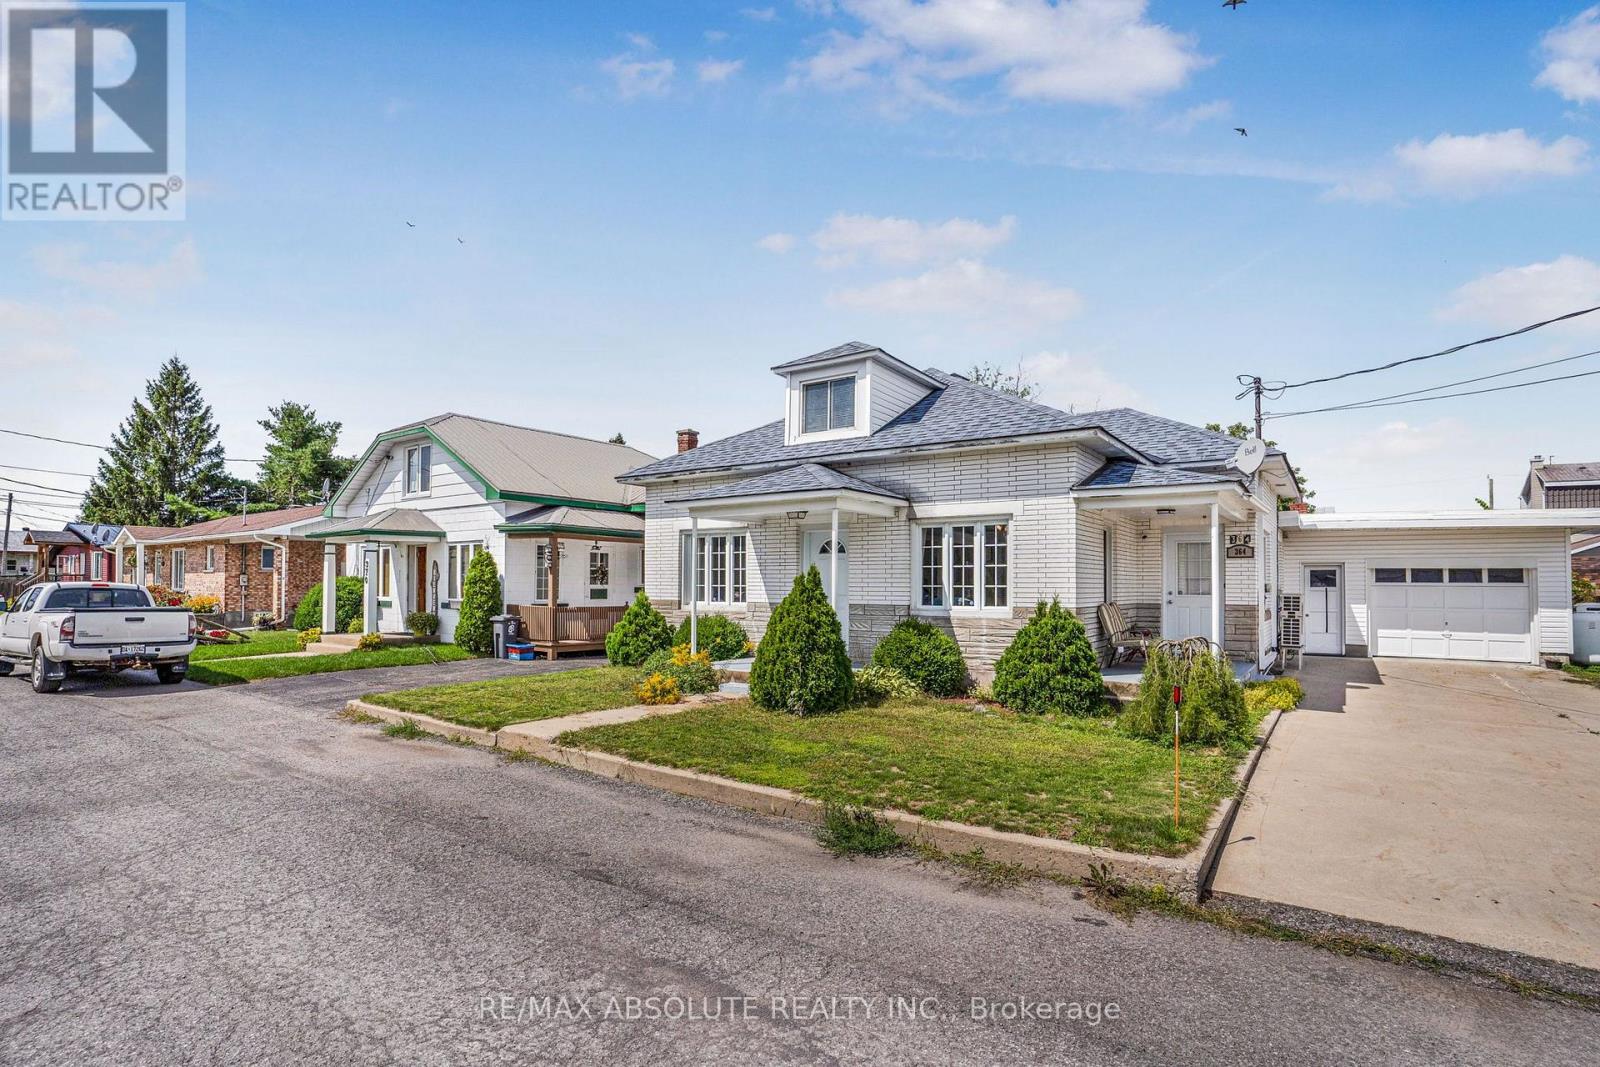
Welcome to this very well-maintained family home offering a comfortable and functional layout. The nicely designed, updated kitchen provides plenty of counter space and flows into the adjacent dining area, making it ideal for everyday living and entertaining. A cozy den and spacious living room with an abundance of natural light provide plenty of room for the whole family. The main level also features two bedrooms and a full bathroom. Conveniently accessible from the attached garage is a practical mudroom combined with a laundry area, with direct access to a private backyard patio. Upstairs, you'll find a versatile loft area and a third bedroom, offering additional living space for a home office, playroom, or guest area. The home also features a low unfinished basement providing additional storage space. Notable updates include the roof (2018) and select windows and doors (2018). An added feature is the potential for additional income from the owned solar panels. Buyer to conduct their own due diligence and independently verify all information regarding the solar panel system, including potential income and any associated agreements or requirements. (id:37553)
383 Warmstone Drive
Ottawa, Ontario
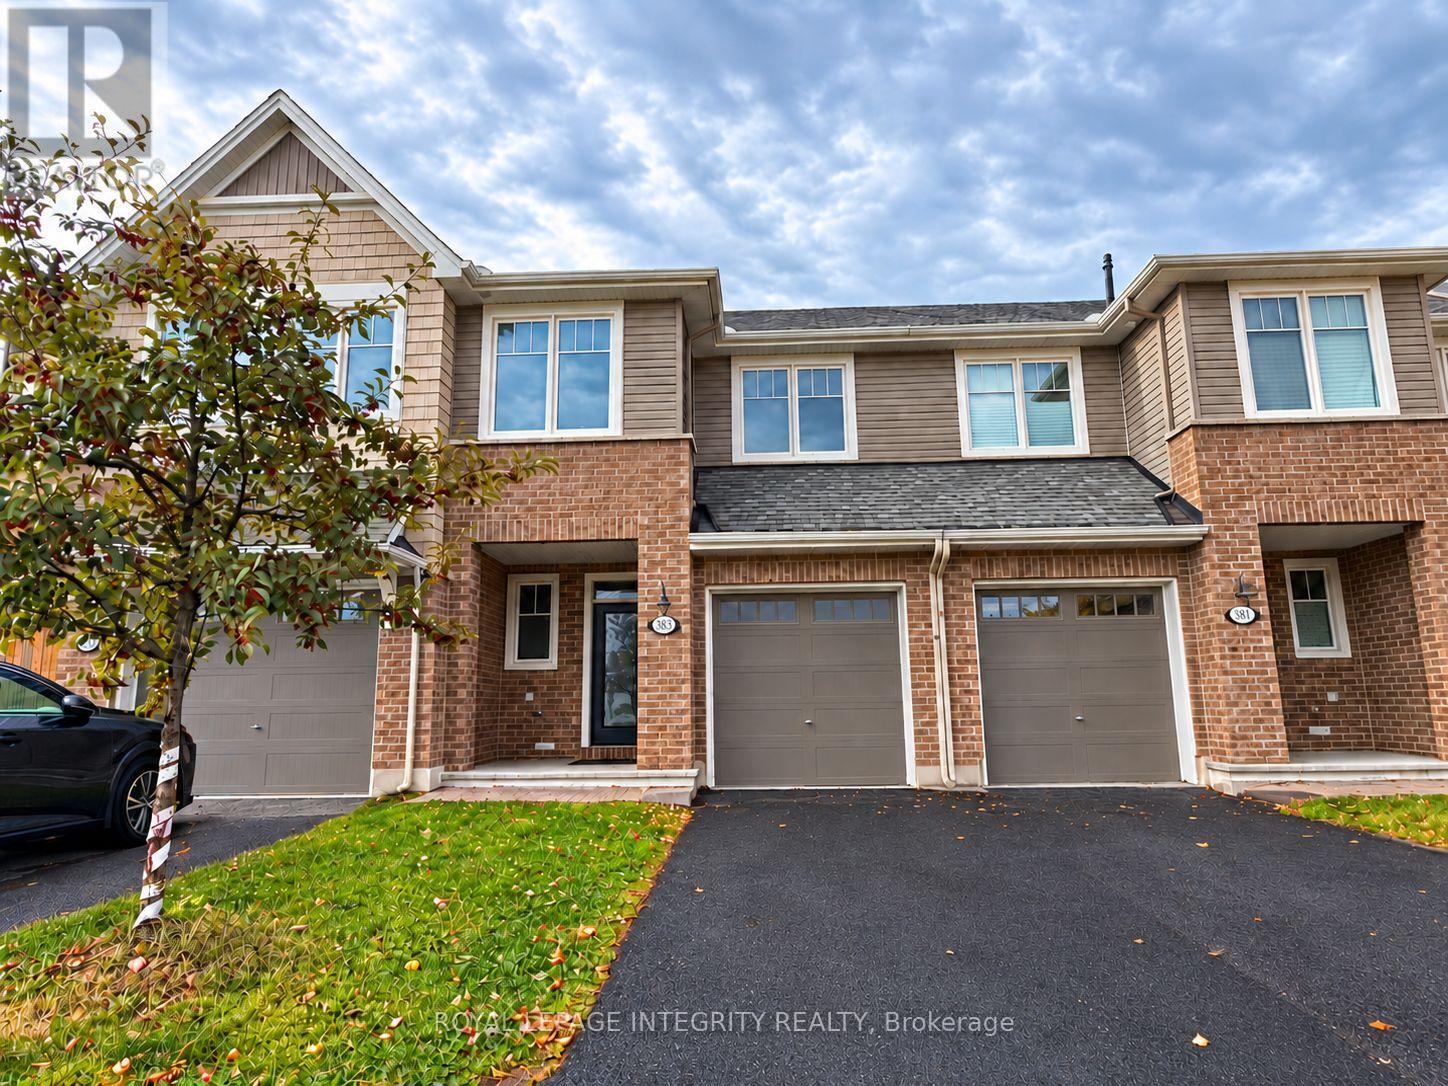
Welcome to this modern and spacious 3-bedroom, 2.5-bathroom townhome, ideally situated on a quiet street in a family-friendly neighbourhood, with convenient access to parks, public transit, shopping, and amenities in both Stittsville and Kanata.The bright, open-concept main level features 9-ft smooth ceilings, hardwood and ceramic flooring, and a cozy gas fireplace. The well-appointed kitchen offers quartz countertops, stainless steel appliances, a large island with additional prep and storage space, a spacious pantry, and pot lights.Upstairs, you'll find three generously sized bedrooms, including a spacious primary suite with a large walk-in closet and a luxurious ensuite featuring a separate tub and shower. A convenient second-floor laundry room adds to the home's functionality.The finished basement offers a large family room, perfect for additional living, recreation, or entertainment space, along with ample storage and utility space.Tenants are responsible for monthly rent, all utilities, and the hot water heater rental. Rental application, credit report, recent pay stubs, and employment information are required. Available November 1st. (id:37553)
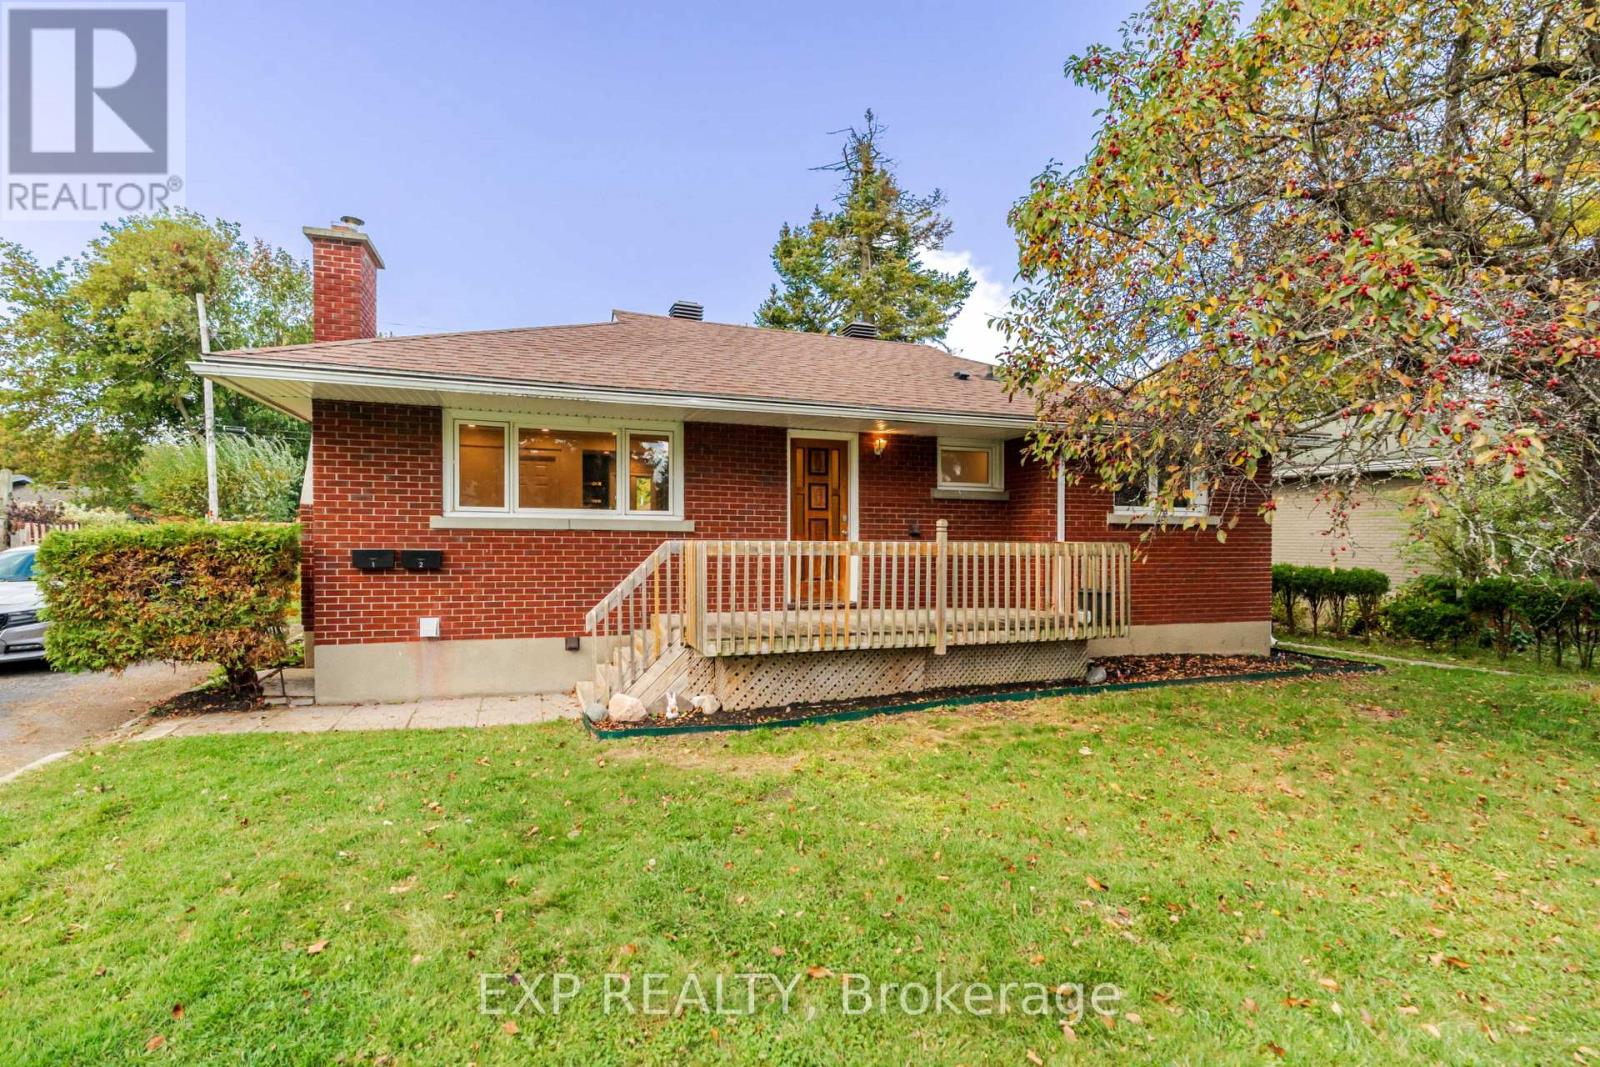
24 Newhaven Street
Ottawa, Ontario
Welcome to 24 Newhaven Street! Turnkey legal duplex on an oversized 75' x 100' lot in a quiet, established pocket of Nepean. 24 Newhaven Street is tenanted and recently renovated, currently generating $60,900 in annual gross income. It offers investors strong, stable cash flow and owner occupiers the option to live in one unit while the other helps pay the mortgage. The upper unit offers 4 bedrooms and 1 bathroom, and the lower unit offers 3 bedrooms and 1 bathroom. Both units were renovated in 2025-2026 with new kitchens, new bathrooms, pot lighting and updated finishes throughout. The property has been well maintained, with no expected maintenance or major repairs, making this a truly hands off investment. Legal duplex status is supported by an occupancy permit on file. Gas heat keeps operating costs efficient. Location is a major draw. A bus route runs directly across the street, and Algonquin College's Woodroffe campus and Baseline Station are just a short drive away, making this an easy rent for students and young professionals. A park is just around the corner, and everyday shopping including Metro at the Greenbank Hunt Club Centre is close by. College Square, Merivale Road shopping and Queensway Carleton Hospital are all within minutes. The large lot provides ample parking, a generous yard and potential to add value in the future, subject to city approvals. Whether you are growing a rental portfolio or looking for a mortgage helper in a high demand rental area, this is a low maintenance, income producing property ready from day one. Tenanted, 24 hours notice required for all showings. Listing agent is a partial owner. (id:37553)
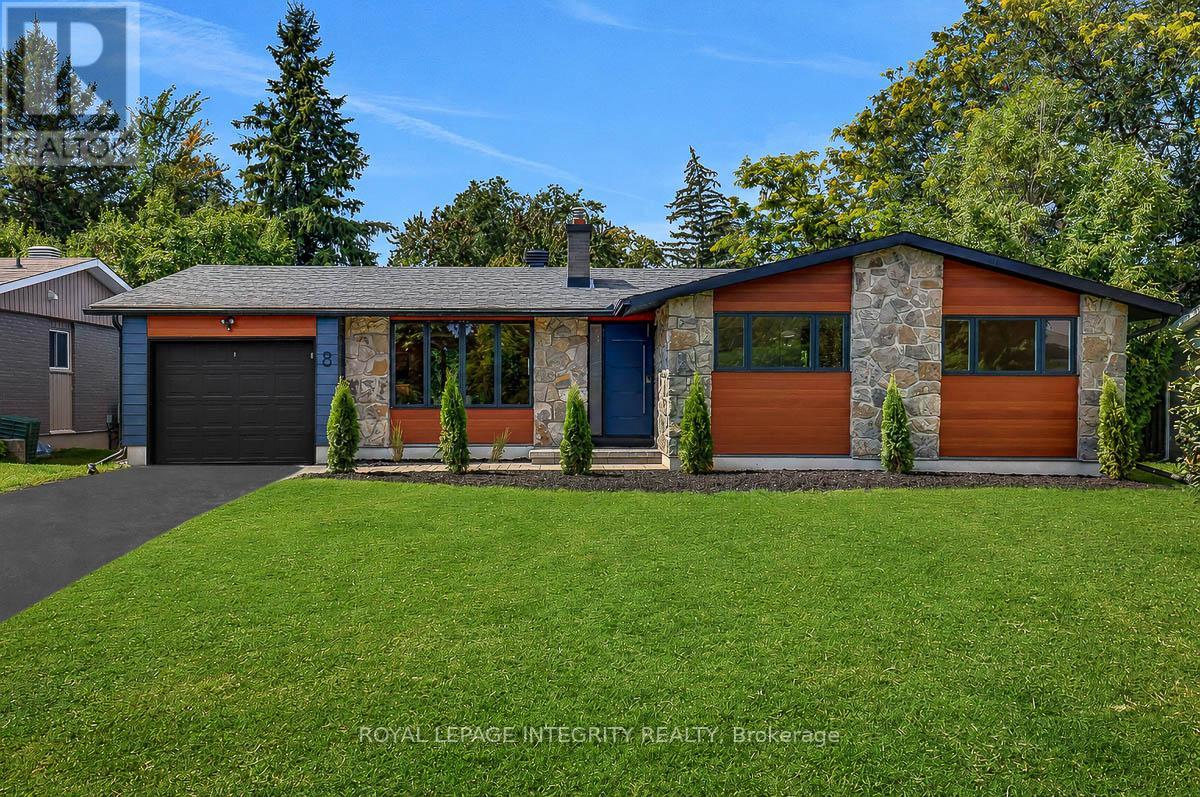
8 Brian Crescent
Ottawa, Ontario
Prestigeous Qualicum! Welcome to 8 Brian Crescent - an exceptional 4-bedroom, 3-bathroom bungalow offering 2,865 sq. ft. of architect-designed living space. This home has been renovated inside and out with premium materials and high-end finishes. The main level has been thoughtfully redesigned for modern living and entertaining. The custom kitchen features a walnut island with double sided cabinets, quartz countertops and stainless steel appliances flowing seamlessly into the spacious living room and dining room. Beautiful white oak hardwood flooring adds warmth and elegance throughout the home. The private bedroom wing offers 3 bedrooms and 2 full bathrooms, including an impressive primary suite with walk-in closet and lux 4-piece ensuite.The expansive lower level has been redesigned and adds versatility with a custom bar/kitchenette, 4th bedroom, 3rd full bathroom, laundry room, enlarged windows, and extensive storage. The exterior has been completely overhauled with maintenance-free Hardie Board Siding, new windows/doors/soffit/fascia/eaves. Extensive interlock, and a new deck right off the kitchen. The natural stone and brick have been professionally repointed. Convenient separate rear entrance direct to the basement. Brand new electrical, plumbing, furnace, a/c, owned Hot water tank. Imported Italian tile, interior doors and trims, drywall/paint. 2 refrigerators, gas range, dishwasher, washer/dryer. Quartz counters in all bathrooms, kitchen, bar, laundry. Completed building permit, ESA, and architectural plans included. Laundry can be added on main level. A comprehensive redevelopment ready for a new owner to move in and enjoy. Call today for your private tour of this exceptional property. (id:37553)
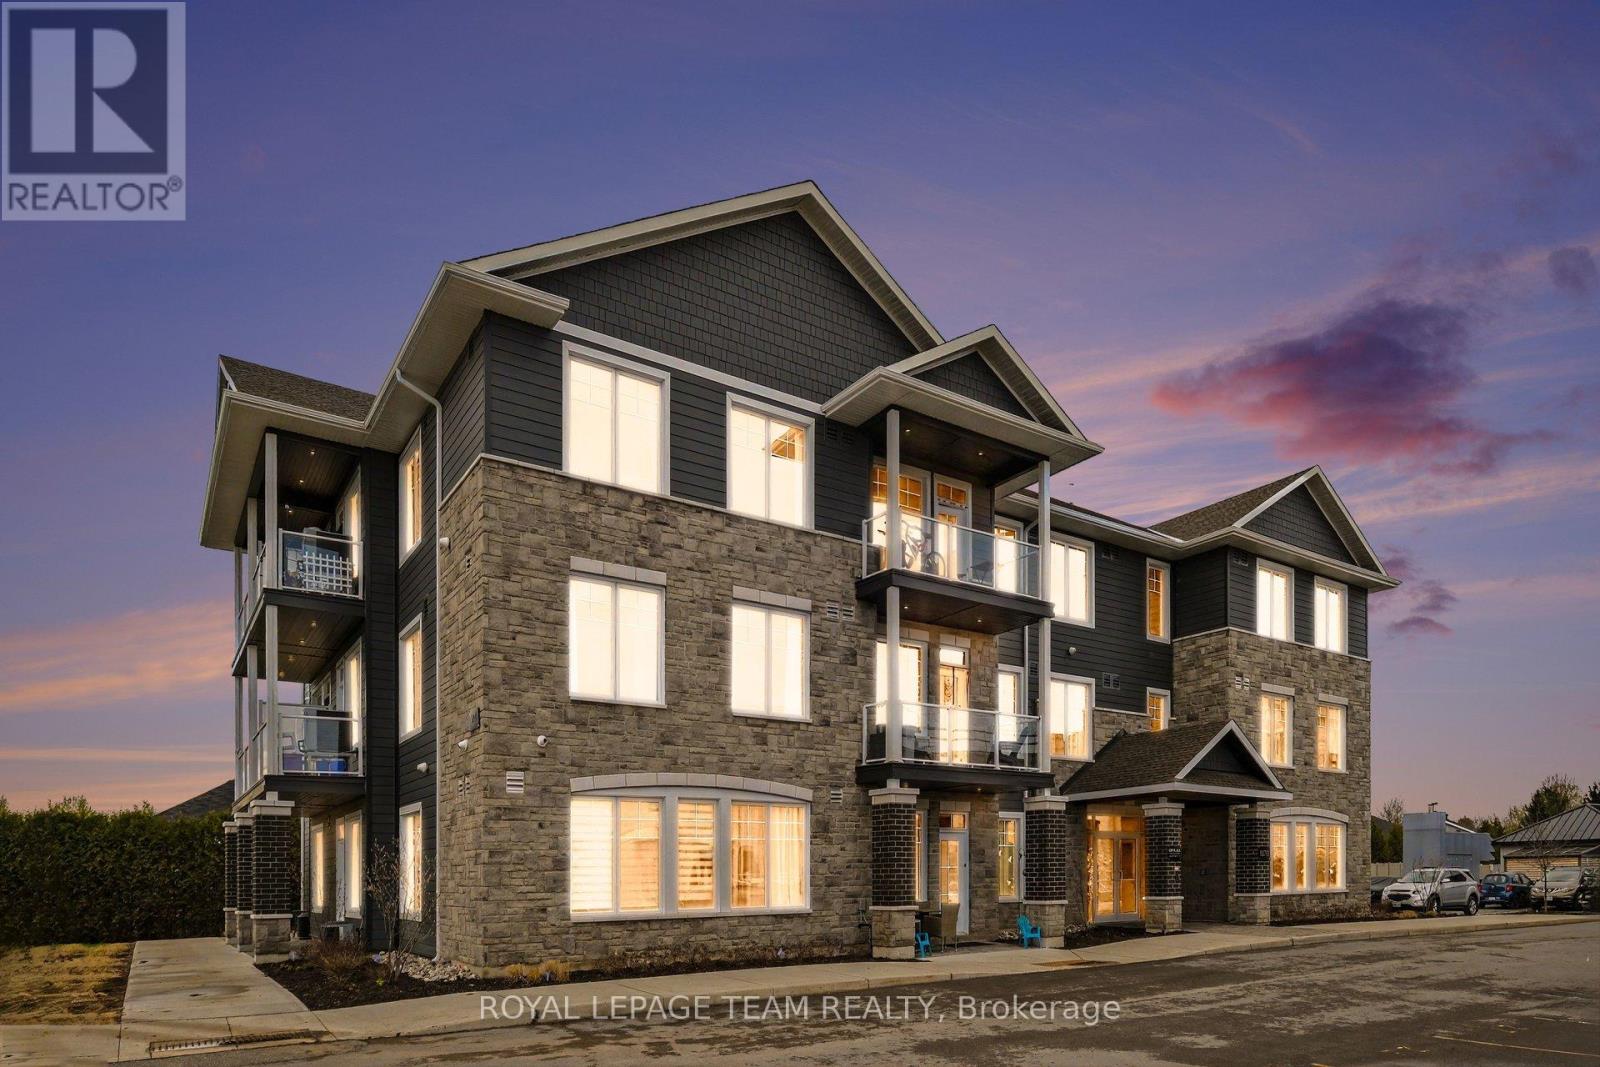
309 - 5874 County Rd #19 Road
North Grenville, Ontario
Welcome to KevLar Village Central, where modern design meets comfort and convenience. This beautiful wheelchair-accessible 1-bedroom apartment offers a thoughtfully designed open-concept layout, perfect for easy living.Step inside to find a bright, inviting space featuring 9-foot ceilings, large windows that fill the unit with natural light, and durable vinyl plank flooring throughout. The custom kitchen is both stylish and functional, complete with shaker-style cabinetry, quartz countertops, and sleek stainless steel appliances.Enjoy your own private patio - ideal for morning coffee or unwinding at the end of the day - adding an extra layer of comfort and livability to the space.Designed with accessibility and ease in mind, this unit offers a seamless living experience without compromising on style. One parking space is included, along with secure outdoor parking and an advanced security system with 24/7 monitoring for added peace of mind.Looking ahead, a new residents-only amenity building is planned for 2026, featuring a fitness room and a shared common space with a kitchenette - offering even more convenience and lifestyle value. Ideally located within walking distance to shops, cafés, restaurants, as well as nearby trails and parks, this community offers the perfect blend of accessibility and tranquility.Ideally situated just outside of Ottawa, KevLar Village Central is perfect for professionals and commuters alike, providing easy access to shopping, dining, and everyday amenities in a quiet, well-connected setting you'll be proud to call home. (id:37553)
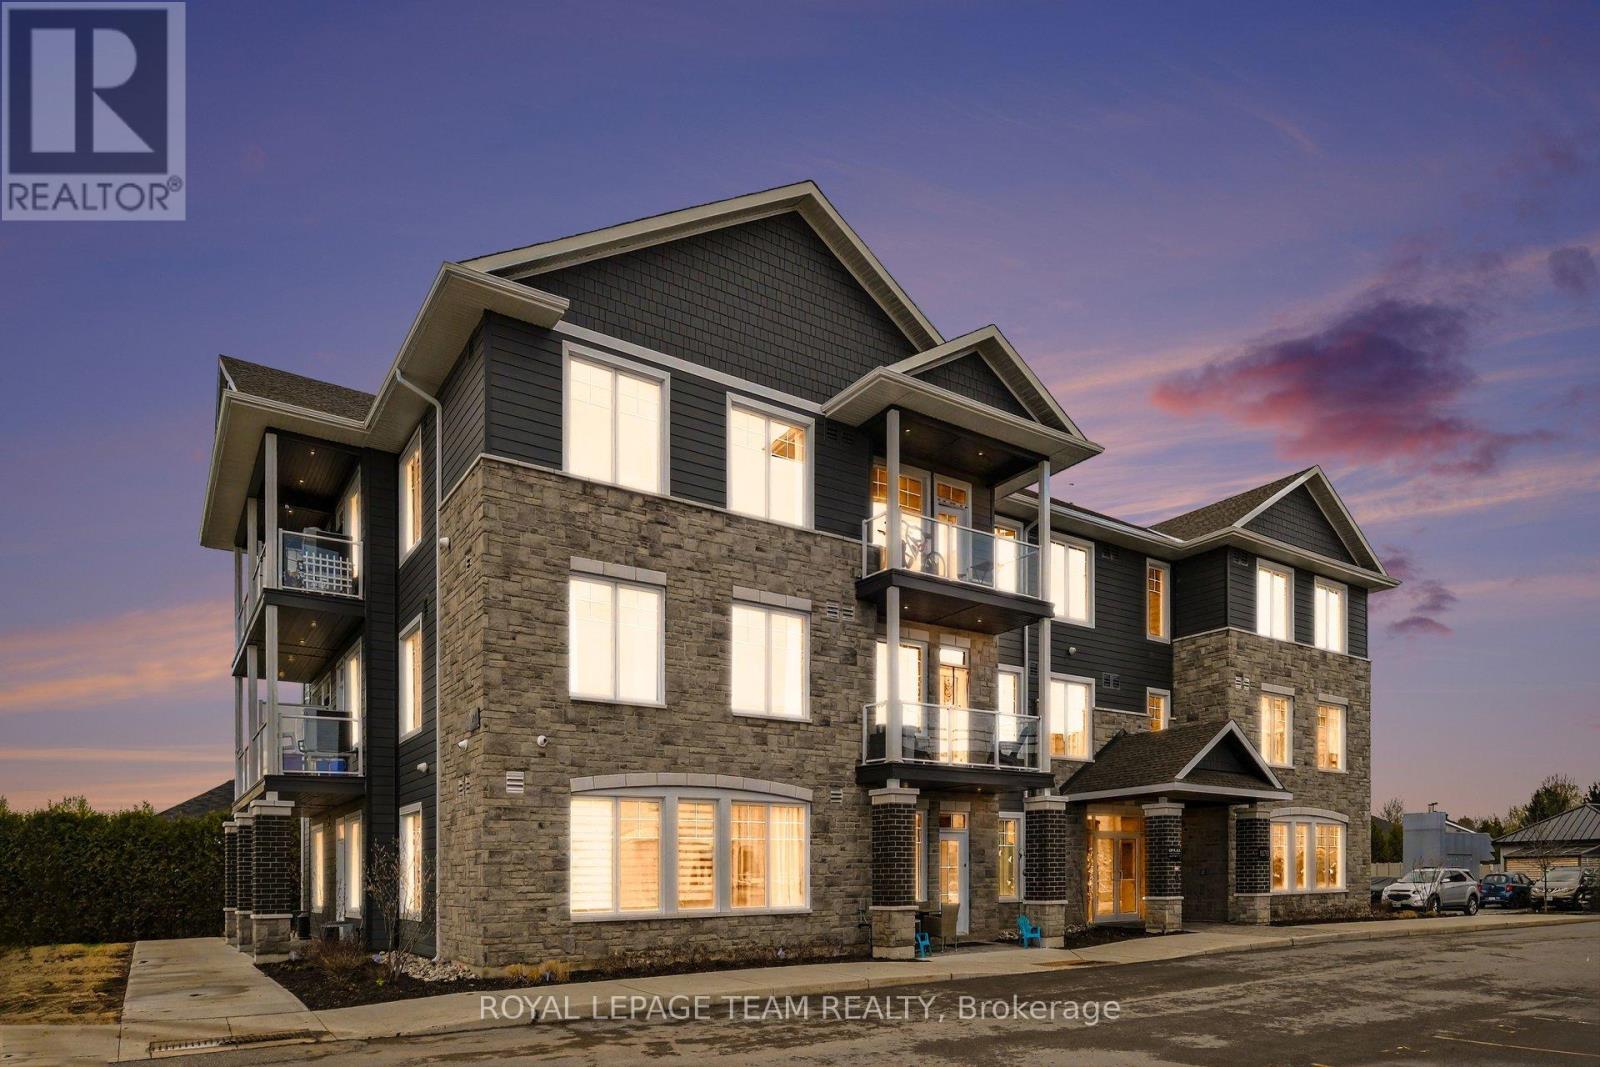
210 - 5874 County Rd #19 Road
North Grenville, Ontario
Step into modern living at KevLar Village Central with this beautifully designed 1-bedroom apartment, offering the perfect blend of style, comfort, and convenience.This thoughtfully laid-out unit features an open-concept design enhanced by 9-foot ceilings, oversized windows, and contemporary vinyl plank flooring throughout. The kitchen stands out with its clean, modern aesthetic - complete with shaker-style cabinetry, quartz countertops, and stainless steel appliances, making it as functional as it is stylish.Step out onto your private balcony - an ideal spot to enjoy your morning coffee or unwind in the evening. Located on the third floor, the building is equipped with an elevator, providing convenient and easy access.Residents benefit from secure outdoor parking (1 space included), an advanced security system with 24/7 monitoring, and convenient card-operated laundry facilities available on every level of the building.Looking ahead, a new residents-only amenity building is planned for 2026, featuring a fitness room and a shared common space with a kitchenette - adding even more value and convenience to the community.Perfectly situated in a prime location just outside of Ottawa, you'll enjoy being within walking distance to shops, cafés, restaurants, as well as nearby trails and parks - offering the best of both convenience and lifestyle.Tenants are responsible for gas, hydro, and water. (id:37553)
1202 Montblanc Crescent
Russell, Ontario
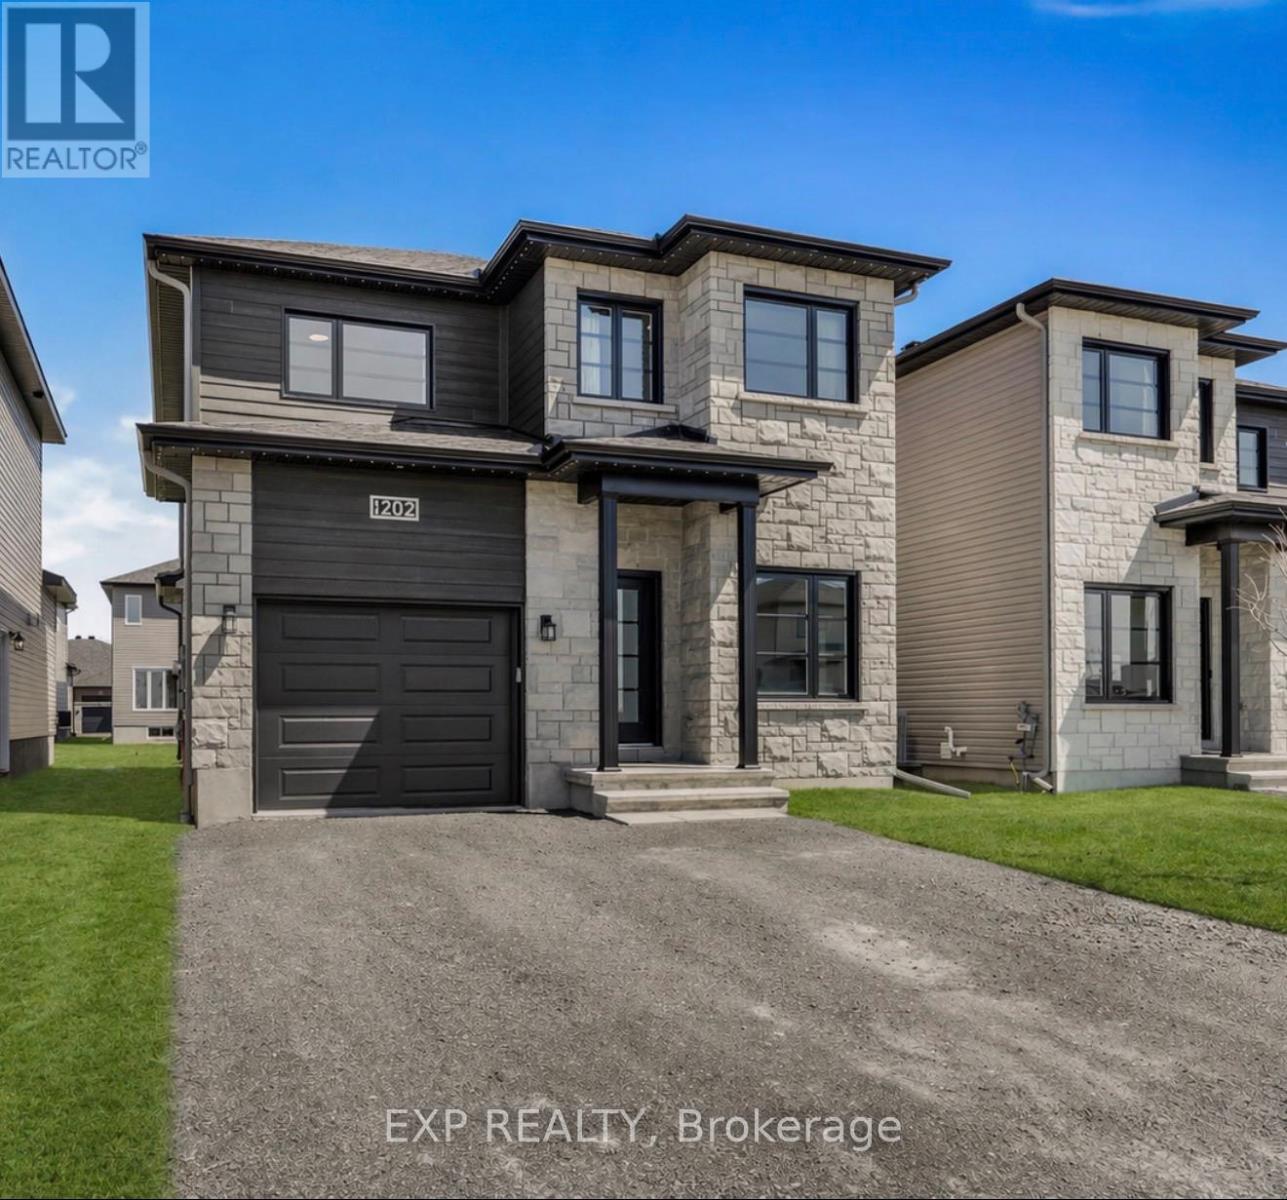
Welcome to refined suburban luxury in one of Embrun's most sought-after enclaves. Boasting over $100,000 in premium upgrades and backed by remaining Tarion warranty coverage, this expanded, turn-key residence offers a flawless blend of timeless architectural elegance and effortless modern living. From the moment you step inside, the home envelops you in light and sophistication. An expanded floor plan maximizes every square foot, framing soaring, sun-drenched interiors with expansive windows and seamless open-concept flow. Upfront, a dedicated main-floor office provides the ultimate quiet space for remote work, complemented by a discreet guest powder room. At the heart of the home lies a chef's kitchen designed to inspire, where classic style meets everyday warmth. Crisp white cabinetry pairs harmoniously with soft pastel accents, lustrous quartz countertops, a spacious walk-in pantry, and high-end appliances, creating a captivating backdrop for hosting intimate dinner parties or sharing morning coffee. Ascend the staircase to a thoughtfully curated upper level featuring three oversized bedrooms. The primary retreat serves as a private oasis, complete with an expansive walk-in closet and a spa-inspired ensuite featuring dual vanities and a sleek walk-in shower.The fully finished lower level extends your living domain, offering a versatile media lounge, a private guest bedroom, and a full four-piece bath-ideal for overnight visitors or growing families.Outdoors, your private sanctuary awaits. Unwind on the expansive entertainment deck overlooking a generous backyard framed by lush green space and thoughtful storage. Complete with an attached garage and an effortless commute to Ottawa, this meticulously crafted home isn't just a place to live; it's the lifestyle you've been waiting for. With the level of upgrades this home has - it is priced to sell! Don't miss out, book your showing today! (id:37553)
694 Island Park Drive
Ottawa, Ontario
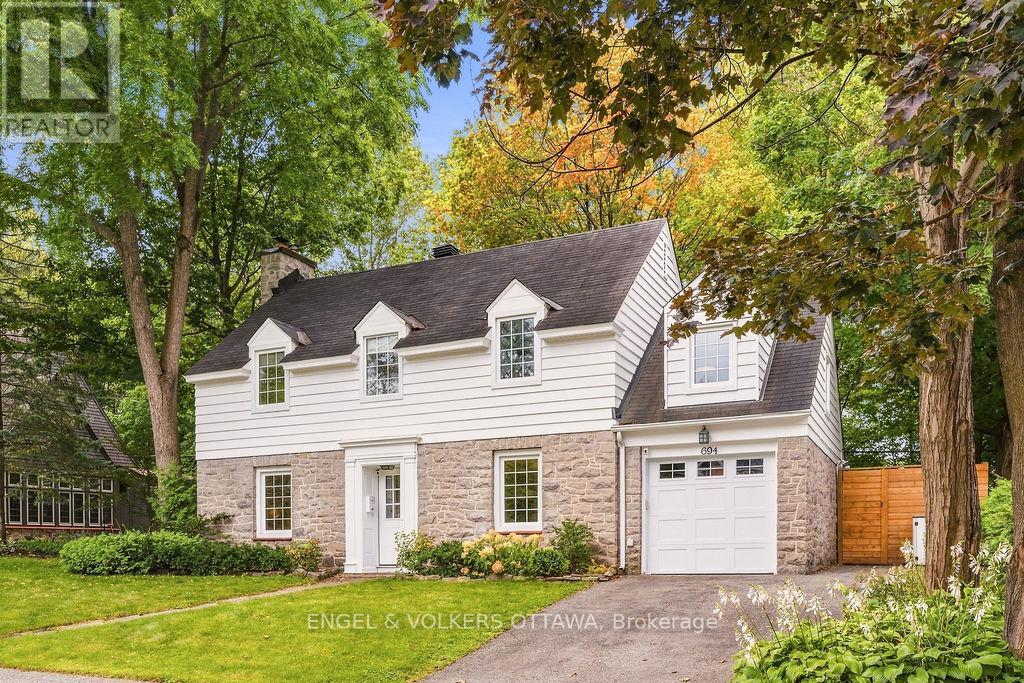
Beautifully updated 5-bedroom, 2.5-bathroom home on a 70' wide lot with no rear neighbours! Great location within the sought-after Elmdale Public School and Nepean High School catchments, on the quiet part of Island Park! All major components of this home have been updated, including electrical panel, heat pumps for efficient heating and cooling, triple pane windows, heating system - please see attachment for full list of updates! Enjoy timeless character with thoughtful modern upgrades and exceptional outdoor living. The bright main level is designed offers two living rooms, a dedicated dining room, a powder room, and a convenient mudroom with access to the attached garage and side entrance. The updated kitchen features an abundance of cabinetry, quartz countertops and a generous island. Oversized patio doors open to a truly remarkable private backyard, with no rear neighbours and rare direct access to a wooded walking path just beyond the gate. The yard features a new cedar fence, beautifully laid interlock, exterior lighting, a built-in gas fire pit, sauna and 8-person hot tub - an exceptional setting for unwinding in complete privacy. The second level offers a spacious primary bedroom with walk-in closet and ensuite bath, four additional well-proportioned bedrooms and an updated main bathroom. A recently refinished basement provides valuable additional living space, generous storage and a comfortable laundry area. An exceptional location just steps from all that Westboro and Civic Hospital have to offer, including shops, cafes, restaurants, parks and recreation! (id:37553)
612 Clancy Street
Ottawa, Ontario
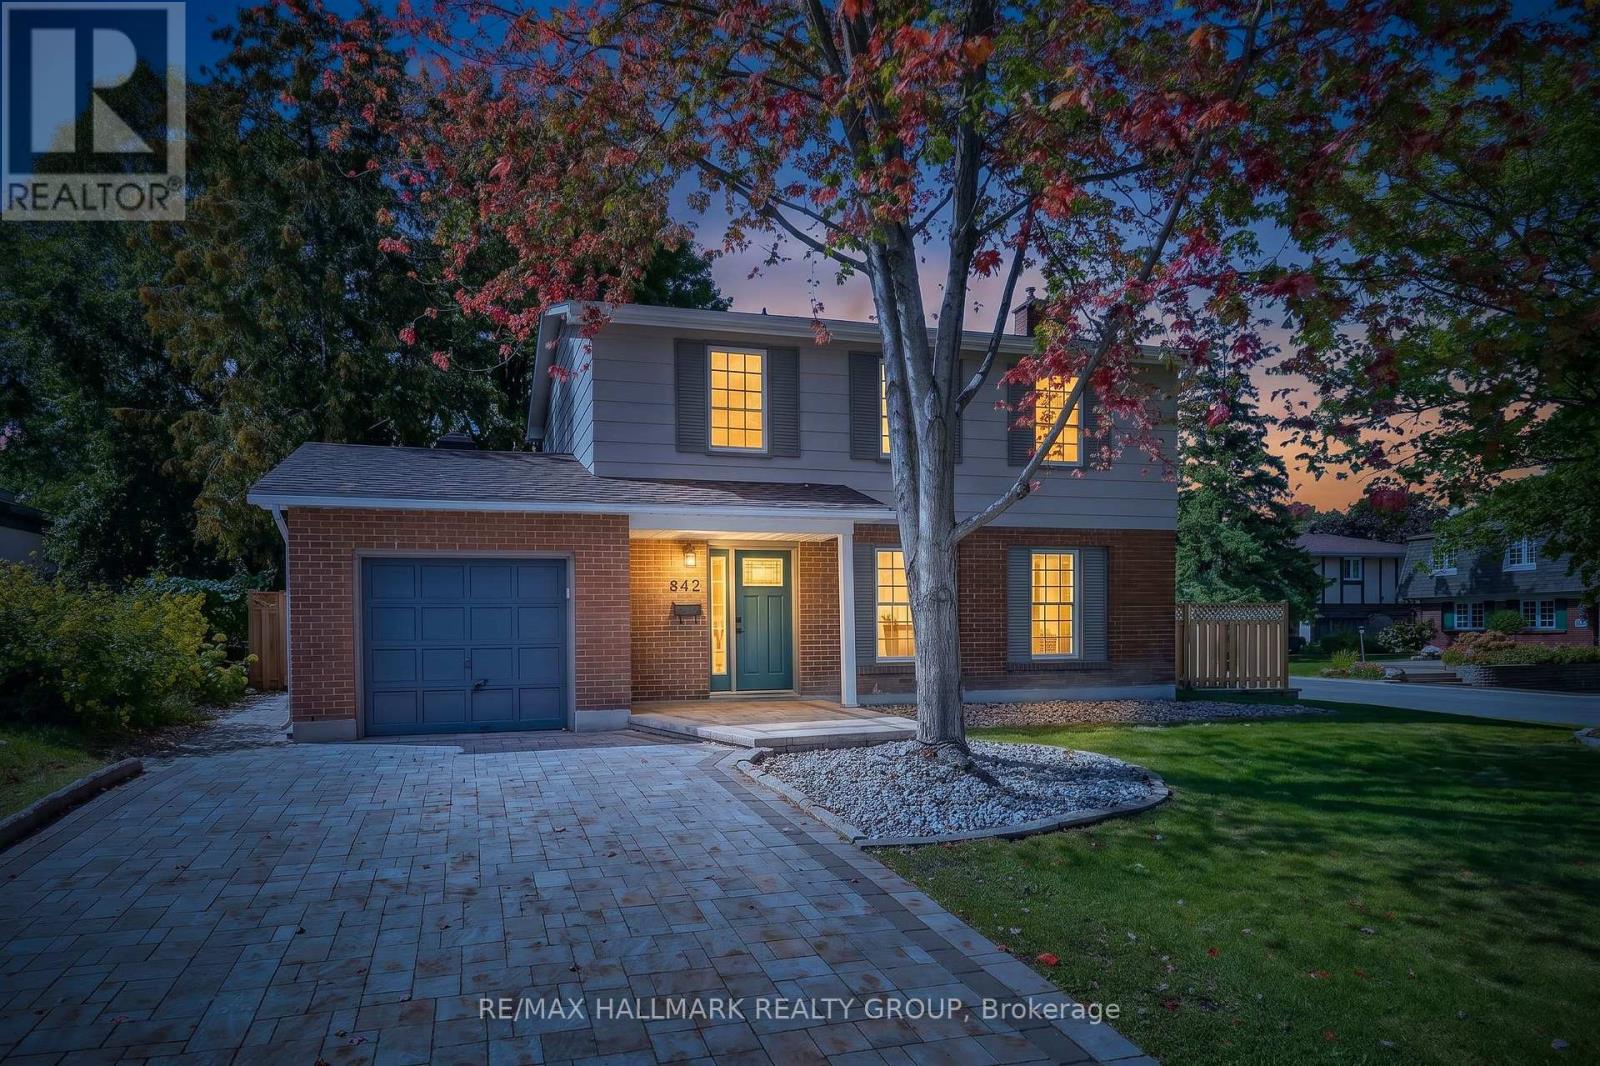
Welcome to this beautifully updated 4 bedroom detached single family home, ideally situated on a large corner lot in one of Ottawa's most sought-after neighbourhoods, just around the corner from prestigious Rothwell Heights. This home is move-in ready with numerous updates throughout. The spacious main level features inviting living & dining areas and a fully renovated kitchen offering abundant cabinetry, pantry storage and generous granite counter space. Stainless steel appliances include a double-oven stove, while the large double undermount sink overlooks the family room, creating a bright, connected space for everyday living and entertaining. The family room overlooks the backyard and provides convenient direct access to the outdoor space. The second level offers four bedrooms and a full bathroom. Hardwood and laminate flooring flow throughout the home, complemented by fresh paint and updated trim. The full unfinished basement provides excellent additional storage and future potential, with laundry facilities and a fully operational standalone shower stall already in place - ready for your personal touch. Enjoy the outdoors on the spacious corner lot, featuring a fully fenced backyard with mature trees offering privacy, an interlock patio and extensive stone landscaping. With minimal grass to maintain, the yard is ideal for easy-care living and entertaining. A large custom shed provides additional storage, while the attached single garage offers convenient direct access to the backyard. The welcoming front porch, mature trees and attractive stone landscaping add to the home's curb appeal, while the full interlock driveway provides ample parking. Located in a fantastic family-friendly neighbourhood close to public transit, parks, schools, Richcraft Sensplex and numerous amenities, with the Ottawa River also just a short distance away. A great opportunity to enjoy a spacious, updated home on a beautiful lot in an established and highly desirable Ottawa location! (id:37553)
1148 County Road 15 Road
Alfred And Plantagenet, Ontario
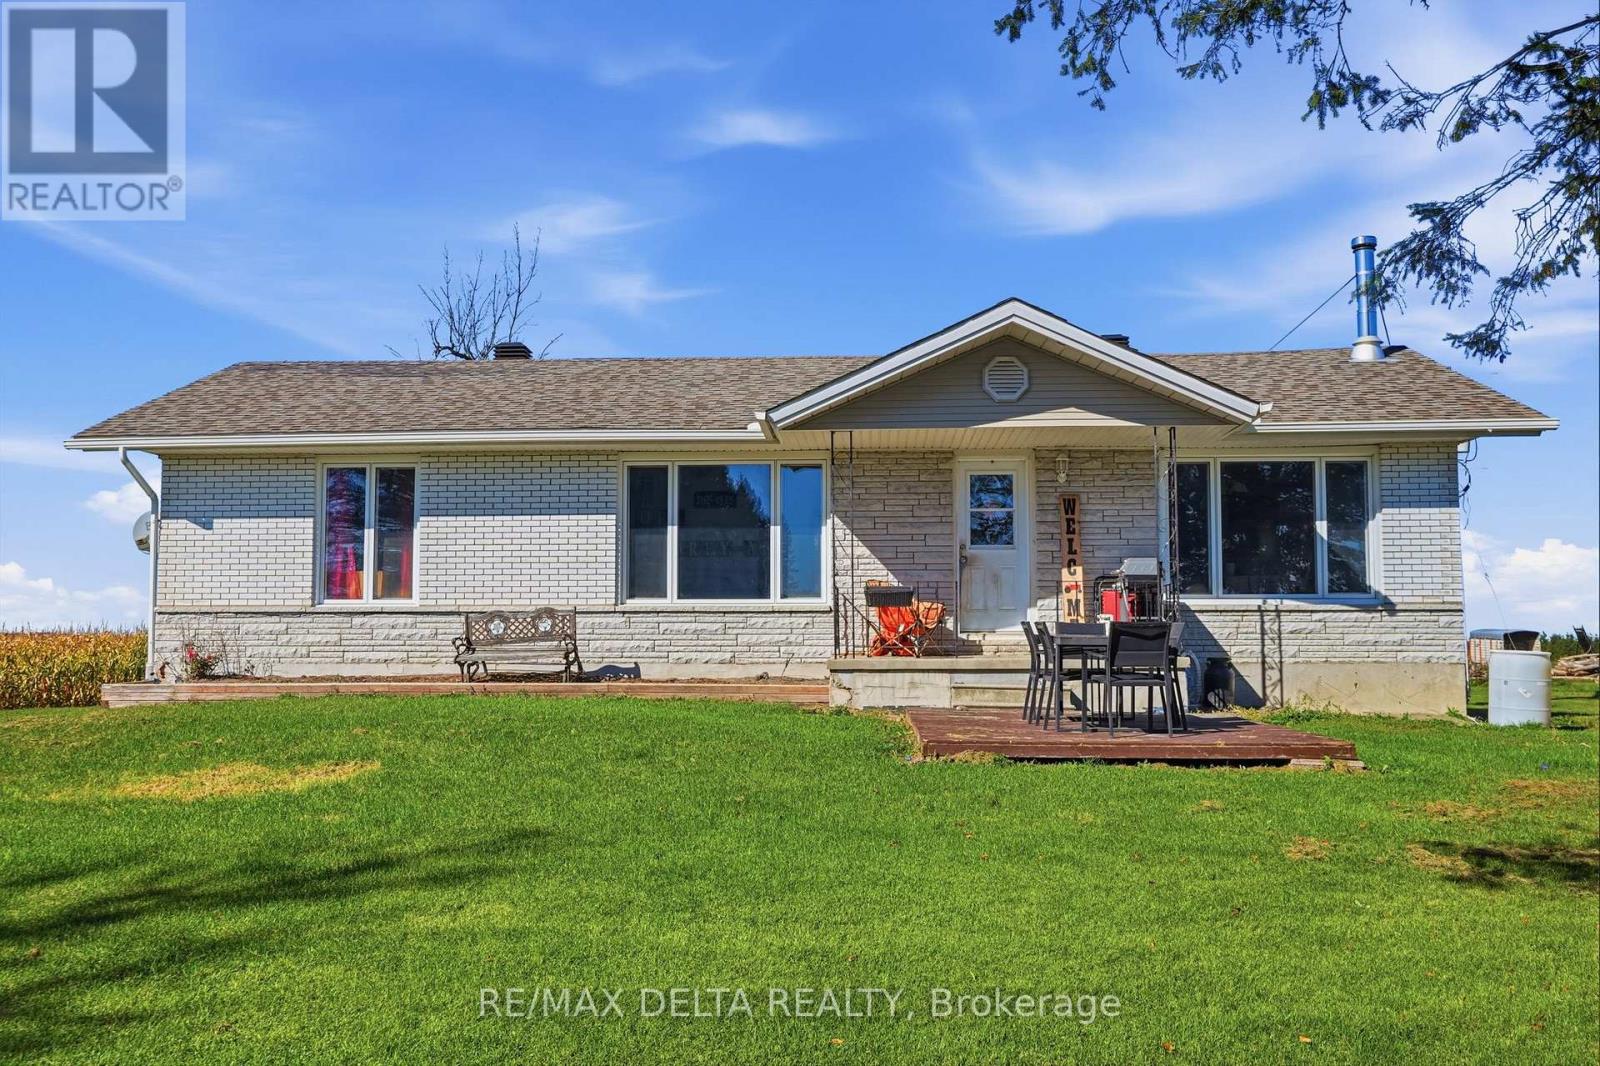
Calling all country lovers! Welcome to 1148 County Road 15, a charming bungalow nestled on 1.8 acres in rural Alfred, surrounded by beautiful farmer's fields. If you've been dreaming of more space, privacy and the peaceful feel of the countryside, this property is worth a look.Inside, you'll find 3 bedrooms and 1 bathroom with a functional layout offering plenty of potential to make the home your own. Whether you're looking for your first home, a place to raise a family, or simply want to enjoy a quieter lifestyle, this property offers an affordable way to make the move to the country.Outside, the 1.8-acre property gives you plenty of room to enjoy the outdoors, with space for gardening, entertaining, pets, recreation or simply taking in the beautiful rural surroundings.With farmer's fields as your backdrop, plenty of land to enjoy and an affordable price point, 1148 County Road 15 is a wonderful opportunity to embrace the country lifestyle.Come see what rural living could look like for you! (id:37553)
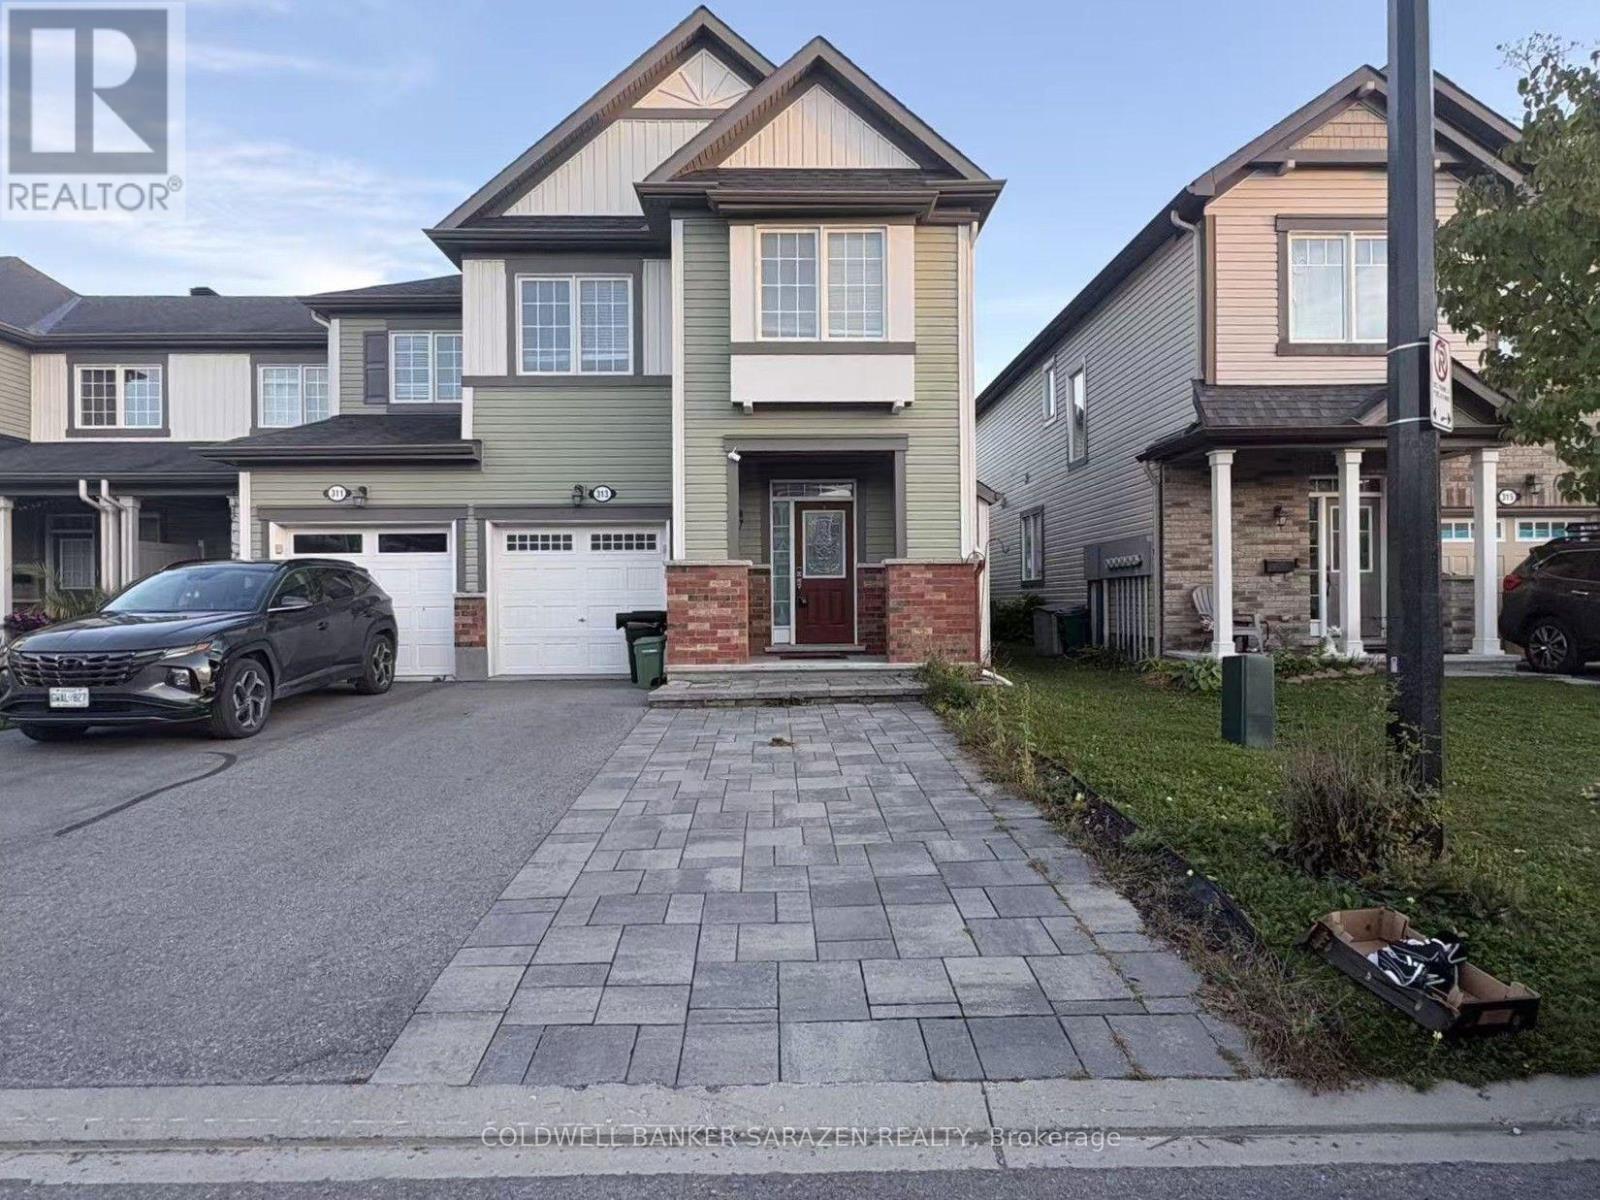
313 Song Sparrow Street
Ottawa, Ontario
This stylish 3-bedroom, 2.5-bathroom end-unit townhouse-the highly sought-after oak end model-is situated in the vibrant Half Moon Bay community, just moments from top-rated schools, parks, shopping, the Minto Recreation Complex, and Stonebridge Golf Club. Designed with modern living and entertaining in mind, the open-concept main floor boasts rich hardwood flooring, smooth finishes, and upgraded trim throughout. Sunlight pours through the bright living and dining spaces, leading seamlessly into a chef-inspired kitchen complete with sleek granite countertops, an expansive extended island, a custom backsplash, and premium stainless steel appliances featuring a gas range.Upstairs, the expansive primary suite serves as a true retreat, featuring a dedicated sitting nook, a walk-in closet, and a private ensuite bath. Two additional generous bedrooms and a main full bathroom.Outdoors, you will appreciate the enhanced interlock walkway, as well as a protective enclosed front entry that keeps snow, rain, and wind at bay. *Some photos are virtual staging. (id:37553)
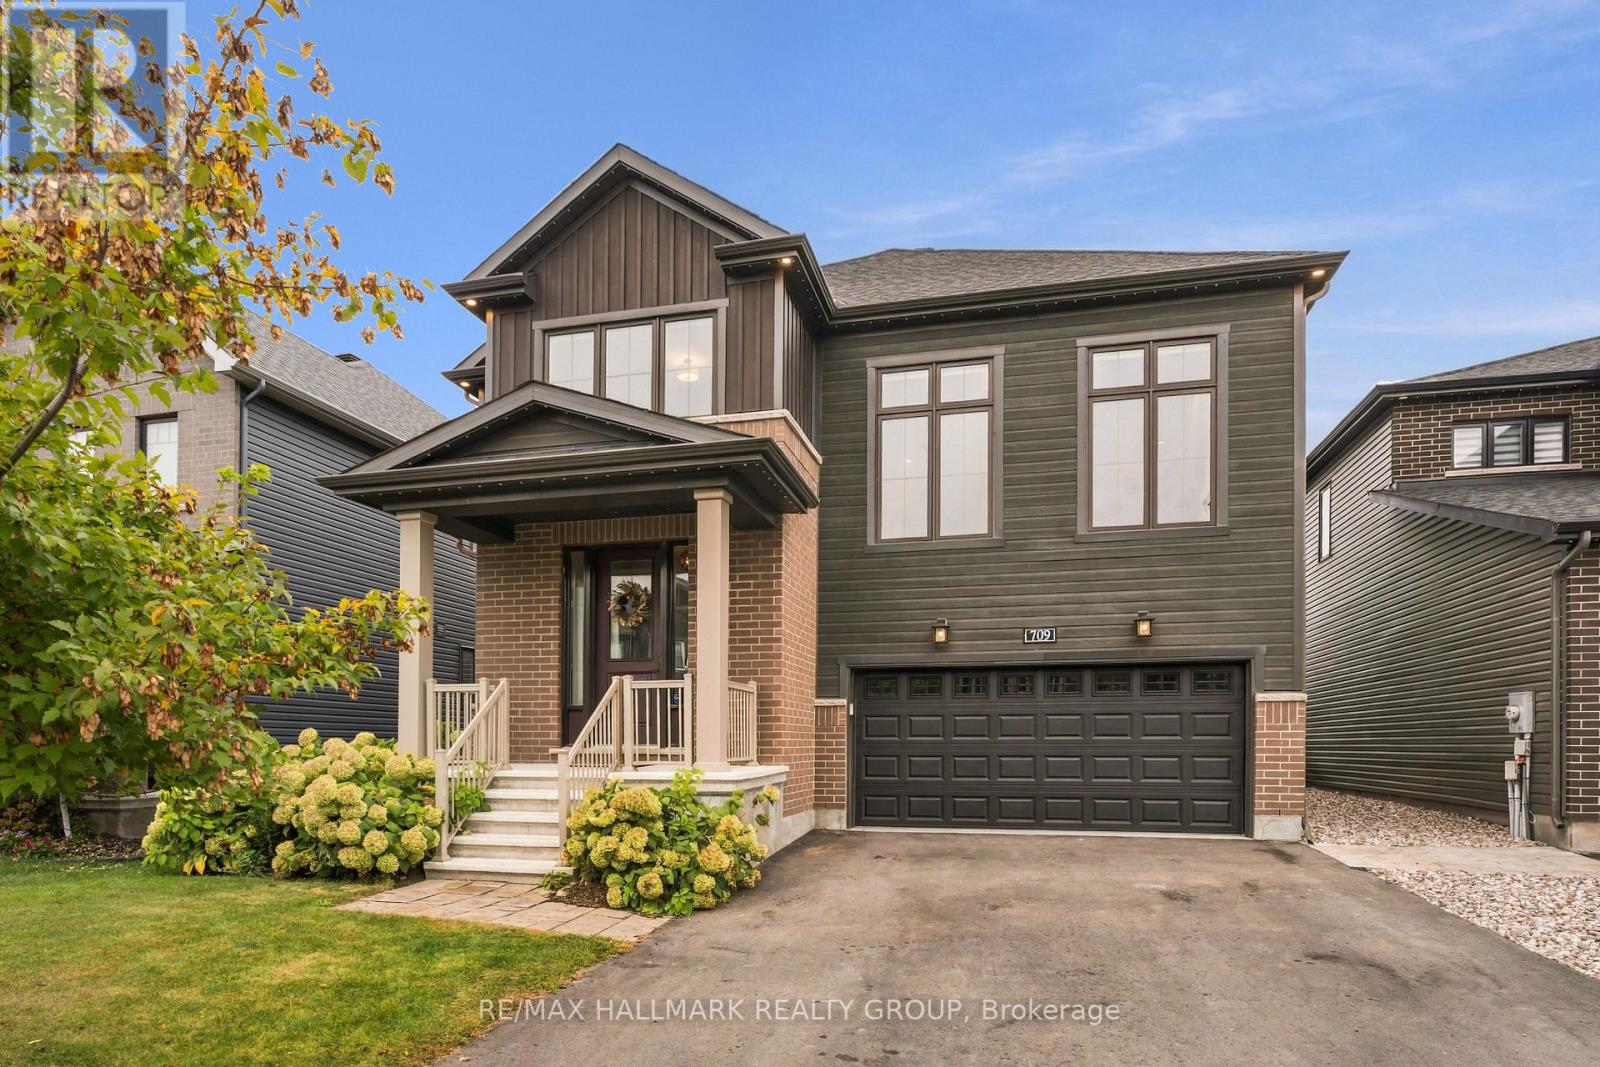
709 Coast Circle
Ottawa, Ontario
Welcome to 709 Coast Circle, a beautifully appointed residence in Minto's sought-after Mahogany community in Manotick. Situated on a quiet crescent just steps from parks, Mahogany Bay, scenic nature trails, a future school and a pathway into the village, with its shops, restaurants, cafés, community centre and Main Street amenities. This rare version of the Nobel model offers approx. 3,262 sq. ft. above grade and more than $200,000 in upgrades. Extra-wide-plank hardwood extends throughout the main and second levels, complemented by Hunter Douglas Silhouette shades and extensive additional pot lighting with dimmers. At the heart of the home is a spectacular Chef's kitchen with abundant cabinetry and counter space, full-height cabinetry with uppers, soft-close pot drawers, a separate servery/butler's pantry and high-end KitchenAid appliances, including a six-burner gas range and double ovens. The bright, open-concept living room features a gas fireplace, while a formal dining room and private home office complete the main level. Upstairs, a striking second living area features soaring 12-ft ceilings and a second gas fireplace. The spacious primary retreat offers a walk-in closet and luxurious 5-piece ensuite. Bedroom 2 has its own ensuite, while bedrooms 3 & 4 share a Jack-and-Jill bath. Upper-level laundry includes a separate sink. The professionally finished lower level features luxury vinyl over DriCore, abundant storage and a bathroom rough-in. Outside, enjoy a private PVC-fenced backyard with a professionally installed gazebo and Glow soffit lighting surrounding the home. An extensively upgraded, move-in-ready home offering exceptional space, style and functionality in one of Manotick's most desirable communities. (id:37553)
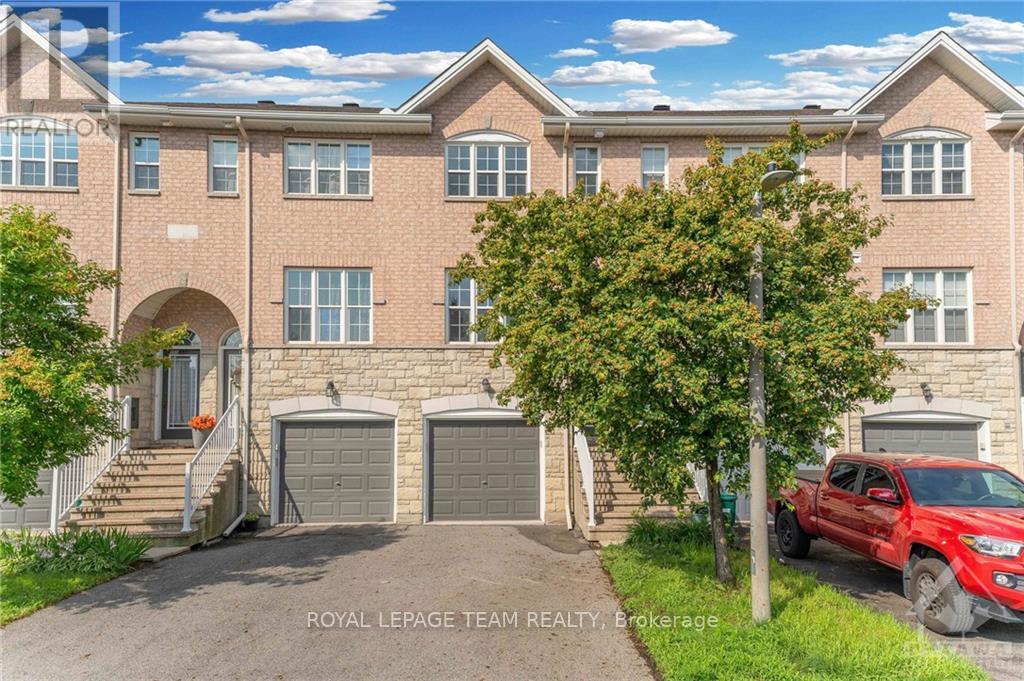
159 Scout Street
Ottawa, Ontario
Welcome to 159 Scout Street! Located in Nepean's desirable Central Park community, this charming 2 bed, 2 bath townhome offers a comfortable and functional layout, ideal for working professionals or a small family. The main level features beautiful hardwood flooring throughout the living and dining areas, complemented by large windows that fill the space with plenty of natural light. The well appointed kitchen offers generous counter space and ample storage, making meal preparation and entertaining a breeze. Upstairs, you'll find two spacious bedrooms, a convenient 4 piece bathroom, and a dedicated laundry area.The lower level family room provides a cozy space to relax, unwind, and enjoy a favourite movie. A second 4 piece bathroom is conveniently located just off the family room. The unfinished basement provides plenty of additional storage space. Parking is convenient with a single car garage plus space for a second vehicle. Interested tenants will be required to provide a completed rental application, credit check, proof of employment, and references. No pets. No smoking. (id:37553)
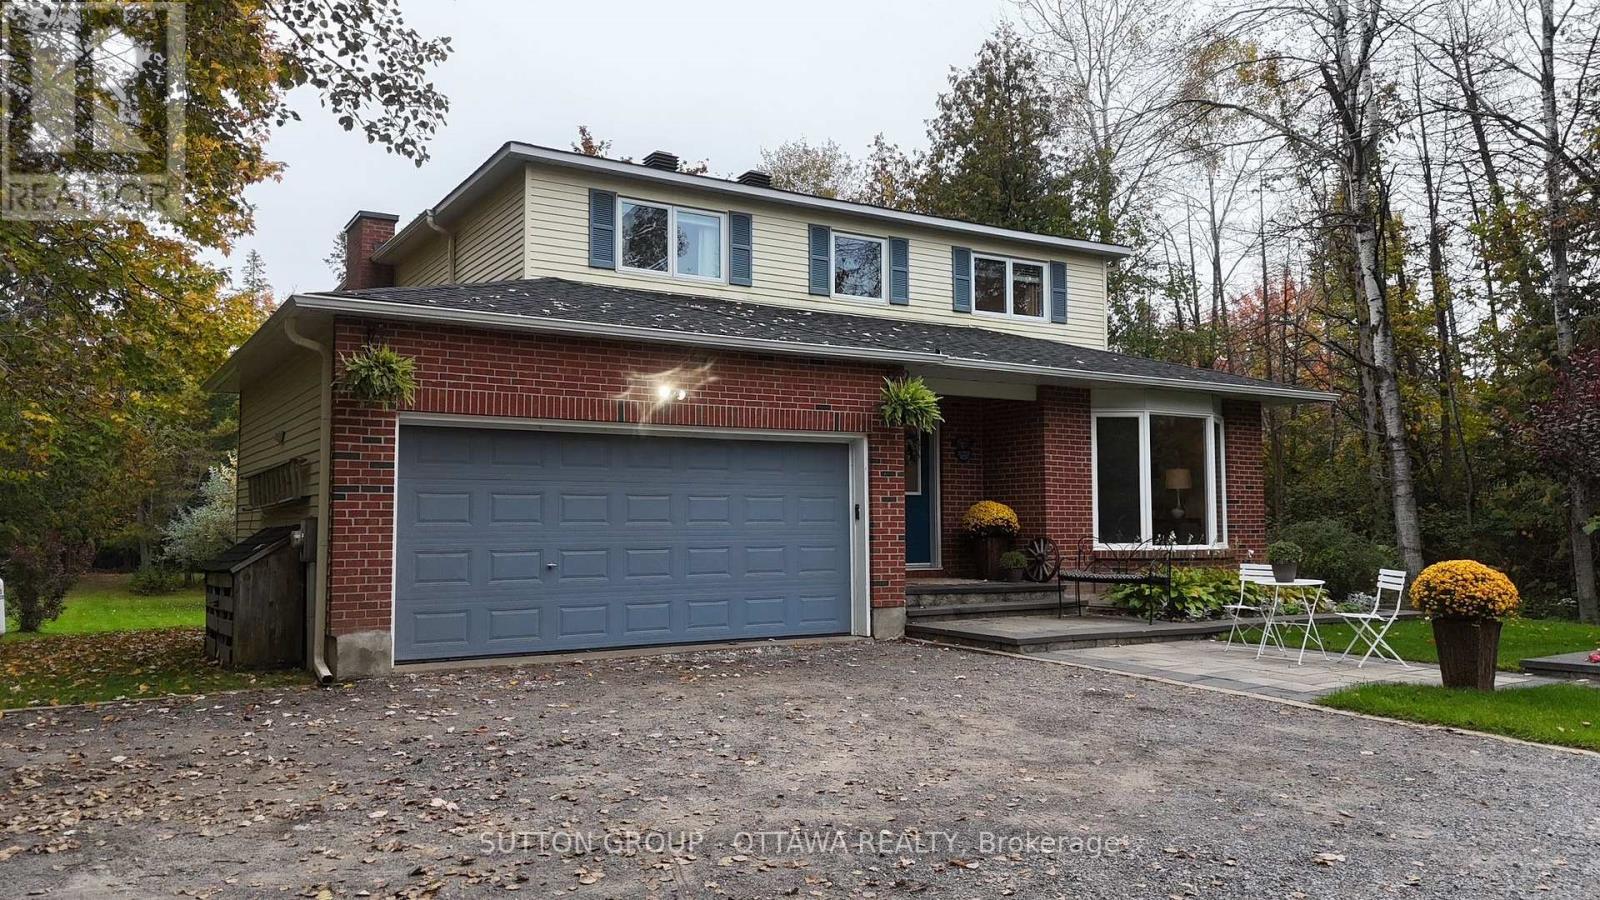
2954 Richardson Side Road
Ottawa, Ontario
Wow! A rare opportunity to own an updated 4 bedroom 2.5 bathroom home nestled on a beautiful 4.6-acre (approx.) parcel with cleared and forested sections only 10 minutes from Stittsville/Kanata. Perfect for the town and country lifestyle with plenty of space to create lifelong memories with family and friends. An inviting entrance to the property can hold several vehicles for visitors highlighted by a landscaped welcoming front yard. The first level offers a great entertainment space with large windows in every room to enjoy a nature reserve view. The second level offers 4 generous bedrooms. The primary bedroom has two large windows affording ample natural light accompanied by closet built-ins and an updated ensuite. The other three bedrooms are serviced by an updated bathroom with a large walk-in shower. In the basement there is a second family room, office, cozy reading room, a large multi-purpose room and cold storage. Stepping out of the kitchen on to your two-tiered back deck, which runs the width of the house, you can enjoy nature and forget about the hustle and bustle of the day in peace and tranquility. The two-car garage can be used solely for vehicles if desired (and snowblower) and the two outbuildings in the back can be used for the storage of other equipment and items. One of the outbuildings is a log cabin with a metal roof and the second is a more modern smaller shed/barn. To top off your relaxed atmosphere sit by the cozy circular fire pit, just off the deck, and create lasting memories with your loved ones! Some key dates: Roof 2023, Furnace and air conditioner 2017, Eaves troughing 2024, Windows 2015 and 2026, Chimney rebuild 2018 and 2022, Interlock and front gardens 2017, Custom blinds 2017, Microwave/hood fan 2025, Fridge 2020, Dishwasher 2019, Stove 2012, Washer/Dryer 2018. (id:37553)
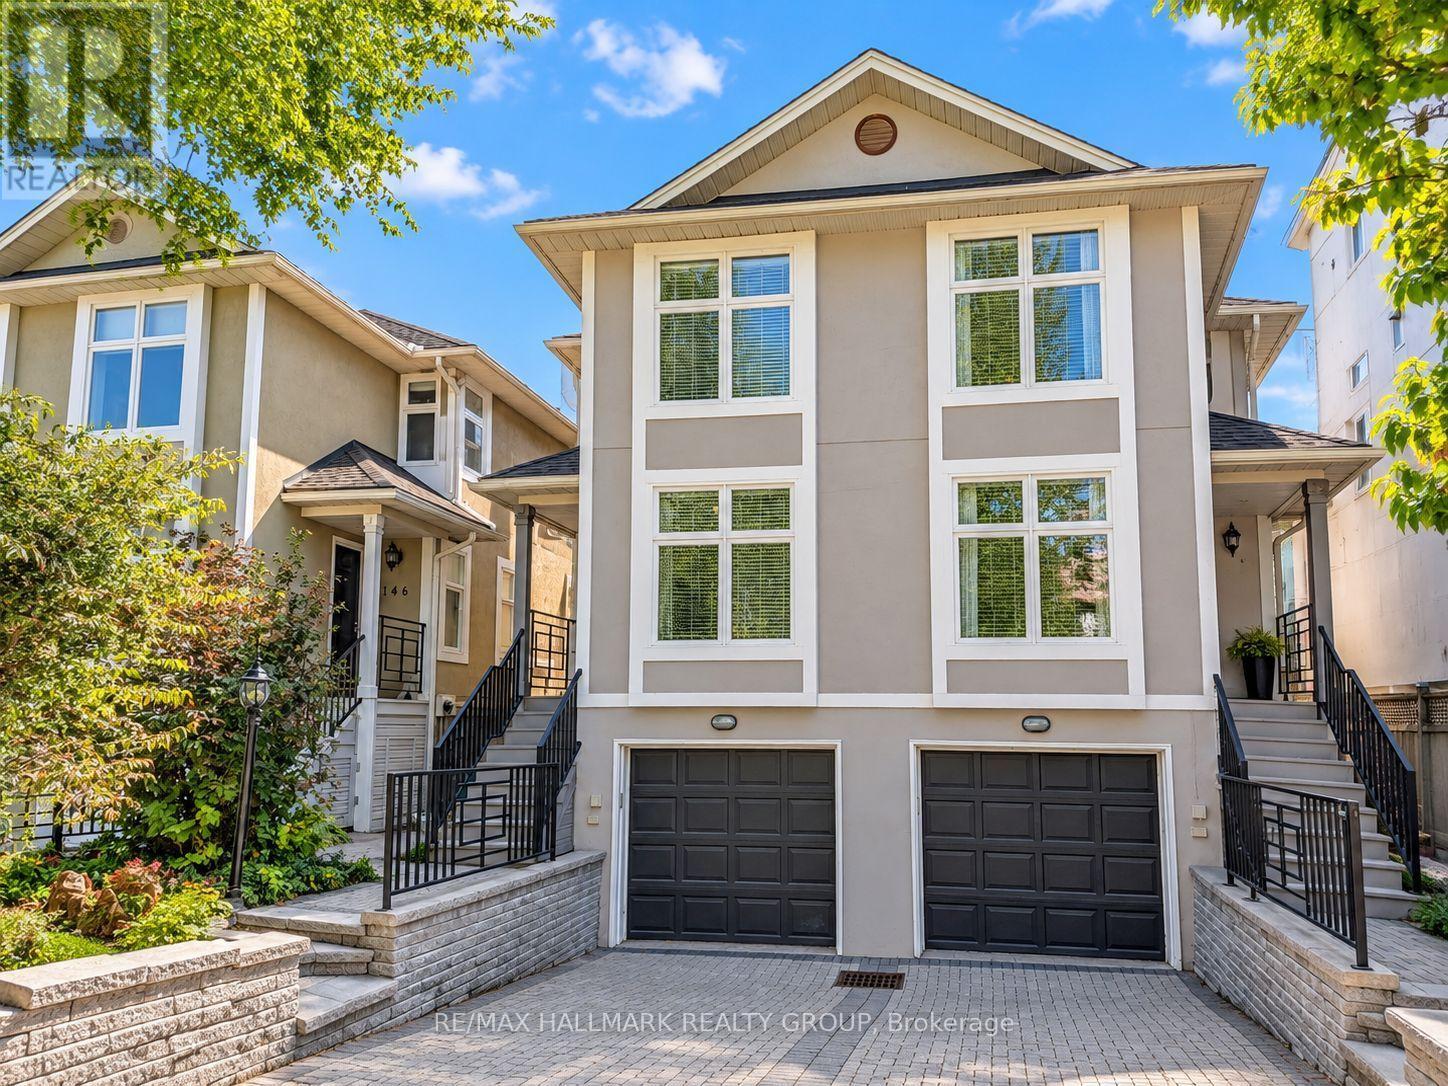
144 Springhurst Avenue
Ottawa, Ontario
Sophisticated executive 2-storey semi-detached home in the heart of sought-after Old Ottawa East, ideally positioned just off the vibrant and expanding Main Street promenade and moments from the Rideau River. Elegant principal rooms are enhanced by beautiful hardwood flooring on both levels, smooth ceilings, custom door casings and exceptional trim detail throughout. The stylish open-concept kitchen is designed for both entertaining and everyday living, featuring classic Shaker cabinetry, sleek black granite countertops and an abundance of preparation space. A gracious dining area with elegant overhead lighting flows seamlessly into the inviting living room, anchored by a handsome wood-burning fireplace. French doors open to a private south-facing deck and beautifully enclosed rear garden. Upstairs, the thoughtfully designed bedroom level offers two bedrooms plus a versatile den/walk-through bedroom, ideal for a sophisticated home office or reading retreat. The spacious primary bedroom is privately positioned at the rear, while the additional bedroom and den are located at the front. A beautifully finished full bathroom features ceramic tile flooring and a tiled tub/shower enclosure. The finished lower level provides an inviting media room, additional powder room and excellent storage. An extra-wide single garage offers generous space for a vehicle, bicycles and additional storage. A truly exceptional location combining the charm of Old Ottawa East with easy access to the Rideau River, Main Street's growing collection of shops and restaurants, transit, parks and the Canal. An elegant home in a highly desirable neighbourhood. Tenant pays: heat (gas), hydro, water/sewer, hot water tank rental, snow removal, maintenance of front and rear landscaping. Application Requirements: credit bureau report, income verification, first and last month's rent required prior to occupancy. NOTE: PHOTOS ARE VIRTUALLY STAGED (id:37553)
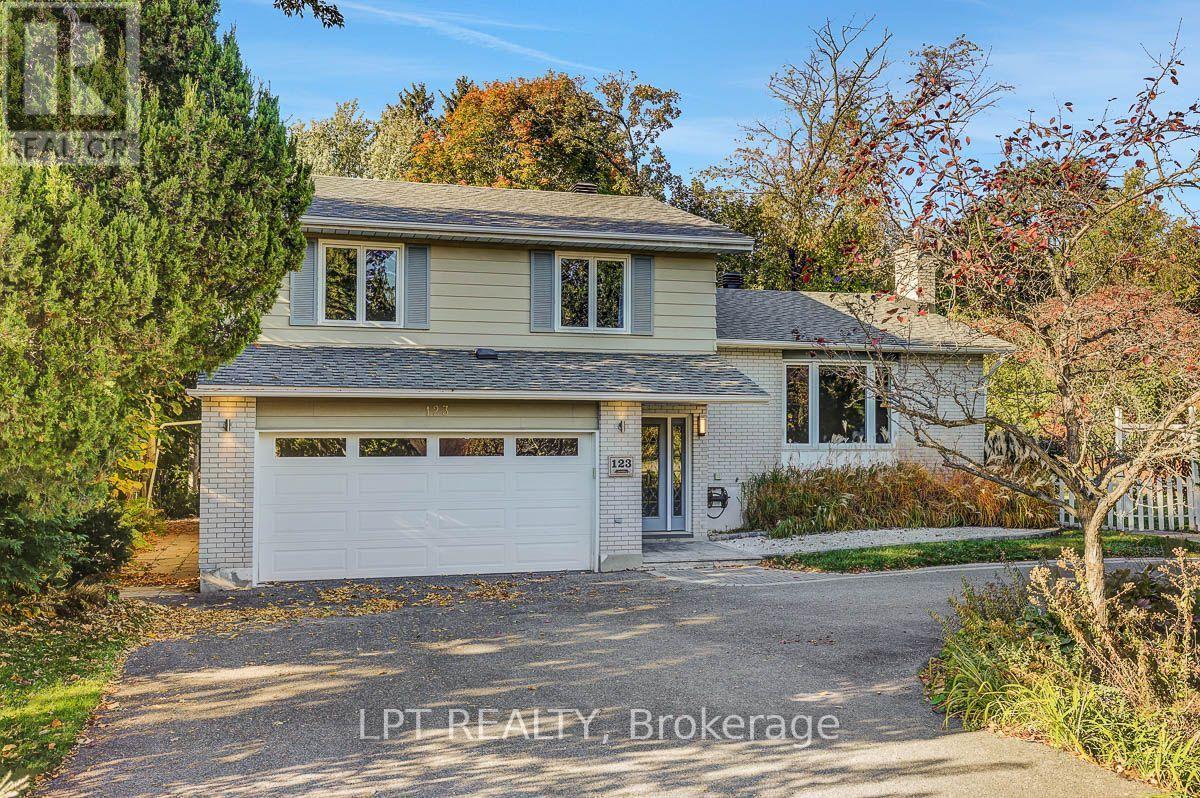
123 Dorothea Drive
Ottawa, Ontario
Welcome to 123 Dorothea Drive, a spacious 3+1 bedroom, 2.5 bathroom home for lease in the sought-after Revelstoke community, just steps from the Rideau River. Set on a quiet, tree-lined street, this home offers an ideal combination of space, privacy and convenience, with easy access to Mooney's Bay, Riverside Drive, Hunt Club, downtown Ottawa and the airport.The bright, functional main level features a well-appointed kitchen with stainless steel appliances, gas stove, generous counter and cabinet space, appliance garage and skylight. Large windows fill the open-concept living and dining areas with natural light, while a gas fireplace adds warmth and character. A separate family room with direct access to the backyard provides additional living space, complemented by a convenient main-floor powder room.Upstairs, the spacious primary bedroom includes a private ensuite and ample closet space, along with two additional bedrooms and a full bathroom featuring a double spa tub. The finished lower level offers a fourth bedroom, laundry area and additional flexible space.Outside, enjoy a private, beautifully landscaped backyard and spacious deck-perfect for relaxing or entertaining. An attached double garage and circular driveway provide excellent parking and storage. A rare rental opportunity in an established neighbourhood offering generous living space, a beautiful outdoor setting and an exceptional central location. Available for $4,500/month plus utilities. (id:37553)
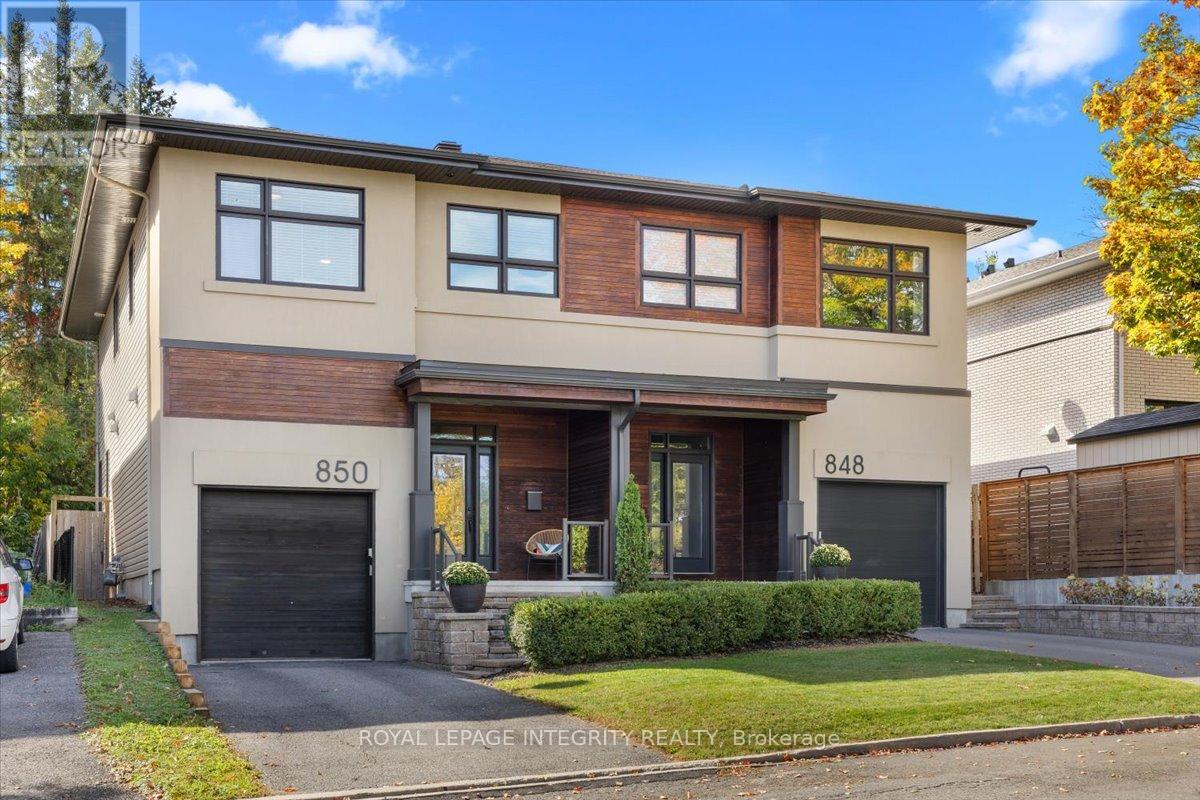
850 Tavistock Road
Ottawa, Ontario
Excellent Value for a modern 4 Bedroom, 3 Bathroom Home! Discover one of Ottawa's Most Sought-After Communities! This exceptional residence combines luxurious finishes, thoughtful design, and an unbeatable location. The main level features a modern open-concept layout and a recently upgraded kitchen with quartz countertops, shaker cabinetry, stainless steel appliances, and a walk-in pantry. The spacious living room offers a gas fireplace, elegant millwork, and California shutters, while the bright dining room overlooks the beautifully landscaped backyard. Rich oak hardwood flooring flows throughout, including the custom staircase leading to the second level. Here, you'll find 4 spacious bedrooms-a rare and highly desirable feature. The impressive primary suite includes a luxurious 5-piece ensuite and walk-in closet. Three additional generous bedrooms offer excellent flexibility for family, guests, or a home office. A second full bathroom and convenient second-floor laundry complete this level.The lower level features a fantastic recreation room with high ceilings, pot lights, ample storage, and bathroom rough-in. Additional highlights include custom millwork and shelving, premium window coverings, and built-in speakers. Step outside to enjoy the fantastic deck with a natural gas bbq connection-perfect for summer entertaining. Nature lovers will appreciate being just steps from Elmhurst Park, Frank Ryan Park, the Ottawa River Pathway, and Britannia Beach. Walking distance to LRT Phase 2 at Lincoln Fields will make getting around the city a breeze. Enjoy easy access to Farm Boy, Shoppers Drug Mart, Canadian Tire, Altea, Hwy 417 & 416, the Parkway, and much more. A beautifully appointed home offering modern comfort, exceptional functionality, and a prime location. Schedule your private viewing today! (id:37553)
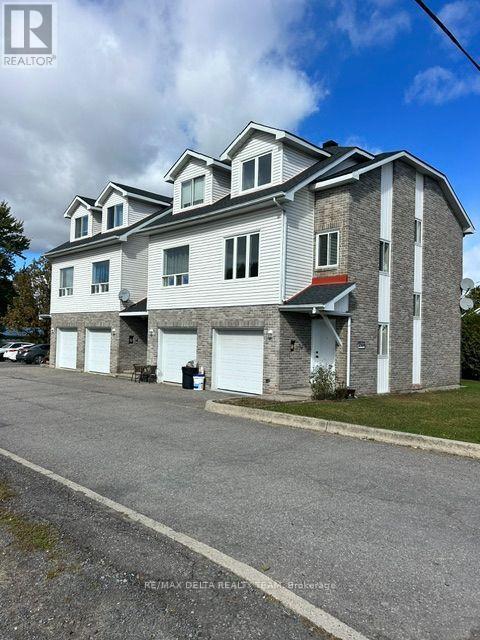
1 - 2594 Laurier Street
Clarence-Rockland, Ontario
Beautifully renovated from top to bottom, this bright and spacious two-bedroom end unit townhouse with garage offers modern comfort, convenience, and plenty of storage. The home features two bedrooms, one full bathroom, and one convenient powder room. Everything has been updated, including brand-new appliances, new flooring, and fresh paint throughout, making this a truly move-in-ready home. The bright living room features large windows that fill the space with natural light and create a warm and inviting atmosphere. The kitchen offers plenty of cupboard space, generous countertops, and a comfortable eat-in area, making it both practical and welcoming. There are also lots of closets throughout the home, providing excellent storage for everyday living. The home includes a clean and convenient garage with direct access into the house, providing added comfort and security, especially during the winter months. The basement features a dedicated laundry room along with additional storage space, giving you even more room to keep everything organized. Outside, you can enjoy your own small garden area, which is perfect for relaxing, gardening, or having a BBQ. The property is ideally located in the Town of Rockland, within walking distance of grocery stores, restaurants, parks, shopping, and many other everyday amenities. Tenant pays: Electricity, Water, Internet/Cable. Credit check, proof of employment and references are required. (id:37553)
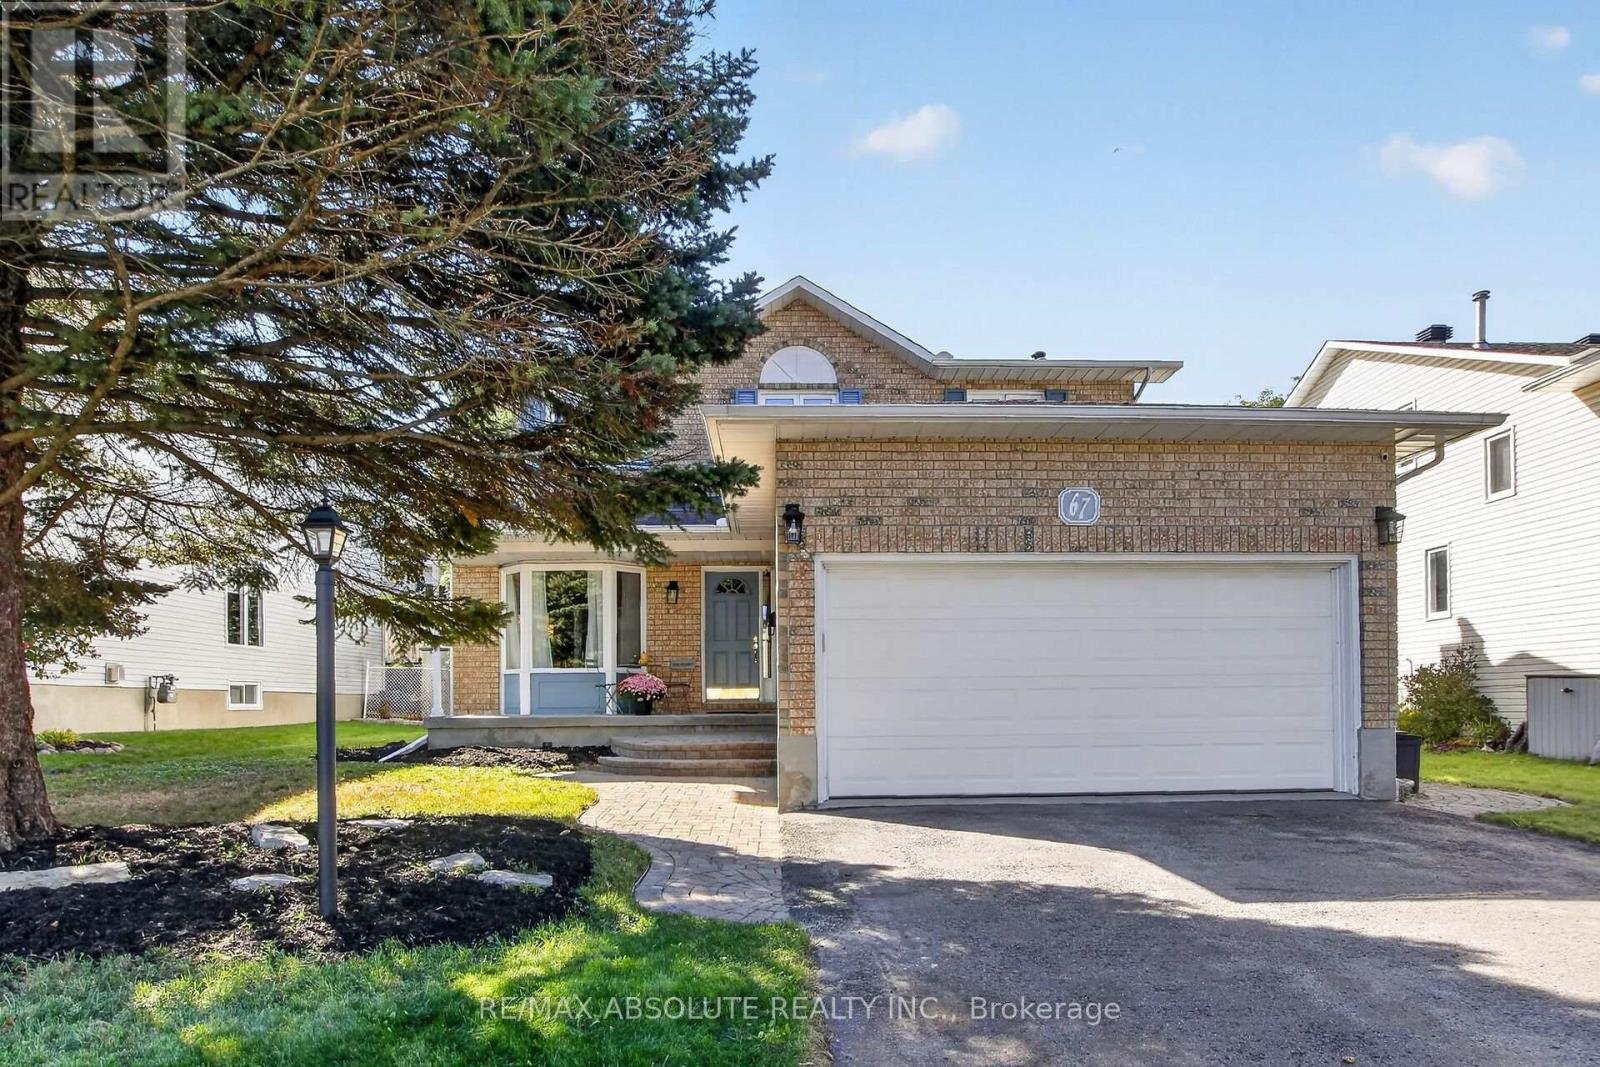
67 Youngs Farm Way
Ottawa, Ontario
Welcome to this impeccably maintained 4+1 bedroom,2-storey home, ideally situated on a quiet street offering exceptional privacy. The beautifully landscaped backyard is surrounded by mature cedar hedges, some reaching 15 ft, creating a peaceful and private outdoor retreat. The main level features gleaming hardwood floors, crown moldings, a spacious layout and abundant natural light. The large living room has been freshly painted (2025).The custom eat-in kitchen is a chef's delight, offering quality stainless steel appliances, granite countertops, Centre island, ample cabinetry and breakfast area overlooking the family room. The family room features a wood-burning fireplace, professionally wett certified in 2020.Convenient main-floor laundry provides inside access to the double garage. Upstairs, the generous primary suite boasts a newly renovated (2026) luxurious ensuite with glass shower, his-and-her sinks and soaker tub. Three additional spacious bedrooms and a beautifully renovated main 4-piece bathroom (2026) complete the second level. The finished lower level offers a large recreation room,5th bedroom with Murphy bed, newly renovated 3-piece bathroom (2026),gym area with workout mirrors, cold room and workshop/storage space. Enjoy the huge wrap-around deck with pergola, lounge area and hot tub (as-is),perfect for entertaining or relaxing in your private backyard. Numerous updates include roof (2010) with upgraded shingles, windows (2003,except front bay),furnace (2013),central air (2021),driveway (2011),gutters (2014),garage door (2011),central vacuum (2012),updated insulation R60 , smart lighting with hue Pro and more. Ideally located close to parks, schools and amenities, including highly regarded Earl of March. Nothing to do but move in and enjoy! 24 hour irrevocable on all offers. (id:37553)