Commercial real estate listings by Mitch Gauzas, Royal LePage Commercial

No Comments

Outdoor Storage Yards for Lease in Ottawa: 0.5 Acre and 2,500 sf on Leitrim Road

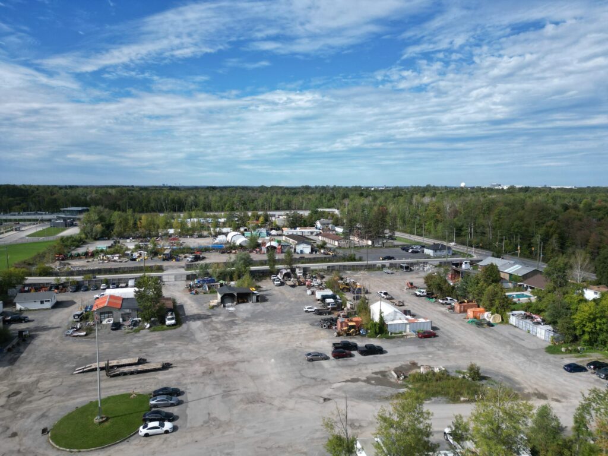
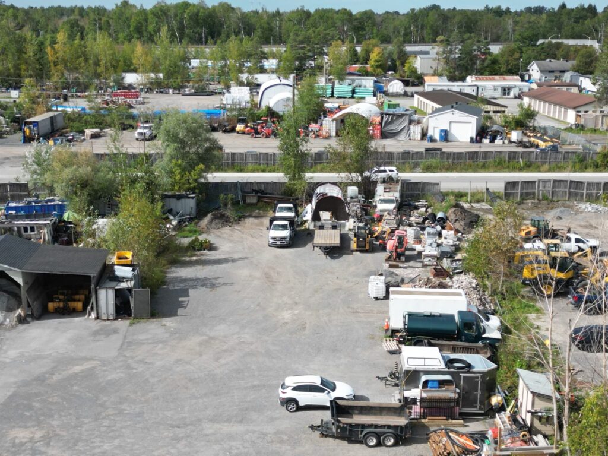
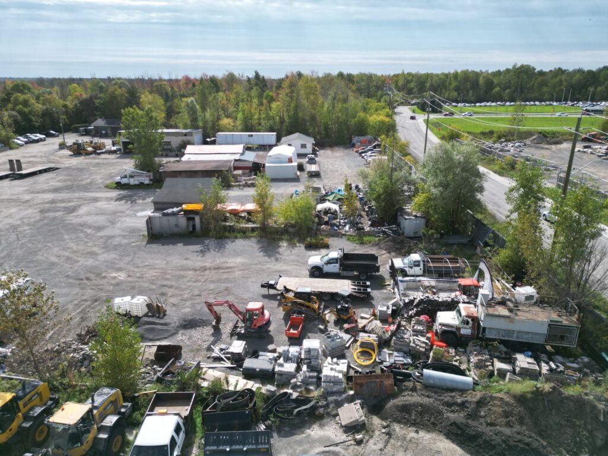
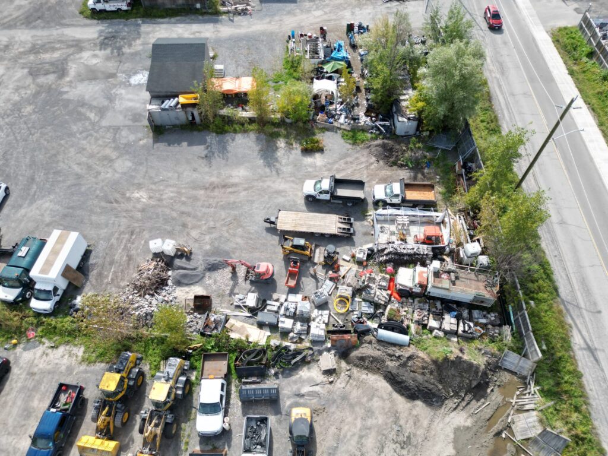
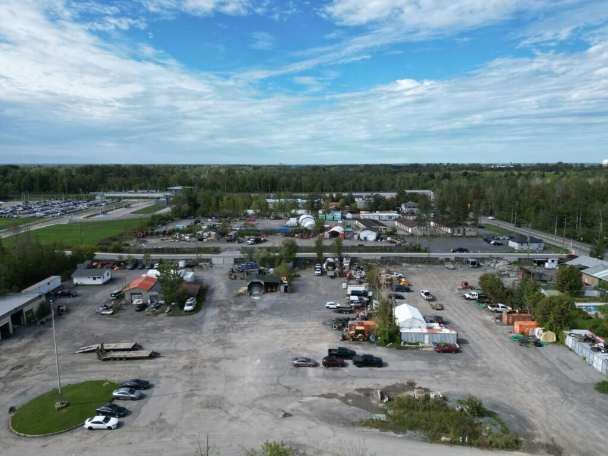
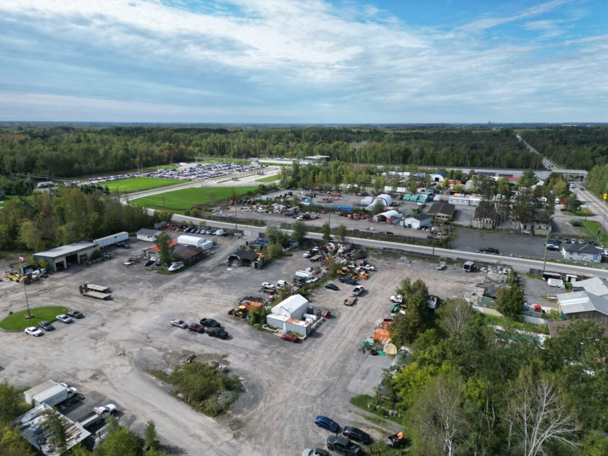
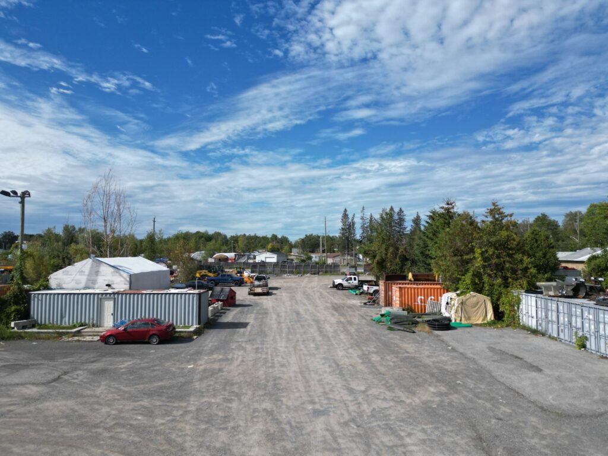
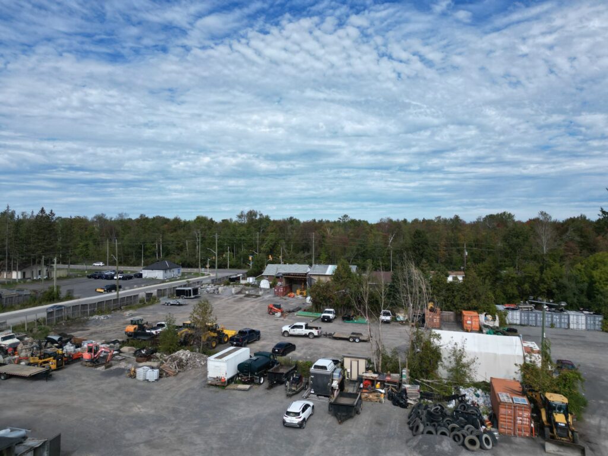
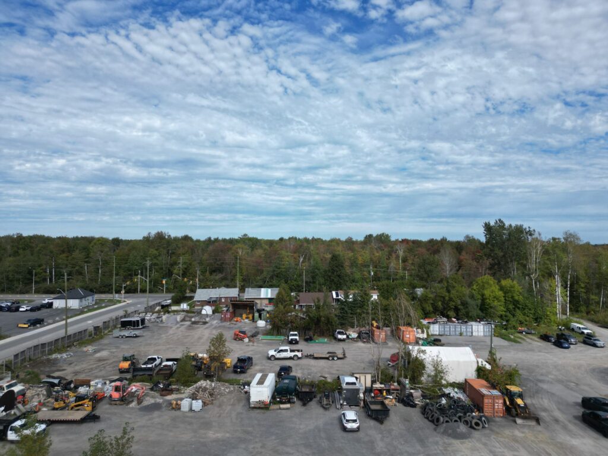
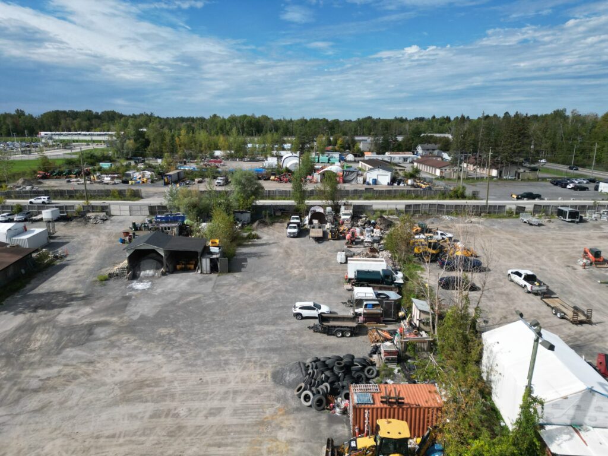
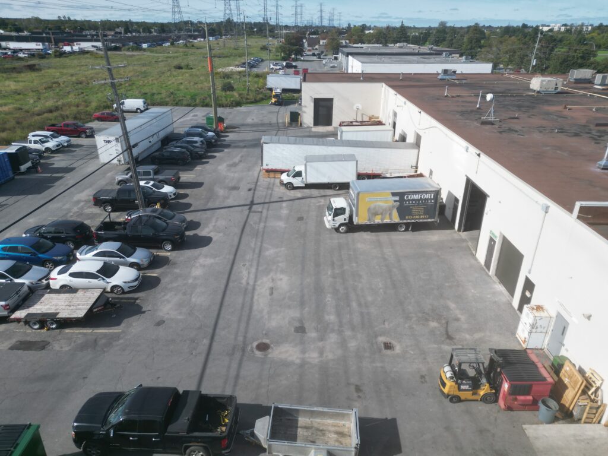
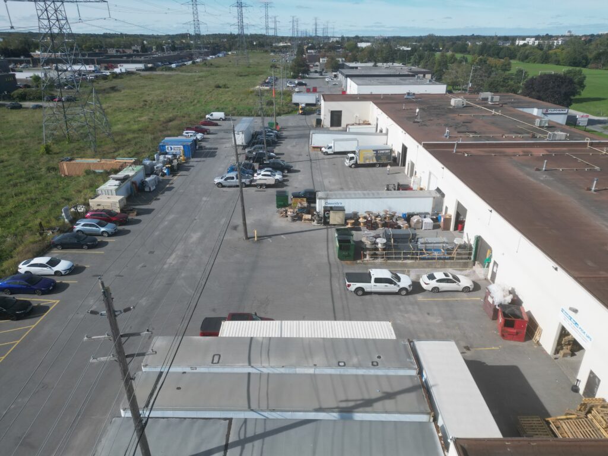
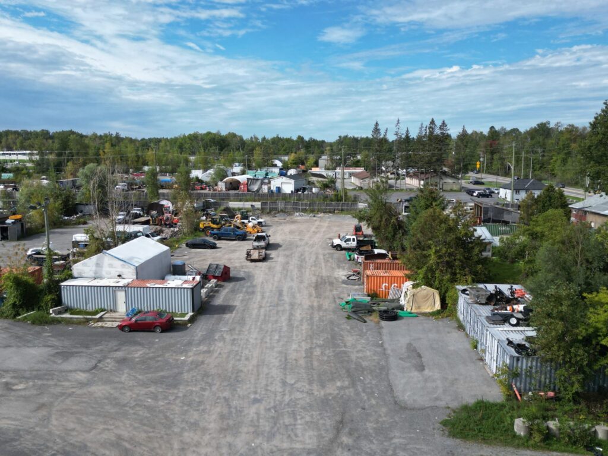
Large outdoor storage yard at 2538 Leitrim Road, Ottawa, with open gravel surface

Two outdoor gravel storage yards for lease in an established south-end industrial pocket on Leitrim Road, minutes from Bank Street, Hunt Club Road and the Ottawa airport. Lease the 0.5-acre yard, the 2,500 sf yard, or both.
Address2538 Leitrim Road, Ottawa (yards front Gilligan Road)
TypeOutdoor gravel storage yards
DealFor lease, individually or together
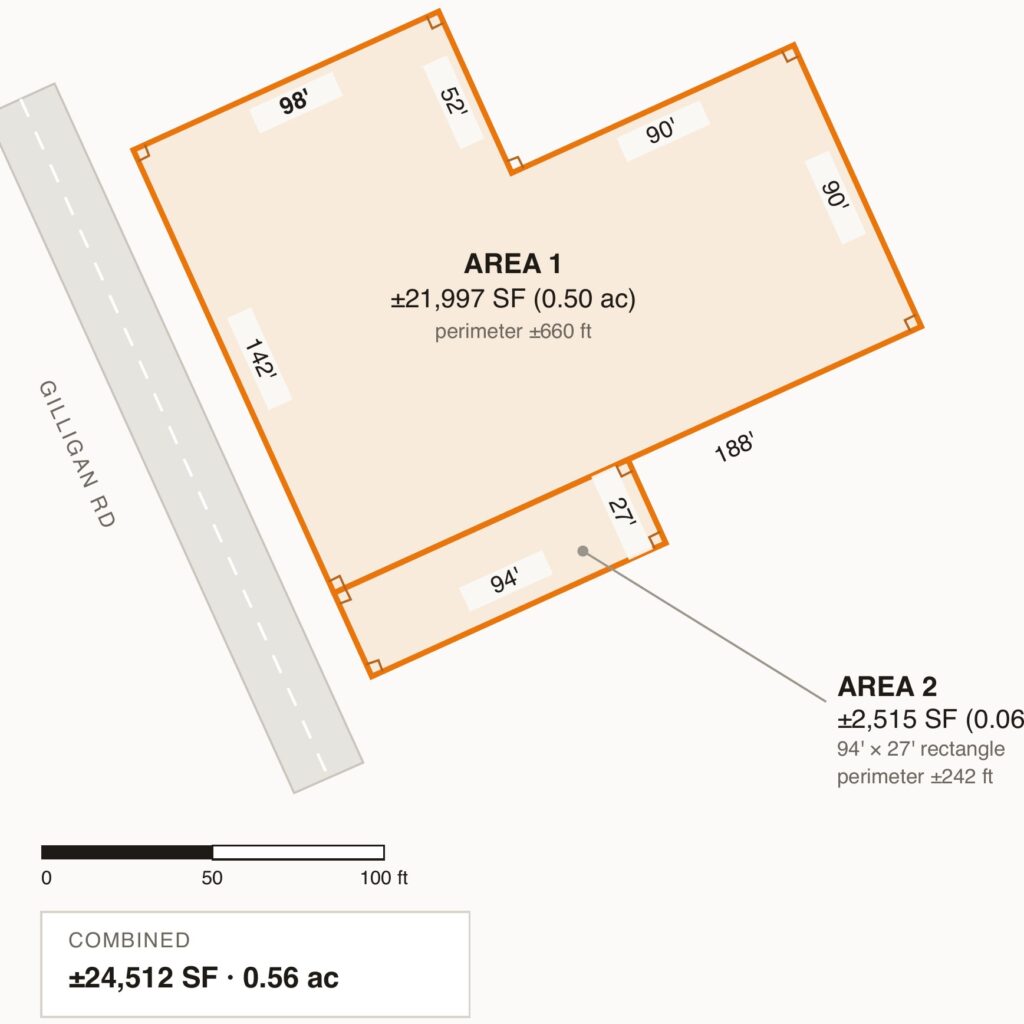
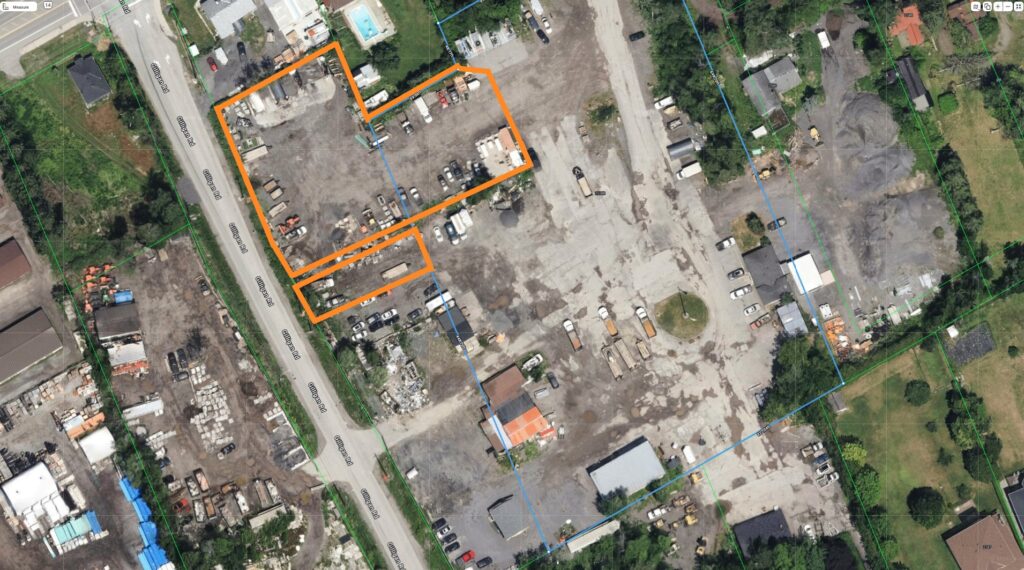
Large yardAbout 21,997 sf (0.50 acre): $4,995/month plus HST
Small yardAbout 2,515 sf (94 ft x 27 ft): $2,395/month plus HST
TermMinimum three years
ZoningIM, Mixed Industrial
AccessWide gravel entrance, room for tractor-trailers to turn on site
SecurityVideo cameras; staff on site during business hours
MLS®X13804738 (large yard), X13804776 (small yard)

About the yards

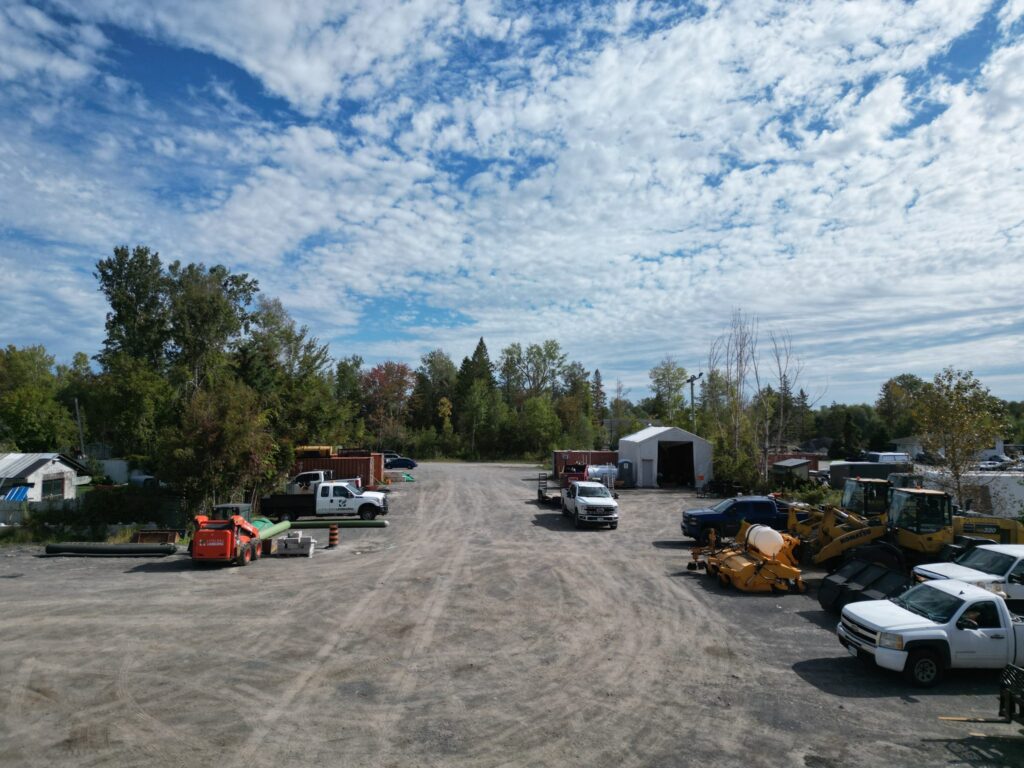
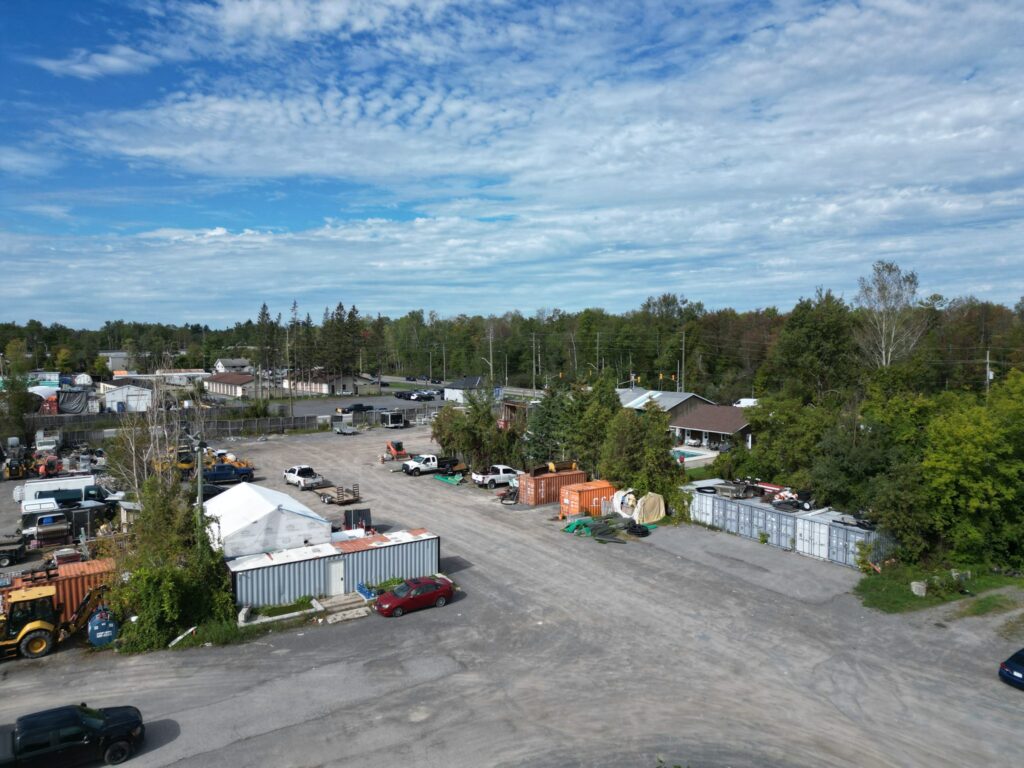
The large yard is about 22,000 sf (0.5 acre) and the small yard is about 2,500 sf. They sit side by side, separated only by a low concrete curb, so a tenant can take one or both. Each yard is open and level, with a wide gravel entrance and plenty of room to manoeuvre, so tractor-trailers, float trailers, dump trucks and heavy equipment can enter, turn and leave without backing onto the road. There are no loading docks or grade changes to work around.

Highlights

  • Easy to find on Leitrim Road, a well-known main road in the south end
  • Room for tractor-trailers and heavy equipment to turn on site
  • Tenants may add their own temporary structures or storage containers
  • Video cameras, plus working staff on site during business hours
  • Industrial and contractor neighbours already in the area

Who it suits

The yards suit vehicle and fleet storage, heavy equipment, and supplies and materials. They are a practical fit for contractors, excavation and landscaping firms, trucking and towing operators, equipment dealers, and utility and site-services contractors.

Lease terms

The large yard is $4,995 per month plus HST and the small yard is $2,395 per month plus HST, on a minimum three-year term. The site is monitored but not fenced and secured, so tenants insure their own equipment and materials. Tenants should confirm that their use is permitted under the zoning. Yard areas are approximate.

Book a tour

To book a tour or ask a question, call Mitch Gauzas at 613-302-5752 or use the request form on this page. See more industrial space and land for lease in Ottawa or browse current commercial listings.
No Comments

Warehouse for Lease in Ottawa: 5,600 sf with Office, Colonnade Business Park

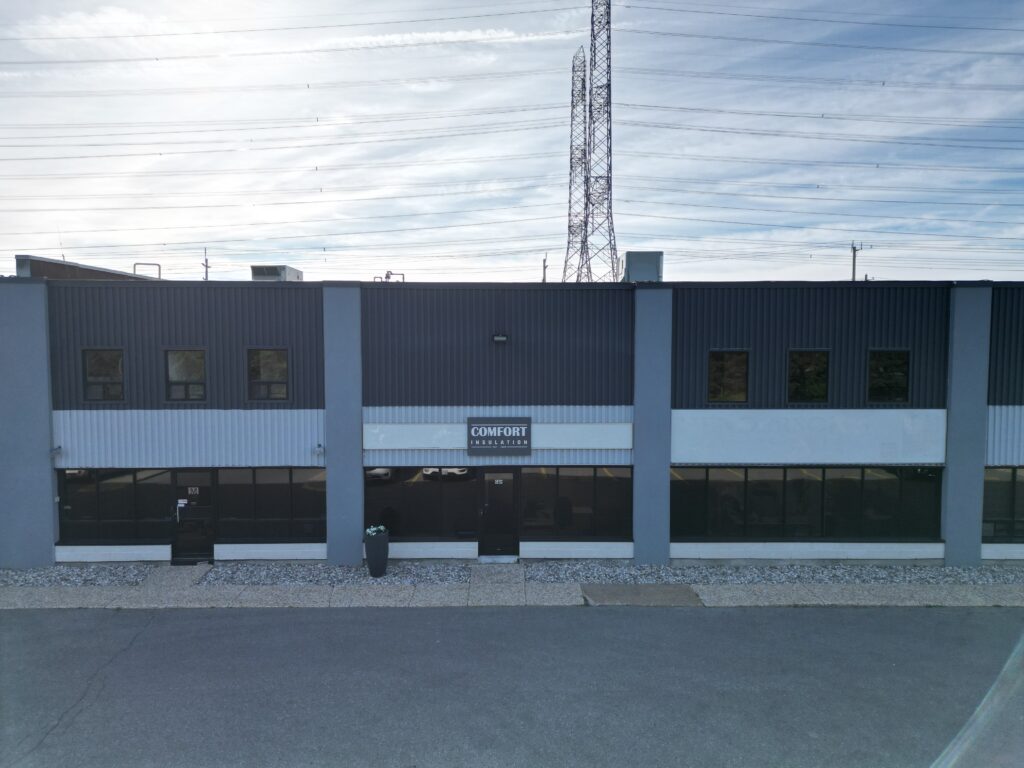
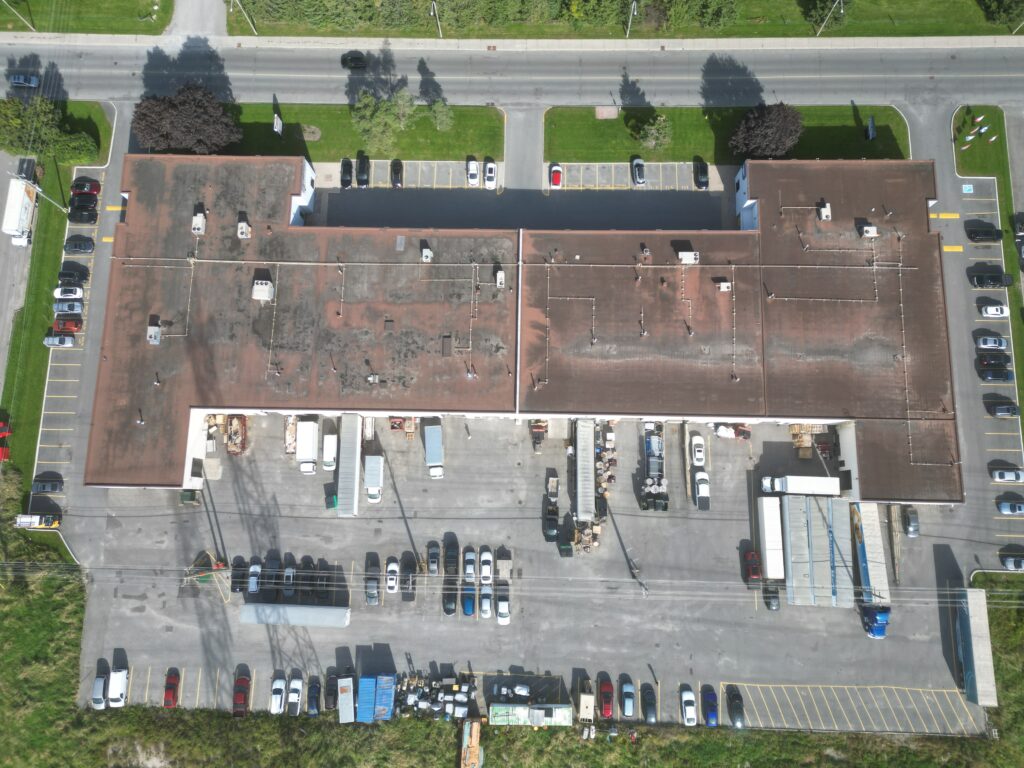
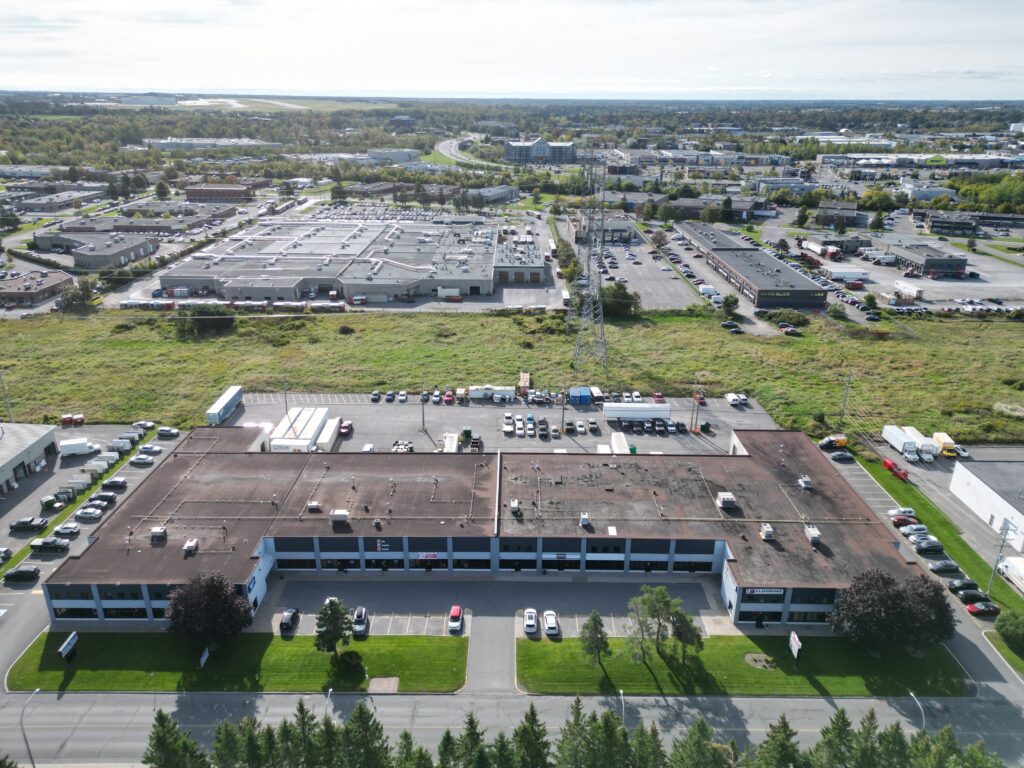
Aerial view of 60 Colonnade Road in Colonnade Business Park, Ottawa

A move-in-ready warehouse and office sublease in Ottawa’s Colonnade Business Park: about 5,600 sf usable, 18 ft clear height, a drive-in door and a newly renovated office, available now.

Address60 Colonnade Road, Units G-H, Ottawa
TypeIndustrial / warehouse with office
DealSublease
Net rent$17.00/sf, rising $0.50/sf per year
Additional rent$8.39/sf (2026 estimate)
Rentable area4,811 sf
Usable areaAbout 5,600 sf
WarehouseAbout 4,000 sf, 18 ft clear
LoadingDrive-in door, about 14 ft high
OfficeAbout 1,611 sf, renovated 2026, plus 805 sf mezzanine office
TermSublease to April 30, 2031
AvailableImmediately

About the space

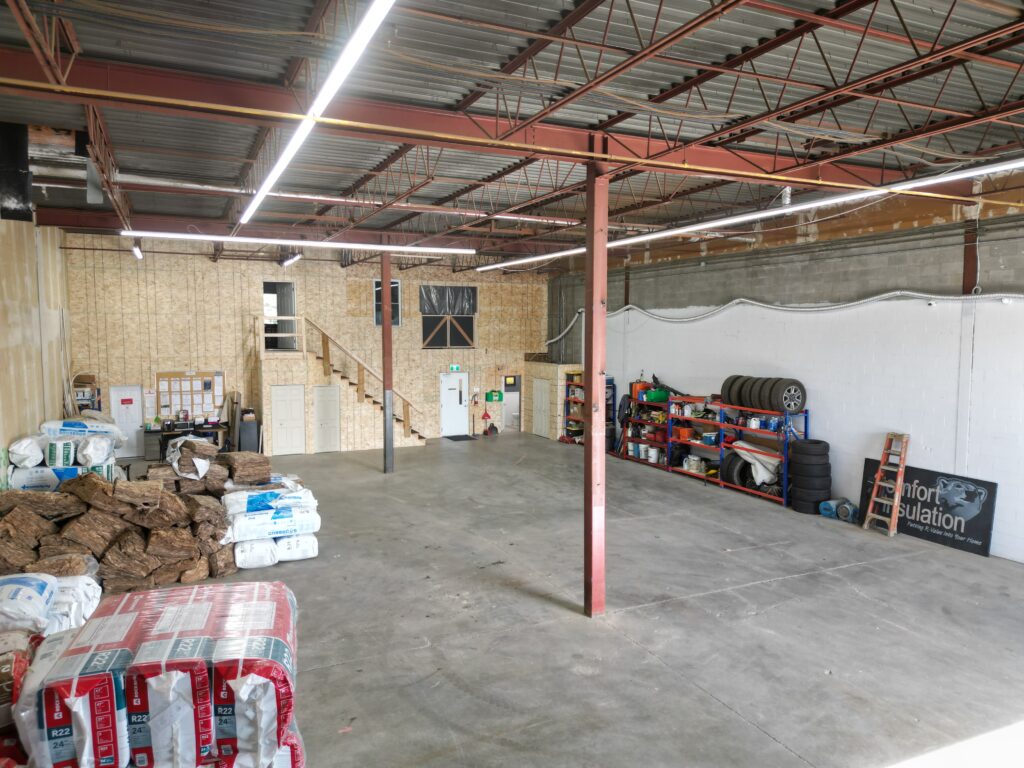
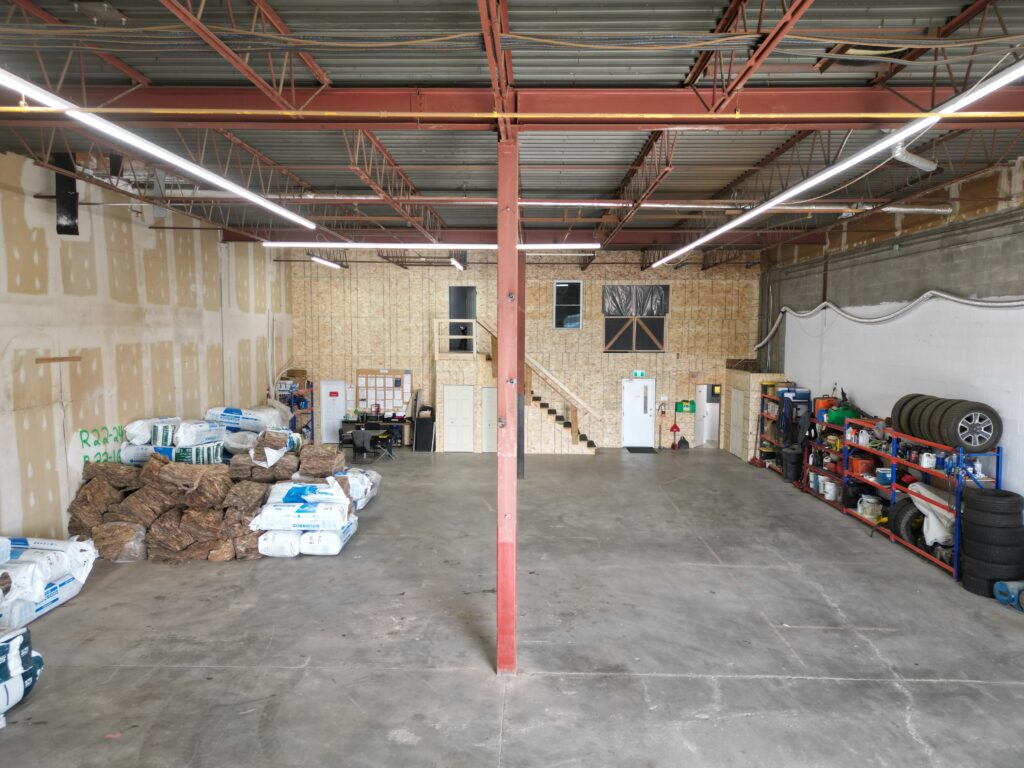
The unit offers about 4,811 sf rentable and roughly 5,600 sf usable. That includes about 4,000 sf of warehouse with 18 ft clear height and a drive-in door about 14 ft high, so trucks can pull in and park inside. The rear yard has room for full-size tractor-trailers to manoeuvre and deliver.

The split-level office, about 1,611 sf, was fully renovated in early 2026 with new flooring, a new kitchen, HVAC and lighting. A second-floor office and mezzanine of about 805 sf is included at no additional rent.

Highlights

  • 18 ft clear warehouse with a drive-in door
  • Room for tractor-trailer access and deliveries at the rear
  • Office renovated in 2026: kitchen, flooring, HVAC and lighting
  • 805 sf mezzanine office at no additional rent
  • Available immediately

Sublease terms

Net rent is $17.00/sf with annual increases of $0.50/sf, plus additional rent of about $8.39/sf. The space is offered by sublease for the rest of the head lease, which runs to April 30, 2031. The landlord must approve the subtenant and the intended use, and the subtenant pays the landlord’s administrative and legal fees for the sublease or assignment.

Location

Colonnade Business Park is an established west-end business district with a mix of industrial, office, commercial and service businesses. Hunt Club Road gives quick access east and west, and Merivale Road and Highway 417 are only minutes away.

Book a tour

To book a tour or ask a question, call Mitch Gauzas at 613-302-5752 or use the request form on this page. See more industrial space for lease in Ottawa or browse current commercial listings.
No Comments

Development Site for Sale in Orléans: 2.693 Acres Near Trim LRT

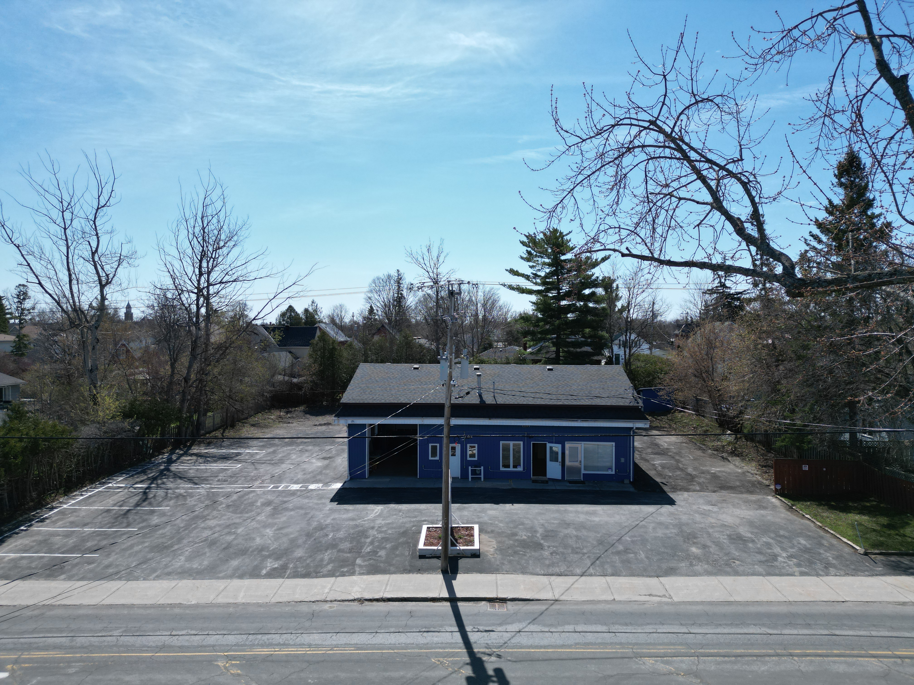
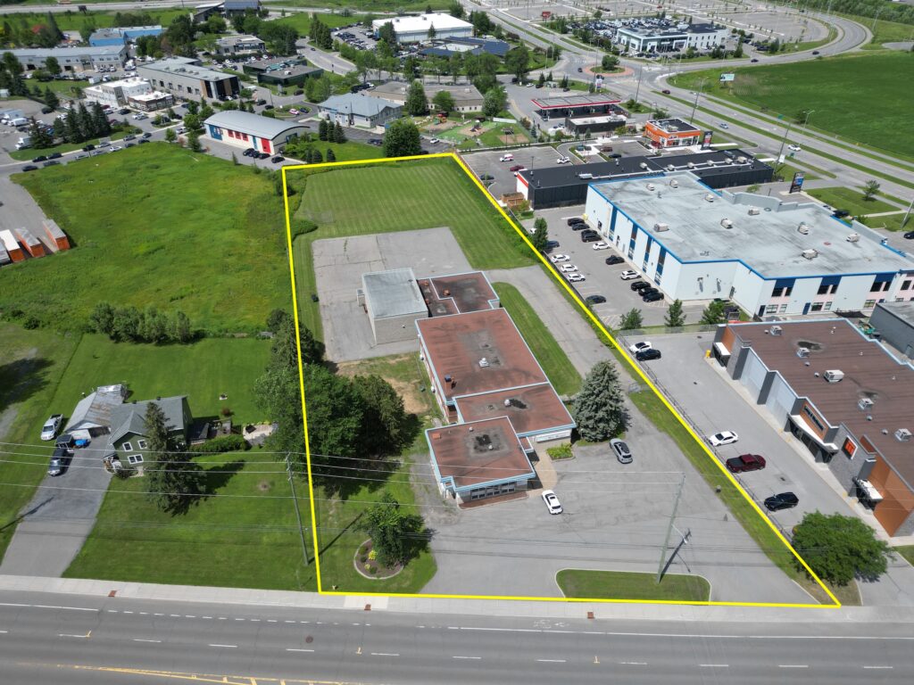
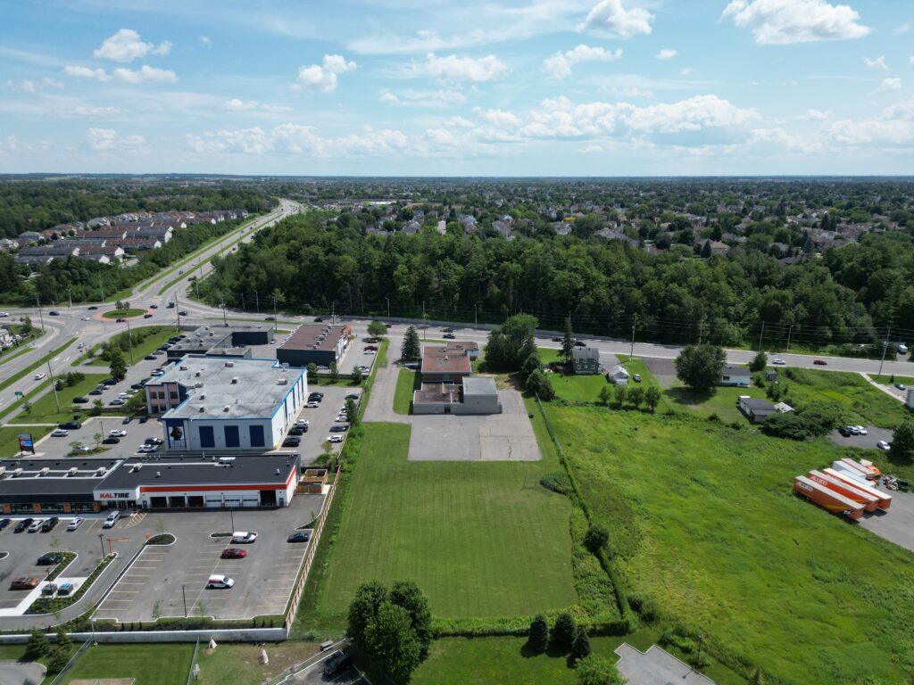
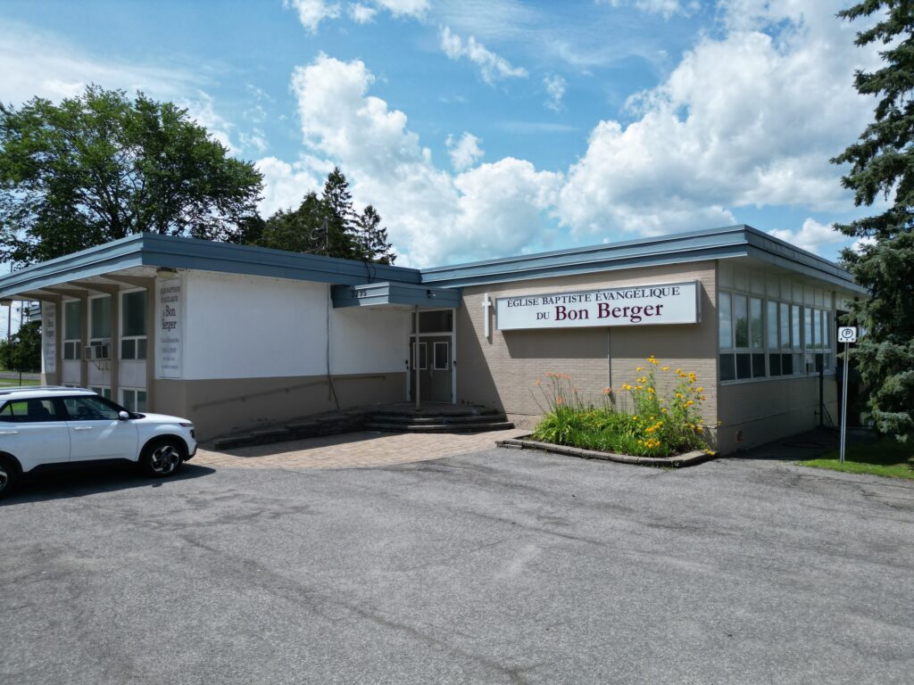
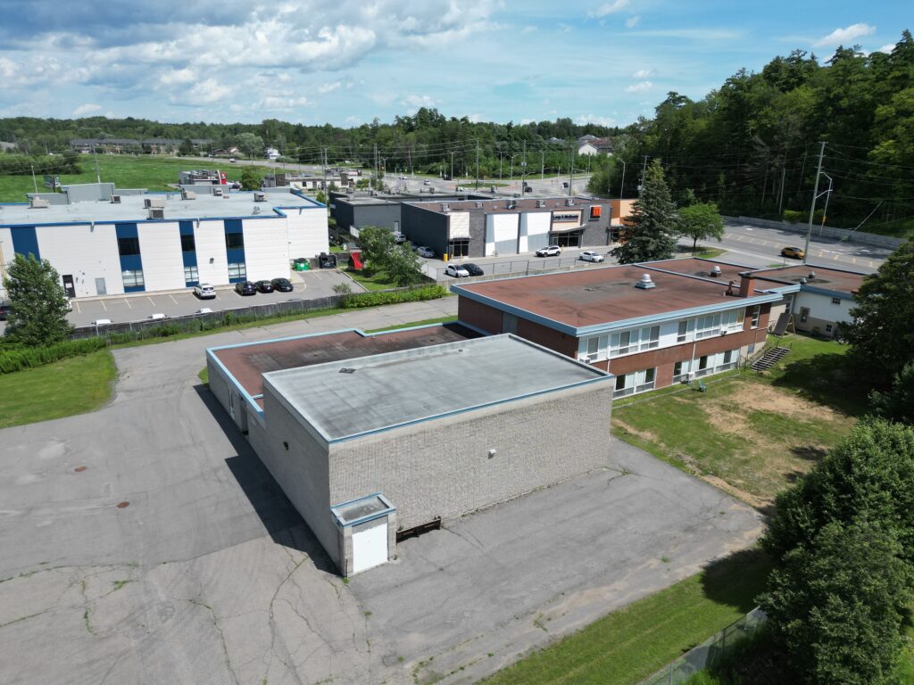
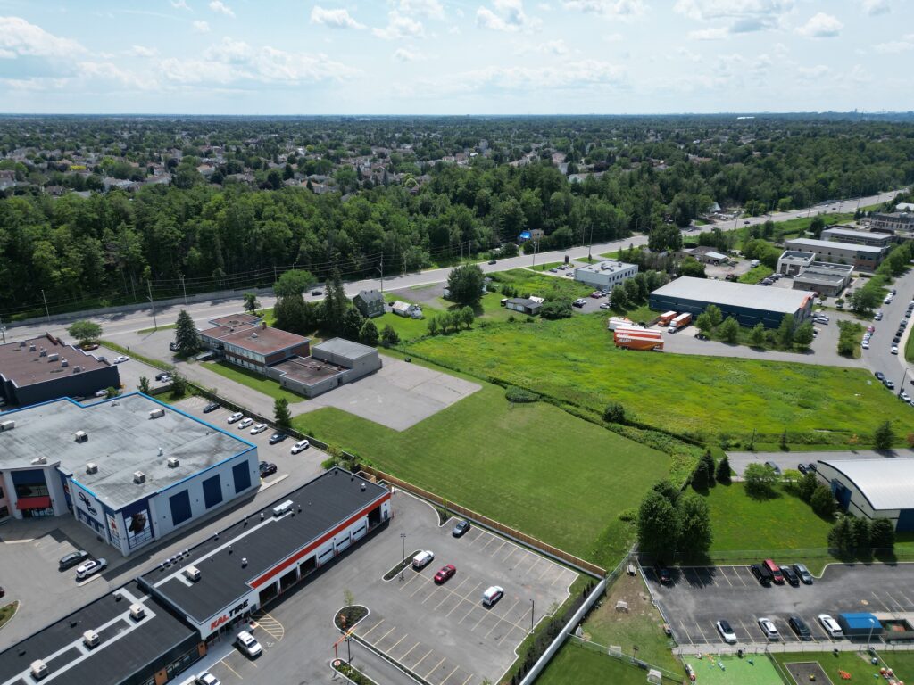
Aerial view of the 2.693-acre site at 3775 St Joseph Boulevard, Orléans

A 2.693-acre redevelopment site on St Joseph Boulevard in Orléans, within walking distance of Trim LRT Station. Institutional zoning allows retirement and care homes, medical, school and community uses, with residential units permitted alongside a primary use.

Address3775 St Joseph Boulevard, Orléans, Ottawa
TypeDevelopment land with existing building
DealFor sale
Asking price$4,750,000
Site area2.693 acres
Frontage and depthAbout 64 m x 180 m
ZoningINZ, Institutional (By-law 2026-50)
Buildable footprintUp to 9,410 m² (101,288 sf), no lot-coverage limit
HeightUp to 15 m / 5 storeys
Existing buildingAbout 13,000 sf former elementary school
ServicesMunicipal water, sanitary and storm sewers
TransitPartly within 400 m and fully within 600 m of Trim LRT Station
MLS®X13613860

About the site

The site sits between Taylor Creek Drive and Trim Road in the Orléans Corridor Secondary Plan area, which the City has targeted for compact, transit-oriented growth. Its generous frontage and depth allow a large building footprint, and the land could be split into up to four conforming lots, with more possible through a minor variance. A private road could serve new development behind the existing building.

Permitted uses

The INZ zone permits a retirement home, residential care facility, medical facility, school, recreation and athletic facility, community centre, place of worship, day care and library. Residential units, a theatre, a market and small-scale retail are also allowed alongside a permitted primary use, with no cap on the number of dwelling units, subject to the zoning provisions.

The existing building

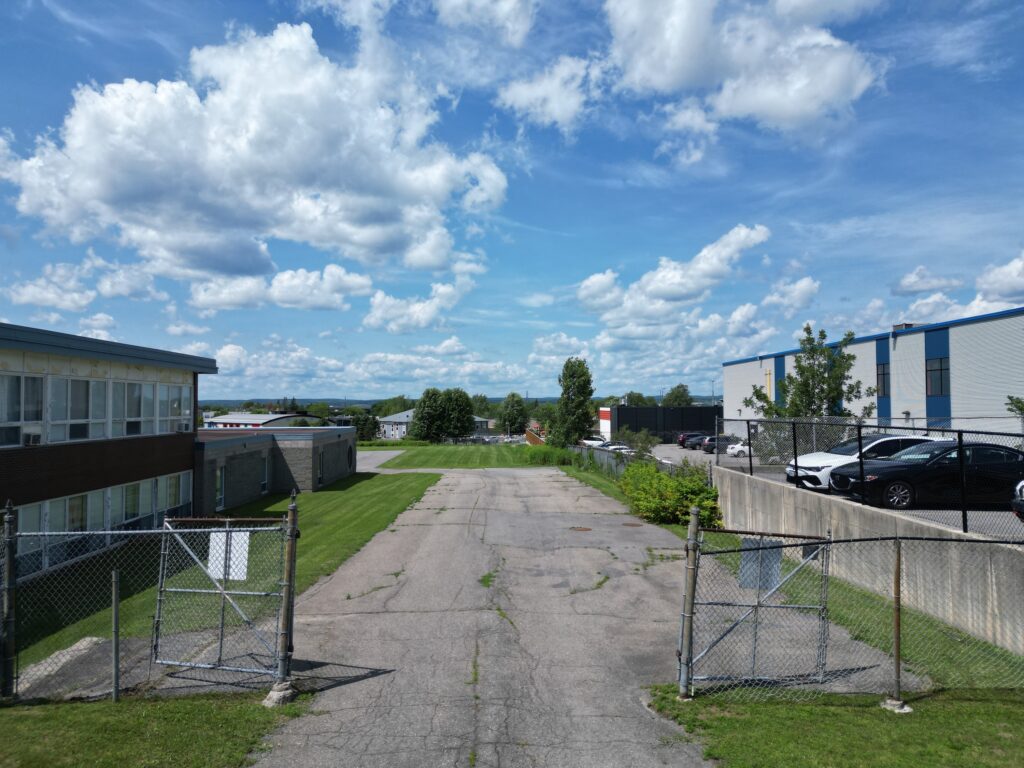
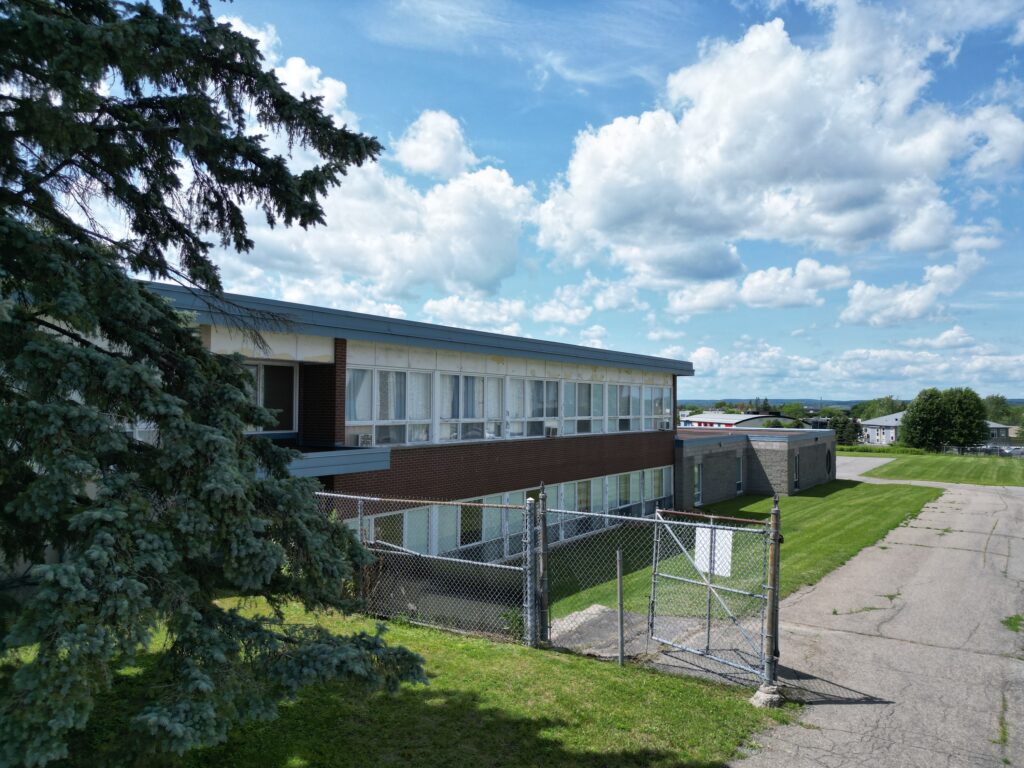
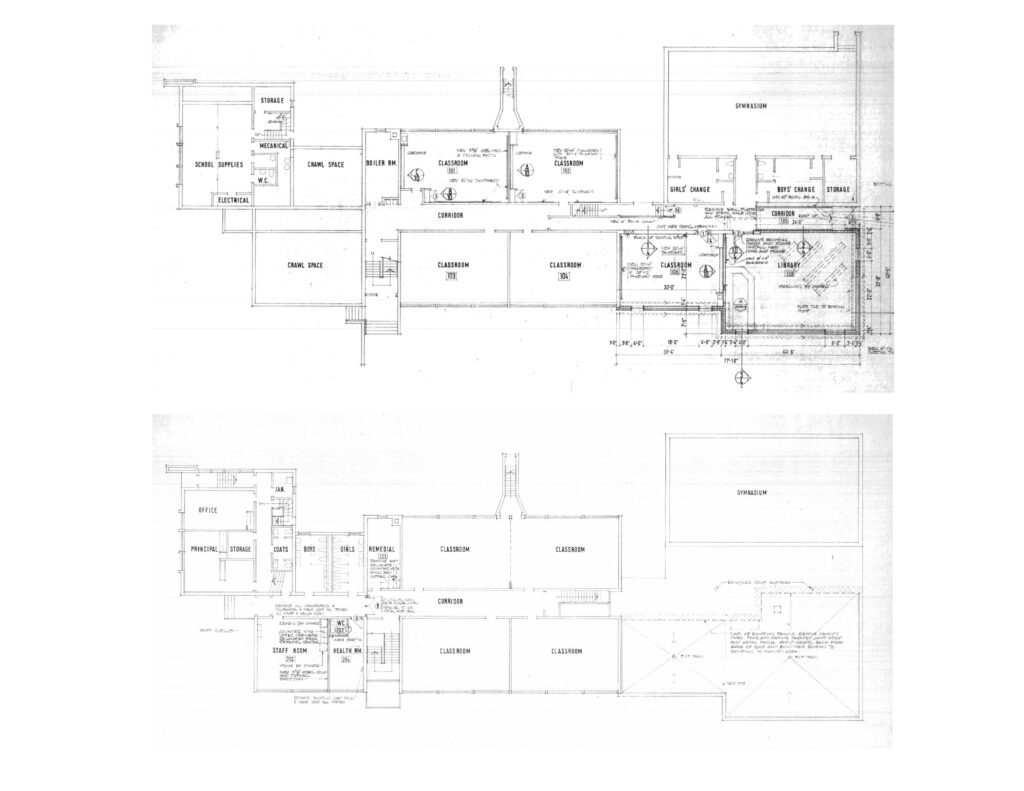
The one-storey building was built as an elementary school and is now used as a place of worship. It has a gymnasium, five classrooms, a library, offices and change rooms, so it can be used in the interim, converted or removed.

Highlights

  • Rare 2.693-acre parcel close to an LRT station in east Ottawa
  • Flexible institutional zoning with residential permitted alongside a primary use
  • No flood plain, heritage or landfill constraints
  • Fully serviced, with strong geothermal potential
  • Phase 1 ESA (2026) and a feasibility study available to qualified buyers

Terms

The seller will not accept offers conditional on planning or zoning approvals, and requires a temporary lease-back (utilities and insurance only) while it secures a new location. The property is currently tax-exempt as an operating place of worship. Buyers should verify zoning, uses and development potential with the City of Ottawa.

Book a tour

To book a tour or ask a question, call Mitch Gauzas at 613-302-5752 or use the request form on this page. See more development land for sale in Ottawa and commercial real estate in Orléans and Cumberland.