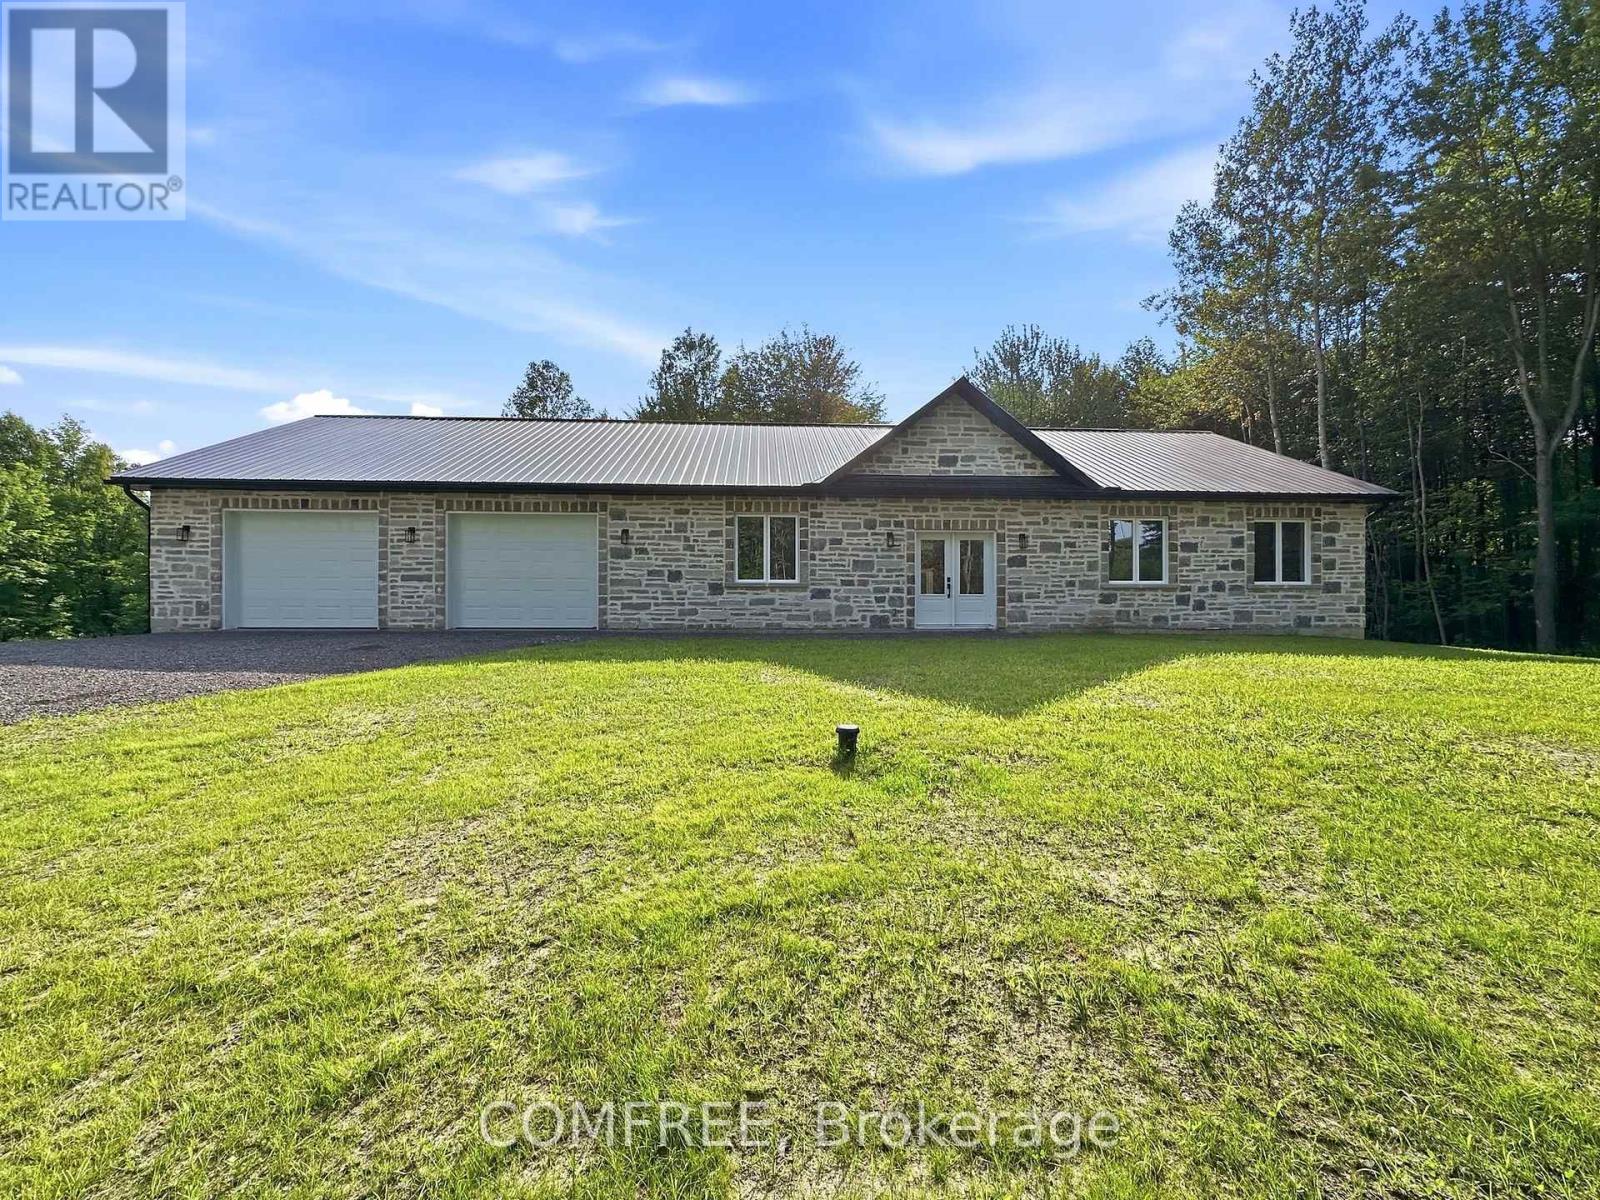
3244 Piche Road
Casselman, Ontario
Newly built custom stone bungalow situated on a private 3.2-acre lot bordered by mature trees, with a natural creek along the rear of the property. Offering approximately 1,852 sq. ft. of living space, this home features 10-foot ceilings, large windows, natural stone accents, and luxury vinyl flooring throughout. The open-concept layout includes a living room with a stone accent wall and fireplace, a dining area, and a spacious kitchen with quartz countertops and ample storage. The home offers 3 bedrooms, 2 bathrooms, and a dedicated laundry room. The primary bedroom overlooks the backyard and includes a walk-in closet and ensuite with a double vanity and glass-enclosed shower. Heating features include in-floor heating throughout, a heat pump, furnace, and central air conditioning. The approximately 1,172 sq. ft. attached garage provides parking for two vehicles and includes a heated floor. (id:37553)

1226 Matheson Road
Ottawa, Ontario
Welcome to a truly one-of-a-kind home in the desirable, family-oriented neighborhood of Carson Grove. Perfectly positioned on an expansive corner double lot directly across from White Rock Park, this property offers serene, open views and approximately 2,200 sq.ft. of tastefully finished living space featuring 3+2 bedrooms and 3.5bathrooms.Extensively renovated in 2025, the main level features a gas fireplace in the family room, an adjoining dining room, and a brand-new modern kitchen complete with updated appliances and an integrated microwave. Enjoy year-round relaxation in the bright solarium, featuring a 4-seathot tub. The fully finished basement adds versatile living options with a spacious gathering area, an additional bedroom, and a full bathroom with laundry. Upgrades throughout the home (2025) includes acacia and laminate flooring across all levels, newly finished staircases, updated trim work, modern light fixtures, and a fresh coat of paint. Additional comforts include central vacuum, a single-car built-in garage, and a huge backyard ideal for outdoor entertaining. Key updates include the roof and air conditioning (2015). Ideally situated close to schools, hospitals, shopping, and everyday amenities, this turnkey property is a rare find! (id:37553)

45 Basswood Avenue
Ottawa, Ontario
Fantastic family functional layout and a large lot all within walking distance to the shops and stores of Stittsville Main! I dare you to find a larger house on a bigger lot at or below this price in the area!!! You won't be able to!!! Spacious (over 2700 sq ft above ground) family living with 4 bedrooms+loft upstairs and a potential for a main level bedroom. Not to mention-you also have a MAIN LEVEL OFFICE space as well! Loft space leads to a private second level balcony! Large 65x100 lot with mature trees. Stylish interlock walkway. Relax on your covered front porch. 9FT ceilings on the main level. Grand spiral hardwood staircase that leads from the bottom level to the top. The hardwood floors carry throughout the main level and second level minus the secondary bedrooms. Open concept kitchen with classic white cabinetry and an island complete with breakfast bar. Modern granite countertops, pull out pantry, gas stove and loads of counter space! Family living made simpler with kitchen that is open to the dining space and family room to make it easy to watch over the kiddies. Unwind in the living room with gas fireplace and easy access to your backyard/deck. Formal living room with classic white shutters. Powder room and laundry on the main level. Primary bedroom with hardwood floors, bay window, two closet spaces and a 5 piece ensuite. Additional 3 good sized bedrooms. Need more space? You have a finished basement with a 2 pc bathroom, family room, den space and large storage area. Outdoors, enjoy dinners on your deck or let the kids run around in your fenced backyard. Flexible closing! Take the 3D tour and then book your showing today! (id:37553)

204 - 242 Rideau Street
Ottawa, Ontario
Ideally located in the vibrant core of downtown Ottawa, this stylish 1-bedroom condominium offers exceptional urban living complete with UNDERGROUND PARKING and a STORAGE locker. Step inside to a carpet-free interior featuring hardwood and tile flooring throughout. The modern kitchen is functional showcasing granite countertops, a sleek subway tile backsplash, stainless steel fridge and stove and an extended breakfast bar-perfect for casual dining or entertaining guests. Designed with an open-concept layout, the living space is enhanced by expansive floor-to-ceiling windows creating a bright and airy ambiance. A thoughtfully designed nook provides the perfect space for a study area-ideal for today's flexible lifestyle. From the living area, step onto the oversized private balcony! The ample size bedroom offers comfort and versatility, while the contemporary 3-piece bathroom features a modern design complete with an oversized walk-in shower. IN-SUITE LAUNDRY adds everyday convenience. Residents enjoy access to an impressive array of amenities, including an indoor pool, fully equipped fitness centre & party room with full kitchen. Unbeatable location just steps to the University of Ottawa, Parliament Hill and the Rideau Centre. With Ottawa U only an 10-minute walk away, this property is an excellent opportunity for investors or parents seeking a well-located home for a student. All amenities within walking distance! Condo fees include building insurance, heat, water/sewer, recreation facilities, property management, and common area maintenance-offering a truly turnkey lifestyle. (id:37553)
509 Road Road
Frontenac, Ontario
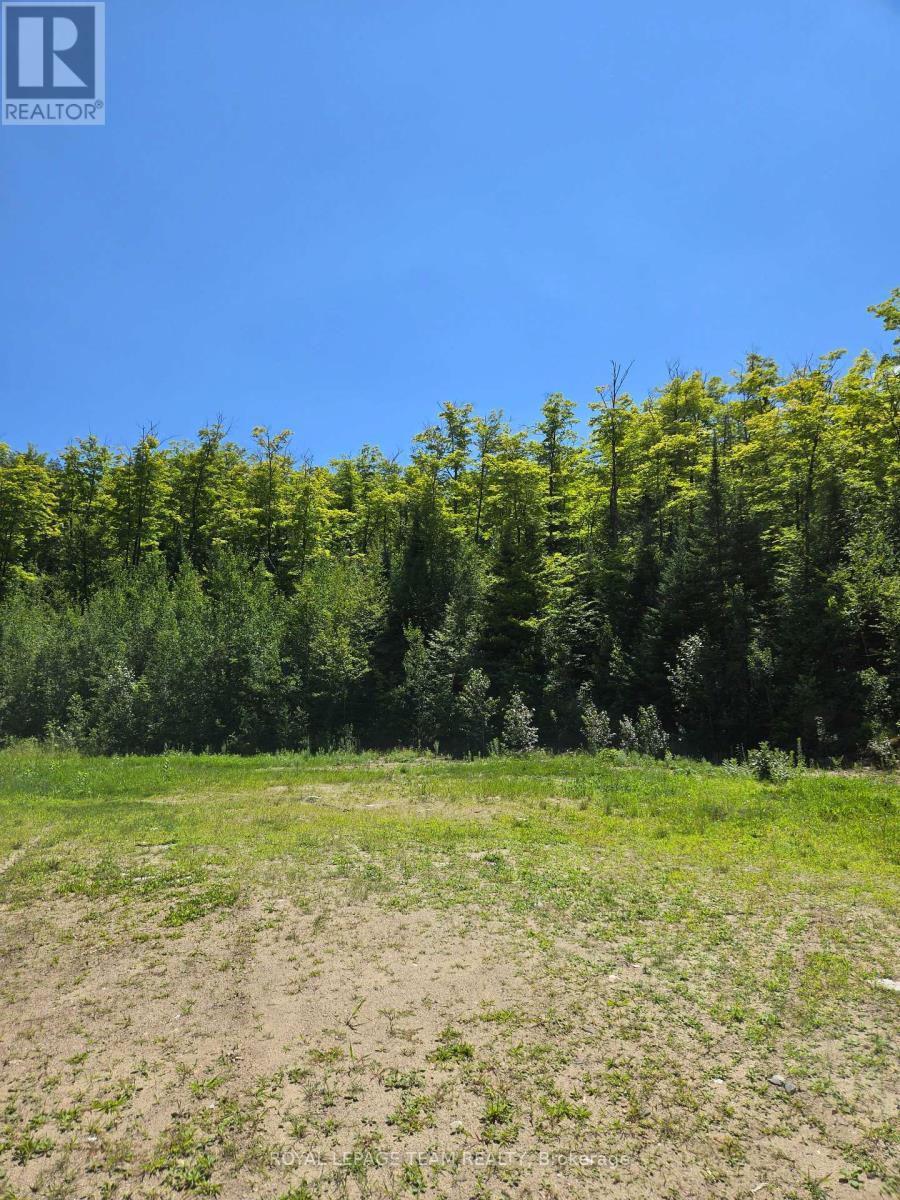
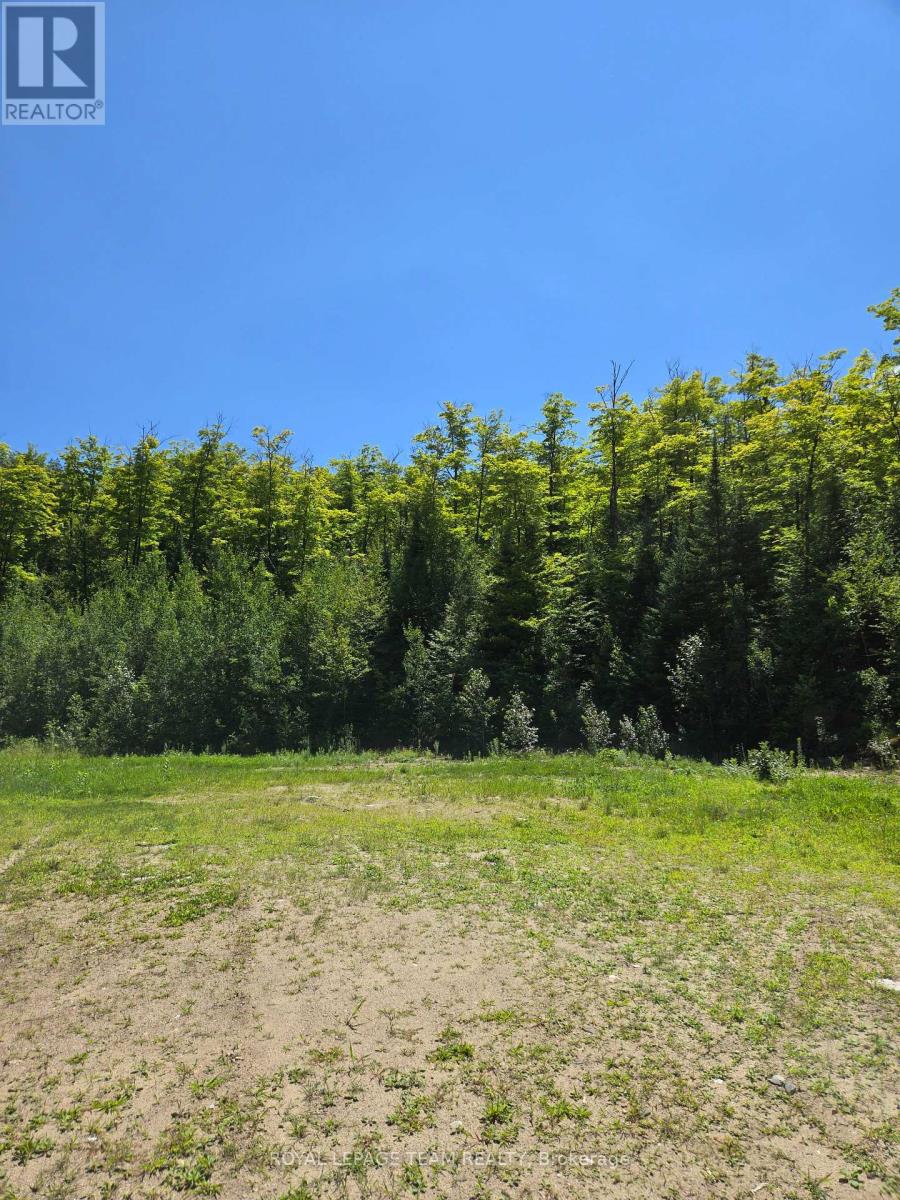
Discover a rare opportunity to own over 400 acres of pristine wilderness bordering 200 acres of Crown land in the heart of North Frontenac. This remarkable property offers outstanding privacy, recreation, investment potential, and natural beauty. The property includes most of the North shoreline of Watsons Lake and offers limited direct access to Struthers Lake through the adjoining Crown land. With approximately 2,435 feet of frontage on Highway 509, utilities available at the road. Three township-approved entrances. The property is well suited for a wide range of future uses. Comprised of five individual parcels. The property offers excellent severance potential, creating opportunities for development or increased resale value. Whether you're looking to build a private estate, Establish a hunting or recreational retreat, harvest timber, or develop an eco-tourism business, The possibilities are endless. ATV trails throughout. Natural cave and impressive rock arch with a Scenic lookout. Abundant wildlife including deer, moose, grouse, wild turkey and black bear. Ideal for hunting, hiking, atving, snowmobiling, and outdoor recreation. Prime location just 3 km from the Palmerston Lake public beach and boat launch. This property is centrally located among numerous lakes and surrounded by an extensive network of ATV and snowmobile trails. Nearby amenities include a marina, hardware store, LCBO, restaurant, grocery store, and gas station. Centrally located between Ottawa and Toronto. (id:37553)
509 Road Road
Frontenac, Ontario
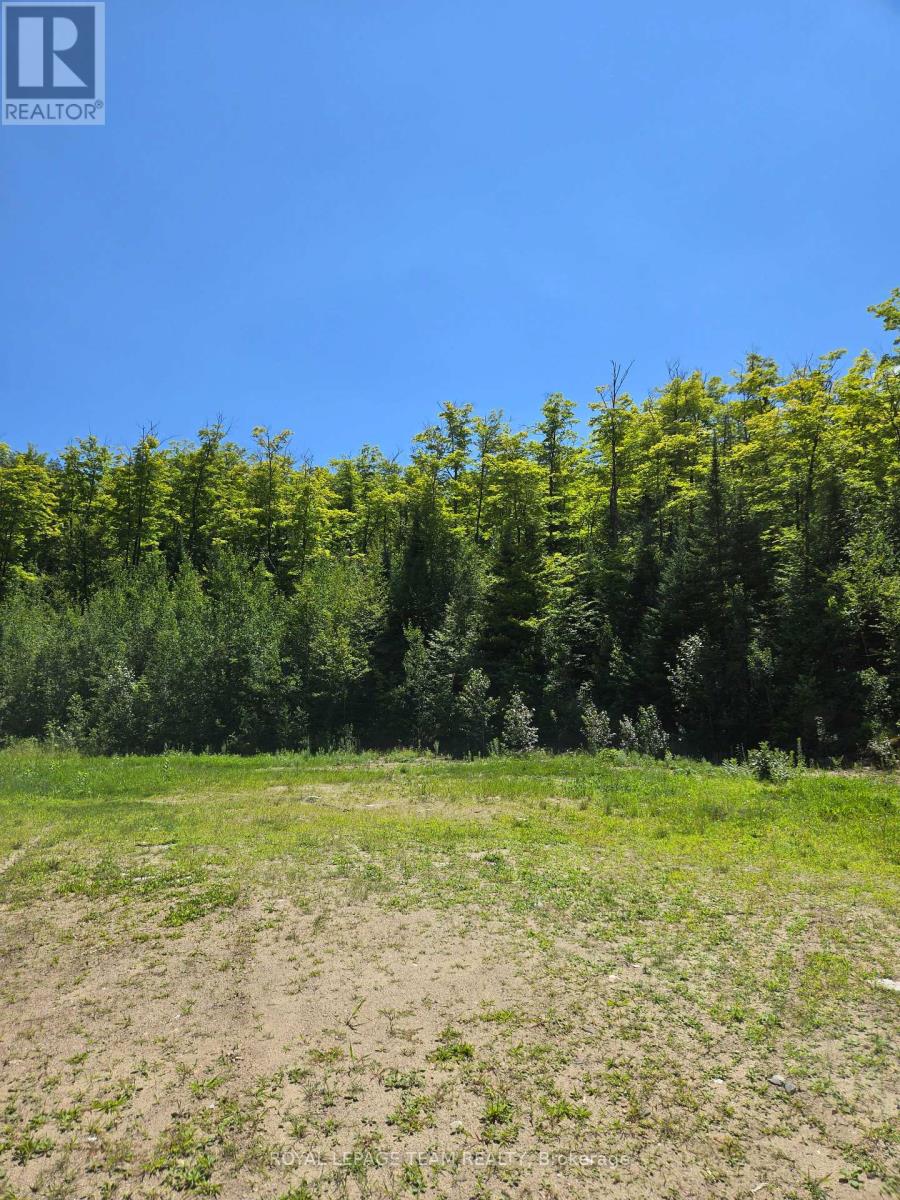
Discover a rare opportunity to own over 400 acres of pristine wilderness bordering 200 acres of Crown land in the heart of North Frontenac. This remarkable property offers outstanding privacy, recreation, investment potential, and natural beauty. The property includes most of the North shoreline of Watsons Lake and offers limited direct access to Struthers Lake through the adjoining Crown land. With approximately 2,435 feet of frontage on Highway 509, utilities available at the road. Three township-approved entrances. The property is well suited for a wide range of future uses. Comprised of five individual parcels. The property offers excellent severance potential, creating opportunities for development or increased resale value. Whether you're looking to build a private estate, Establish a hunting or recreational retreat, harvest timber, or develop an eco-tourism business, The possibilities are endless. ATV trails throughout. Natural cave and impressive rock arch with a Scenic lookout. Abundant wildlife including deer, moose, grouse, wild turkey and black bear. Ideal for hunting, hiking, atving, snowmobiling, and outdoor recreation. Prime location just 3 km from the Palmerston Lake public beach and boat launch. This property is centrally located among numerous lakes and surrounded by an extensive network of ATV and snowmobile trails. Nearby amenities include a marina, hardware store, LCBO, restaurant, grocery store, and gas station. Centrally located between Ottawa and Toronto. (id:37553)
509 Road Road
North Frontenac, Ontario
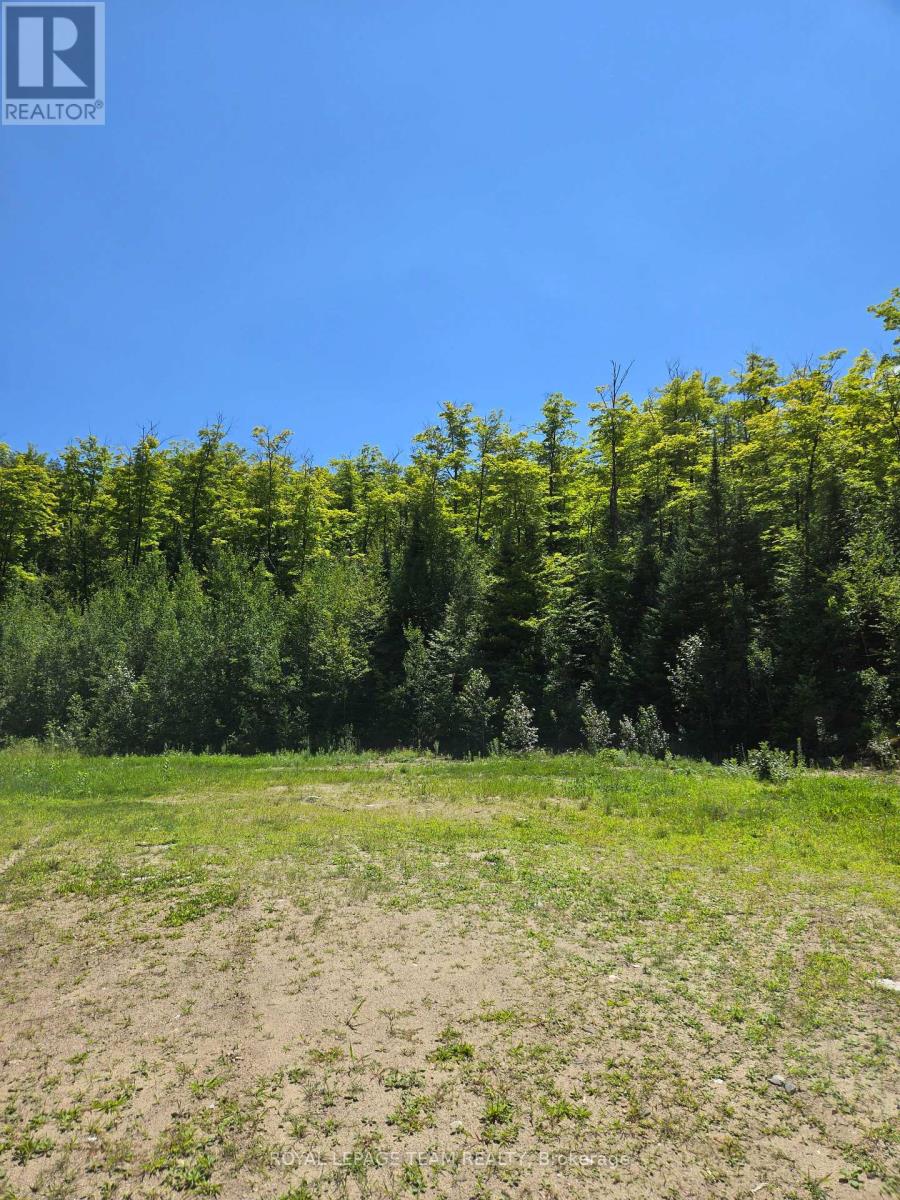
Discover a rare opportunity to own over 400 acres of pristine wilderness bordering 200 acres of Crown land in the heart of North Frontenac. This remarkable property offers outstanding privacy, recreation, investment potential, and natural beauty. The property includes most of the North shoreline of Watsons Lake and offers limited direct access to Struthers Lake through the adjoining Crown land. With approximately 2,435 feet of frontage on Highway 509, utilities available at the road. Three township-approved entrances. The property is well suited for a wide range of future uses. Comprised of five individual parcels. The property offers excellent severance potential, creating opportunities for development or increased resale value. Whether you're looking to build a private estate, Establish a hunting or recreational retreat, harvest timber, or develop an eco-tourism business, The possibilities are endless. ATV trails throughout. Natural cave and impressive rock arch with a Scenic lookout. Abundant wildlife including deer, moose, grouse, wild turkey and black bear. Ideal for hunting, hiking, atving, snowmobiling, and outdoor recreation. Prime location just 3 km from the Palmerston Lake public beach and boat launch. This property is centrally located among numerous lakes and surrounded by an extensive network of ATV and snowmobile trails. Nearby amenities include a marina, hardware store, LCBO, restaurant, grocery store, and gas station. Centrally located between Ottawa and Toronto. (id:37553)
509 Road Road
Frontenac, Ontario
Discover a rare opportunity to own over 400 acres of pristine wilderness bordering 200 acres of Crown land in the heart of North Frontenac. This remarkable property offers outstanding privacy, recreation, investment potential, and natural beauty. The property includes most of the North shoreline of Watsons Lake and offers limited direct access to Struthers Lake through the adjoining Crown land. With approximately 2,435 feet of frontage on Highway 509, utilities available at the road. Three township-approved entrances. The property is well suited for a wide range of future uses. Comprised of five individual parcels. The property offers excellent severance potential, creating opportunities for development or increased resale value. Whether you're looking to build a private estate, Establish a hunting or recreational retreat, harvest timber, or develop an eco-tourism business, The possibilities are endless. ATV trails throughout. Natural cave and impressive rock arch with a Scenic lookout. Abundant wildlife including deer, moose, grouse, wild turkey and black bear. Ideal for hunting, hiking, atving, snowmobiling, and outdoor recreation. Prime location just 3 km from the Palmerston Lake public beach and boat launch. This property is centrally located among numerous lakes and surrounded by an extensive network of ATV and snowmobile trails. Nearby amenities include a marina, hardware store, LCBO, restaurant, grocery store, and gas station. Centrally located between Ottawa and Toronto. (id:37553)

197 Portrush Avenue
Ottawa, Ontario
Welcome to this beautifully maintained Richcraft Rosedale model townhome, offering 3 bedrooms and 3 bathrooms in the heart of Barrhaven. A tiled foyer greets you upon entry, leading into bright, open-concept living and dining areas highlighted by hardwood flooring throughout the main level. The spacious kitchen features classic white cabinetry, ceramic tile, stainless steel appliances (including a new stove, 2025), a cozy breakfast area, and ample storage space. Step outside to the fully fenced backyard with a large deck-an ideal retreat for relaxing or outdoor entertaining. Upstairs, the generous primary suite includes a versatile nook ideal for office area, alongside a private 4-piece ensuite complete with a soaker tub and separate shower. Two additional spacious bedrooms and a full main bathroom round out the upper level.The fully finished lower level offers an expansive family room centered around a cozy gas fireplace, a laundry area with washer and dryer, and abundant storage. Key updates include: Furnace (2020), Central A/C (2020), and Hot Water Tank (2019). Ideally situated within walking distance to the bus stop, Longfields-Davidson Heights Secondary School, St. Mother Teresa Catholic High School, parks, Farm Boy, Canadian Tire, Walmart, and an array of everyday amenities. (id:37553)

470 Wentworth Avenue
Ottawa, Ontario
3 bdrm character Bungalow WITH DEVELOPMENT POTENTIAL on prime lot walking distance to Carlingwood Mall, New O Train Station, Lincoln Heights and Ottawa River waterfront. Wood floors, Sunroom extension, detached garage and fin basement. Upgrades include roof 2013, Windows 2013 and 2019,b athrm 2022, and refinished flrs 2022.Home presently rented. New enhanced zoning in place for mutli fam development. (id:37553)

3209 Harvester Crescent
North Grenville, Ontario
This Move in Ready Home offers approx. 2,417 sq. ft. of luxurious living space and is located in the much sought after neighborhood of "GLENVIEW/TEMPO HOMES" located in the heart of Kemptville. Situated on a quiet, child friendly crescent this 4 bedroom up, 3 bathroom home (+ rough in for a 3 piece bath in the lower level) is sure to please! Soaring 9' ceilings on the main level. Gleaming hardwood and ceramic flooring throughout the main floor. The open concept, main floor living room boasts a cozy gas fireplace. The gourmet kitchen is a chef's delight with full length wood cabinetry, numerous granite countertops, a contemporary subway tile backsplash, a large granite island that comfortably seats 4 people and double sinks! Open to the dining room and patio doors that lead to your very private, premium, oversized lot that is fully fenced and offers a beautiful pool and a unique children's Ninja set with accessories. Everything you need to enjoy the outdoors! Upstairs you will find a primary suite that includes a spacious bedroom with a large picture window, a grand walk in closet + a secondary closet and a luxurious 'spa like' 4 piece ensuite bath! 3 additional well sized bedrooms and a large family bath complete the second floor. In the professionally finished lower level you will find a spacious family room with large windows that stream in natural light, a rough-in for a three piece bath and a secondary room that could be used as a den or play area. Enjoy Kemptville's friendly and peaceful lifestyle. This home is located steps to nature trails, the municipal centre for hockey or figureskating, the neighborhood park and walking distance to a major shopping mall. Arguably one of the best communities for families and folks of all ages. School bus pick up. Close to Hwy #416 and only 30 minutes to Ottawa. This home has been lovingly maintained and is move-in ready. Quick occupancy available. ~WELCOME TO KEMPTVILLE .. WELCOME HOME~ (id:37553)
404 - 589 Rideau Street
Ottawa, Ontario
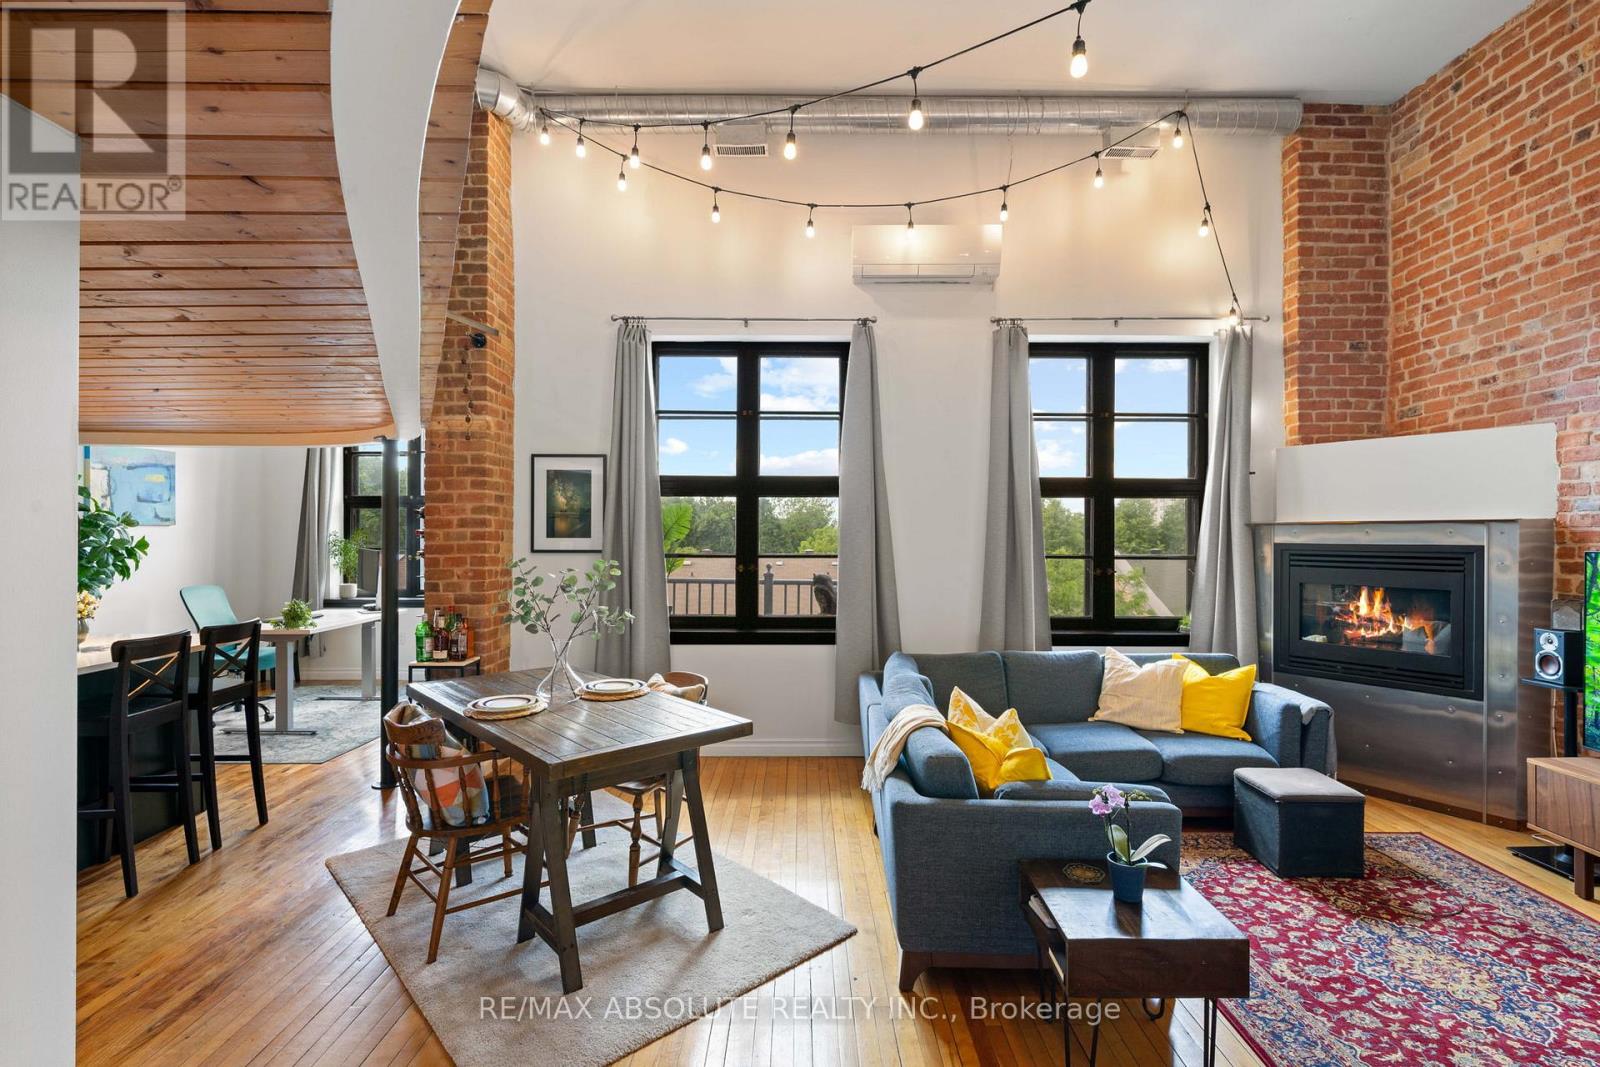
Rare opportunity to own an iconic piece of Ottawa's history! The Wallis House, built in 1873, was converted to loft-style condos in 1996. With soaring ceilings, ample natural light, and exposed brick throughout, unit 404 has been completely updated for modern living while maintaining the authentic charm and character this building is known for. With a bright new kitchen with quartz countertops, a main floor powder room, and ensuite laundry, this thoughtful layout blends an open concept with functional division. With room for both formal dining, a kitchen island with additional seating, and a home office adjacent to a generous living room with a gas fireplace, this condo accommodates any lifestyle. Upstairs, a spacious loft bedroom and newly renovated ensuite blend seamlessly with the classic features and modern comforts. Backing onto Macdonald Gardens Park, the Wallis House offers both downtown living in a prime location simultaneously and your own private escape with abundant greenspace and a rooftop terrace. Walking distance to Strathcona Park, the Ottawa River, bike trails, and the ByWard Market, this condo is a must see! Upgrades: Heat Pump 2024, Kitchen 2023, Bathroom 2026, Electrical Panel 2024, Washer/Dryer 2023, Ceiling fans 2023, Condo recently refinished front steps and added bike storage. (id:37553)
404 - 655 Beauparc Private
Ottawa, Ontario
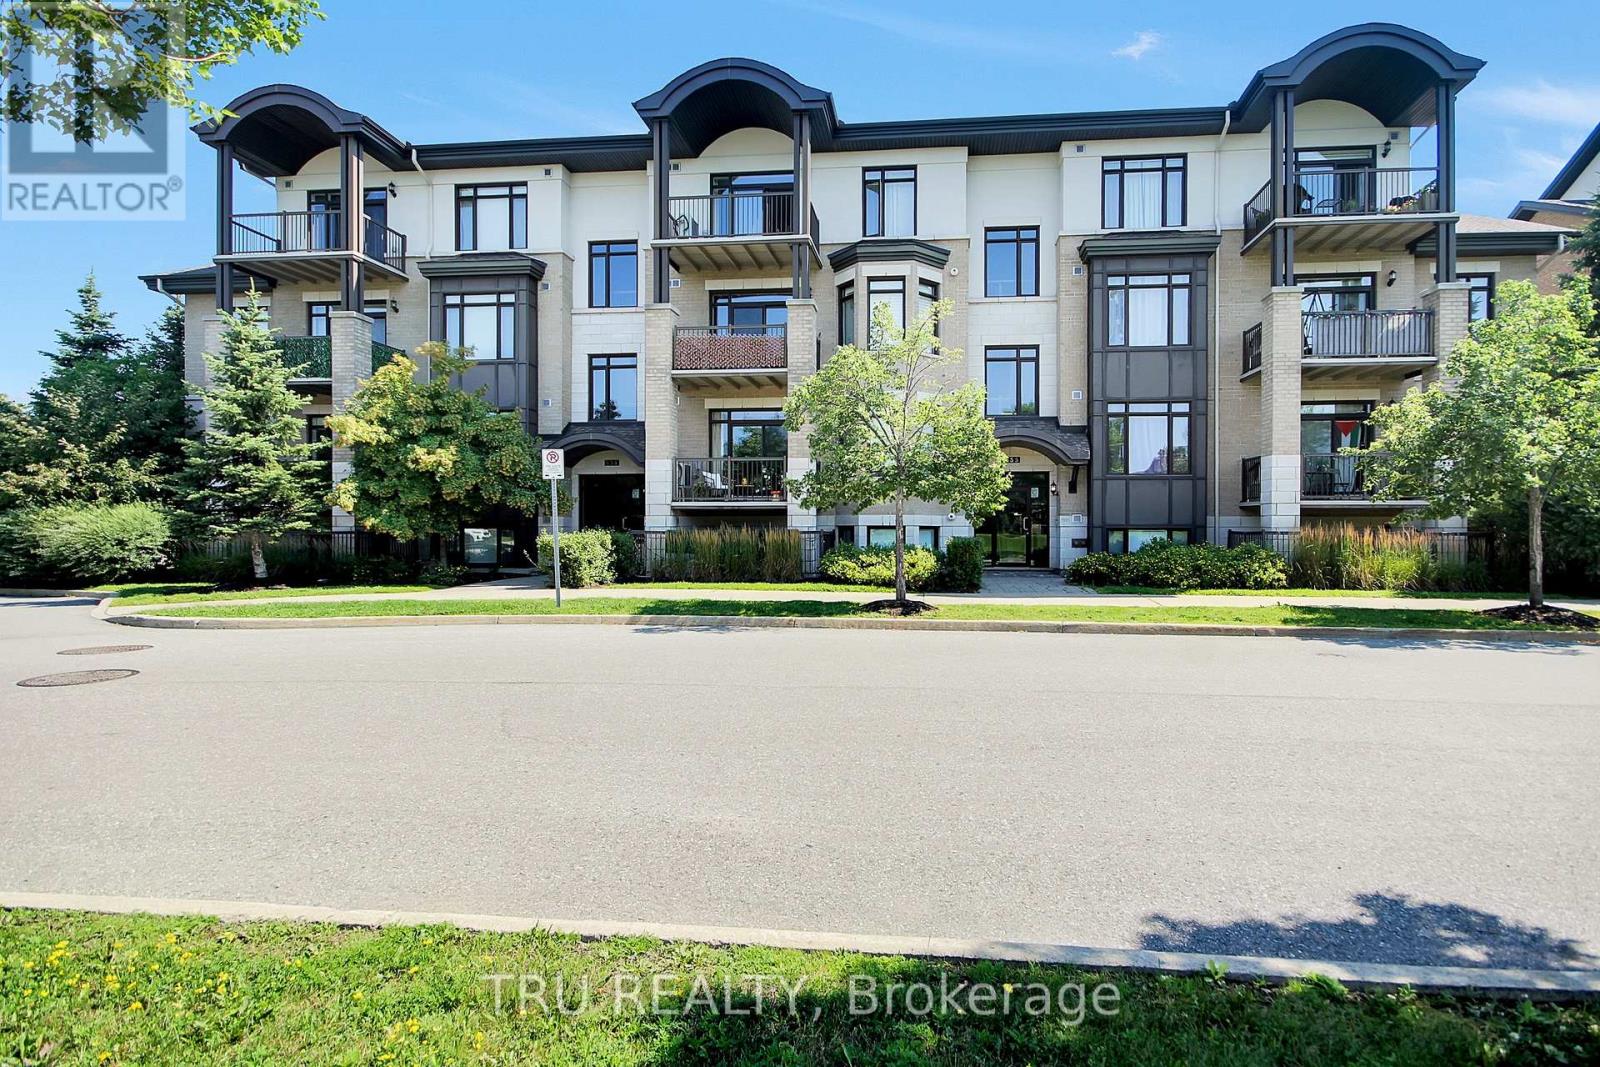
Top-Floor Modern Luxury at The Brownstones at Place des Gouverneurs - this sun-filled, top-floor sanctuary offers the ideal blend of tranquility, modern design, and city convenience! Just a short walk to the LRT/O-Train, St-Laurent Shopping Centre, and local grocery stores for effortless commuting and errands. This spacious unit boasts an airy, open-concept layout enhanced by stylish upgrades, rich contemporary hardwood flooring, and expansive windows throughout. Your very own gourmet Chef's Kitchen designed for effortless cooking and entertaining, featuring a large center island, sleek stainless steel appliances, and premium quartz & granite countertops. Generous living area opens from oversized patio doors to your private balcony. Watch the sun rise and set without those tall city landscapes getting in the way, allowing for views to celebratory fireworks during the summer. This unit includes a spacious bedroom, a modern full bathroom, and convenient in-unit laundry. For those who live the active lifestyles, you will enjoy immediate access to NCC parkways and cycling paths and a convenient dog park within minutes of walking distance for your beloved four legged friend. Features a same-level storage unit, additional dedicated bike storage, and 1 exclusive parking spot. All-Inclusive Perks are Water/sewer services and seasonal snow removal are included for hassle-free, condominium living! (id:37553)
431 Provence Avenue
Russell, Ontario
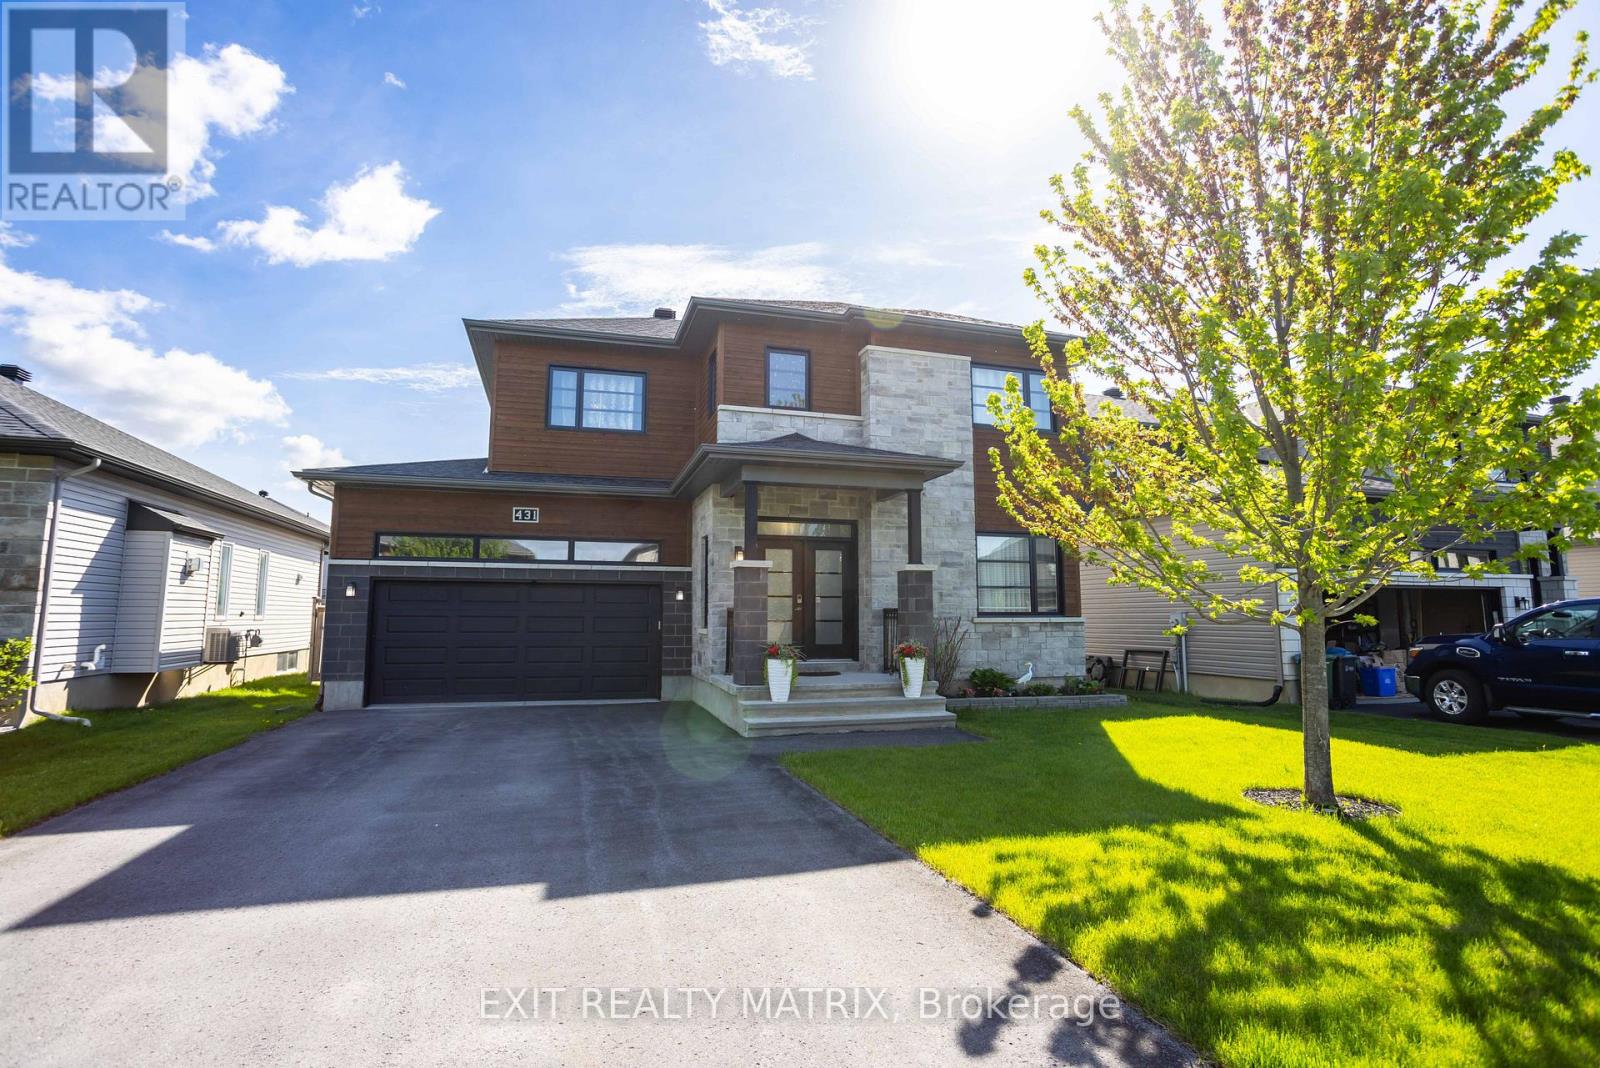
Prepare to fall in love with this beautifully designed modern 2-storey home, where stylish finishes, spacious living, and an incredible backyard oasis come together perfectly. Ideally located near schools, parks, recreation, shopping, and all essential amenities, this stunning property offers the perfect blend of comfort and convenience. From the moment you arrive, the welcoming front porch and impressive curb appeal create an inviting first impression. Step inside to a bright and spacious foyer where gleaming hardwood and ceramic flooring flow throughout the thoughtfully designed main level. The stylish kitchen features abundant cabinetry, generous counter space, a sit-at island, and a walk-in pantry, making it perfect for everyday living and entertaining. The sun-filled eating area offers patio doors leading directly to the backyard retreat, while the elegant living room showcases a cozy fireplace and oversized windows filled with natural light. A convenient 2-piece bathroom and inside access to the attached garage complete the main floor. The impressive hardwood staircase leads to the second level where you'll find a spacious primary bedroom complete with a walk-in closet and luxurious 4-piece ensuite. Two additional bedrooms with walk-in closets and another full 4-piece bathroom provide excellent space for the entire family. The fully finished lower level extends the living space with a large recreational room, additional bedroom, full bathroom, storage area, and utility room. Step outside and enjoy your private fully fenced backyard oasis featuring a spacious deck, patio, pool, beautiful landscaping, and a storage shed-perfect for relaxing or entertaining. Adding exceptional flexibility, the attached garage also features a fully equipped secondary kitchen, ideal for canning, pickling, meal preparation, or keeping cooking aromas separate from the main living space. (id:37553)
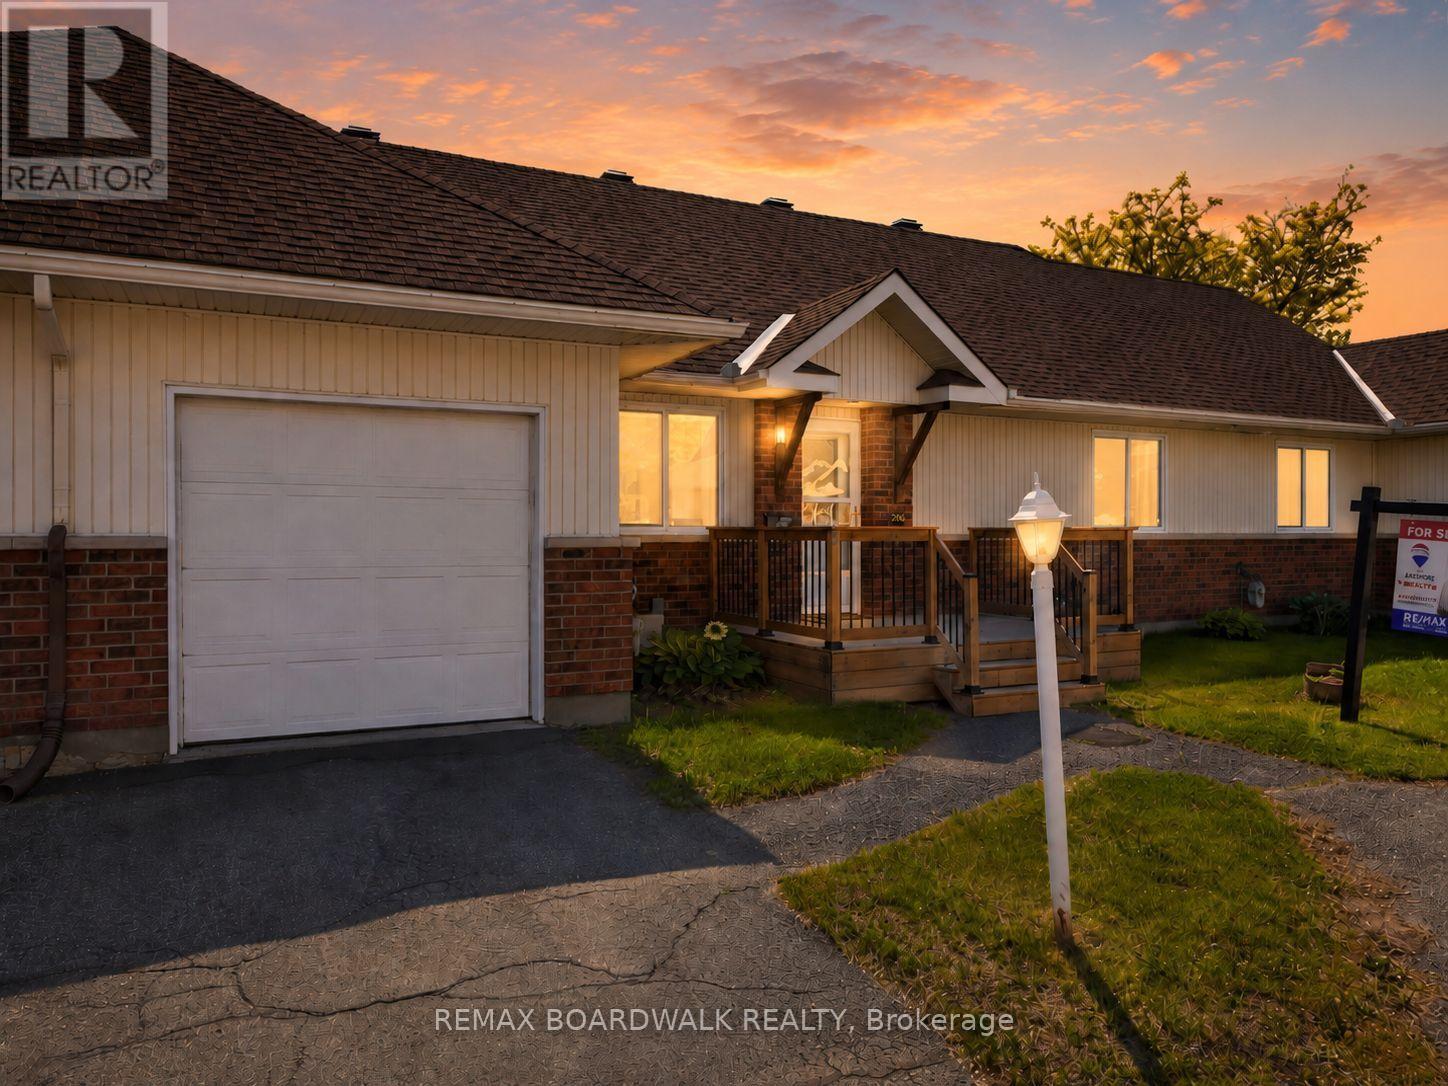
206 Oak Leaf Private
Ottawa, Ontario
Comfort, convenience, and community in a very well maintained 2-bedroom, 1-bathroom home in Richmond, Ottawa. Designed for those 55 +, this home offers a low-maintenance lifestyle where all exterior upkeep and maintenance are taken care of, giving you the freedom to enjoy life without the hassle. Step inside to find a warm, inviting space perfect for relaxing or entertaining. Both bedrooms are generously sized, and the well-laid-out bathroom ensures comfort and accessibility. Large windows fill the home with natural light, creating a bright and cheerful atmosphere.Beyond your front door, you'll find a community of like-minded seniors who share your stage in life. Here, familiar faces, mutual support, and friendly connections make every day enjoyable. Whether you're socializing, taking part in community activities, or simply enjoying the tranquility of your private space, this neighbourhood offers the perfect balance of independence and camaraderie. Experience the peace of mind that comes from a home that takes care of itself-and a community that feels like family. Don't miss the opportunity to make this charming Richmond home your next chapter! PLEASE NOTE: This is a Life Lease with a monthly fee of $766.84, which includes property tax, building insurance, water, caretaker, exterior landscaping, snow removal, management fee and reserve fund. A life lease property is a type of housing where you buy the right to live in a home for as long as you want, rather than owning the property itself. You pay an upfront lease amount (similar to buying a condo), plus monthly fees for maintenance and upkeep.Life lease communities are often designed for older adults (typically 55+)who want the benefits of homeownership-like stability, community, and control over their space-without all the responsibilities of traditional ownership. (id:37553)

962 Dynes Road
Ottawa, Ontario
This large three-bedroom semi-detached home, is ideally situated in a well-established neighborhood. This property offers convenient access to Hogs Back, various shopping amenities, and public transit options, making it a highly desirable location. The main floor features a bright and inviting living room with large bay windows, creating an abundance of natural light. Adjacent to this, you will find a separate dining room, also benefiting from its own window. The upgraded kitchen offers a great view of the backyard, ample storage, and a convenient eat-in area. For added convenience, a powder room is also located on the main floor. Upstairs, the home provides a comfortable living space with a primary bedroom that includes a closet, along with two additional good-sized bedrooms and a full bathroom. The finished basement is a valuable extension of the living space, and a dedicated laundry room, and additional storage options. The exterior of the property boasts a fenced backyard, providing a private and versatile outdoor space perfect for patio seating, gardening, or relaxation. This home presents an excellent opportunity in a sought-after area. (id:37553)
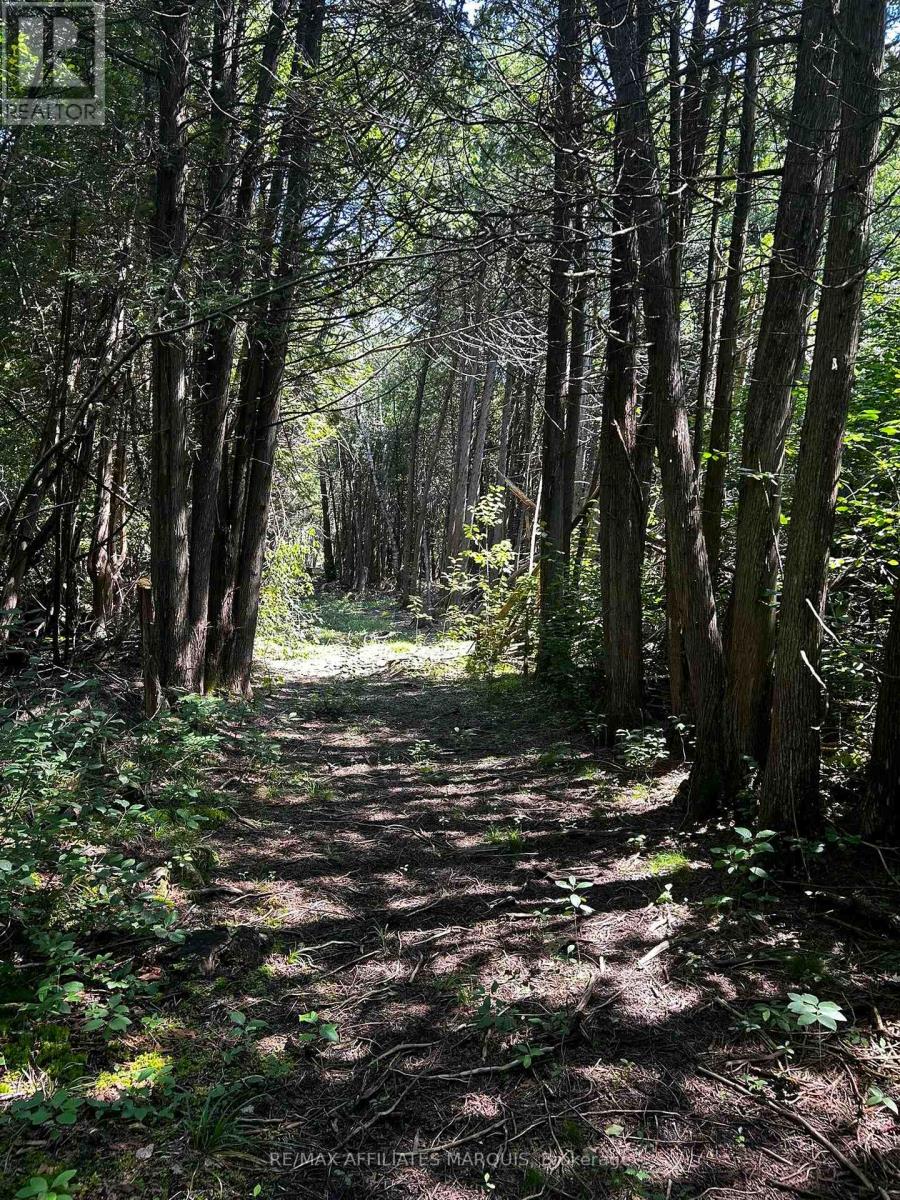
00 Kerford Road
Merrickville-Wolford, Ontario
Escape to your own private 51-acre retreat, where peace, quiet, and nature take centre stage. This beautifully treed property offers an incredible opportunity for those looking to enjoy the outdoors, create a private getaway, or invest in a unique piece of land. A cleared area is already in place, making it the perfect spot to set up camp, relax around the fire, or simply unwind surrounded by nature. With mature trees throughout the property, you'll enjoy exceptional privacy and endless opportunities to explore. While there is currently no road access, previous permission had been granted to extend the unopened road allowance to the property. An Environmental Impact Study and RVCA report have also been completed, providing valuable information for future planning. Whether you're dreaming of a secluded recreational property, a weekend escape, or simply owning a large parcel of Ontario wilderness, this 51-acre property offers a rare chance to enjoy nature at its finest. (id:37553)
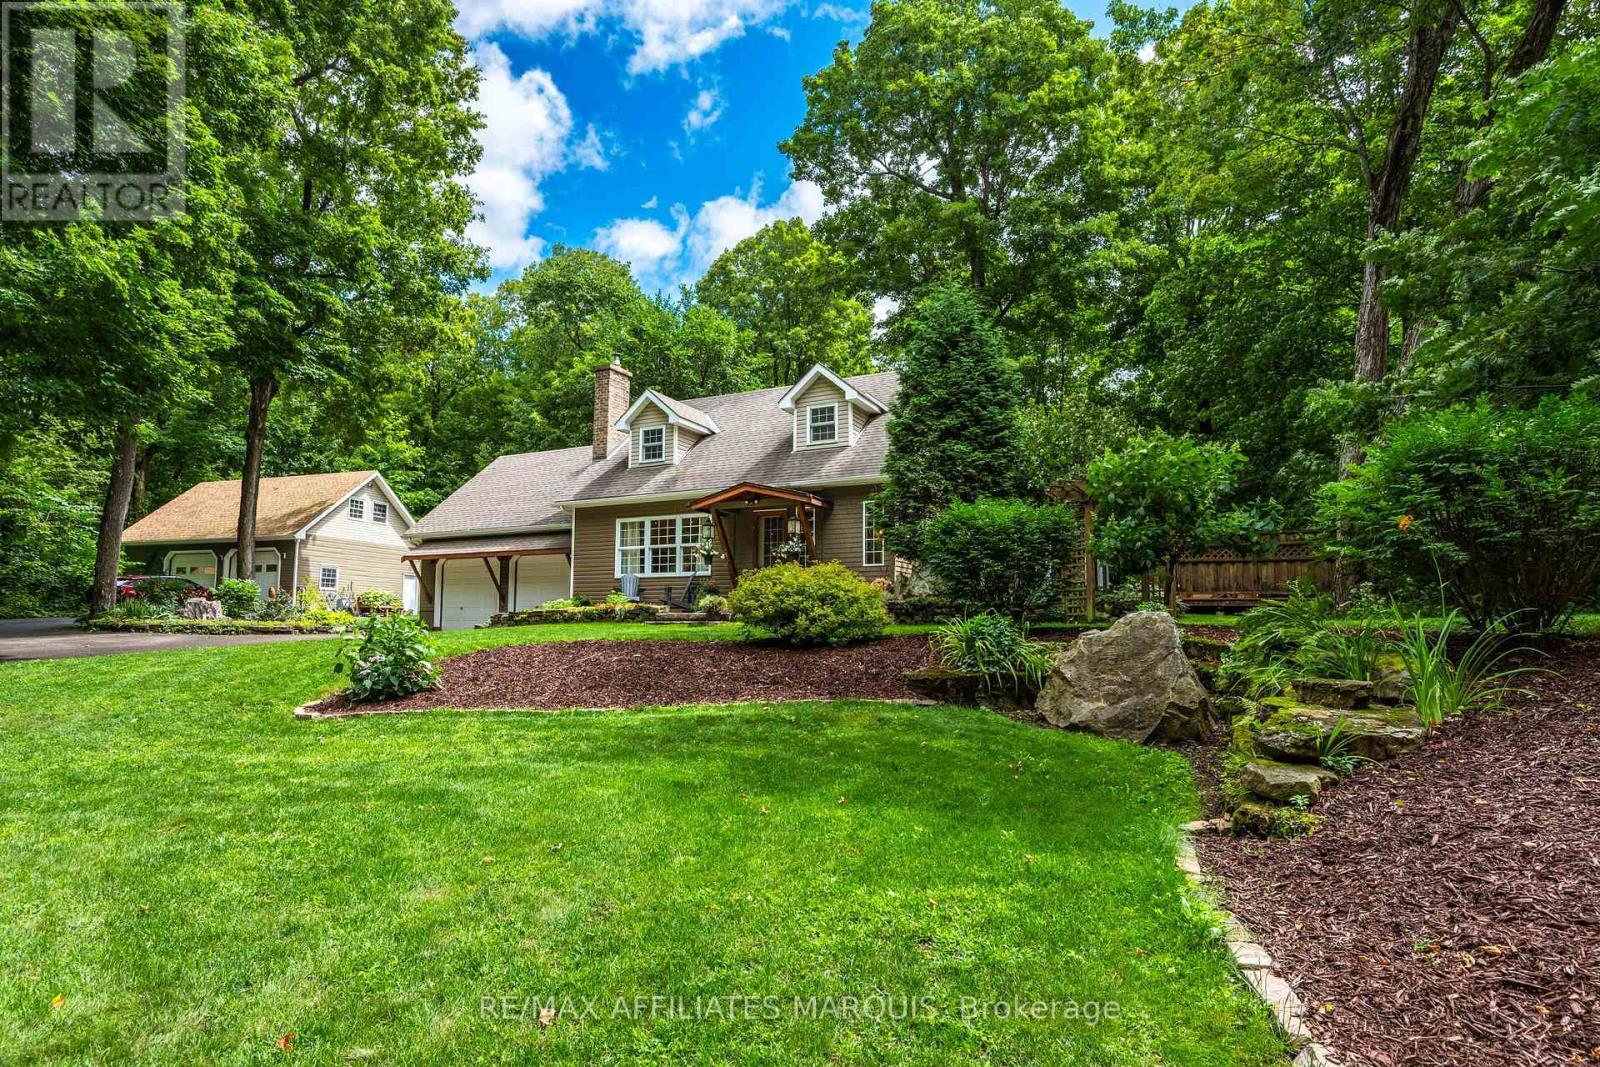
99 Old Kingston Road
Rideau Lakes, Ontario
A home with this much personality is anything but ordinary. Set on approximately 1.27 acres near Rideau Ferry, 99 Old Kingston Road pairs memorable architecture with beautifully finished spaces, exceptional outbuildings and grounds that feel like a world of their own. Offering approximately 1,900 sq. ft., the home features 3 bedrooms and 1.5 bathrooms. Dormer windows, maple hardwood, built-in seating and generous windows bring warmth and character throughout. The renovated kitchen is finished with quartz counters, an island with seating and upscale appliances, while the adjoining dining room is wrapped in windows overlooking the established gardens. The living room is anchored by a striking stone fireplace with a Jotul woodstove insert. Tucked into its own corner just off the kitchen, a separate seating room features three sets of patio doors opening onto the deck and saltwater hot tub. Surrounded by views of the property, it creates a wonderfully private connection between the home and its outdoor spaces. The main-floor powder room makes a statement of its own with slate-inspired tile, a copper sink, live-edge vanity and integrated laundry. Upstairs, the spacious primary bedroom features dormer windows, built-in bench seating and a walk-in closet. Two additional bedrooms, including one currently used as an office, and a beautifully renovated bathroom with a glass rain shower complete the second level. Outside, mature trees, established gardens and a charming bridge crossing a small stream create a setting filled with unexpected details. The attached double garage offers epoxy flooring and 240V service. A detached double garage provides a fully insulated main level, along with an unfinished loft ready for future possibilities. A whole-home generator adds welcome peace of mind. Just 3 minutes from Rideau Ferry, 99 Old Kingston Road is distinctive, inviting and full of details you will remember long after your visit. (id:37553)
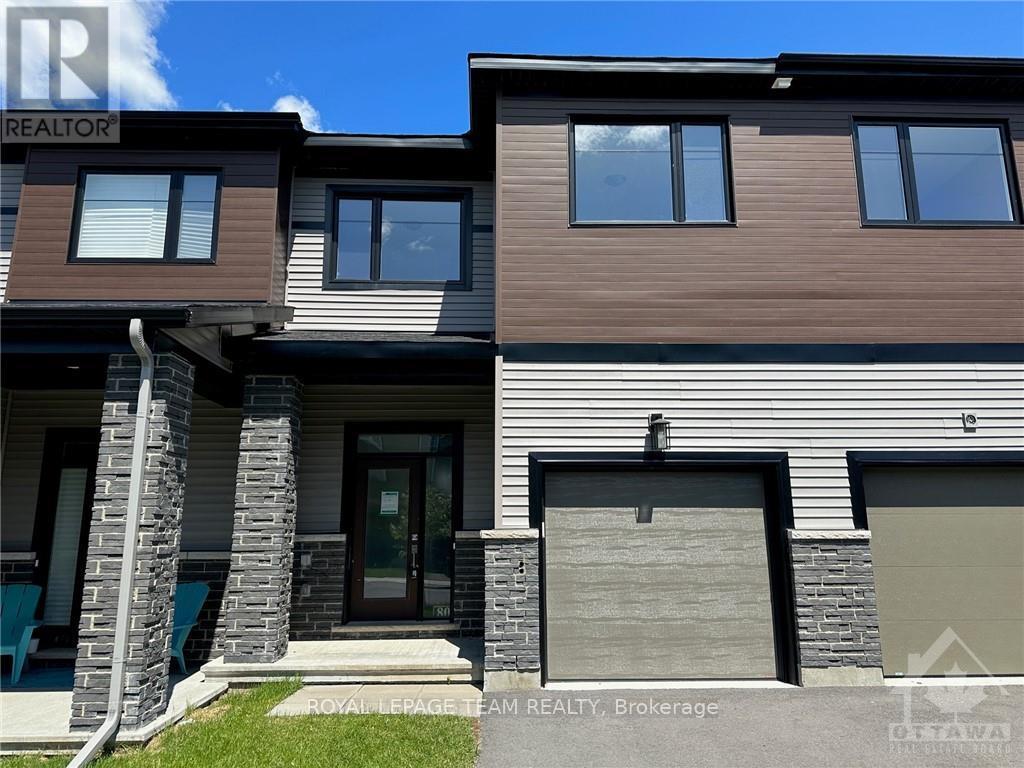
805 Everbloom Lane
Ottawa, Ontario
805 Everbloom Lane. Minto Laguna model. Available Immediately. $2650 per month plus utilities. NO pets and NO smoking please. Open concept main level with 9 foot ceilings and hardwood flooring. Quartz counters in the kitchen and bathrooms. Large, finished family room in basement. Primary bedroom has a walk-in closet and a full ensuite bathroom with and oversize shower. 2nd floor laundry room with a linen closet. On demand water heater is rented. Garage with inside access. *** Signed application form required with all offers to lease - We will do credit check. Please provide pay stubs and ID *** (id:37553)
2362 Russland Road
Russell, Ontario

Set on a picturesque, tree-lined property, this beautifully maintained 3+2 bedroom bungalow offers the perfect blend of comfort, space, and lifestyle. Impressive outbuildings set the tone for this exceptional property, featuring a detached garage w/radiant flooring, measuring approximately 28'10" x 49'3" (8.78 m x 15.02 m) built in 2017, an attached single-car garage, and an additional brick single garage/garden storage-ideal for hobbyists, car enthusiasts, or home-based business needs.The main level features a bright and functional layout with a spacious kitchen complete with ample cabinetry and a large island w/granite counters (2019), seamlessly flowing into the dining area and stunning sun-filled solarium-an ideal space to relax and take in the surrounding views year-round.The primary bedroom includes a convenient cheater access to a fully renovated, large bathroom, while two additional bedrooms complete the main floor. The finished basement extends your living space with two additional bedrooms, perfect for guests, a home office, or multigenerational living.Outdoors, this property truly shines. Enjoy summer days in the inground pool and spa, surrounded by lush greenery and expansive open space offering tranquility.A rare opportunity to own a versatile and serene property with room to grow, entertain, and enjoy. 24 hr irrevocable on all offers as per 244. (id:37553)
147 Sorento Street
Ottawa, Ontario
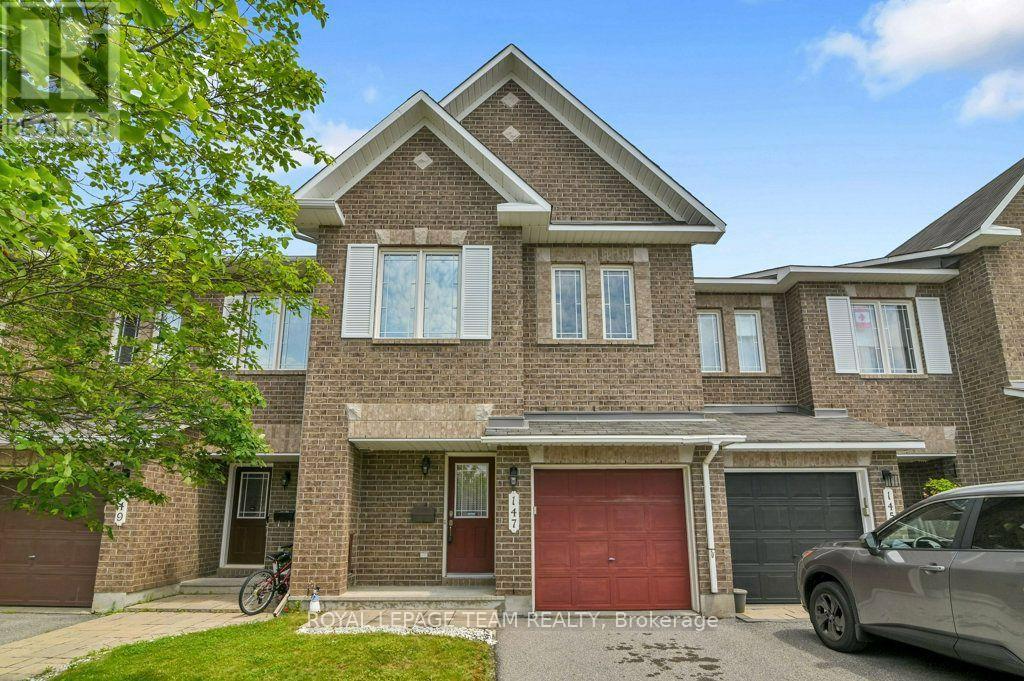
This property is one of Minto's most popular models and this home offers excellent space for the growing family! Recently painted and well maintained this 3-bedroom home features 3-bathrooms and space for another bathroom in the basement area as needed. The main level has a generous foyer area, powder room and an indoor garage door entrance to the attached garage. You then step up to the large living room with oversized windows overlooking the yard, separate dining room and a bright and airy kitchen with eating area and double doors leading to the deck overlooking the yard. The 2nd level features a large master suite. The ensuite bathroom is complete with a soaker tub and separate shower. The walk in closet provides lots of space for your wardrobe. The upper floor also provides a 2nd full bathroom to service the other 2 good sized bedrooms. All bedrooms have comfy wall to wall carpeting throughout. The finished lower level has a large family room with a gas fireplace for those cold winter nights. There is laundry space, a storage area and plenty of space for further expansion as your family needs grow. The fully fenced a backyard features a raised deck off the kitchen and a lower concrete patio and lawn areas a in private rear yard setting. The property is Ideally located close to parks, schools, shopping, and everyday amenities as well as easy access to the Vimy Bridge and the LRT (id:37553)
174 Carwood Circle W
Ottawa, Ontario
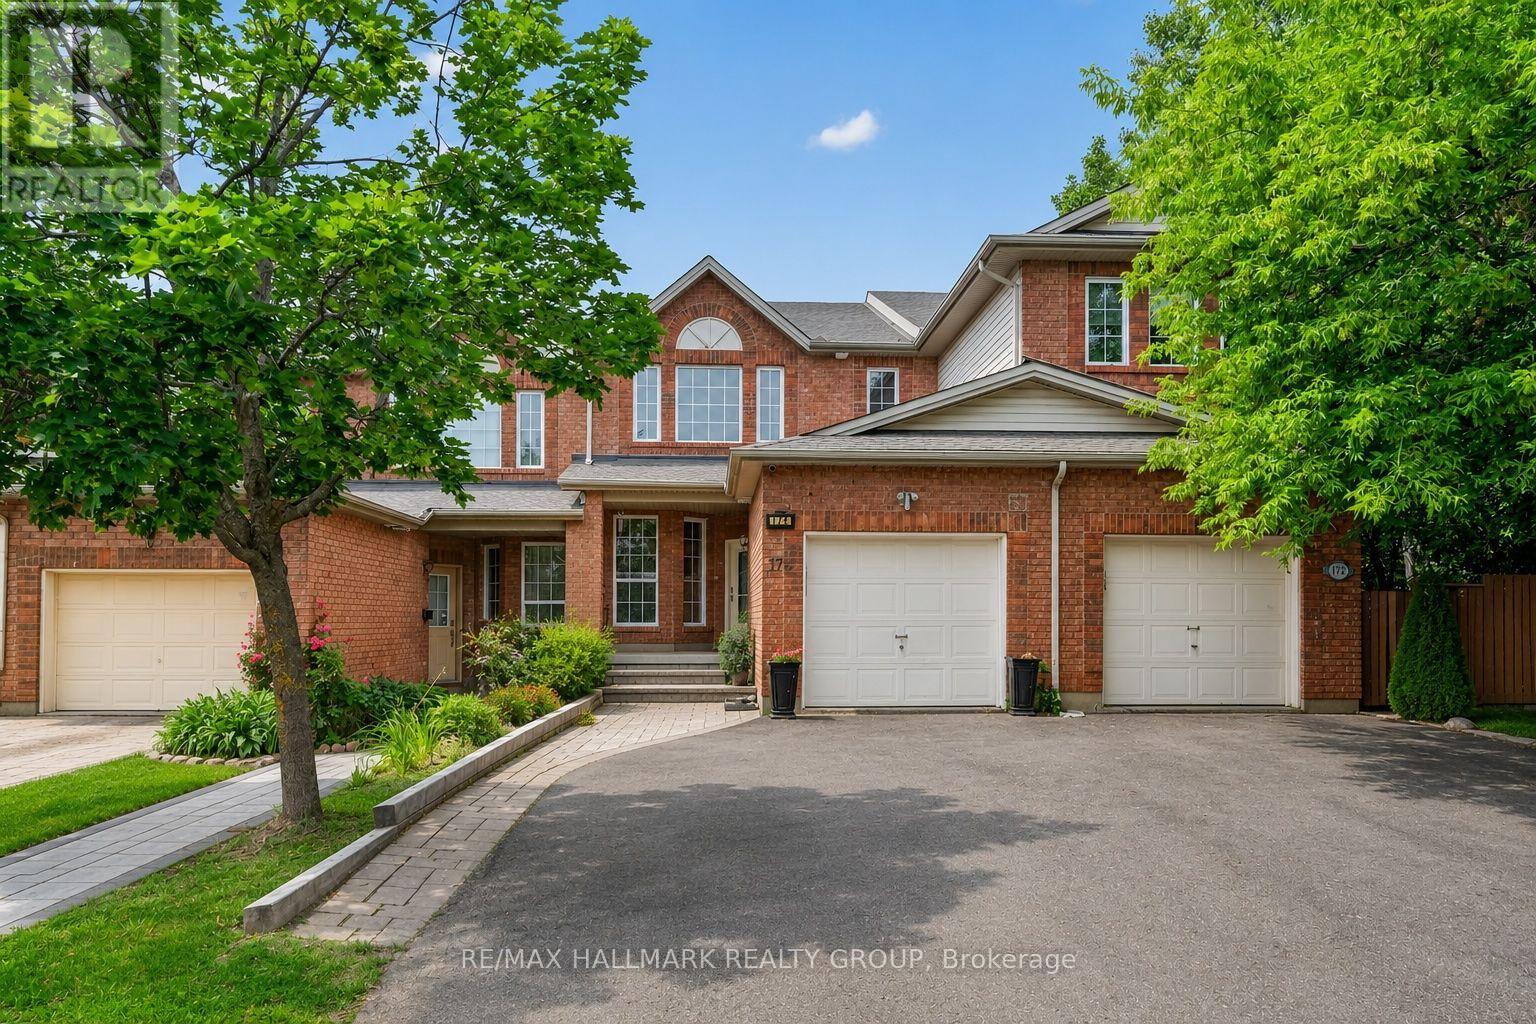
Open House Sunday September 6, 2-4. Welcome to a home that combines bright living spaces, a flexible layout, and a convenient location. This well maintained four bedroom home offers beautiful hardwood flooring, a dedicated home office, and the ease of main-floor laundry. Separate living and dining rooms provide plenty of room for everyday family life and entertaining. The kitchen sits at the centre of the home, with access to a large deck that is perfect for summer barbecues, morning coffee, or relaxing while overlooking the backyard. Upstairs, three comfortable bedrooms offer private retreats for the family. Fresh paint throughout creates a bright, clean feel and makes the home ready for its next owners. The finished walkout basement adds valuable living space with a fourth bedroom and direct backyard access. It is well suited for extended family, overnight guests, teenagers, a recreation area, or a home gym. Located near Montfort Hospital, the home offers easy access to schools, parks, walking and cycling trails, shopping, restaurants, public transit, and daily amenities. Highway 174 is nearby for commuters, along with La Cité, the Ottawa River pathways, Aviation Parkway, and St. Laurent Shopping Centre. With four bedrooms, multiple living areas, a finished walkout basement, and a central location, this home offers the space and flexibility to suit your needs now and in the years ahead. Updates include Furnace 2025, washer and dryer 2024, dishwasher 2023, hood fan 2022, roof 2022 (id:37553)

2 - 76 Esterlawn Private
Ottawa, Ontario
A fantastic opportunity to make this beautifully extensively updated home yours! Nestled in a quiet, family friendly community with easy access to all the amenities you could wish for. Gorgeous brand new engineered flooring throughout the unit, including all stairs(no carpets!), new baseboards and freshly painted from top to bottom. The bright open concept main floor is designed for everyday living complete with fireplace. Overlooking the living room you'll find a large dining area that leads to the kitchen with new flooring and breakfast nook and an outdoor terrace. Upstairs you'll find generously sized bedrooms including a comfortable primary bedroom with ample closet space. The unfinished lower level can add additional living space or simply used as additional storage. Located steps to Carlingwood Mall and Fairlawn Plaza, close to parks, schools, restaurants and major commuter and transit routes this is truly an ideal place to call home. (id:37553)
104 - 50 Corb Stewart Court
Arnprior, Ontario
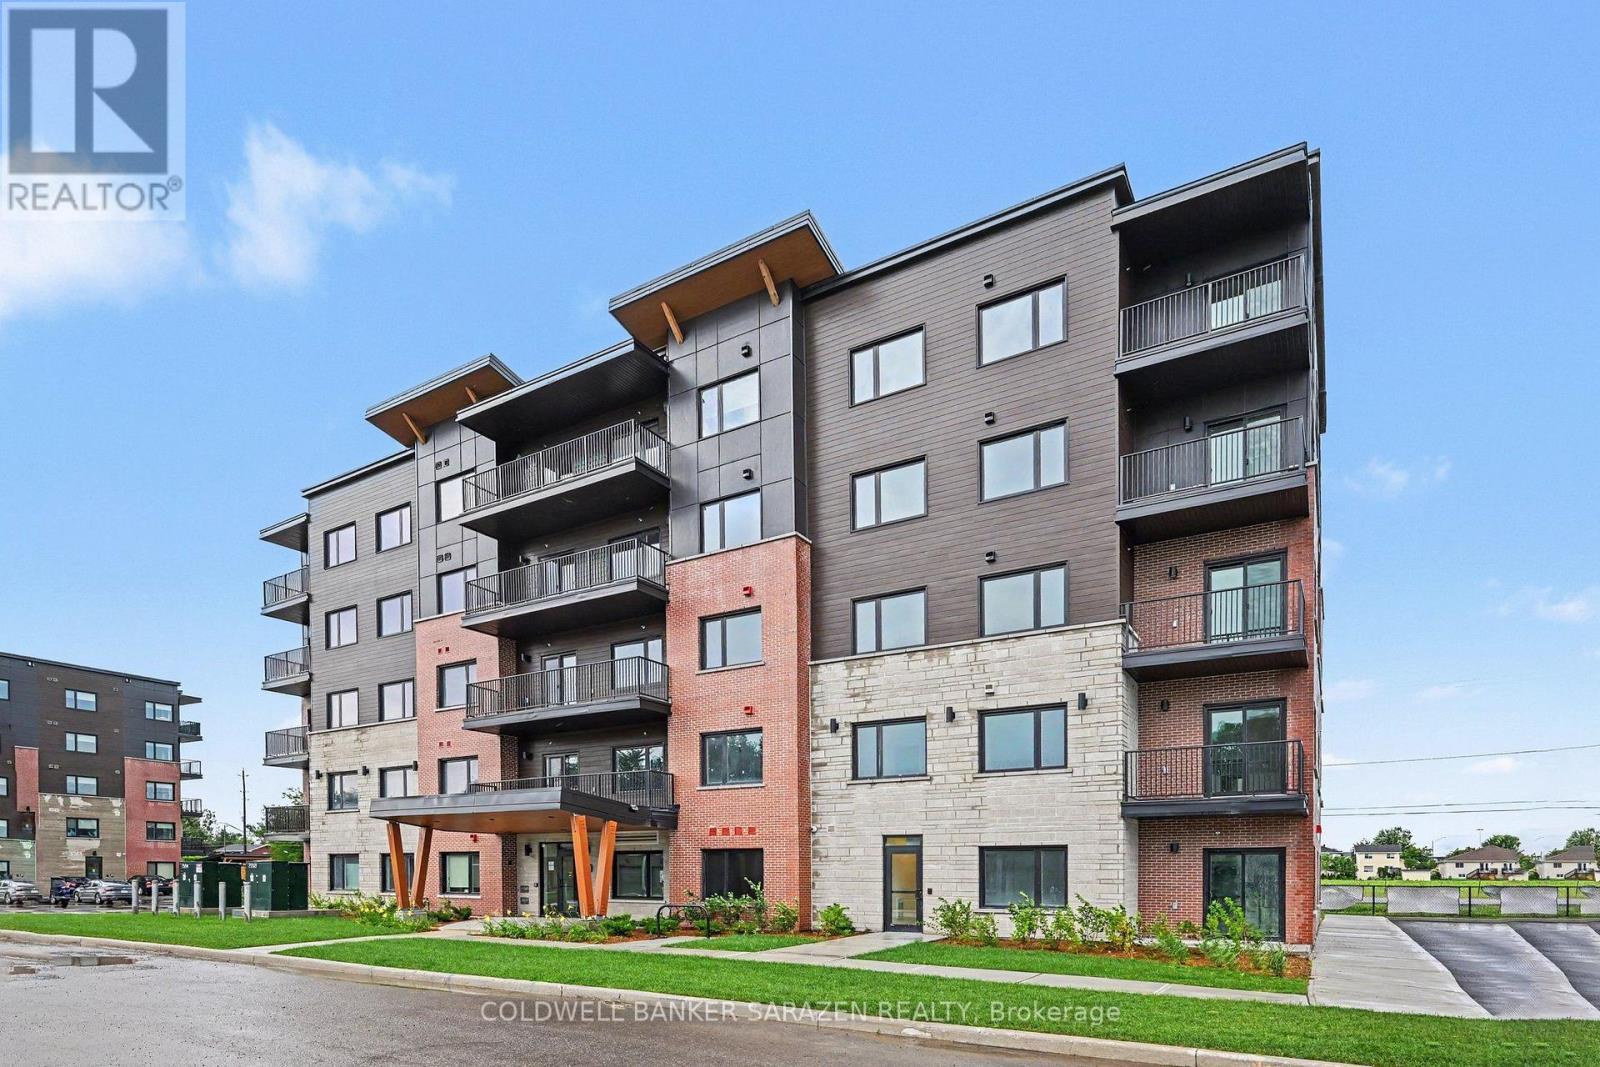
Discover the perfect balance of comfort, convenience, and contemporary design at Baskin Suites. Nestled right off Baskin Drive with seamless access to Highway 417, this newly constructed residence offers modern, spacious 1- and 2-bedroom apartments in the heart of Arnprior. Enjoy the ultimate lifestyle location-just a short walk from vibrant downtown Arnprior, top-rated schools, local shopping, scenic parks, and picturesque nature trails. Bright, airy floor plans designed for flexible modern living. Brand-new stainless-steel appliances. Multiple oversized windows with pre-installed window blinds. Every unit includes its own private balcony or patio. All season climate control for each unit with independent heating and air conditioning . Unlimited Rogers Ignite Internet and Cable TV included in your rent. Smart Building Tech: 1Valet Automated Concierge system for seamless guest entry and secure package delivery. Security & Peace of Mind: 24/7 security monitoring and CCTV coverage throughout the building. Parking: 1 dedicated assigned space in our private resident lot. Access to main-floor laundry facilities equipped with commercial-grade washers and dryers. Schedule your viewing today and be among the first to experience Baskin Suites (id:37553)