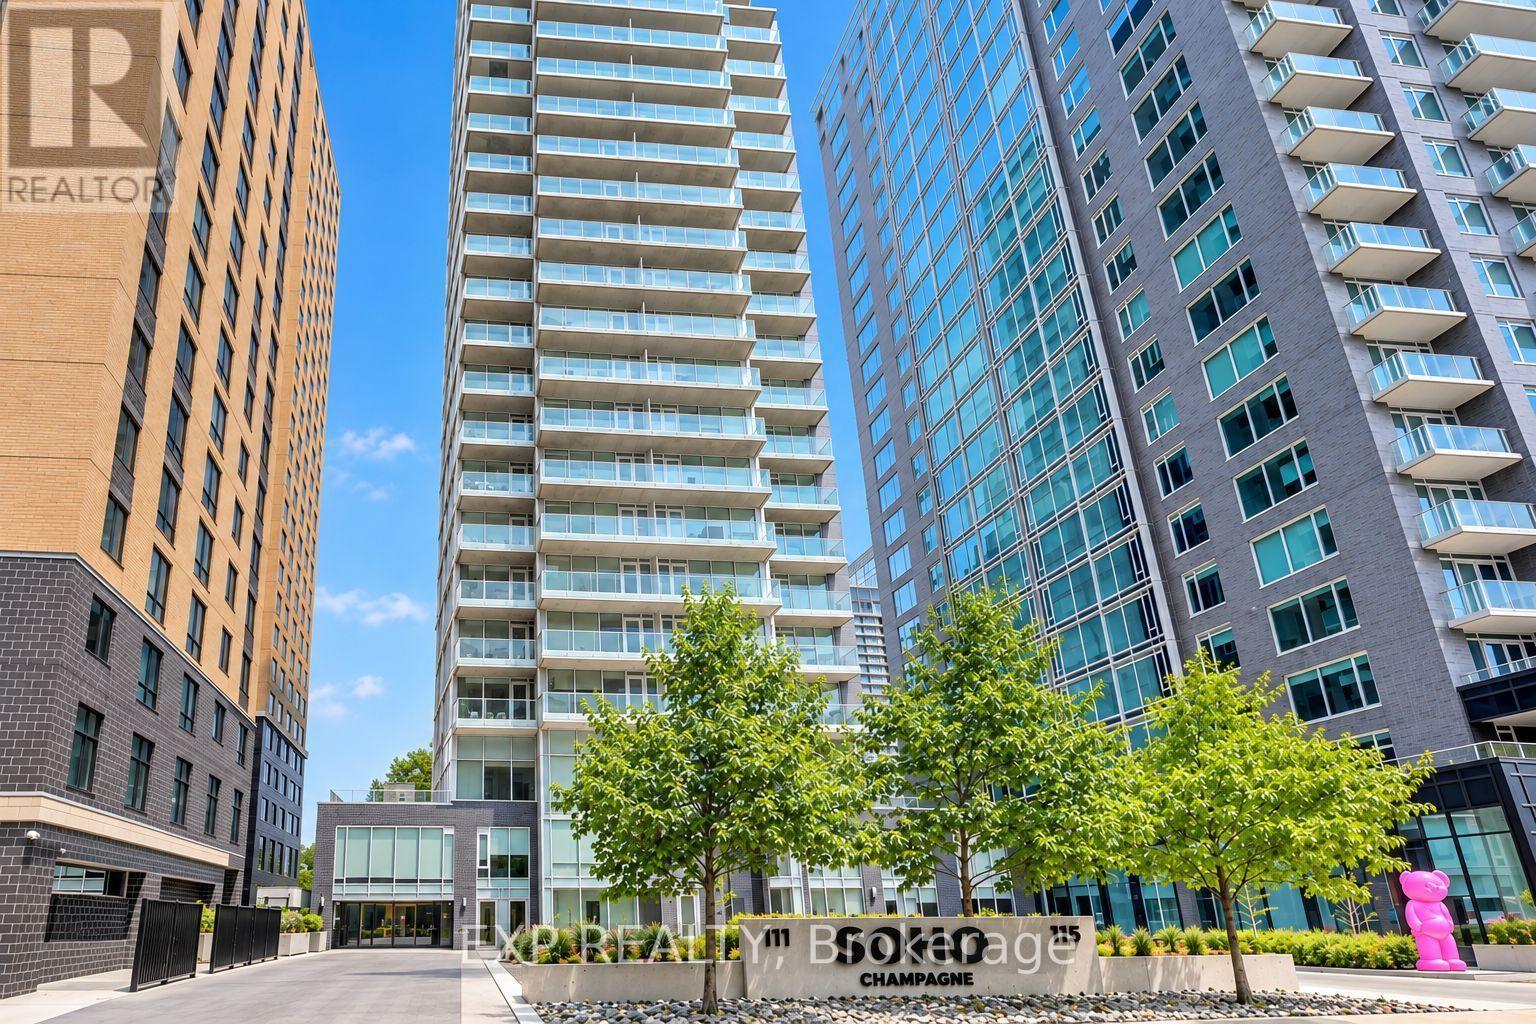
406 - 111 Champagne Avenue
Ottawa, Ontario
Welcome to SoHo Champagne, where sophisticated urban living meets the vibrant soul of Little Italy! This freshly painted One-Bedroom Suite offers an open-concept layout with engineered hardwood, quartz countertops, and premium, cabinet matched appliances throughout. Unwind on your private balcony with an unobstructed view after work, or enjoy the spa inspired bathroom with a walk in tile shower and gorgeous stone vanity. This condo also includes Underground parking AND a storage locker! Rare finds in this area. Live the elevated SoHo lifestyle: Outdoor Terrace, Hot Tub, Fitness Centre, Private Movie Theatre, Party Room, Executive Boardroom, all just steps from Preston Street's renowned dining and about a 10 minute walk to Dow's Lake, WHAT A DREAM! Minutes to the Civic Hospital and the O-Train, with a Walk Score of 90! PREMIUM turnkey urban living for the professional seeking style, convenience, and community. (id:37553)
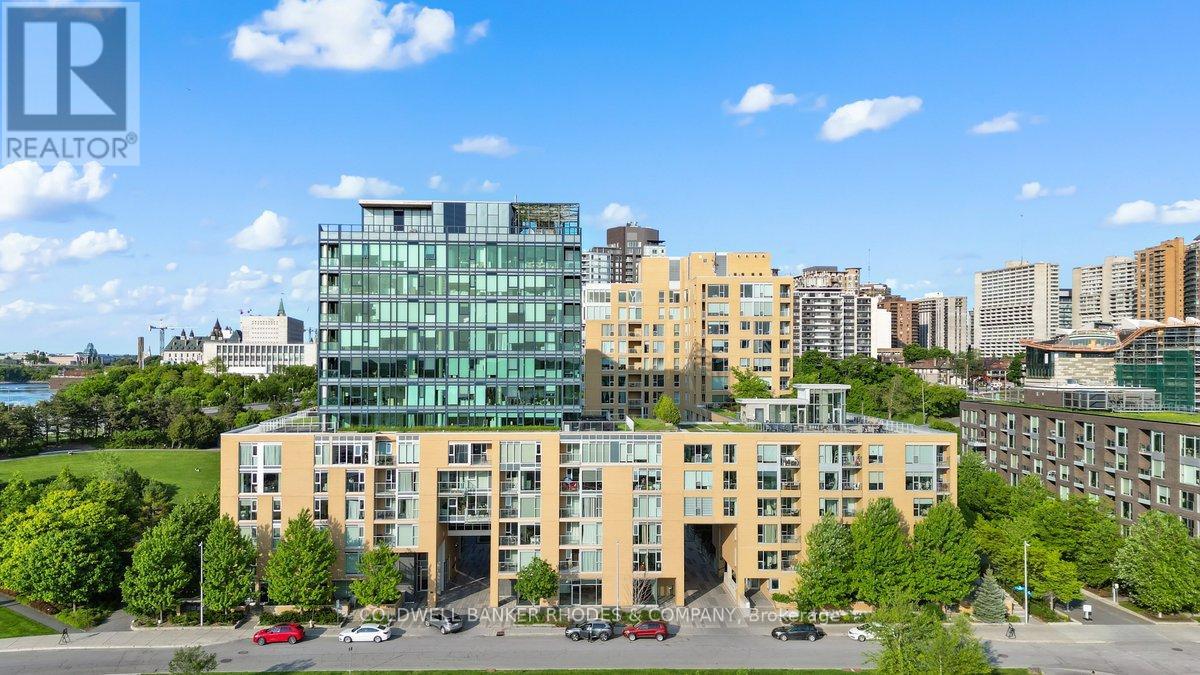
201 - 200 Lett Street
Ottawa, Ontario
Welcome to 200 Lett Street, unit 201! This spacious 1 bedroom + den, 1 bathroom condo offers a peaceful retreat while keeping you close to everything downtown has to offer. Including 1 parking space, 1 storage locker, and a private balcony overlooking the beautifully landscaped courtyard. Step inside and you'll immediately notice the impressive wall of floor-to-ceiling windows in the living room. The kitchen features granite countertops, a large island perfect for entertaining, ample cabinetry, and newer stainless steel appliances. The spacious den, conveniently located just off the kitchen, offers excellent flexibility as a home office, dining room, or additional living space. The primary bedroom features brand-new luxury vinyl plank flooring, an impressive walk-in closet, and floor-to-ceiling windows overlooking the courtyard. The recently updated bathroom offers the rare convenience of two showers, while the in-suite laundry room provides additional storage space. With no carpet throughout, this condo is stylish, practical, and move-in ready! Residents of 200 Lett enjoy an impressive array of amenities, including a rooftop terrace with stunning views of the Ottawa River and Parliament, a gym, spacious party room, and library. Location is everything, enjoy easy access to the scenic walking and biking pathways along the Ottawa River, walk to Parliament, take advantage of nearby public transit, conveniently beside the Pimisi LRT stop and ease of access to the bridges to Gatineau. The property is also next to the Bluesfest fairgrounds in July, making summer entertainment just steps away! Looking ahead, the future Ottawa Senators arena will add another exciting destination within walking distance. If you're looking for a quiet condo, exceptional amenities and a downtown active lifestyle, 200 Lett Street, Unit 201 is a must-see! Heat and water included in condo fee. Flooring: Hardwood, LVP, and Tile. (id:37553)
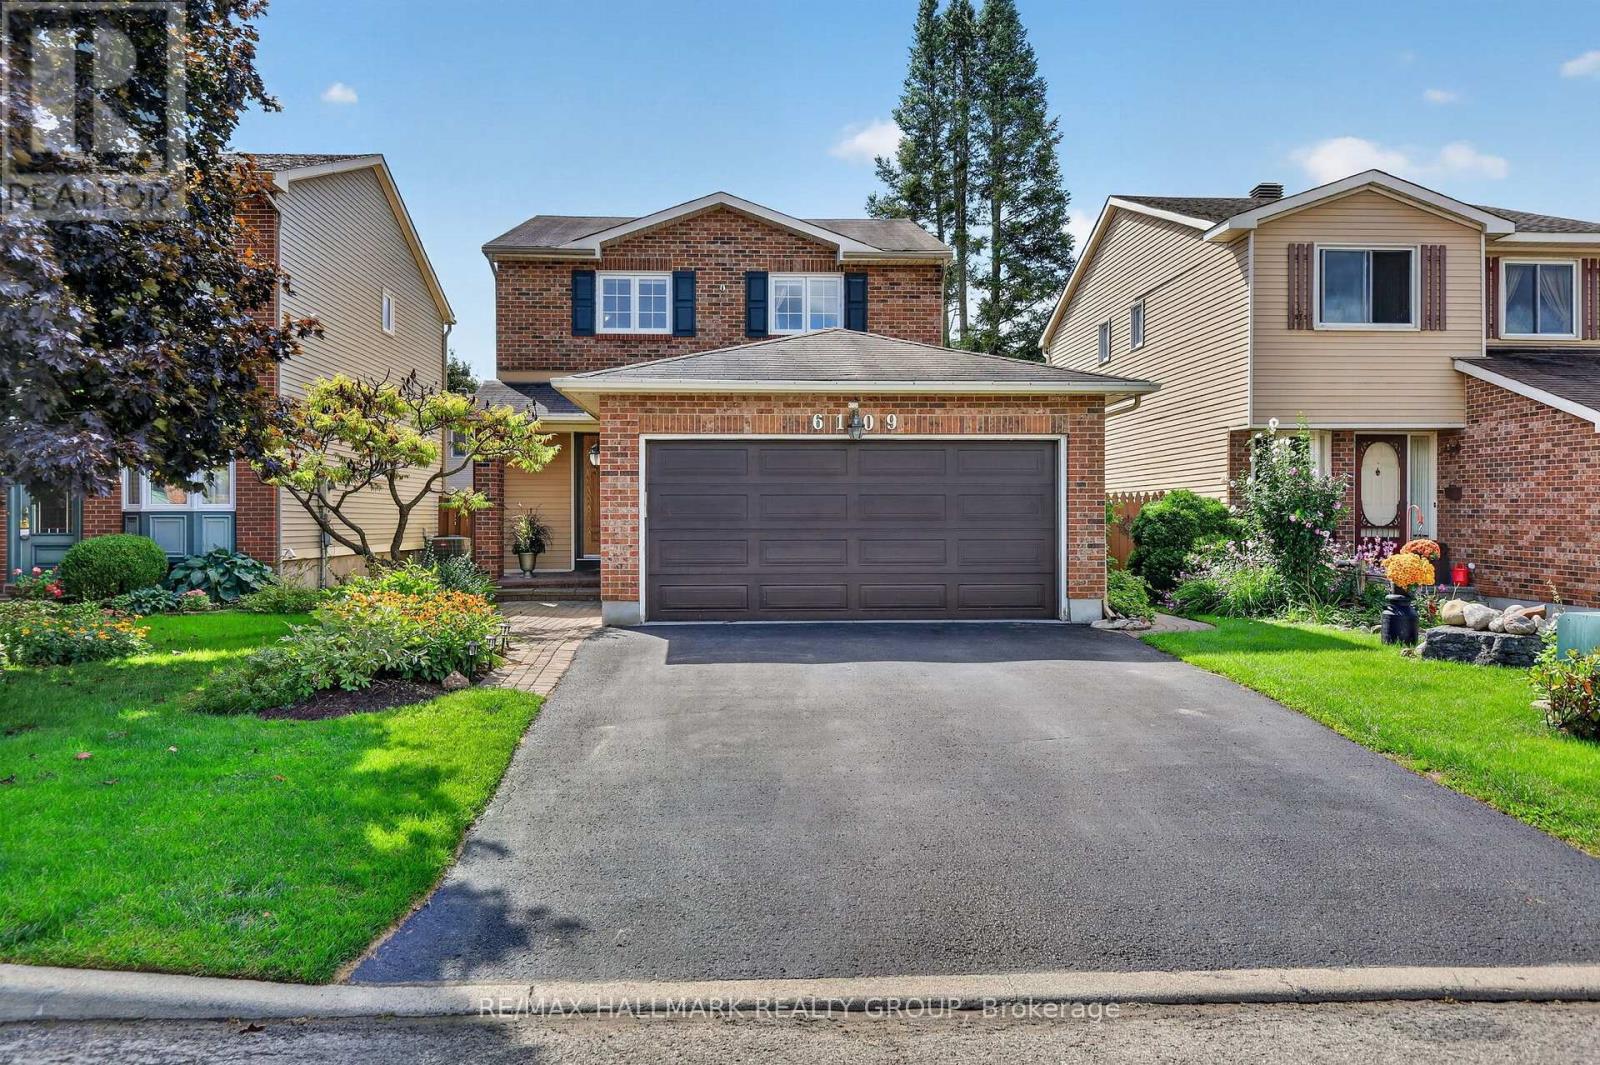
6109 Forestglen Crescent
Ottawa, Ontario
Welcome to this beautifully modernized 3 bedroom, 3 bathroom home in the heart of Chapel Hill North, featuring a heated inground pool, oversized 2 car garage, and a thoughtfully designed layout with virtually no wasted space. Warm and inviting throughout, the home features hardwood flooring, statement light fixtures, and renovated bathrooms. The large kitchen offers granite countertops, rich wood cabinetry, stainless steel appliances, and generous prep and storage space. It opens to a centrally positioned dining area and adjoining living room, creating a bright, connected space for everyday living and entertaining. A separate family room at the rear is defined by a dividing wall and features a cozy fireplace, large windows, and direct backyard access, providing two distinct living spaces while maintaining a natural flow. Upstairs, the exceptionally large primary bedroom overlooks the backyard and features wall to wall closets and a renovated ensuite with double sinks and a standup shower. Two additional bedrooms and a renovated full bathroom complete the second level. The renovated basement (2025-2026) adds a large rec room, storage, and separate laundry room with an additional toilet. Outside, the recently landscaped, turnkey backyard features interlock (2024), low maintenance turf, and a heated inground pool with a deep end. The oversized 2 car garage is a rare feature in the neighbourhood, offering excellent parking and storage. Just steps from Forest Glen Park and close to schools, walking and nature trails, recreation, and the many amenities of Chapel Hill North, this is a welcoming home designed to be enjoyed inside and out. 24 hour irrevocable on all offers. (id:37553)
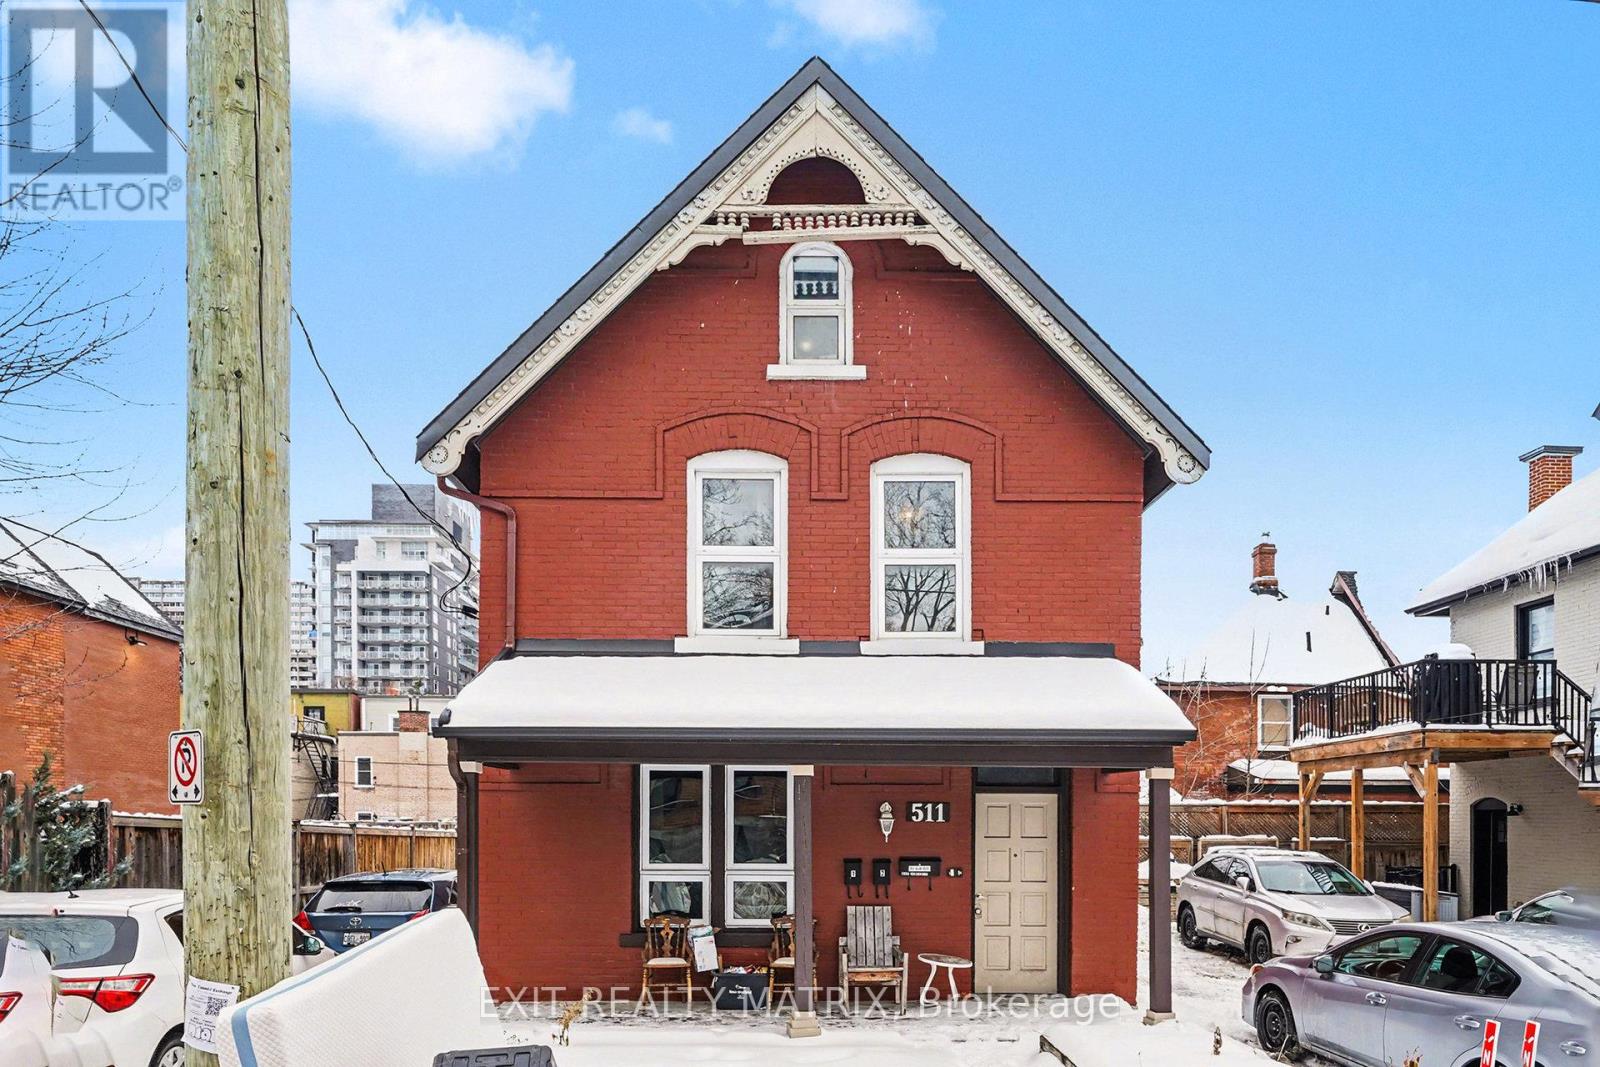
1 - 511 Cooper Street
Ottawa, Ontario
Beautifully renovated 2+1 bedroom main level apartment. All inclusive rent (landlord pays Electricity, Natural Gas and Water/Sewer). Hardwood and tile flooring throughout main level and laminate flooring in the finished basement. Spacious open concept eat-in kitchen with quartz counter top and plenty of counter and cabinet space. Entertainment size living and dining room is perfect to entertain all your family and friends. Fully renovated main bathroom. There are 2 bedrooms on the main level including 1 with a walk-in closet. The basement feature a nice cozy den/office area, a third bedroom with great closet space and a laundry room. Relax on your private balcony after a hard day at work or enjoy your exclusive use of the backyard. The rent include 1 parking space and additional parking space available at $50/month each. Located in the heart of center town and short walk away from China Town, Bank Street, shops, restaurants and so much more. In unit laundry. Property is professional managed by RentSetGo Property Management. (id:37553)
28 Burnbank Street
Ottawa, Ontario
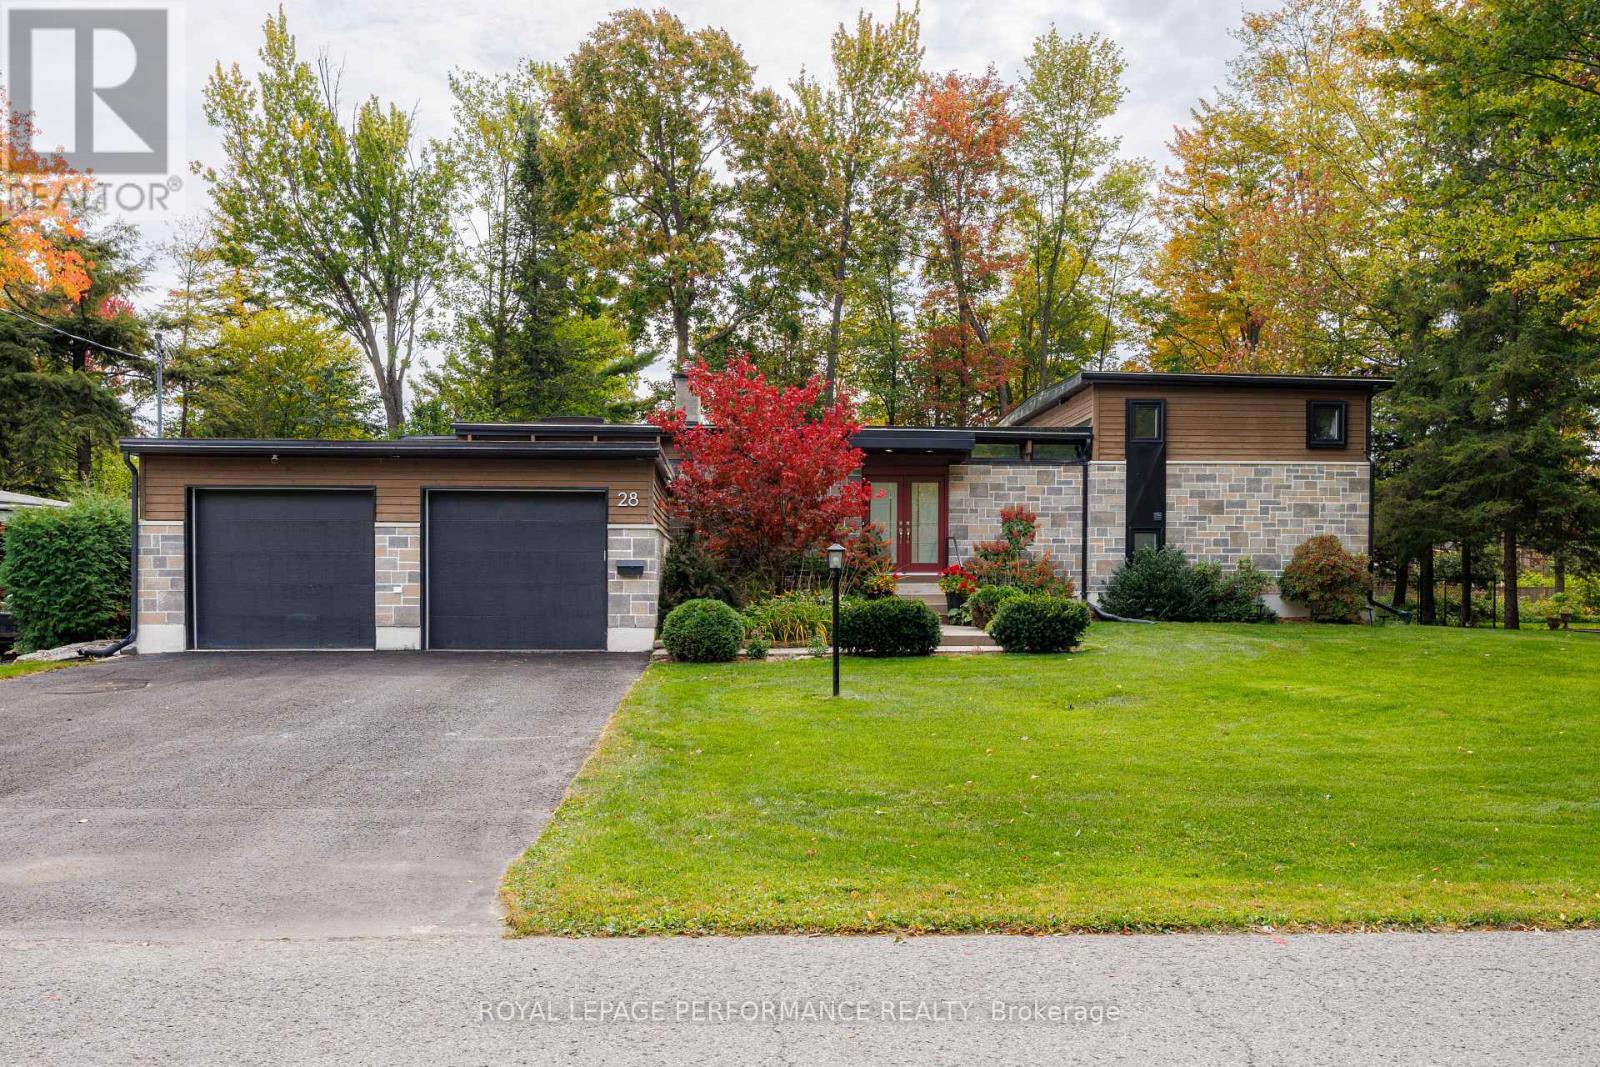
Discover a sanctuary hidden w/in the city limits, tailored for professionals or creatives who demand a property that is uniquely distinct & offers a luxurious canvas for outdr entertaining. This architectural split-level estate is engineered to impress, designed to entertain, and curated for those who view living well as an art form. For the dedicated foodie, or the passionate host, the recently renovated, designer kitchen serves as the home's dramatic centerpiece. Wolf gas cooktop range paired with dual built-in ovens ensures seamless execution for multi-course catering or intimate private dinners. A custom built , eat-in countertop offers the perfect stage for guests to watch the chef at work, bathed in a dramatic cascade of natural light from a striking overhead skylight. A dedicated, custom coffee & tea bar creates a cafe-level ritual for your morning espresso. Descend into the breathtaking sunken living room, where rich hardwd flr stretches toward striking wall-to-wall windows. Here, enjoy the warmth from your gas fireplace as you wind down for the evening. The Primary bedrm features a walk in closet complete with shoe/accessory shelving and a 4 pc ensuite bath. Two additional bedrooms on the 2nd level with access to another 4 pc bathrm. The lower level offers a large famrm w/its own gas fireplace, marble bk drop, & a guest suite -perfect for a teen retreat or home office /gym. Sophisticated gatherings or family functions on your calendar? The solarium & outdr space offer the perfect backdrop for fireside chats or family gatherings. Rental application, credit check, employment verification and deposit needed. Minimum 1 year lease term. Tenants pay utilities & need proof of insurance.*24 hrs needed for appointments* (id:37553)
3 - 7 Mill Street
Mississippi Mills, Ontario
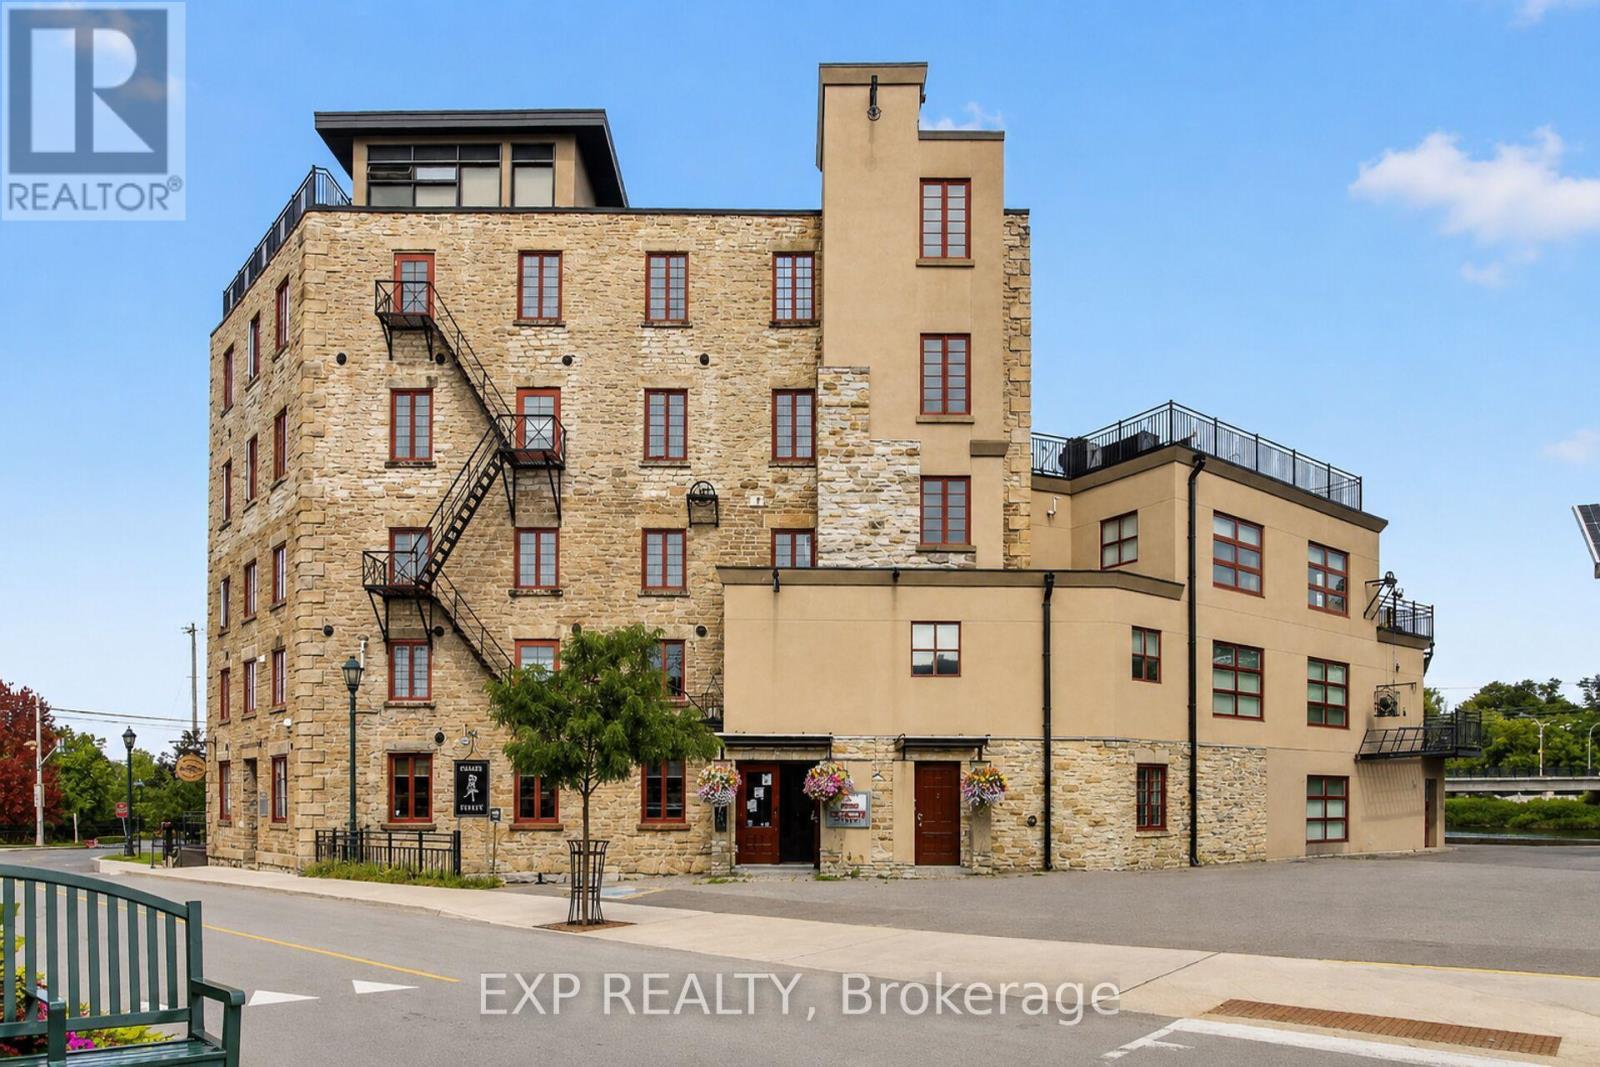
Welcome to unparalleled luxury at 7 Mill Street, Unit 103, a breathtaking main-floor condominium nestled in the historic Victoria Woolen Mill in the heart of Almonte. Spanning over 1,700 square feet, this one-of-a-kind residence commands attention with an expansive wall of windows overlooking the magical falls of the Mississippi River, flooding the open-concept living space with natural light and spectacular water views. The foyer, adorned with original stone and tiled flooring, sets the tone for elegance, leading to a gourmet kitchen by Miralis of Montreal featuring crisp white cabinetry, quartz countertops, a vibrant glass backsplash, premium stainless-steel appliances, and a spectacular oversized eat-at island perfect for entertaining. A butler's pantry houses the washer, dryer, and a second dishwasher, with seamless access to one of two exclusive-use balconies. Gleaming hardwood floors flow throughout the living / dining room, which boasts a built-in wall unit, and into a versatile "music room" ideal as a reading nook or secondary living area. The primary suite offers double closets and a recently renovated ensuite with walk-in tiled shower and components by Canadian bathroom designer, Vanico-Maronyx, including cabinets, vanity, and a trough sink with dual taps. A bonus room with pocket doors serves as a guest bedroom or private office, complemented by a second full bathroom with a shower. Step outside to two beautiful balconies - one off the kitchen and another from the living room - perfect for enjoying the riverside ambiance. This exceptional condo combines sophisticated, low-maintenance living with the charm of Almonte's downtown, just steps from restaurants, boutiques, art galleries, the Ottawa Valley Recreational Trail, and Gemmill Park. (id:37553)
823 Nesting Way
Ottawa, Ontario
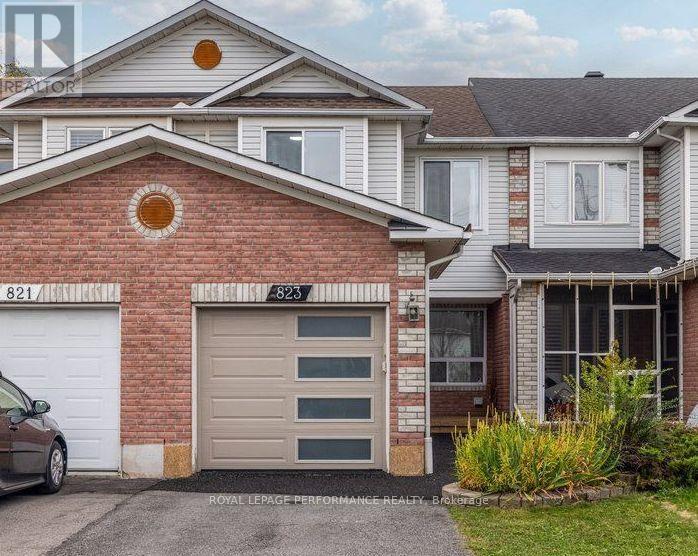
This beautifully updated 3-bedroom, 3-bathroom townhome in desirable Fallingbrook offers a seamless blend of style and convenience. The bright, open-concept main level features luxury vinyl flooring, custom electric blinds, contemporary finishes, and a beautifully renovated kitchen highlighted by quartz countertops and rose gold accents. Soaking in abundant natural light through floor-to-ceiling rear windows, the home seamlessly connects indoor and outdoor living with a fully fenced backyard and spacious deck. Upgrades continue upstairs with a modernized main bath and a private 3-piece ensuite in the primary bedroom. A finished basement with a cozy gas fireplace provides excellent extra living and storage space. Minutes from top-rated schools, parks, scenic trails, shopping and transit. (id:37553)
128 Bristol Crescent
North Grenville, Ontario
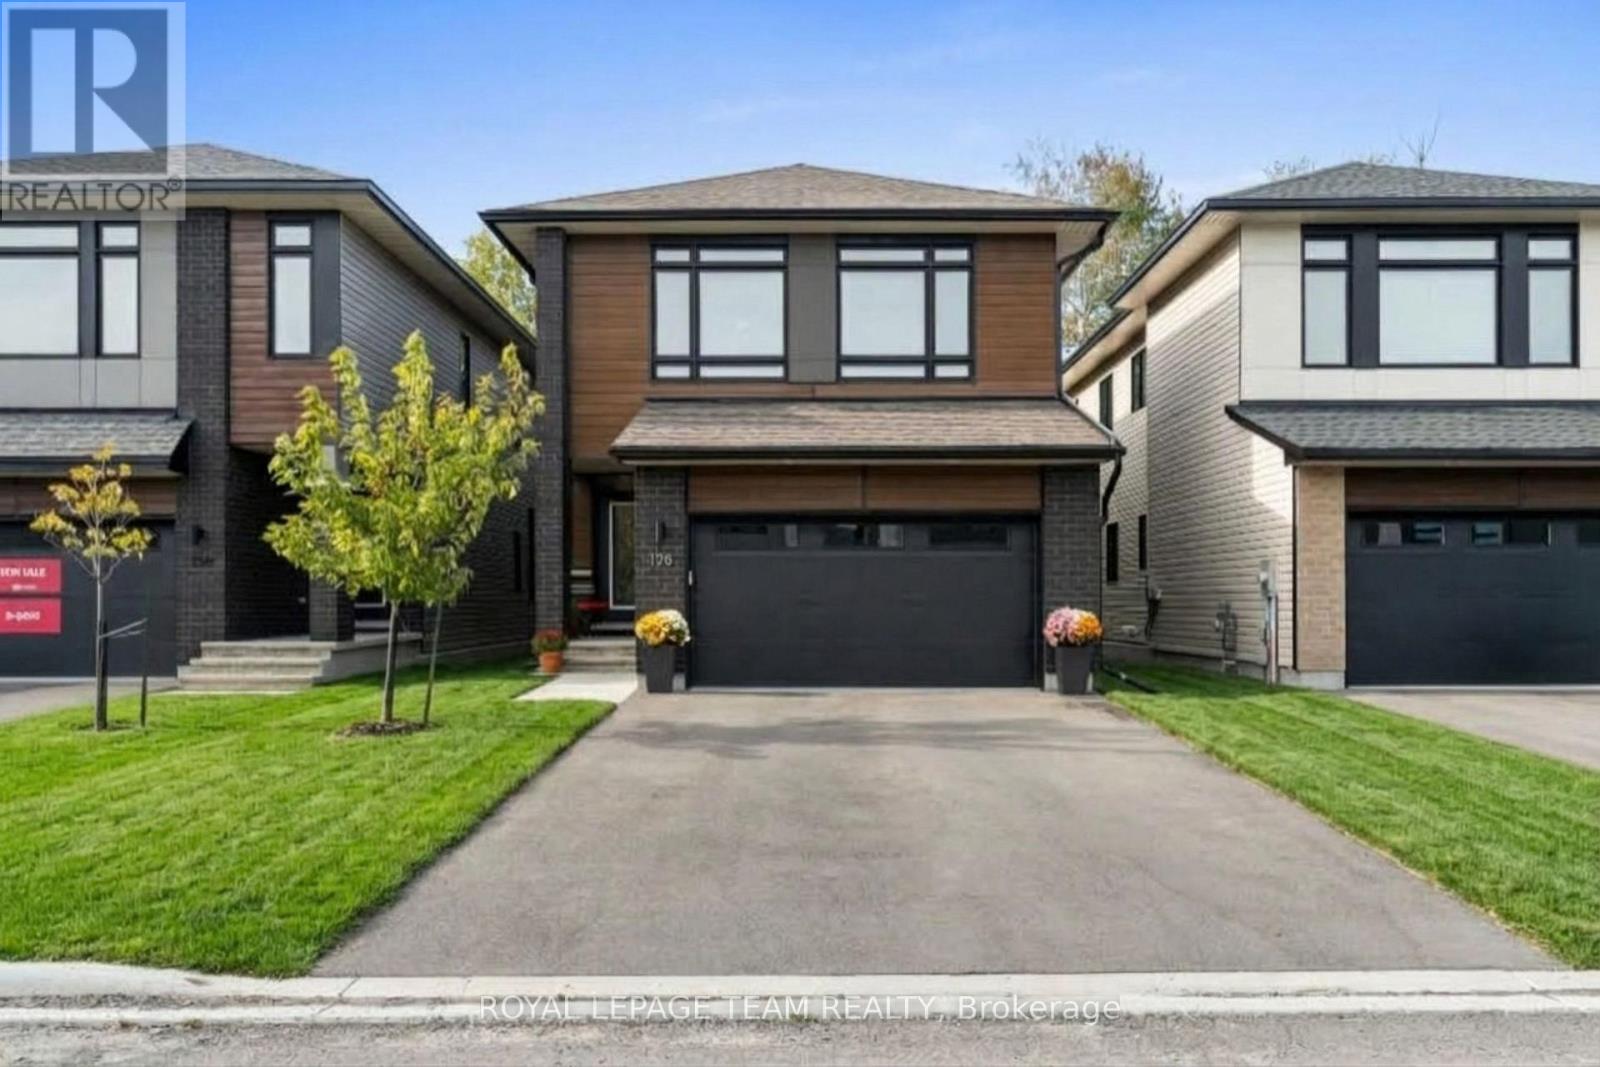
OPEN HOUSE OCTOBER 4TH, 2PM-4PM. Creekside community, anchored in nature, tastefully upgraded! Welcome to 128 Bristol Crescent in sunny Kemptville.Set on a private, tree-lined lot with no rear neighbours, this turn-key property delivers 2,641 square feet of light-filled premium finished living space in Kemptville's sought-after community, The Creek. Urbandale's popular Okanagan model welcomes you w/ a functional front foyer fitted w/ stylish ceramic tile, a main-floor home office, and an open-concept layout centered around 9-foot+ ceilings, and rich ceramic and hardwood flooring. The chef-friendly kitchen functions as the heart of the home, outfitted w/ solid quartz countertops, an oversized eat-in island, high-end stainless steel appliances, and a built-in pantry. Sunlight floods the adjoining great room, where tall windows frame views of the surrounding greenery and a modern gas fireplace warms the seating area on cool evenings. Upstairs, the layout prioritizes family living w/ four spacious bedrooms and three full bathrooms. The primary suite serves as a quiet retreat, complete w/ a walk-in closet and a five-piece ensuite that includes a double vanity, deep glass shower, and dedicated soaking tub. A second bedroom enjoys its own private three-piece ensuite, while the remaining two bedrooms share a full main bath. Upper-level laundry adds daily convenience. Downstairs, the finished lower level adds a versatile recreation space, full rough-in plumbing for a future bath, and a high-efficiency HVAC setup featuring a natural gas furnace paired w/ a hybrid heat pump. Located just minutes from Highway 416 for an easy commute into Barrhaven or downtown Ottawa, this location puts Ferguson Forest Centre trails and local schools close by, w/ the shopping plazas, major retailers, and restaurants on the main strip just steps away, and Kemptville Creek right at your doorstep. This is truly the one you have been waiting for 128 Bristol Crescent may just be your new address! (id:37553)
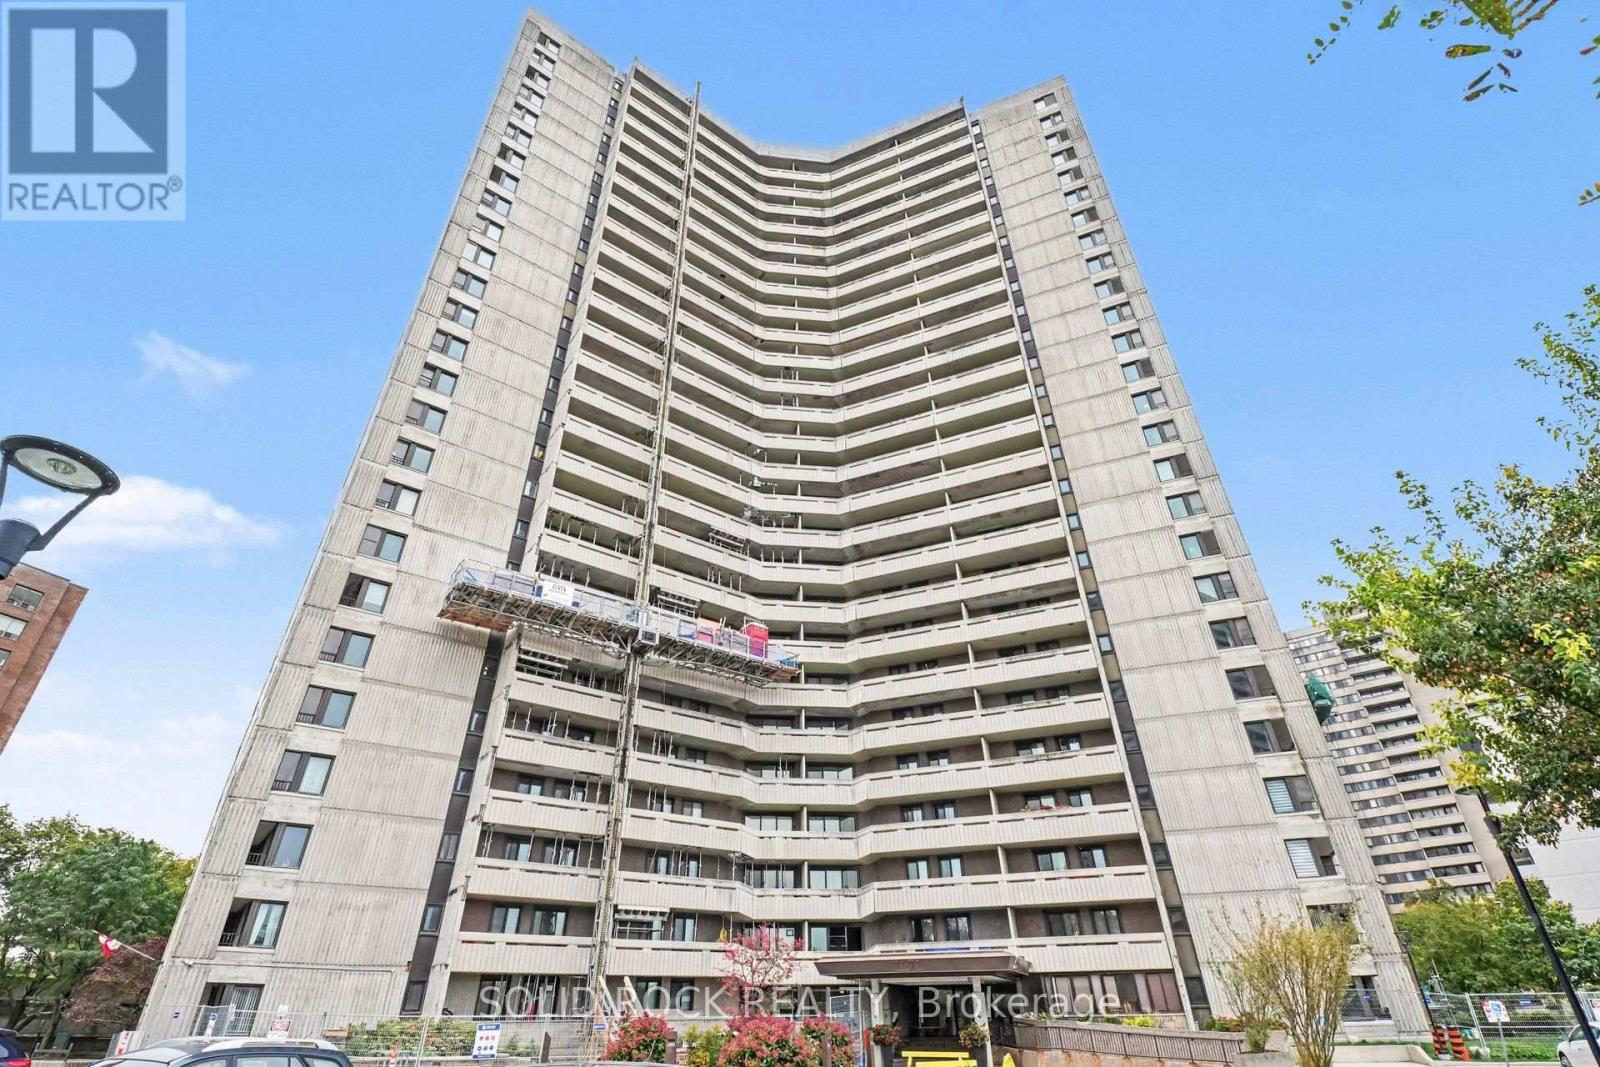
402 - 1171 Ambleside Drive
Ottawa, Ontario
Space, convenience & lifestyle-all in one! Welcome to this spacious CORNER UNIT 2-bedroom + DEN, 1-bathroom condo offering an exceptional combination of indoor space, outdoor living and resort-style amenities. Meticuously maintained by the original owner, the open-concept living and dining area creates an inviting space for everyday living and entertaining, with direct access to the private balcony offering plenty of room to enjoy your morning coffee, host friends or simply unwind outdoors. The updated eat in kitchen provides beauitfil views of the hills of Gatineau plus tons of storage and updated appliances. The primary bedroom offers a second balcony to enjoy! The versatile den provides the flexibility today's buyers are looking for-use it as a home office, reading room, media space or whatever suits your lifestyle. You'll also appreciate the convenience of in-suite storage, as well as an additional storage locker and heated underground parking. And then there's the building! This all-inclusive condo development offers an impressive array of amenities designed to make everyday life feel a little more like a getaway, including an indoor pool, sauna, exercise centre, squash court, games room, party lounge, library, outdoor terrace and guest suites, plus plenty of visitor parking. Location is just as impressive. You're close to Carlingwood Mall, the Ottawa River and the New Orchard LRT station, located just a block away, making commuting and getting around the city exceptionally convenient. Best of all, condo fees include heat, water and hydro, making monthly expenses simpler and more predictable. Move in, settle in and enjoy everything this home and community have to offer! (id:37553)
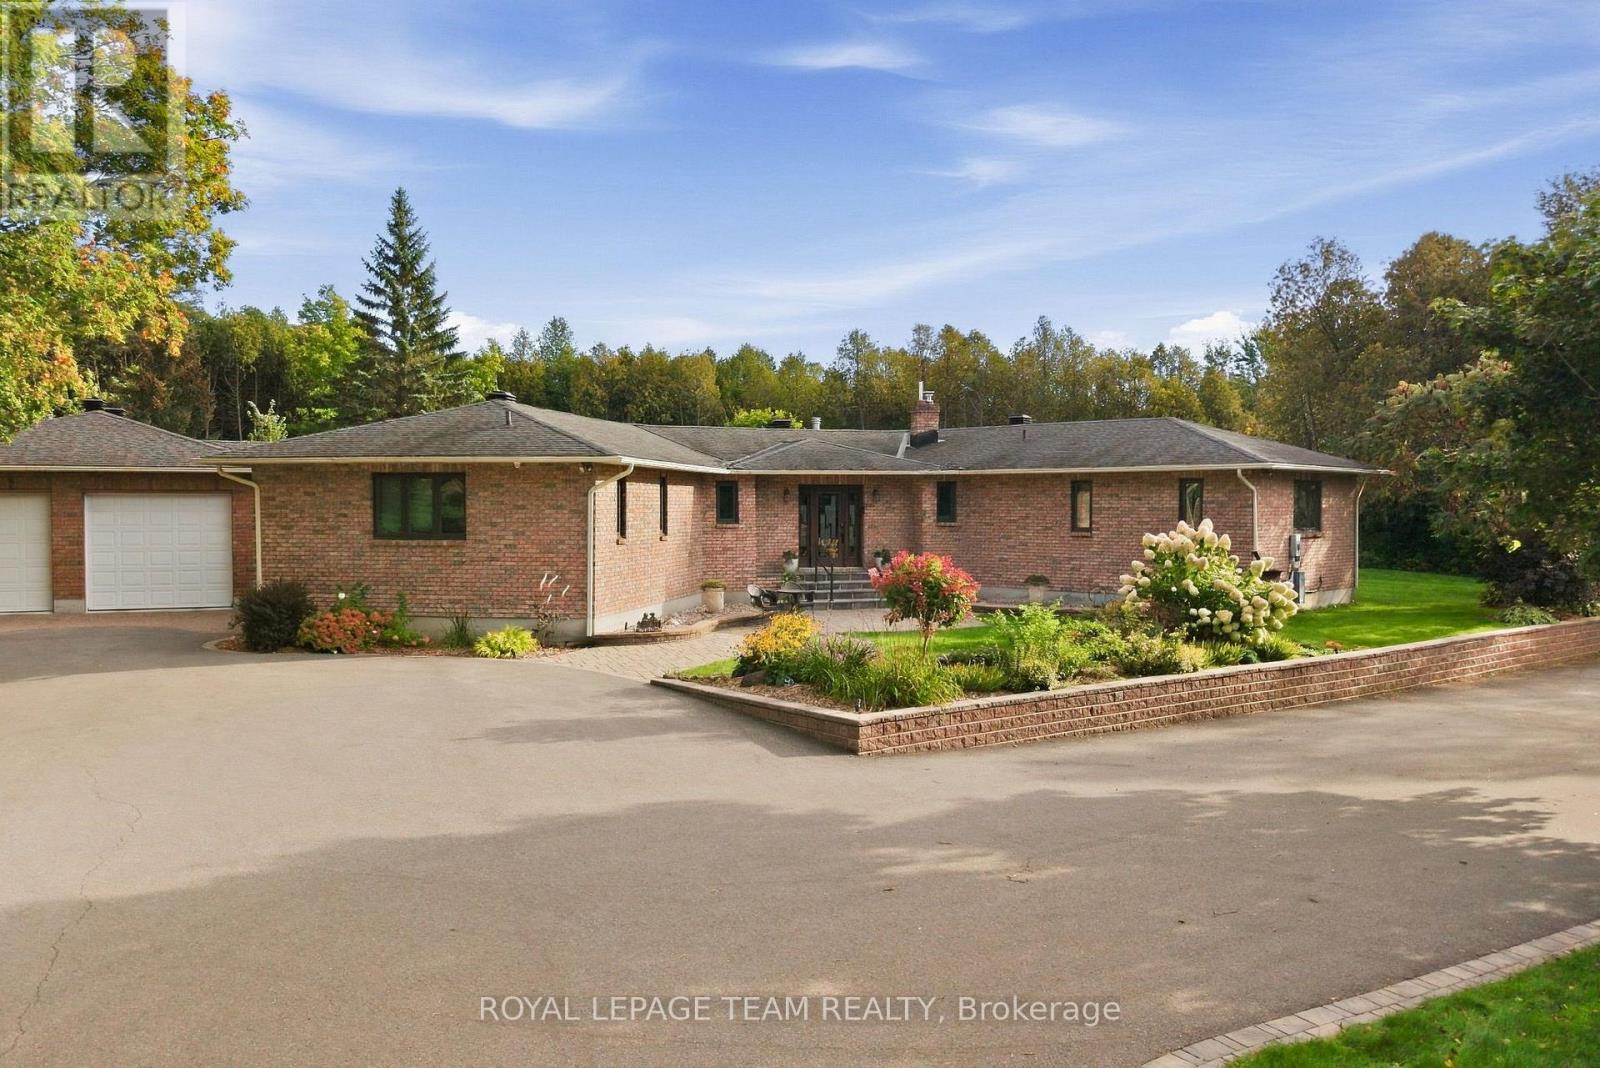
6100 Gough Road
Ottawa, Ontario
Welcome to 6100 Gough Road, a rare Manotick property offering the space, privacy and lifestyle that are increasingly hard to find. Set on 2.53 acres and being sold together with the adjoining 5.98-acre vacant parcel, this exceptional offering provides approximately 8.5 acres, creating an extraordinary sense of space in one of Manotick's quieter corners. The beautifully updated 2,361 sq. ft. bungalow offers effortless one-level living with three bedrooms, three full bathrooms and a powder room. Large windows overlook the south-facing backyard, gardens and pool, bringing the beauty of the outdoors into the home. The main level features hardwood and tile flooring, a spacious living room, formal dining room with gas fireplace, and an updated kitchen with quartzite countertops, stainless steel appliances, gas stove and eat-in area. The generous primary suite features an electric fireplace, walk-in closet and luxurious ensuite with a steamer in the shower. The fully finished walkout basement adds exceptional versatility, with a large recreation room, gym with custom cork flooring, office, and one of a kind wine cellar. Whether entertaining, working from home or hosting overnight guests, there is room for it all. Outside, the property transforms into a private retreat. The landscaped rear yard features an inground heated pool with mineral water system, pool cabana, hot tub, gazebo and an oversized composite deck with glass panels, built-in lighting and an automatic awning. A full-house Kohler generator provides peace of mind, while the attached heated garage offers parking for four vehicles plus a workshop. With the adjoining vacant parcel extending the property's privacy and possibilities, 6100 Gough offers a rare combination of comfortable living, exceptional amenities and expansive land-yet remains close to the village of Manotick and all it has to offer. (id:37553)
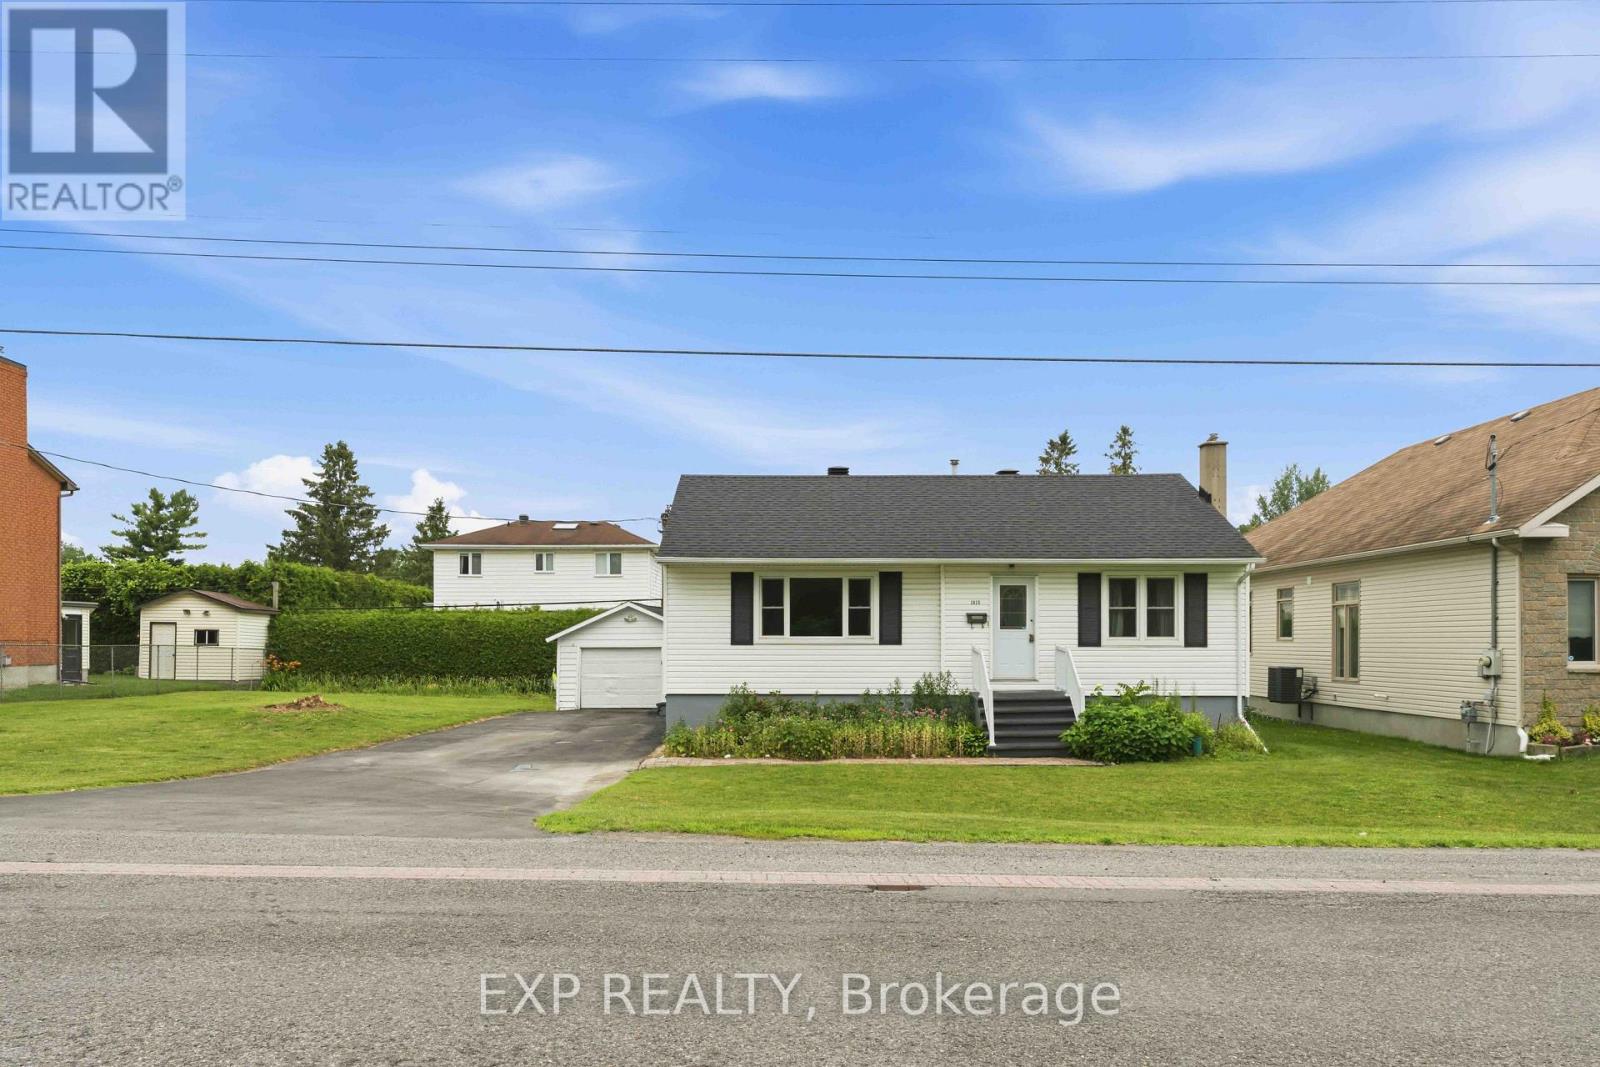
1613 Queensdale Avenue
Ottawa, Ontario
Welcome to 1613 Queensdale Avenue, a well-maintained bungalow in the heart of Blossom Park, proudly owned and lovingly cared for by its original owner. Full of its original charm and character, this home offers the perfect opportunity for buyers looking to move in, renovate over time, or create a space that reflects their own vision. The main level features 2 spacious bedrooms, a full bathroom, convenient main-floor laundry, and a functional layout filled with natural light. The finished lower level adds valuable living space with a third bedroom, powder room, and flexible recreation area-ideal for guests, a home office, or extended family. Set on a quiet residential street tucked away from the traffic of Bank Street, you'll enjoy a peaceful setting while remaining just minutes from everyday conveniences. Blossom Park is a well-established community known for its family-friendly atmosphere, mature trees, local parks, schools, and thriving small businesses. Shopping, restaurants, grocery stores, transit, and recreational amenities are all within easy reach. Located just 6 minutes from the Ottawa International Airport, this property also presents an excellent opportunity for investors seeking a home in a highly accessible location with strong long-term growth potential. Its proximity to the airport, major transportation routes, and nearby employment hubs makes it an attractive option for professionals, frequent travelers, and those looking for flexible living arrangements. Whether you're a first-time buyer, investor, or someone ready to bring new life to a cherished home, this is a rare opportunity to own in one of Ottawa's established and continually growing neighborhoods. (id:37553)
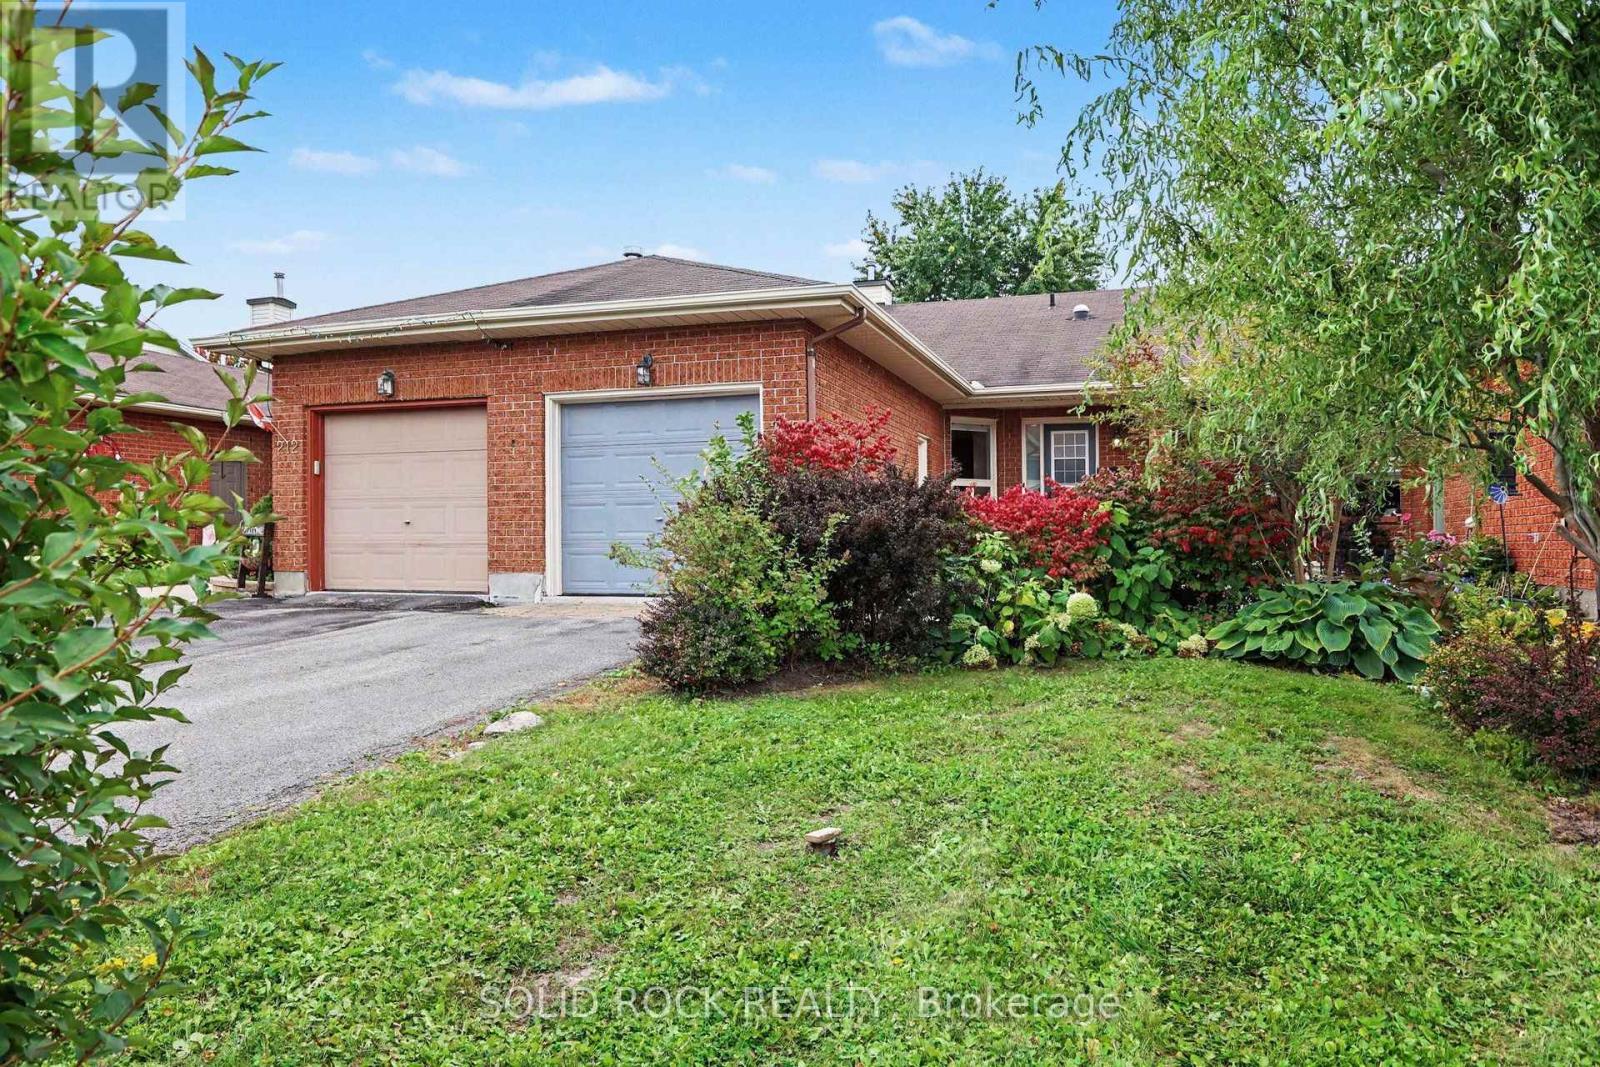
208 Jamieson Street
Mississippi Mills, Ontario
Welcome to 208 Jamieson Street, a well-cared-for 2-bedroom, 1-bathroom bungalow row unit offering comfortable one-level living in the charming town of Almonte. The bright and functional main floor features hardwood flooring throughout the main level, along with a beautifully renovated kitchen completed in 2023. Designed with both style and storage in mind, the kitchen features quartz countertops, a spacious island, ceramic tile backsplash and soft-close cabinetry extending to the ceiling, plus pull-out pantry shelving, hidden drawers and two-tier corner storage.The home has been freshly painted throughout in 2023 and includes an updated bathroom vanity and toliet, custom shades in both bedrooms and a convenient attached single-car garage. Downstairs, new pine stairs lead to a spacious unfinished basement with plenty of storage and potential to create additional living space. Step outside to a large, fully fenced backyard filled with established trees, plants and flowers-a great space for gardening, entertaining, kids or pets. Thoughtfully updated with plenty of space inside and out, this move-in-ready bungalow offers an easy lifestyle with room to make it your own. 24 hours irrevocable on all offers. (id:37553)
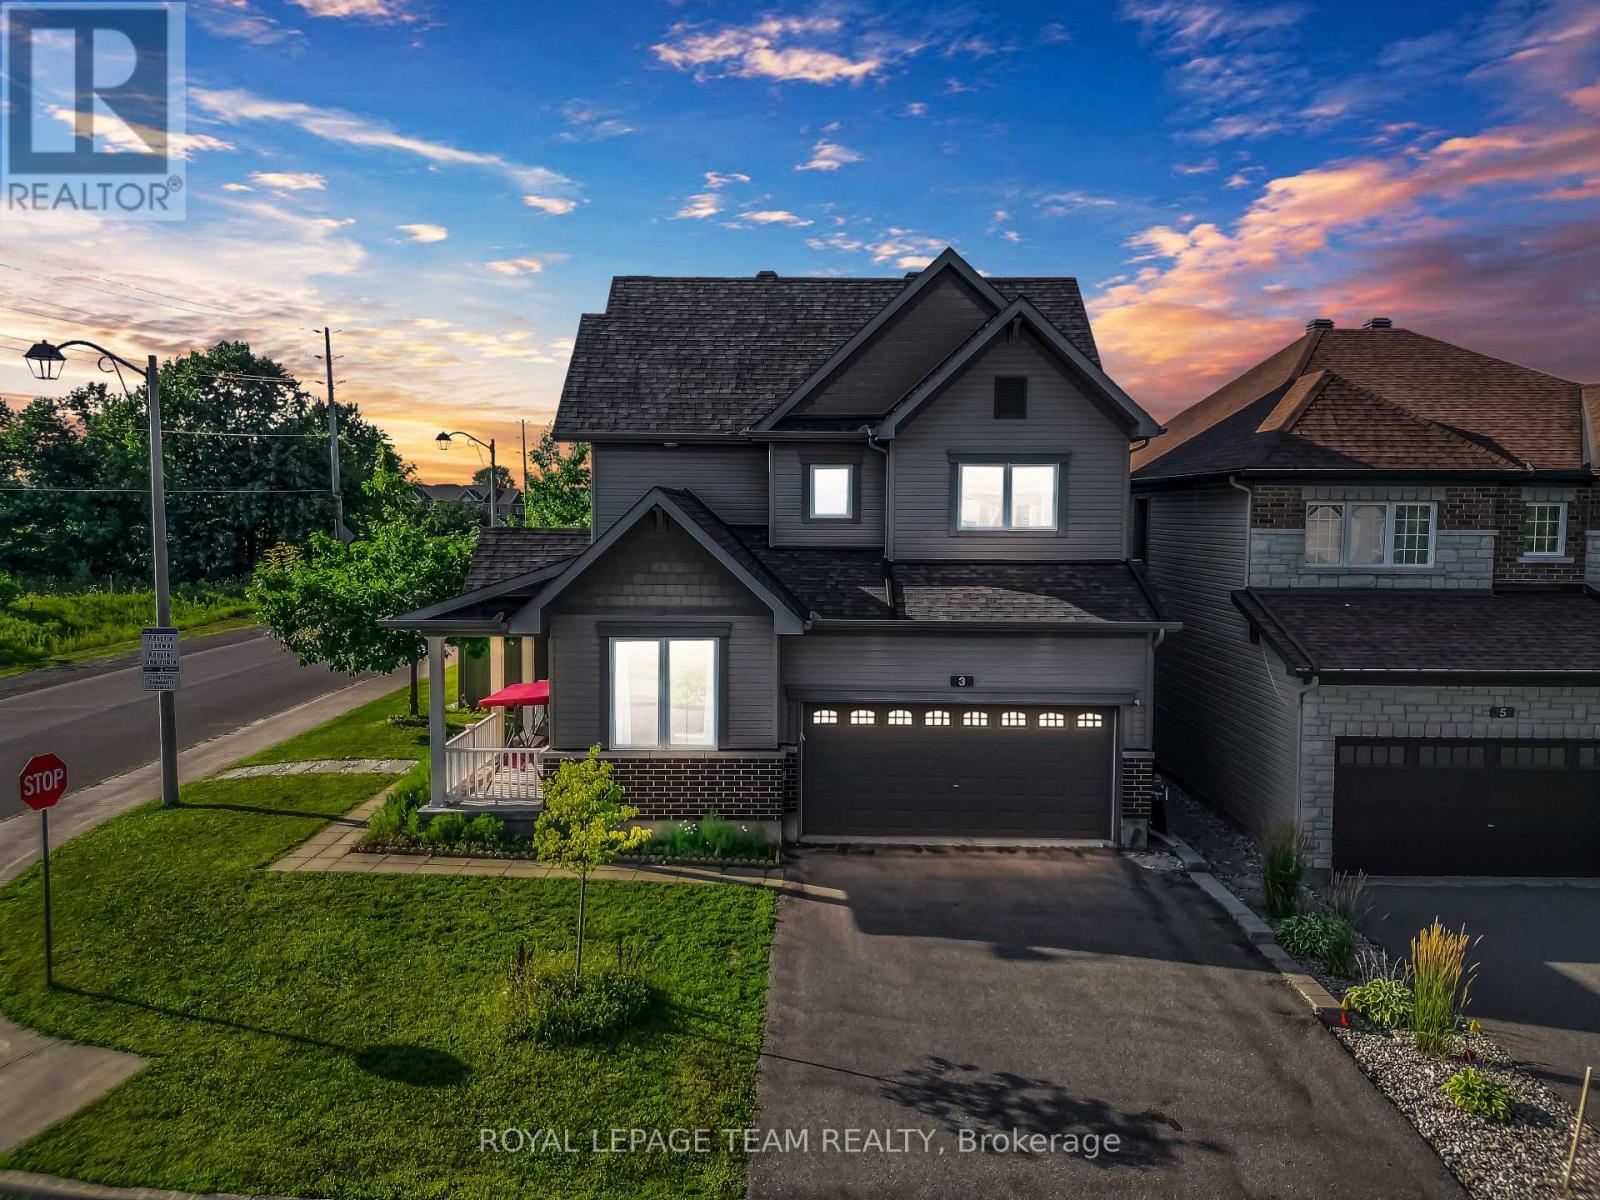
3 Stoneleigh Street
Ottawa, Ontario
PRIME LOCATION! Nestled on a premium oversized corner lot in the heart of Barrhaven, this elegant double-car garage detached home offers exceptional space, style, and convenience. A charming covered front porch welcomes you into a spacious foyer, where you are immediately greeted by a cozy den-ideal for a home office or reading room-and a convenient 2-piece powder room. From there, the home unfolds seamlessly into the elegant formal dining room, flowing effortlessly into the inviting great room featuring a cozy gas fireplace. The grand kitchen is beautifully appointed with stainless steel appliances, floor-to-ceiling cherry wood-style cabinetry, abundant storage, and a generous eating area, creating the perfect space for both everyday living and entertaining. The second level showcases a luxurious primary retreat complete with a walk-in closet and a spa-inspired 5-piece ensuite. Three additional generously sized bedrooms, including two with walk-in closets, a full family bathroom, and a convenient second-floor laundry room complete the upper level. Step outside to enjoy the fully fenced PVC backyard, offering a private setting for outdoor entertaining and family gatherings. Ideally located just minutes from excellent schools, parks, recreation facilities, shopping, grocery stores, restaurants, and public transit, this exceptional home perfectly blends timeless elegance, comfort, and an unbeatable Barrhaven location. Some photos have been virtually staged. (id:37553)
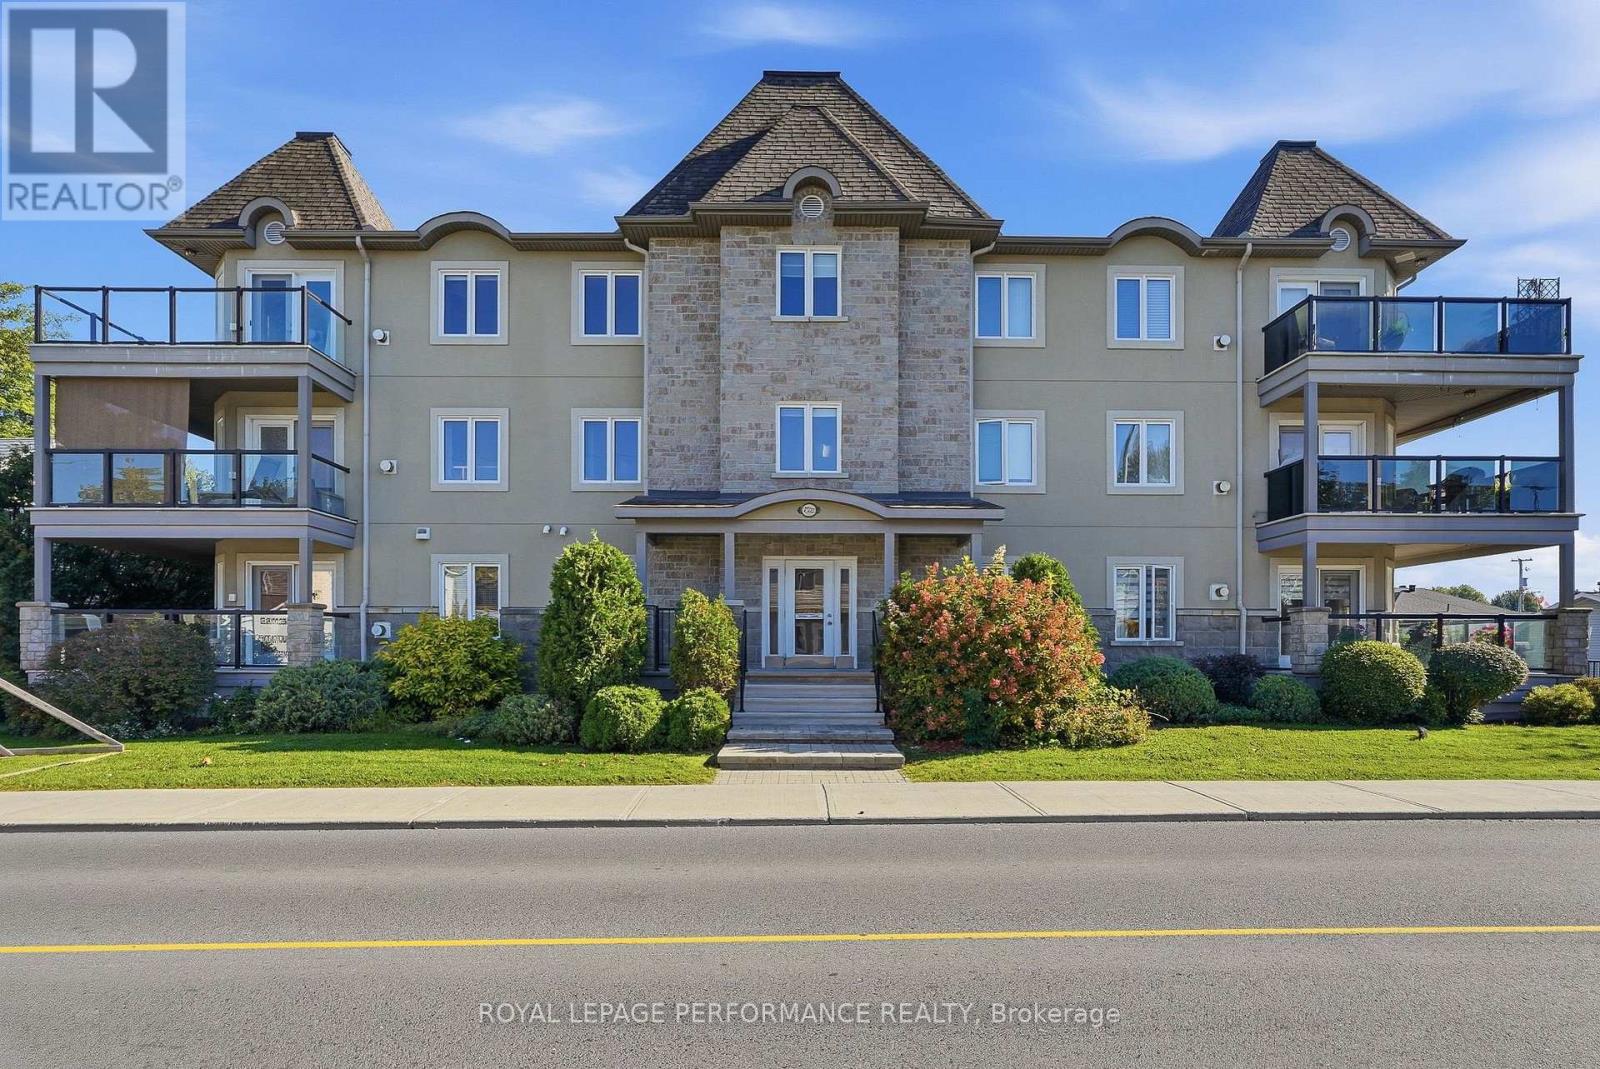
201 - 770 Principale Street
Casselman, Ontario
Enjoy comfort and convenience in this bright 2-bedroom condo in the heart of Casselman, within walking distance of schools, a park and grocery shopping. The inviting open-concept layout features large windows that fill the living space with natural light, complemented by a cozy natural gas fireplace and heated flooring. Central air conditioning (2012) provides summer comfort, while the owned natural gas hot water tank adds peace of mind. This condo includes one heated indoor parking space and one storage unit, all within a secure building with controlled key entry. A wonderful opportunity to enjoy convenient condo living in a welcoming community! (id:37553)
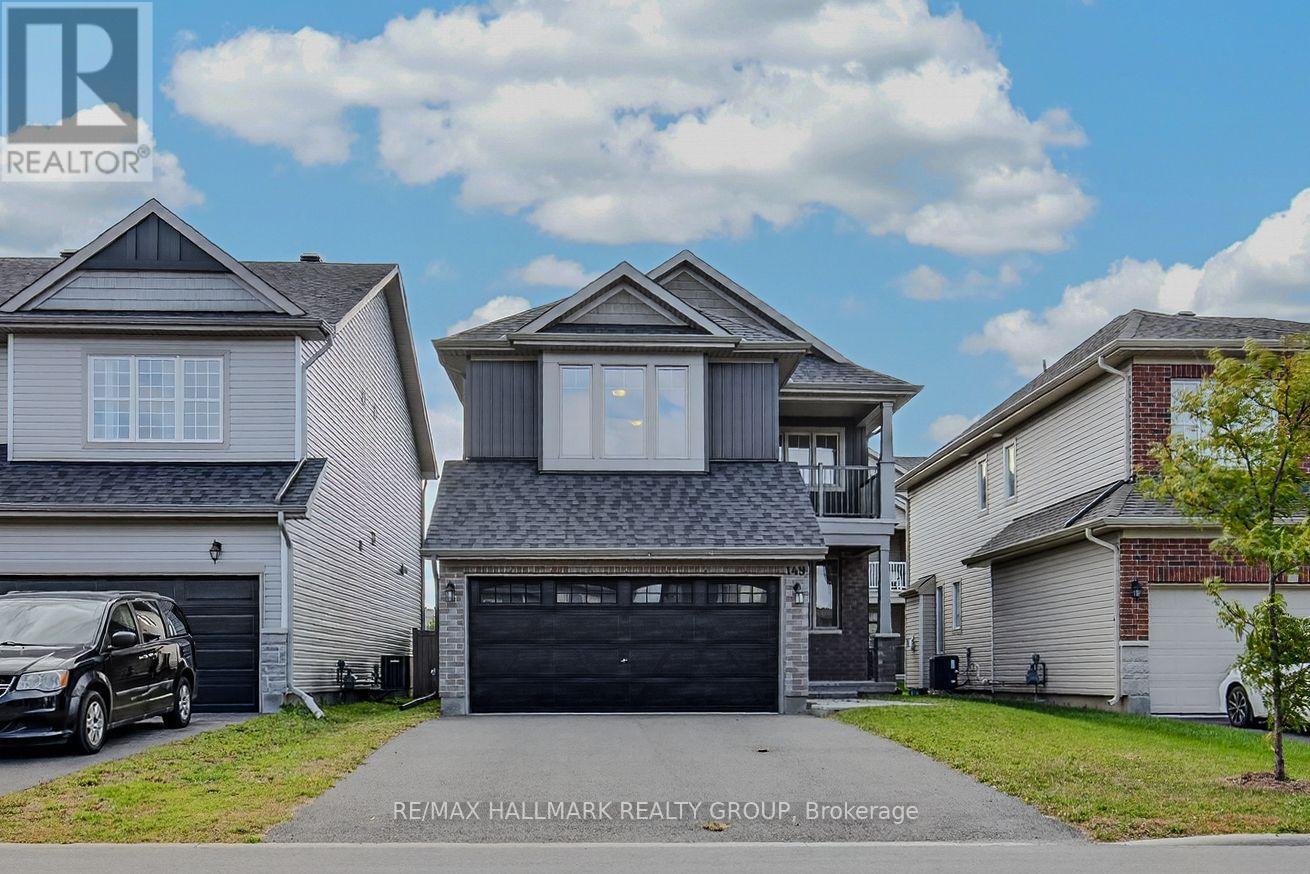
149 Minikan Street
Ottawa, Ontario
Welcome to 149 Minikan Street, a freshly updated 4-bedroom, 5-bathroom detached home offering over 2,300 sq. ft. of living space in Findlay Creek. Recently refreshed with new paint throughout, this move-in ready home offers generous room sizes, multiple living areas, and a layout designed for everyday family living. The main level features hardwood flooring and a bright, functional floor plan with separate living and dining rooms, plus a comfortable family room with a natural gas fireplace. The kitchen is equipped with stainless steel appliances, a built-in cooktop and wall oven, ample cabinetry, and a large centre island with breakfast seating. Upstairs, all four bedrooms are generously sized, with convenient access to bathrooms throughout the level. The primary bedroom features a walk-in closet and private ensuite, while second-floor laundry adds everyday convenience. The fully finished lower level provides even more living space with a large recreation room, full bathroom, and plenty of storage, offering flexibility for a home office, gym, playroom, or additional family space. Outside, the home includes a double-car garage with inside entry and parking for up to six vehicles. Located close to neighbourhood parks, schools, shopping, restaurants, walking trails, transit, and the many amenities Findlay Creek has to offer. 24 hour irrevocable on all offers. (id:37553)
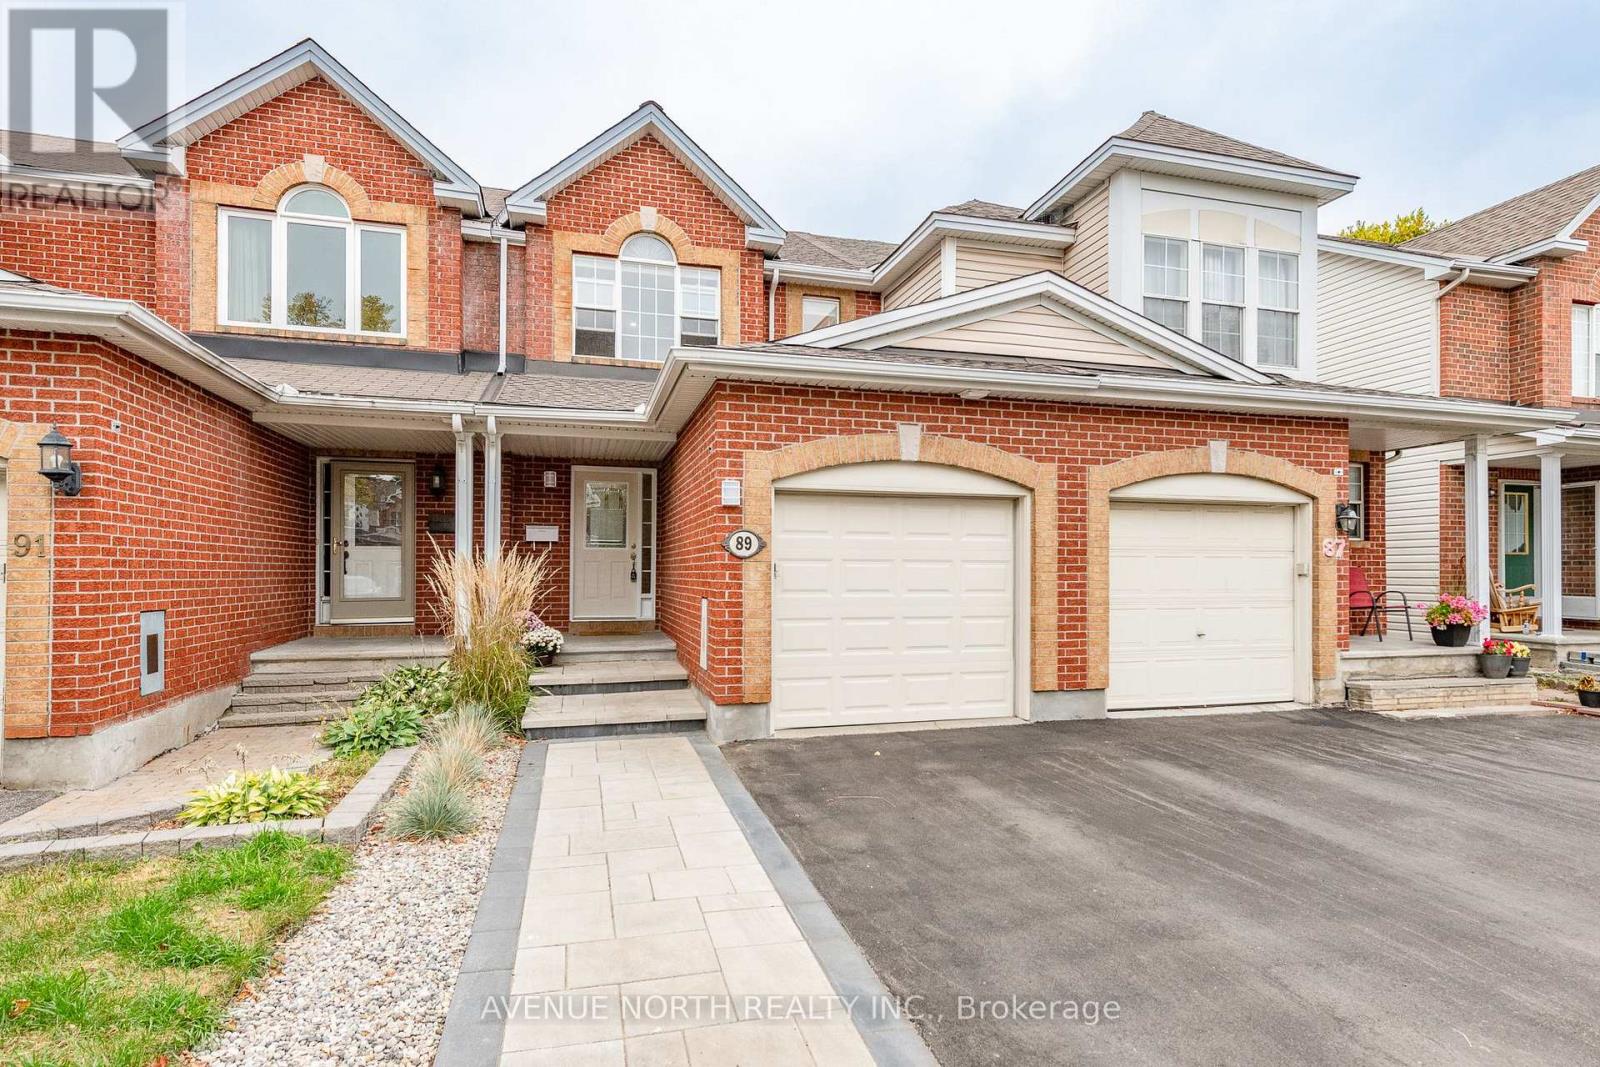
89 Silverlace Private
Ottawa, Ontario
Welcome to this beautifully updated 2+1 bedroom townhome with NO REAR NEIGHBOURS! Thoughtfully renovated & meticulously maintained, this home offers an exceptional blend of style, functionality, & peace of mind, with an impressive list of updates throughout. The main level features a bright, open-concept layout with a beautifully updated kitchen showcasing newly refinished cabinetry (2026), granite countertops, a convenient breakfast bar, upgraded backsplash, & elegant stone accents. The spacious living room offers a striking stone feature wall with a gas fireplace, creating a warm & inviting focal point, while the adjoining dining area provides the perfect setting for entertaining. A convenient 2-pc powder room completes the main level. Upstairs, you'll find 2 bedrooms & a fully renovated main bath. The large primary bedroom also features its own 2-pc ensuite bath, providing added comfort & convenience. The finished basement adds exceptional versatility with a spacious additional bedroom & 3-pc bath. Thoughtfully planned French doors allow the bedroom to easily transition into an additional family room, home office, gym, or recreation space depending on your needs. Step outside & enjoy the privacy of NO REAR NEIGHBOURS, a freshly refaced deck & well maintained lawn. The interlock front steps and driveway resurfacing provide an extra parking space and crispy clean entrance to your new home. Other updates include: fridge & stove (2025); roof (2023); R60 attic insulation (2024); garage wall insulation (2022); eavestroughing (2023); popcorn ceiling removal & potlights (2023); 2nd-level baths (2023); powder room (2023); driveway resurfacing & interlock (2024); basement bedroom & 3-pc bath (2024); furnace & hot water tank (2017); & A/C (approx. 2015/16). This stunning home is move-in ready & offers the perfect combination of comfort, privacy, and convenience with tons of amenities and highway access nearby. It's the perfect space to call your new home! (id:37553)
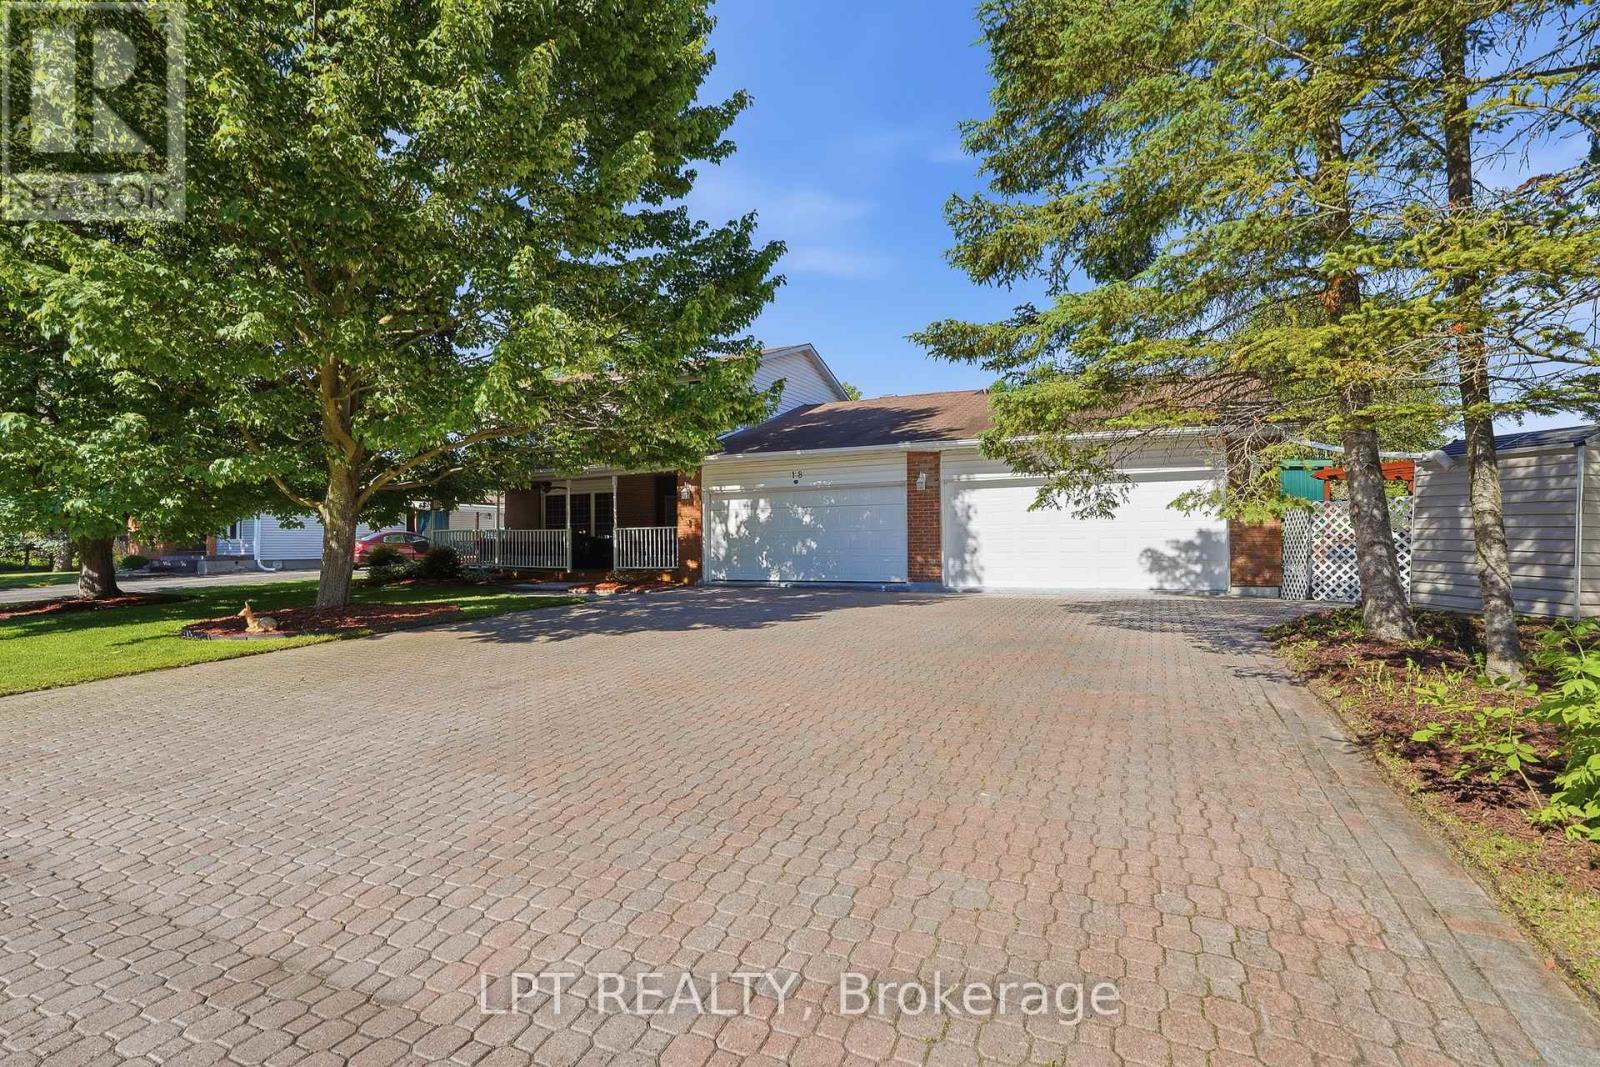
18 Louise Crescent
Russell, Ontario
Welcome to 18 Louise Crescent in the heart of Embrun! Ideally located close to schools, parks, shopping, restaurants, and all essential amenities, this spacious home offers versatility and room for the whole family. The main living area features 3 bedrooms and 2 bathrooms, with plenty of living space to enjoy. Cozy up by the natural gas fireplace, creating the perfect atmosphere year-round. A standout feature of this property is the fully self-contained in-law suite, complete with its own private entrance, 2 bedrooms, and 2 bathrooms ideal for multi-generational living, guests, or potential rental income. Step outside to your own backyard oasis, featuring a beautiful inground pool and a spacious yard designed for entertaining family and friends all summer long, and you can't forget about the large heated shop! Combining comfort, functionality, and an excellent location, this property is a fantastic opportunity you won't want to miss! (id:37553)
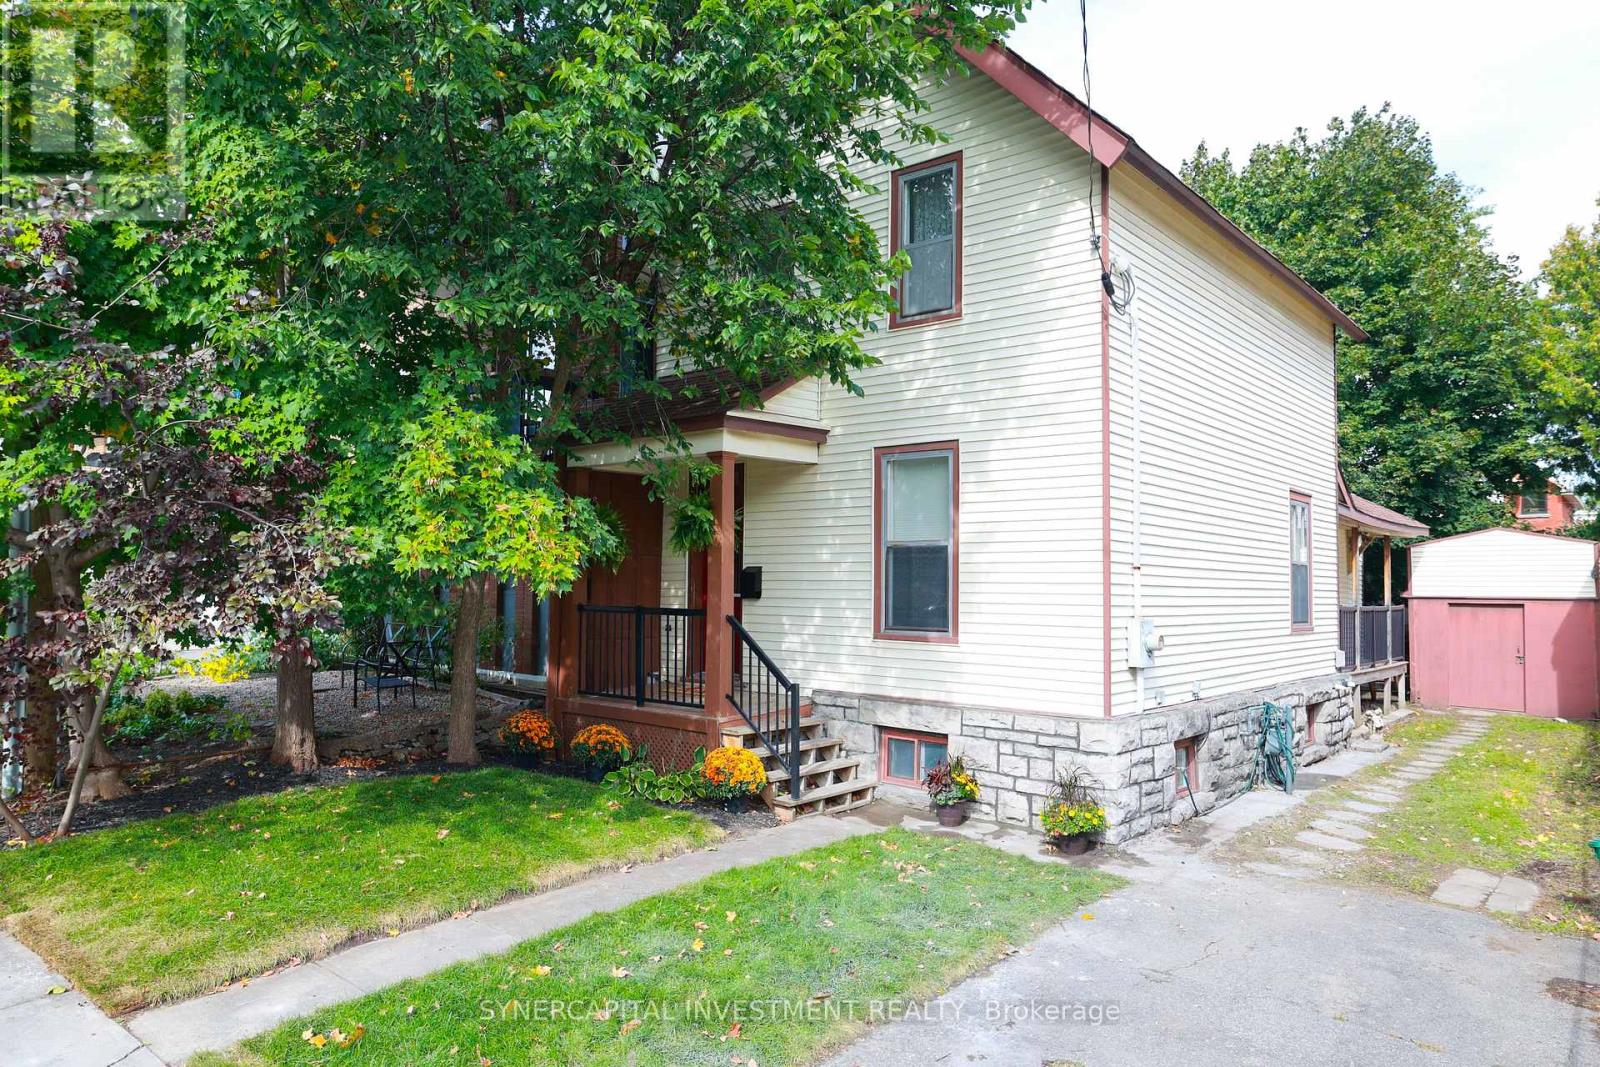
143 Arthur Street
Ottawa, Ontario
A spacious, detached, freehold home that does not compromise on size, features, outdoor space, or parking! Only steps from every amenity in one of the most vibrant neighborhoods in the city, but tucked away on a quiet, treed lot, this 4bd home offers the best of both worlds. Soaring 10ft ceilings and gleaming hardwood floors run through the large main living area and huge formal dining room, home to many of the lovingly-preserved original fixtures. Bespoke cherry front hall cabinet, designed by current owner and hand-crafted by a local marquetry artist. Large, eat-in kitchen with horseshoe-shaped island offers plenty of storage and counter space! Inviting 14x9 ft dedicated rear office or bedroom with oversize window overlooking the fully-fenced back yard and with direct access to large side porch. Upstairs are 3 bedrooms and the spacious, dedicated laundry and storage room (big enough to convert to a 5th bedroom if required!) Full 3-piece bathroom on each of the two levels! Most windows in the home look out onto sun-dappled leaves, so the space feels like a rural retreat despite its ultra-central location. The dedicated driveway comfortably fits 2 cars tandem, plus a side yard and good-sized shed! Come see for yourself! Rear privacy fence north back yard 2026; front yard grading and sod 2026; foundation repointing 2026 (proactive maintenance, not due to problem); kitchen floor, stove, hood fan 2026; paint throughout 2026; hot water tank 2023; washer and dryer 2023Seller is willing to consider buyer-requested property improvements to be completed prior to buyer possession to be added to purchase price (seller works regularly with a contractor). More details available upon request. (id:37553)
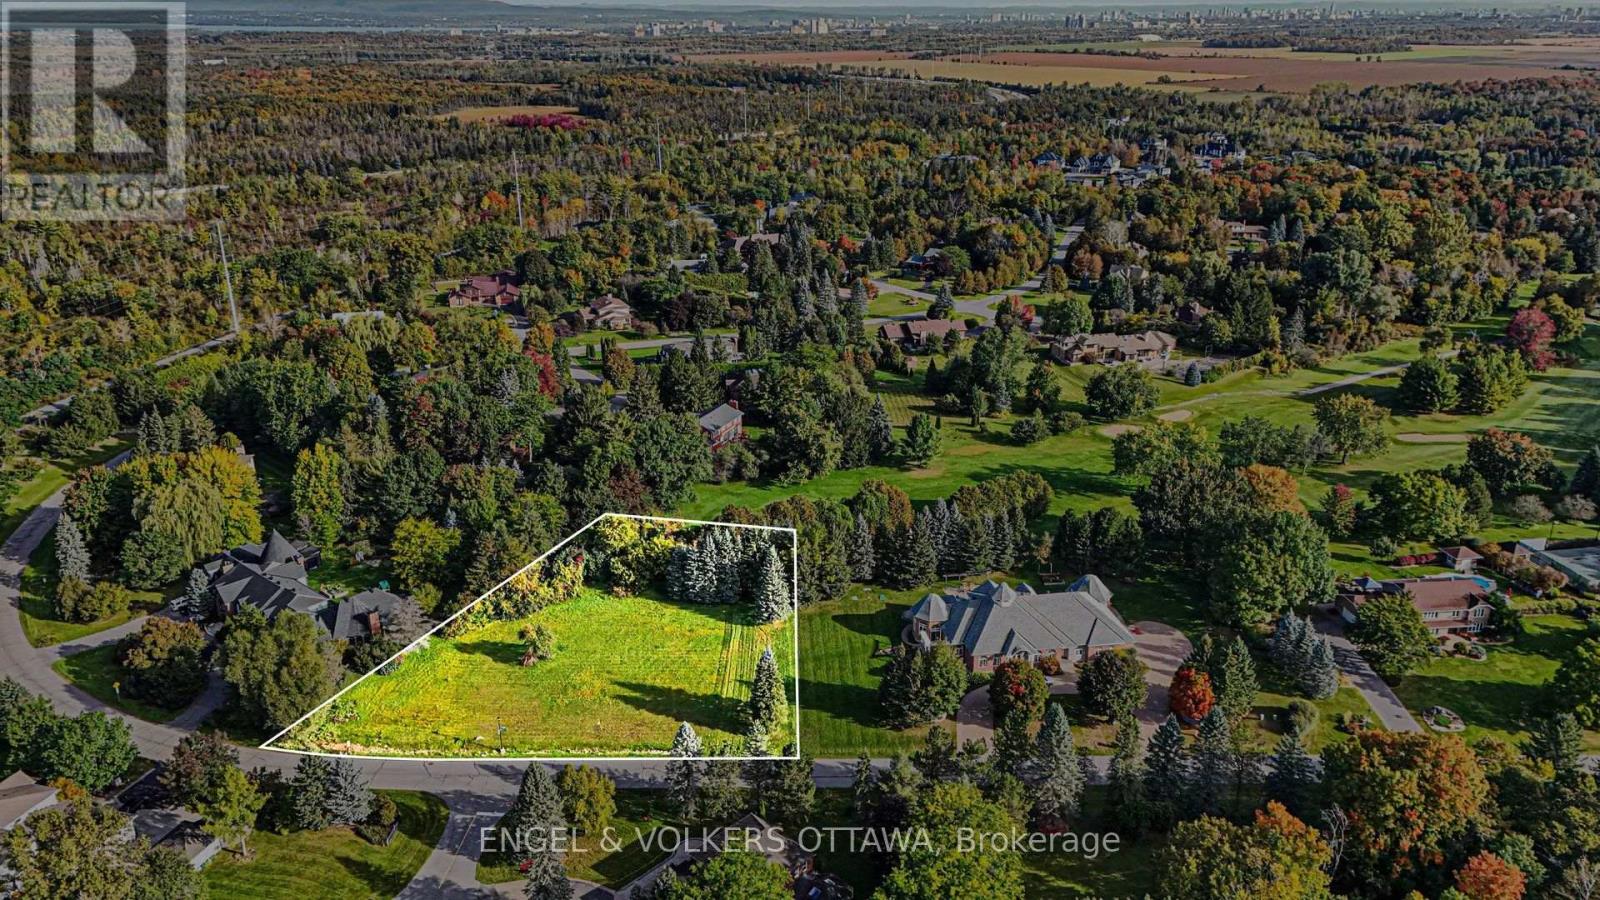
34 Cedarhill Drive
Ottawa, Ontario
Rare opportunity to build your dream home on an expansive ~1-acre lot (0.998 ac) in the highly desirable, prestigious Cedarhill community. This level, vacant residential parcel features an impressive ~191 ft of frontage and directly abuts the golf course, offering peaceful views and incredible privacy. An exceptional option for buyers looking to secure a massive private footprint or create an estate-style family compound: the adjacent lot is also currently available for purchase, offering the rare option to acquire both parcels together. Conveniently located with quick access to highway routes, top-tier amenities, and greenspace. Bring your own builder and custom architectural plans to bring your vision to life! (id:37553)
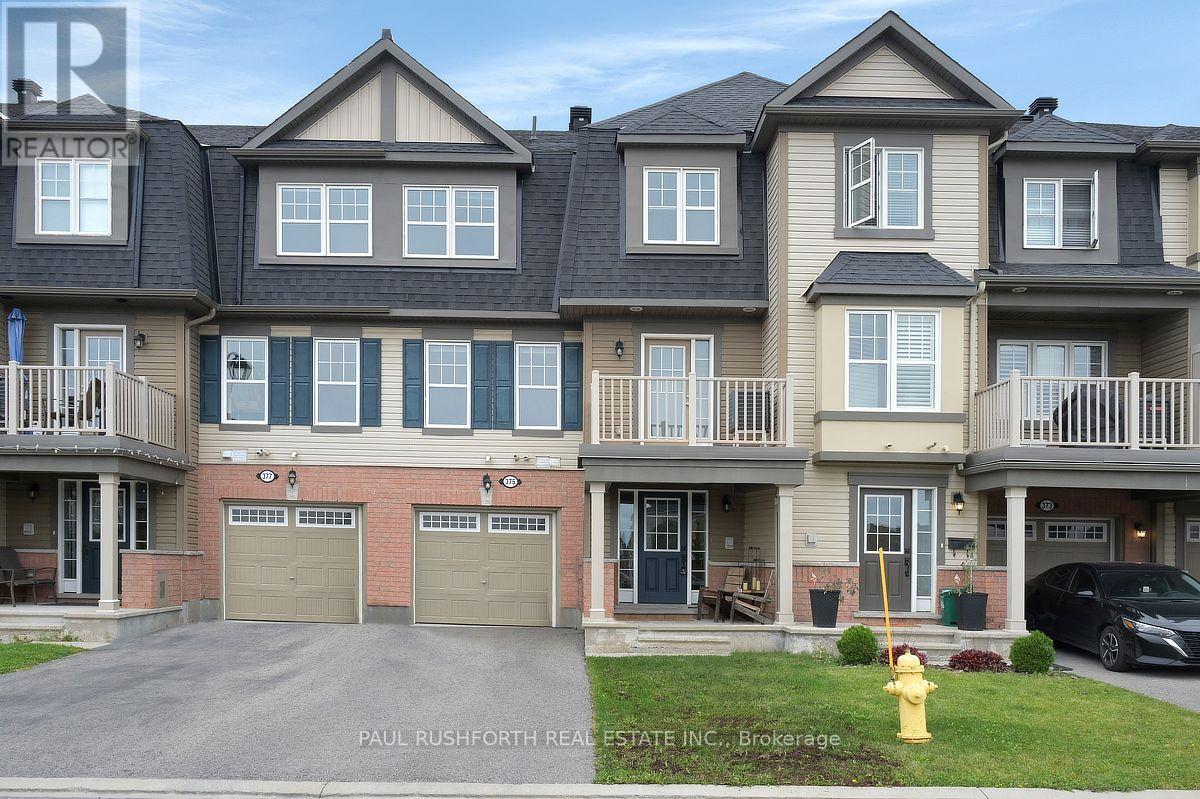
375 Sweetfern Crescent
Ottawa, Ontario
Welcome to 375 Sweetfern Crescent, a well-maintained 3 storey townhome built in 2017, ideally located in the heart of Avalon. This bright and inviting 2 bedroom, 2 bathroom home offers a functional layout with plenty of natural light and a wonderful sense of openness.The main level features a spacious living area that flows seamlessly into the dining space, creating a comfortable setting for both everyday living and entertaining. The functional kitchen offers ample cabinetry, modern finishes, and a practical layout, with direct access to your private porch, perfect for enjoying your morning coffee or relaxing outdoors. Upstairs, you'll find two generously sized bedrooms, including a comfortable primary retreat, along with a full bathroom. Located in desirable Avalon, you're just minutes from parks, schools, walking paths, shopping, restaurants, and transit. A fantastic opportunity to own a move in ready home in one of Orléans' popular and growing communities. (id:37553)
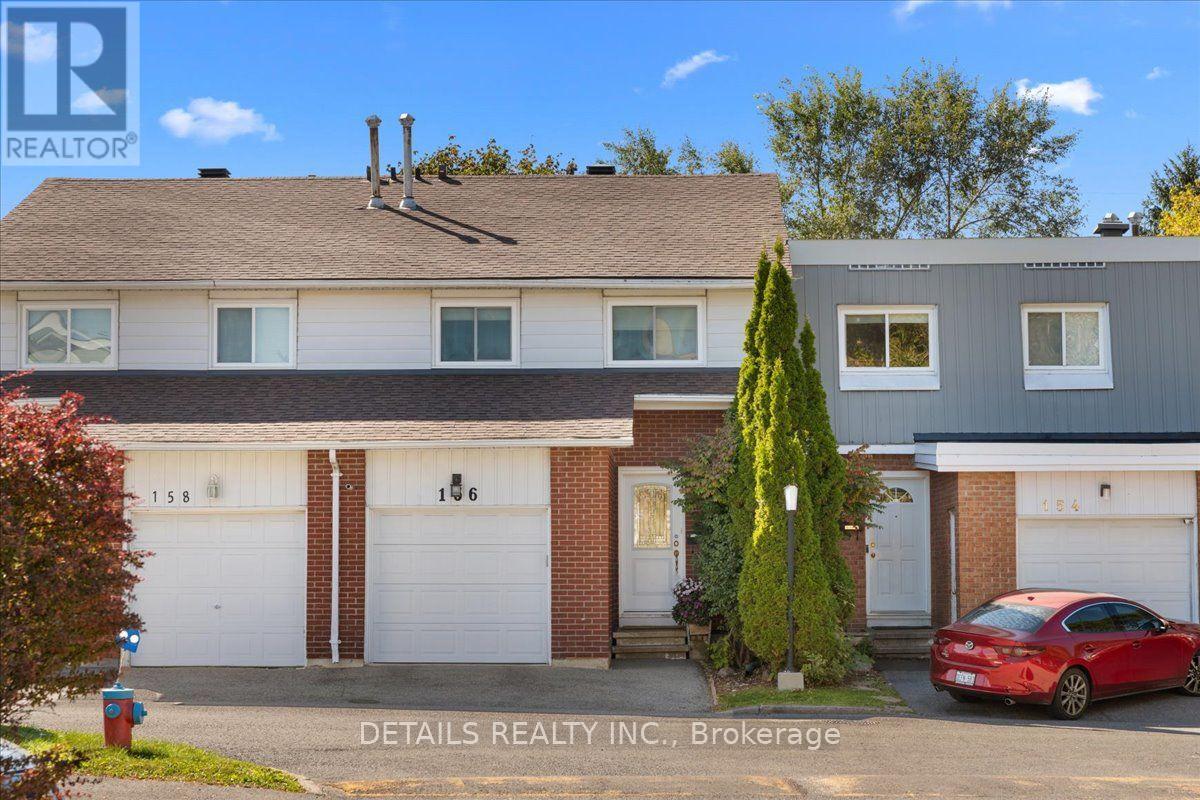
156 Birch Hill Private N
Ottawa, Ontario
This is one of the nicest unit in the complex.. open concept ground floor. bueatiful hard wood floors on main level. The unit has 4 good size bedrooms for the family. Plus the unit is within walking distance to Hospitals, shopping, schools etc. the private back yard is maintenance free and is sa perfect place to relax with that morning coffee. Lower level has the laundry facilities and a TV room to enjoy (id:37553)
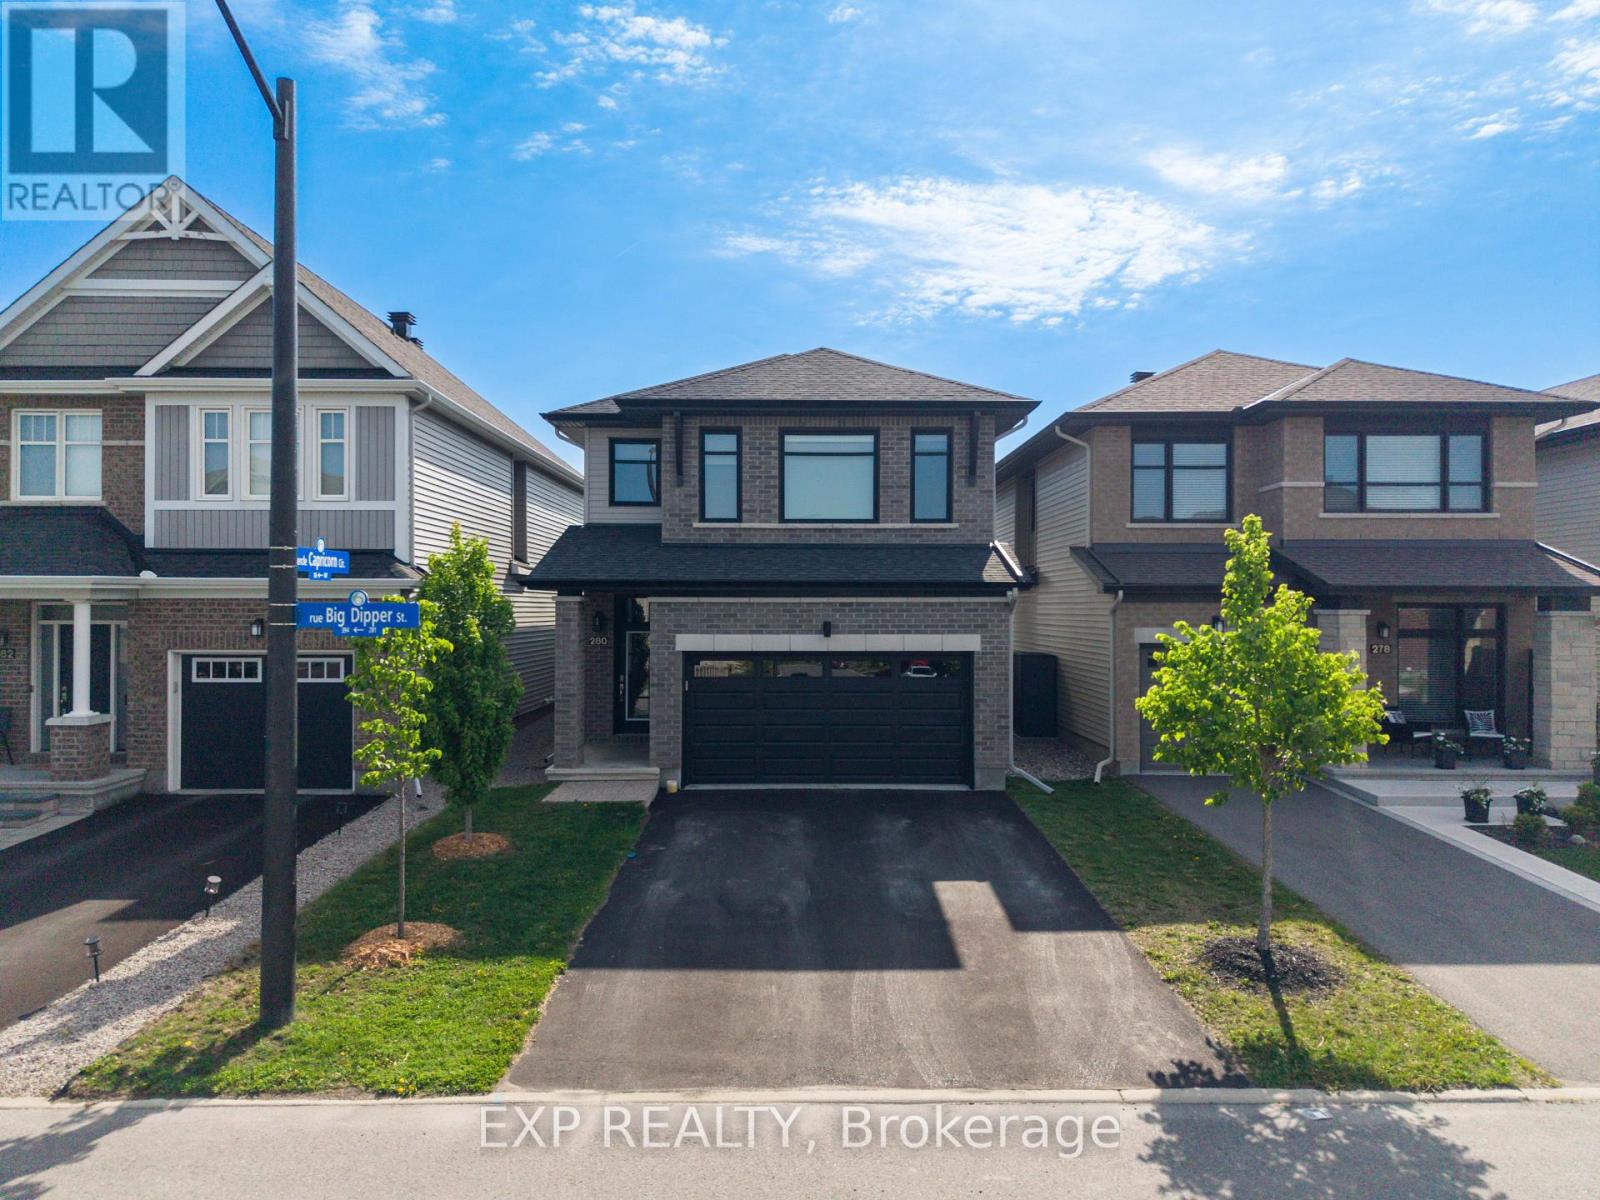
280 Big Dipper Street
Ottawa, Ontario
APPROX. 2,700 Sq Ft. Total - Richcraft "Bateman" on Quiet Street! This beautifully upgraded 3-bedroom, 2.5-bath home offers approximately 2,250 sq. ft. above grade plus a 450 sq. ft. builder-finished basement. The main level features a spacious chef's kitchen with walk-in pantry, quartz surfaces, upgraded cabinetry and hardware, under-cabinet lighting and additional windows, alongside engineered hardwood, upgraded trim, doors, railings and pot lights throughout. Upstairs are 3 bedrooms, 2 full bathrooms and the convenience of second-floor laundry, including a primary suite with custom his-and-hers closet organizers.The builder-finished basement adds valuable flexible living space, while the family room is highlighted by custom concrete brickwork surrounding the fireplace. Additional upgrades include a central humidifier installed around 2023, fresh paint throughout in 2025, upgraded light fixtures, ceiling fans, window coverings with electronic blinds, and a garage rough-in for a future EV charger. The hot water tank is owned.Outside, enjoy a large stamped-concrete patio, 12' x 12' cedar gazebo with professionally installed eavestrough, fenced yard, mature landscaping, 11' x 9' shed on screw piles and multiple natural gas hookups. A thoughtfully upgraded home offering impressive indoor and outdoor living space. (id:37553)
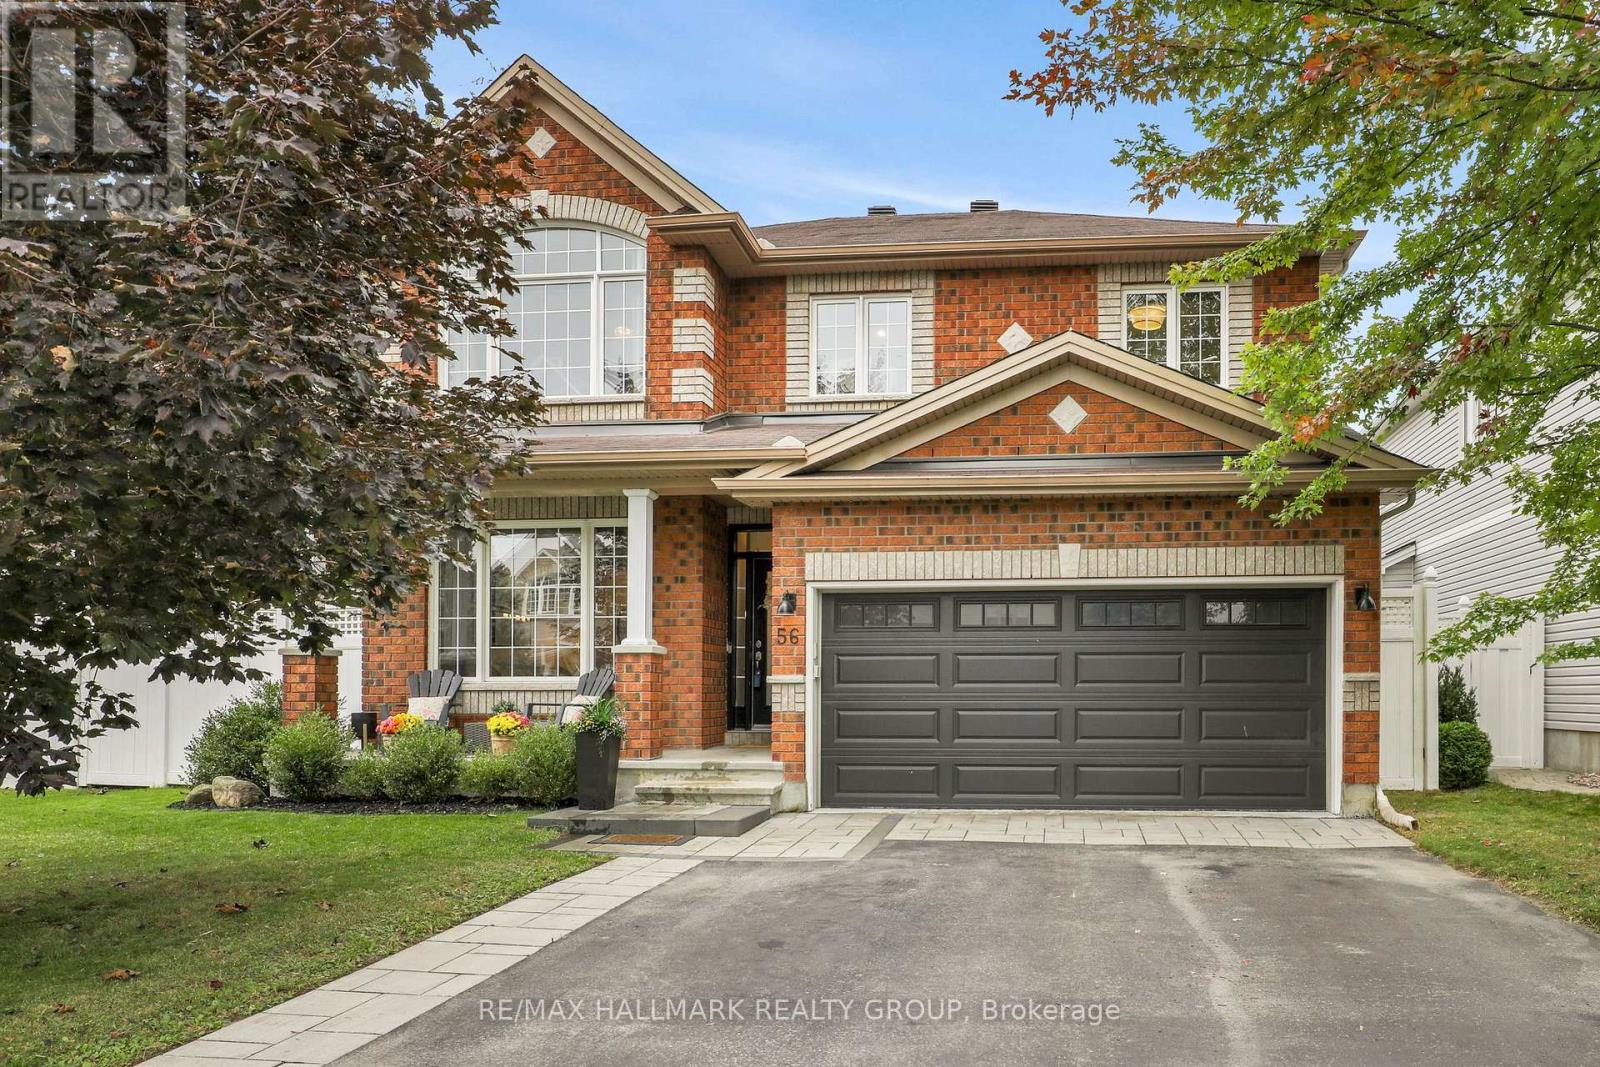
56 Baywood Drive
Ottawa, Ontario
Beautifully presented and designed for the way families live, this four-bedroom, four-bathroom home pairs generous interior space with a landscaped outdoor retreat in Stittsville South. Set on a premium corner lot framed by mature trees, the welcoming brick exterior and covered front porch make a lovely first impression. Inside, dark wood flooring and architectural columns define the separate living and dining rooms, creating inviting spaces for entertaining. The bright white kitchen features quartz countertops, a centre island with breakfast counter, stainless-steel appliances, glass-front cabinetry and a subway-tile backsplash. It's sunny eating area opens to the backyard and connects to the sunken family room, where a fireplace adds warmth and character. A main-floor mudroom adds everyday practicality and could also double as a private home office. Upstairs, the spacious primary bedroom offers a five-piece ensuite with double sinks, a soaker tub and a separate shower. Three additional bedrooms, a full family bathroom, an open loft for den/office nook and upper-level laundry bring flexibility and convenience to daily routines. The finished lower level extends the living space with a generous recreation room, separate exercise area, three-piece bathroom and storage. Outside, enjoy a fenced yard with lawn, established greenery, a paver patio, pergola and hot tub. An attached double garage and four driveway spaces complete the package. With 2,757 sq. ft. above grade (MPAC), plus approximately 1,000 sq. ft. of finished lower-level space, there is room to gather and room to grow - Schools (Guardian Angel or Westwood Public), parks, recreation and Main Street amenities close at hand. (id:37553)
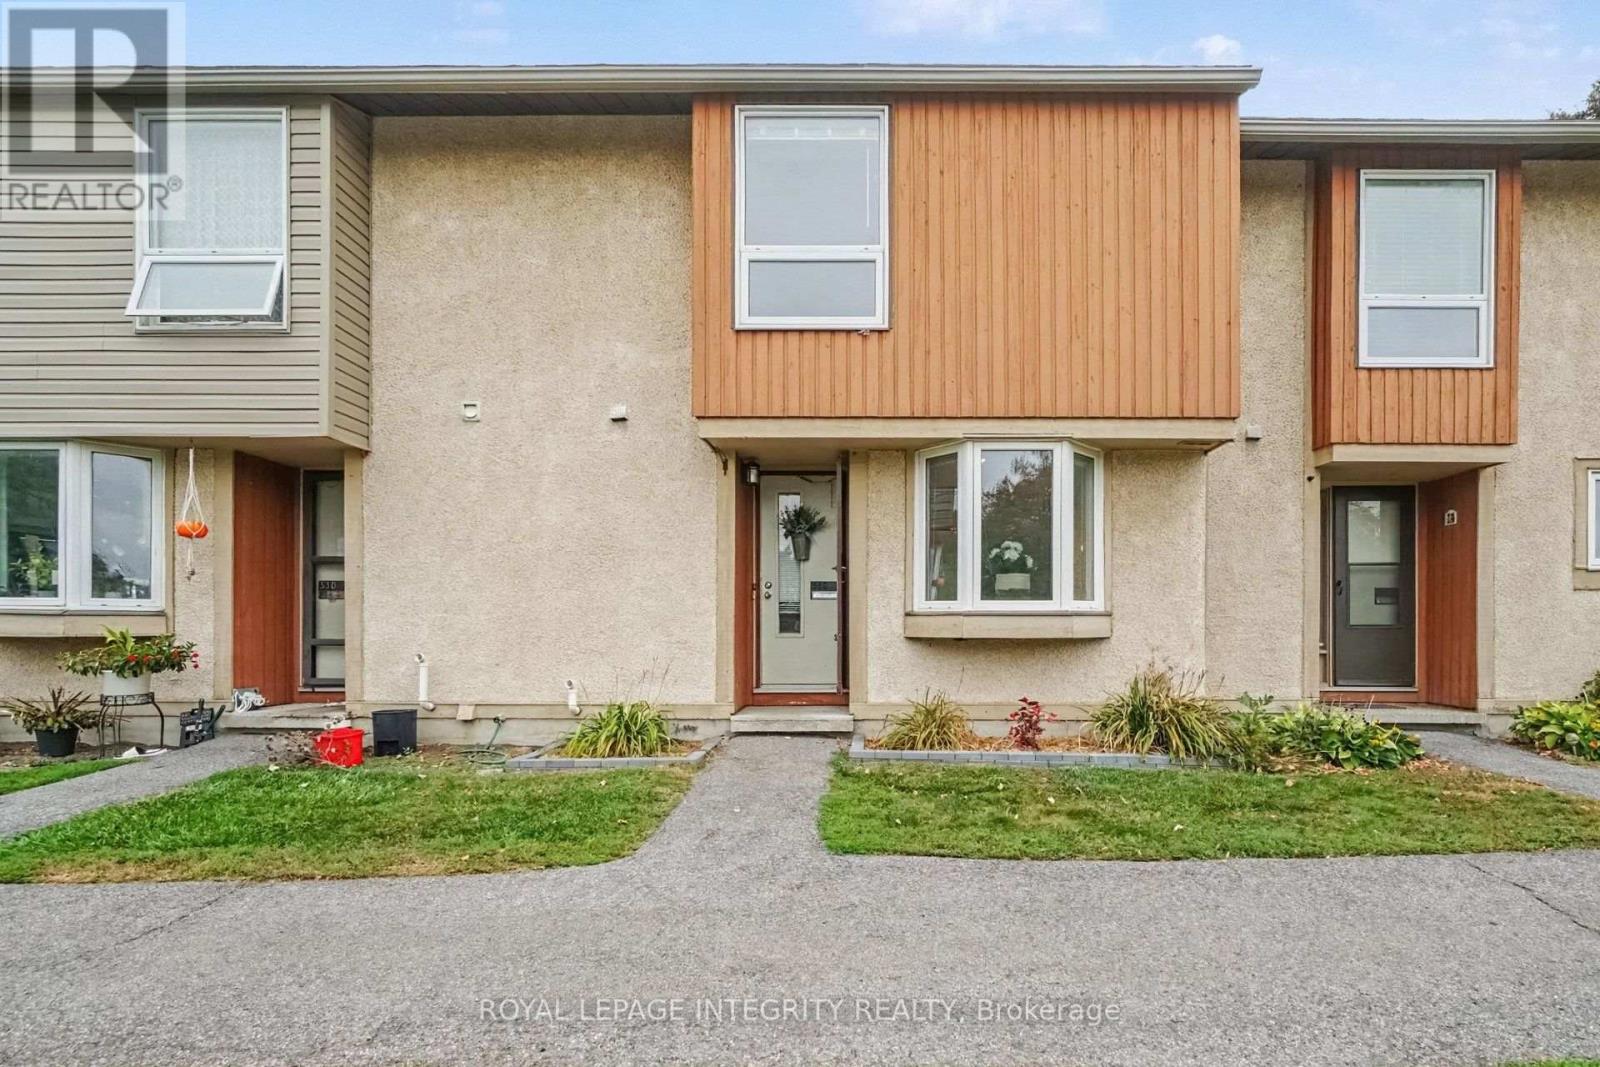
C - 33 Woodfield Drive
Ottawa, Ontario
Welcome to 33C Woodfield Dr, where comfortable living meets everyday convenience. This beautifully maintained 3-bdrm, 1.5-bath condo townhome offers 1,104 sq ft above grade plus a fully finished bsmt, all tucked into a mature & established community. Step inside to a bright, welcoming main floor with hardwood flooring, a convenient powder rm & a kitchen that brings a little style to the everyday. Quartz counters, a butcher block accent, matching wood shelves, crisp white cabinetry, stainless steel appliances & a sunny bay window make this kitchen both functional & inviting. The dining rm connects to the kitchen through a pass-through window, while the open-concept living & dining space creates an easy flow for entertaining. Large windows & a patio door overlook the fully fenced backyard, filling the space with natural light. Upstairs, the 3 bdrms are bright, comfortable & thoughtfully finished. The spacious primary offers a large wall of closets and a striking green trim feature wall, while the 2nd bdrm features its own pink trim detail and plenty of natural light. The 3rd bdrm, with its large window, offers flexibility as a bedroom, home office or creative space. The main bath features a tub/shower combo & wood vanity top. Downstairs, the fully finished bsmt gives you even more room to live your way, with a cozy rec rm, separate flex rm & dedicated laundry rm. Outside, enjoy your private deck with access from the living rm, plus wooden garden planters ready for your gardening season. Pet-friendly, well managed & conveniently located just minutes from Costco, shopping, schools, parks, transit, major commuter routes & plenty of walking paths. A home with personality, practical space & a location that makes everyday life easy. (id:37553)
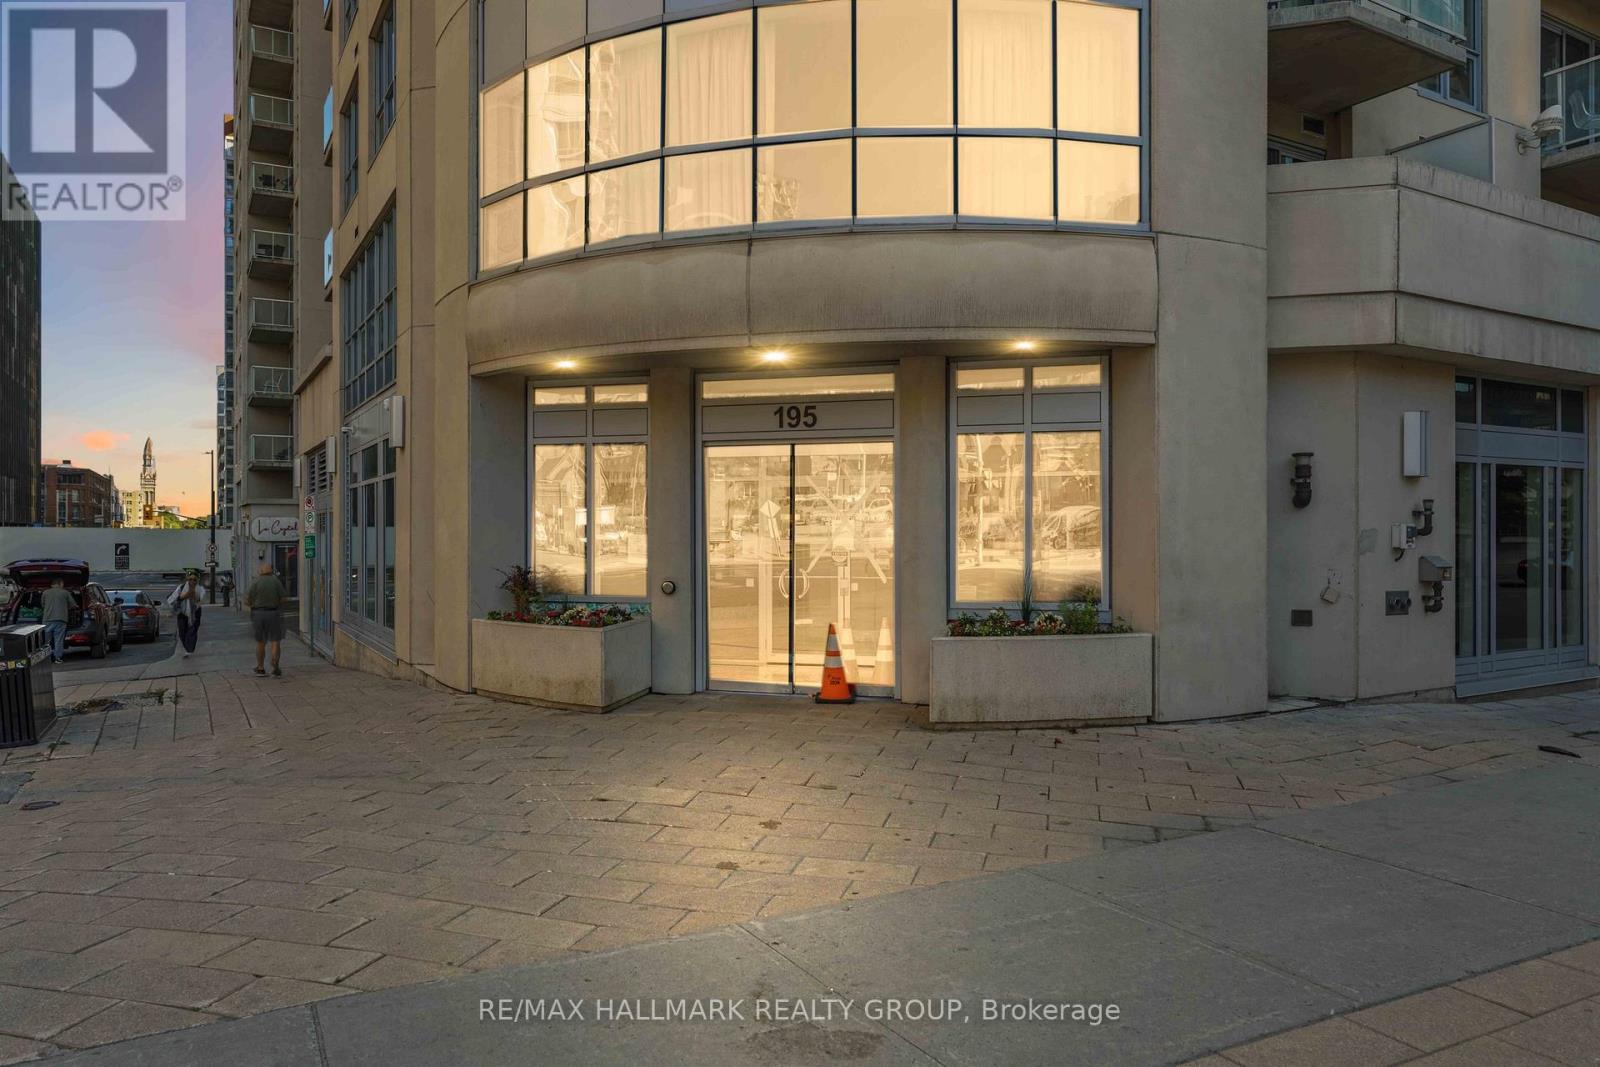
1402 - 195 Besserer Street
Ottawa, Ontario
Discover sophisticated urban living in this bright 2-bed, 2-bath corner suite at Claridge Plaza IV. This modern layout features floor-to-ceiling windows, a private balcony, in-unit laundry, and double closets for ample storage. Includes underground parking. Enjoy elite building amenities: 24/7 concierge, indoor pool, gym, sauna, and theatre room. Perfectly situated at an exclusive downtown address, you are steps from the University of Ottawa, the LRT, Rideau Centre, and the vibrant Byward Market. See it, love it, move in! This unit is for sale : X13492666, asking $514,900 (id:37553)
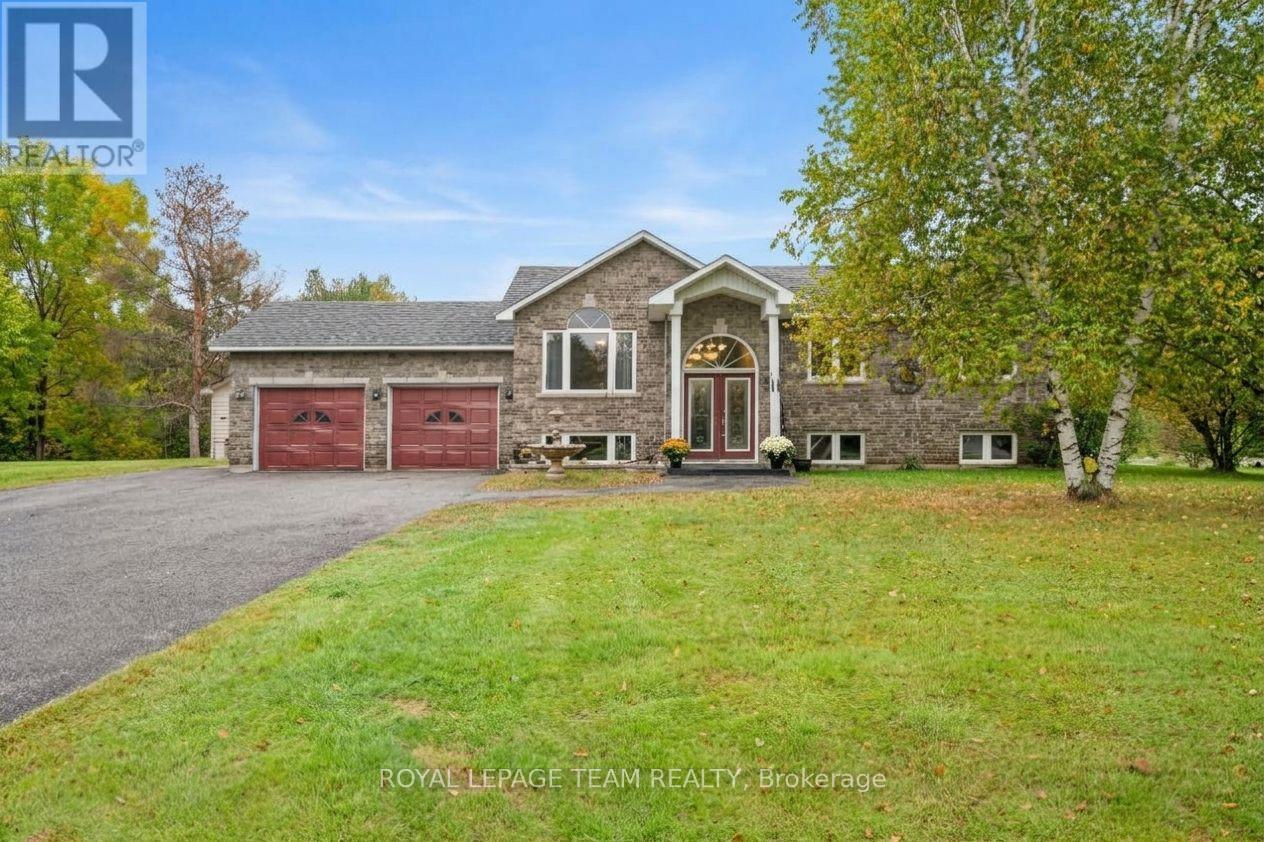
3710 Gauthier Street
Clarence-Rockland, Ontario
Welcome to 3710 Gauthier Street, a beautifully maintained and move-in ready home situated on a quiet, low-traffic street in peaceful Clarence-Rockland. From the moment you arrive, you will appreciate the impressive curb appeal and expansive driveway offering ample parking for hosting big gatherings with family and friends. Step inside to discover a bright, sun-drenched space highlighted by gorgeous hardwood floors on the main level, abundant natural light, and an inviting layout designed for effortless daily living. The heart of the home features a practical, well-appointed kitchen with generous cabinetry and counter space that flows seamlessly into the open dining and living areas. Retreat to the comfortable bedroom accommodations, including a serene primary suite designed for relaxation alongside clean, full bathrooms. The versatile lower level offers incredible flexibility-ideal for a family rec room, home office, gym, or extra storage. Step outdoors to your private backyard sanctuary, offering a spacious setup ideal for summer BBQs, outdoor dining, and quiet evenings. Situated in an exceptional, family-friendly community just minutes from local schools, parks, nature trails, and daily amenities, with a smooth commute into Ottawa, this property offers the ultimate blend of warmth, space, and convenience. Don't miss out on this incredible opportunity-schedule your private showing today before it's gone! (id:37553)
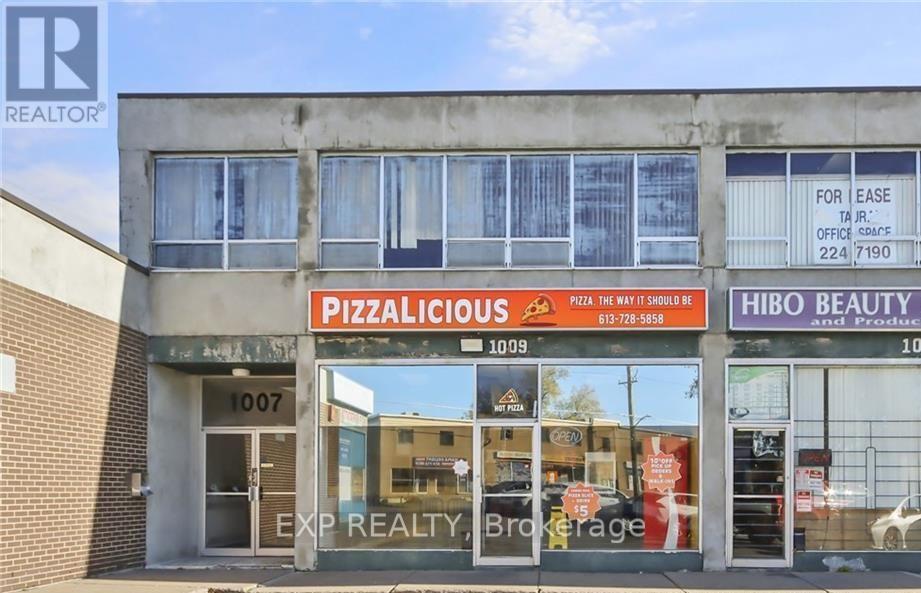
1009 Merivale Road
Ottawa, Ontario
Exceptional opportunity to own a well-established, fully operational pizzeria in a high-traffic neighbourhood with excellent visibility and consistent foot and vehicular exposure. This thriving business boasts hundreds of 5-star Google reviews, a loyal and growing customer base, and a strong presence across major delivery platforms including Uber Eats, DoorDash, and SkipTheDishes, along with an active, professionally managed website. Currently operating Friday-Saturday from 11am-12am and Sunday-Thursday from 3pm-10pm, the business presents significant upside for increased revenue through extended hours, expanded lunch service, and additional streams such as school pizza programs, catering, and corporate events. The space is fully equipped and optimized for efficient operations, making it ideal for a hands-on owner-operator or an investor seeking a proven concept with room to scale. Continue as a successful pizzeria or adapt the space to your own takeout concept. The current owners are willing to provide training to ensure a seamless transition. Low overhead, strong branding, and untapped growth avenues make this a rare opportunity to step into a profitable business with immediate income potential. Please contact listing agent prior to visiting the restaurant. Confidentiality agreement required prior to releasing financials. (id:37553)
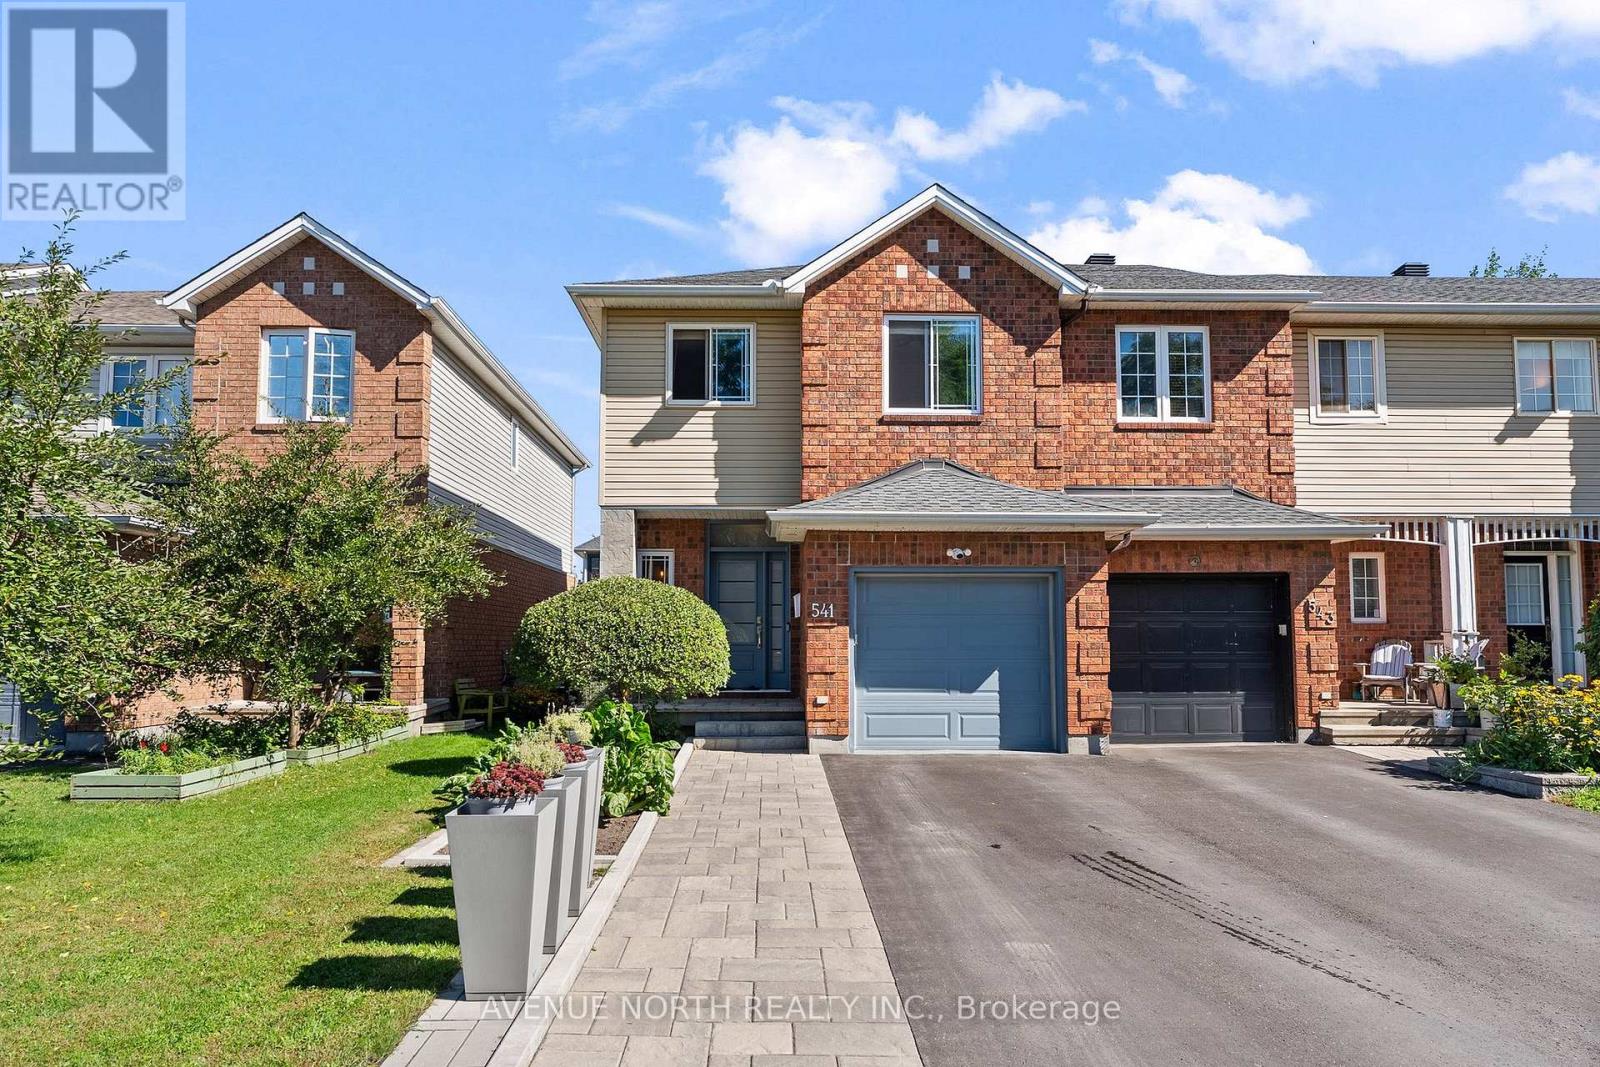
541 Wild Shore Crescent
Ottawa, Ontario
Welcome to this meticulously maintained 3-bed, 3-bath END UNIT townhome nestled in the quiet family-friendly neighbourhood of Riverside South. From the moment you arrive, the pride of ownership is easy to see! The spacious foyer leads you through to an open dining and living area where a cozy fireplace adds warmth to everyday gatherings. The custom kitchen features high-end stainless-steel appliances, a gas stove, extended quartz countertops, a built-in wine rack and a custom backsplash - designed for both cooking and entertaining. Smart switches and outlets add a nice touch of modern convenience throughout the home. Upstairs you'll find three spacious bedrooms, including a cozy primary bedroom with a walk-in closet and an updated 3-piece ensuite. Two additional spacious bedrooms are accompanied by an updated 4-piece main bathroom. Downstairs, the finished basement provides additional living space accompanied by a another fireplace that's perfect for entertaining or simply a getaway for a quiet retreat. It also includes an additional separate room ideal for a home office. Outside you will find extended interlock widening the front entrance while the landscaped NO MAINTENANCE backyard oasis offers a welcoming space to relax or entertain, complete with an interlock patio, deck and hot tub. Conveniently located close to restaurants, grocery stores, shopping, parks, community centres, and public transit. Don't miss out on this superb move-in ready home! (id:37553)
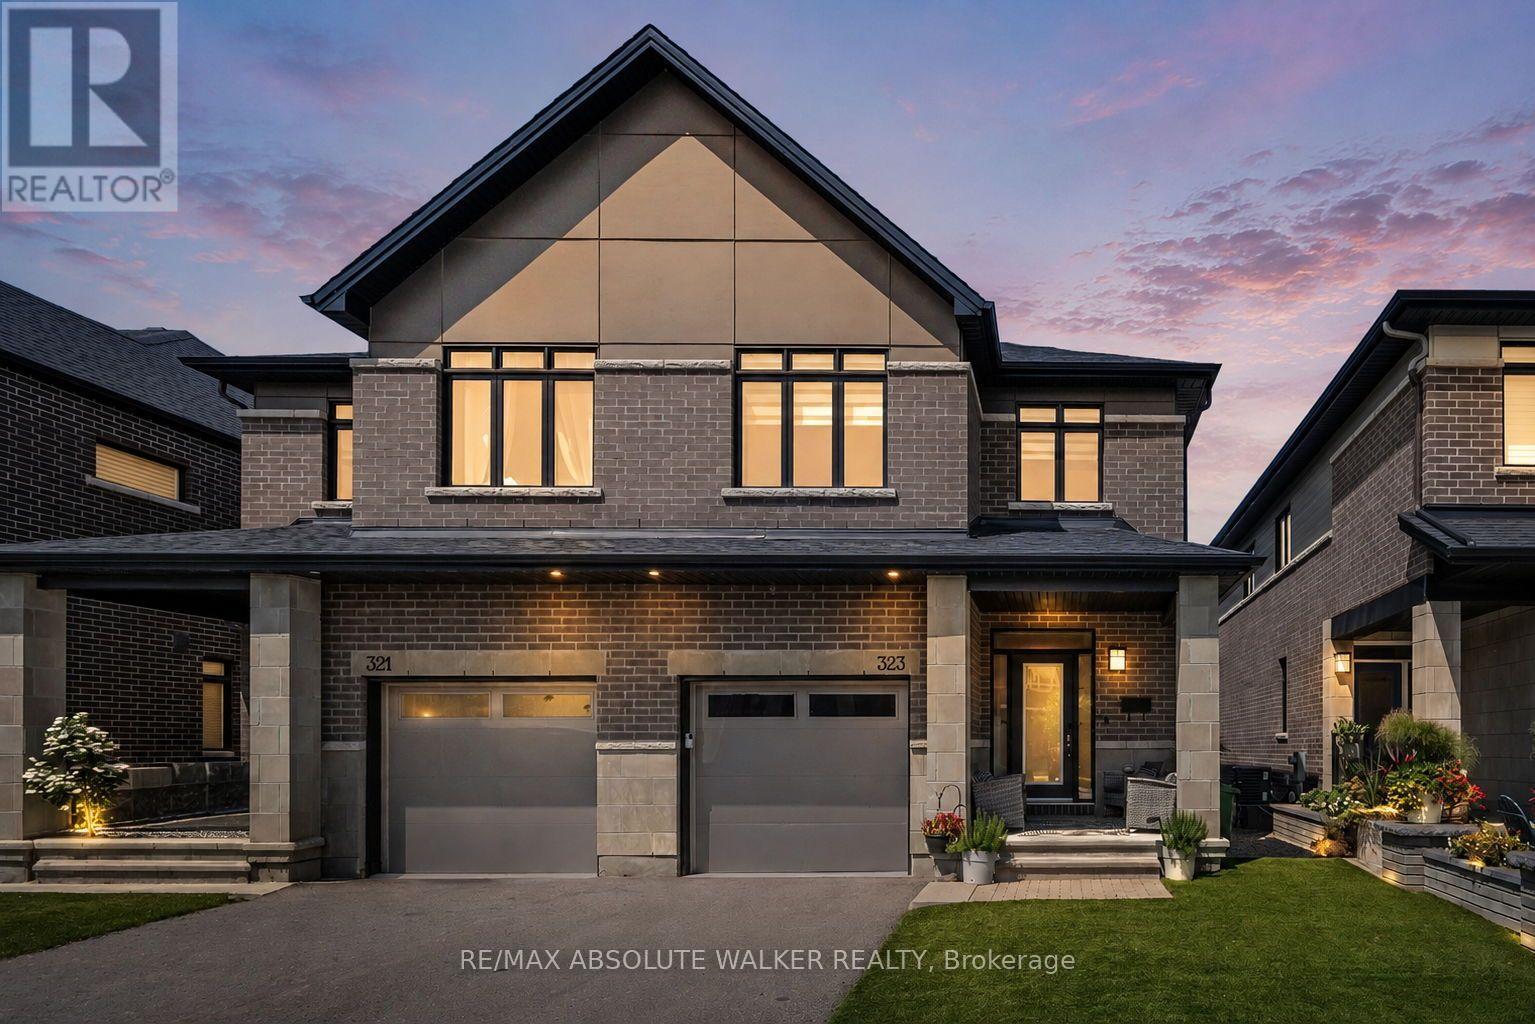
323 Lysander Place
Ottawa, Ontario
Welcome to this exquisite 4-bedroom, 4-bathroom executive semi-detached home in the vibrant community of Wateridge, featuring over $60,000 in recent updates. Meticulously maintained & beautifully upgraded, this turnkey home offers modern style, comfort, & functionality. The bright, open-concept main floor features a spacious entryway, convenient main-floor laundry, & a stunning gourmet kitchen complete with brand-new Samsung Bespoke appliances and elegant quartz countertops. The seamless layout is ideal for everyday living and entertaining. Upstairs, newly installed hardwood flooring creates a beautiful flow throughout the second level. Four generous bedrooms provide plenty of space for family & guests, while the spacious primary retreat features a walk-in closet and luxurious 5-piece ensuite with quartz counters, walk-in shower, & LED fogless mirrors. The main bathroom has also been completely renovated with stylish, contemporary finishes. The finished lower level offers incredible versatility with a large rec room, gas fireplace, newly installed luxury vinyl plank flooring, built-in Murphy bed, & 4-piece bathroom. Perfect for movie nights, guests, a home office, or additional family living space. Enjoy a beautifully landscaped, maintenance-free outdoor space designed for easy living. The synthetic turf front yard provides year-round curb appeal, while the backyard features a patio, river stone, raised garden bed, & storage shed. Additional upgrades include custom zebra blinds throughout, Waterdrop under-sink water filtration, central vacuum, smart-home features, two keyless entry systems, & wireless keyless garage entry. Ideally located just steps from parks, playgrounds, tennis courts, a splash pad, and scenic walking trails, with downtown only minutes away. This exceptional home is move-in ready and offers the space, quality, upgrades, and lifestyle your family has been waiting for! Also available for lease MLS# 13792122 (id:37553)
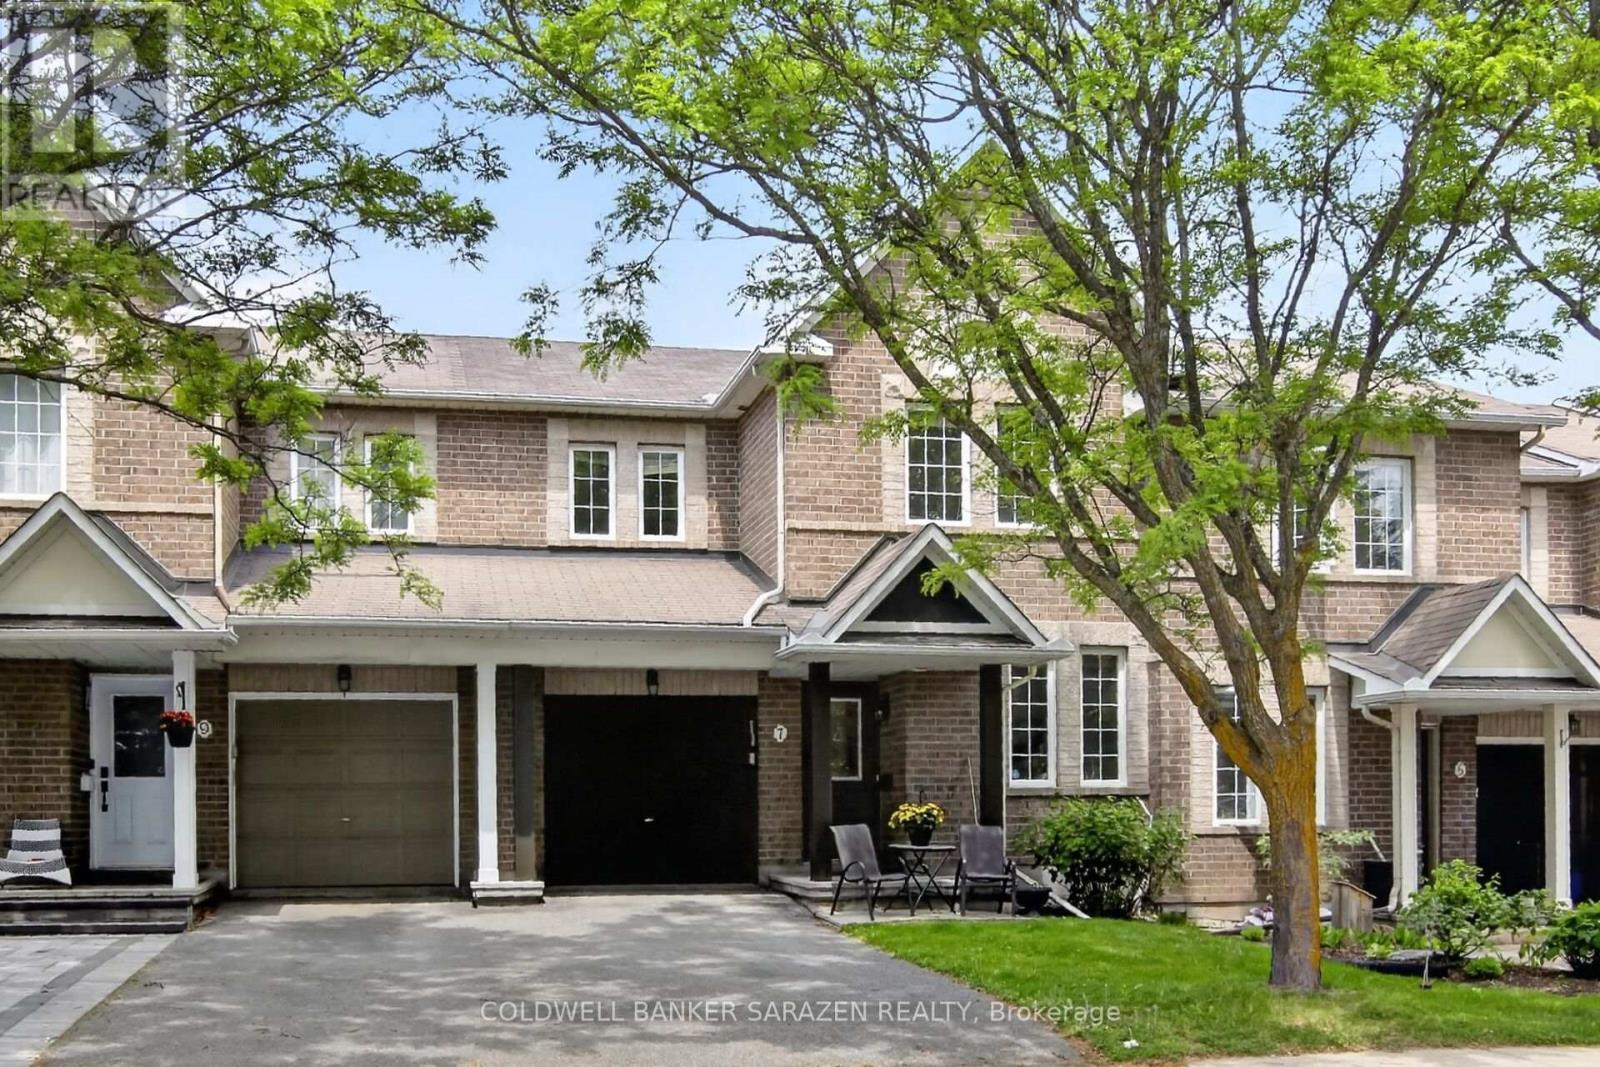
7 Barnstone Drive
Ottawa, Ontario
Well maintained Minto Helmsley with an office on main floor, Ideal for work from home or run your own business form your own office separate from the rest of the house. Main floor also has a good size dining and living room a gas fireplace. Open concept kitchen with eating area. Second floor has a large master bedroom with walk in closet and 3 piece ensuite bath. There are 2 more generous size rooms with a full bath that serves them. Natural Oak Hardwood flooring on main and second levels. There is Large play room and laundry room in the finished lower level. The Backyard is fenced with beautiful interlock stone patio. Photos could be staged virtually, room dimension are deemed accurate but not Warranted. (id:37553)
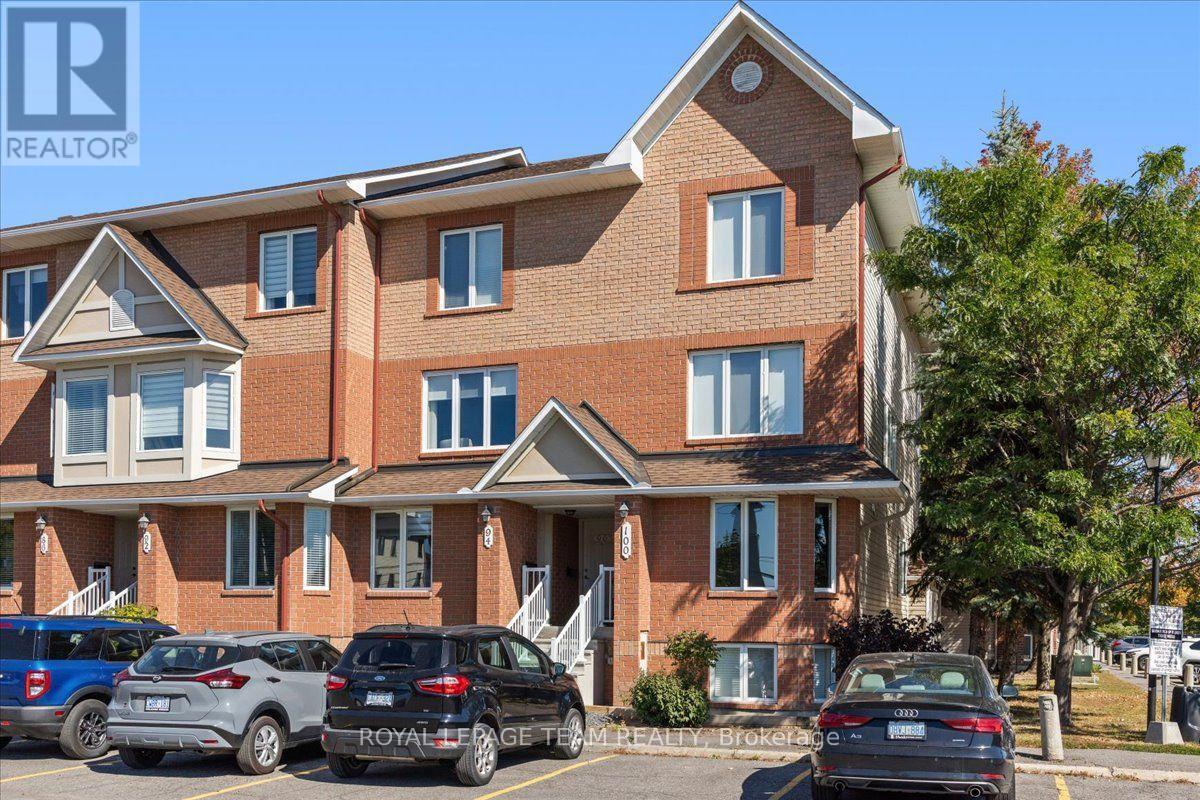
100 Bonfield Private
Ottawa, Ontario
Bright and spacious END UNIT terrace home in the sought-after Avalon community, offering 2 bedrooms, 2.5 bathrooms and the rare convenience of TWO parking spaces. The main level features an open-concept layout with a generous living and dining area, gas fireplace, and a spacious eat-in kitchen with plenty of storage and access to a private balcony. Large windows throughout the end unit bring in an abundance of natural light. The bedroom level offers two generously sized bedrooms, each with its own ensuite bathroom, along with convenient in-unit laundry and additional storage. Ideally located close to Avalon Pond, walking trails, parks, schools, transit, shopping, restaurants and everyday amenities. (id:37553)
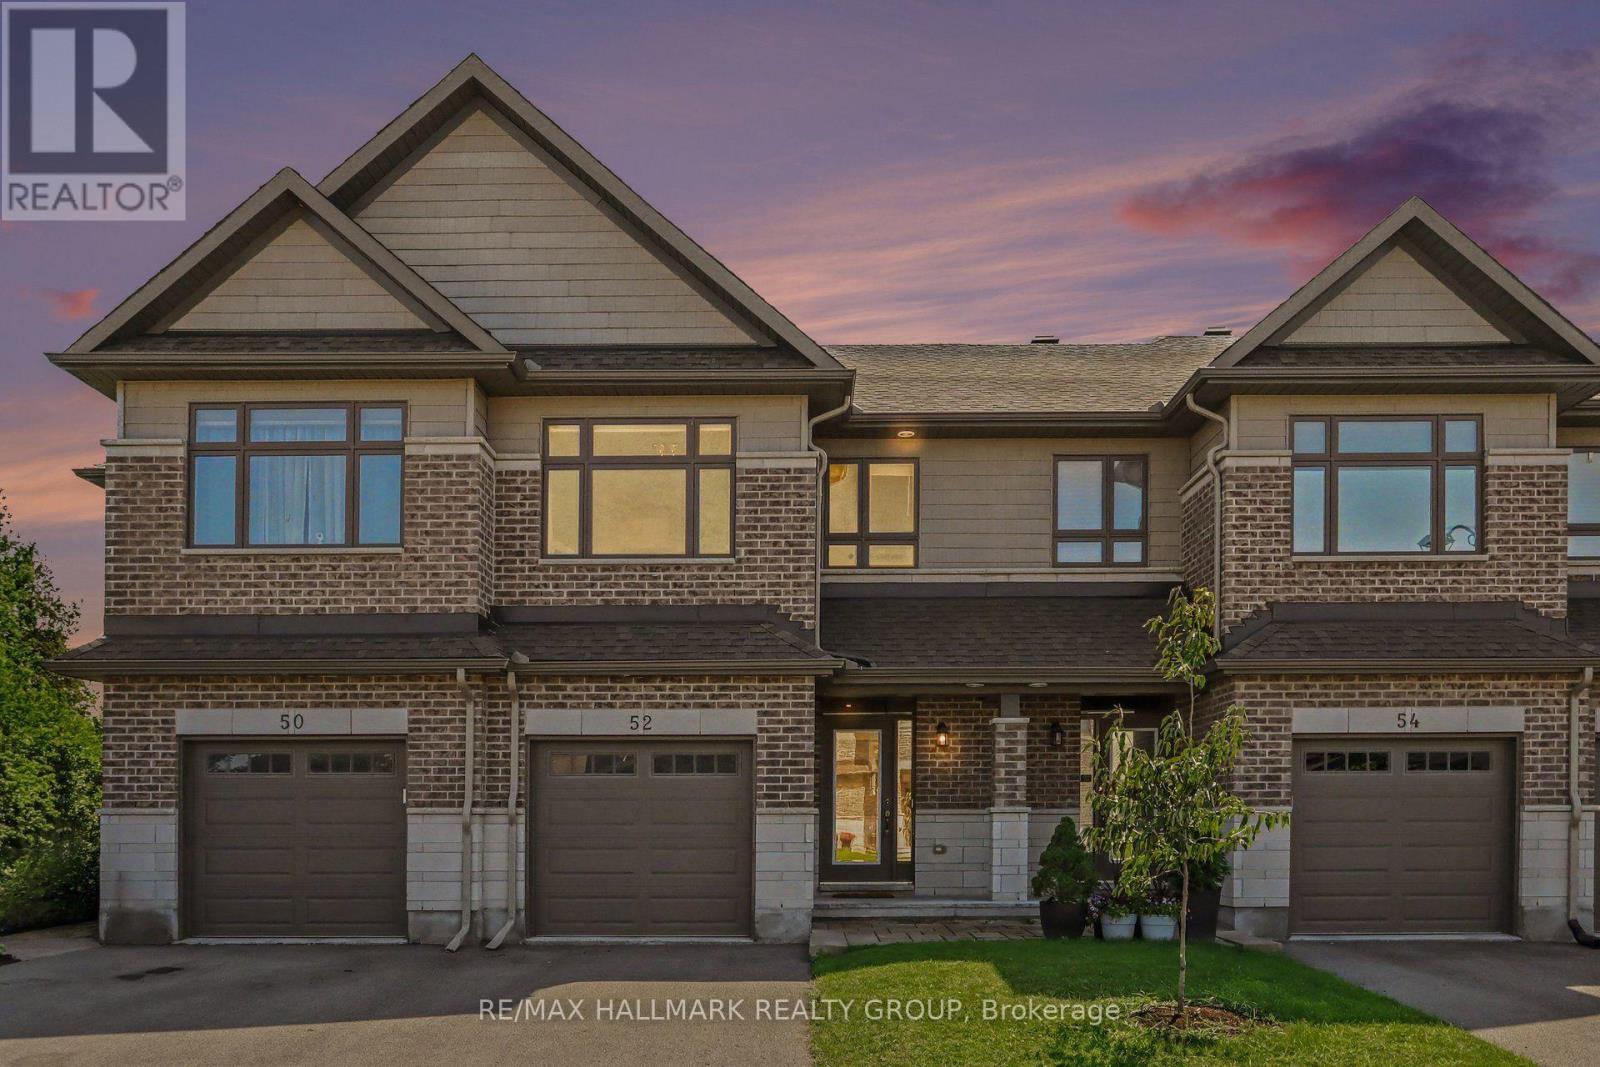
52 Porter Street
Ottawa, Ontario
OPEN HOUSE SUNDAY 2pm - 4pm! Built in 2018, this Ashton Model Patten townhome is set on a premium lot backing onto protected, city-owned land creating a private tree lined backyard with no rear neighbours! With over $70,000 in builder and owner upgrades, this incredible 3 bedroom, 3 bathroom townhome has nothing left to do but move in! The open concept main floor focuses around the stunning upgraded chef's kitchen that is complete with gas range, Custom Deslaurier cabinetry, Kitchen Aid appliances, expansive centre island and walk-in pantry for added storage! Pass the second dining area to walk-out to the back deck that overlooks the greenspace and offers a gas hook up, making entertaining inside or out a breeze. Relax in the inviting living room with a gas fireplace and TV mount conveniently hung. The main floor is complete with LEVOLOR motorized blinds. Upstairs you will find three spacious bedrooms, primary bedroom offering large closet and 3 piece ensuite, ideally located laundry and lush berber carpet throughout this level. The finished lower level ties everything together with plenty of storage space, a versatile rec room and a walk-out to the 19 x 17 interlock patio. Additional upgrades include: basement rough-in for bathroom, central vac roughed in, Lennox Elite high-efficiency central A/C, CAT6 Ethernet wiring plus 8-port Gigabit switch, LiftMaster Wi-Fi/myQ garage door opener, Insulated garage with Level 2 EV charger and Garage tire racks and overhead storage in garage. Everything has been thoughtfully chosen and upgraded and all in a highly sought after family friendly location. This home is truly a must see! (id:37553)
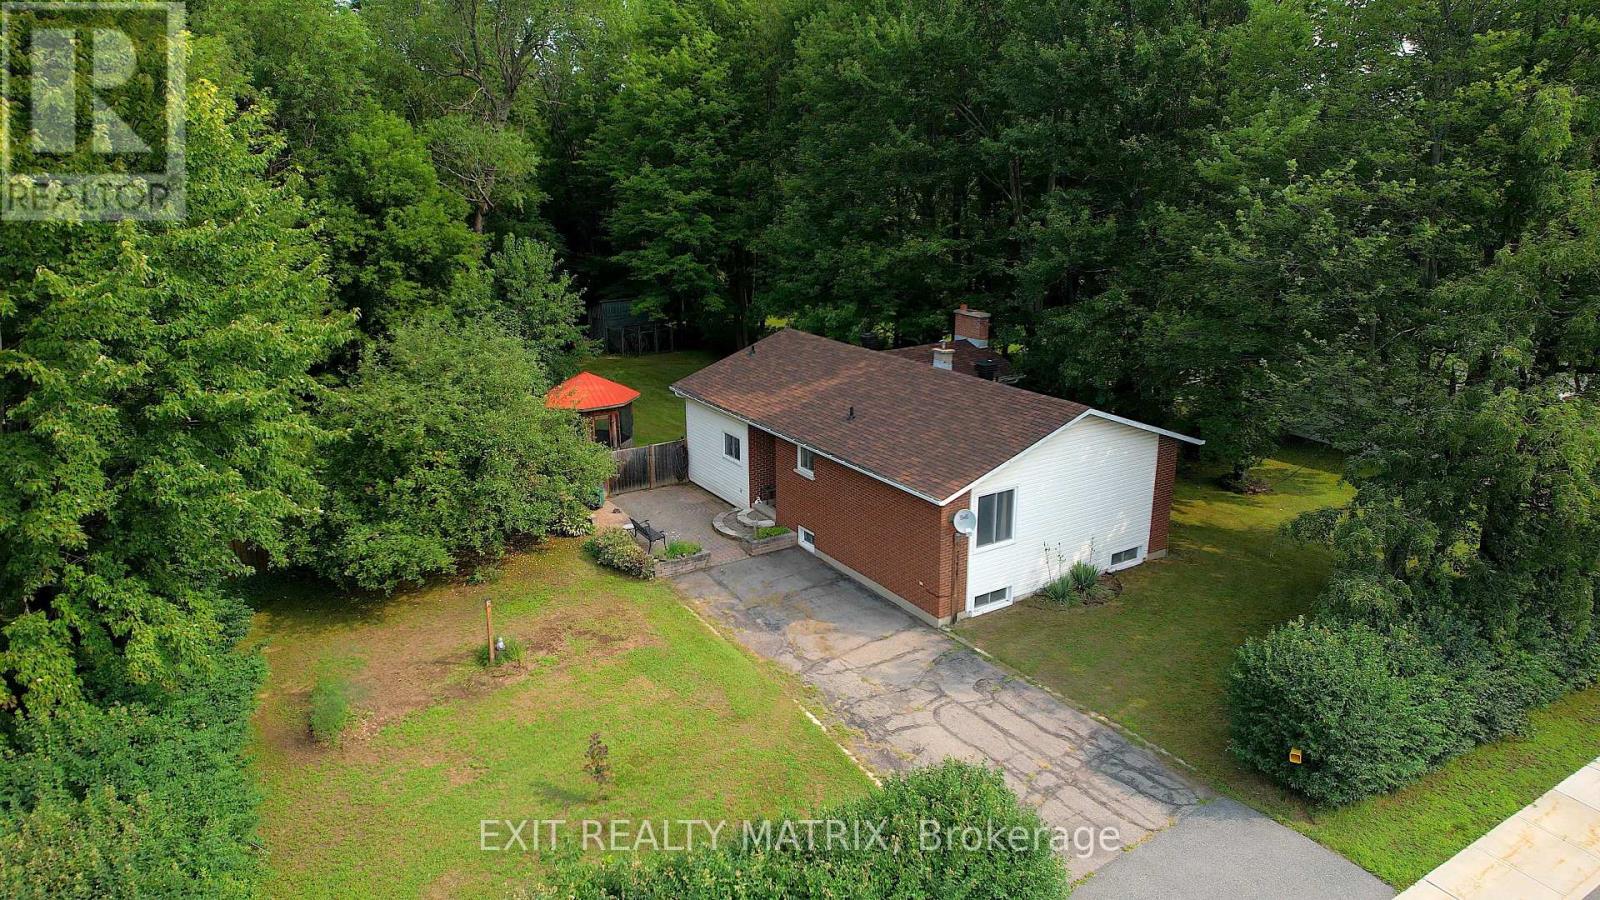
2174 Des Pins Street
The Nation, Ontario
Welcome to 2174 Des Pins Street, a spacious bungalow in the heart of Limoges offering the kind of lot, privacy and flexible living space that can be hard to find. Set on approximately 0.47 acres, this detached home features a large fenced backyard with no rear neighbours, creating a private outdoor setting with plenty of room to relax, entertain or simply enjoy the mature surroundings. Inside, the home offers 3+1 bedrooms and two bathrooms, including an ensuite, making it well suited to families, downsizers who still want extra space, or buyers looking for room to work from home. The main level offers generous living areas, while the finished lower level expands the home's versatility with additional space for a recreation room, guest bedroom, office or hobby area. A wood-burning fireplace adds warmth and character, creating a cozy focal point for cooler evenings. Several important updates have already been completed, including a roof and furnace/central air system approximately 2-3 years old, along with a newer 100-amp electrical panel. A Generlink is also included, adding convenient backup-power capability. Municipal water and sewer services provide added everyday convenience. Outside, the fenced yard offers space to garden, gather with friends, let kids play or give pets room to roam. With no rear neighbours and the property extending beyond the back fence, there is an added sense of space and separation. Located in Limoges with convenient access to Highway 417, this home offers a comfortable village setting while keeping commuting routes within easy reach. If you have been looking for a bungalow with a large lot, flexible interior space, and key mechanical updates already taken care of, 2174 Des Pins is ready for its next chapter. (id:37553)
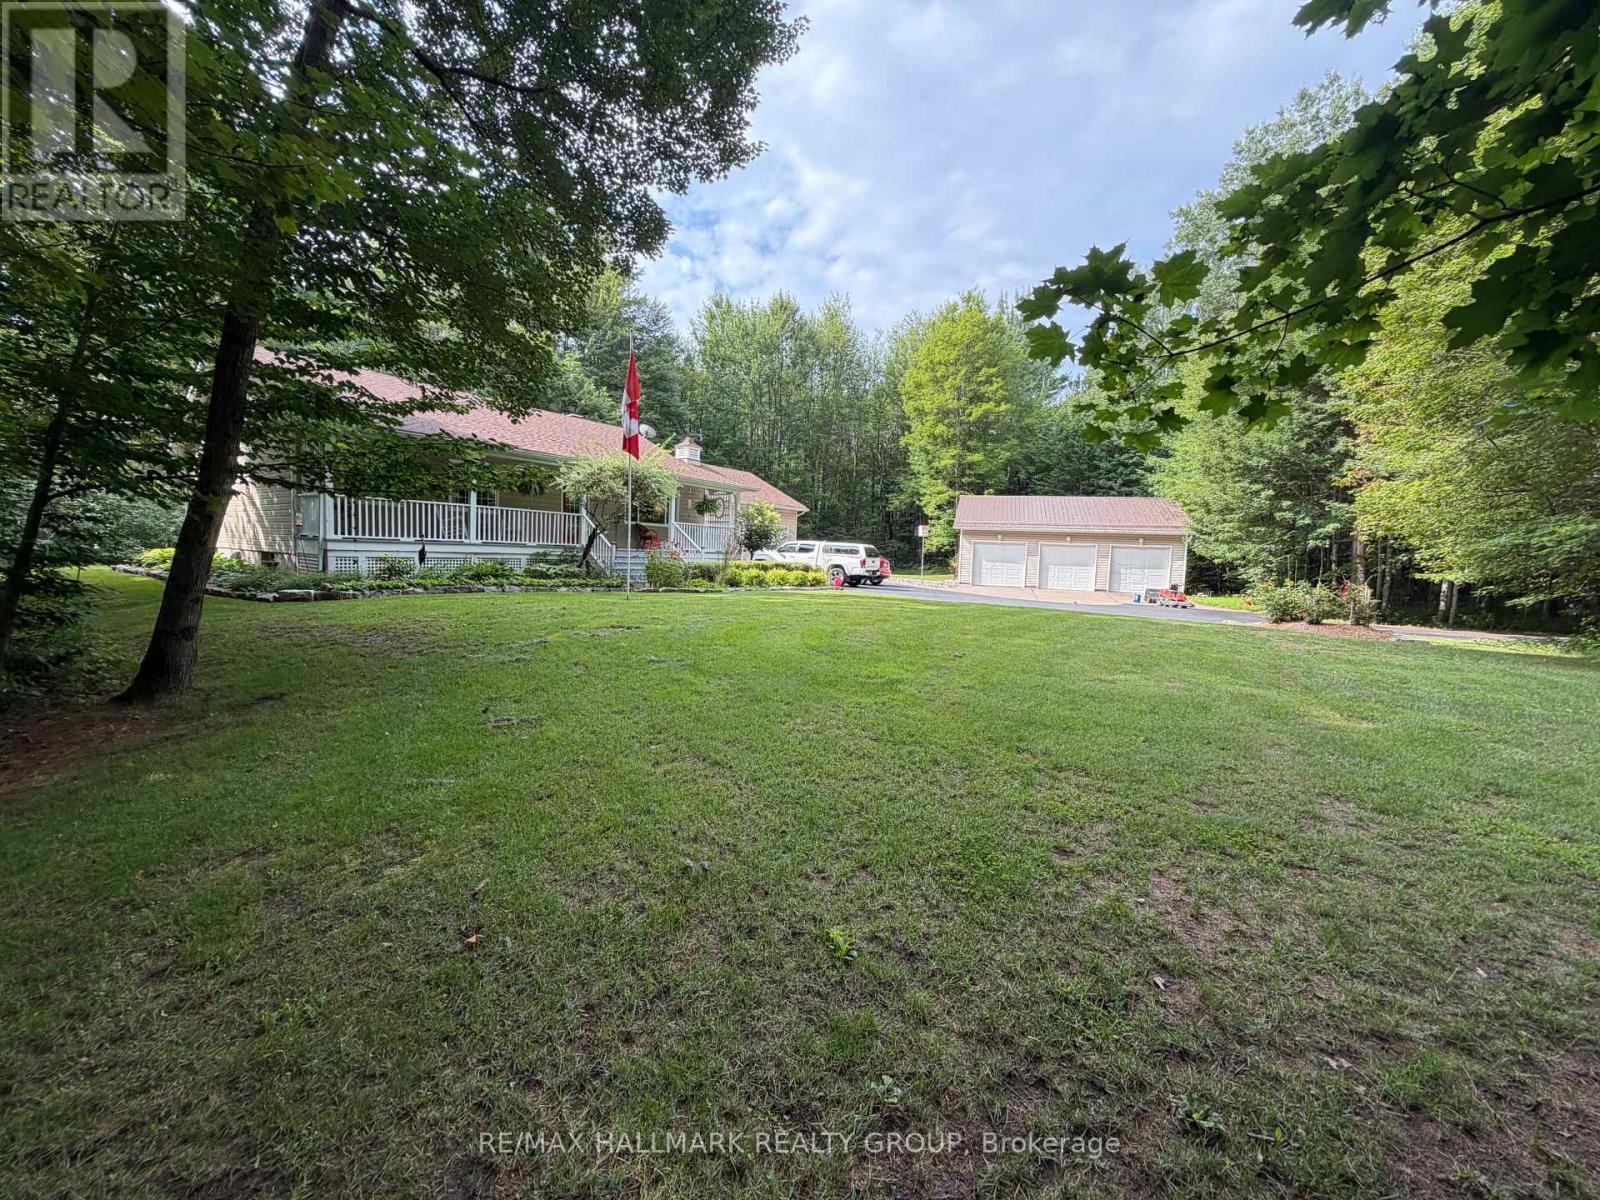
161 Barron Canyon Road
Laurentian Valley, Ontario
Tucked away on 2 private acres in Laurentian Valley, just minutes from Base Petawawa, this spacious 3-bedroom home offers an incredible combination of privacy, comfortable living and exceptional garage space. Inside, you'll find beautiful hardwood flooring throughout the main level, gorgeous ash kitchen with loads of cabinetry, hardwood stairs and wide hallways that give the home an open, spacious feel. The large primary bedroom features a convenient cheater door to the main bath, along with a walk-through leading to a massive primary closet. The main bathroom is a standout, complete with a gorgeous claw-foot tub and large double shower. A generously sized second bedroom completes the main sleeping area.The bright sunroom provides a wonderful place to relax and enjoy the peaceful surroundings, with a wraparound deck extending around the back of the sunroom. Outside, there's even more space to enjoy with a gazebo, patio and storage shed - all surrounded by the privacy of your own acreage. Downstairs, the large recreation room features durable vinyl plank flooring, along with a third bedroom and another spacious bathroom with a walk-in shower. Car enthusiasts, hobbyists or anyone needing serious storage and workspace will love the FIVE garage bays. The attached 2-car garage is heated and insulated with stairs leading to the basement, while the detached 3-bay garage provides even more room and includes two garage door openers. Complete with 5G internet, 2 acres of privacy, multiple outdoor living spaces and the impressive five garage bays, this Laurentian Valley property offers the space and seclusion of country living while keeping you just minutes from Base Petawawa and area amenities. (id:37553)
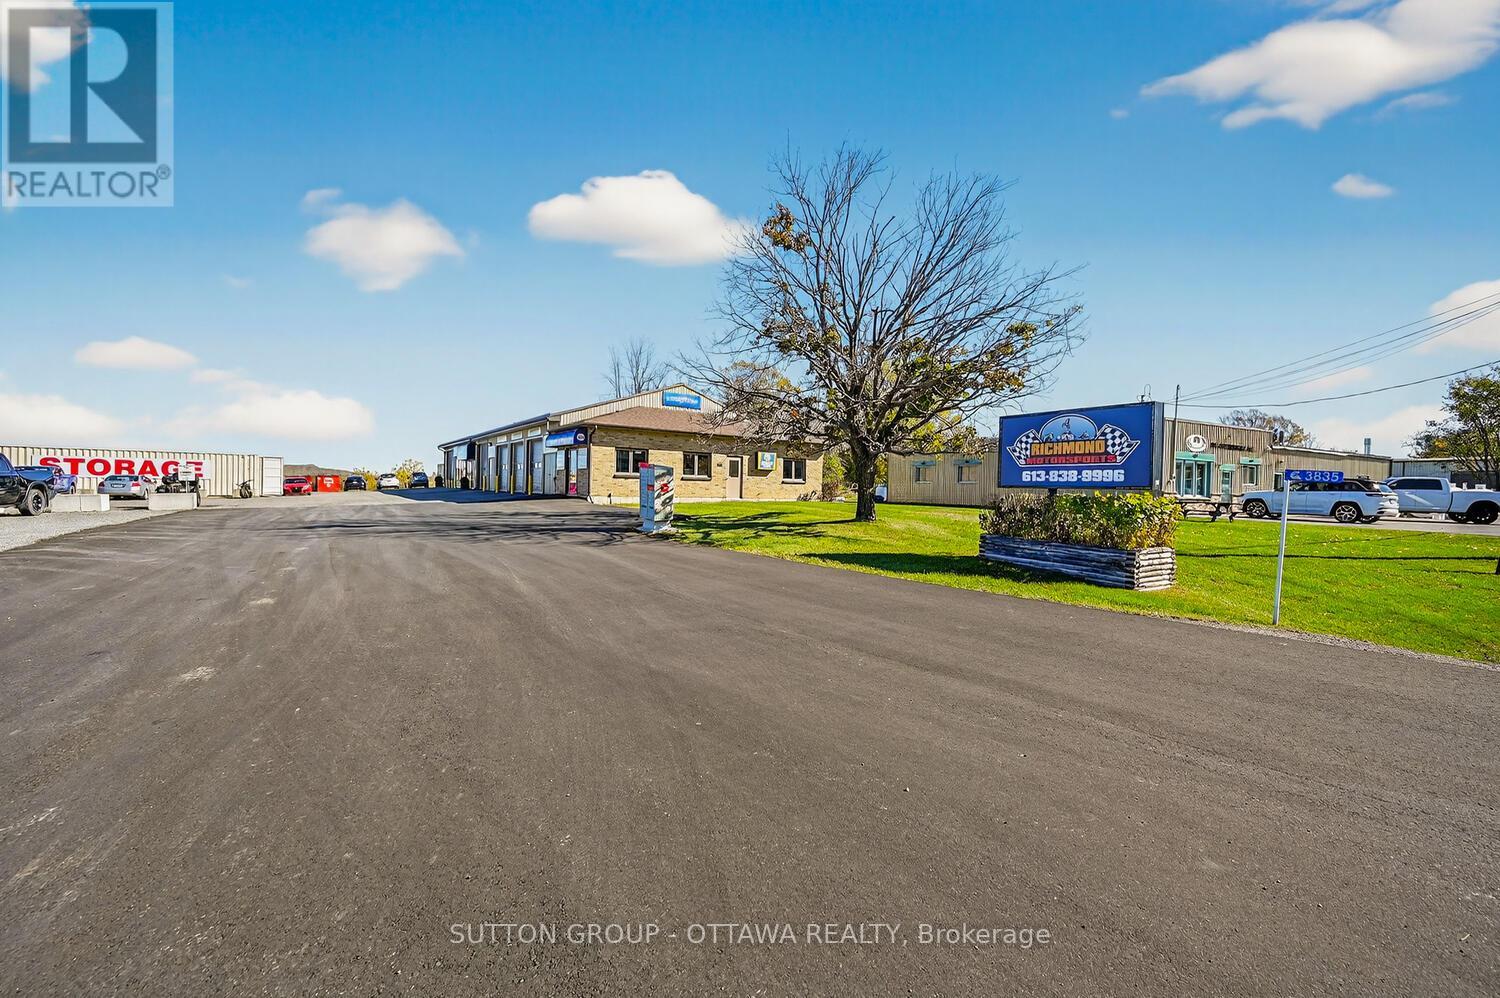
3835 Mcbean Street
Ottawa, Ontario
Prime Investment Opportunity - Fully Leased Commercial Property on a half-acre lot (23,250 sq ft). An exceptional opportunity for the discerning investor: this fully leased property features three stable tenants generating a total gross annual rental income of $128,400. All tenants share hydro costs equally, while the landlord covers property taxes, insurance, water, landscaping, environmental services, and snow removal - streamlining management and enhancing tenant satisfaction. The front section of the lot has been recently paved, ensuring excellent curb appeal and functionality. Zoned RG3[151r], the property offers strong current cash flow with exciting future development potential, as a new residential subdivision is being constructed directly behind the site-presenting opportunities to service this growing community. Please note: storage containers located at the rear of the property are excluded from the sale. (id:37553)
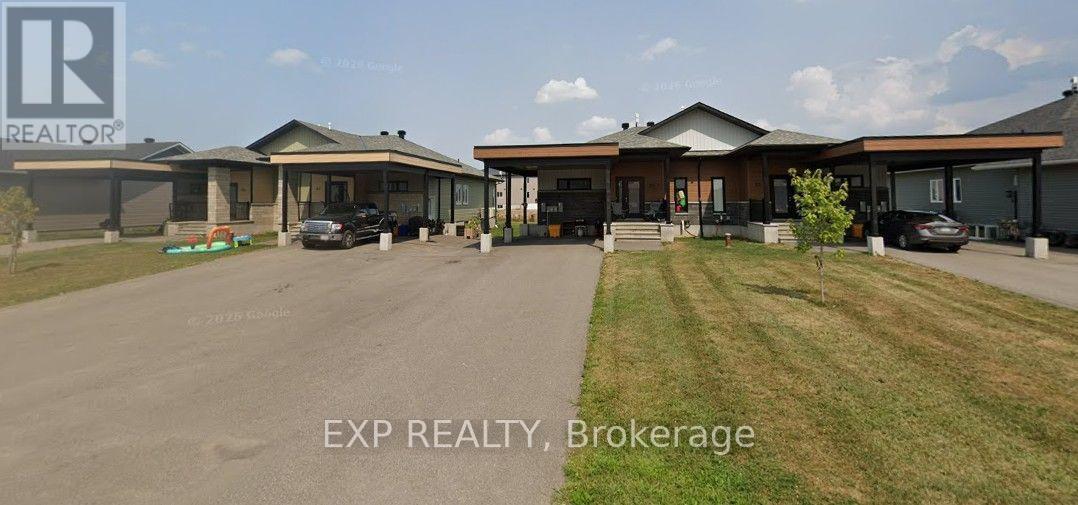
49 - 55 Adam Street
The Nation, Ontario
An exceptional opportunity to acquire a modern, turnkey multifamily investment property consisting of two side-by-side four-unit buildings, constructed in 2022. Featuring a desirable unit mix of four spacious 3-bedroom units and four 2-bedroom units, the property offers a total of 8 well-appointed residential units with high-end finishes throughout, including quartz countertops and contemporary design. Additional amenities include 4 carports, providing convenient covered parking for residents. Fully occupied and generating rental income from day one, this property offers investors a rare opportunity to acquire a newer, low-maintenance asset with exceptional assumable CMHC financing featuring a 40-year amortization. The existing financing allows for an acquisition with approximately 13% down payment, providing investors with an attractive opportunity to leverage their capital while acquiring a modern multifamily asset. Ideally located just 35 minutes from Ottawa's core, the property combines modern construction, attractive unit layouts and convenient access to the city. An excellent addition to any multifamily portfolio, offering turnkey operations, modern construction, high-end finishes and highly attractive financing. (id:37553)
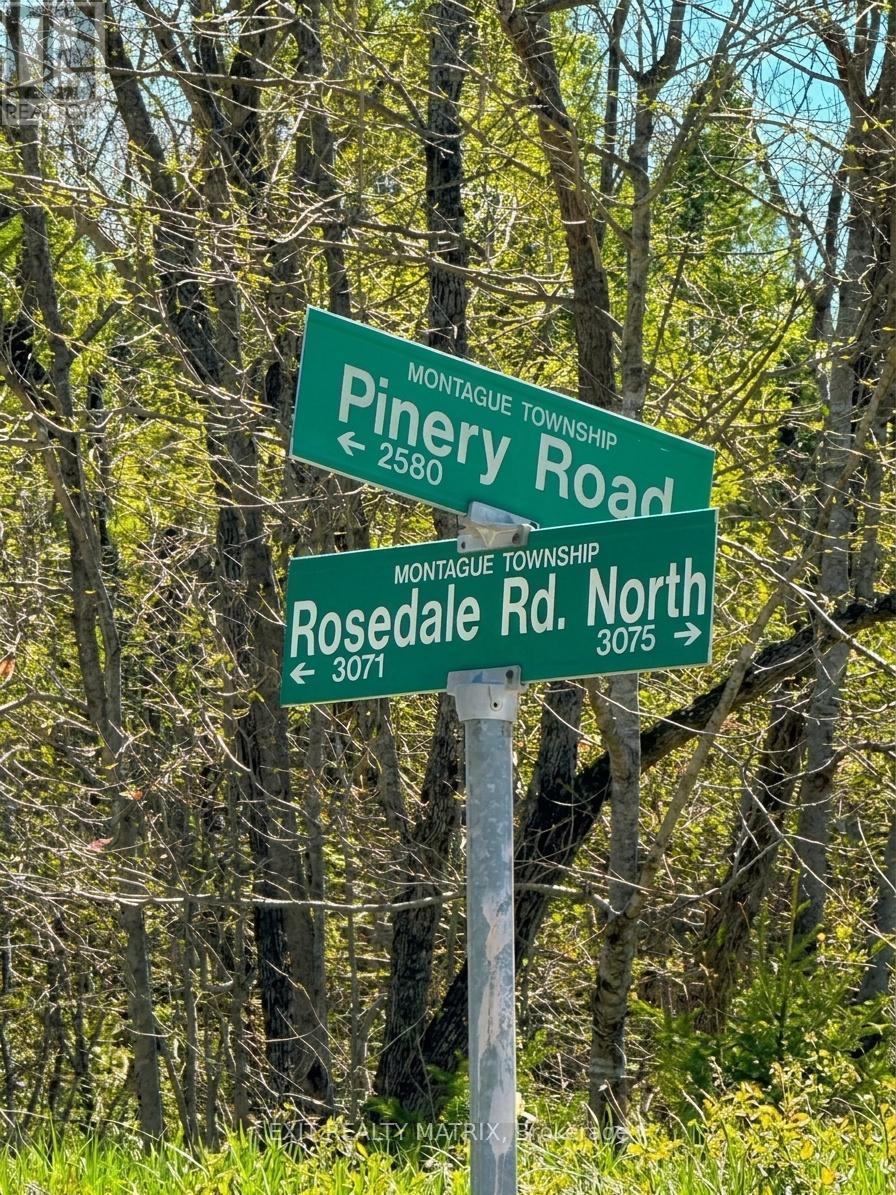
00 Rosedale Rd. Road N
Montague, Ontario
Discover the possibilities with this expansive 165.28-acre parcel, ideally positioned on the corner of Rosedale Rd N and Pinery Rd. This rare offering blends scale, location, and flexibility, making it an exceptional opportunity for investors, outdoor enthusiasts, or anyone dreaming of building a private retreat immersed in nature. With significant road frontage on two quiet country roads, this property offers outstanding potential for future development. The seller has been advised by the township that up to 3 building lots may be severed, with only 1 lot along Pinery Rd, creating an exciting opportunity to explore a multi-lot investment strategy, develop and sell, or hold as a long-term land bank in a growing rural market. Beyond its investment appeal, the land itself is a true natural escape. Spanning over 165 acres, it offers a diverse landscape ideal for a private hunting camp, a recreational getaway, or a secluded year-round residence. Picture winding trails, peaceful clearings, and abundant wildlife right at your doorstep. Whether you're envisioning early-morning hunts, weekend ATV adventures, or simply disconnecting under a canopy of trees, this property offers the space and serenity to make it happen. For those looking to build their dream home, this setting offers the best of both worlds: complete privacy surrounded by nature, while still benefiting from convenient road access and proximity to nearby communities of Carleton Place and Smith Falls. It's an ideal canvas to design a custom home, hobby farm, or multi-generational retreat where space and freedom are never in short supply. Large parcels with this kind of development potential and natural beauty are becoming increasingly scarce. Whether you're an investor seeking your next project, a nature lover craving wide-open space, or someone ready to create a legacy property, 00 Rosedale is an opportunity you won't want to miss. (id:37553)
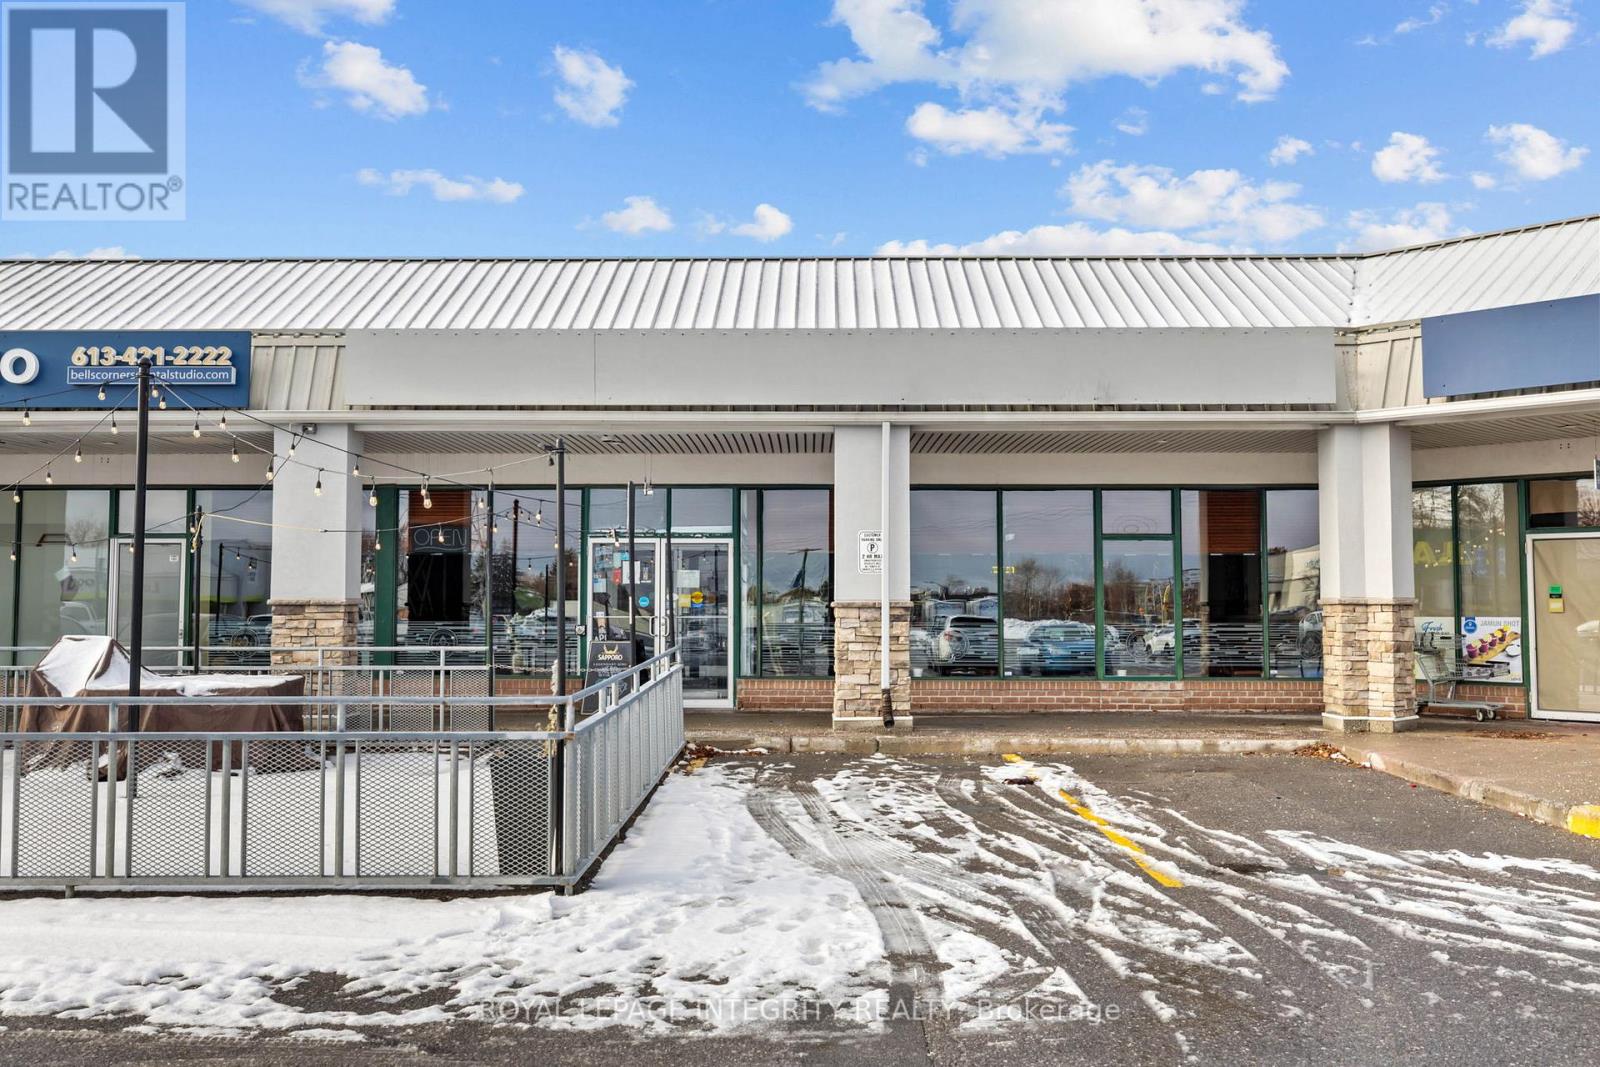
2150 Robertson Rd Road S
Ottawa, Ontario
Exceptional opportunity to acquire a well-established restaurant, proudly operating since 1998, located in one of the largest and busiest plazas in Bells Corners, benefiting from constant all-day foot traffic and excellent exposure. Surrounded by strong anchor tenants and national retail chains that complement and drive consistent business. This spacious 3,307 sq.ft. dining room offers seating for 169 guests, plus a welcoming patio for those perfect summer days. The layout includes a designated bar area for guests who enjoy sitting up front, along with a versatile buffet-style setup that adds functionality and revenue potential. The restaurant is fully equipped with an LLBO license, a commercial kitchen featuring a long hood range, and four well-maintained washrooms including a wheelchair-accessible facility. With abundant parking right at the door, a loyal customer base, and a well-trained staff that keeps operations running smoothly, this business is ideal for an owner-operator or an investor looking for a turnkey opportunity in a high-visibility location. Please contact the listing agent for further details, financials, and to arrange a confidential showing - opportunities like this don't come often. PLEASE DO NOT APPROACH THE BUSINESS DIRECTLY OR SPEAK WITH ANY STAFF MEMBERS. ADDITIONAL INFORMATION WILL ONLY BE PROVIDED TO QUALIFIED BUYERS AFTER A NON-DISCLOSURE AGREEMENT (NDA) HAS BEEN SIGNED. (id:37553)
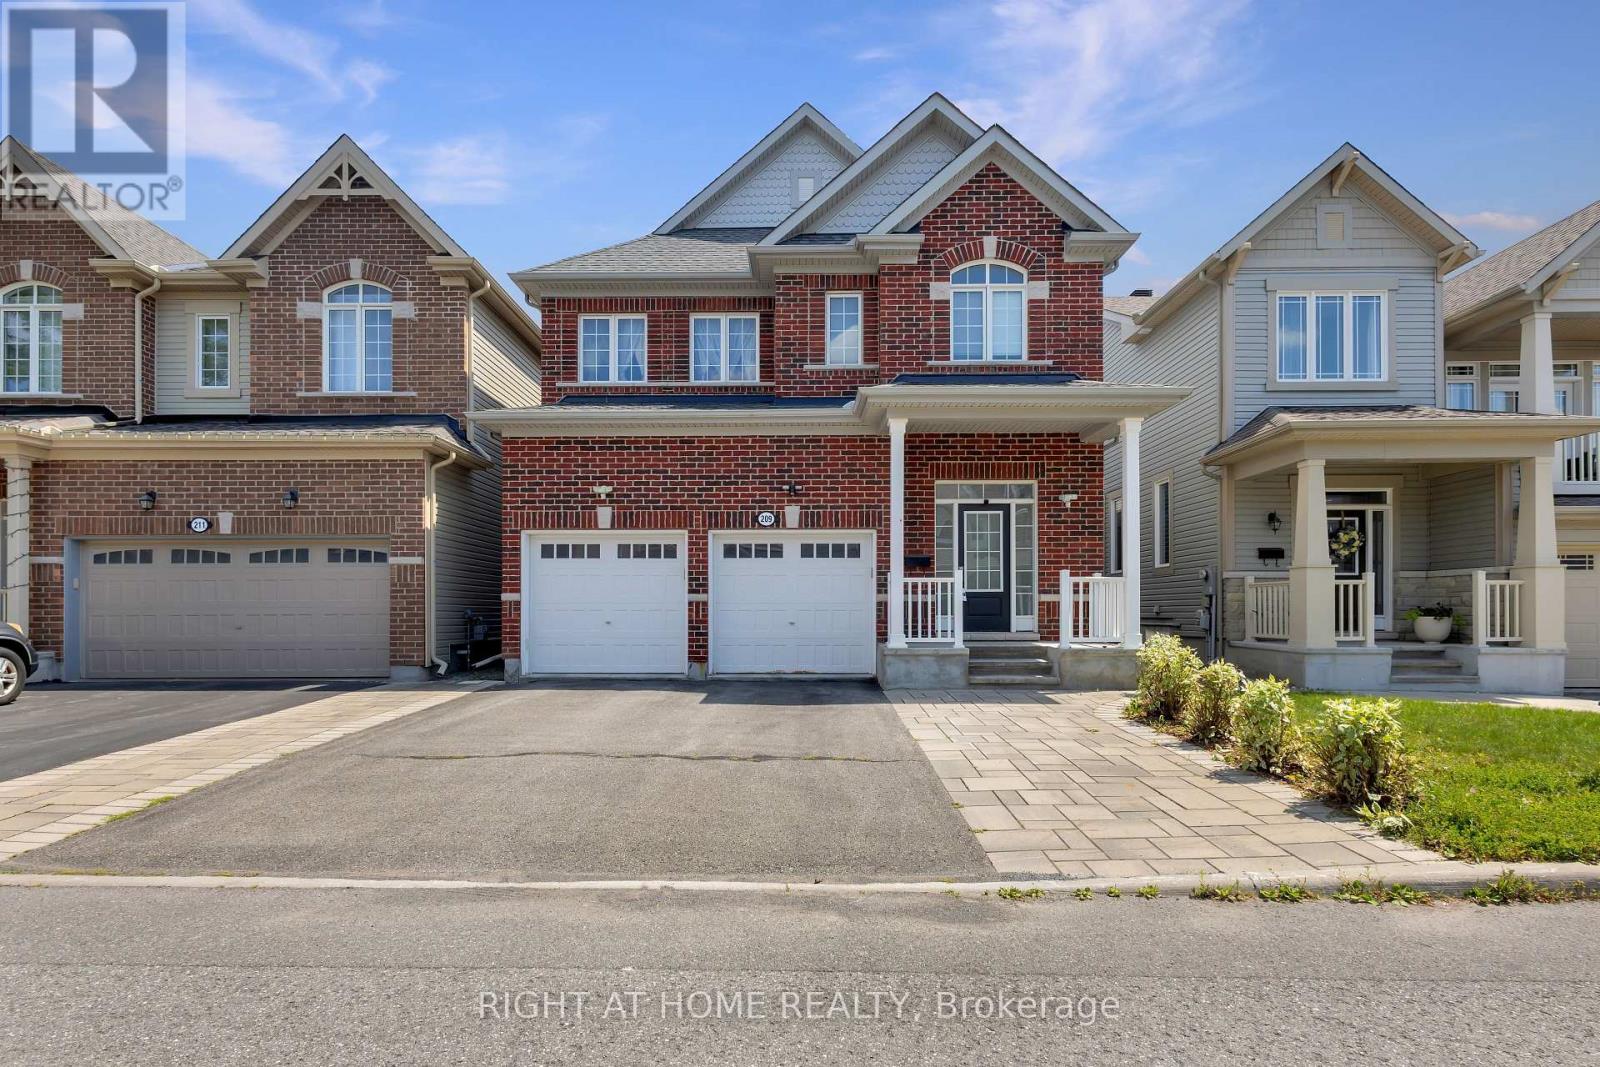
209 Rivertree Street
Ottawa, Ontario
Welcome to this beautifully maintained 4-bedroom, 4-bathroom home with 2880sqft of above ground living space in the heart of Kanata, featuring a double-car garage with a total of 5 parking spaces, a professionally interlocked front driveway, and motion-sensor solar lighting that enhance both curb appeal and security. The fully finished basement with a full bathroom adds exceptional versatility, making it perfect for extended family, guests, a recreation room, home office, or gym. The bright and spacious main floor offers two separate living areas centered around an upgraded fireplace, creating the perfect space for both everyday living and entertaining. A generous dining area flows seamlessly into the upgraded kitchen, showcasing quartz countertops, a stylish backsplash, abundant cabinetry, stainless steel appliances, five elegant chandeliers, and ample prep space. Custom window blinds and elegant curtains throughout the home add warmth and sophistication. Upstairs, the spacious primary suite features a walk-in closet and a luxurious 4-piece ensuite, while three additional generously sized bedrooms, a full bathroom, and a convenient second-floor laundry room provide comfort and functionality for the entire family. Step outside to your private, low-maintenance backyard oasis featuring a fully interlocked yard with a gazebo, sectional seating set, charming garden swing, and plenty of space for entertaining or relaxing with family and friends. Ideally located close to top-rated schools, parks, shopping, restaurants, recreation facilities, and public transit, this move-in-ready home offers the perfect combination of style, comfort, and convenience in one of Kanata's most desirable neighbourhoods. All measurements are approximate and as per the builder's floor plan. Some areas have been virtually staged. Don't miss this incredible opportunity-book your viewing today! (id:37553)
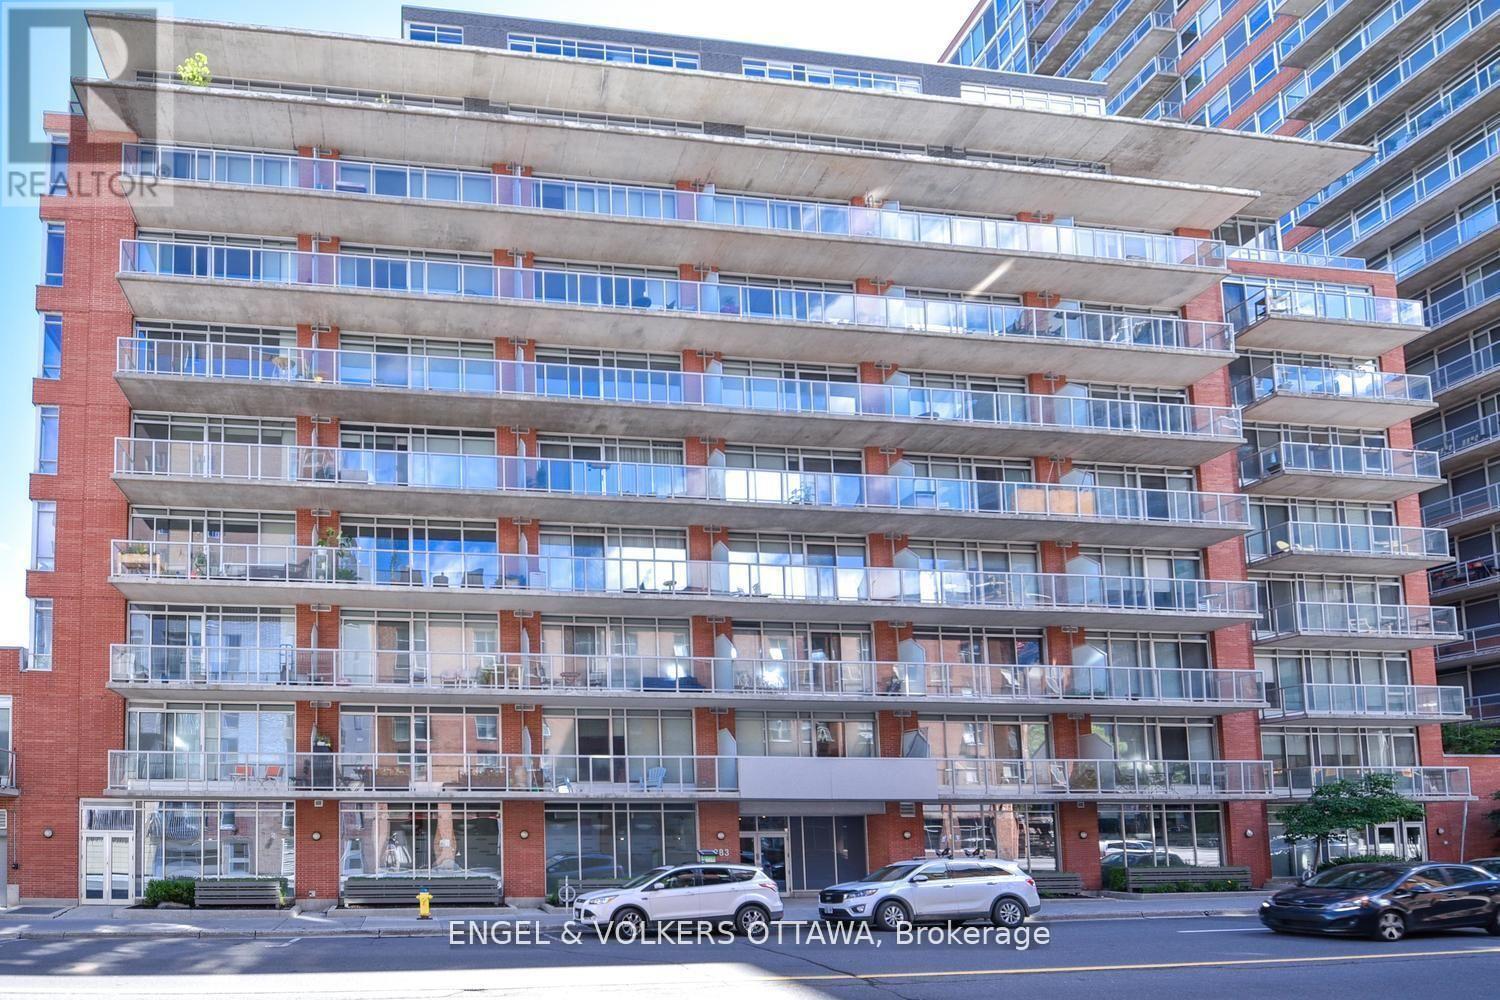
702 - 383 Cumberland Street
Ottawa, Ontario
Discover urban living at its finest in this stylish 1-bedroom, 1-bathroom condo in the heart of downtown Ottawa. This bright west-facing unit features floor-to-ceiling windows, exposed concrete ceilings, and a spacious balcony. The open-concept layout offers a contemporary kitchen with upgraded countertops, stainless steel appliances, ample cabinetry, and a large island that provides additional prep space, storage, and seating. The spacious bedroom easily accommodates a dedicated work-from-home setup while offering generous closet space. Additional conveniences include in-suite laundry and a storage locker. Residents enjoy access to excellent building amenities, including a fitness centre, party room, and outdoor terrace with BBQs, and lots of visitor parking. Ideally located within walking distance of the University of Ottawa, DND, Global Affairs Canada, the Rideau Canal, Parliament Hill, Rideau Centre, the ByWard Market, and countless shops, cafés, restaurants, and transit options, with quick access to Highway 417 and an easy commute to Gatineau. (id:37553)
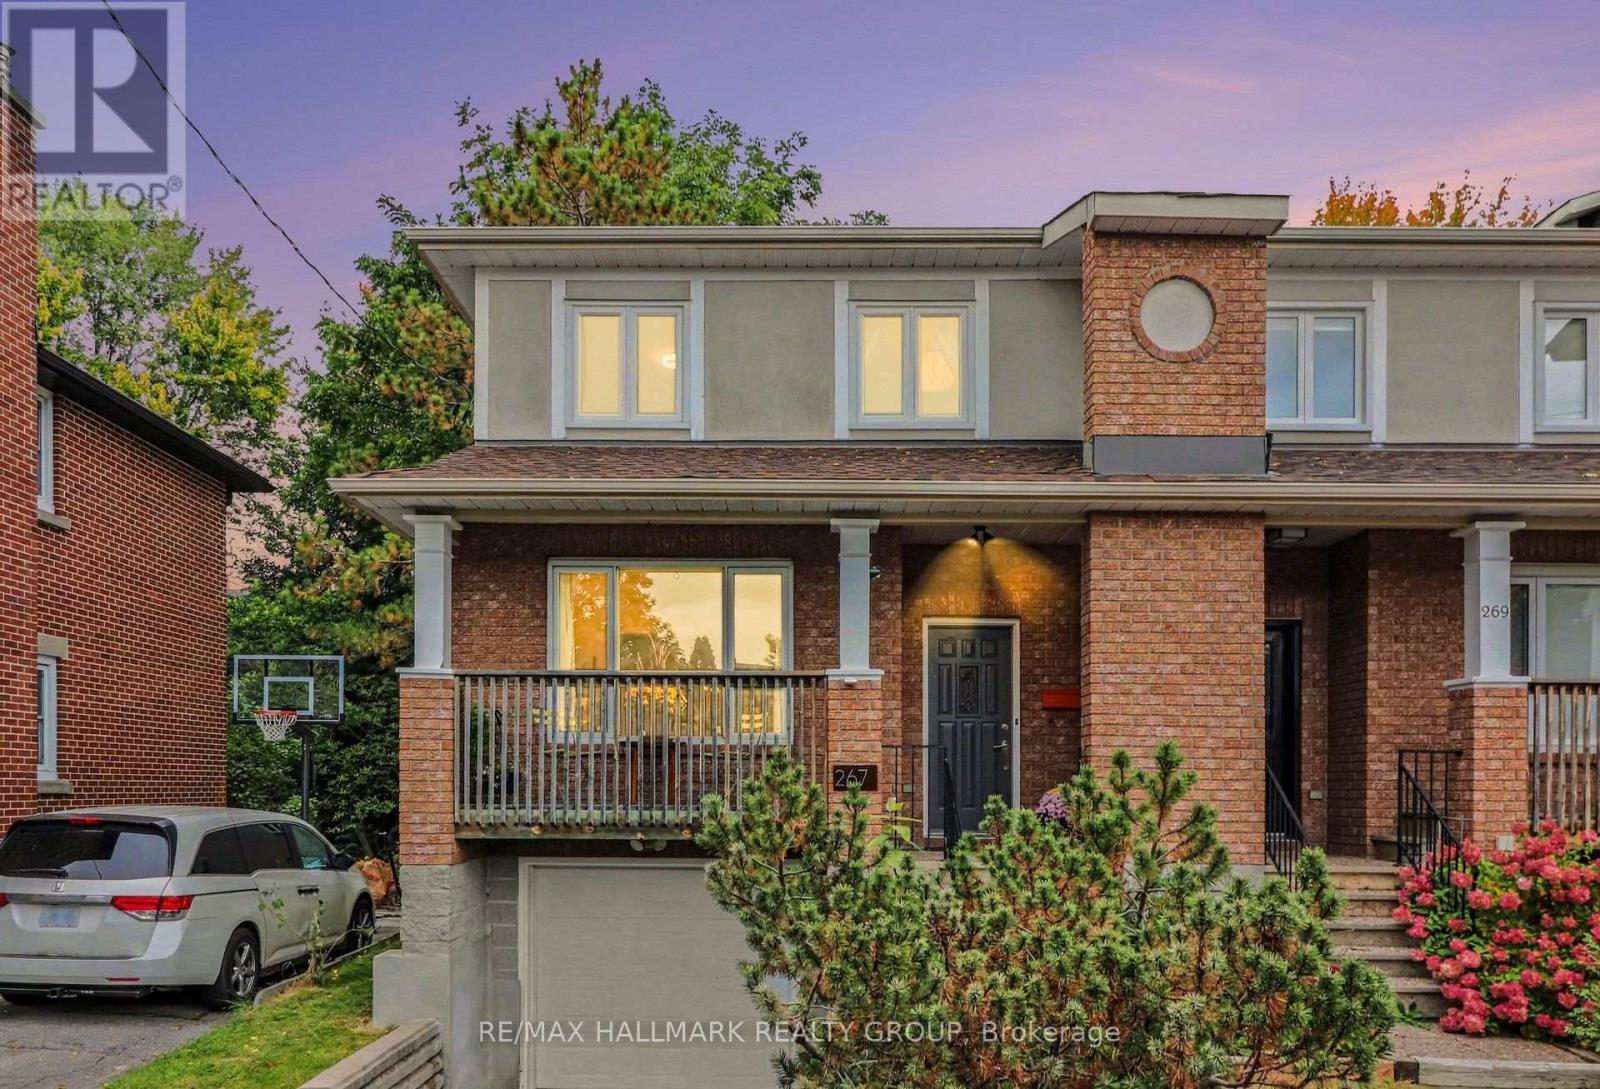
267 St Laurent Boulevard
Ottawa, Ontario
Deceptively spacious and beautifully updated, this custom-built 1993 semi-detached home offers 3 bedrooms 3 bathrooms and a heated attached garage in the highly sought-after Manor Park neighbourhood. The main floor welcomes you with rich, gleaming hardwood flooring across most of the level, creating a warm and inviting atmosphere. Culinary enthusiasts will love the spacious, modernized kitchen featuring a central island, premium finishes, and a separate casual eating area. Patio doors lead directly from the kitchen to a private backyard retreat, complete with a spacious deck and a fenced, beautifully landscaped yard or enjoy the sunsets from the front west facing porch. The expansive primary bedroom serves as a true sanctuary, featuring a private ensuite bath and abundant closet space. Two additional generously sized bedrooms feature excellent natural light and closet space, perfect for children, guests, or a dedicated home office. The finished lower level boasts new carpet (2026), creating the perfect cozy layout for a family media room, gym, or play area. A good sized utility and storage area keeps seasonal items organized and out of sight.Upgrades include Garage Floor and basement carpet 26, driveway and retaing wall 2025, AC 2020 and owned Hot water tank 2023. (id:37553)
227 Roberta Crescent
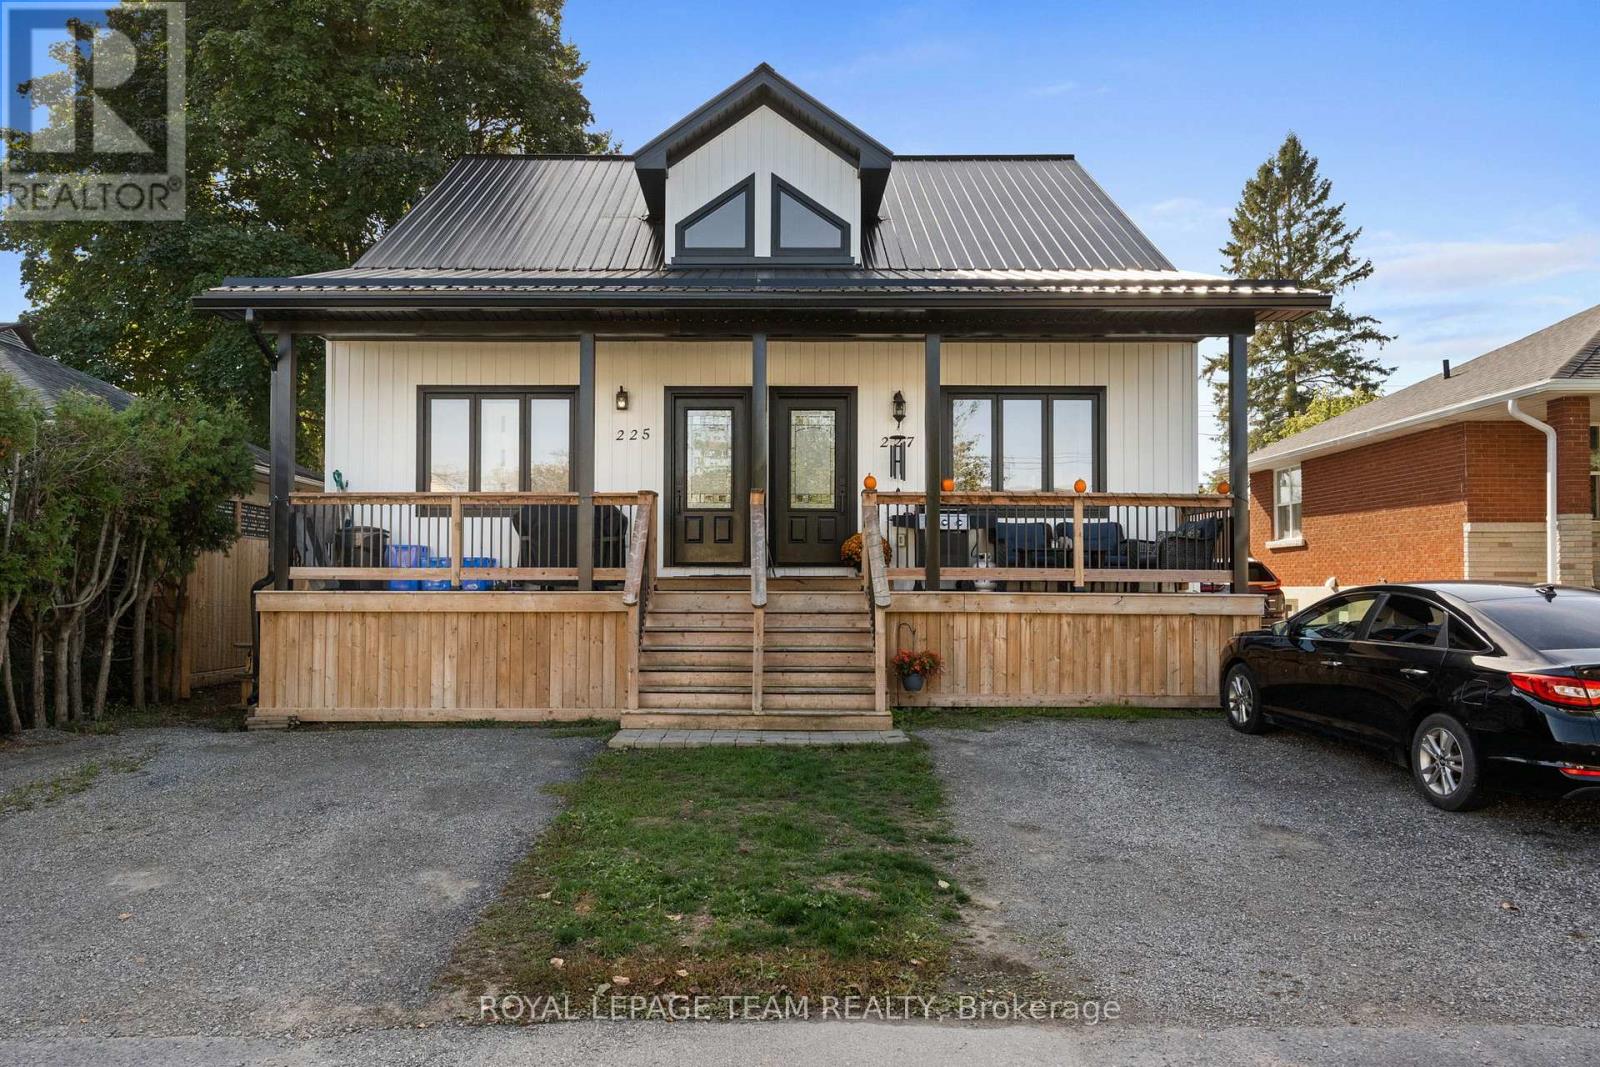
Prescott, Ontario
PLEASE DON'T BUY THIS AS YOUR FIRST HOME... Unless you're okay skipping the renovation years. Still picturing your first home as something with orange countertops, mystery basement carpet and a renovation list longer than your mortgage application? 227 Roberta Crescent in Prescott has other plans. Built in 2021, this modern semi-detached home gives first-time buyers the chance to start with the features people often spend years working toward. You get 2+1 bedrooms. Three full bathrooms. A finished lower level. Open-concept living. Vaulted ceiling. Skylight. Second-floor laundry. A flexible loft/den. A metal roof. And a park right on Roberta Crescent. Translation? Your Saturday mornings can involve coffee by the St. Lawrence instead of discovering what the previous owner hid behind the drywall. And when you want to get outside, Prescott offers waterfront trails, parks, recreation, a beach, pool, splash pad and access to the Great Lakes Waterfront Trail. Your first home can actually be the home you're excited to come home to. Book your private showing and see what first-time homeownership could look like. (id:37553)
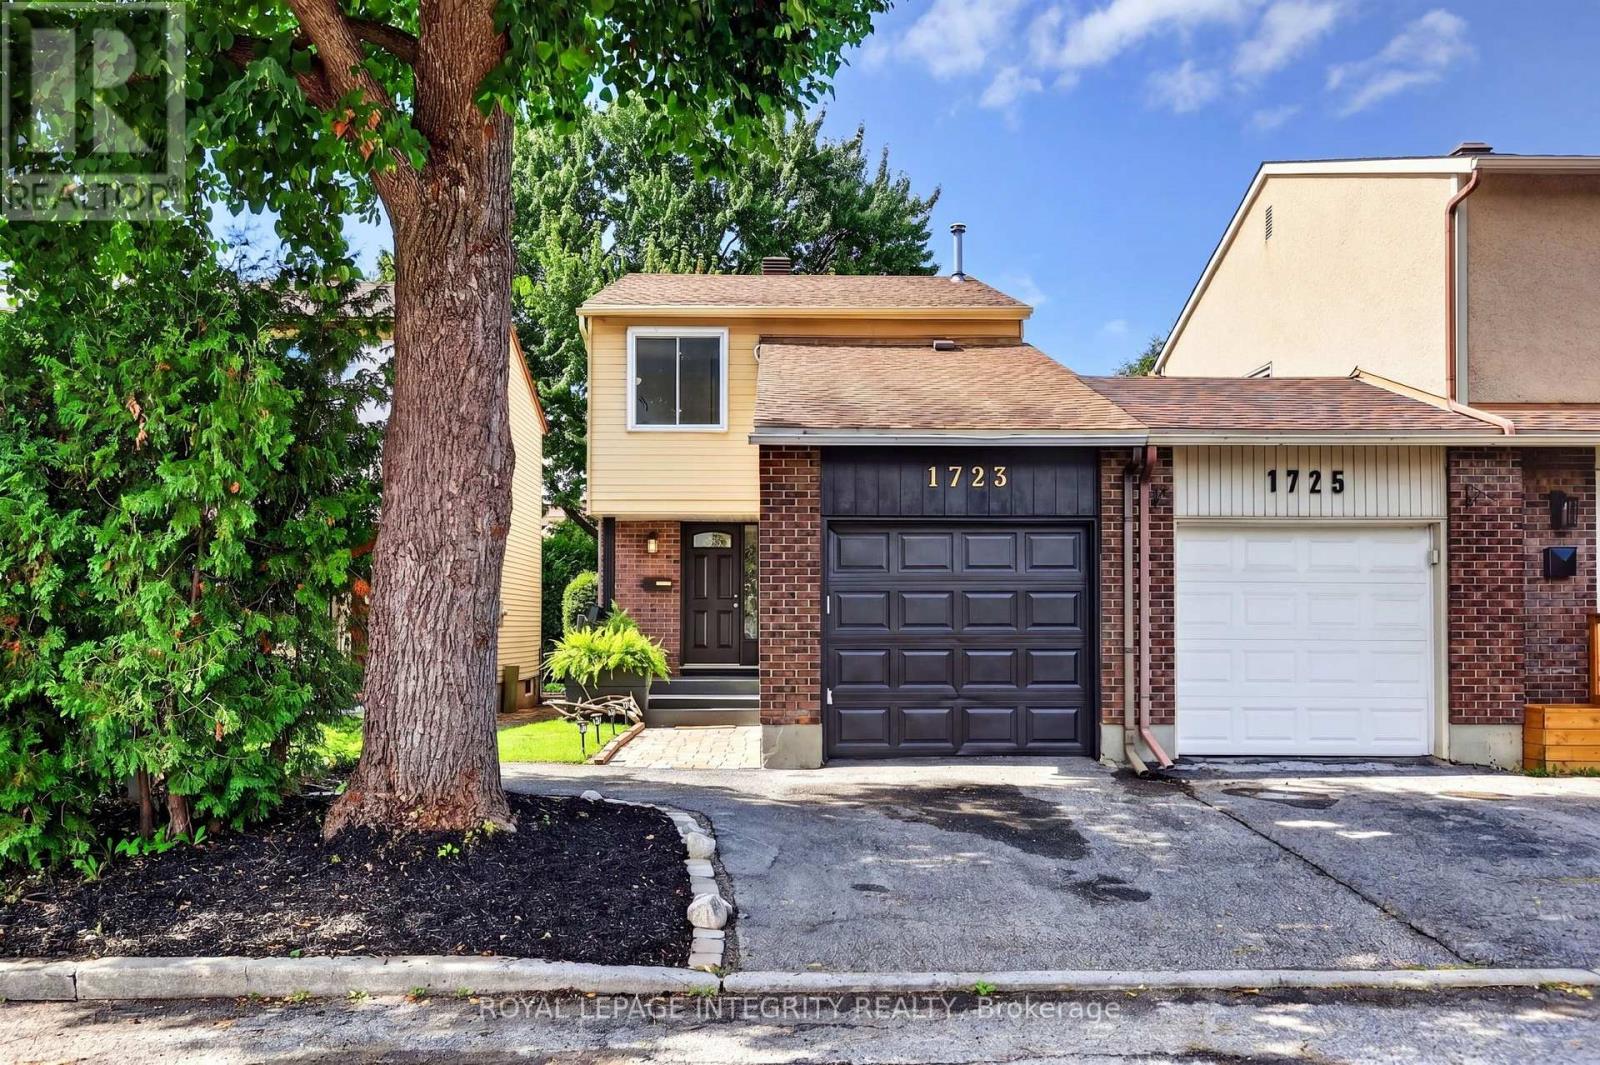
1723 Lafrance Drive
Ottawa, Ontario
Welcome to this inviting 3-bedroom, 2-bathroom end-unit carriage home, attached only by the garage and tucked into a quiet, established neighbourhood in the heart of Orleans. Surrounded by mature trees and offering a peaceful sense of privacy, the home is ideally located within walking distance of Dunning-Foubert and Our Lady of Wisdom Elementary Schools, Sir Wilfrid Laurier Secondary School, the Ottawa Public Library, GoodLife Fitness, Ray Friel Recreation Complex, grocery stores, restaurants, parks, shopping, and everyday amenities. Inside, the home offers a functional layout with an open living and dining area ideal for everyday living. The kitchen features stainless steel appliances, including a newer refrigerator and dishwasher (2024), along with soft-close cabinetry. Upstairs, engineered hardwood flooring (2021) runs throughout all three bedrooms, including a spacious primary bedroom with upgraded IKEA PAX wardrobes and convenient cheater-ensuite access to the full bathroom. The fully finished basement provides added living space, complete with a second full bathroom and flexibility for a family room, home office, guest space, or gym. The outdoor spaces are a true highlight of the home. The redone, private front porch (2026) offers a welcoming place to relax, while the private and spacious backyard is framed by established trees, including apple and pear trees. A deck and patio stone area create plenty of space for outdoor dining, entertaining, or relaxing, with additional room for gardening and enjoying the outdoors. Additional updates include a new central AC and owned hot water tank, both installed in 2025. A low monthly condo fee of $133.90 covers building insurance and excellent snow removal. With its end-unit setting, garage-only connection, inviting outdoor spaces, thoughtful updates, and exceptionally convenient and walkable location, this home offers the perfect combination of privacy, comfort, and convenience in an established Orleans community. (id:37553)
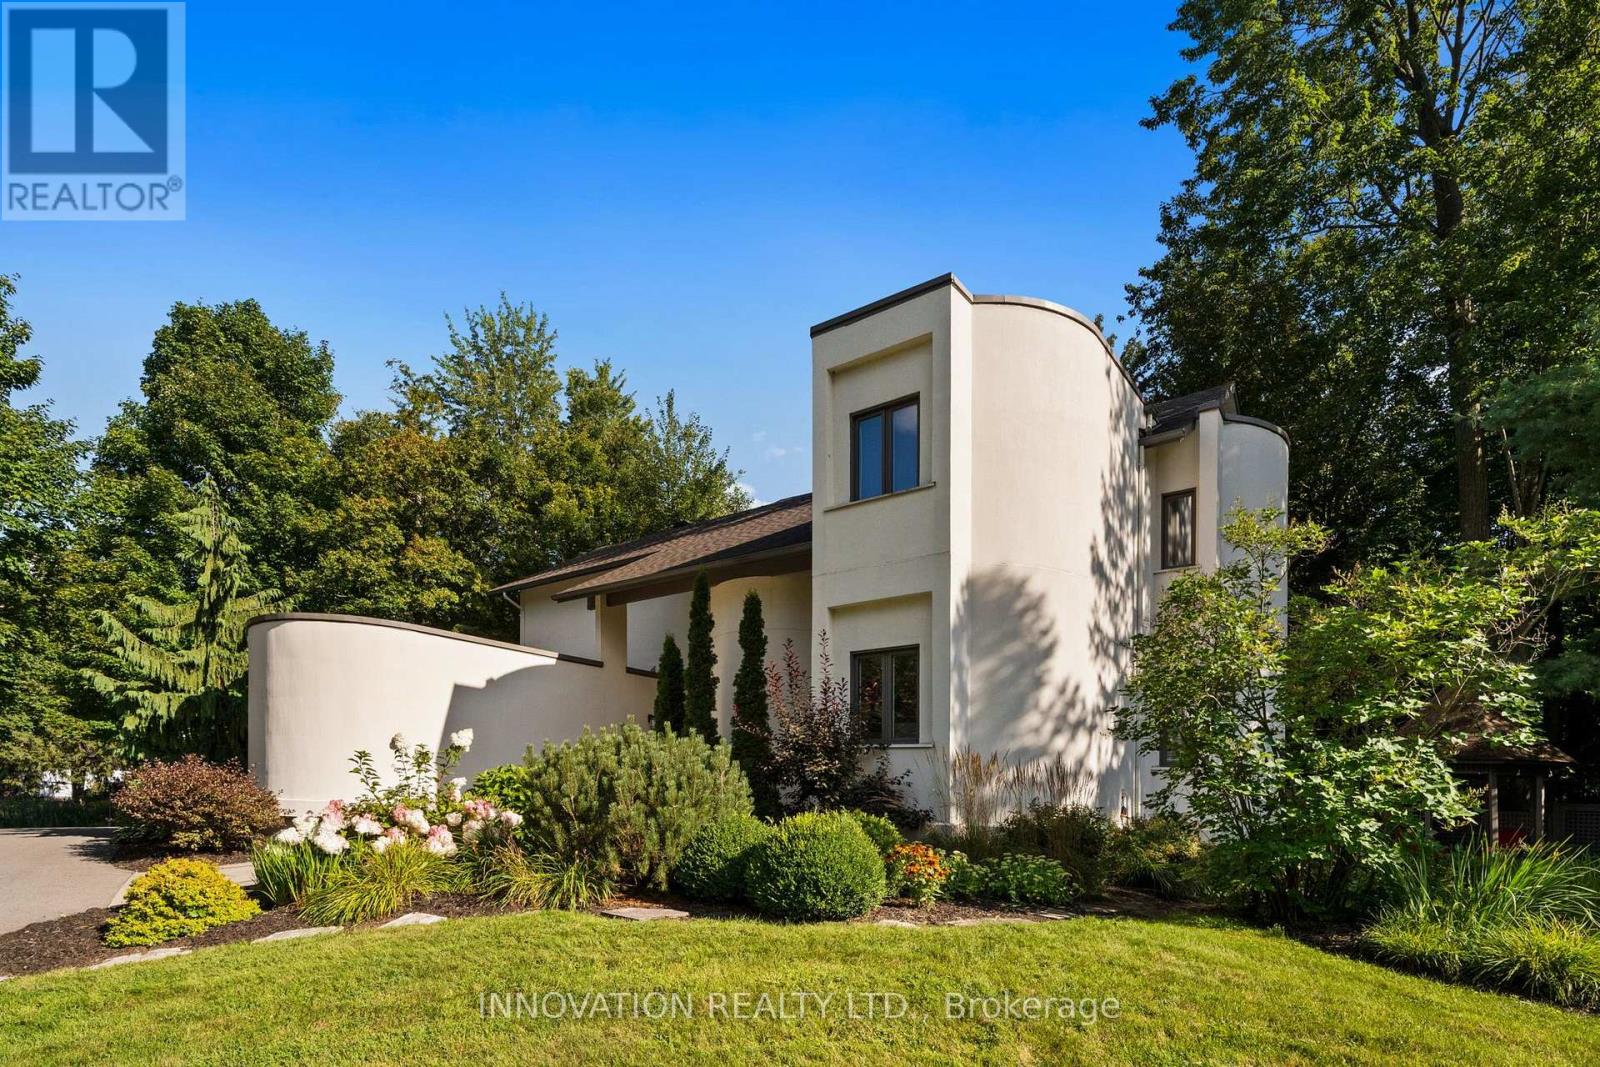
3599 Delson Drive
Ottawa, Ontario
Welcome to 3599 Delson Drive, a truly one-of-a-kind 5-bed/3-bath home nestled on a beautiful, mature lot in the heart of Navan. Updated and exceptionally maintained, this unique residence offers a rare combination of architectural character, modern efficiency and instantly feels like home. Step inside to discover soaring ceilings, generously sized rooms and a bright, flexible layout. The heart of the home is the open-concept kitchen, dining, and living area, where everyday living and entertaining flow effortlessly together. Floor-to-ceiling windows fill the living room with natural light and showcase breathtaking views of the property. The main level offers exceptional versatility with a dedicated office, a spacious bedroom and a 4-piece bathroom, making it ideal for guests or those seeking convenient main-floor accommodations. A beautiful wood-burning fireplace featuring tempered glass adds warmth, ensuring efficient and cozy fires. Upstairs, the impressive primary suite serves as a private retreat, featuring a beautiful 5-piece ensuite and walk-in closet. Two additional generously sized bedrooms, a full bath and a convenient second-floor laundry room complete the upper level. A remarkably expansive lower-level living area includes a family room and 5th bedroom. Geothermal system provides heating and cooling. Outside, the property is a private oasis set on beautifully landscaped grounds. It features a spacious deck, mature perennial gardens, a tranquil pond and an abundance of trees that provide natural beauty. The rear of the lot is completely fenced in, providing an exceptionally large enclosed, treed area for any pets. Located in a quiet subdivision known for its spacious lots, this home offers the perfect balance of rural tranquility and urban convenience. Enjoy the charm of the vibrant village of Navan, just minutes from Orléans & an easy commute to downtown Ottawa. Outdoor enthusiasts will love the direct access to over 100 km of adjacent recreational trails. (id:37553)
2 Caribou Avenue
Ottawa, Ontario
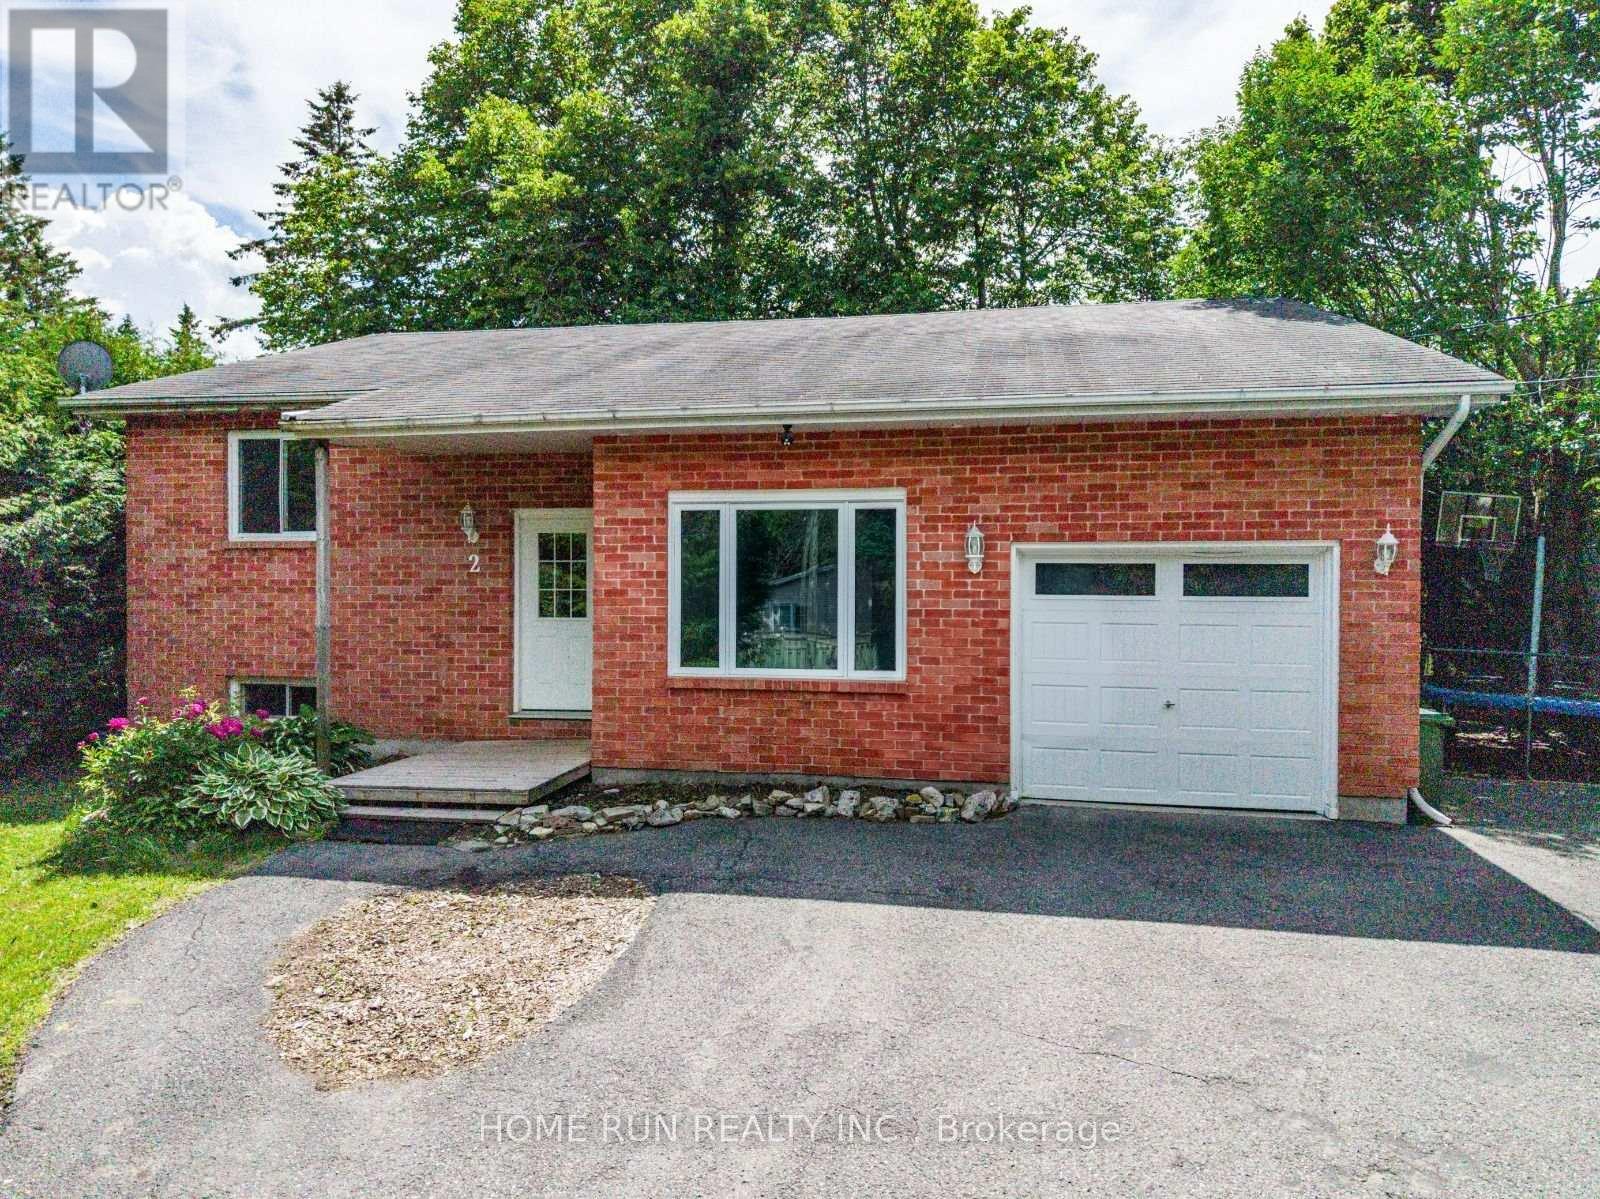
WELCOME HOME TO 2 CARIBOU AVENUE! Discover this beautifully updated bungalow offering 3 bedrooms, 3 bathrooms and a fully finished basement on a corner lot in the heart of Stittsville. Mature trees, inviting curb appeal and bright living spaces create a welcoming place to call home. Step through the foyer into a spacious living room featuring high ceilings and oversized windows that fill the home with natural light. A dedicated dining room with custom railing connects to a stylish, functional kitchen with convenient access to main-floor laundry and a full bathroom. The primary bedroom features a large closet and semi-ensuite access to a second 4-piece bathroom, alongside two additional well-sized bedrooms. The fully finished lower level offers a generous family/recreation room, two versatile rooms, a full bathroom and an existing kitchenette. A door from the attached garage provides direct access to the basement, adding convenience for shared living. Together, these features offer potential for conversion to a secondary dwelling unit, subject to applicable requirements and approvals. Additional storage is available in the crawl space and furnace area. Enjoy summer barbecues, family gatherings and peaceful evenings in the private backyard surrounded by mature trees. A new shed provides convenient outdoor storage. An attached single-car garage and driveway accommodating up to six vehicles provide seven parking spaces in total. Located on a quiet street near schools, shopping, parks, trails and everyday amenities, this inviting bungalow offers comfort, convenience and room for your next chapter. OPEN HOUSE on October 10 at 1-3 pm. (id:37553)
309 - 225 Alvin Road N
Ottawa, Ontario
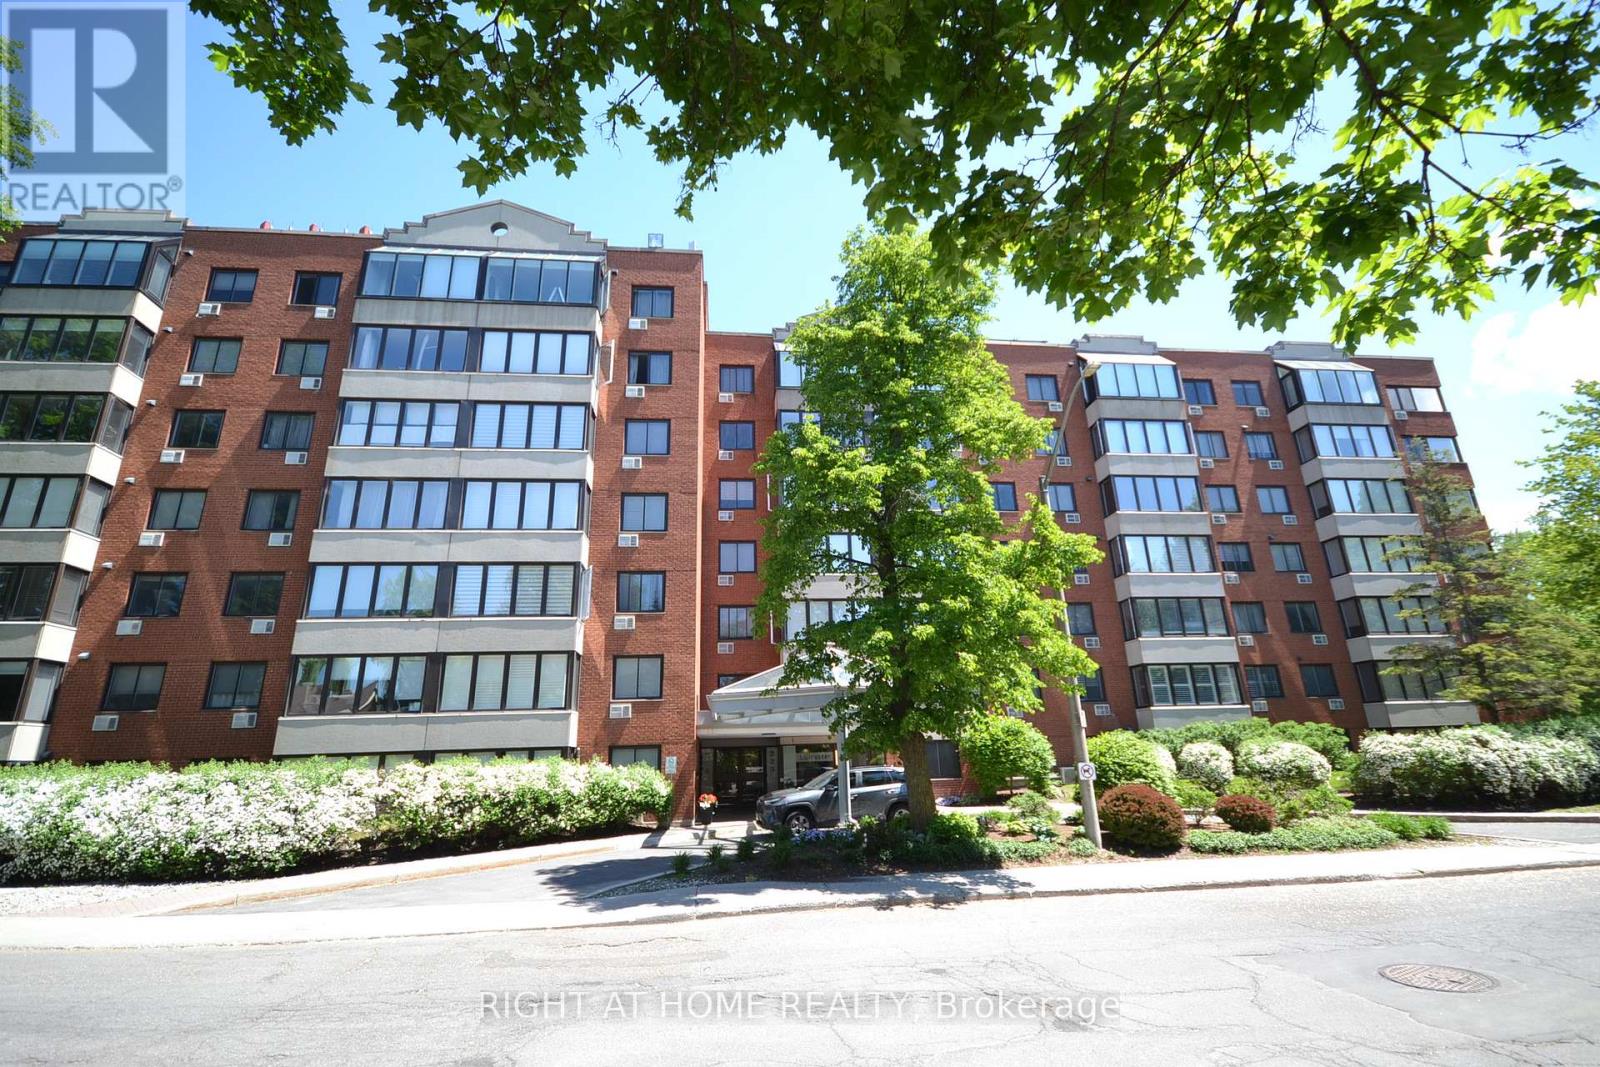
Welcome home to freedom and a carefree, luxury lifestyle! Ideally situated in sought after Manor Park. The Lancaster's location offers a unique "natural parkland setting" adjacent to the Aviation Parkway. This well-maintained building offers a perfect balance of nature and urban convenience. Located just 10 minutes from Downtown Ottawa. This property is ideal for professionals, first time buyers or active retirees looking for space and serenity. Modern, light and bright one bedroom apartment. Kitchen with breakfast bar open to the Living and Dining room with warm hardwood flooring and large windows that flood the home with natural light. Generous bedroom. Updated bathroom. In suite laundry rough-in. Enjoy a premier lifestyle with 360-degree rooftop terrace overlooking the Gatineau Hills, fully equipped gym, sauna and newly renovated party room. Steps to transit, restaurants and wooded walking parks. Near Ottawa River, bike path, shopping malls and Montford Hospital. Rare find in this price range. First time buyers, here's your opportunity make that dream of home ownership a reality. This is the one you've been waiting for! (id:37553)
12 - 128 Sternes Private
Ottawa, Ontario
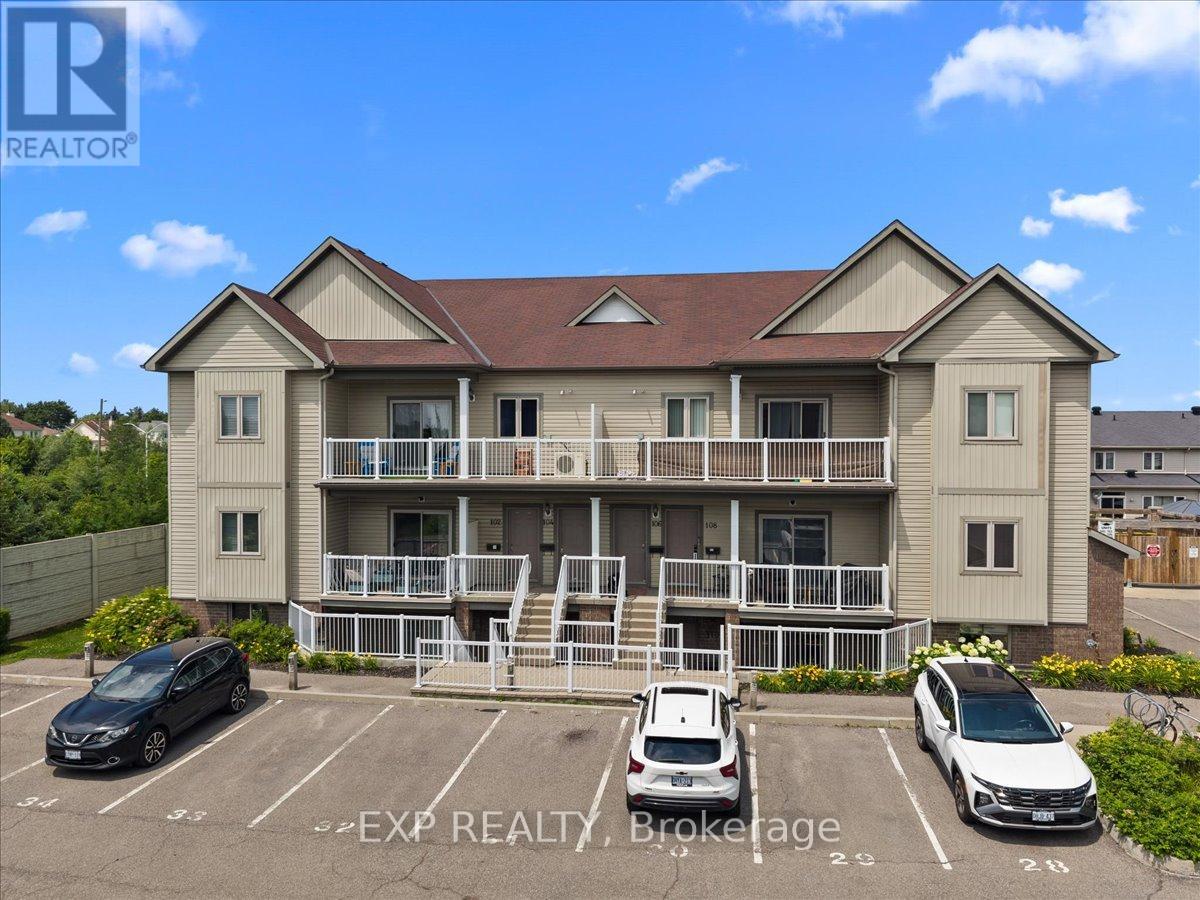
Space, function, and a location wired for easy Orleans living - this 2 bedroom two-bath condo lives larger than its footprint. Set in a well-kept 2014 low-rise off Trim Road, it comes with your own parking and tidy, landscaped grounds. Inside, an open main floor runs laminate underfoot from the living room through the dining area, with large windows and an easy flow for both everyday life and hosting. The kitchen anchors the space with granite counters, stainless steel appliances, generous dark-wood cabinetry, dishwasher and an island with breakfast-bar seating. Two well-appointed bedrooms deliver real flexibility. The primary is genuinely oversized - nearly 14 by 15 feet, with room for a king bed plus a work-from-home setup - and both bedrooms carry tray ceilings that lift the rooms. Two full bathrooms remove the morning bottleneck, while a dedicated in-suite laundry room doubles as valuable storage. Step out to your own quiet balcony that extends your living space without the upkeep.The location does real work here. You're minutes from Petrie Island's sandy beach and river trails at the north end of Trim Road, everyday shopping and dining along Trim and Innes, Place d'Orleans, and Highway 174 for a straight run downtown. The existing Trim Road transit hub - and the coming O-Train Line 1 terminus - sits close by. Condo fees include parking and building insurance, keeping monthly costs predictable and the lifestyle low-maintenance. A smart move for first-time buyers, downsizers, or investors. Book your private showing today. (id:37553)
1201 Meadowlands Drive E
Ottawa, Ontario
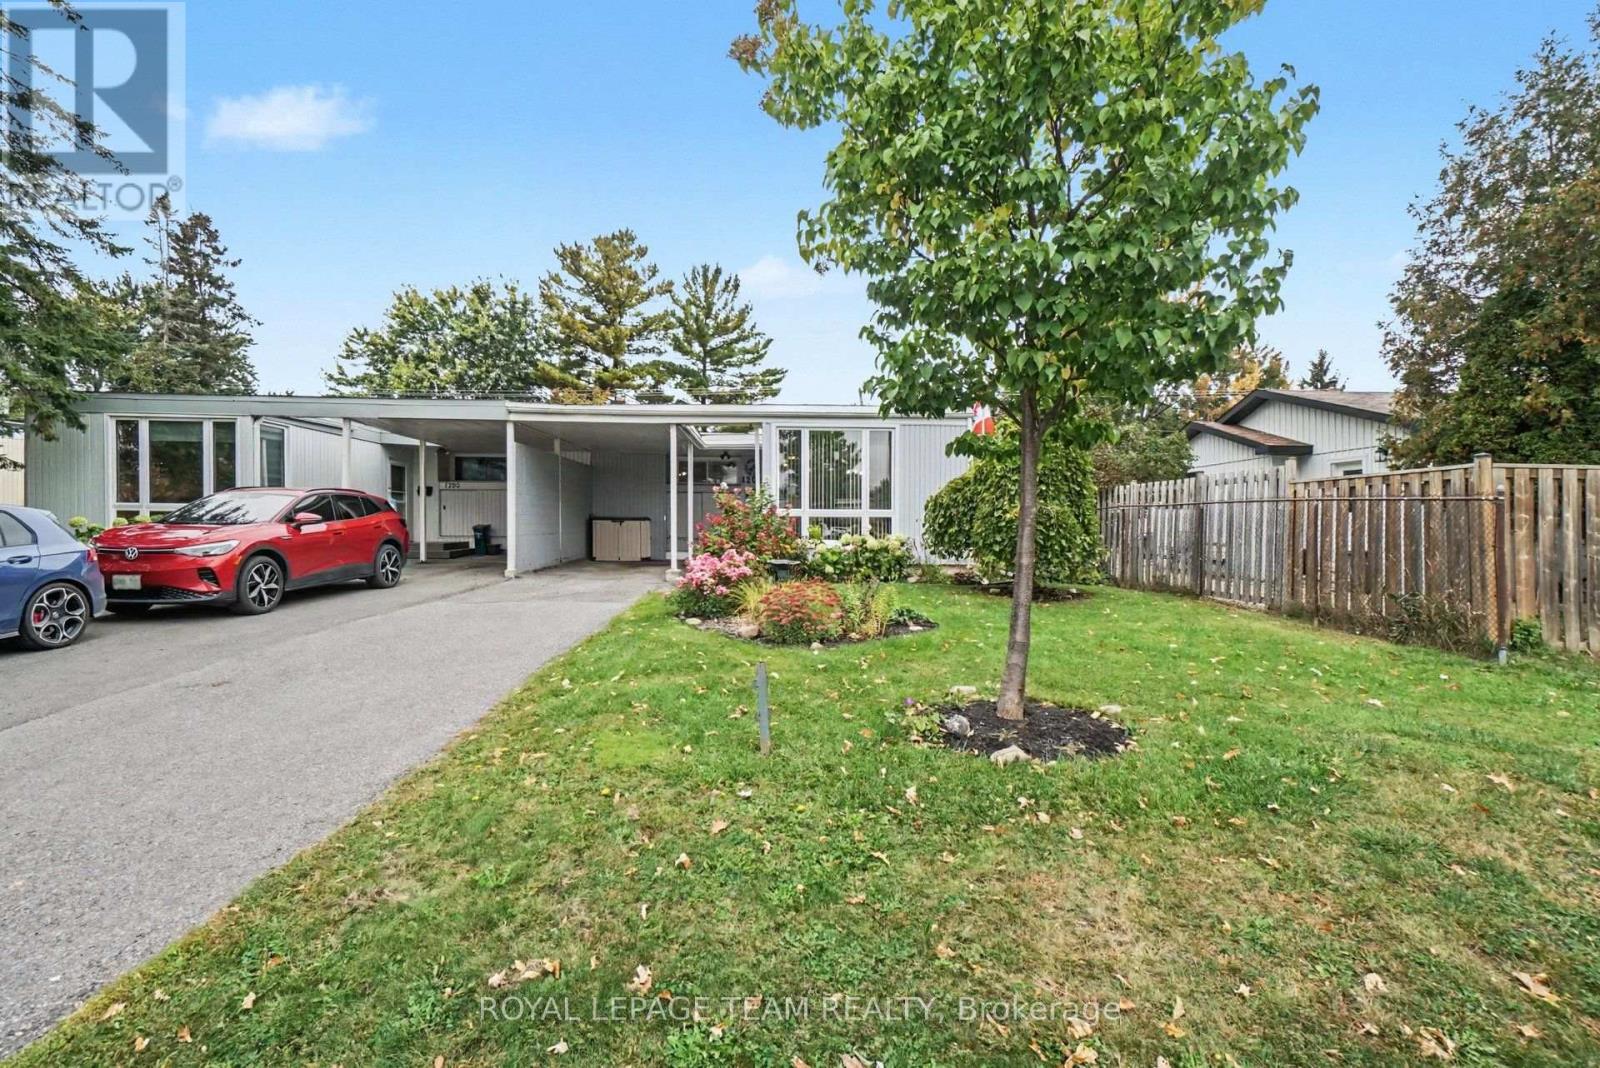
Welcome to 1201 Meadowlands Drive E, a charming and well maintained 3+1 bedroom bungalow in Ottawa offering easy one-level living with plenty of flexibility. The bright living room features large south-facing windows overlooking beautiful front gardens, filling the home with natural light. The main floor offers three bedrooms, including a spacious primary with a 2-piece ensuite, plus a full main bathroom. The lower level adds a fourth bedroom and extra space for a family room, home office, gym, or guest area.This home has been thoughtfully cared for, with a new dishwasher and built-in microwave (2026), furnace (2025), windows and patio door (2023), fridge and deck (2022), roof (2018), and an updated electrical panel. Outside, established gardens add curb appeal, the deck is perfect for summer evenings, and the long driveway parks up to three vehicles, including one under the carport. Close to parks, schools, shopping, transit, and everyday amenities, it's a wonderful fit for first-time buyers, growing families, or downsizers who want to keep their space. 1201 Meadowlands Drive E is ready to welcome you home.Book your showing or join us at the Open House on Sunday, October 4th from 2:00 to 4:00 pm. (id:37553)