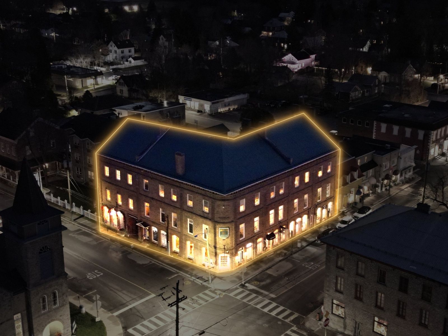
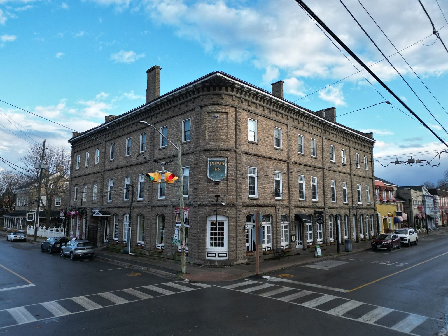
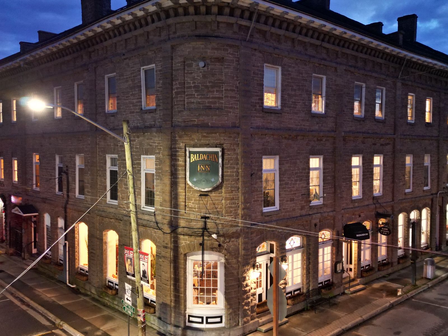
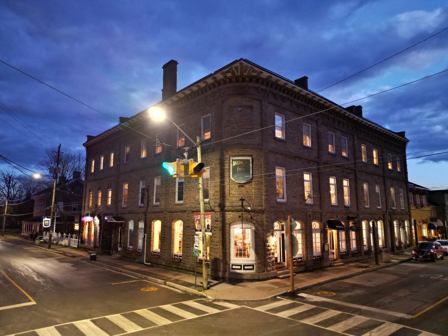
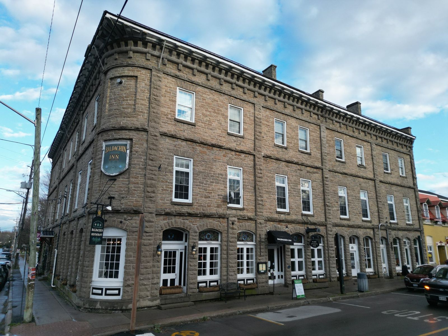
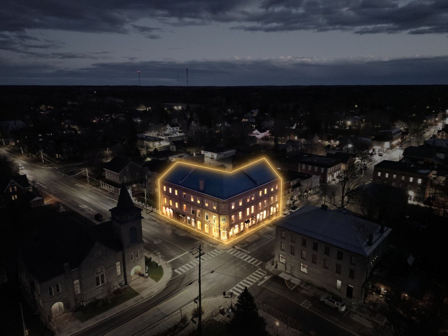
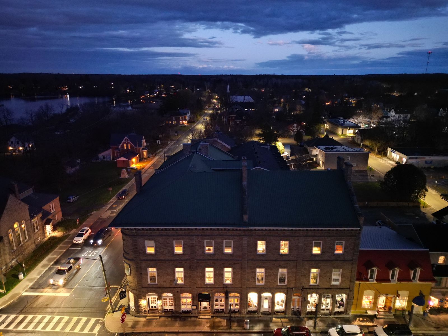
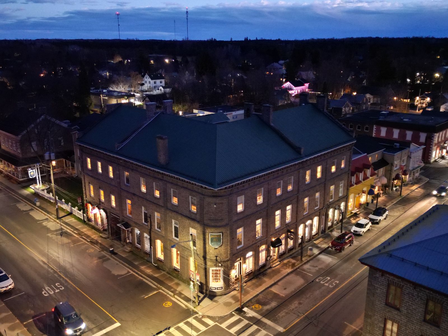
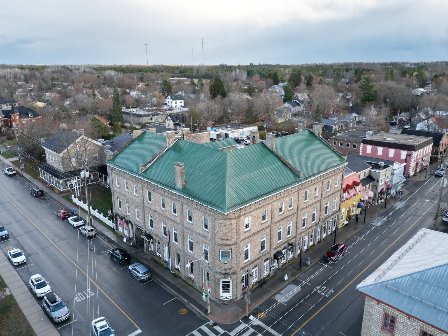
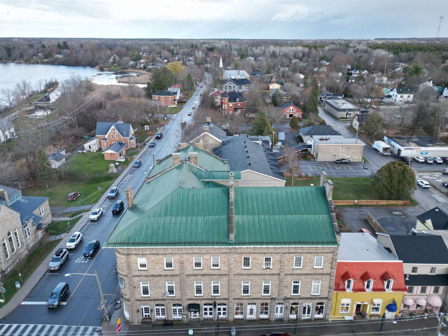
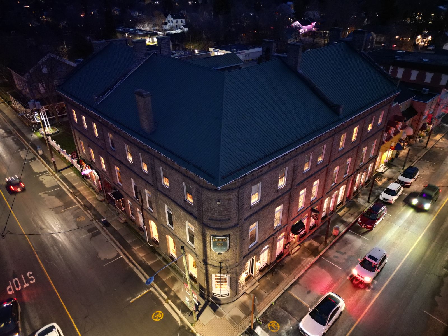
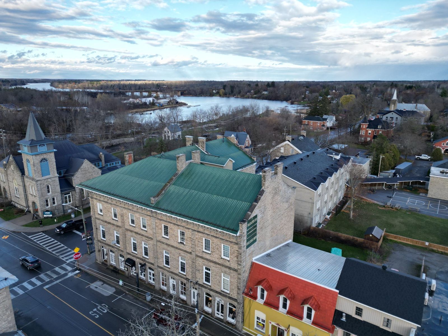
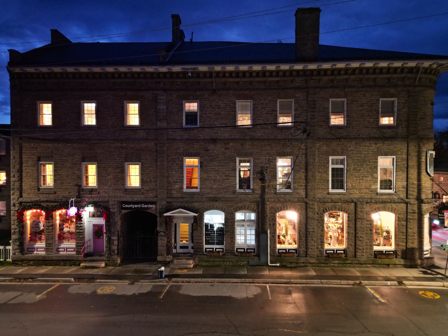
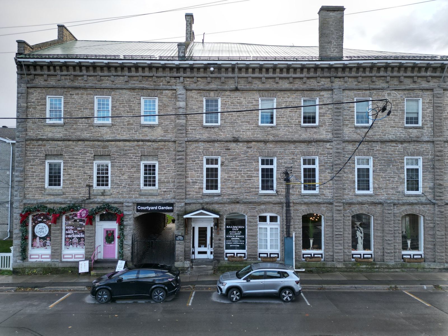
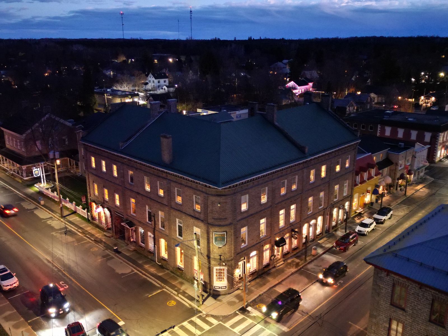
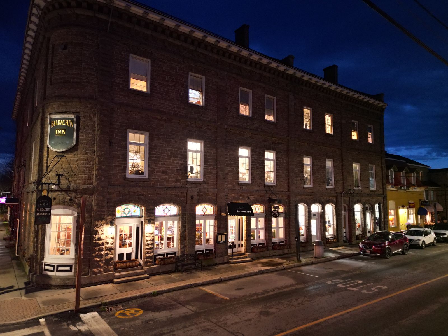
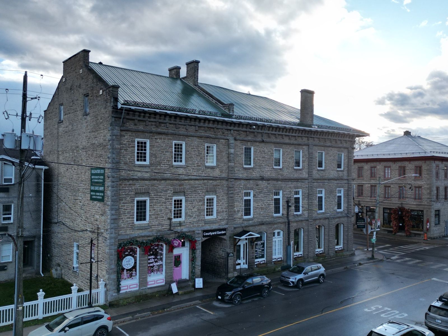
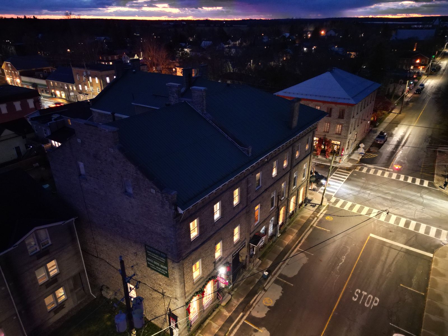
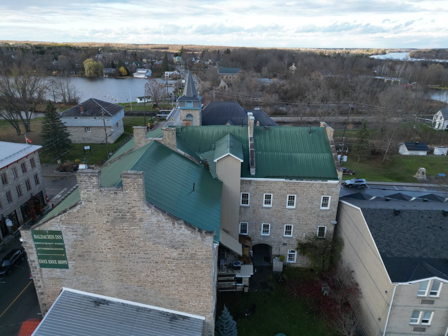
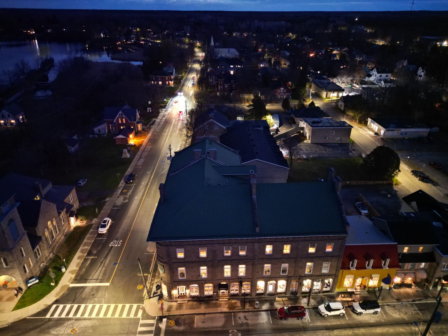
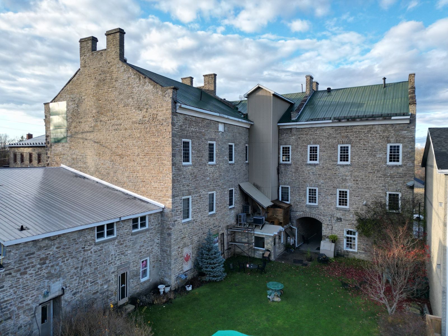
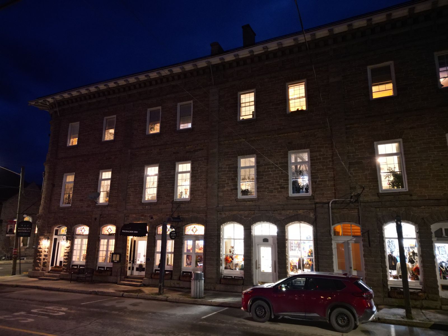
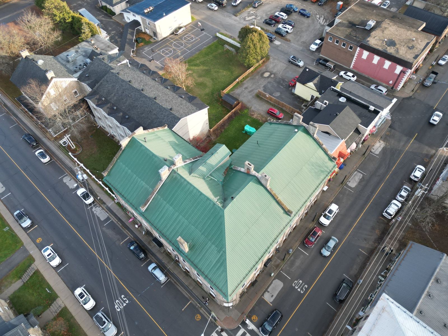
The Baldachin Inn is the landmark stone commercial block at the main intersection of Merrickville, steps from the Merrickville Locks on the Rideau Canal UNESCO World Heritage Site. Built in 1861–63, it offers about 21,084 sf of interior space on a corner lot: a ground-floor restaurant and lounge, street-front retail, guest suites, and a ballroom that has hosted weddings, conferences, entertainment and more. The current ownership of 37 years has lovingly maintained the property with scheduled capital replacements and improvements, including the roof, windows, stone repointing, HVAC systems and more.
| Address | 111–117 St. Lawrence Street, Merrickville-Wolford, at the corner of St. Lawrence Street (County Road 43) and Main Street |
| Status | For sale |
| Price | $3,700,000 |
| Property | Four-storey stone heritage building: inn, restaurant and lounge, ballroom, guest suites and retail |
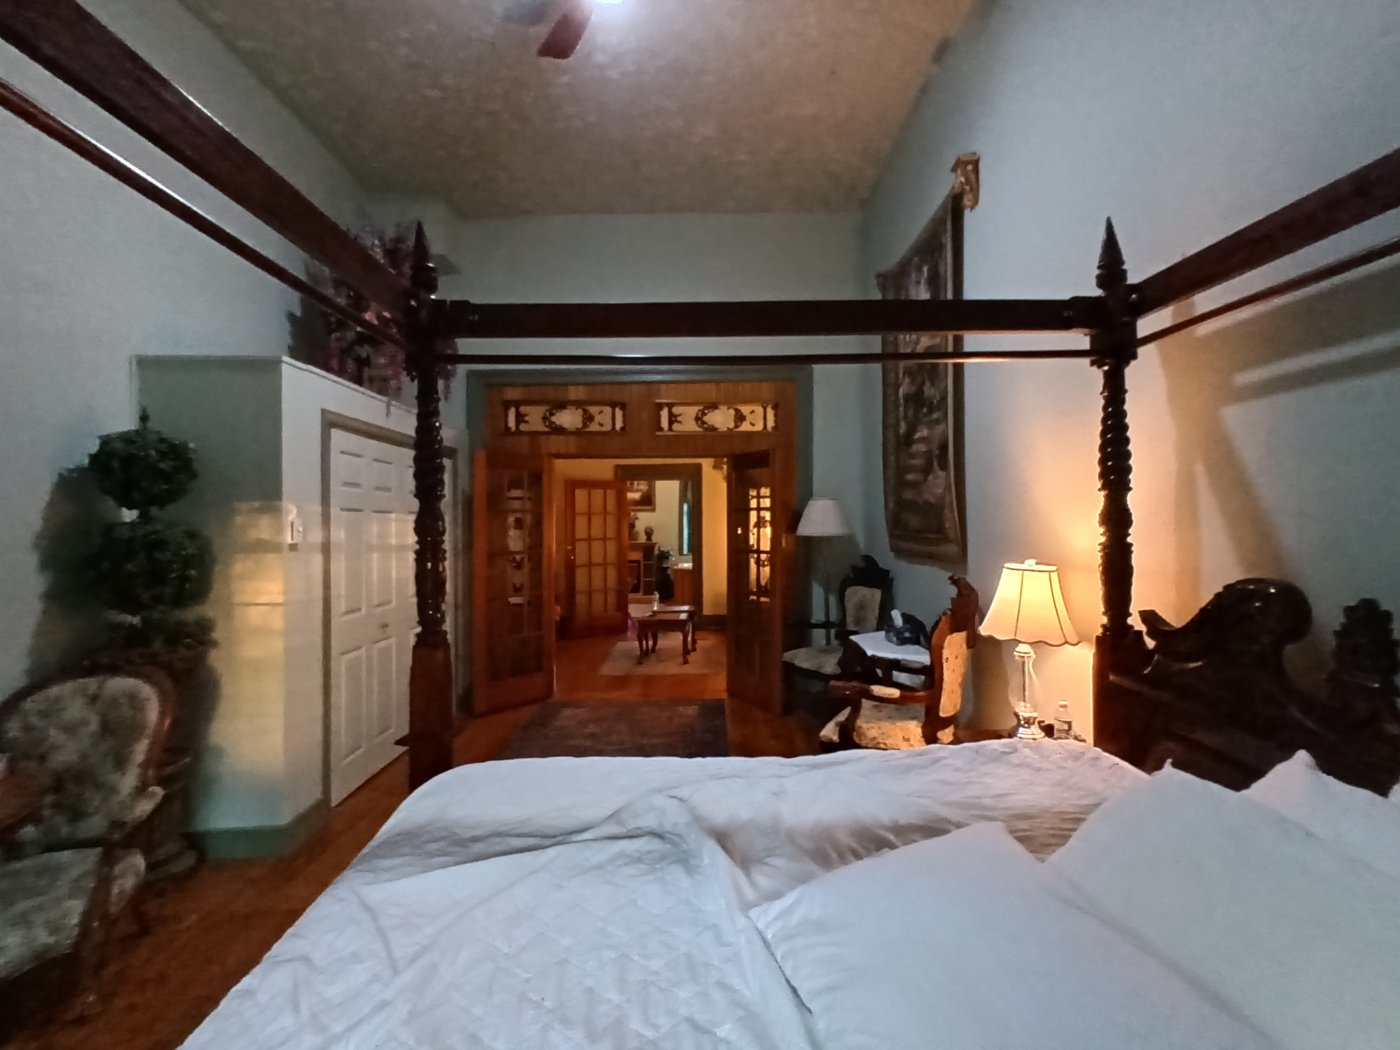
| Accommodation | 11 guest rooms and 2 apartments, including a large suite that has been used as a bridal suite |
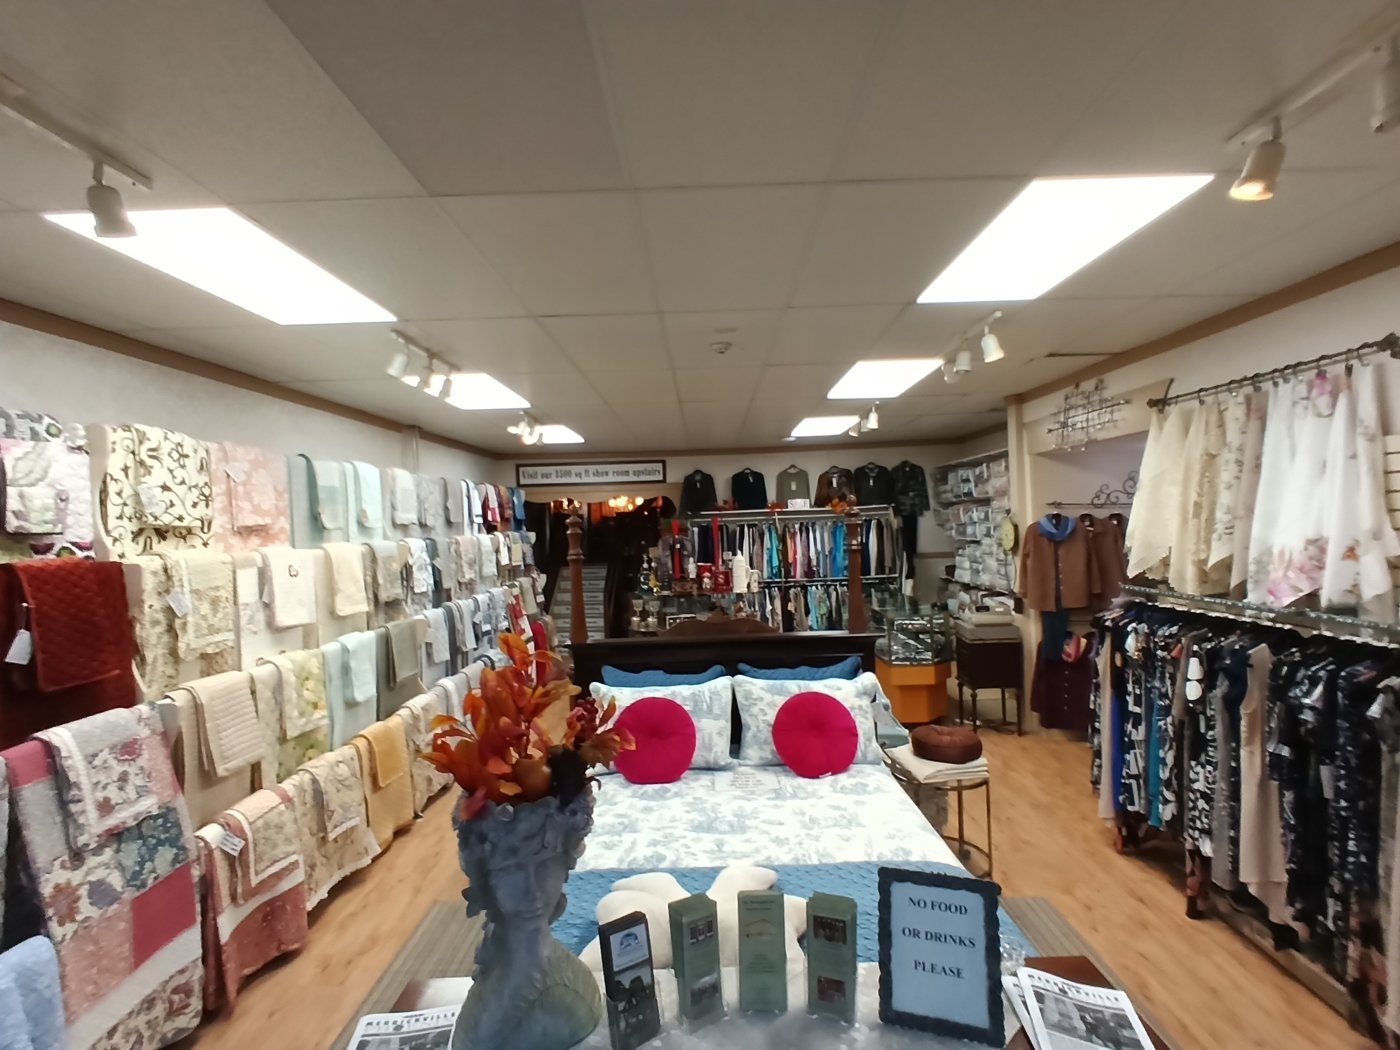
| Tenancies | Ground-floor retail spaces currently rented; second-floor commercial areas rented to one of the ground-floor tenants; restaurant owner-operated |
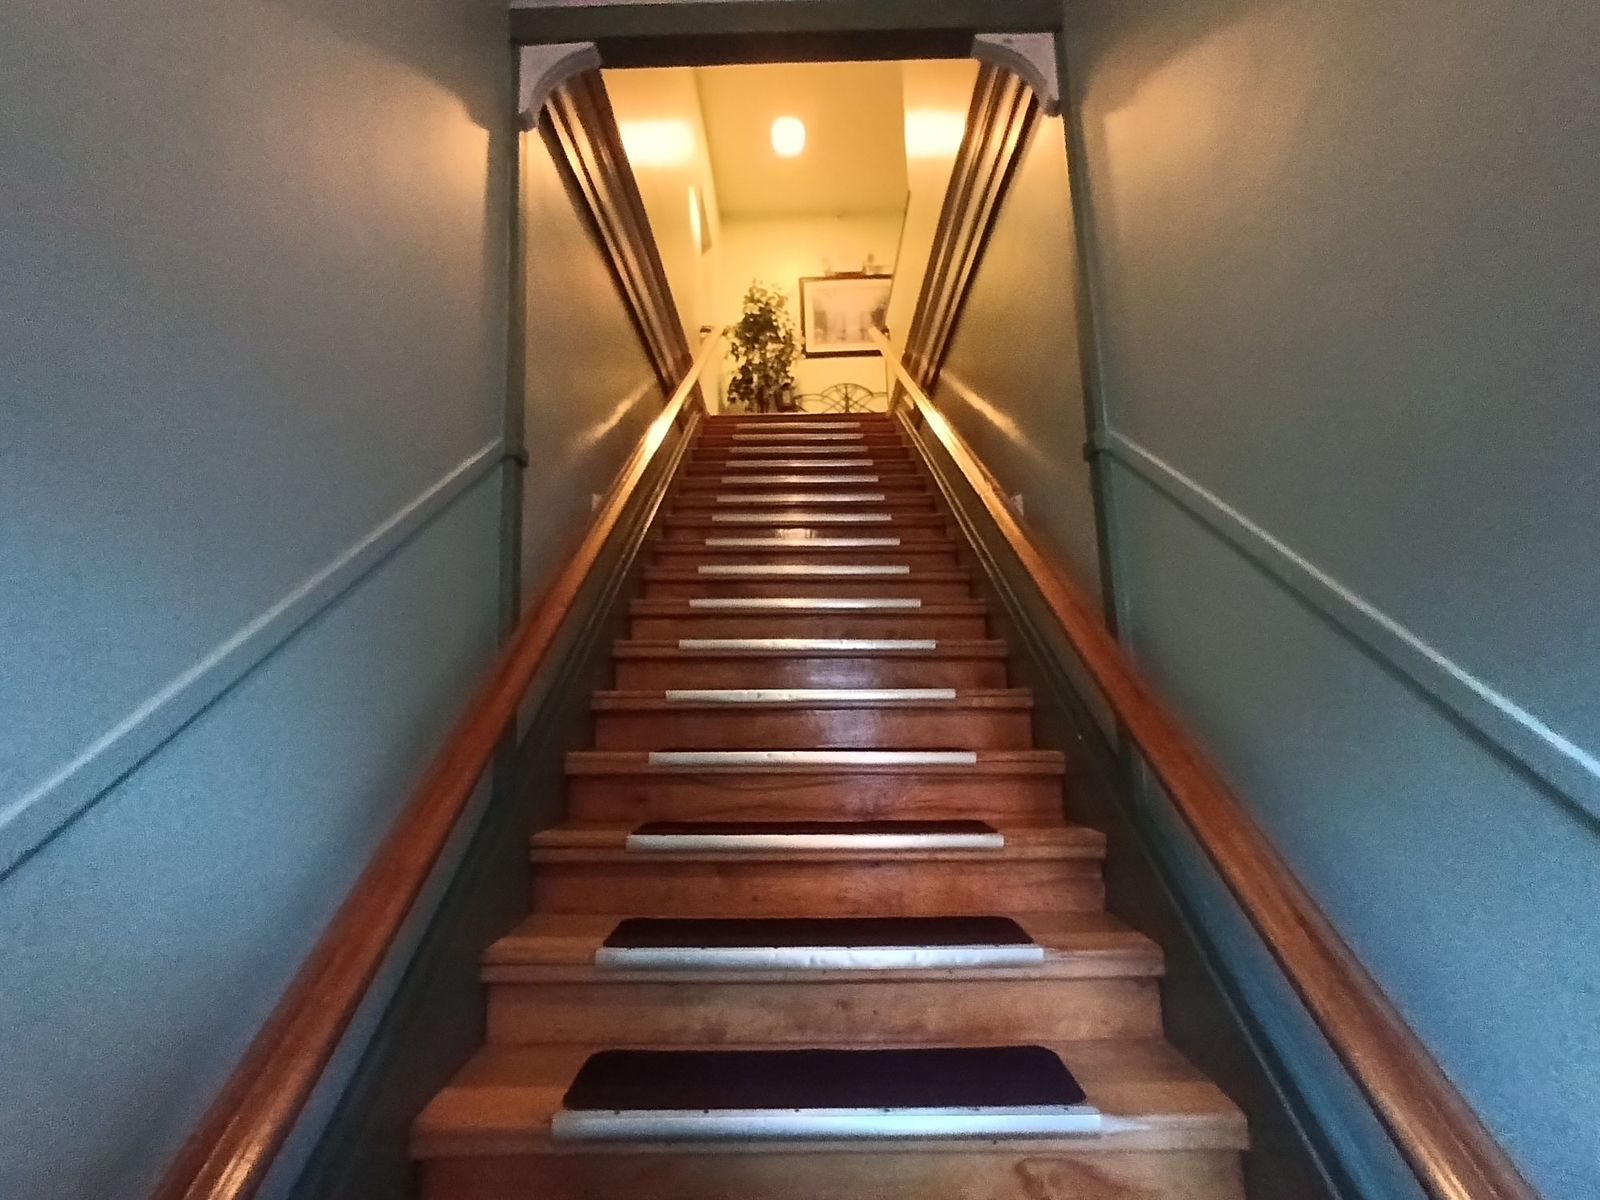
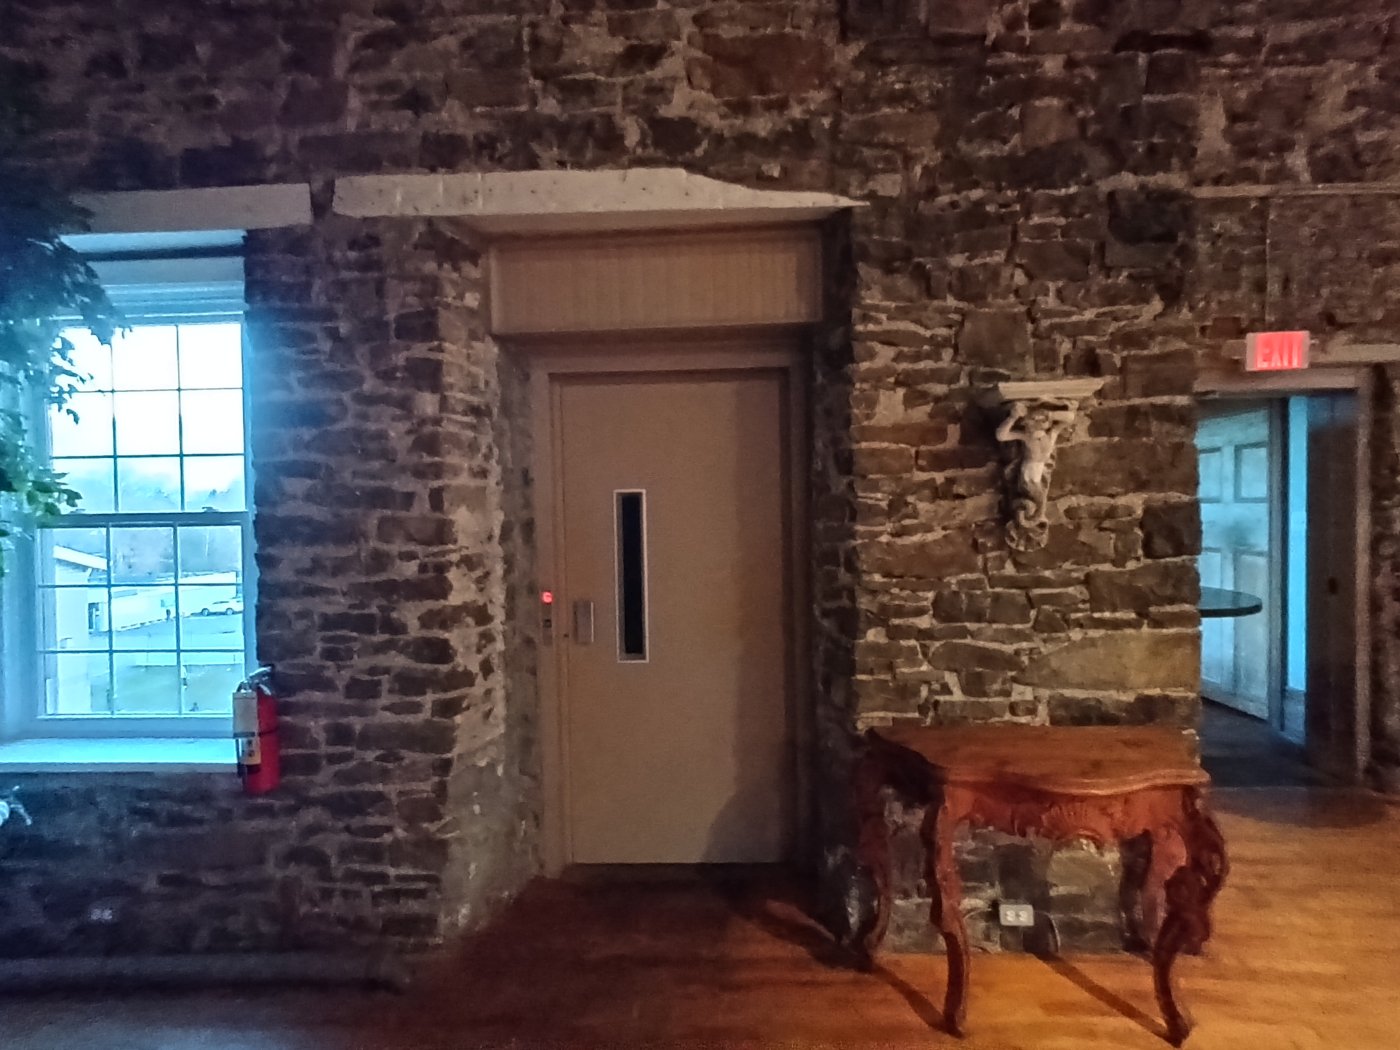
| Elevator | Service elevator to all four levels, with access to the ground-floor kitchen |
| Built | 1861–63 |
| Interior area | About 21,084 sf above grade (iGUIDE measurement) |
| Lot | About 0.22 acre corner lot (about 9,408 sf per parcel register) |
| Zoning | C1 General Commercial, Merrickville-Wolford Zoning By-law 33-25 (buyer to verify) |
| Heritage | Designated under Part IV of the Ontario Heritage Act (By-law 13-81); Ontario Heritage Trust conservation easement |
| PIN | 68106-0149 |
About the property
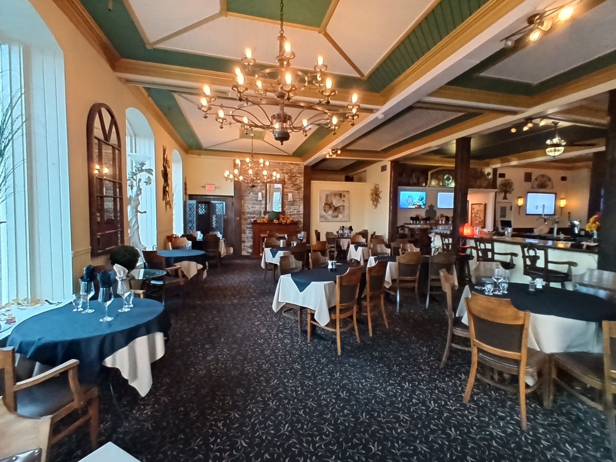
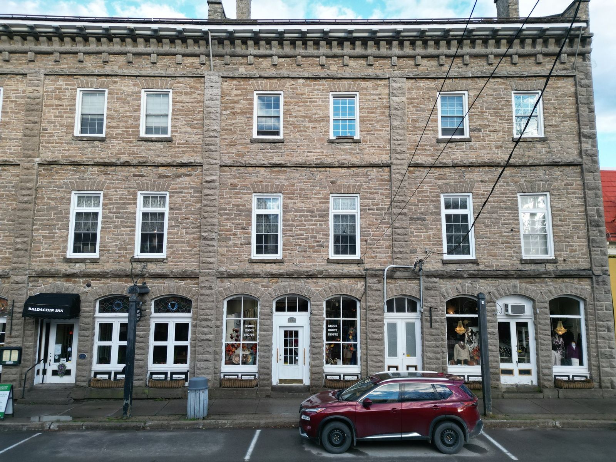
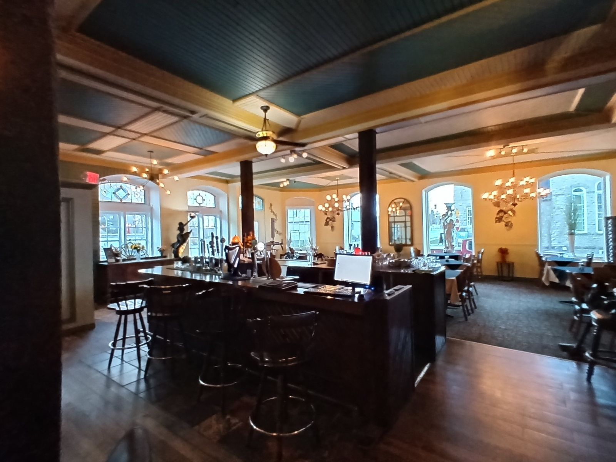
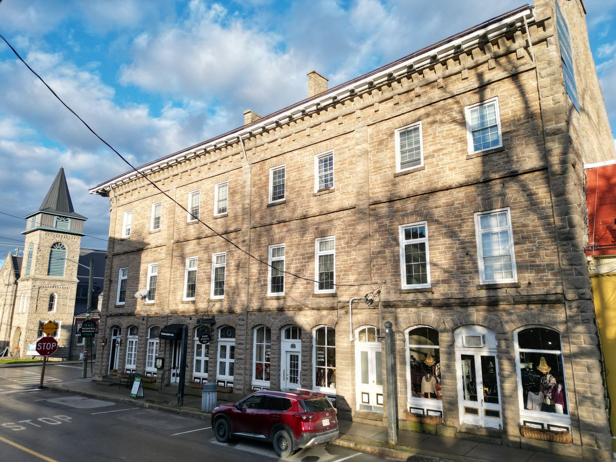
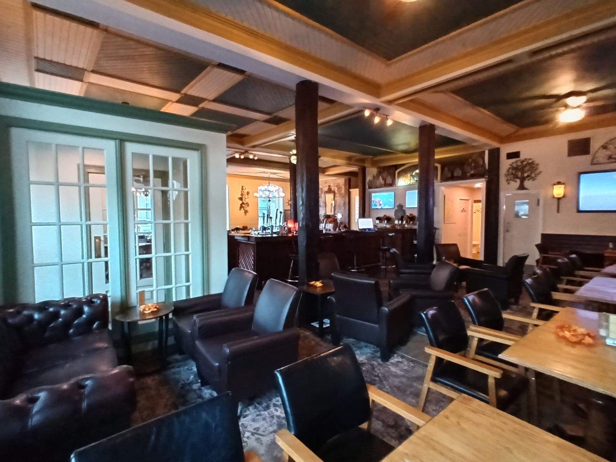
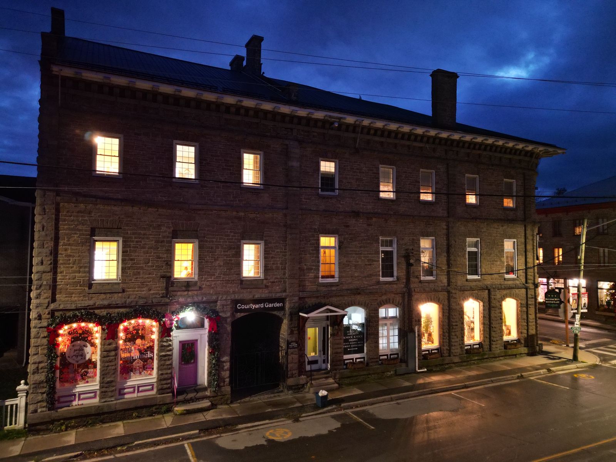
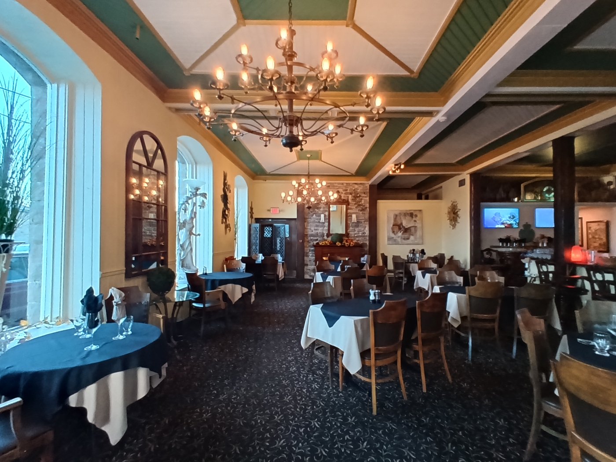
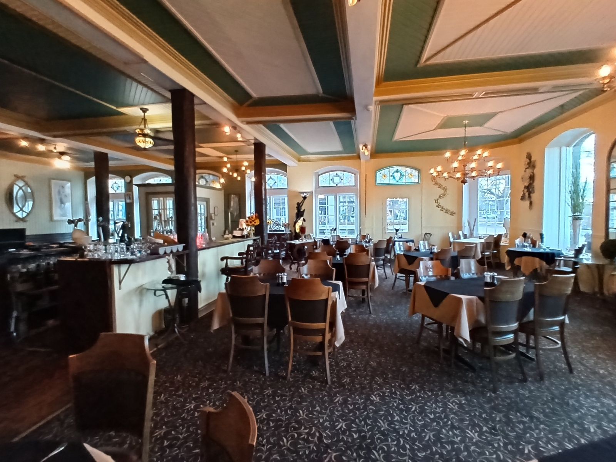
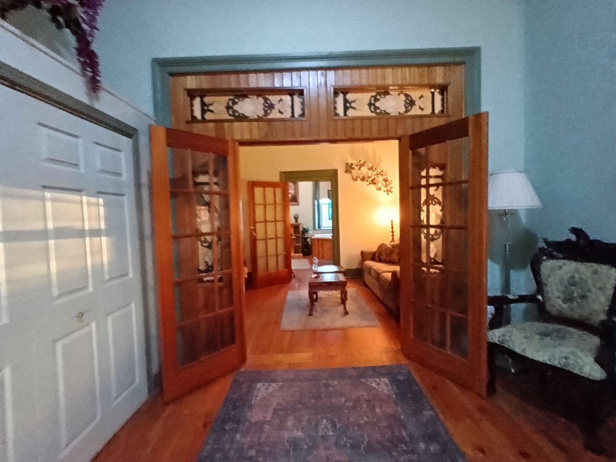
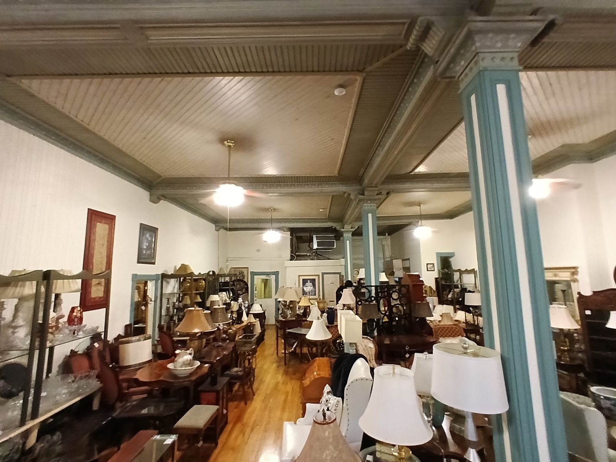
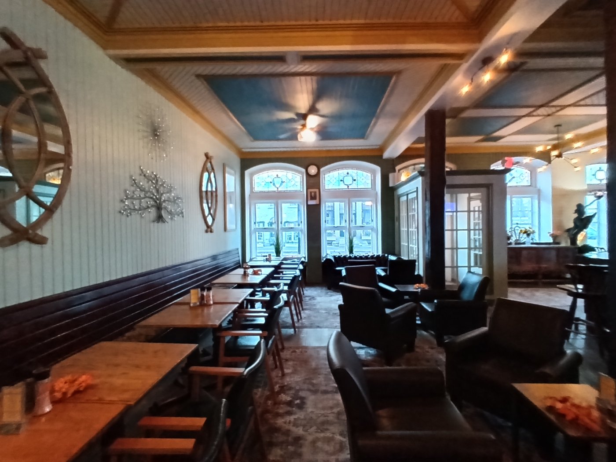
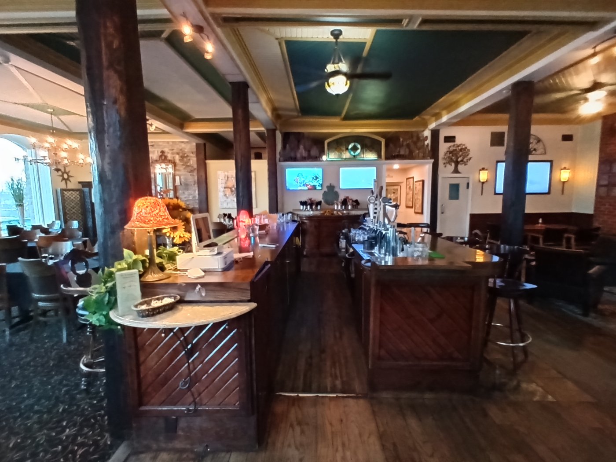
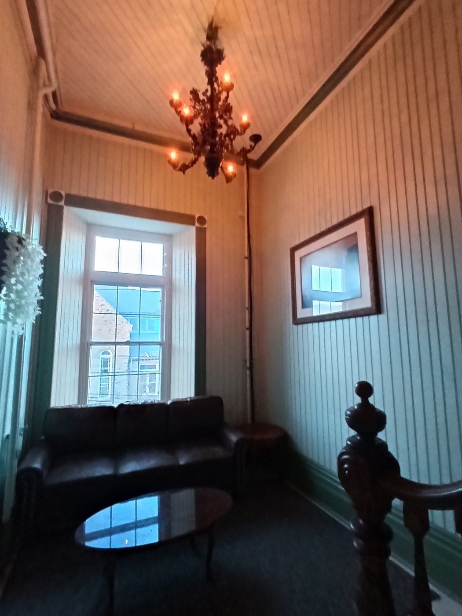
The building fills the corner of St. Lawrence and Main, the village’s main intersection, with stone façades, a hipped roof, a heavily bracketed cornice and ground-floor shopfronts under segmental arches. Inside, the restaurant and lounge open onto the street through tall windows, with a full bar, a separate dining room under chandeliers and period ceilings. The ground floor and second floor have high ceilings finished with beautiful heritage mouldings.
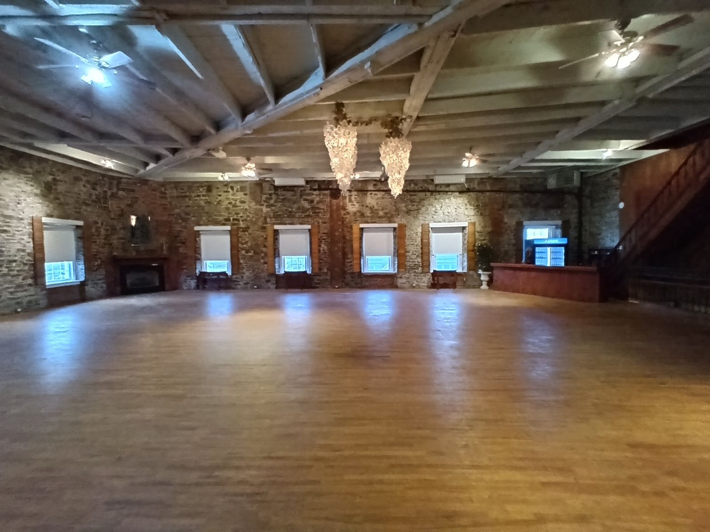
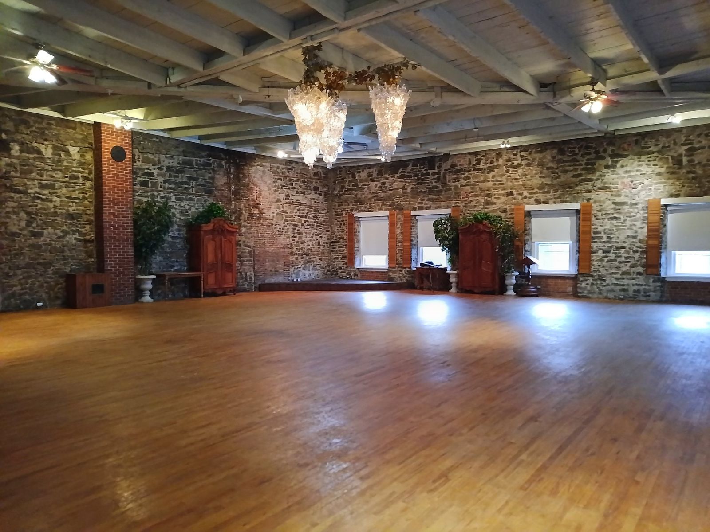
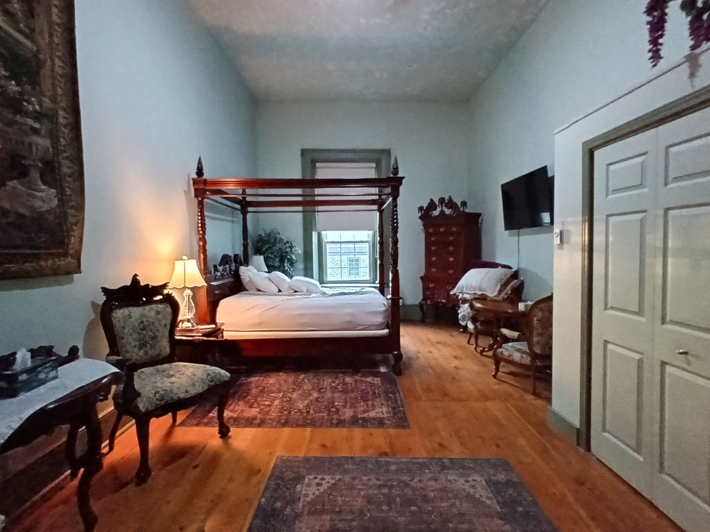
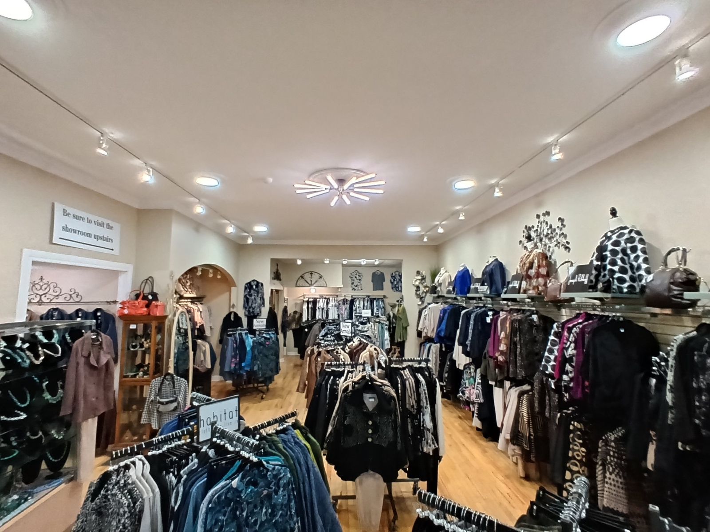
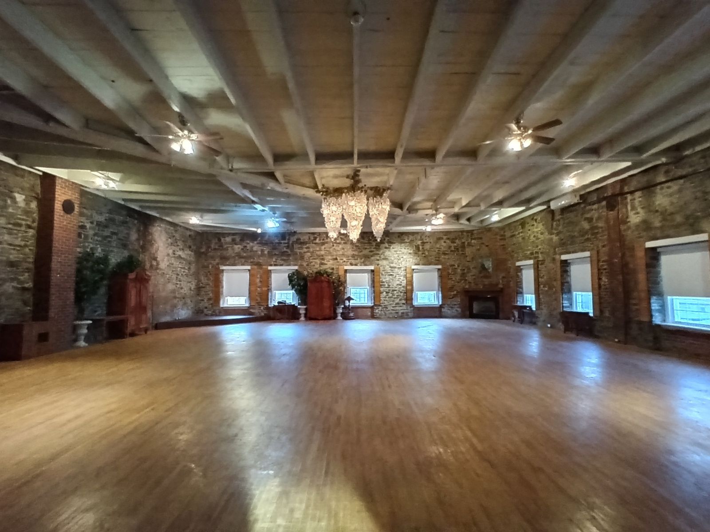
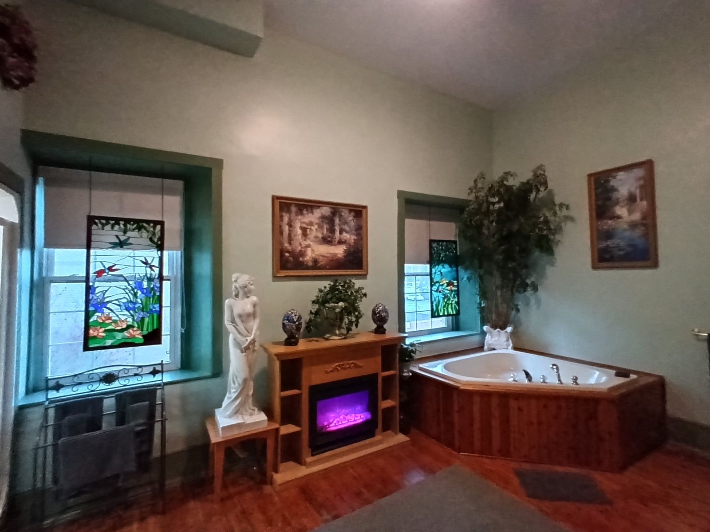
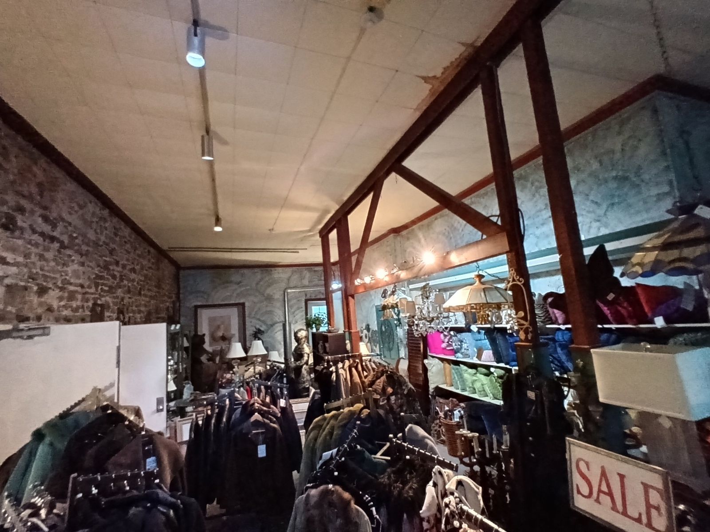
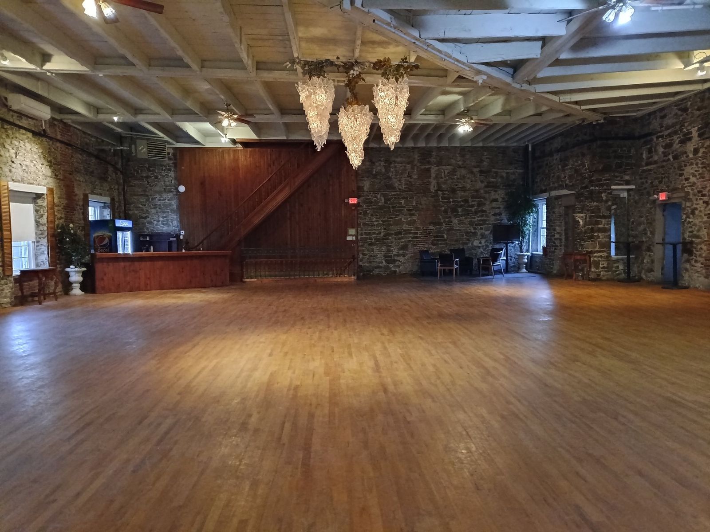
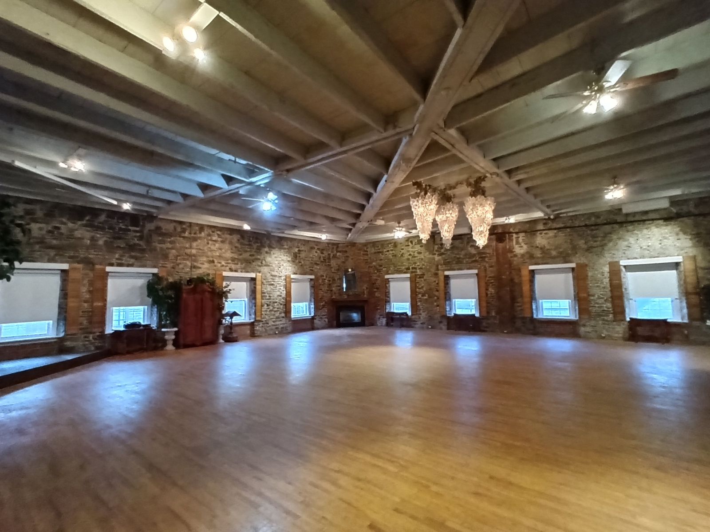
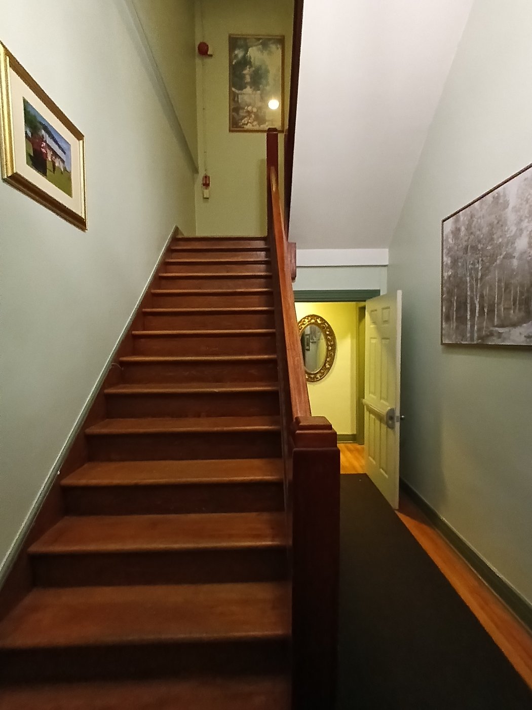
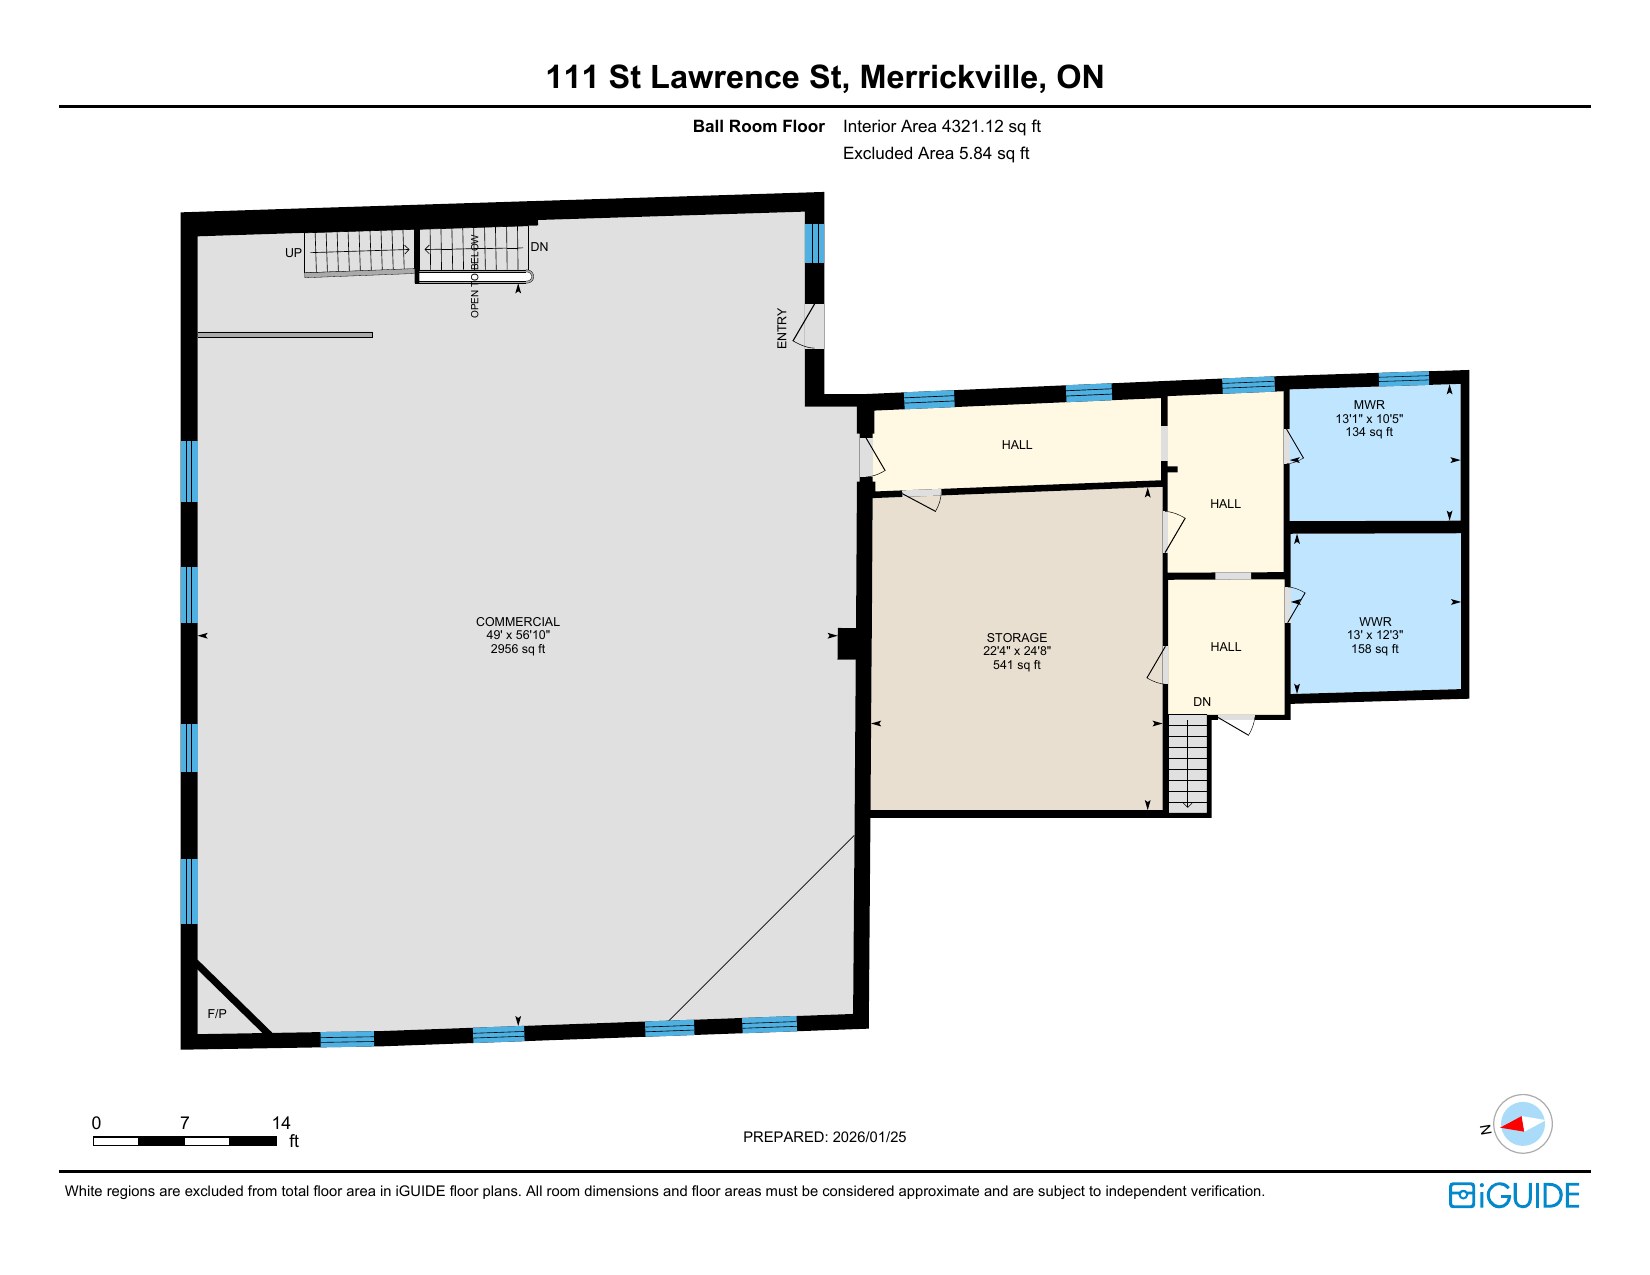
Upstairs, the ballroom is a broad, high-ceilinged open hall with exposed stone walls, a hardwood floor, open joists and a wood truss roof. The upper floors hold 11 guest rooms and 2 apartments, with ensuites, some with fireplaces and soaker tubs, including a large suite that has been used as a bridal suite, and the remaining ground-floor space is street-front retail. The ground-floor retail spaces are currently rented, and the second-floor commercial areas are rented to one of the ground-floor tenants. A service elevator with access to the ground-floor kitchen travels to all four levels, conveniently moving people, equipment, and food and beverage service through the building.
Upside potential
Today the ballroom hosts weddings, conferences and entertainment. There is clear upside in building consistent event bookings around the ballroom, the dining room and lounge, and the guest suites on site: weddings, corporate retreats, conferences, concerts and private functions.
The ballroom and the other large spaces can also work as performance halls for comedy, improv theatre, concerts and more. Paired with the restaurant and bar, the building can host shows with food and beverage service and become a destination concert venue that draws audiences from across the region and beyond, while the guest rooms host travelling performers.
The building also lends itself to conversion into an arts school, performing arts centre or concert facility. The large retail spaces and the second-floor commercial space can become studios and rehearsal halls, with the ballroom as the performance venue. The ballroom can also serve as the largest rehearsal hall, big enough for a full orchestra, a theatre company, a dance production and more. Guest rooms can be converted to offices, private rehearsal spaces, or recording studios for audio and video production companies, and the high-ceilinged attic on the fourth level can be improved into usable space for additional practice rooms or lodging.
The upside can also be as simple as leasing: the ground-floor retail spaces are currently rented, the second-floor commercial areas are rented to one of the ground-floor tenants, and these spaces can continue to be leased to retail or office tenants.
The restaurant is owner-operated, so a buyer can lease it to a new restaurant tenant or run it as a culinary school, or the building can become a brewpub.
Any change of use or build-out is subject to zoning, building code and heritage approvals.
History of the building
Construction began in 1861 under E.H. Whitmarsh and was completed by George Montgomery in 1863 as a department store, believed at one time to be the largest between Montreal and Chicago. The building is known as the Jakes-McLean Block (also the Jakes Block), after two of its owners. Samuel Jakes, a merchant, postmaster, schoolteacher and the village’s second reeve, bought it in 1871 and ran a successful general store there into the early 1900s. Harry F. McLean, the millionaire railway builder behind the Montreal Aqueduct, the Abitibi Dam and the rail line to Flin Flon, bought it for his offices in 1943 and became known in the press as “Mr. Giveaway” for handing out cash to strangers. Over the years it has also housed a library, a bank, a dancehall, an inn, offices and apartments. Part of the building reopened as a dining room in 1987, and it has operated as the Baldachin Inn since.
Potential uses under C1 zoning
Under the C1 General Commercial zone, the by-law permits a wide range of commercial, hospitality, institutional and residential uses. Together with the building’s past and present uses, that opens several directions for a buyer:
- Boutique hotel or inn: continue and grow the existing inn, restaurant and event business (hotel, guest house, restaurant, beverage room)
- Event and wedding venue: the ballroom, dining room and lounge suit weddings, banquets, corporate retreats and private functions (assembly hall, place of entertainment)
- Arts, music, dance or culinary school: studios, rehearsal and teaching space, with the restaurant as a teaching kitchen or public-facing café (commercial school, private school)
- Performance venue: concerts, comedy, theatre and festival programming in the ballroom (place of entertainment, place of recreation)
- Wellness, spa and fitness: day spa, yoga, dance, martial arts or fitness studios (personal service shop, commercial sports and recreation establishment)
- Retail, galleries and makers: artisan retail, galleries and custom workshops on a high-traffic corner (retail store, custom workshop)
- Offices, studios and co-working: professional offices or creative studios on the upper floors (office)
- Cultural or community use: museum, community centre, institution or place of worship
- Medical clinic or bank: a medical or wellness clinic, or a bank or financial office, as the building once housed (medical clinic, financial office)
- Mixed use with residences: upper-storey dwelling units above ground-floor commercial, subject to the C1 residential regulations
Uses are listed from the C1 permitted uses in Zoning By-law 33-25. The building is heritage designated and protected by an Ontario Heritage Trust easement covering the exterior and select interiors, so changes need heritage approval. Buyers should confirm zoning, permitted uses, licensing and heritage requirements with the Village of Merrickville-Wolford and the Ontario Heritage Trust.
Floor areas
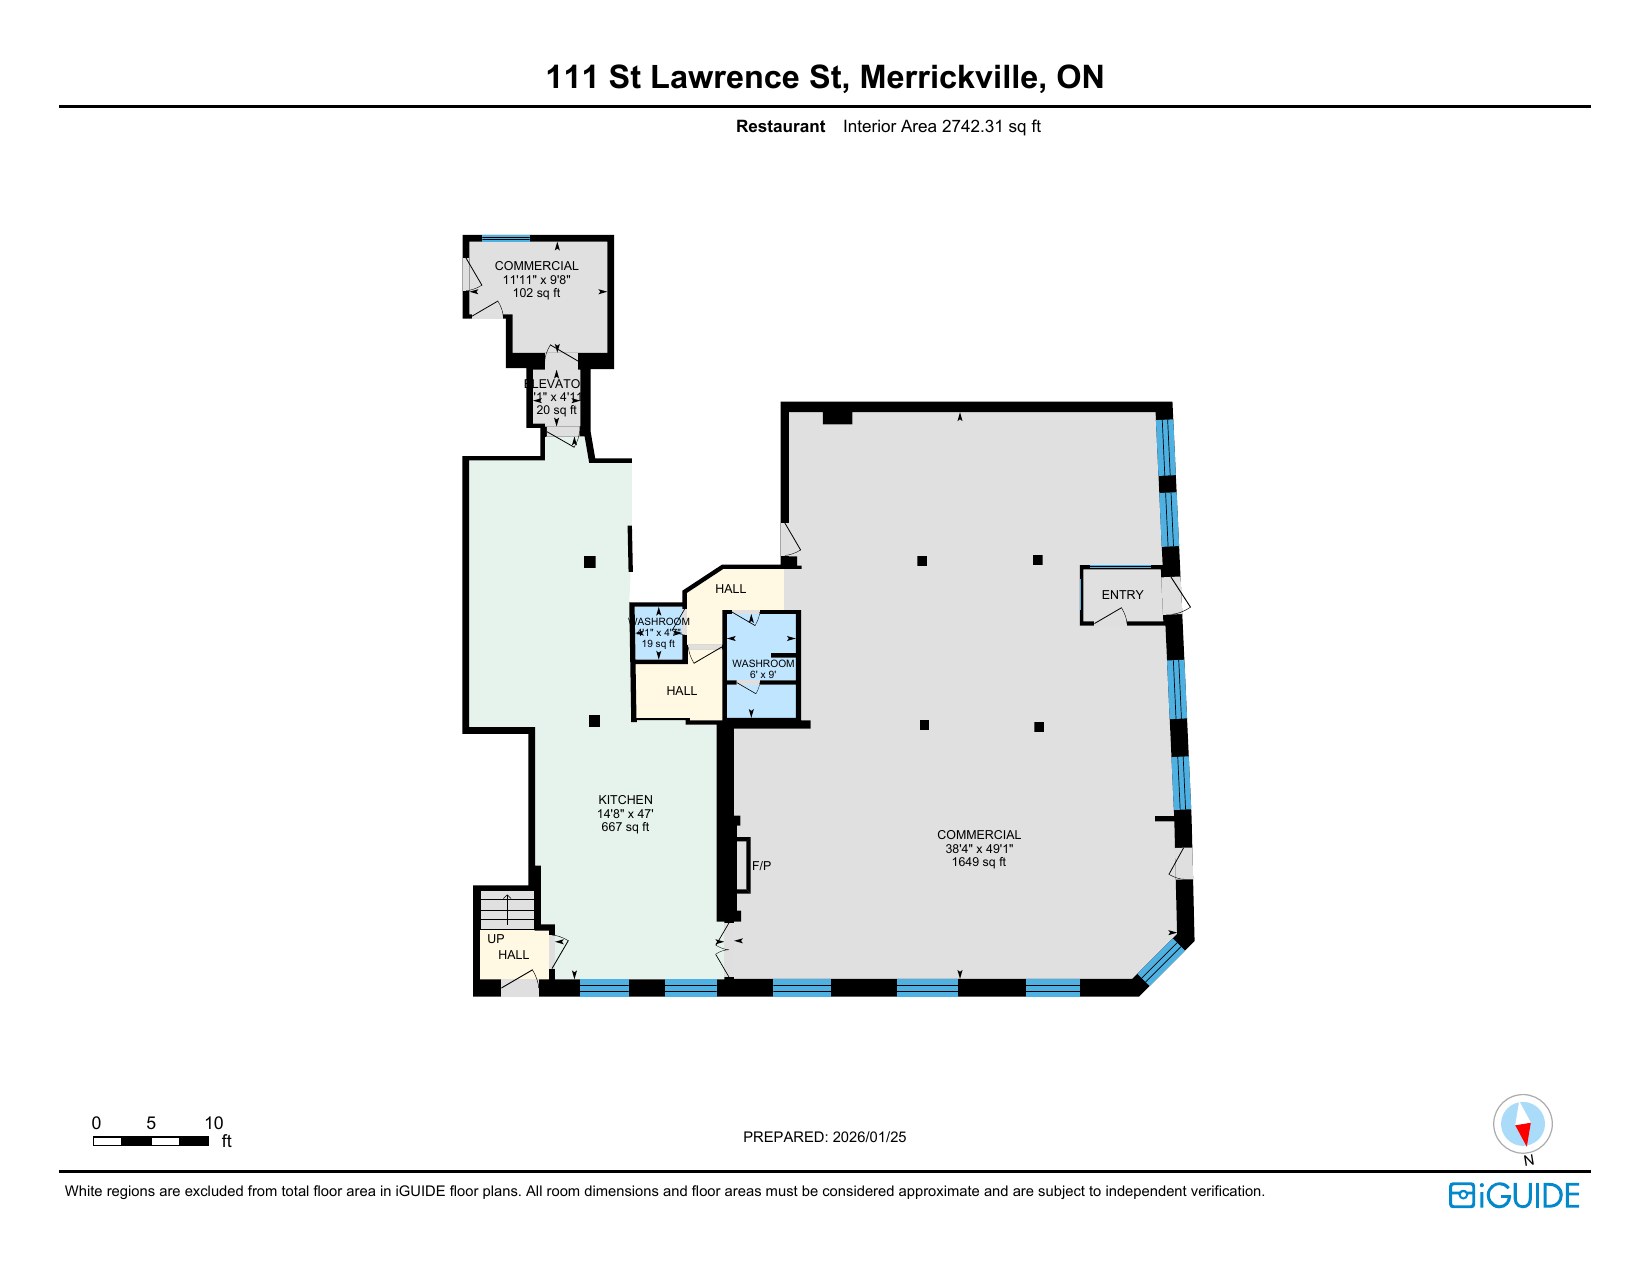
| Restaurant | 2,742 sf |
| Ballroom level | 4,321 sf |
| Second floor | 6,058 sf |
| Third floor | 1,431 sf |
| Candy Shop retail unit | 857 sf |
| Clothing Store retail unit | 1,459 sf |
| Attic, centre section (unimproved) | 2,248 sf |
| Attic, south section (unimproved) | 1,967 sf |
| Total above grade | 21,084 sf |
Floor plans
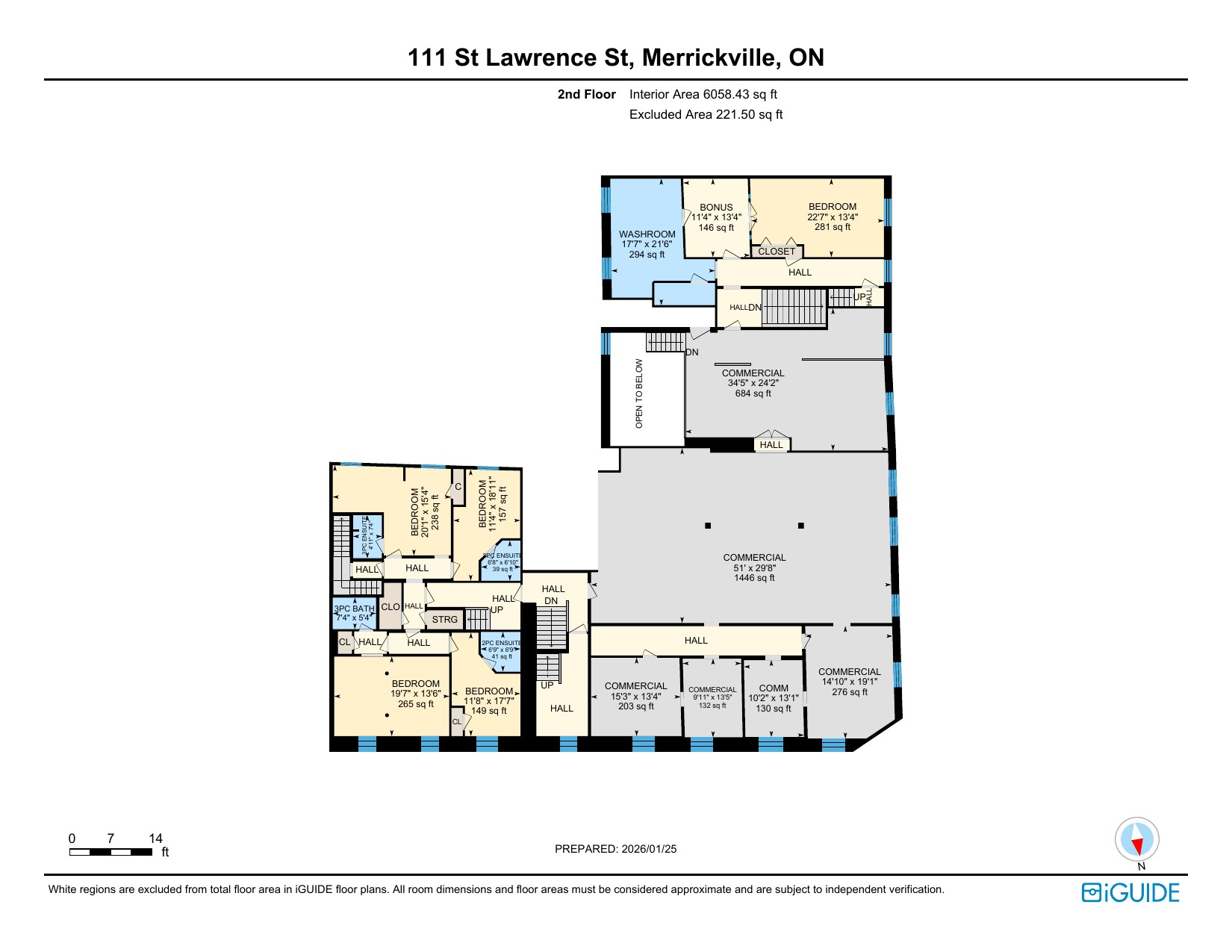
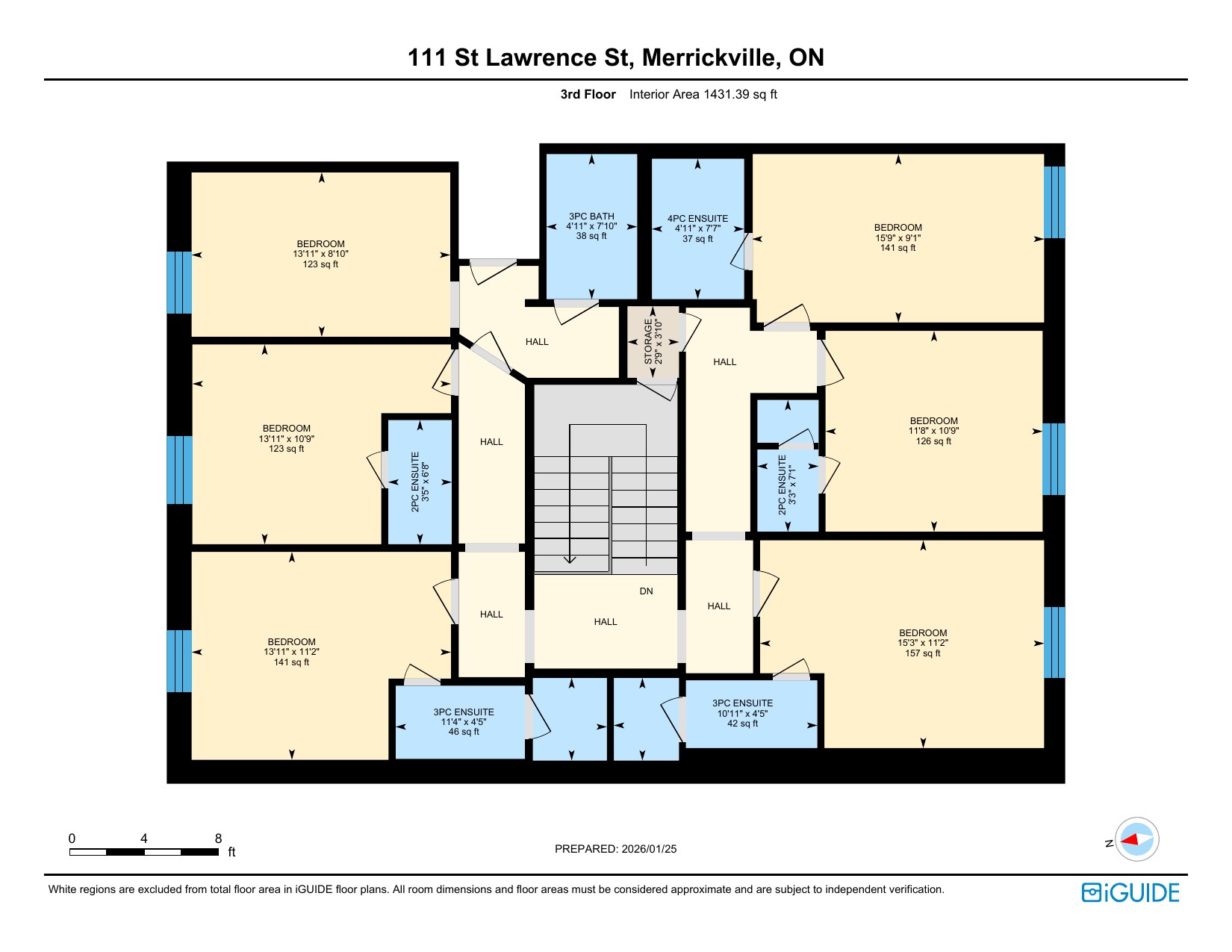
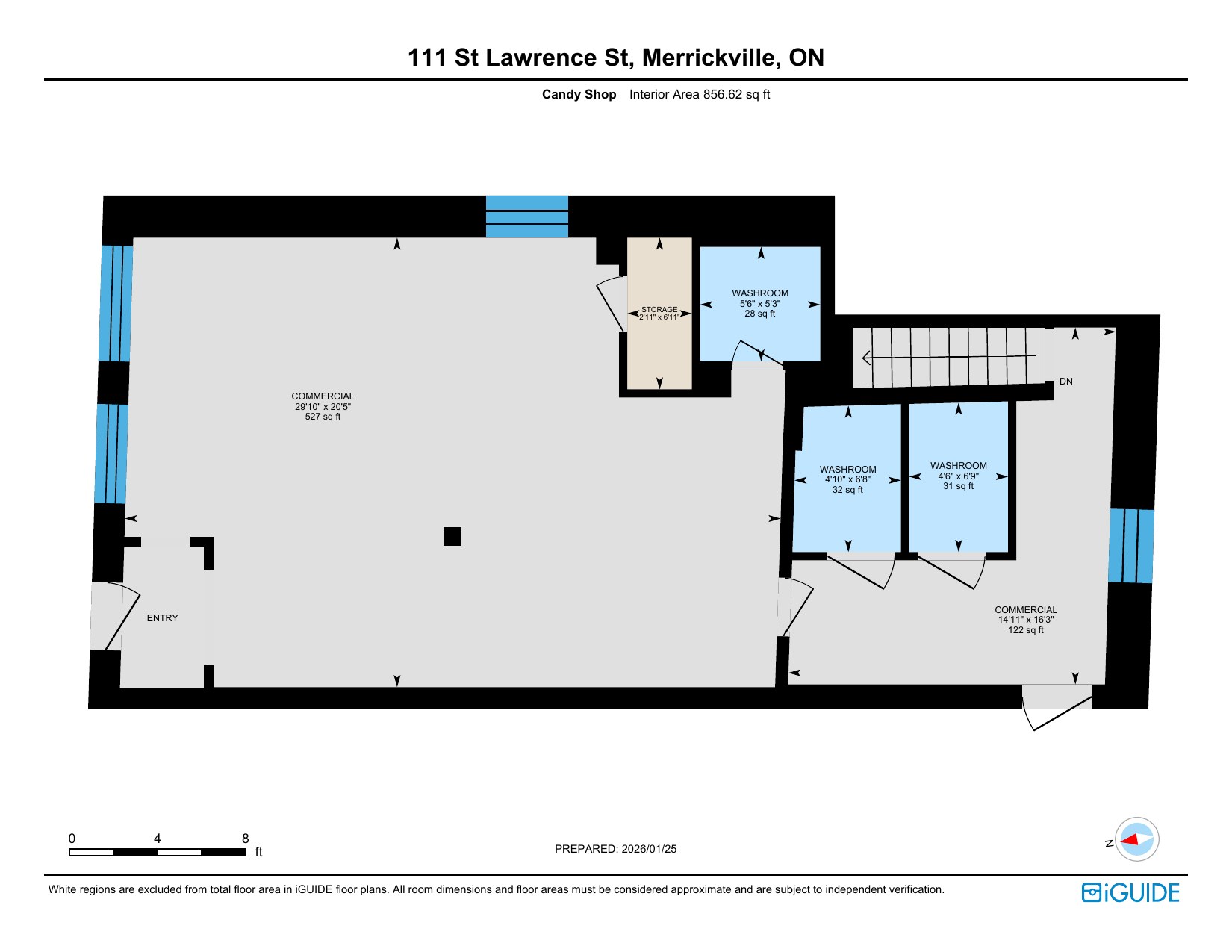
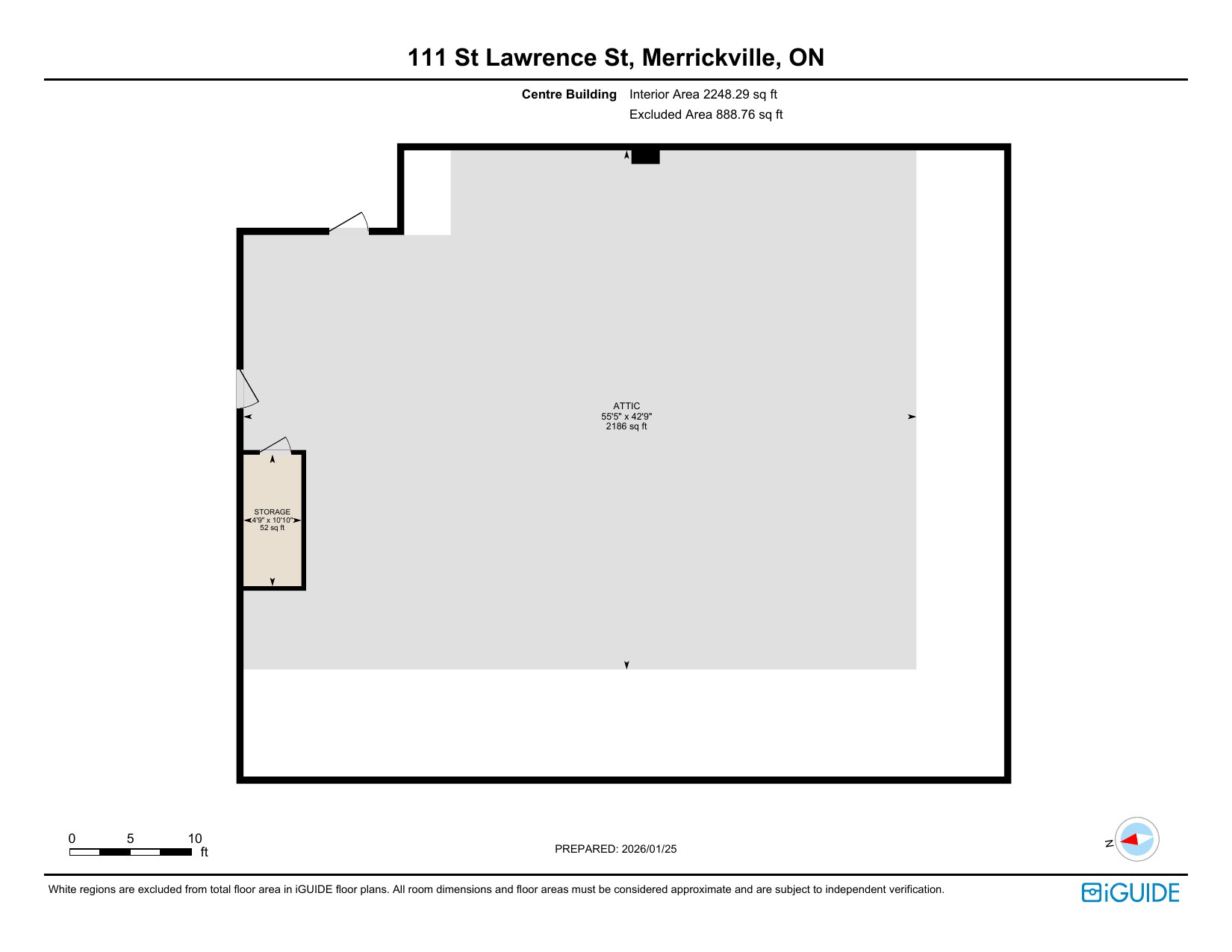
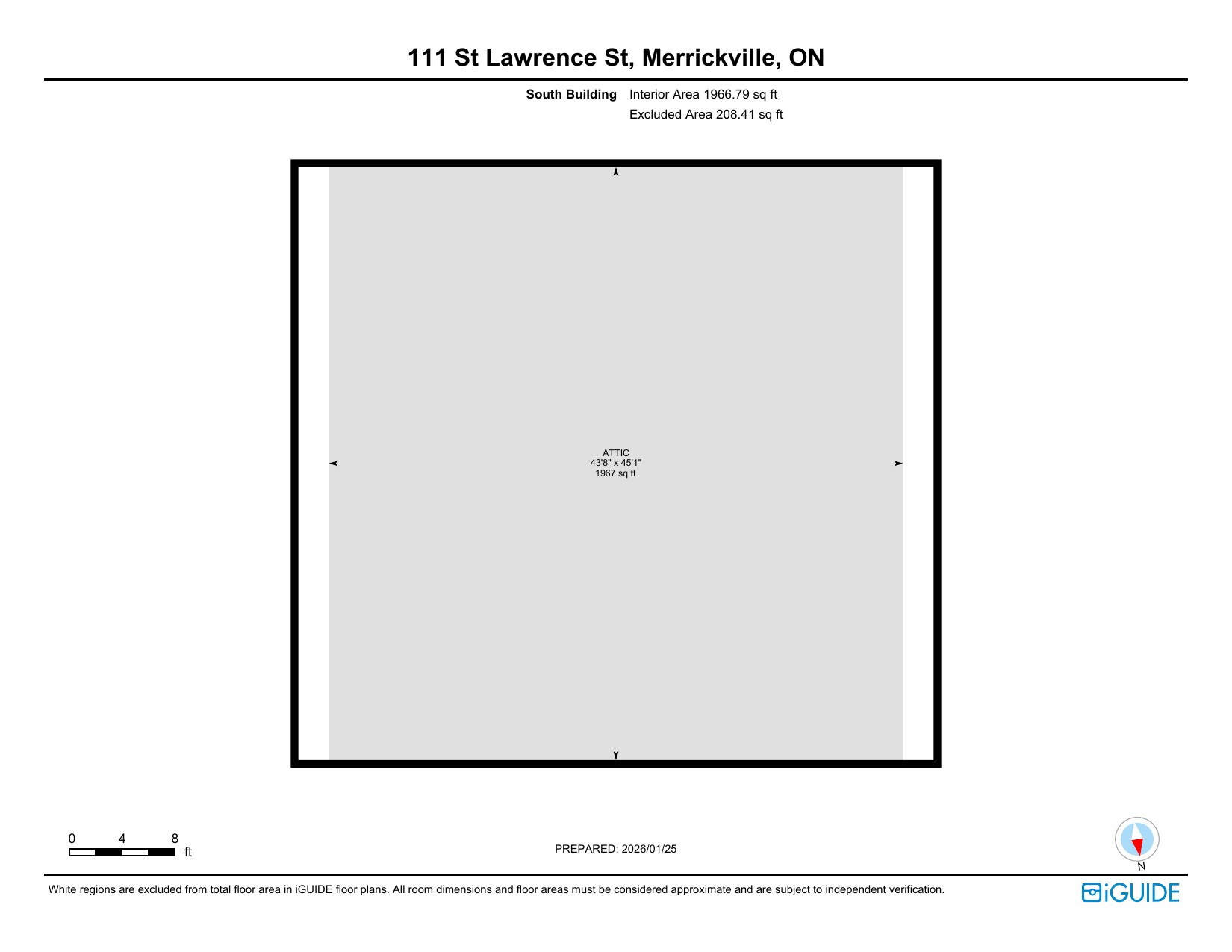
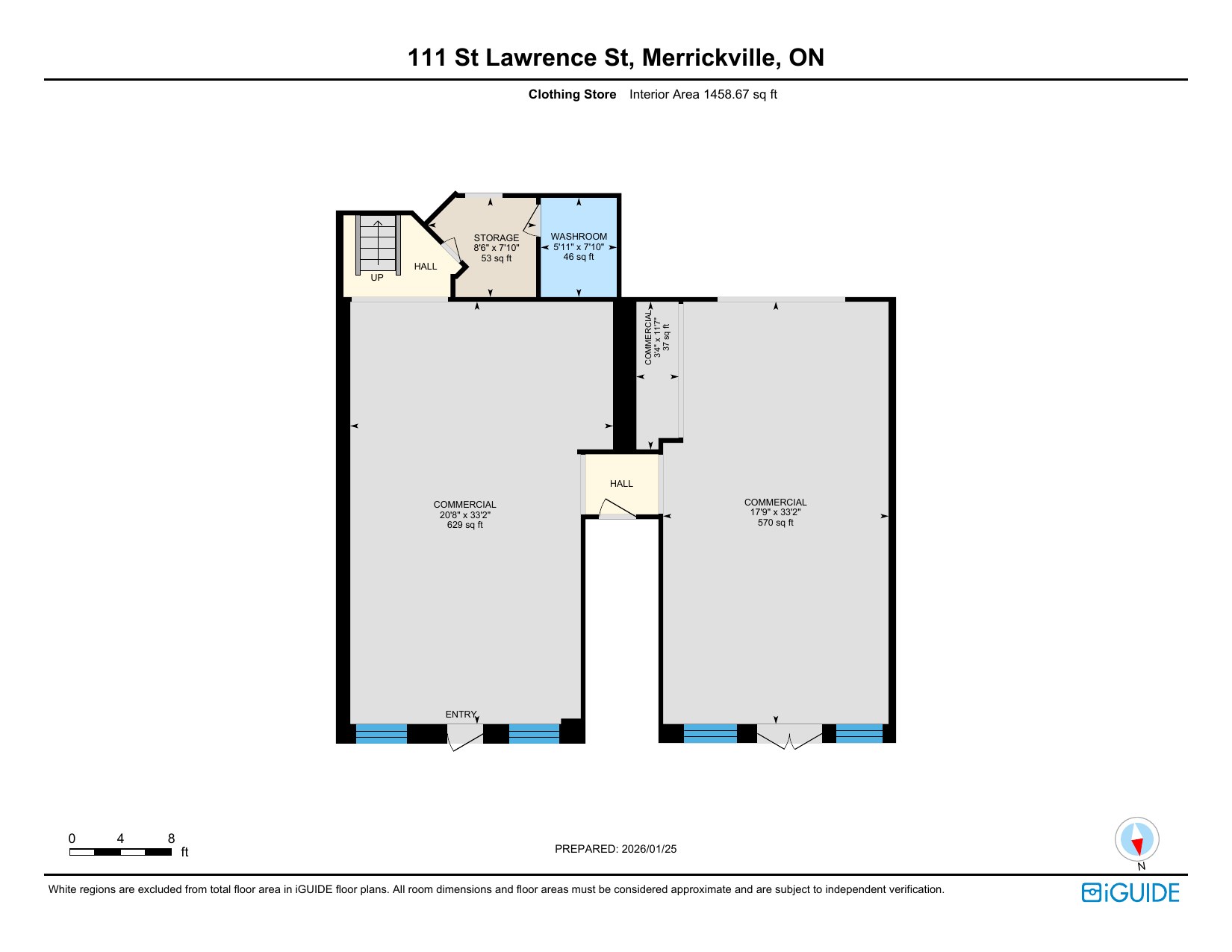
Merrickville: the Jewel of the Rideau
Merrickville sits on the Rideau River and the Rideau Canal in the United Counties of Leeds and Grenville, about an hour southwest of Ottawa, about an hour and twenty minutes from Kingston and about two hours from Montreal. County Road 43 runs through the village toward Smiths Falls to the west and Kemptville and Highway 416 to the east. The canal’s flight of three locks and the 1832 Blockhouse, a National Historic Site and the largest on the Rideau, sit a short walk from the property.
- The Rideau Canal, a UNESCO World Heritage Site since 2007, is the oldest continuously operated canal in North America, and boaters on the Ottawa–Kingston route tie up in the village from May to October.
- Known as the Jewel of the Rideau, Merrickville won the Communities in Bloom title of prettiest village in Canada and has more buildings designated under the Ontario Heritage Act than any other village its size in the province.
- Its streets of artisan shops, galleries, studios and restaurants make it a favourite day trip from Ottawa, and Christmas in Merrickville draws thousands of visitors from Ontario and Quebec each December.
- Jazz festival weekends, Ottawa Jazz Festival touring concerts, historic walking tours, the Rideau Trail and the Rideau Migratory Bird Sanctuary bring visitors through the shoulder seasons.
Terms of sale
- The asking price is based on the value of the building only. It is not based on, or relative to, the financial performance of the inn, restaurant or other businesses operating in it.
- Financial information, the confidentiality agreement and viewing appointments are available through the listing brokerage.
- Please do not approach the inn, its staff or tenants directly. All inquiries go through the listing brokerage.
- Areas are approximate, from iGUIDE measurements prepared January 25, 2026, and are subject to independent verification. Zoning, heritage and use information is provided for convenience and must be verified by the buyer. Information is believed reliable but not guaranteed.
Request details
To request the confidentiality agreement, financial information or a viewing, call Mitch Gauzas at 613-302-5752 or use the request form on this page. See more commercial property for sale.